













9016 BAY ST NE, ST PETERSBURG, FL, 33702
$525,000
Residential
|
Bedrooms
3
|
Bathrooms
2
|
Living Area
1,503 Sqft
|
Lot Size
8,211 Sqft
|
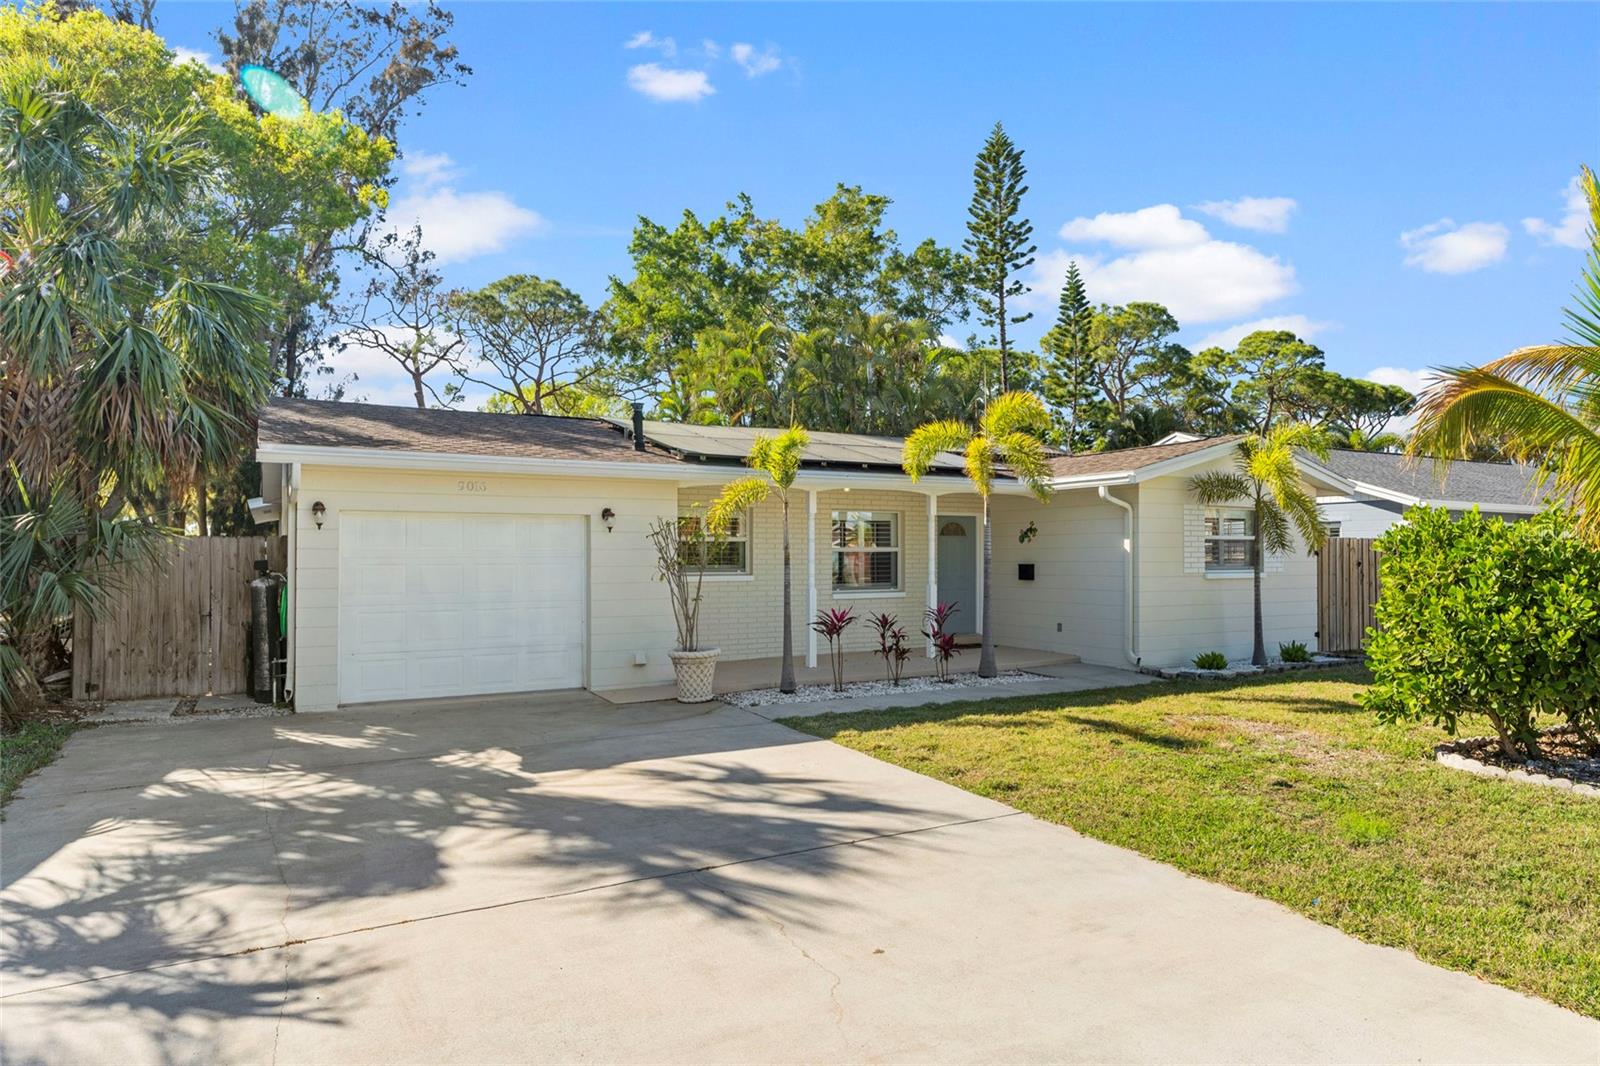

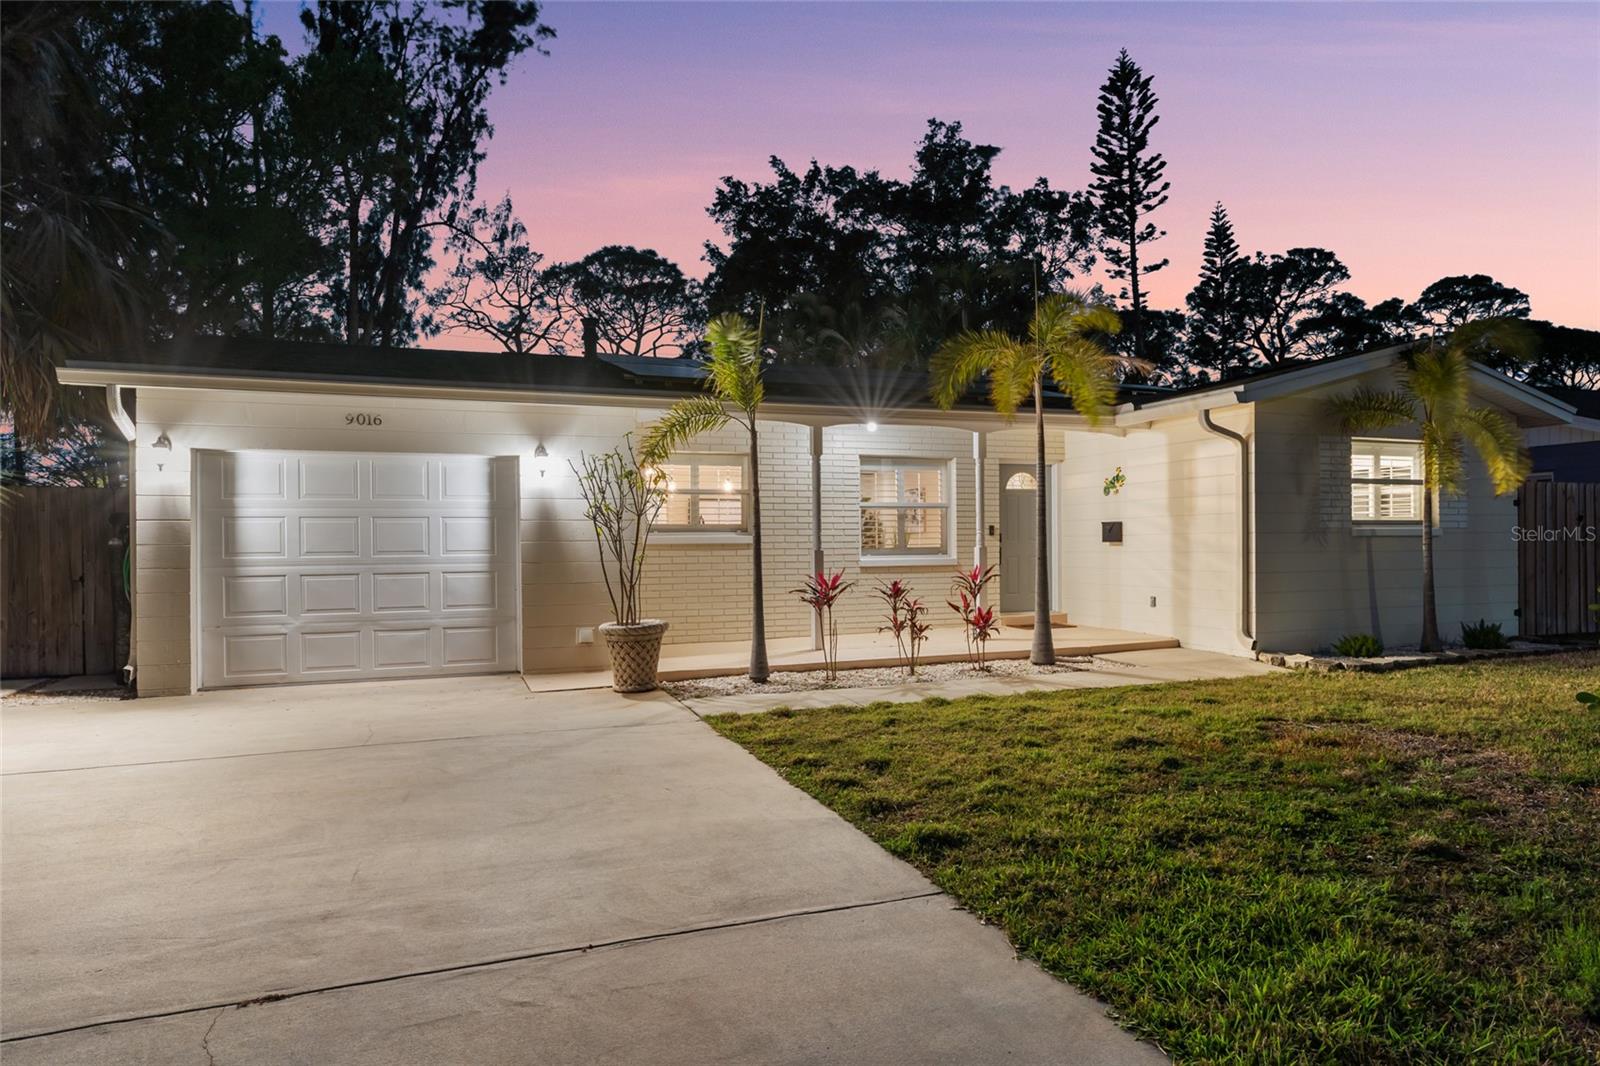
Located in the heart of Riviera Bay, this beautifully updated 3-bedroom, 2-bath home offers the perfect blend of comfort, style, and resort-style outdoor living. With 1,500 sq ft of thoughtfully designed space, enjoy travertine tile flooring throughout, crown molding, and wood privacy shutters. The open layout includes a bright living area, dining room, cozy breakfast nook, and an additional office space. The updated kitchen features white shaker cabinets, granite countertops, and stainless-steel appliances.
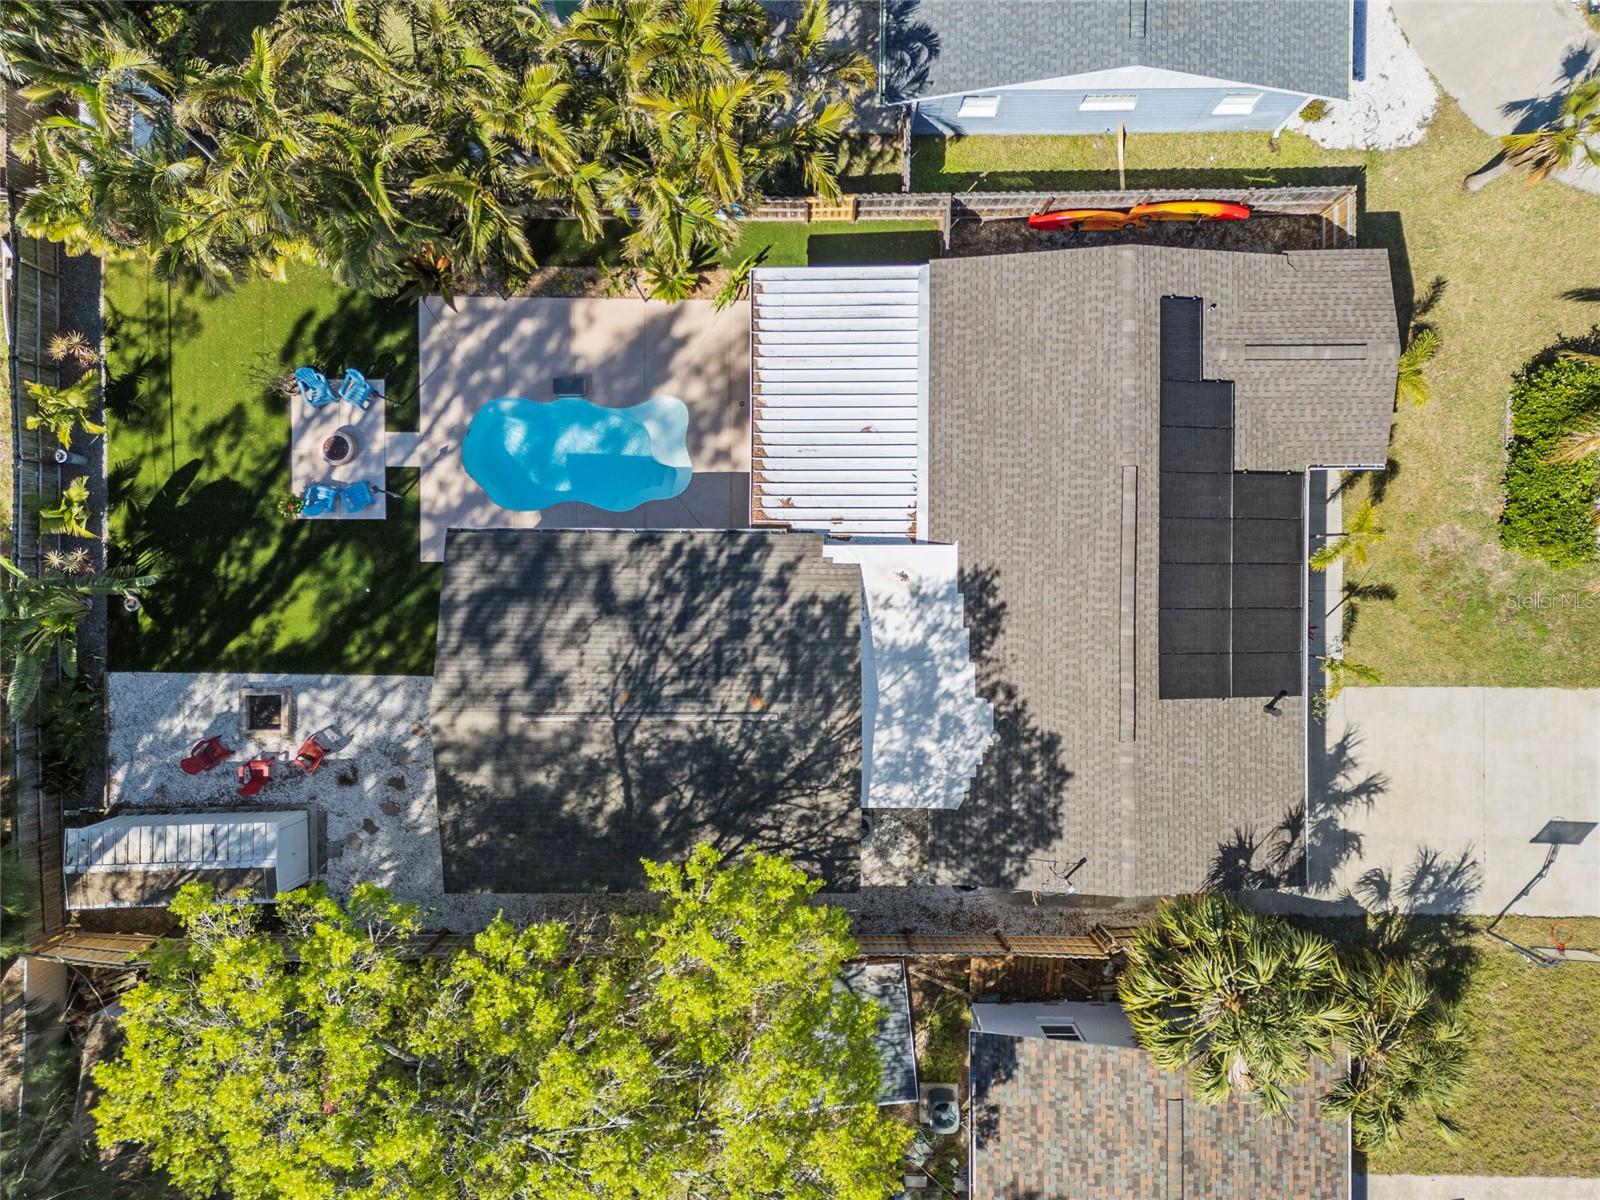


The split-bedroom floor plan ensures privacy, with a spacious primary suite offering direct access to the backyard retreat. The en-suite bath includes dual vanities and spa-like finishes. Outside, unwind in the screened lanai, covered patio, or around the in-ground pool with waterfall. The backyard also boasts artificial turf, tropical landscaping, gas and wood-burning firepits, a privacy fence with solar lighting, outdoor shower, and kayak storage.
Additional highlights include an oversized 1-car garage, large driveway, two HVAC systems, dual tankless water heaters, and solar panels—keeping electric bills under $30/month. Conveniently located just minutes from Downtown St. Pete, Tampa, both airports, and Gulf beaches. This home offers modern living in one of St. Pete’s most desirable neighborhoods. Flood Insurance is ONLY $1,894/year, NFIP Policy.
AGE OF MAJOR MECHANICS: Roof - 2022, HVAC - 2024, Solar - 2024, Pool – 2016
Property is also available for RENT at $4,250/month for 12 months. Rental listing with MLS ID: TB8386192
Property Details
| Property Features | Property Features | |||
|---|---|---|---|---|
| MLS ID: | MFRTB8359722 | Year Built: | 1961 | |
| Appliances: | Dishwasher, Disposal, Gas Water Heater, Range, Refrigerator | Architectural Style: | Ranch | |
| Construction Materials: | Block, Stucco | Cooling: | Central Air | |
| Country: | US | County Or Parish: | Pinellas | |
| Direction Faces: | East | Exterior Features: | Lighting, Rain Gutters | |
| Fencing: | Vinyl | Flooring: | Travertine | |
| Foundation Details: | Slab | Heating: | Central | |
| Laundry Features: | Gas Dryer Hookup, In Garage | Levels: | One | |
| Listing Agreement: | Exclusive Right To Sell | Listing Terms: | Cash, Conventional | |
| Lot Features: | Landscaped, Paved | Occupant Type: | Vacant | |
| Other Structures: | Shed(s) | Pool Features: | Fiberglass, In Ground | |
| Possession: | Close Of Escrow | Property Sub Type: | Single Family Residence | |
| Property Type: | Residential | Road Surface Type: | Concrete | |
| Roof: | Shingle | Sewer: | Public Sewer | |
| Showing Requirements: | Supra Lock Box, 24 Hour Notice, Appointment Only, Lock Box Electronic-CBS Code Required, See Remarks, ShowingTime | Special Listing Conditions: | None | |
| Standard Status: | Active | State Or Province: | FL | |
| Utilities: | Cable Available, Electricity Connected, Natural Gas Connected, Sewer Connected, Water Connected | Water Source: | None | |
| Rooms | Rooms | |||
|---|---|---|---|---|
| Living Room: | 10.5x24 ft | Kitchen: | 13x13 ft | |
| Primary Bedroom: | 14x15 ft | Bedroom 2: | 10x12 ft | |
| Bedroom 3: | 11.6x12 ft | Balcony/Porch/Lanai: | 21x13 ft | |
We love to hear from you