


8621 BRIDGEWATER DR, NEW PORT RICHEY, FL, 34655
$359,900
Residential
|
Bedrooms
2
|
Bathrooms
2
|
Living Area
1,215 Sqft
|
Lot Size
7,583 Sqft
|
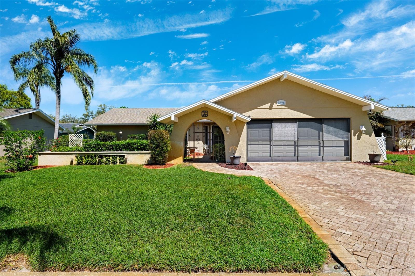
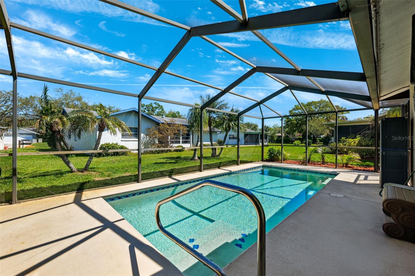

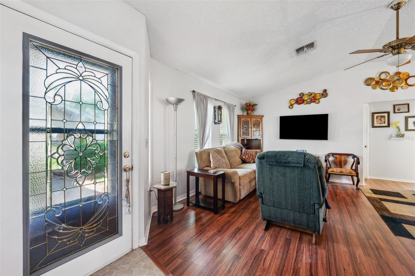
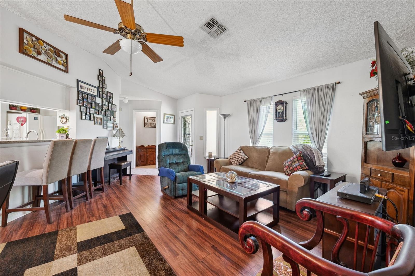
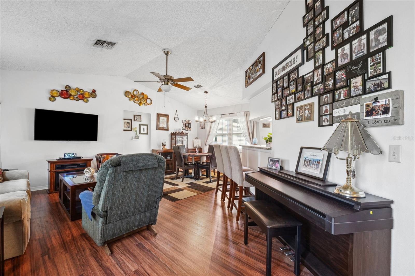
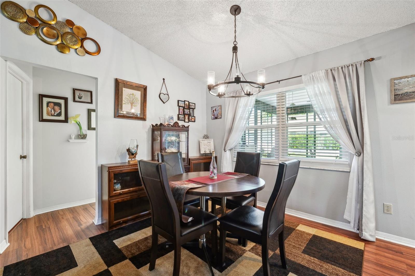
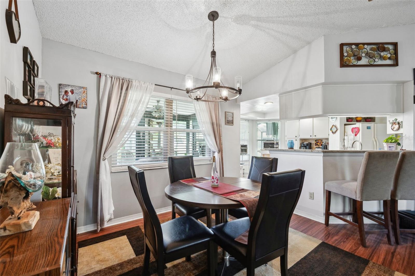
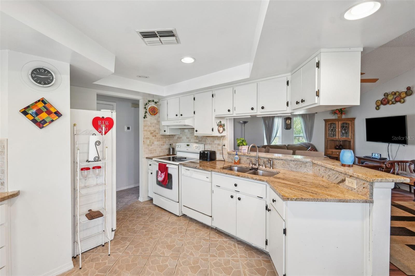
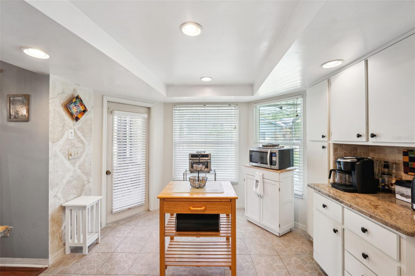
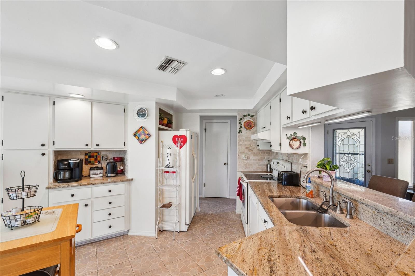


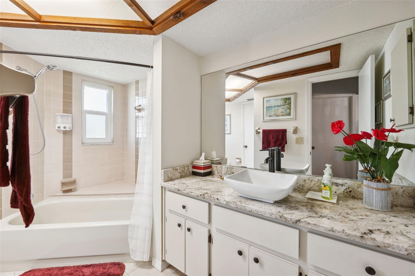
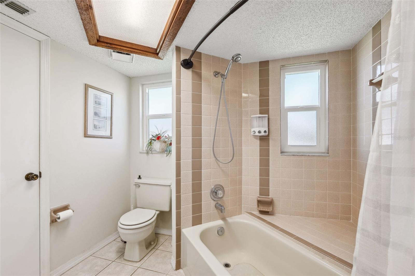
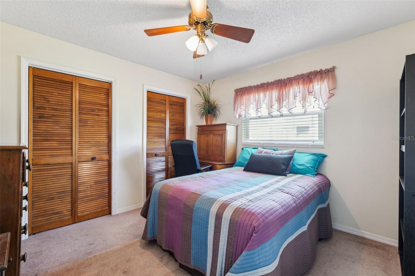

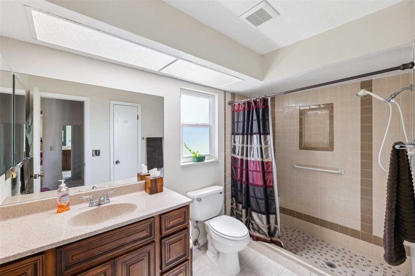
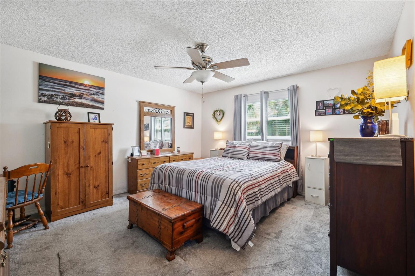
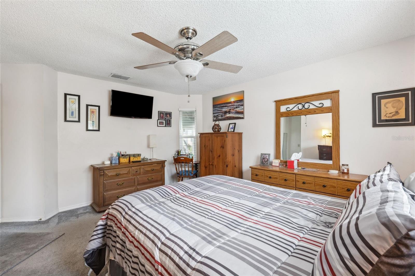
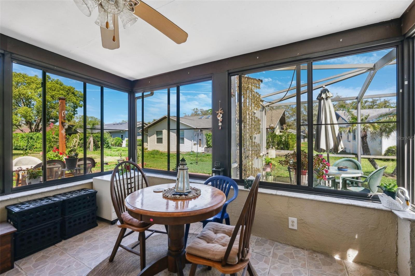
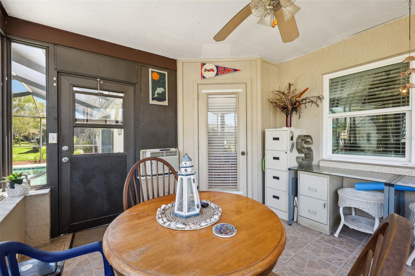
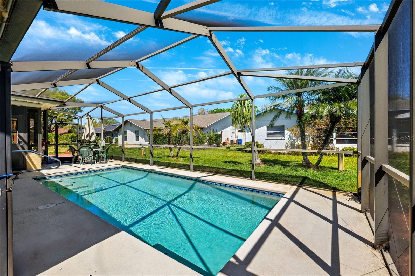

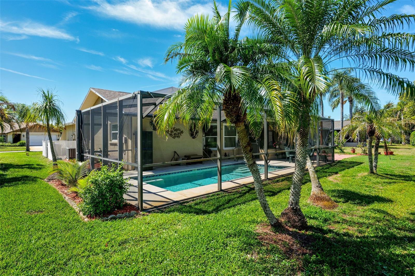
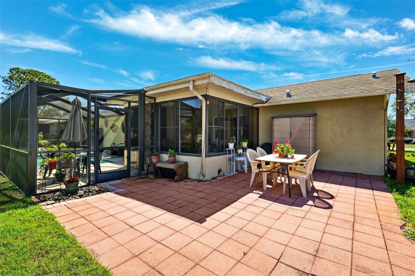
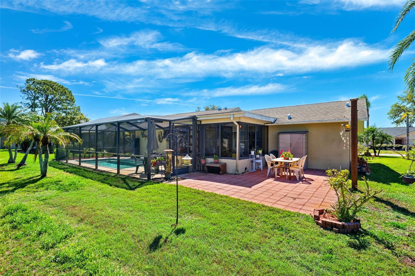
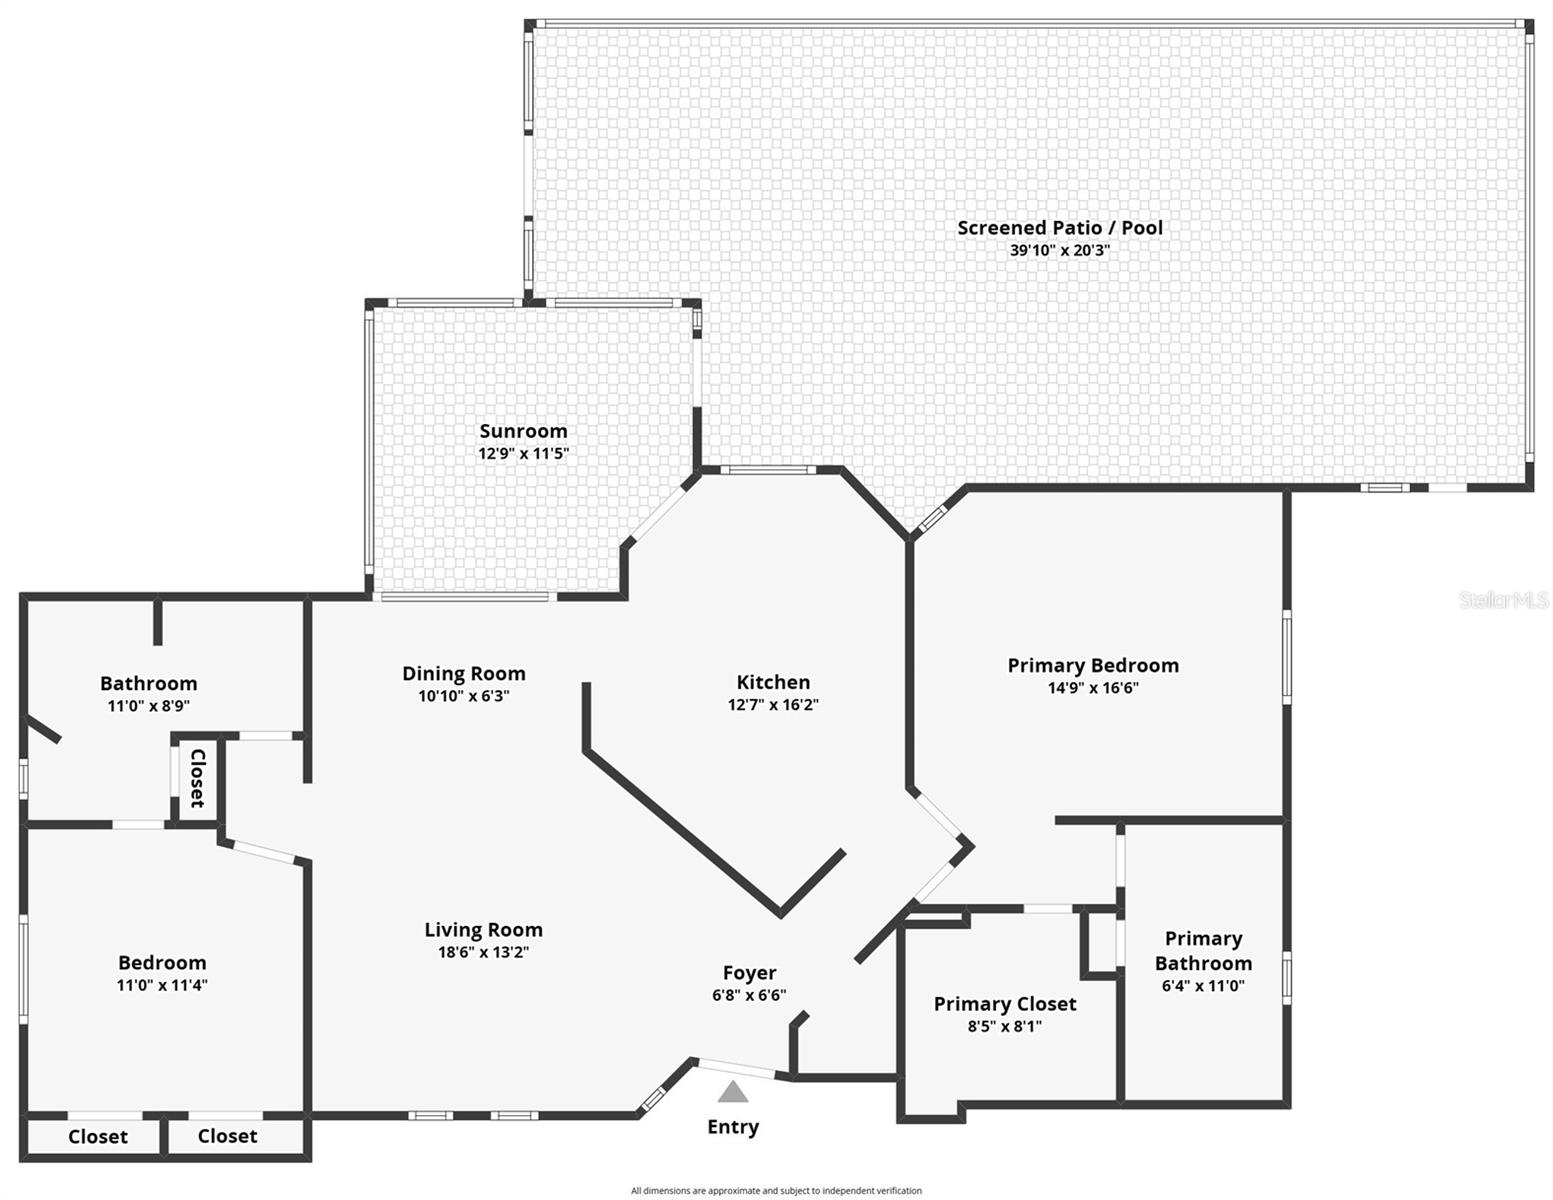
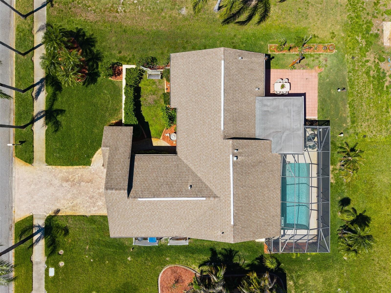
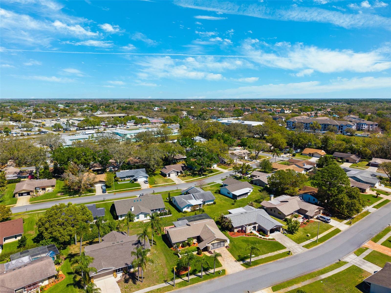
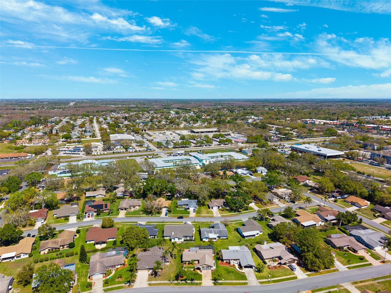
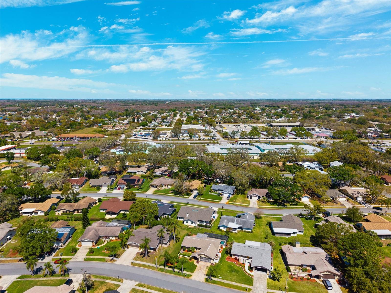
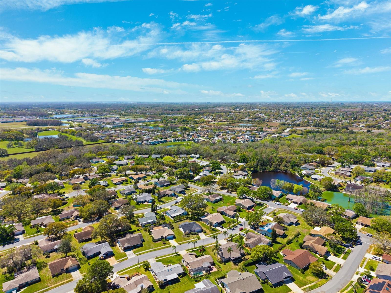
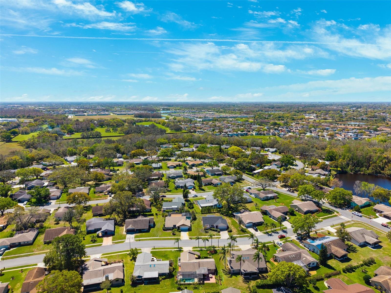
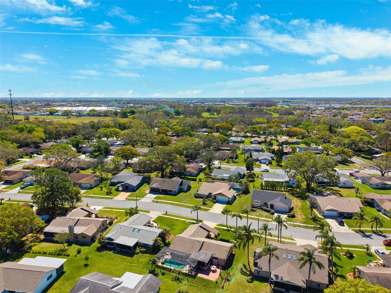
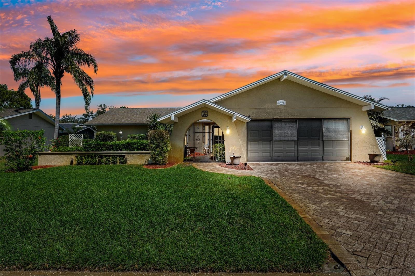
Welcome to this MUST SEE charming 2-bedroom, 2-bathroom pool home in the Greenbrook Estates in New Port Richey! From the moment you arrive, you’ll be captivated by the pavered driveway, decorative glass front door, custom landscape curbing, and beautiful landscape lighting that enhance the home’s curb appeal. The covered front porch provides a warm and inviting entrance. Come inside and discover an open floor plan with high ceilings, creating a spacious and airy feel throughout. The living and dining areas flow seamlessly into the well-appointed kitchen, which boasts a large island, granite countertops, a tile backsplash, under-mount cabinet lighting, and a breakfast bar—perfect for casual dining and entertaining. The home features a mix of wood tile and carpet flooring, offering both style and comfort. The primary suite is generously sized with ample closet space, while the secondary bedroom is equally spacious and versatile. Both bathrooms are well-maintained and designed for convenience. A single glass door leads you to a covered and screened-in back patio, complete with a window AC unit for year-round comfort. The in-ground, saltwater pool is surrounded by a cool deck patio and a screen enclosure, making it the perfect private oasis for relaxing or entertaining. Additional features include double-pane hurricane impact windows (2017), roof (2017), an AC unit (2018), and a garage door screen. Living in Greenbrook Estates means enjoying access to a community pool and clubhouse, along with a prime location near shopping, dining, medical facilities, and top-rated schools. Don't miss this opportunity—schedule your private showing today!
Property Details
| Property Features | Property Features | |||
|---|---|---|---|---|
| MLS ID: | MFRTB8360171 | Year Built: | 1983 | |
| Accessibility Features: | Accessible Bedroom, Accessible Closets, Accessible Doors, Accessible Entrance, Accessible Full Bath, Accessible Kitchen Appliances, Accessible Washer/Dryer, Central Living Area | Appliances: | Dishwasher, Dryer, Electric Water Heater, Microwave, Range, Refrigerator, Washer | |
| Construction Materials: | Block, Concrete, Stucco | Cooling: | Central Air | |
| Country: | US | County Or Parish: | Pasco | |
| Direction Faces: | West | Exterior Features: | French Doors, Hurricane Shutters, Rain Gutters, Sidewalk | |
| Fireplace Features: | Family Room, Living Room | Flooring: | Carpet, Ceramic Tile, Concrete, Laminate, Tile, Vinyl | |
| Foundation Details: | Block, Slab | Heating: | Central | |
| Laundry Features: | In Garage, Inside | Levels: | One | |
| Listing Agreement: | Exclusive Right To Sell | Listing Terms: | Cash, Conventional, FHA, VA Loan | |
| Lot Features: | Cleared, Level, Sidewalk, Paved | Occupant Type: | Owner | |
| Parking Features: | Covered | Pets Allowed: | Yes | |
| Pool Features: | In Ground | Property Sub Type: | Single Family Residence | |
| Property Type: | Residential | Road Surface Type: | Asphalt, Concrete, Paved | |
| Roof: | Shingle | Sewer: | Public Sewer | |
| Showing Requirements: | Appointment Only | Special Listing Conditions: | None | |
| Standard Status: | Active | State Or Province: | FL | |
| Utilities: | Cable Available, Cable Connected, Electricity Available, Electricity Connected, Phone Available, Public, Sewer Available, Sewer Connected, Sprinkler Meter, Water Available, Water Connected | View: | City, Trees/Woods, Water | |
| Water Source: | Public | Window Features: | Blinds, Double Pane Windows | |
| Rooms | Rooms | |||
|---|---|---|---|---|
| Foyer: | 6.3x6.6 ft | Living Room: | 18.9x20.5 ft | |
| Kitchen: | 12.7x16.4 ft | Primary Bedroom: | 14.9x16.7 ft | |
| Primary Bathroom: | 6.4x11 ft | Bedroom 1: | 11x11.4 ft | |
| Bathroom 2: | 11x8.9 ft | Florida Room: | 12.9x11.5 ft | |
| Balcony/Porch/Lanai: | 39.1x21.1 ft | |||
We love to hear from you