


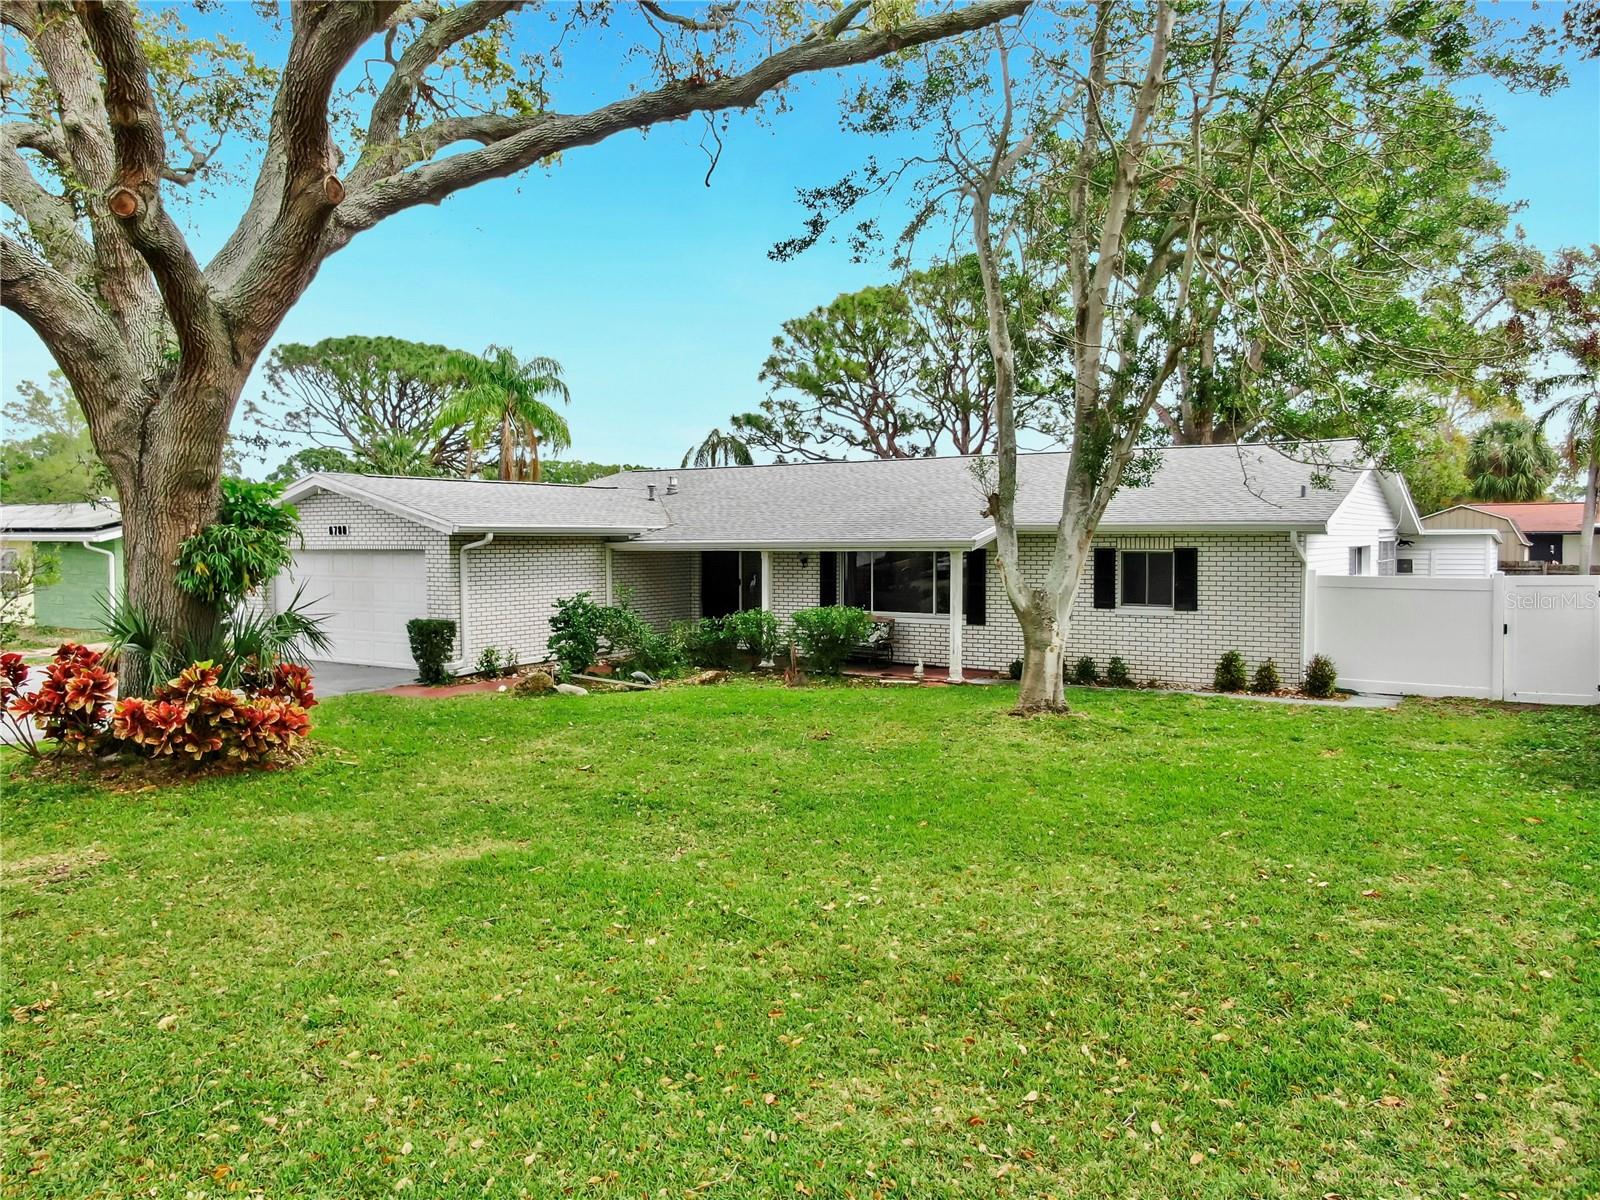
6780 14TH WAY S, ST PETERSBURG, FL, 33705
$600,000
Residential
|
Bedrooms
3
|
Bathrooms
2
|
Living Area
2,020 Sqft
|
Lot Size
8,337 Sqft
|

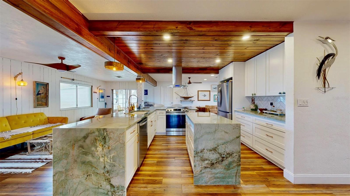
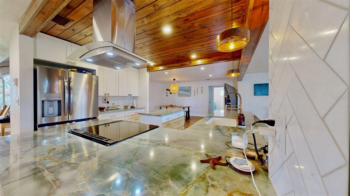
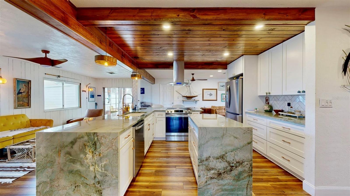
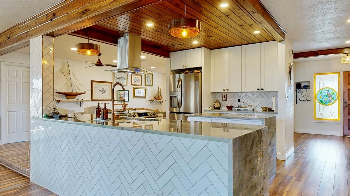
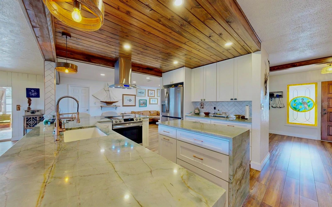
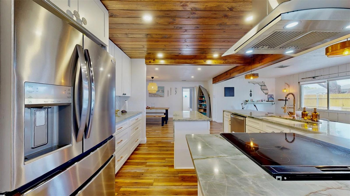
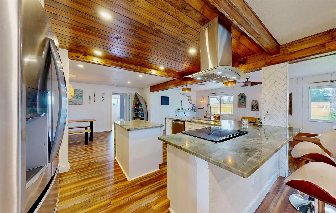
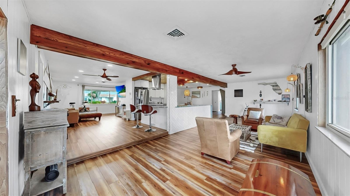
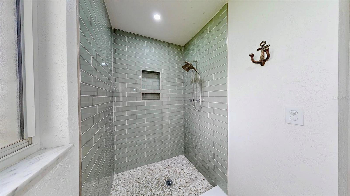
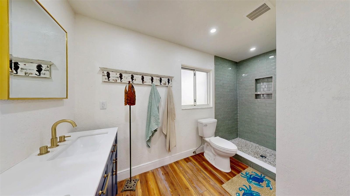
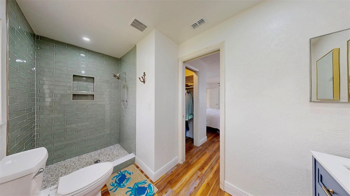
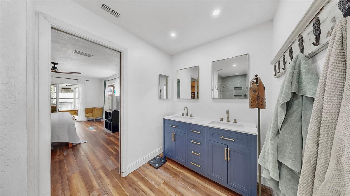

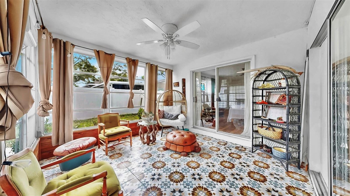
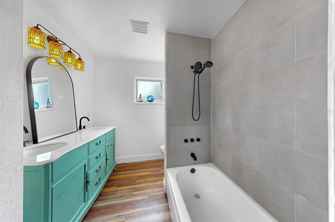
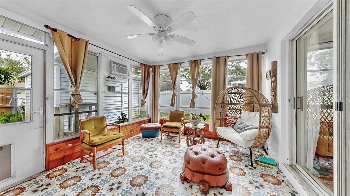
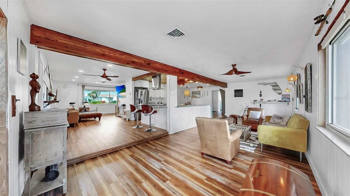
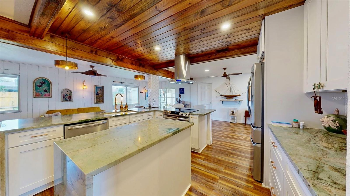
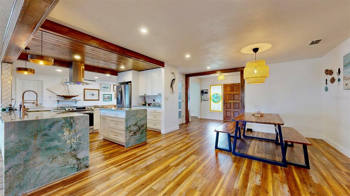
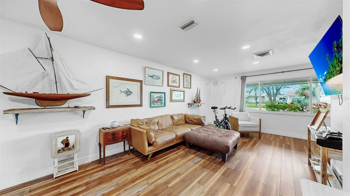

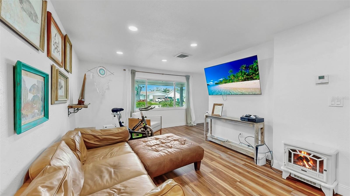
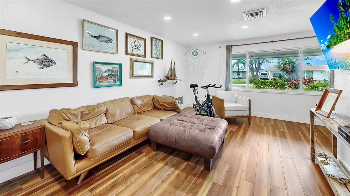
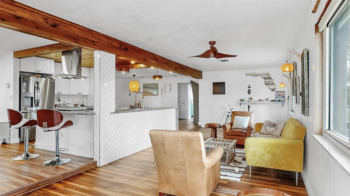
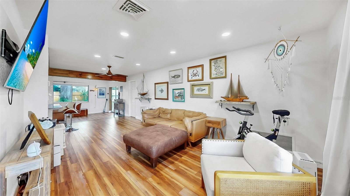
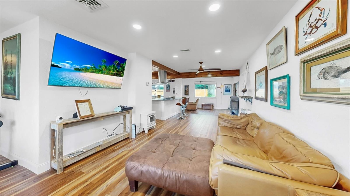
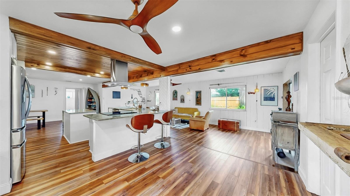
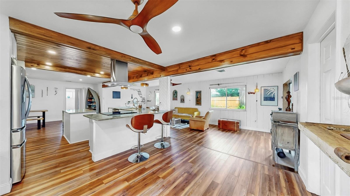
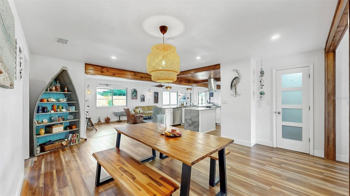
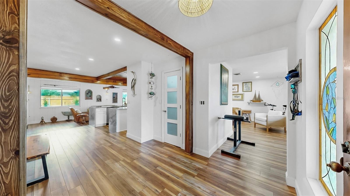
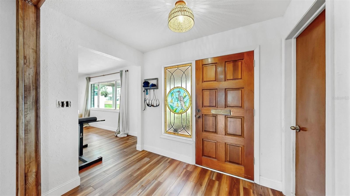
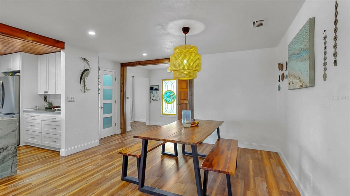
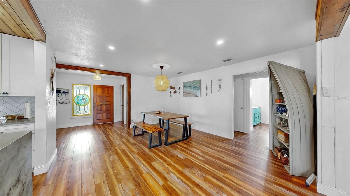
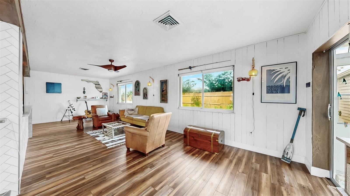
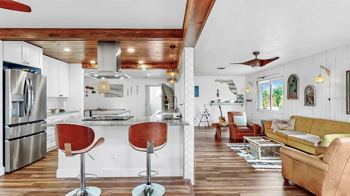
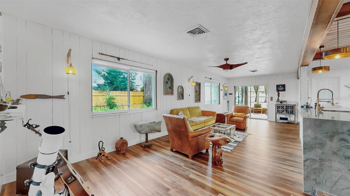
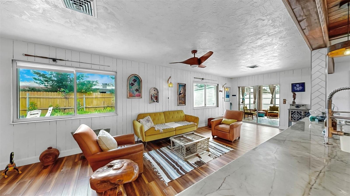

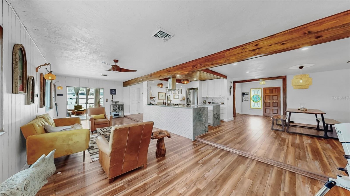
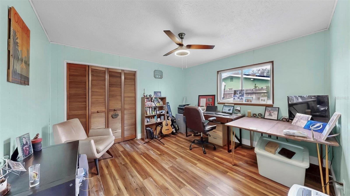

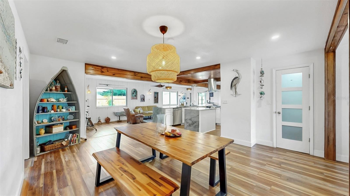
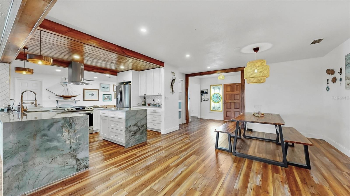



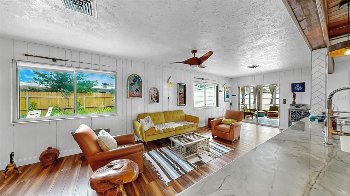
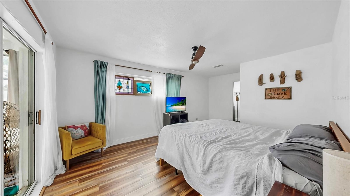
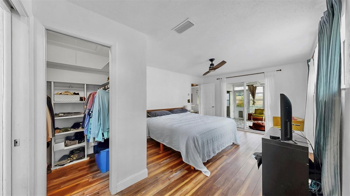
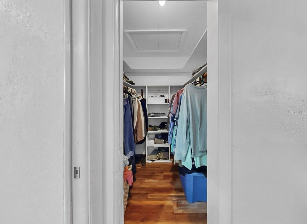
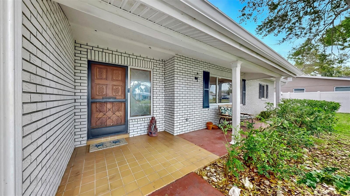
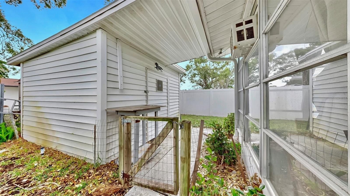
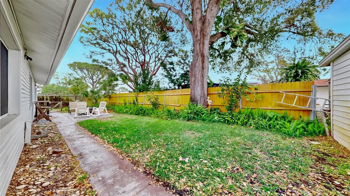
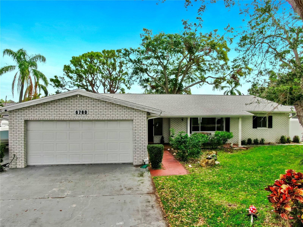
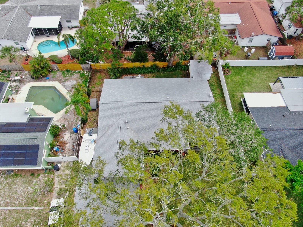
3/2 2,000 square feet Updated home with many custom features. The words Boho, and Florida beach cabin come to mind with all the modern touches you want. 180 degrees of entertaining space in the kitchen with a Marine green quartz countertop. This stone looks like a piece of art two waterfall pieces to really expose how beautiful it is to the dining room area. Stained shiplap wood beam crosses over the kitchen to give it a unique and rustic classy look. As you open the door to your new home you immediately feel the warmth with the stained wood arches inviting you into your dining room off the left, and the walk-in pantry closet to the right. This kitchen was built for the chef, the entertainer, for all those big gatherings it's waiting for you to make forever memories. shaker cabinets with rose gold hardware as well as some beachy vibe hardware. Herringbone tile wraps around the finishing touches. Both bathrooms have been updated tastefully to go along with the theme of the home. The master-bath is tiled with sage green subway tile and a mixed penny tile on the floor, as well as a navy blue double sink vanity with quartz countertop. The second bathroom has cement look tile and a green vanity with quartz countertop all new hardware. Off the master is a Florida room that is very Boho with tile from Spain, and wrapped around stain wood to match your kitchen. A lot of warmth is a great place to have that morning coffee or settle back in with a good book. It also has a unique accordion sliding door to open the room up and make it that much more inviting. The master bedroom is very spacious and also has a walk-in closet. This home also has so much ample storage, an oversized garage with a work station, racks for your fishing rods or storage needs. As well as a shed in the backyard. Plenty of parking a huge driveway with an extension on the side for your boat or RV. A boaters paradise close to the boat ramp, ice machines, bait shops, . 2 miles from Maximo park, 275. 10 -20 min to fort de soto and pass a grille beach. NO FLOODZONE Flood insurance not required, no hurricane damage. This home is a must see!!
Property Details
| Property Features | Property Features | |||
|---|---|---|---|---|
| MLS ID: | MFRTB8360584 | Year Built: | 1973 | |
| Appliances: | Dishwasher, Disposal, Dryer, Exhaust Fan, Gas Water Heater, Range, Range Hood, Refrigerator, Tankless Water Heater | Construction Materials: | Block, Brick, Concrete, Vinyl Siding | |
| Cooling: | Central Air | Country: | US | |
| County Or Parish: | Pinellas | Direction Faces: | West | |
| Exterior Features: | Rain Gutters, Storage | Fencing: | Vinyl, Wood | |
| Flooring: | Luxury Vinyl | Foundation Details: | Slab | |
| Heating: | Central, Heat Pump | Laundry Features: | In Garage | |
| Levels: | One | Listing Agreement: | Exclusive Right To Sell | |
| Listing Terms: | Cash, Conventional, FHA, VA Loan | Lot Features: | Oversized Lot, Paved | |
| Occupant Type: | Owner | Other Equipment: | Irrigation Equipment | |
| Other Structures: | Shed(s), Storage | Parking Features: | Boat, Driveway, Garage Door Opener, Golf Cart Garage, Golf Cart Parking, Oversized, RV Access/Parking, Workshop in Garage | |
| Property Sub Type: | Single Family Residence | Property Type: | Residential | |
| Road Surface Type: | Asphalt | Roof: | Shingle | |
| Sewer: | Public Sewer | Showing Requirements: | Appointment Only, Call Before Showing, See Remarks, ShowingTime | |
| Special Listing Conditions: | None | Standard Status: | Active | |
| State Or Province: | FL | Utilities: | Electricity Connected, Natural Gas Connected, Public, Sewer Connected, Sprinkler Recycled, Underground Utilities, Water Connected | |
| Water Source: | None | |||
| Rooms | Rooms | |||
|---|---|---|---|---|
| Dining Room: | 13.7x17 ft | Bedroom 1: | 12x12 ft | |
| Bedroom 2: | 13.7x14 ft | Family Room: | 30x11 ft | |
| Kitchen: | 12x10 ft | Primary Bedroom: | 17.11x11.11 ft | |
| Primary Bathroom: | 6.6x11.11 ft | Bathroom 2: | 7x9 ft | |
| Living Room: | 10x25 ft | Florida Room: | 12x11 ft | |
We love to hear from you