










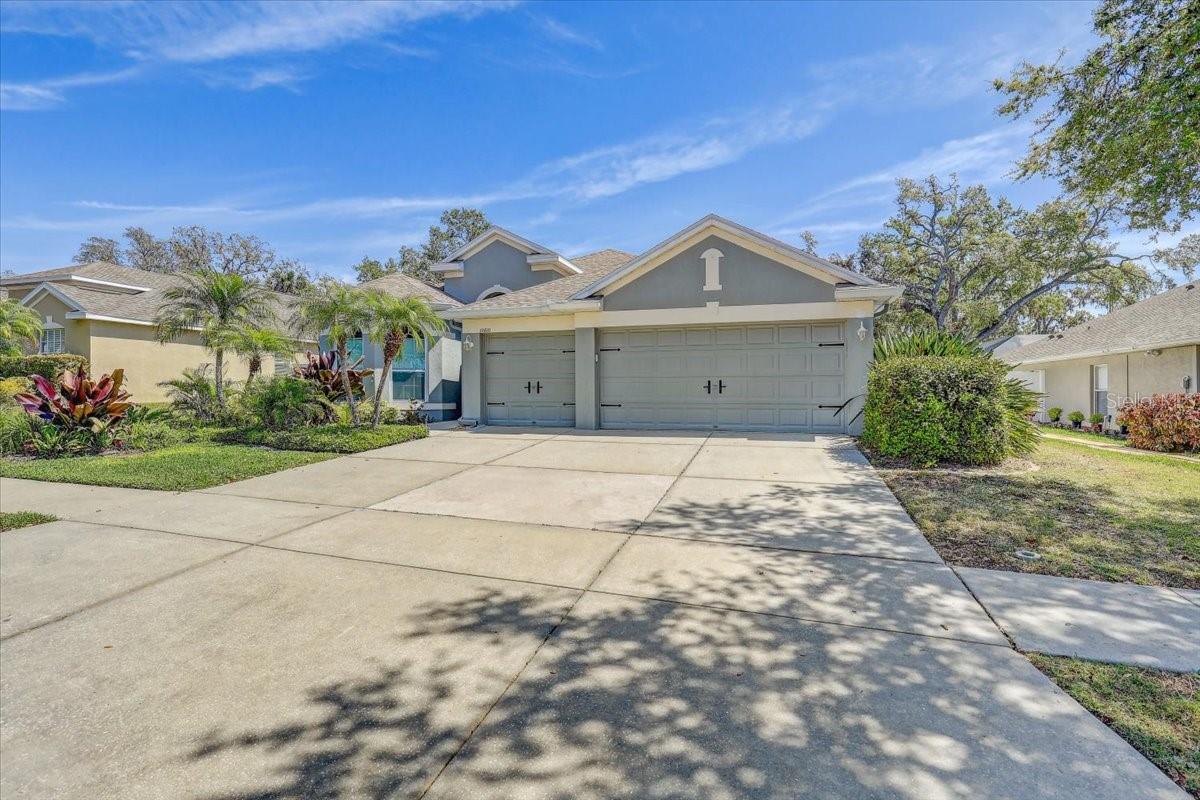

10810 MOSS ISLAND DR, RIVERVIEW, FL, 33569
$399,900
Residential
|
Bedrooms
4
|
Bathrooms
2
|
Living Area
2,204 Sqft
|
Lot Size
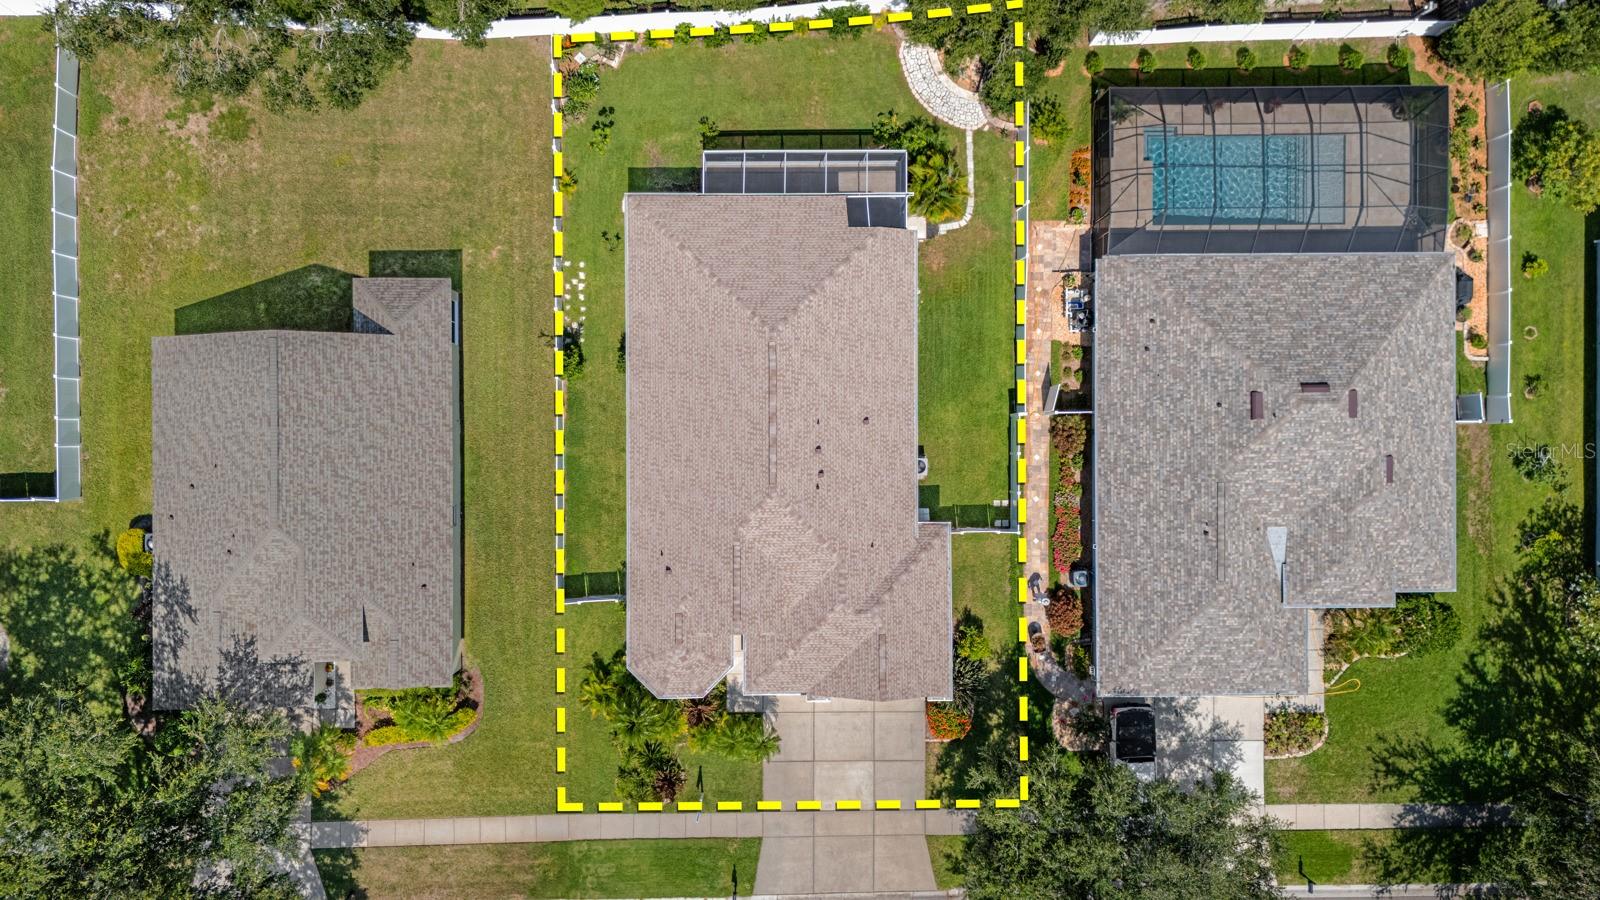

9,240 Sqft
|
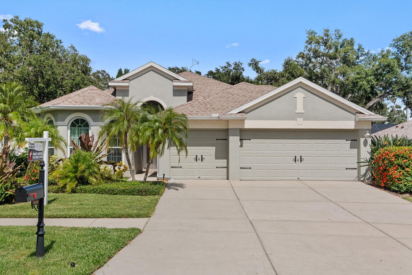
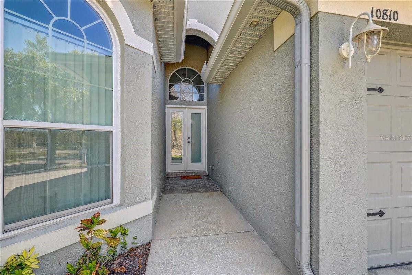
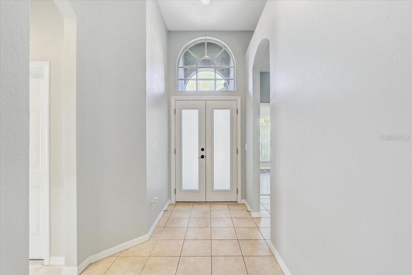
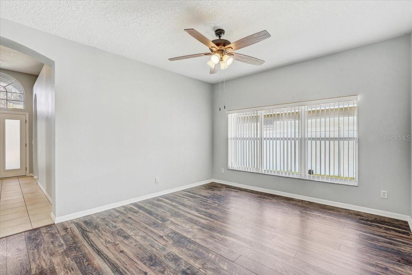
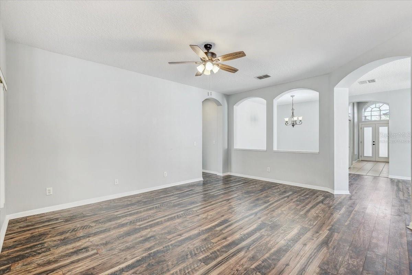
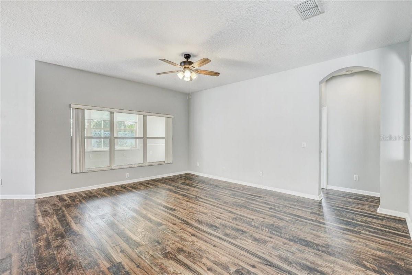
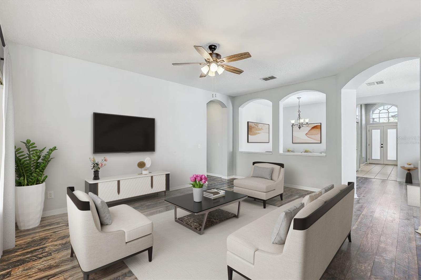
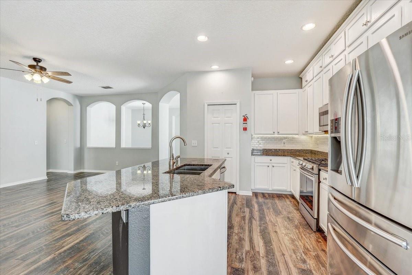
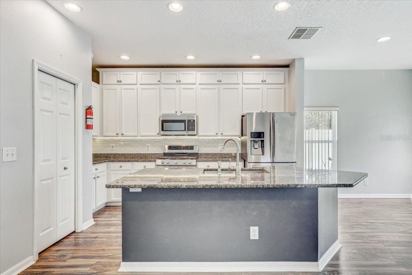
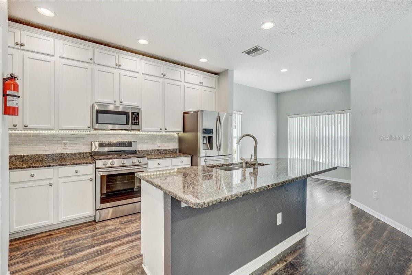
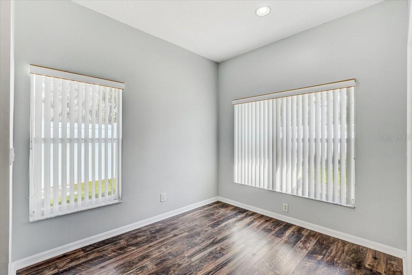
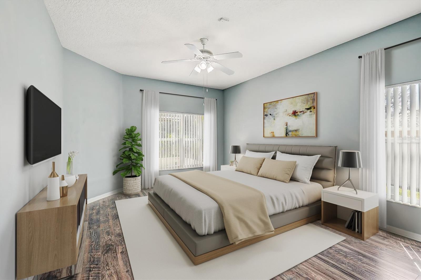
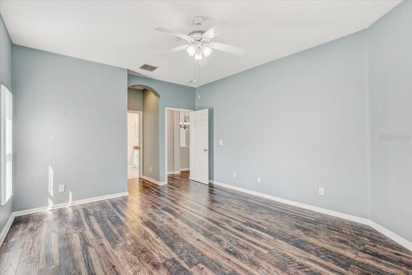
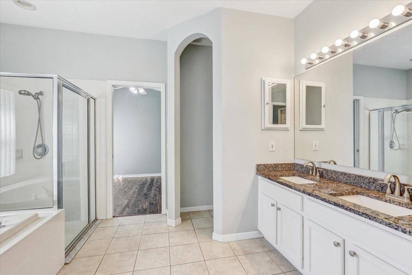
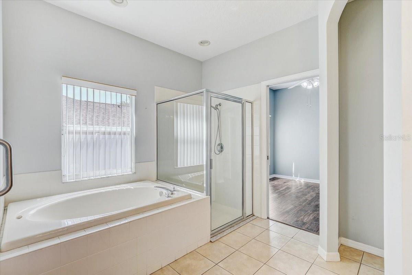
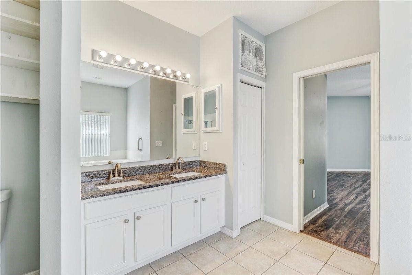
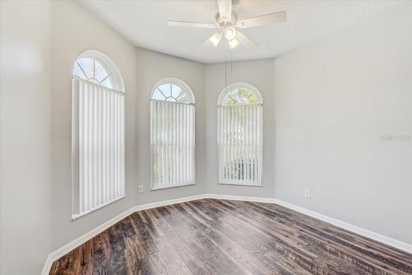

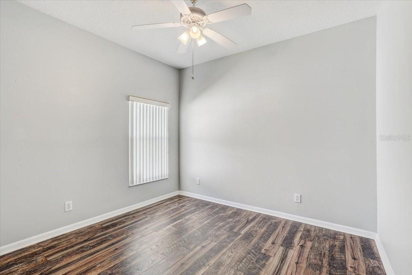
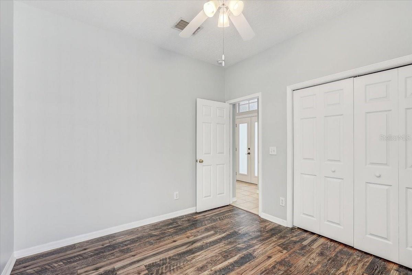
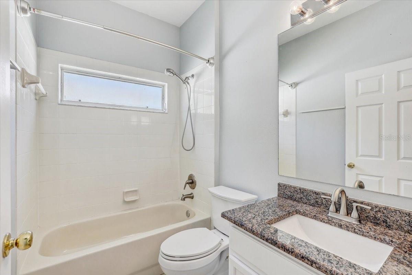
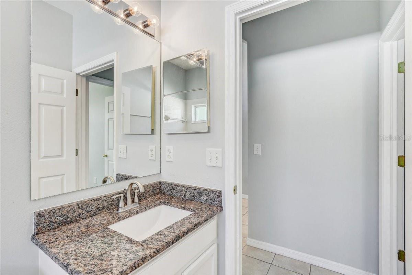
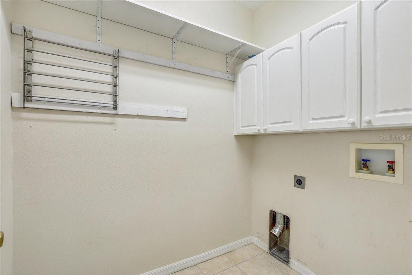
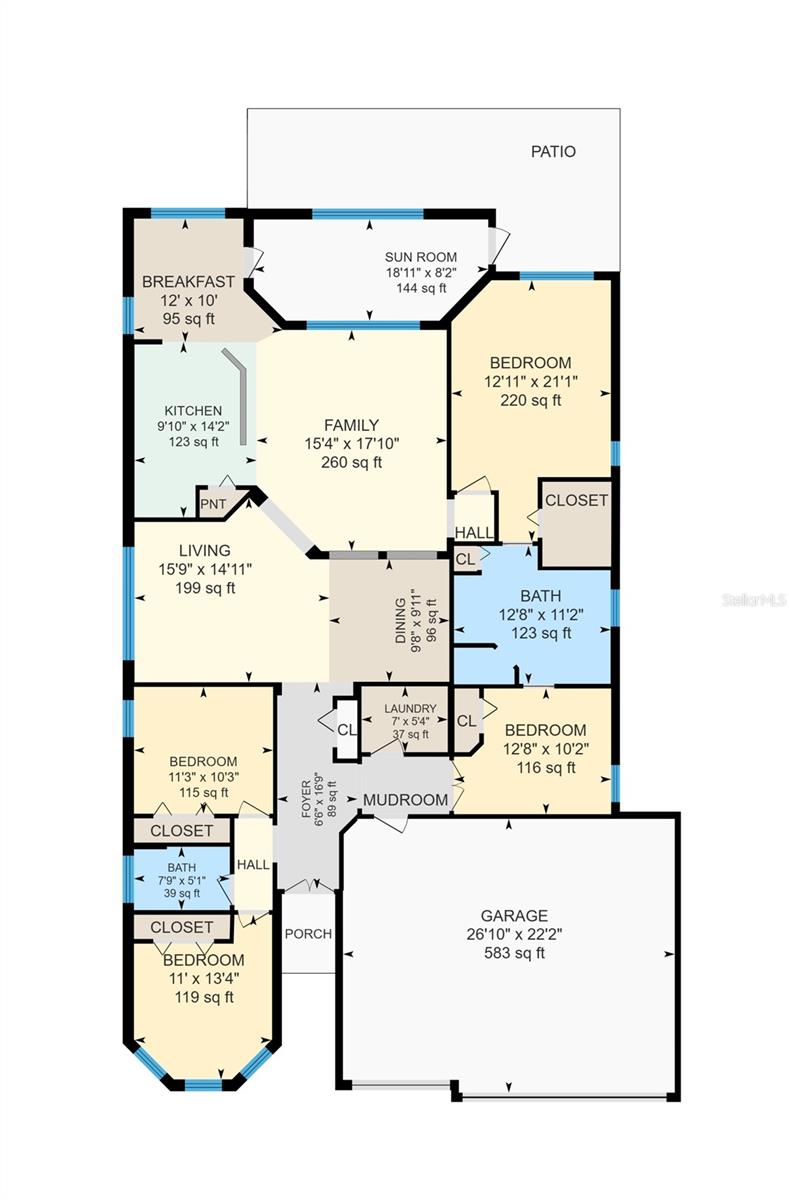
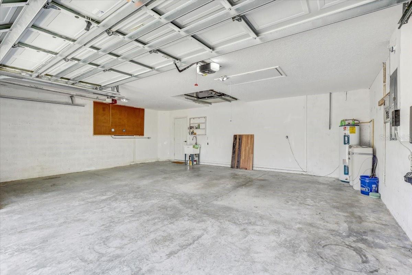
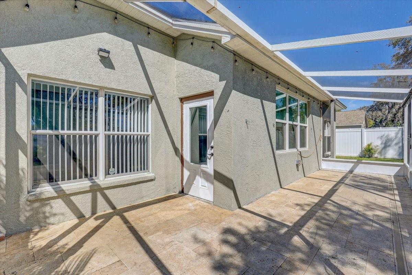
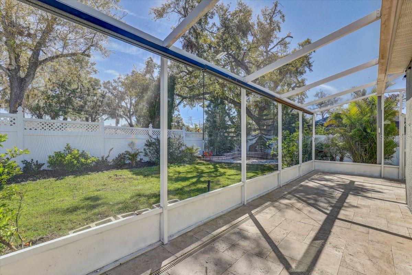
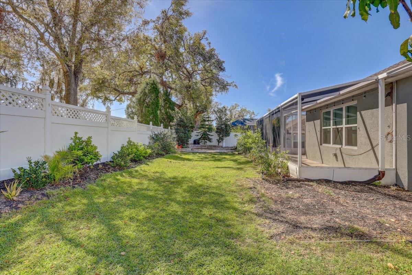
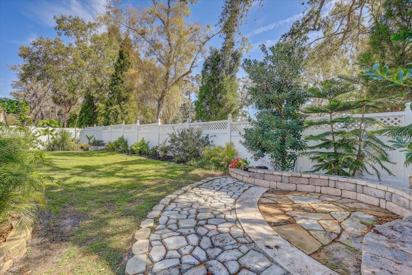
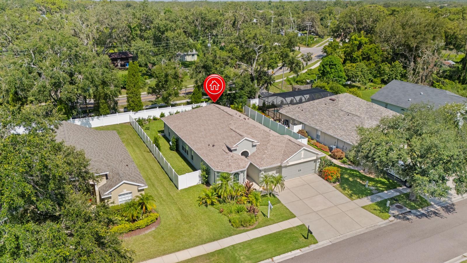
This beautiful home boasts 4 bedrooms, 2 baths, a 3 car garage, NO carpet, and is nestled in the highly sought after gated community of Moss Creek! As you walk up to the home you will first notice the amazing curb appeal and wonderful new custom hurricane impact front door and new hurricane impact front windows. Once inside, the open and split bedroom floor plan flows seamlessly, creating a welcoming space for entertaining and family gatherings. The updated kitchen is equipped with a gas stove, self-cleaning oven, water purifier and softener installed in 2021, new, stainless steel appliances, large island with new granite counters, eat-in kitchen area, and plenty of cabinets for storage. The home features high ceilings and a separate formal living and dining room. The master bedroom includes an en-suite bathroom with separate walk-in shower and tub, granite counters, and large walk in closet. The second bath also has granite counters. As you walk through the back, new, impact door you find the Florida room (previously used as a sewing room) featuring 2 ceiling fans and Travertine flooring and new impact windows 2021. The oversized garage has spaces for 3 cars, a sink, and a GENERAC HomeLink transfer switch and power inlet box. The laundry room is inside and has cabinets. The backyard is fully fenced with vinyl/pvc, has several fruit trees including a lemon tree, mango tree, fig tree, and Japanese plum tree, and features a large screened lanai with Travertine flooring perfect for relaxing. There is also a sprinkler system and a soaker system in the backyard. New gutter guards 2024. New roof 2022. New flooring 2021. Conveniently located near shopping, dining, parks, and walking distance to Riverview High School. Easy access to major highways for commuting. This home offers the perfect combination of luxury, comfort, and privacy. Don’t miss your chance to make this gorgeous property your own! Schedule your private showing today!
Property Details
| Property Features | Property Features | |||
|---|---|---|---|---|
| MLS ID: | MFRTB8360692 | Year Built: | 2002 | |
| Appliances: | Dishwasher, Disposal, Microwave, Range, Refrigerator, Water Purifier | Architectural Style: | Contemporary | |
| Construction Materials: | Block, Stucco | Cooling: | Central Air | |
| Country: | US | County Or Parish: | Hillsborough | |
| Direction Faces: | West | Exterior Features: | French Doors, Garden, Rain Gutters, Sidewalk | |
| Flooring: | Laminate, Tile | Foundation Details: | Slab | |
| Heating: | Central, Electric, Natural Gas | Laundry Features: | Inside, Laundry Room | |
| Levels: | One | Listing Agreement: | Exclusive Right To Sell | |
| Listing Terms: | Cash, Conventional, FHA, VA Loan | Occupant Type: | Vacant | |
| Other Equipment: | Irrigation Equipment | Patio And Porch Features: | Enclosed, Patio, Screened | |
| Pets Allowed: | Cats OK, Dogs OK, Yes | Property Condition: | Completed | |
| Property Sub Type: | Single Family Residence | Property Type: | Residential | |
| Road Surface Type: | Paved | Roof: | Shingle | |
| Sewer: | Public Sewer | Showing Requirements: | Lock Box Electronic, ShowingTime | |
| Special Listing Conditions: | None | Standard Status: | Active | |
| State Or Province: | FL | Utilities: | Electricity Connected, Natural Gas Connected, Public, Water Connected | |
| Water Source: | Public | |||
| Rooms | Rooms | |||
|---|---|---|---|---|
| Living Room: | 13x14 ft | Dining Room: | 13x15 ft | |
| Primary Bedroom: | 17x18 ft | Bedroom 2: | 13x14 ft | |
| Bedroom 3: | 12x13 ft | Bedroom 4: | 11x12 ft | |
| Kitchen: | 14x20 ft | Laundry: | ||
| Florida Room: | 10x20 ft | Balcony/Porch/Lanai: | 12x30 ft | |
| Family Room: | 18x20 ft | Dinette: | 9x9 ft | |
We love to hear from you