


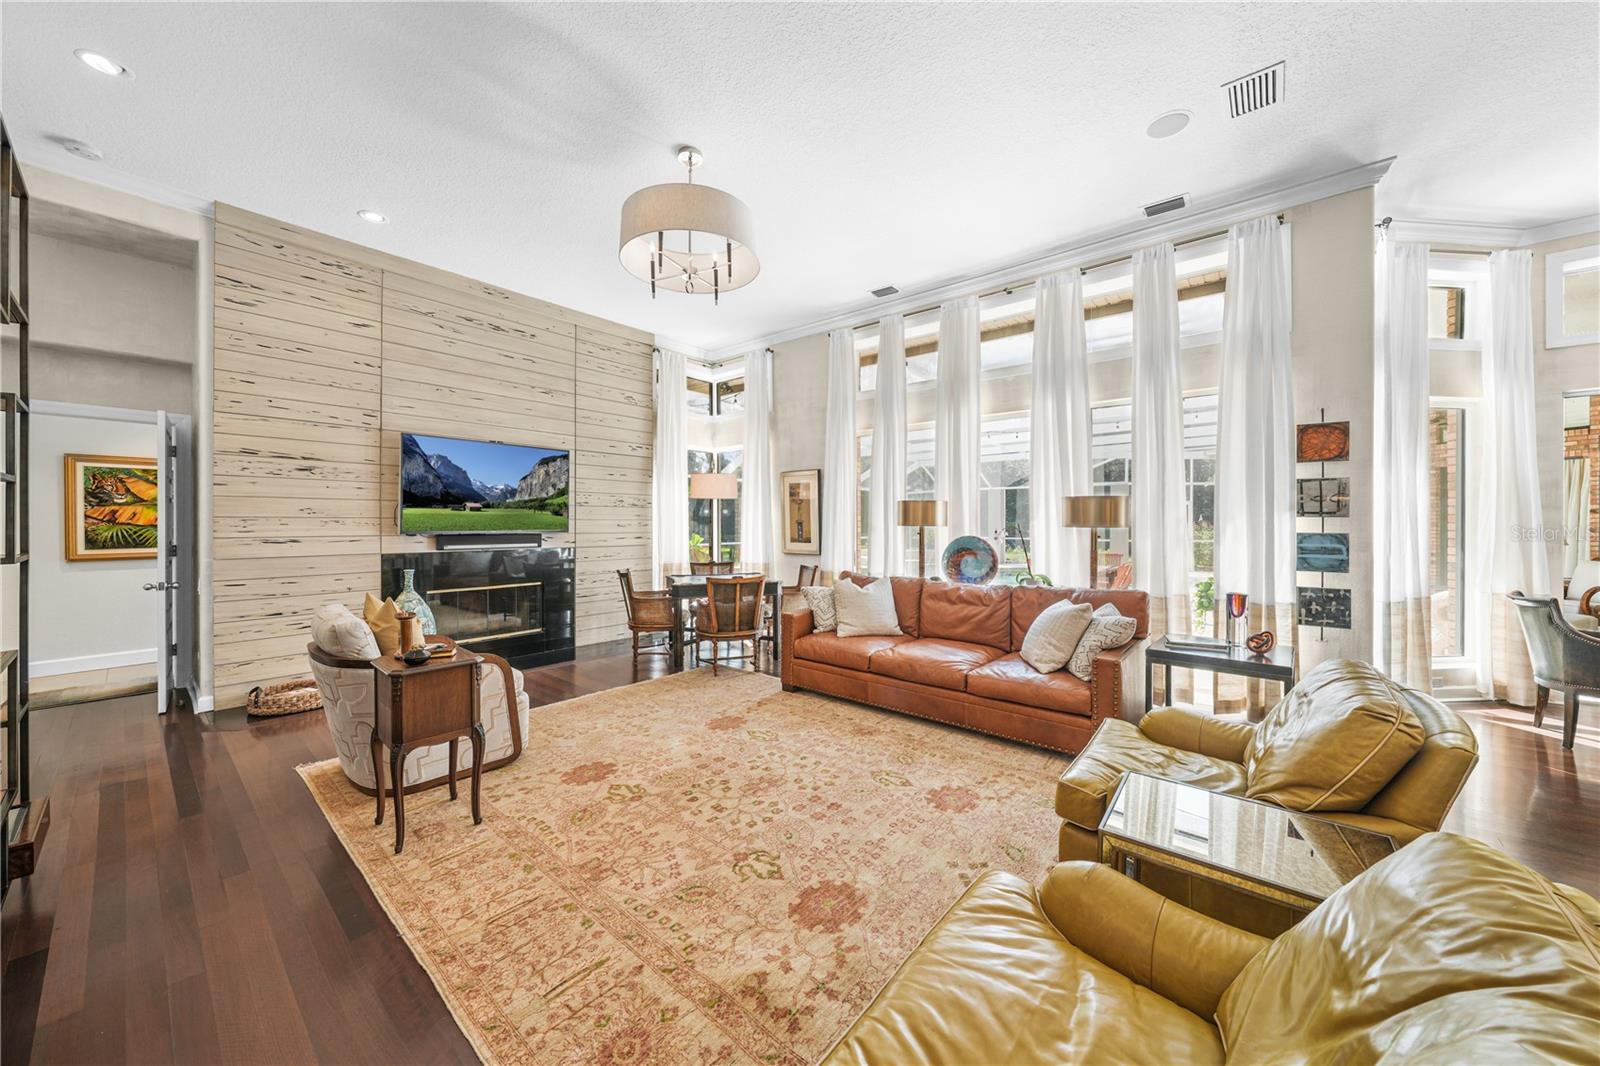
16211 VILLARREAL DE AVILA, TAMPA, FL, 33613
$3,349,000
Residential
|
Bedrooms
5
|
Bathrooms
7
|
Living Area
7,014 Sqft
|
Lot Size
32,234 Sqft
|
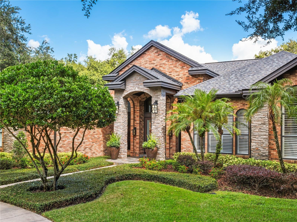
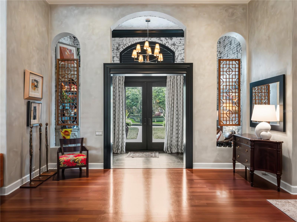
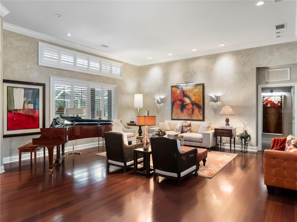
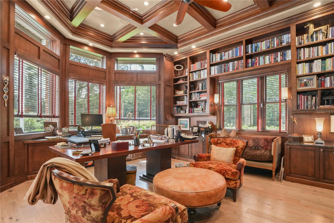
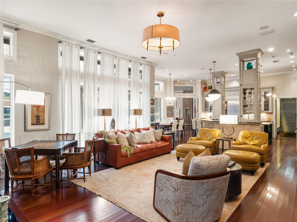
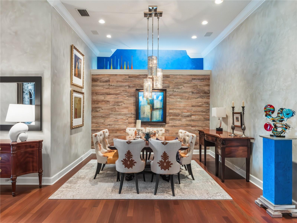
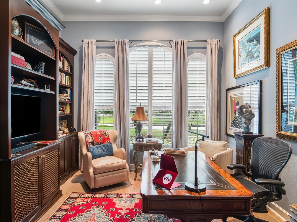
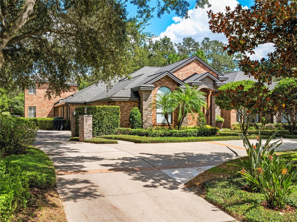
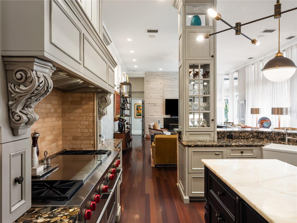
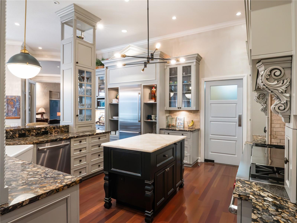
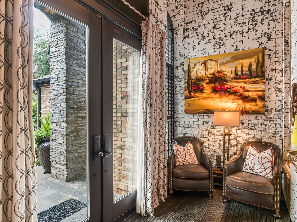
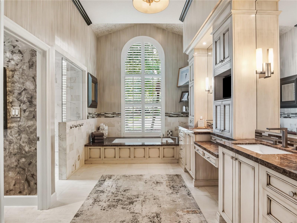
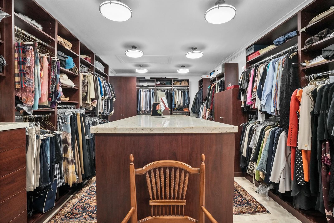
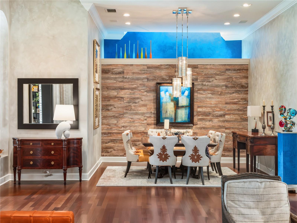
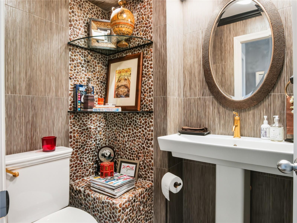
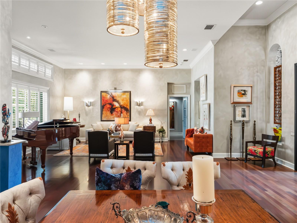
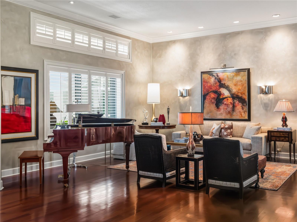
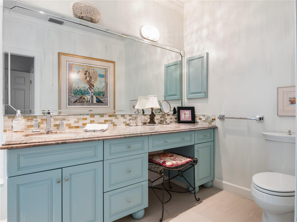
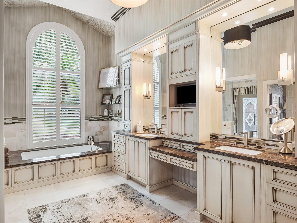
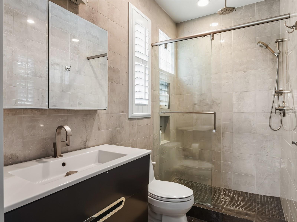
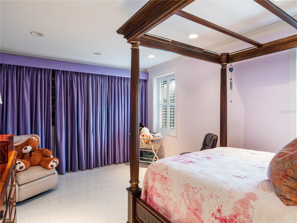
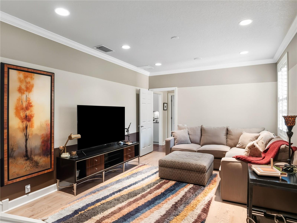
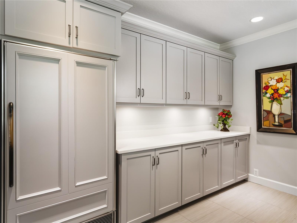
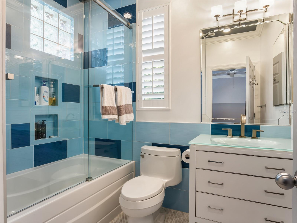
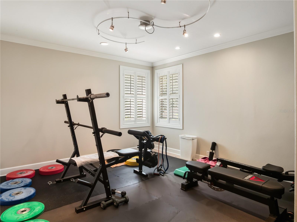
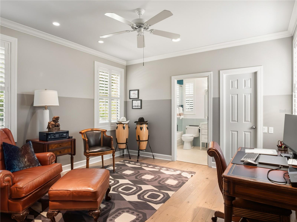
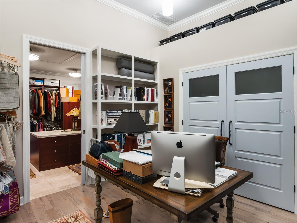
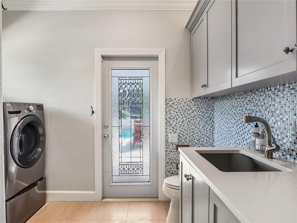
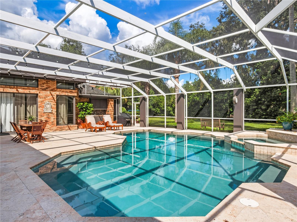
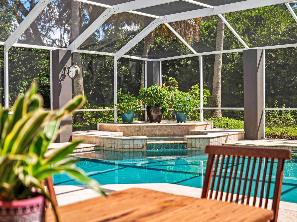
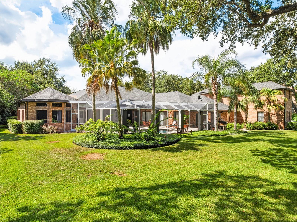
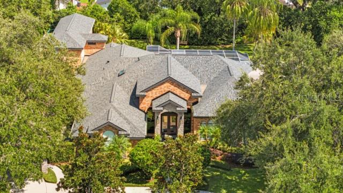
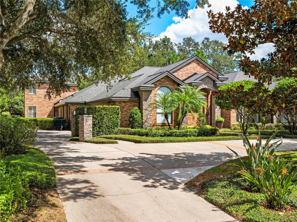
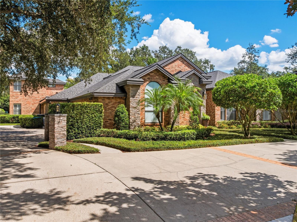
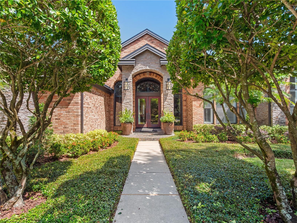
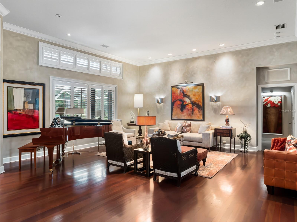
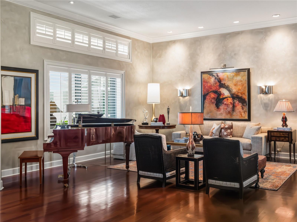

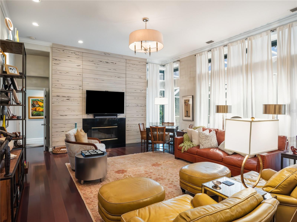
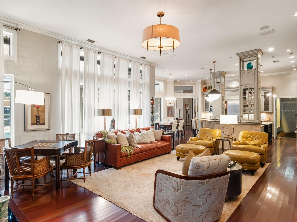
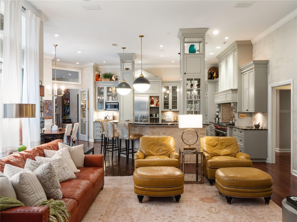
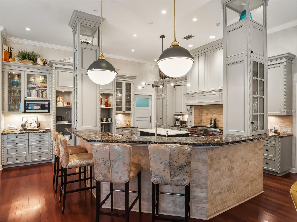
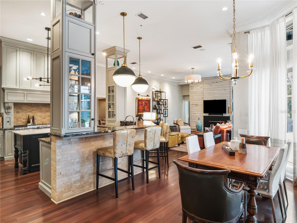
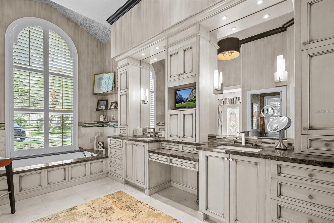
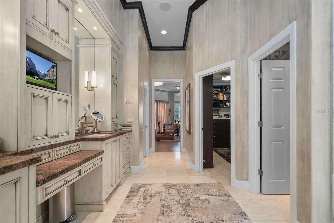

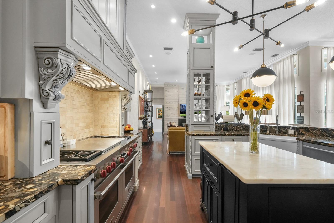
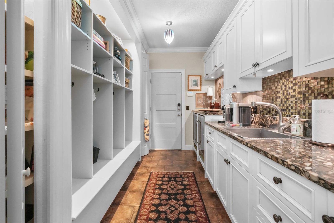

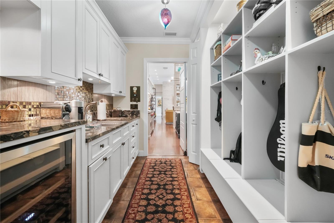
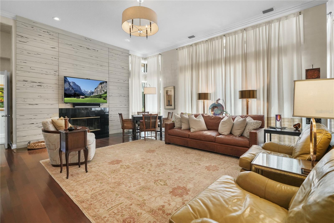
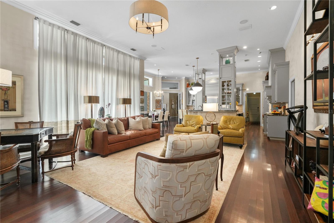
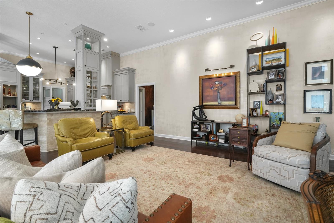
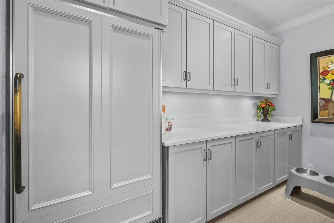
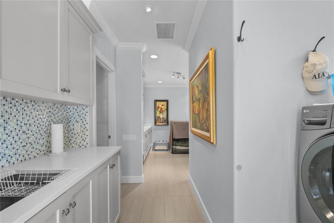
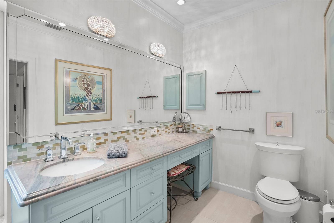
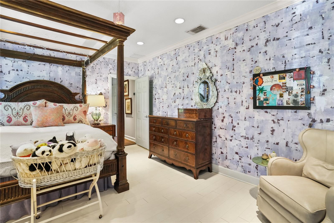
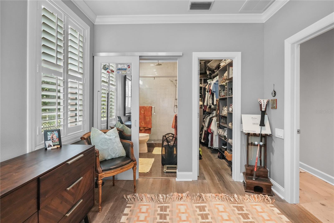
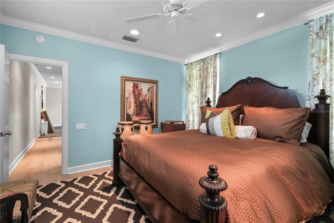
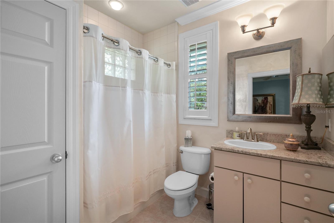
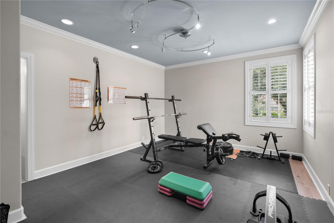
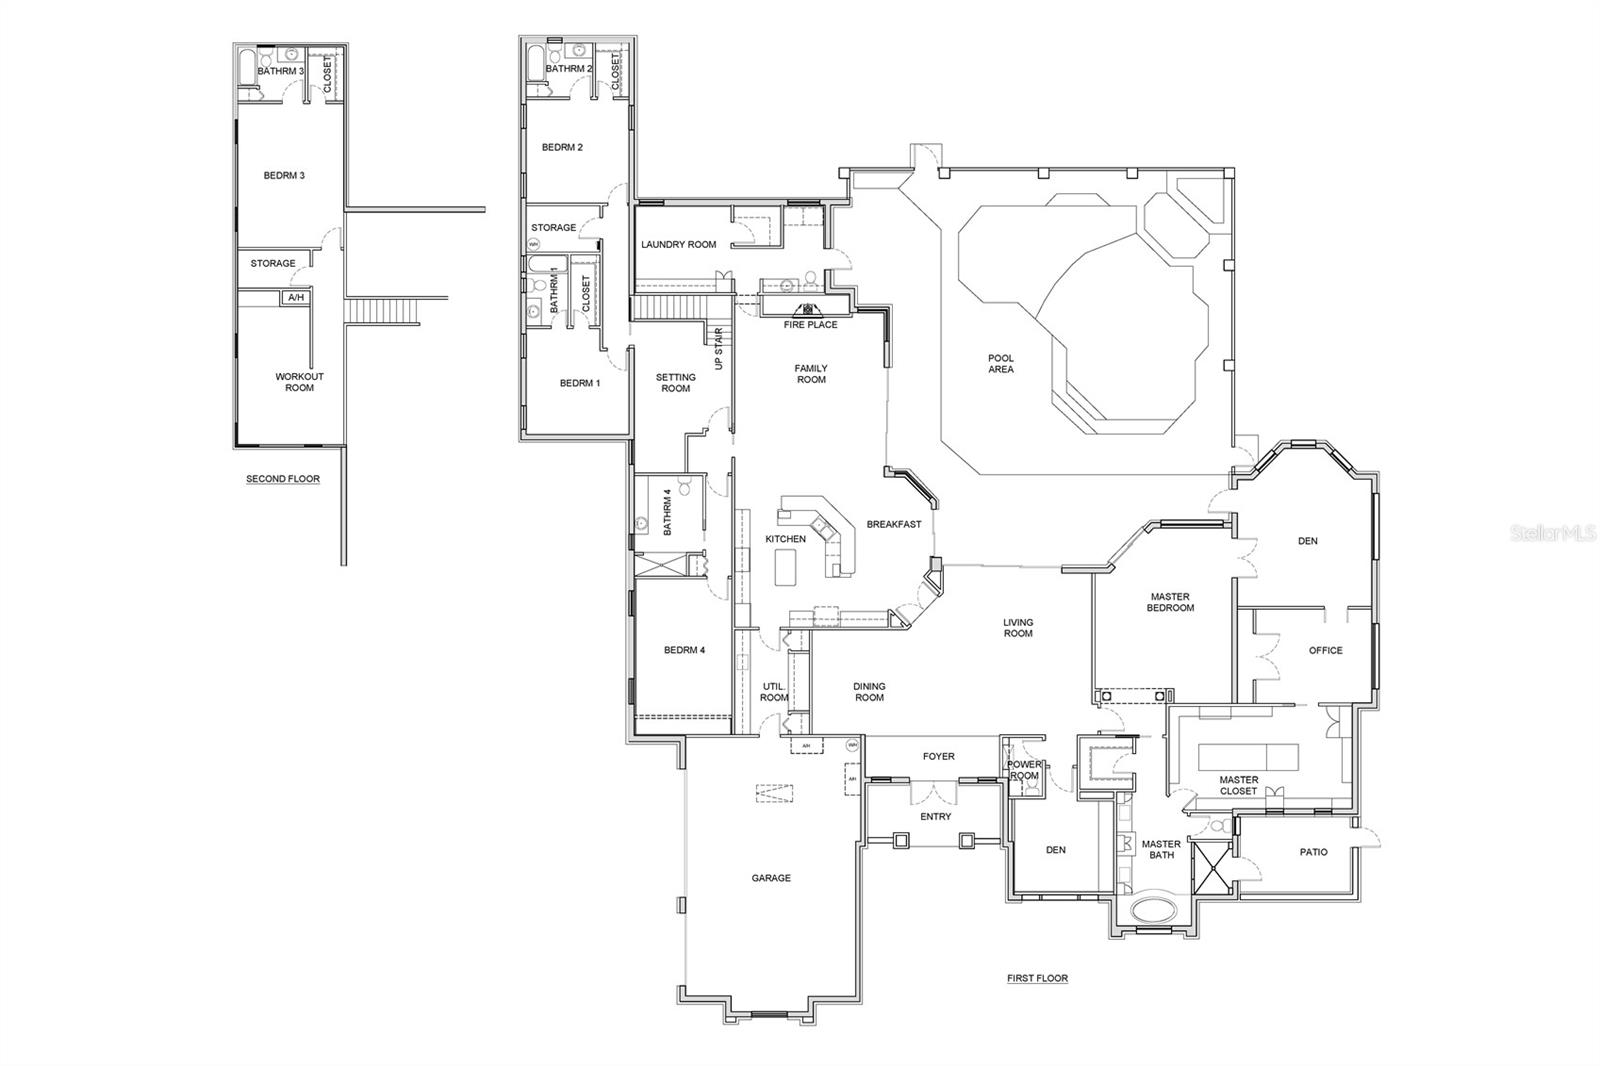
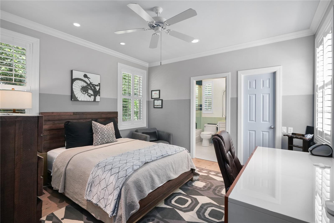
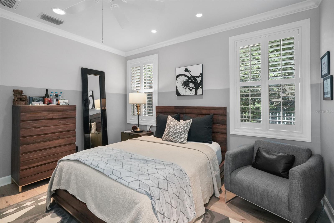
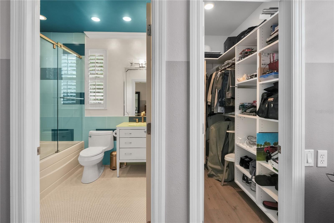
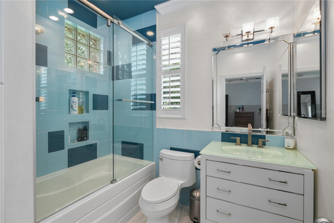
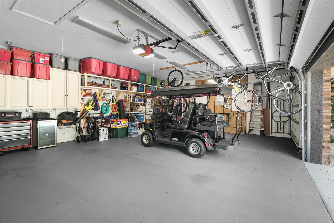
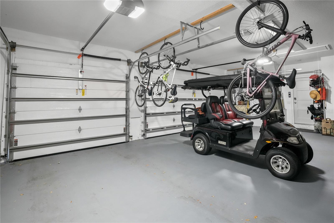
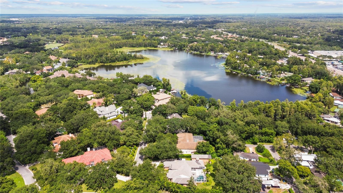
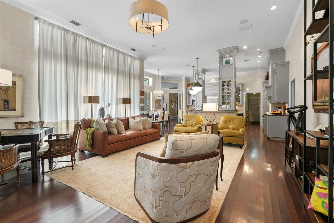
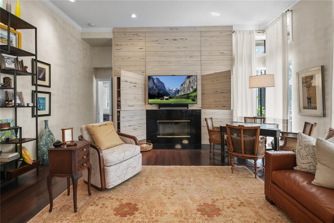
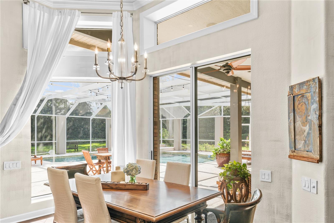
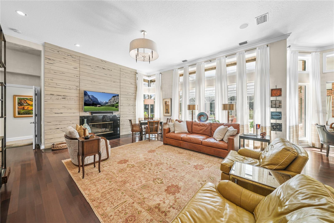
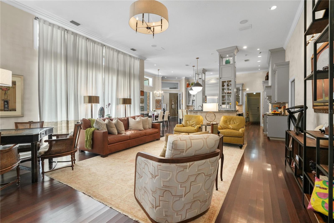
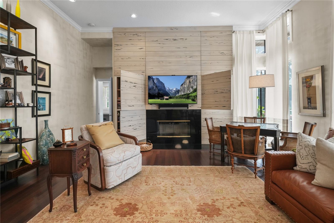
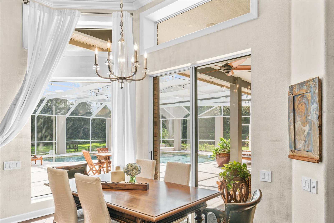
Welcome to a world where luxury meets meticulous design in every detail of this beautiful Avila home. Nestled on an extensive 32,000 square-foot lot this home includes 5 bedrooms, 5 full bathrooms and 2 half bathrooms. The home is primarily a one-story house, the extra wing for additional bedrooms. Additionally, a private wing to the second floor, 2 offices plus other spaces in rooms to do as you wish, including an exercise room, expansive laundry room and and air conditioned 3 car garage. New roof 2025. For those who appreciate the art of culinary expertise the chef’s kitchen is a masterpiece, featuring ample cabinet space, Bosch, Wolf and SubZero appliances, and a separate pantry with an additional fridge and sink. Bright open spaces with views from every window seemingly ties together the home’s grandeur with nature's allure. The outdoor living space boasts a large PARK like backyard, a resort pool and a courtyard with an outdoor private shower. Each bedroom suite has an en-suite bathroom. Not only is the main bedroom suite very large, but it also features a custom closet, larger than 350 sqft. The home is equipped with a full-house generator for uninterrupted power supply. This home stands as a true testament to refined living in this sought-after gated community fostering an atmosphere of privacy and exclusivity. The extensive offerings at this private membership club include state-of-the-art practice facilities tailored for golfers, a tennis pavilion accommodating players of all skill levels across six meticulously maintained har-tru tennis courts, fully stocked pro shops, junior programs, a fitness center, a pool pavilion, and a diverse array of social activities throughout the year.
Property Details
| Property Features | Property Features | |||
|---|---|---|---|---|
| MLS ID: | MFRTB8360938 | Year Built: | 1994 | |
| Accessibility Features: | Accessible Doors, Accessible Full Bath, Accessible Hallway(s), Accessible Central Living Area, Accessible Washer/Dryer | Appliances: | Built-In Oven, Dishwasher, Disposal, Dryer, Electric Water Heater, Freezer, Gas Water Heater, Ice Maker, Microwave, Range, Range Hood, Refrigerator, Washer, Wine Refrigerator | |
| Architectural Style: | Contemporary, Custom, Florida, Traditional | Community Features: | Street Lights | |
| Construction Materials: | Block, Brick | Cooling: | Central Air, Mini-Split Unit(s) | |
| Country: | US | County Or Parish: | Hillsborough | |
| Direction Faces: | West | Exterior Features: | Courtyard, French Doors, Garden, Gray Water System, Hurricane Shutters, Lighting, Outdoor Shower, Private Mailbox, Rain Barrel/Cistern(s), Sidewalk, Sliding Doors, Sprinkler Metered, Storage, Tennis Court(s) | |
| Fencing: | Masonry | Fireplace Features: | Family Room, Gas | |
| Flooring: | Brick, Ceramic Tile, Tile, Wood | Foundation Details: | Block | |
| Furnished: | Negotiable | Heating: | Central, Electric, Propane, Zoned | |
| Laundry Features: | Laundry Room, Other | Levels: | Two | |
| Listing Agreement: | Exclusive Right To Sell | Listing Terms: | Cash, Conventional, FHA, VA Loan | |
| Lot Features: | Landscaped, Near Golf Course, Oversized Lot, Private, Paved | Occupant Type: | Owner | |
| Other Equipment: | Irrigation Equipment | Parking Features: | Garage Door Opener, Golf Cart Garage, Ground Level, Workshop in Garage | |
| Patio And Porch Features: | Covered, Enclosed, Patio, Rear Porch, Screened | Pets Allowed: | Yes | |
| Pool Features: | Gunite, In Ground, Lighting | Possession: | Close Of Escrow | |
| Property Sub Type: | Single Family Residence | Property Type: | Residential | |
| Road Surface Type: | Asphalt | Roof: | Tile | |
| Security Features: | Closed Circuit Camera(s), Fire Alarm, Gated Community, Medical Alarm, Security Fencing/Lighting/Alarms, Secured Garage/Parking, Security Gate, Security Lights, Security System, Security System Owned, Smoke Detector(s) | Sewer: | Public Sewer | |
| Showing Requirements: | Appointment Only, Call Before Showing, Call Listing Agent, Listing Agent Must Accompany, ShowingTime | Spa Features: | In Ground | |
| Special Listing Conditions: | None | Standard Status: | Active | |
| State Or Province: | FL | Utilities: | Cable Available, Cable Connected, Electricity Available, Electricity Connected, Fiber Optics, Fire Hydrant, Propane, Public, Sewer Available, Sewer Connected, Sprinkler Recycled, Underground Utilities, Water Available | |
| Water Source: | Public | Window Features: | Blinds, Double Pane Windows, Drapes, Insulated Windows, Rods, Shades, Shutters, Storm Window(s), Tinted Windows, Window Treatments | |
| Rooms | Rooms | |||
|---|---|---|---|---|
| Living Room: | 17x13 ft | Dining Room: | 17x13 ft | |
| Primary Bedroom: | 23x18 ft | Kitchen: | 13x13 ft | |
We love to hear from you