













802 DRUID RD S, CLEARWATER, FL, 33756
$13,500,000
Residential
|
Bedrooms
10
|
Bathrooms
11
|
Living Area
16,472 Sqft
|
Lot Size
244,964 Sqft
|
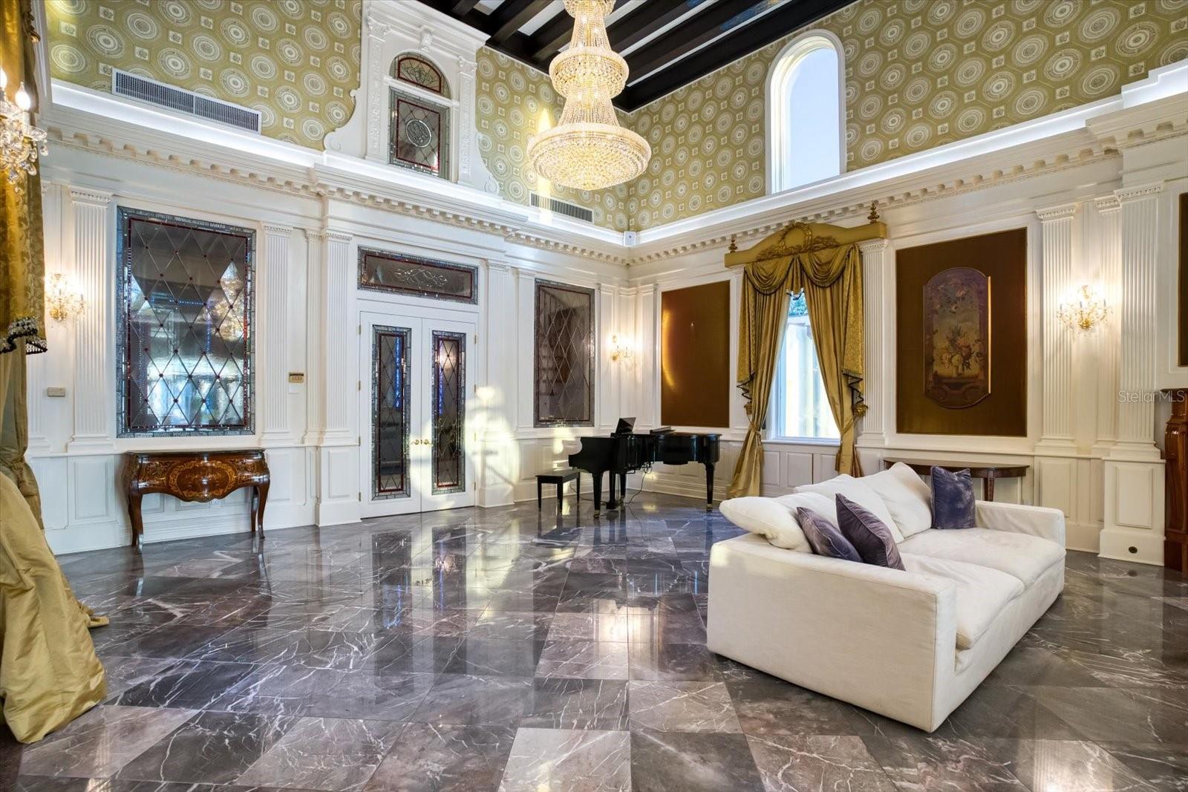
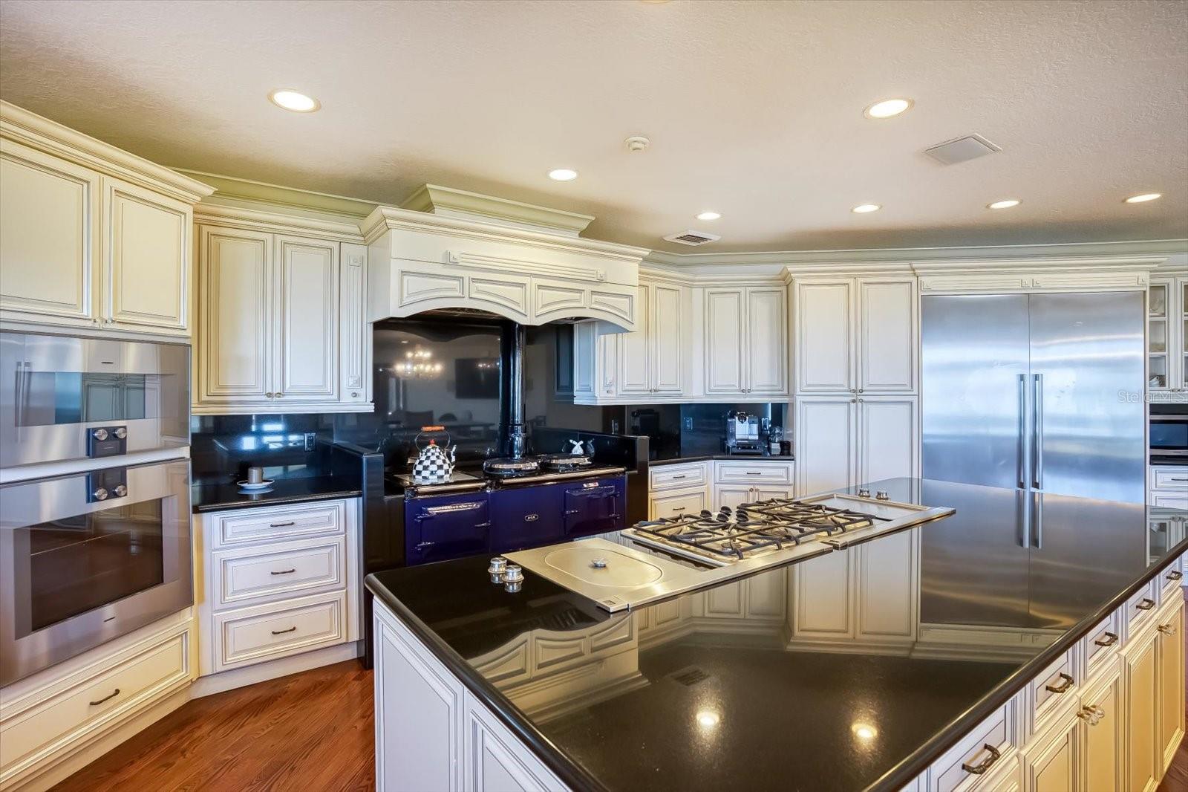
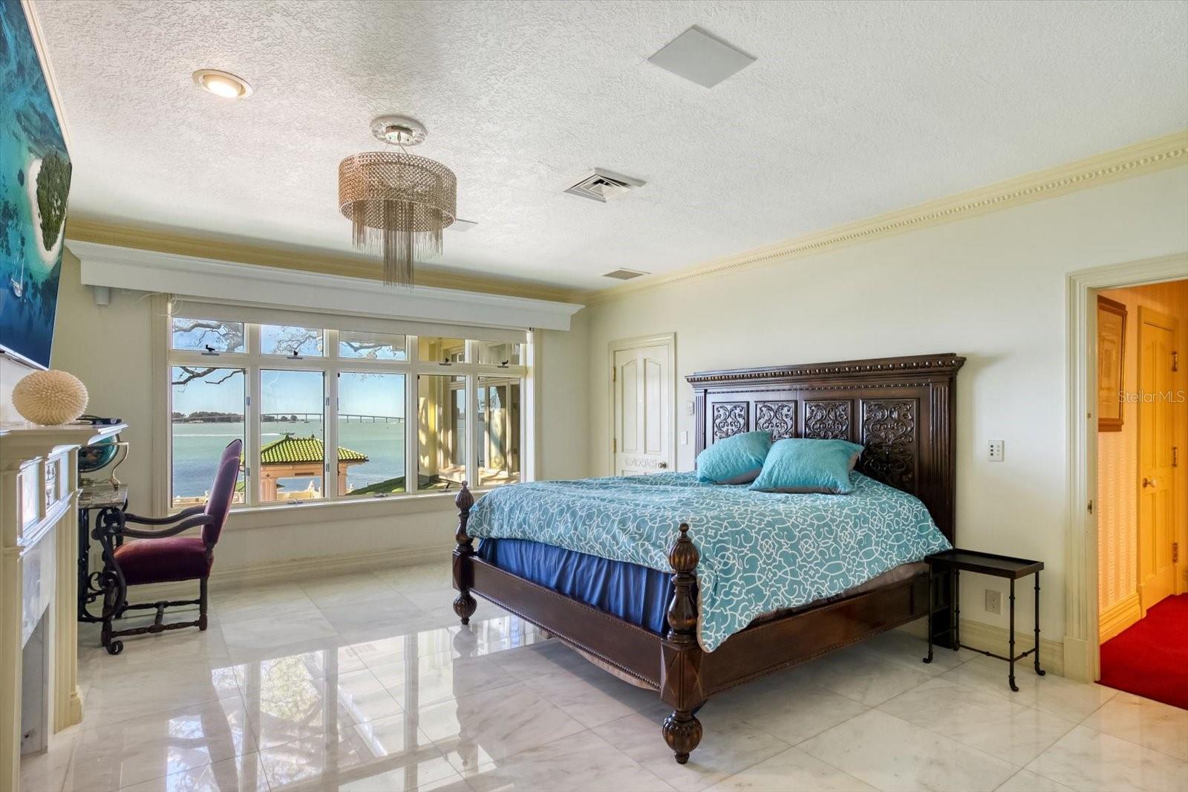
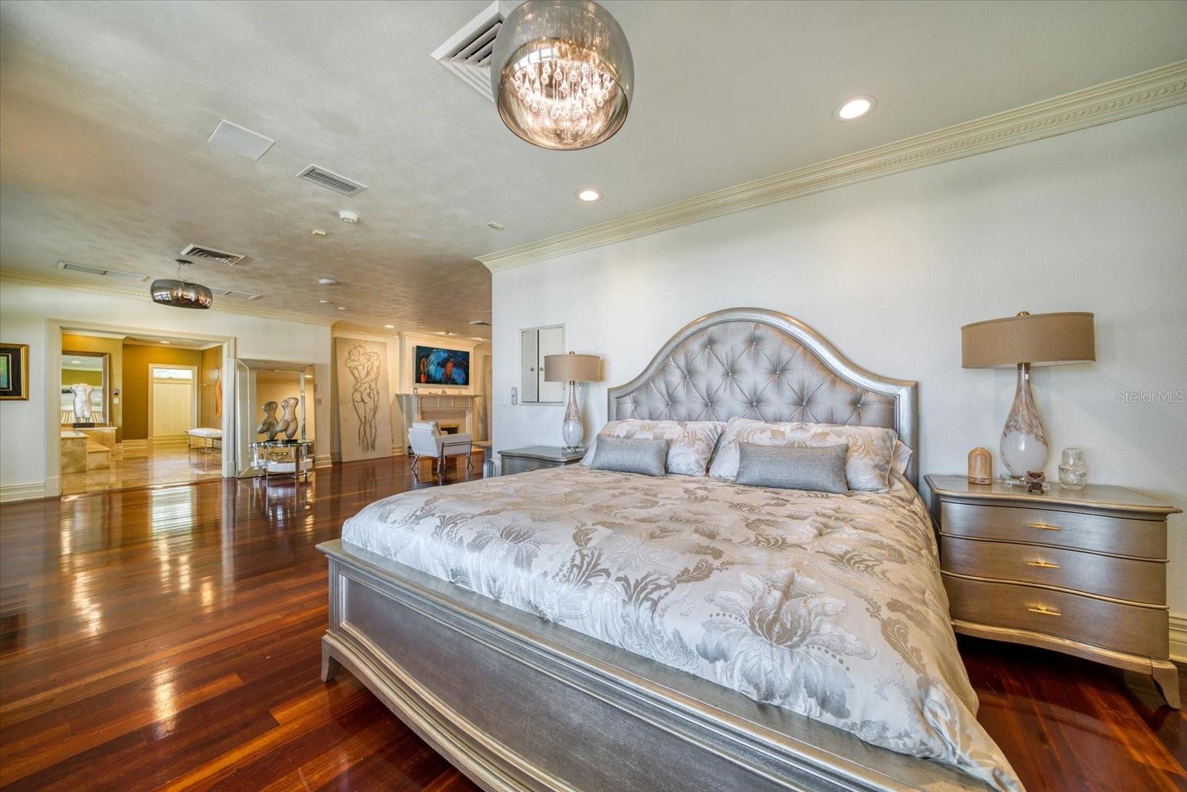

A Stunning Achievement in Design and Location Beyond Comparison. Incomparable Gulf views, dramatic architectural details and a highly coveted location combine for the height of luxury in this Mediterranean masterpiece overlooking the widest expanse of Clearwater Harbor. “Century Oaks” is the namesake of this storied estate that has entertained U.S. presidents, heads of state and is located on the grounds of the Ft Harrison used during the Spanish – American war. Commanding an unmatched 5.6 acres with 213 feet of direct waterfront, the 16,472 square foot mansion presents a rare opportunity to own one of the most iconic mansions in the state of Florida. Strategically positioned atop a large bluff, the sprawling residence was purposefully built to capitalize on vistas spanning Eye of the Gulf, Sand Key and the Clearwater skyline. Soaring cathedral ceilings, multiple windows and an expansive open plan create a welcoming setting for luxurious family living and entertaining—whether your guest list numbers two or 200. Truly an achievement in design and décor, the stunning 10-bedroom residence combines the artistry and grandeur of old world elegance with the sophistication and convenience of modern amenities. Beyond the distinguished porte cochere, the two-story layout offers a pleasing blend of formal and informal spaces which can accommodate any entertaining need including a grand entry hall, massive ballroom, banquet-size dining room and an inviting family room. Serving any occasion is the kitchen, equipped with everything a professional chef requires including a AGA cast iron range, two warming ovens, Subzero refrigerator, coffee station, breakfast bar, work island and casual dining space. Morning coffee is best served on the balcony as boats sail by and dolphins play steps away from your backyard. Evening cocktails become elevated on the entertainment terrace when gazing at a technicolor sunset over the sparkling waters of the Gulf of Mexico. Residents can enjoy numerous activities at home as the property includes a plush home theater, tennis and basketball courts, two swimming pools and two deep water docks that can accommodate yachts up to 60 feet. Augmenting the main house are two equally elegant guest homes. This peerless setting of waterfront splendor is conveniently located near cultural and entertainment venues, fine dining and shopping and award-winning Gulf beaches. Tampa International Airport is just a short drive away. Adjacent properties to the north and south (800 and 820 Druid Road) are available for purchase creating a large compound opportunity.
Property Details
| Property Features | Property Features | |||
|---|---|---|---|---|
| MLS ID: | MFRTB8362288 | Year Built: | 1915 | |
| Appliances: | Built-In Oven, Dishwasher, Disposal, Range, Refrigerator | Architectural Style: | Historic | |
| Community Features: | Street Lights | Construction Materials: | Block, Stucco | |
| Cooling: | Central Air | Country: | US | |
| County Or Parish: | Pinellas | Direction Faces: | East | |
| Exterior Features: | Balcony, French Doors, Lighting | Fencing: | Masonry | |
| Fireplace Features: | Wood Burning | Flooring: | Marble, Wood | |
| Foundation Details: | Slab | Heating: | Central | |
| Laundry Features: | Other | Levels: | Two | |
| Listing Agreement: | Exclusive Right To Sell | Lot Features: | CoastalConstruction Control Line | |
| Occupant Type: | Vacant | Parking Features: | Circular Driveway, Driveway, Workshop in Garage | |
| Patio And Porch Features: | Rear Porch | Pool Features: | Diving Board, Gunite, In Ground | |
| Property Sub Type: | Single Family Residence | Property Type: | Residential | |
| Road Surface Type: | Asphalt | Roof: | Tile | |
| Sewer: | Public Sewer | Showing Requirements: | Call Listing Agent, Listing Agent Must Accompany | |
| Spa Features: | In Ground | Special Listing Conditions: | None | |
| Standard Status: | Active | State Or Province: | FL | |
| Utilities: | BB/HS Internet Available, Cable Connected, Electricity Connected, Natural Gas Available, Sewer Connected, Water Available, Water Connected | Water Source: | Public | |
| Waterfront Features: | Intracoastal Waterway | |||
| Rooms | Rooms | |||
|---|---|---|---|---|
| Kitchen: | 25.5x23 ft | Dining Room: | 17x32 ft | |
| Primary Bedroom: | 31.7x22 ft | Bedroom 1: | 18x15 ft | |
| Bedroom 2: | 16.6x15 ft | Bedroom 3: | 17x13.5 ft | |
| Media Room: | 26x20 ft | Living Room: | 18.5x36 ft | |
We love to hear from you