



146 4TH AVE NE #600, ST PETERSBURG, FL, 33701
$7,950,000
Residential
|
Bedrooms
5
|
Bathrooms
7
|
Living Area
7,457 Sqft
|
Lot Size
23,613 Sqft
|
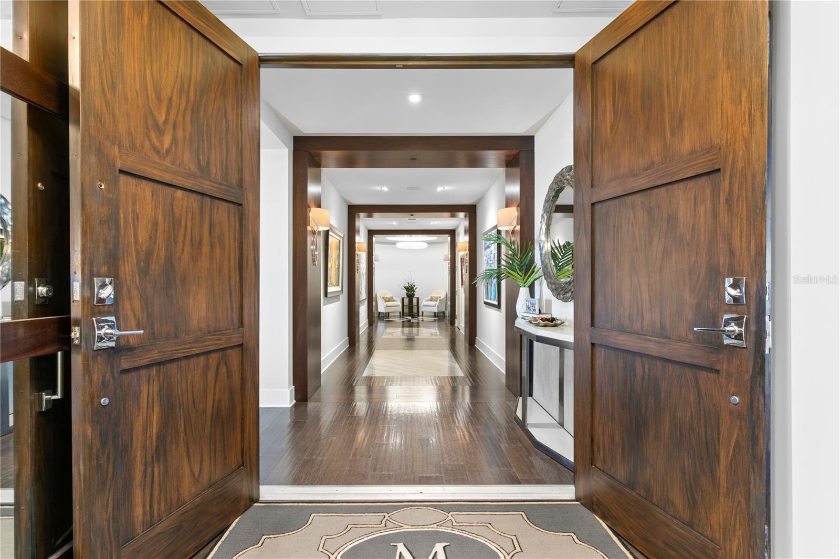

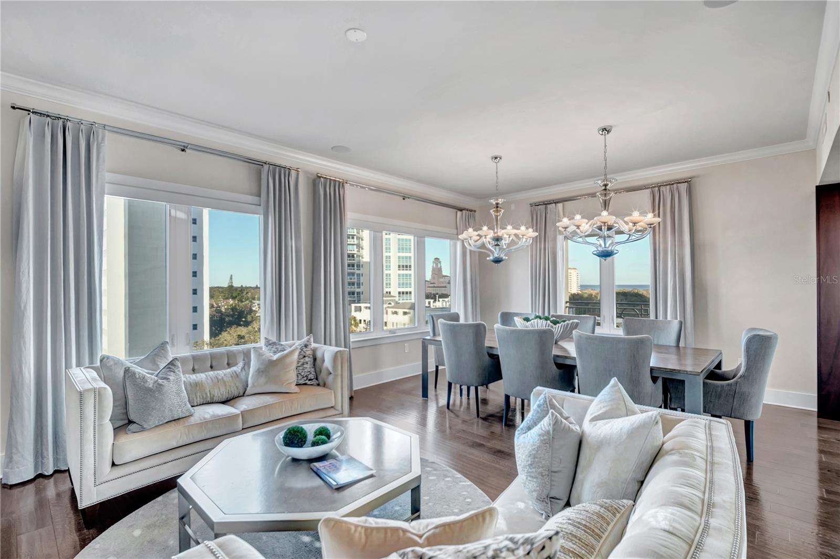
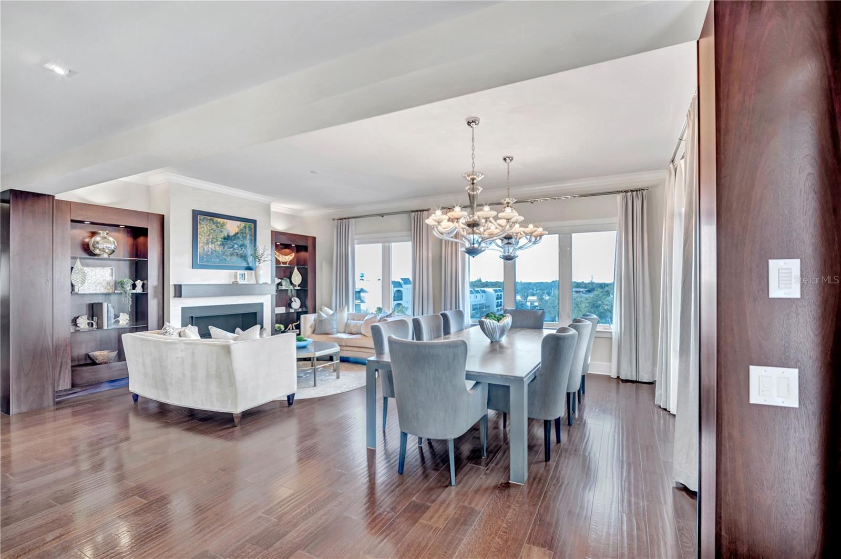
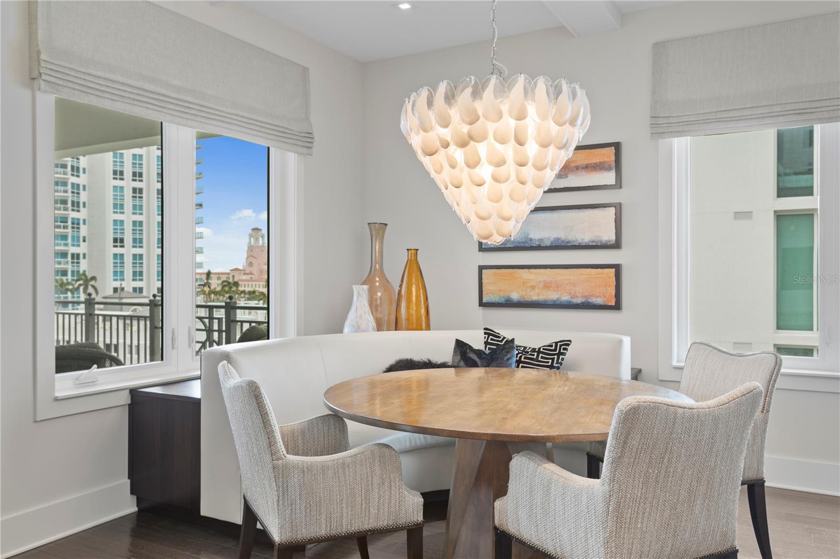
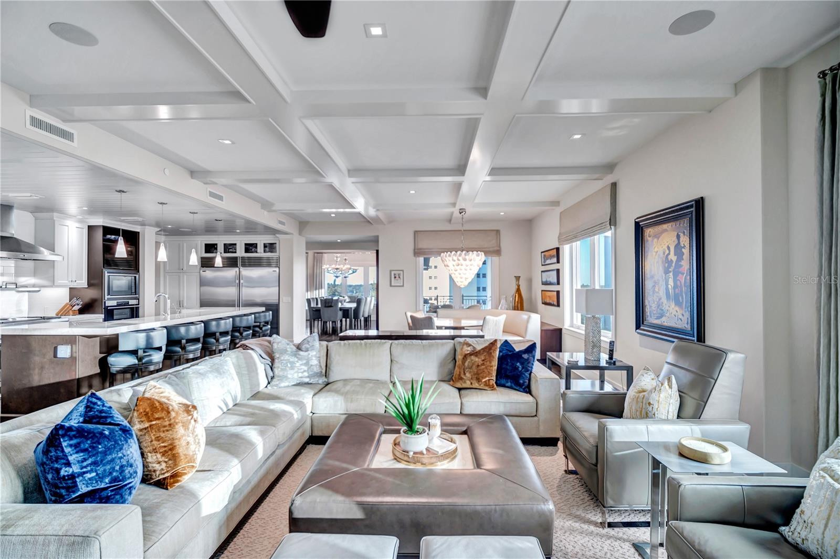
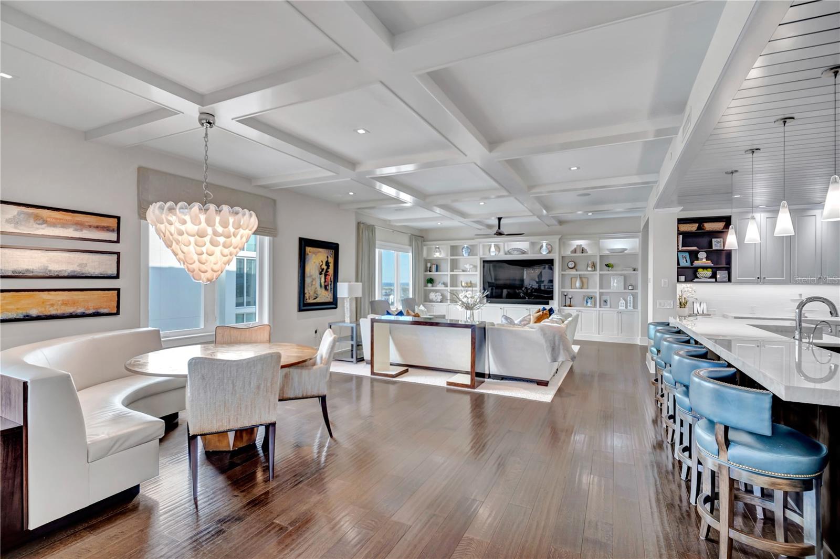


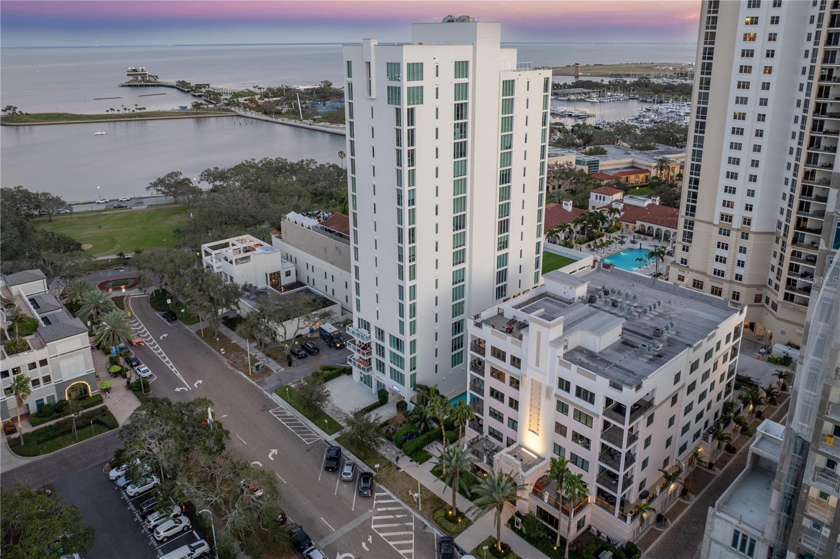
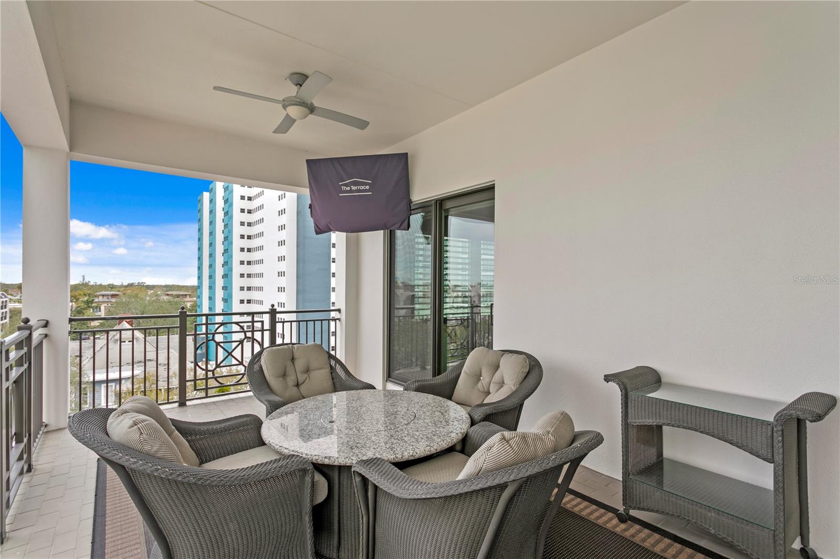
RARE 2.75% ASSUMABLE MORTGAGE. There are residences, and then there are private sanctuaries in the sky—homes so rarely available they become part of a city’s legacy. Now offered at a compelling new value, this full-floor penthouse at Rowland Place is a singular offering of scale, light, and absolute privacy. Spanning over 7,450 sq. ft. of uninterrupted living space with no shared walls, this is estate living lifted above the city.
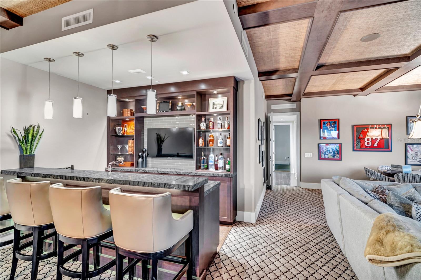
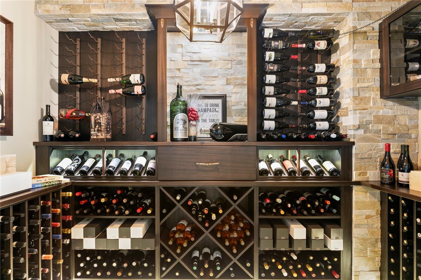
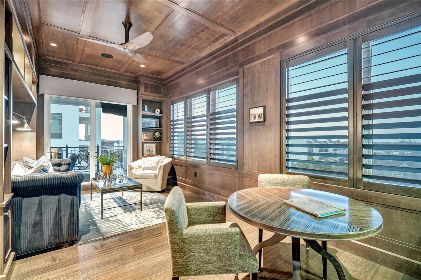
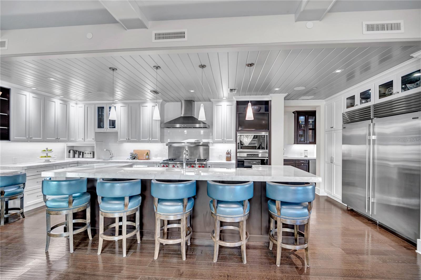
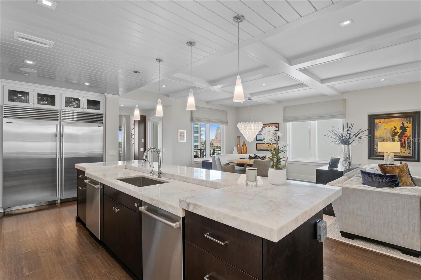
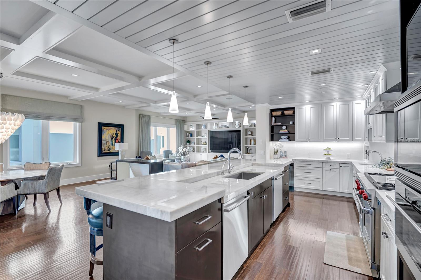
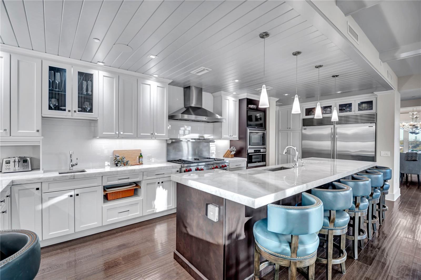
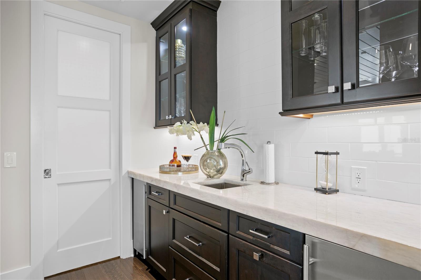
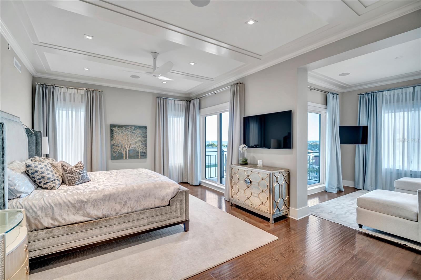
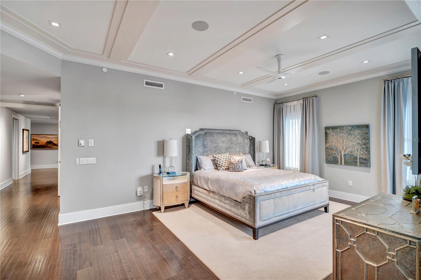
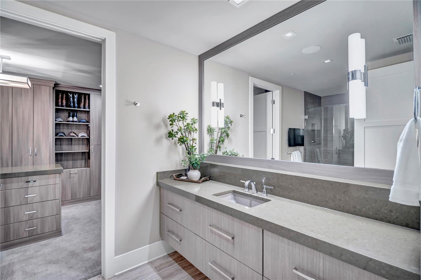
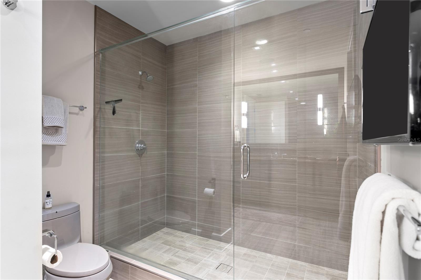
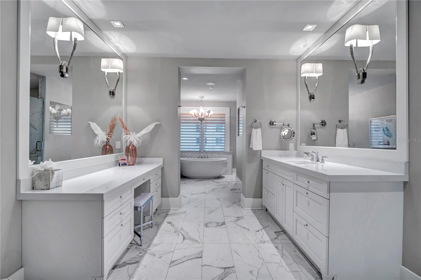
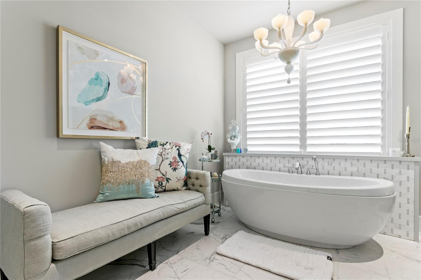
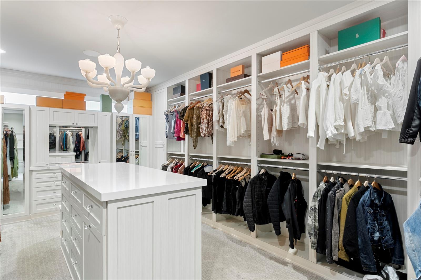
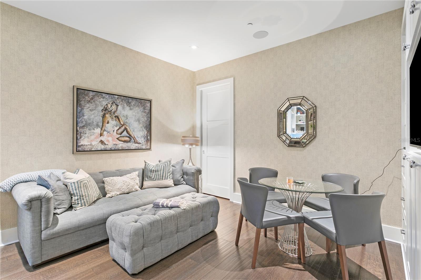
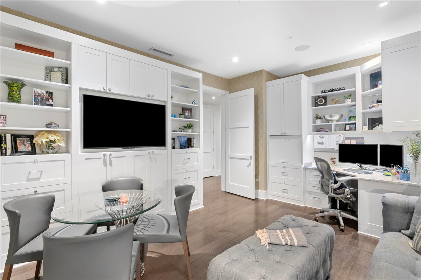
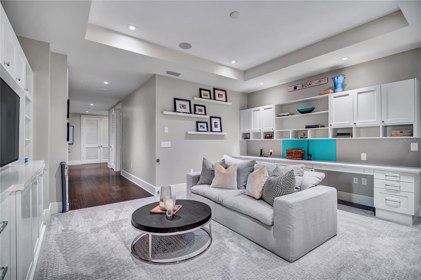
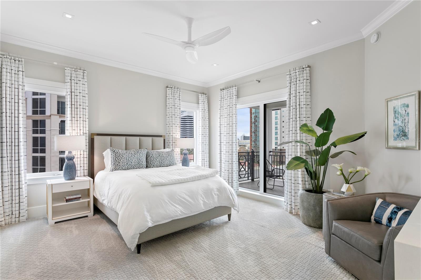
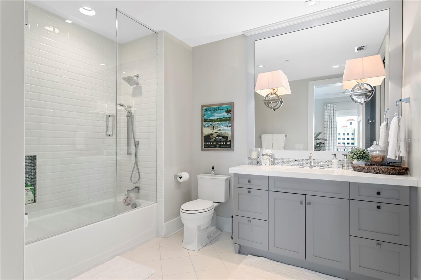
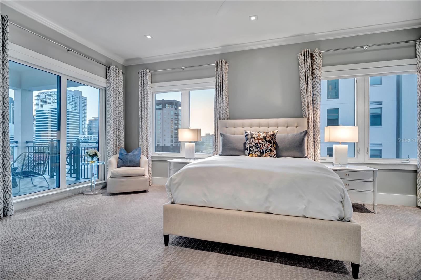
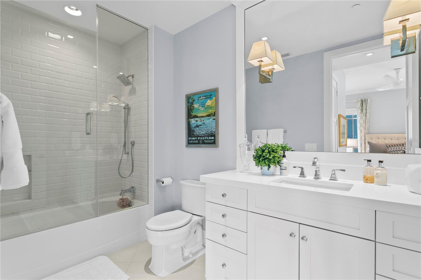

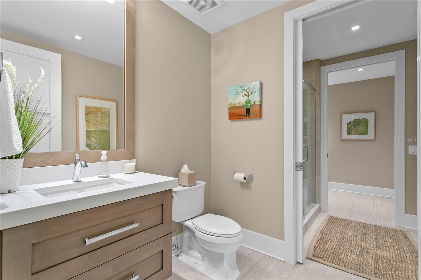
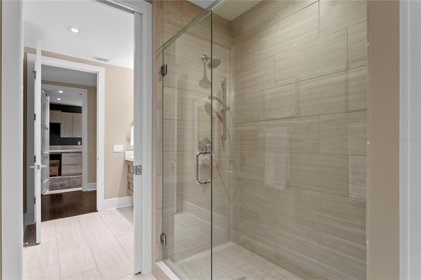
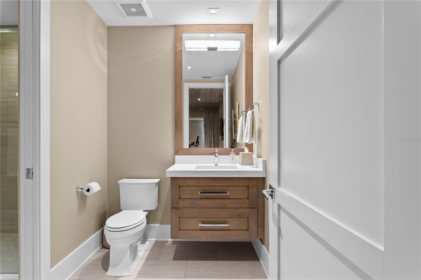
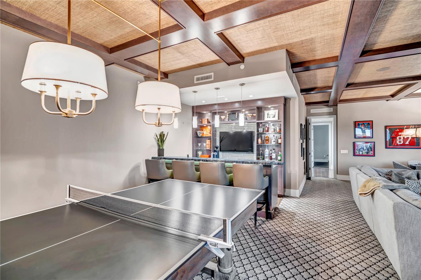


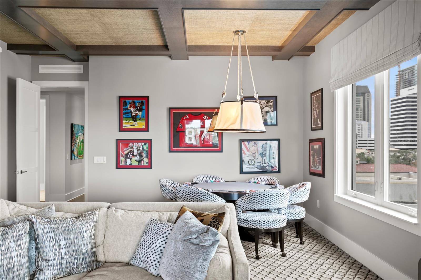
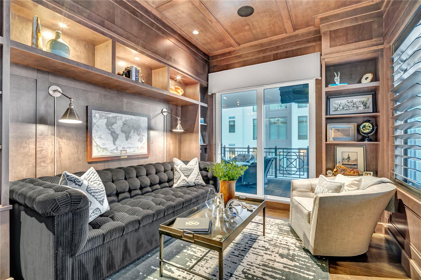

Arrive by private elevator to a grand salon designed as a private gallery, a chef’s kitchen anchored by Wolf and Sub-Zero, and a temperature-controlled wine room. Designed for a life of flex and retreat, the floor plan features dual private offices, a theater-style media area, and a game lounge with a full bar. The primary suite lives as a residence within a home, boasting dual spa-inspired baths, boutique dressing rooms, and a wrap-around sitting room. Four additional guest suites ensure every arrival is indulgent.
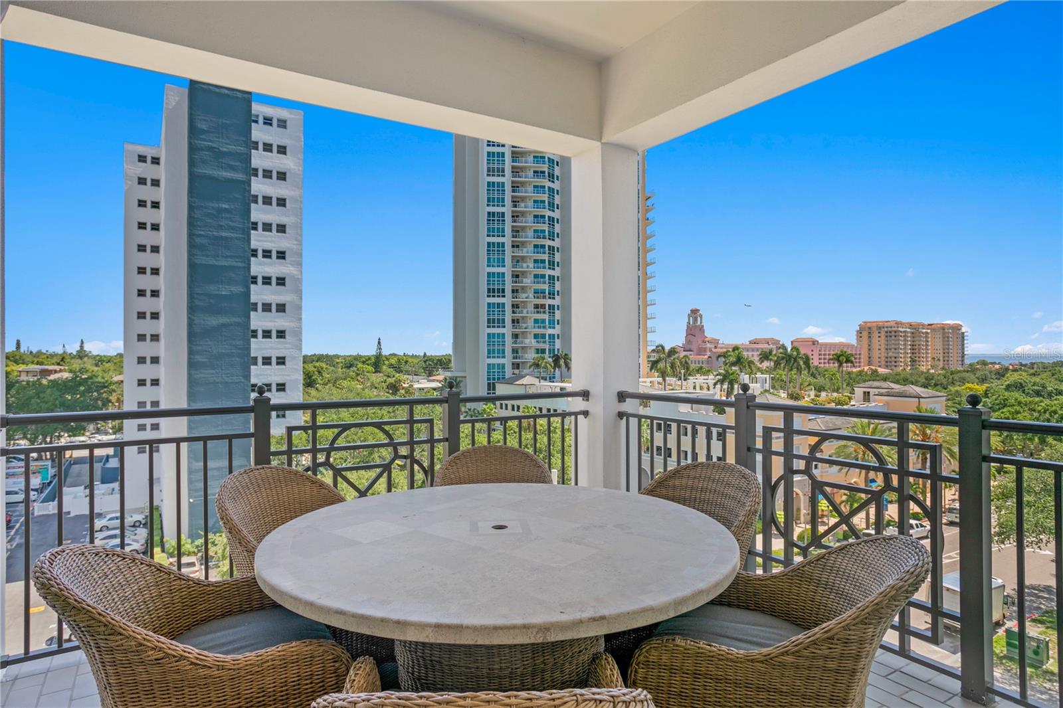
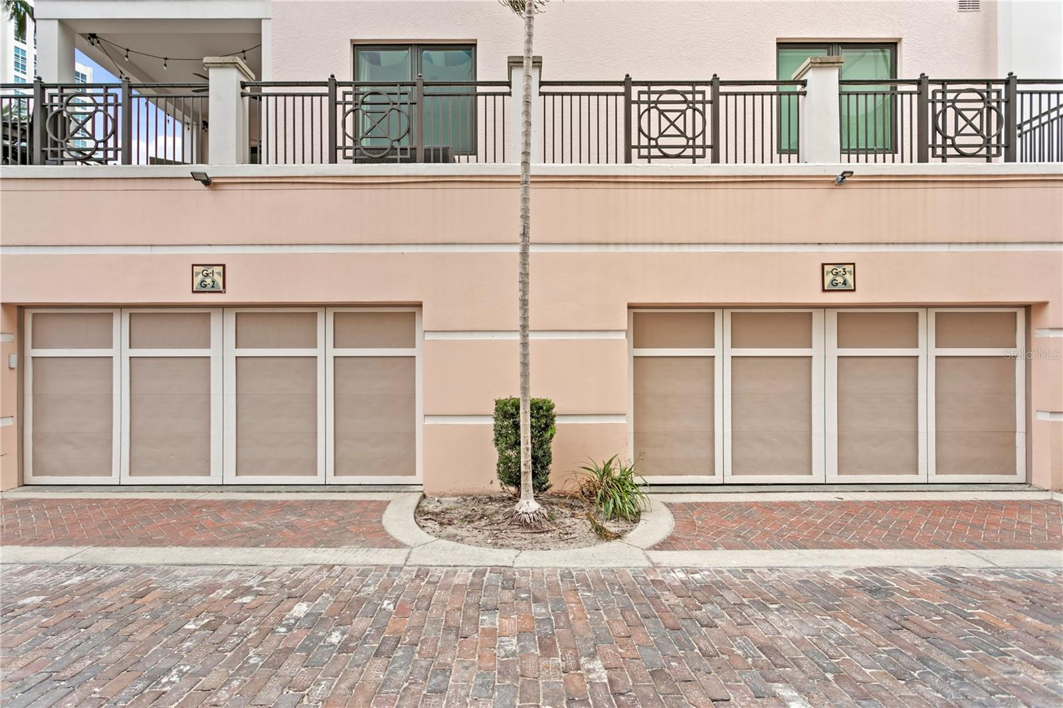
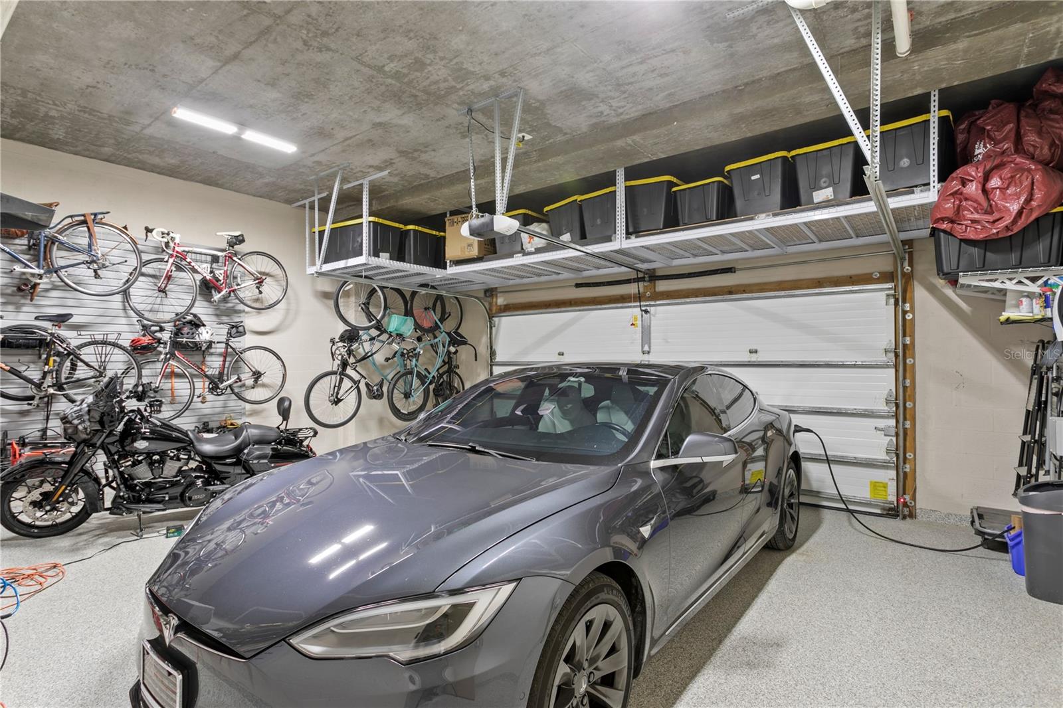
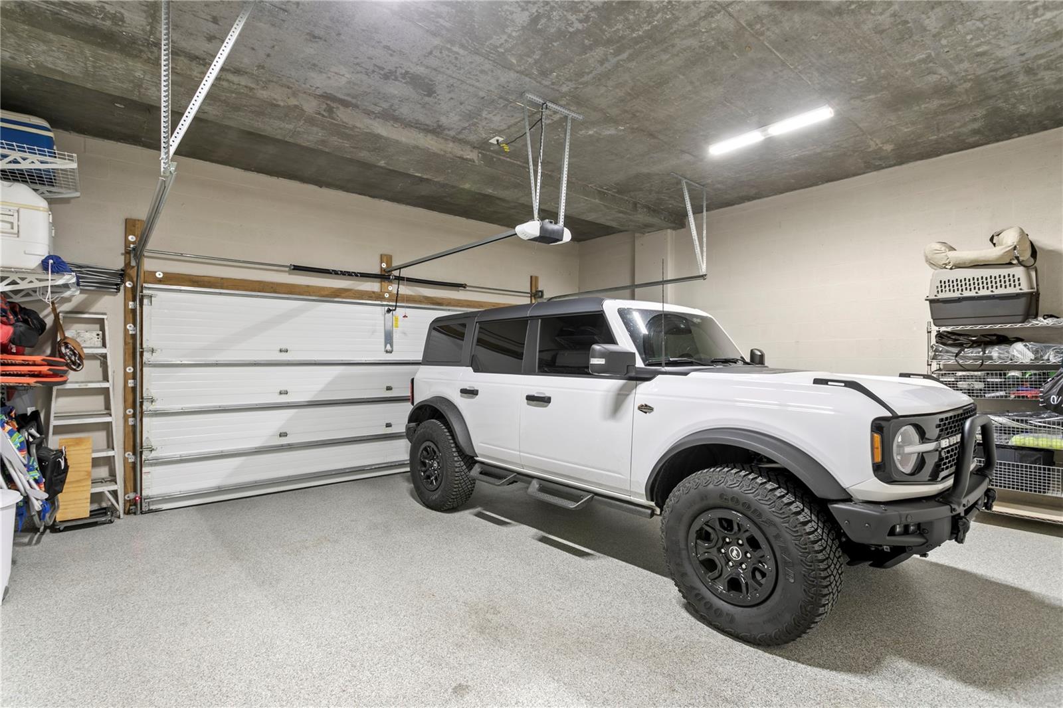
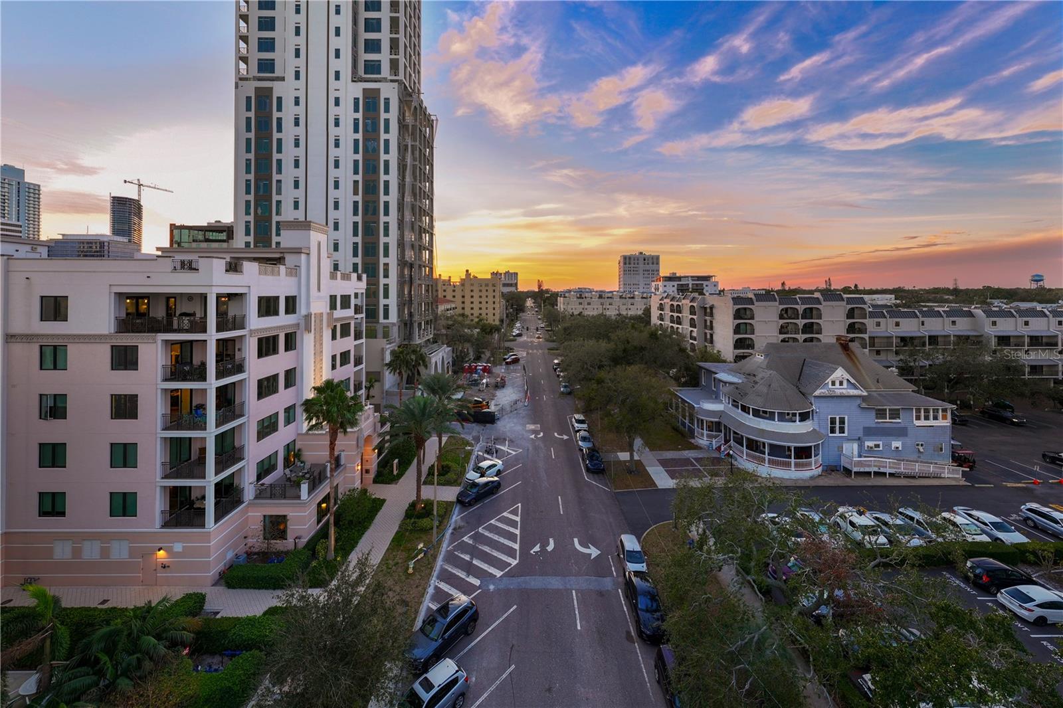
Reinforcing its rarity, the home includes two private two-car garages (4 total spaces) with EV charging. Beyond the walls, St. Petersburg is your walkable playground—steps from Beach Drive, the St. Pete Pier, and The Dali. With a unique assumable 2.75% interest rate mortgage (approx. $3.6M balance) and a well-managed building with fully funded reserves, this is an irreplaceable financial and lifestyle asset. A true legacy property in the heart of downtown.
Property Details
| Property Features | Property Features | |||
|---|---|---|---|---|
| MLS ID: | MFRTB8362300 | Year Built: | 2015 | |
| Appliances: | Bar Fridge, Built-In Oven, Convection Oven, Dishwasher, Disposal, Dryer, Electric Water Heater, Exhaust Fan, Freezer, Ice Maker, Microwave, Range Hood, Refrigerator, Washer | Association Fee Includes: | Cable TV, Escrow Reserves Fund, Gas, Insurance, Maintenance Structure, Maintenance Grounds, Management, Sewer, Trash, Water | |
| Community Features: | Association Recreation - Owned, Deed Restrictions, Sidewalks, Street Lights | Construction Materials: | Block, Concrete | |
| Cooling: | Central Air | Country: | US | |
| County Or Parish: | Pinellas | Direction Faces: | North | |
| Exterior Features: | Balcony, Outdoor Grill, Sidewalk, Sliding Doors | Fireplace Features: | Gas, Living Room | |
| Flooring: | Carpet, Marble, Tile, Wood | Foundation Details: | Slab | |
| Furnished: | Negotiable | Heating: | Central, Electric | |
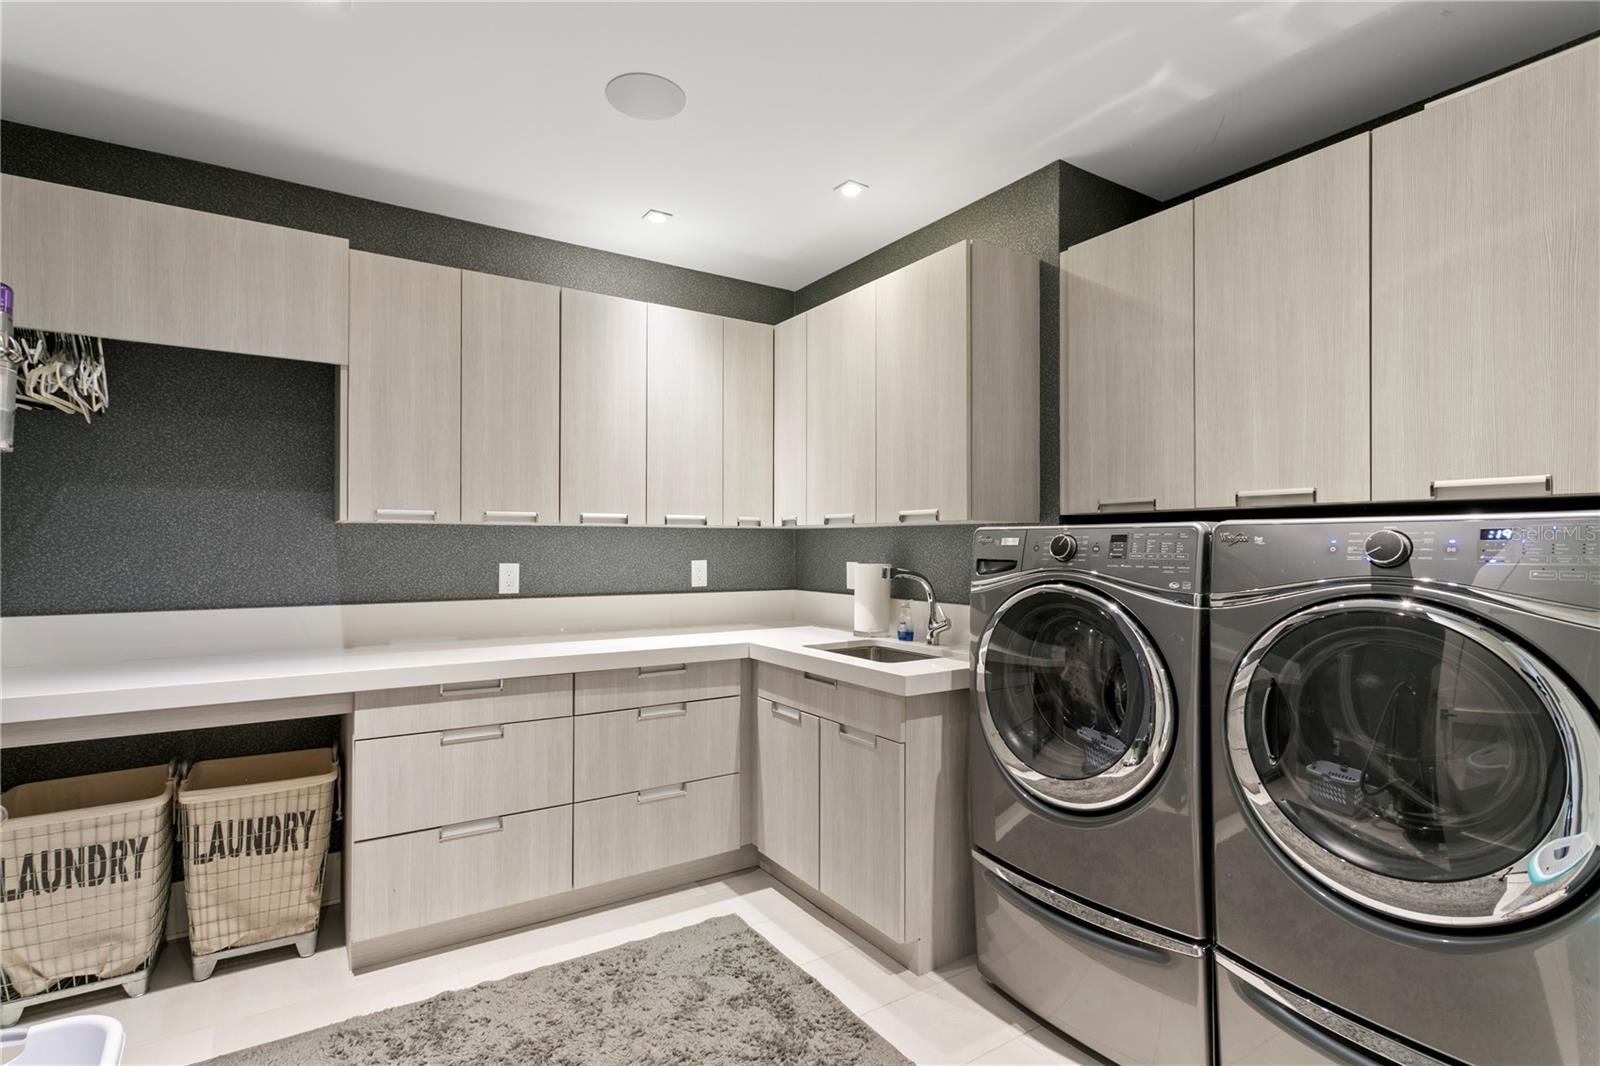
| Laundry Features: | Inside, Laundry Room | Levels: | One | |
| Listing Agreement: | Exclusive Right To Sell | Listing Terms: | Cash, Conventional | |
| Occupant Type: | Vacant | Parking Features: | Alley Access, Garage Door Opener, Ground Level, On Street, Oversized | |
| Pets Allowed: | Cats OK, Dogs OK, Number Limit, Size Limit | Property Sub Type: | Condominium | |
| Property Type: | Residential | Road Surface Type: | Asphalt | |
| Roof: | Other | Security Features: | Closed Circuit Camera(s), Security System | |
| Sewer: | Public Sewer | Showing Requirements: | Appointment Only, Call Listing Agent | |
| Special Listing Conditions: | None | Standard Status: | Active | |
| State Or Province: | FL | Utilities: | Cable Connected, Electricity Connected, Fiber Optics, Natural Gas Connected, Phone Available, Public, Sewer Connected, Water Connected | |
| View: | City, Water | Water Source: | Public | |
| Window Features: | Blinds, Double Pane Windows, Drapes, Shades, Window Treatments | |||
| Rooms | Rooms | |||
|---|---|---|---|---|
| Kitchen: | 21x11 ft | Living Room: | 21x11 ft | |
| Dining Room: | 21x11 ft | Great Room: | 32x19 ft | |
| Primary Bedroom: | 26x22 ft | Bedroom 2: | 22x17 ft | |
| Bedroom 3: | 17x15 ft | Bedroom 4: | 18x12 ft | |
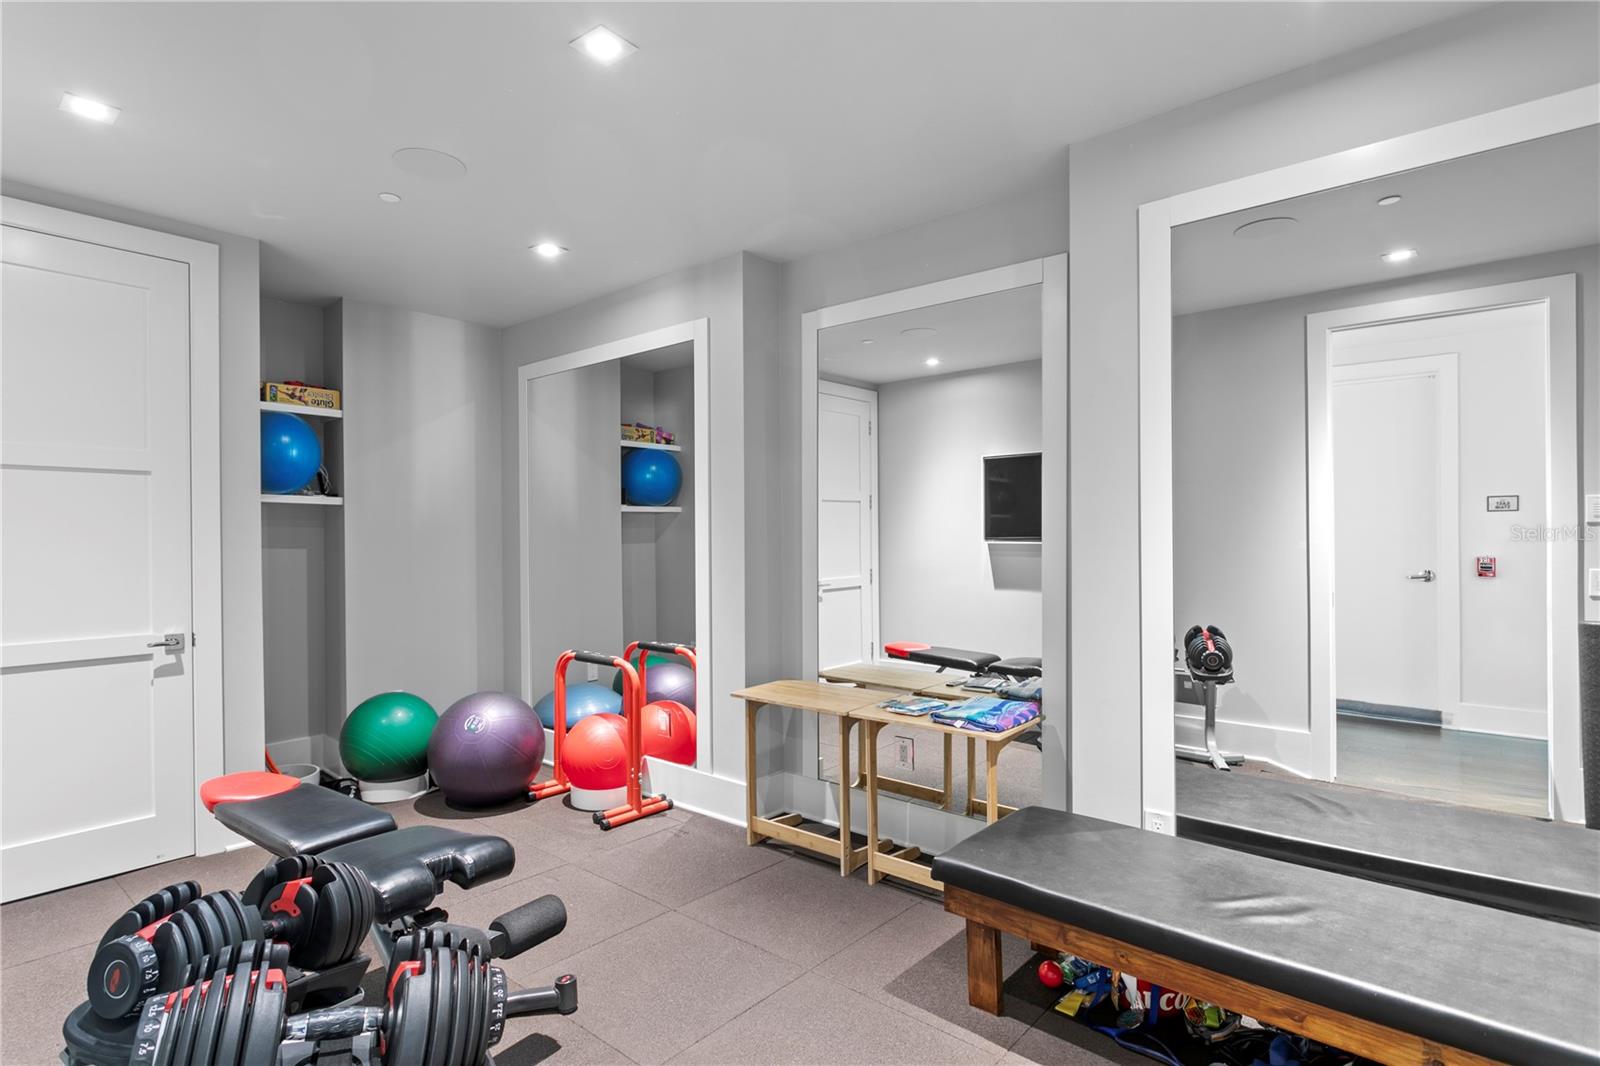
| Game Room: | 35x27 ft | Media Room: | 17x15 ft | |
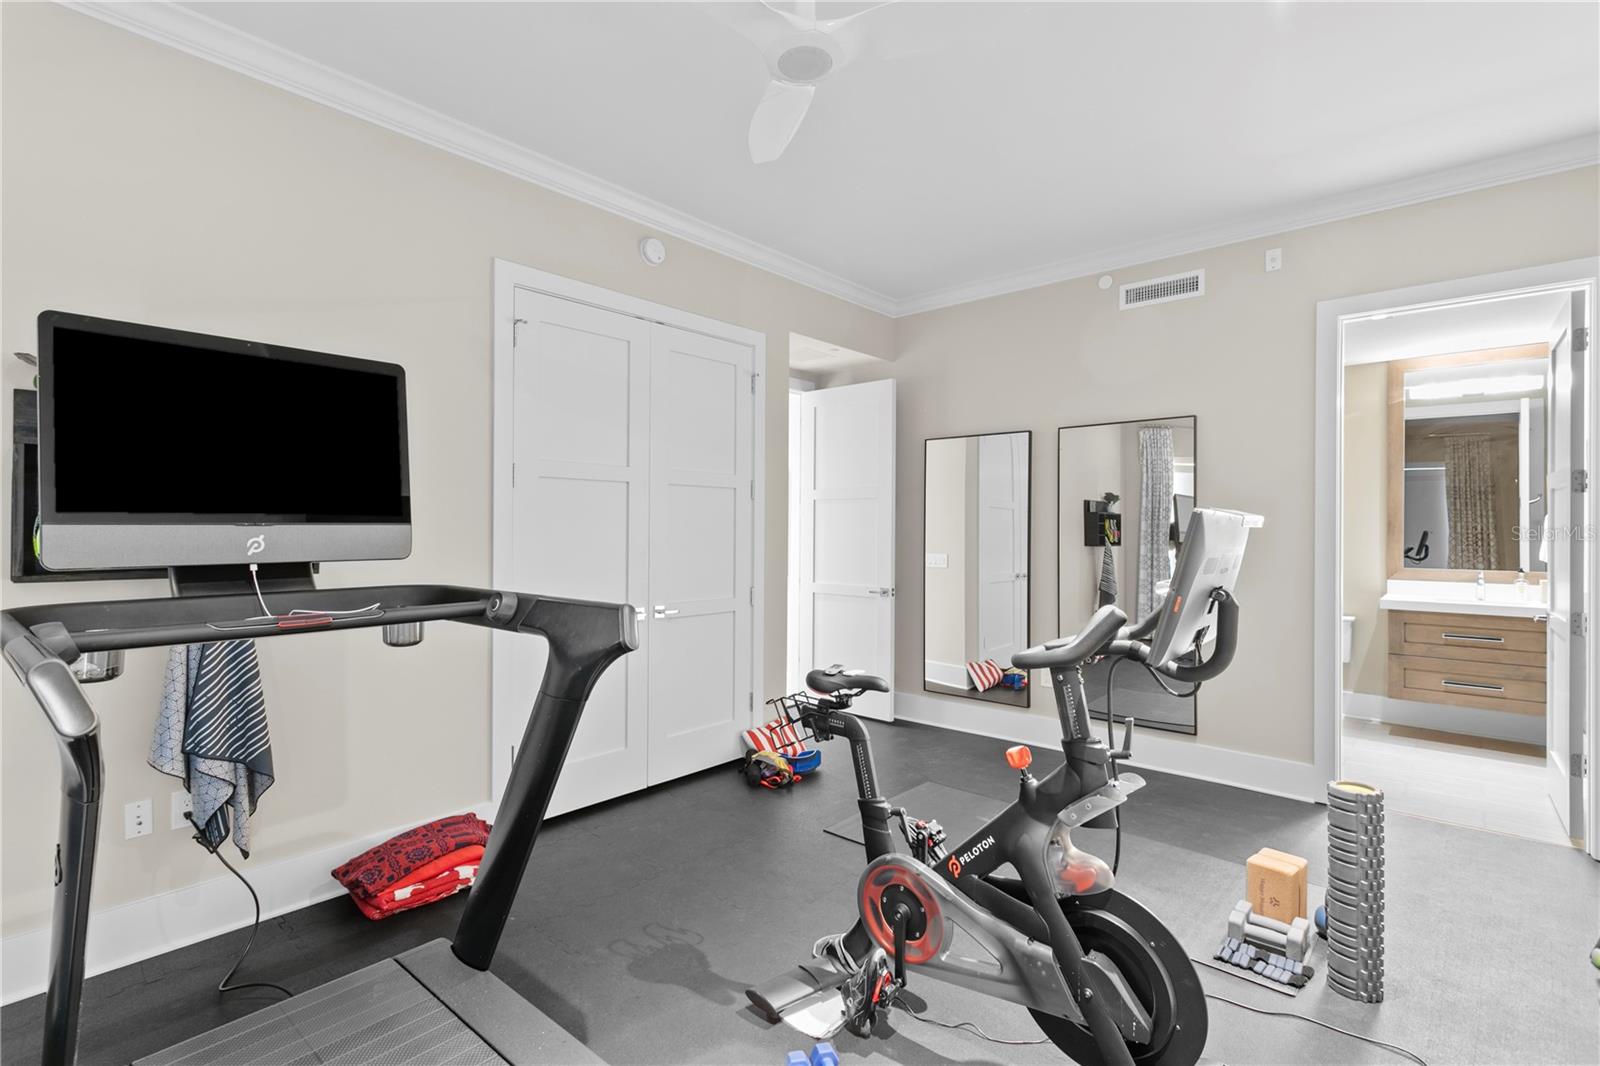
| Office: | 14x13 ft | Gym: | 17x9 ft | |
We love to hear from you