


8437 INDIES DR, HUDSON, FL, 34667
$339,000
Residential
|
Bedrooms
3
|
Bathrooms
2
|
Living Area
1,781 Sqft
|
Lot Size
8,712 Sqft
|
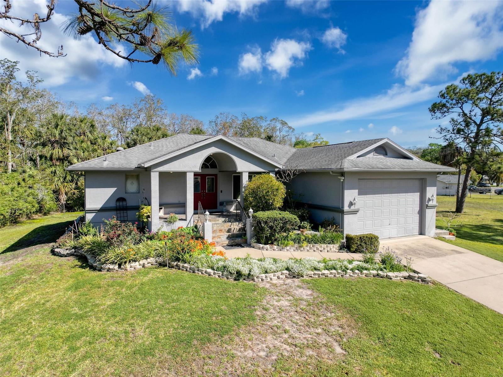
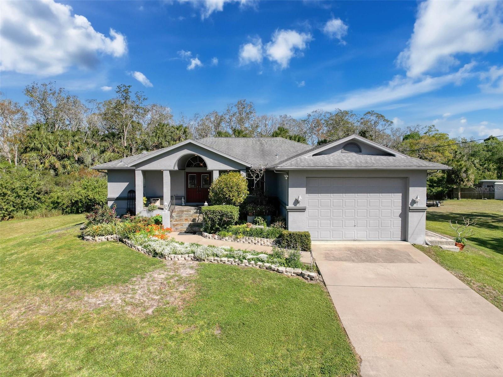
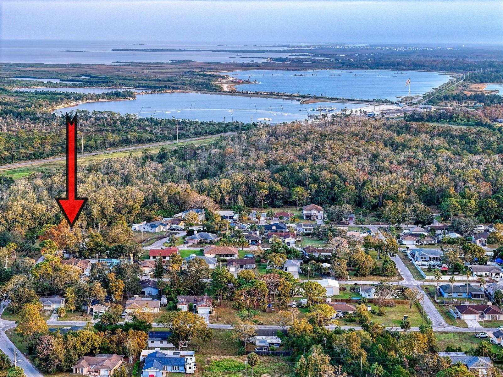
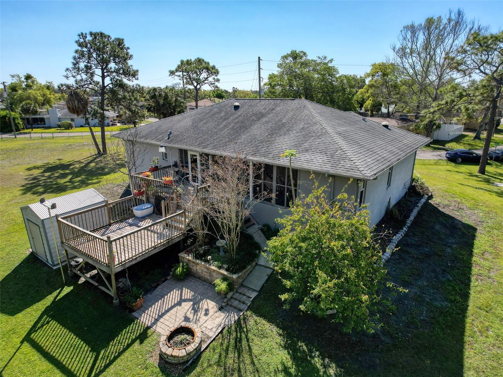
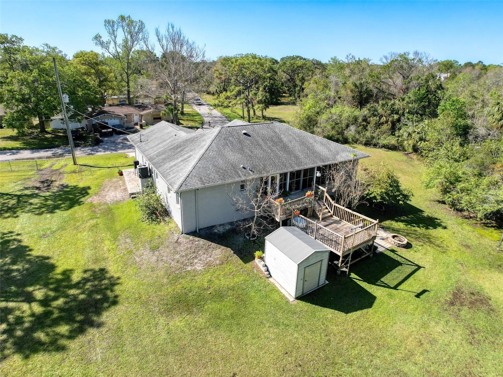
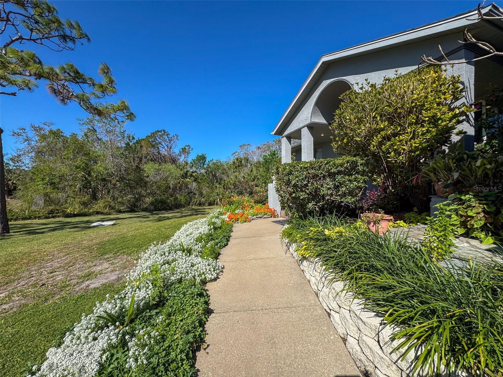
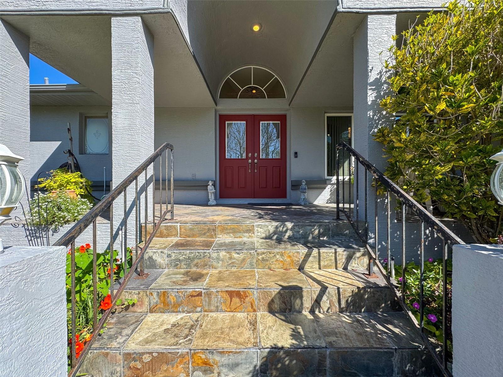
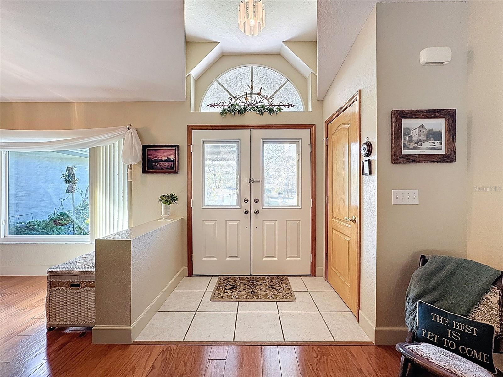
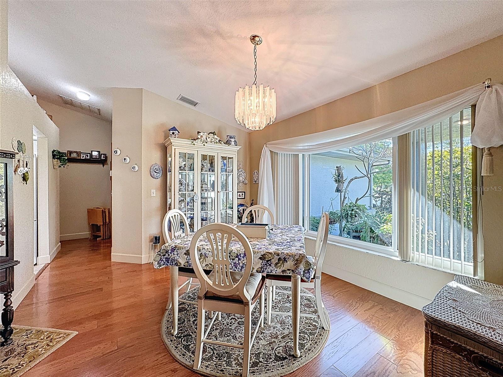
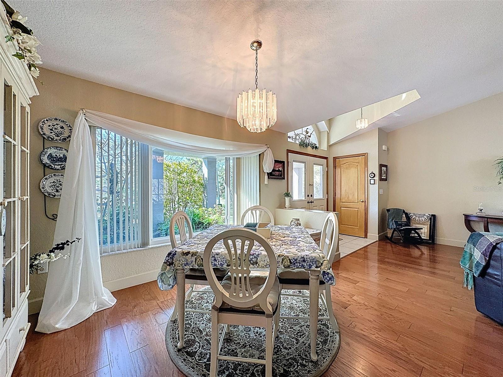
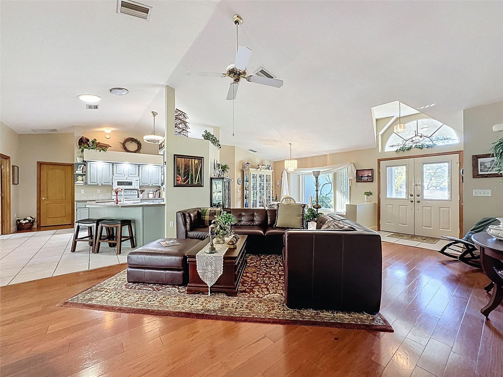
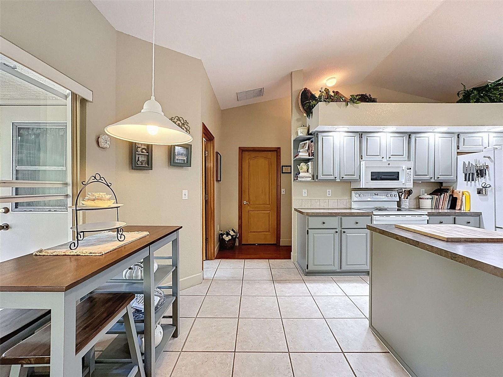
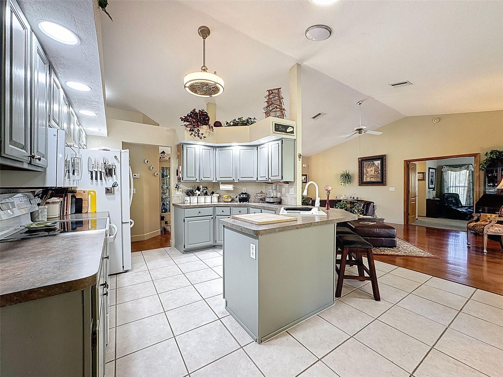
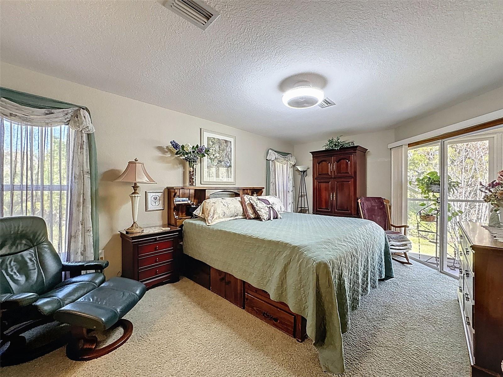
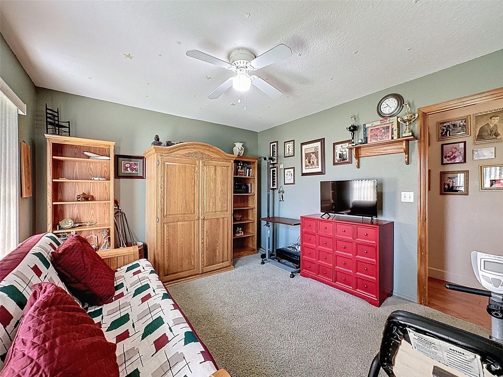
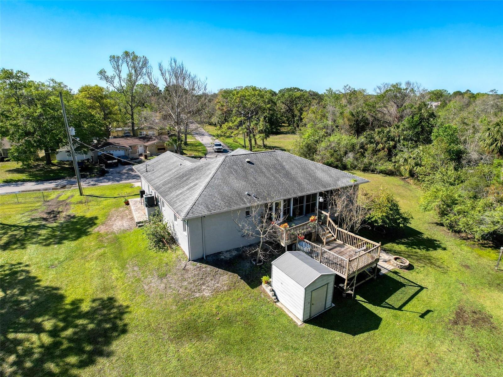
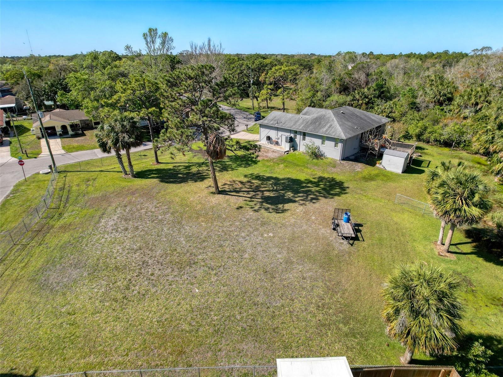
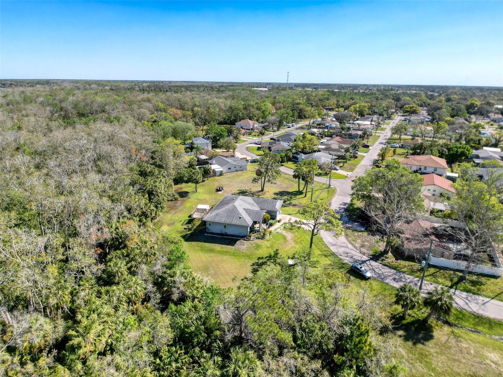
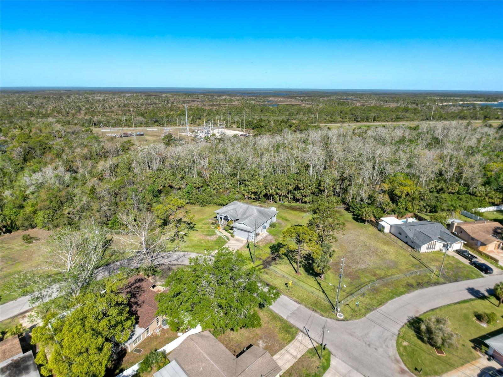
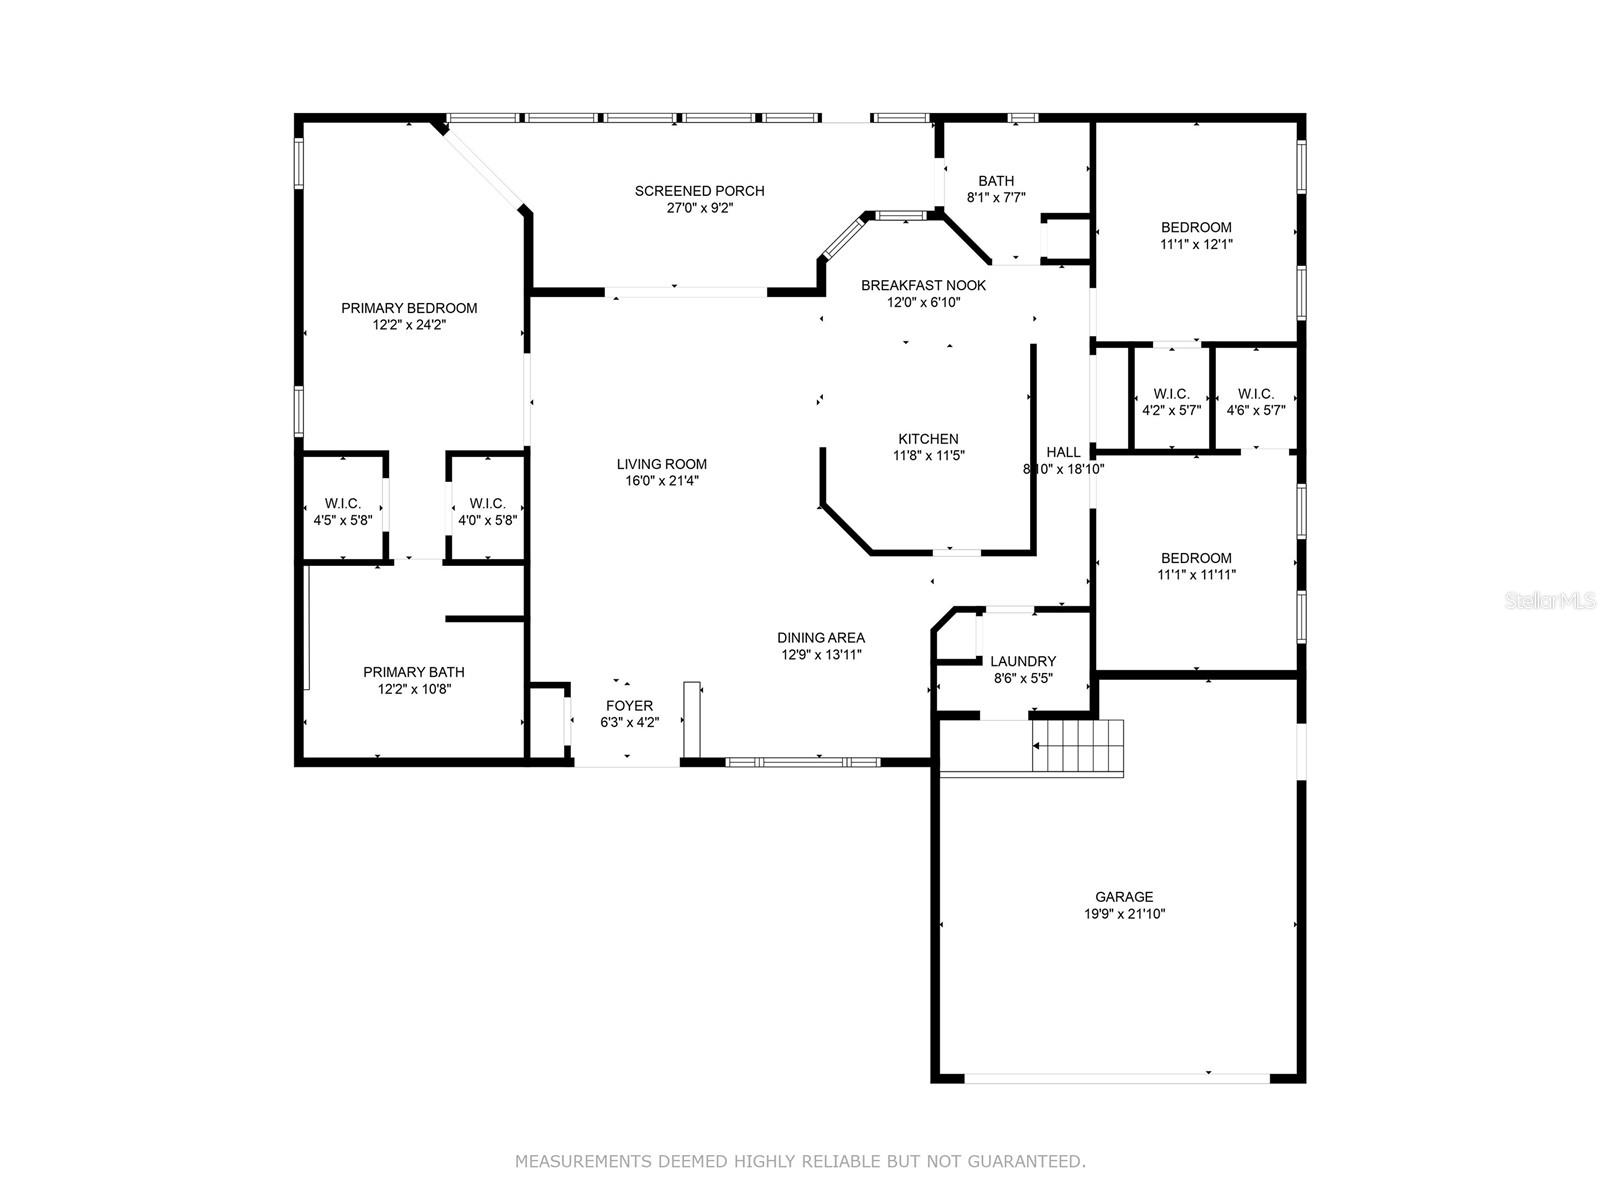
Welcome to this beautifully maintained, one-of-a-kind ranch-style home located in a Gulf-access community along Florida’s Nature Coast. Built in 1991 and thoughtfully updated, this property offers a unique combination of design, location, and added peace of mind.
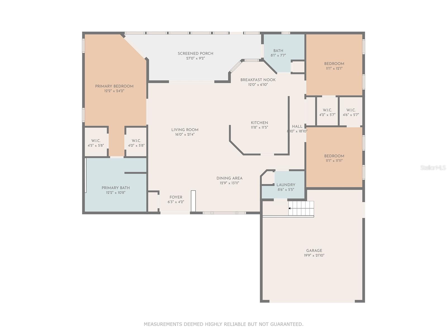
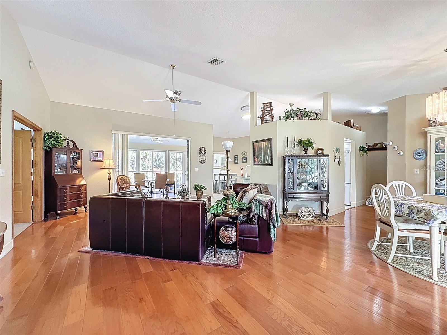
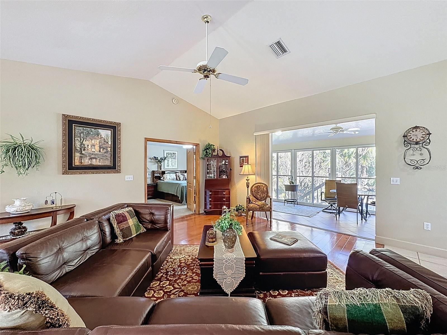
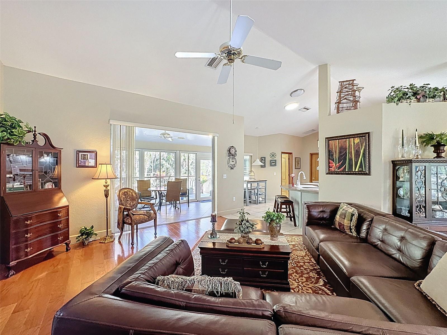
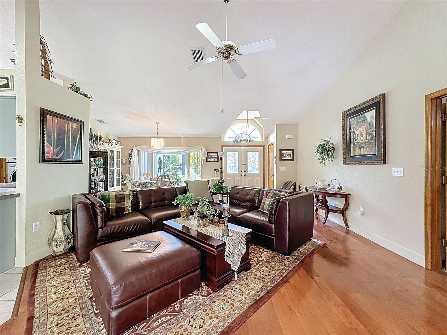
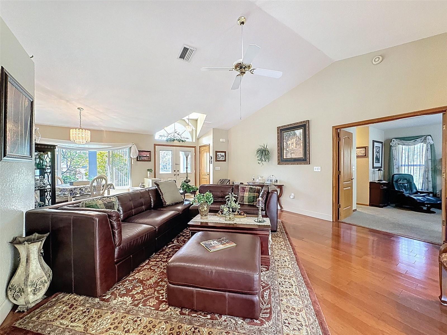
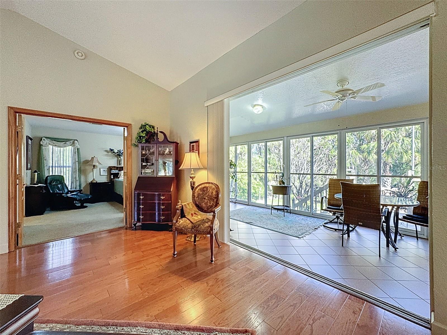
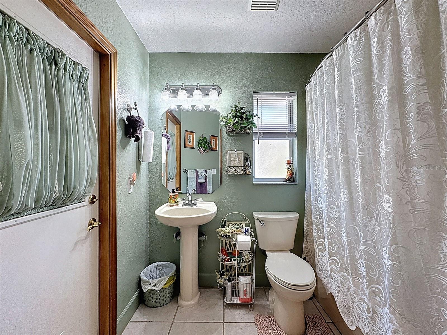
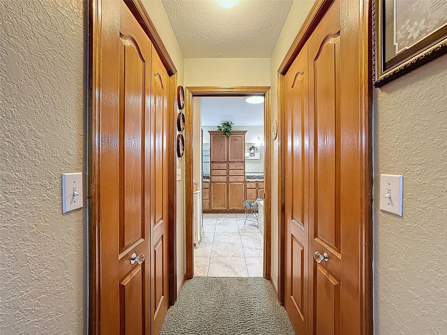
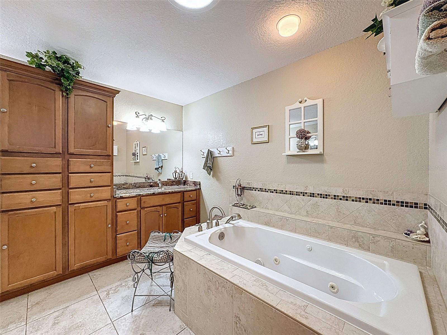
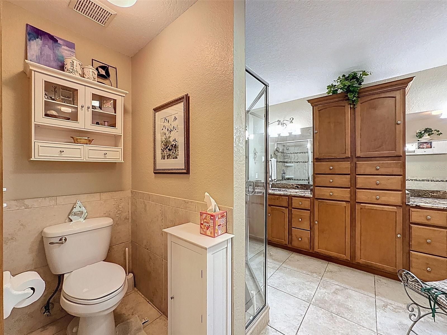
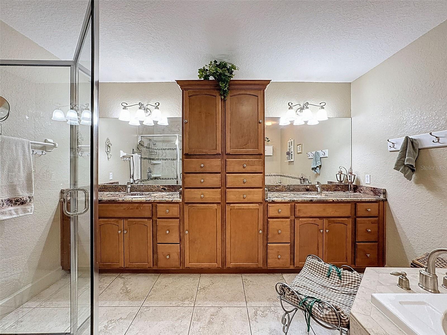
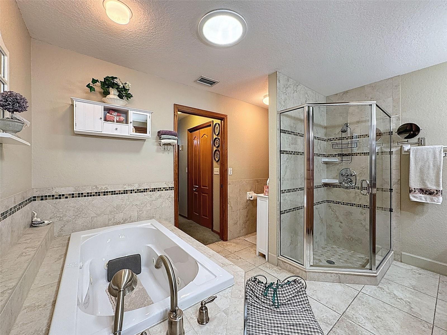
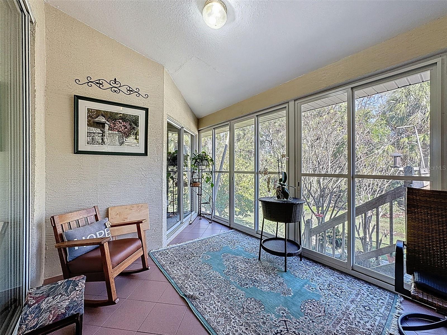
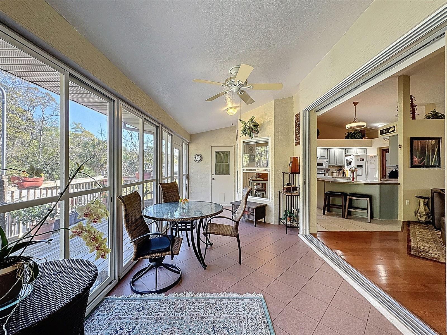
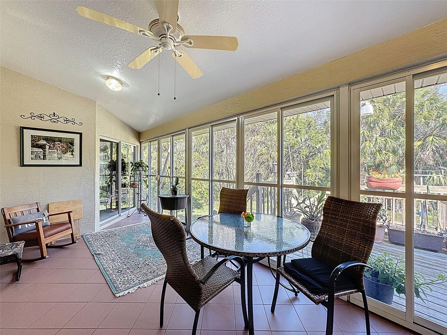
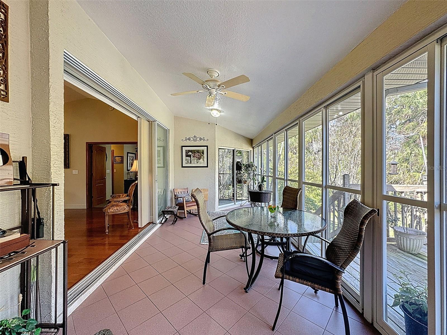
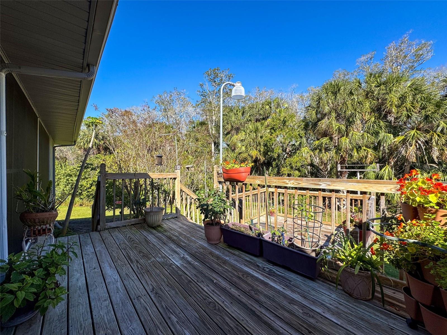
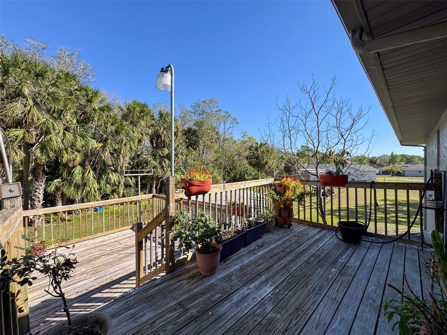
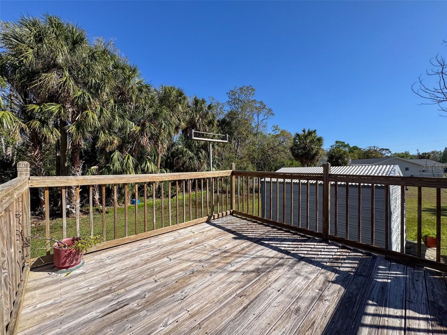
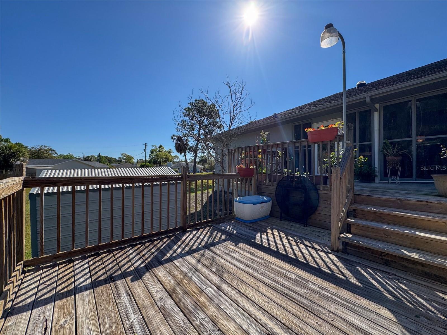
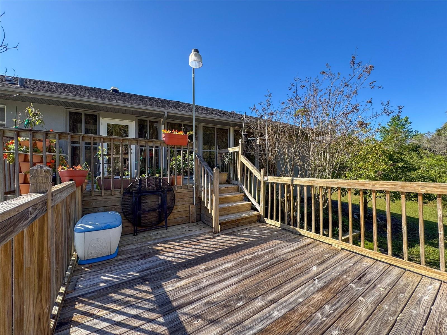
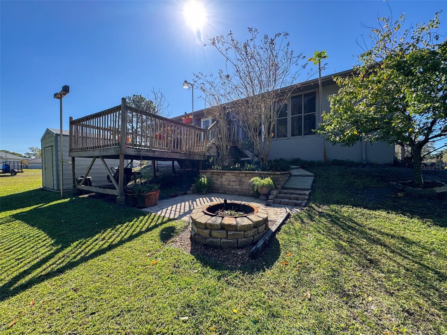
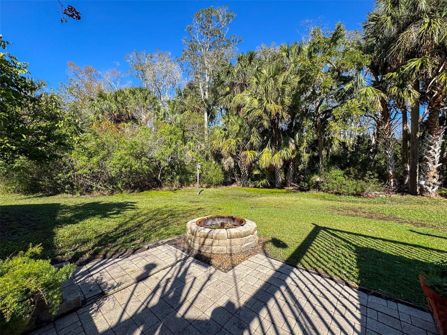
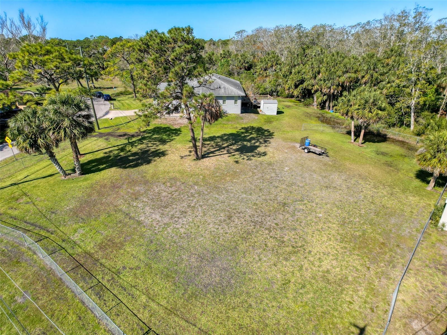
Featuring a desirable single-level layout, the home showcases an open living space with pocket sliding doors that seamlessly connect the interior to expansive, private backyard views—ideal for both everyday living and entertaining. Recent renovations include an updated primary bathroom, complementing the home’s functional layout and overall appeal. Pride of ownership is evident throughout.
Unlike many elevated or stilt-style homes in the area, this residence offers the convenience of ground-level living while benefiting from its advantageous positioning within the community.
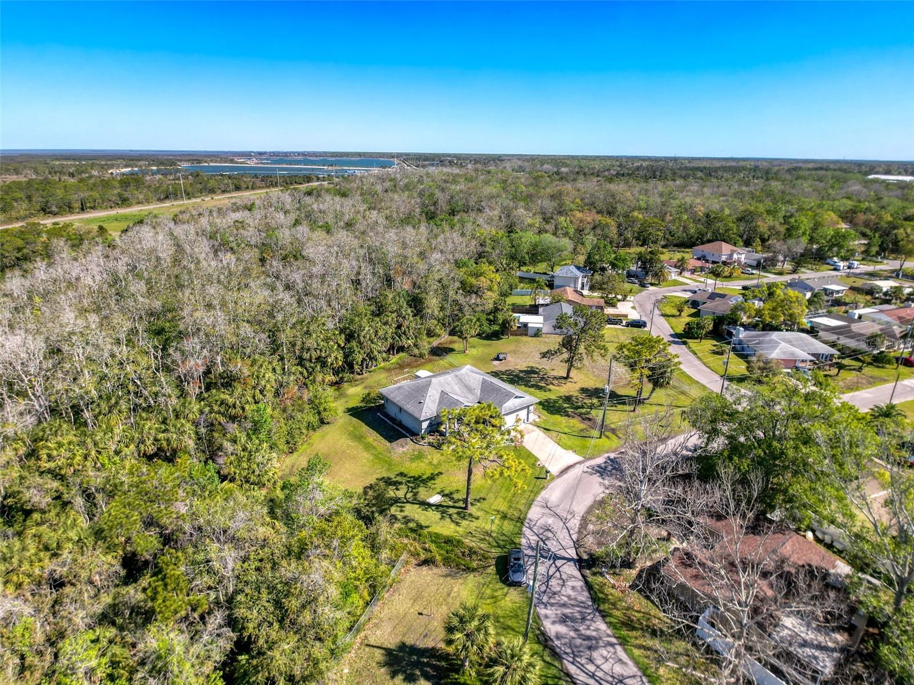
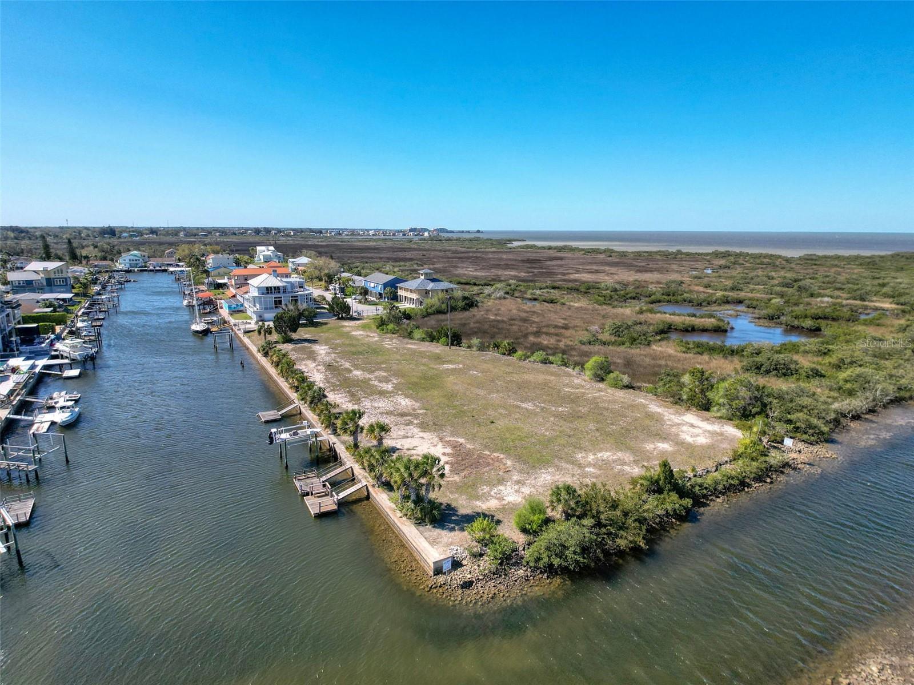
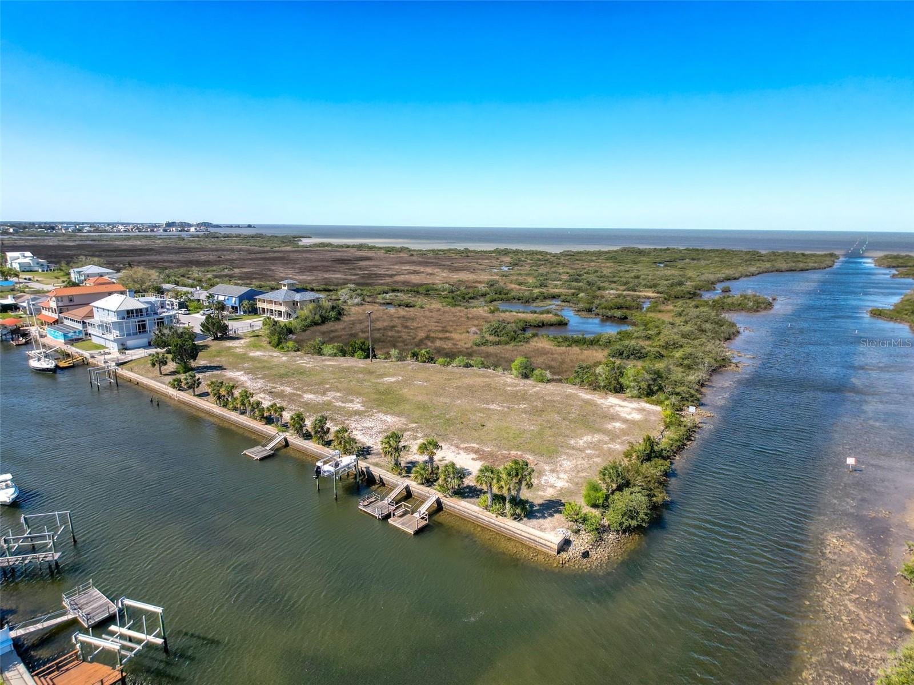
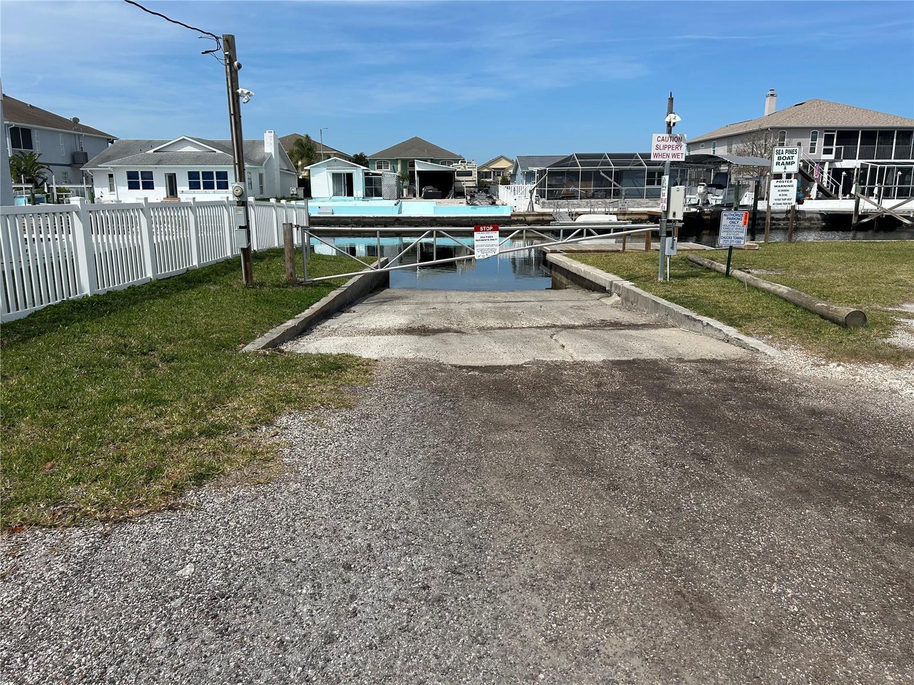
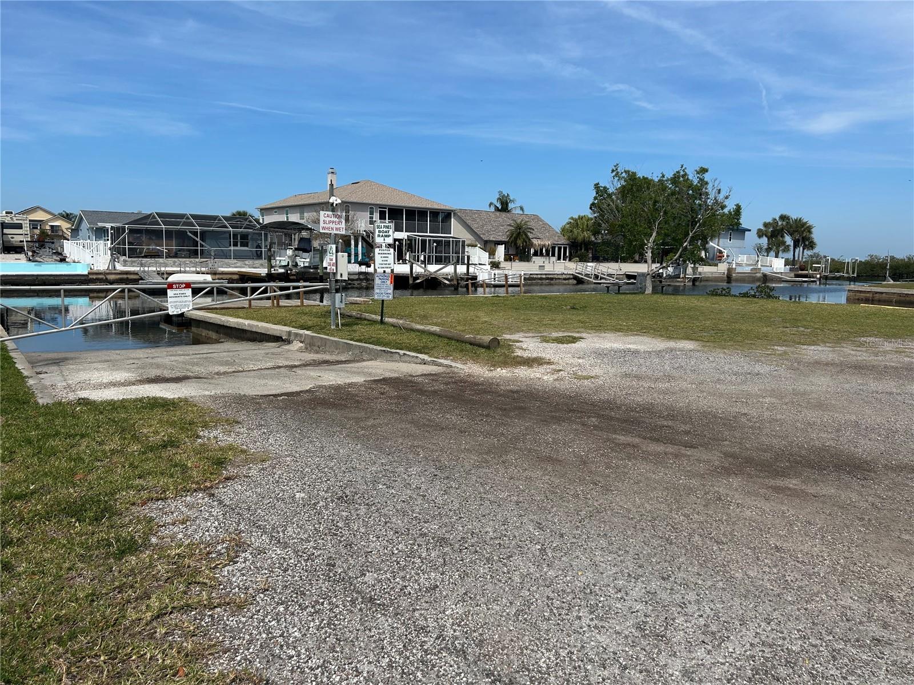
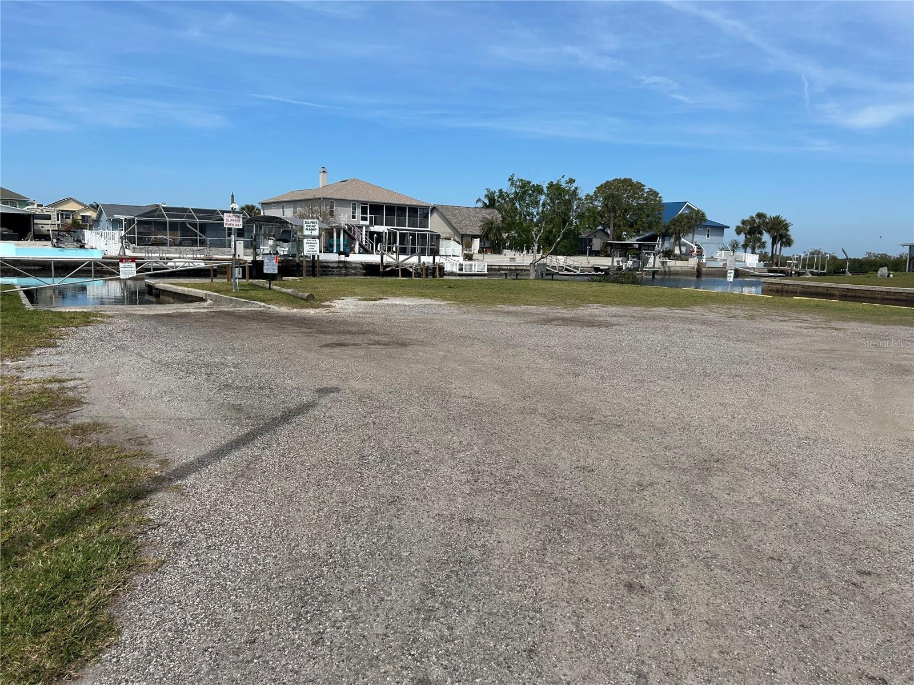
Residents enjoy access to a private community boat launch with direct connectivity to the Gulf, providing convenient opportunities for boating, fishing, and waterfront recreation.
In recent years, the neighborhood has experienced storm-related impacts; however, this property did not experience interior flooding during those events. Buyers are encouraged to conduct their own due diligence regarding flood zones, insurance requirements, and property history.
Conveniently located near local marinas, waterfront dining, and outdoor recreation, this home offers an exceptional opportunity to enjoy coastal living with added confidence in its construction and placement.
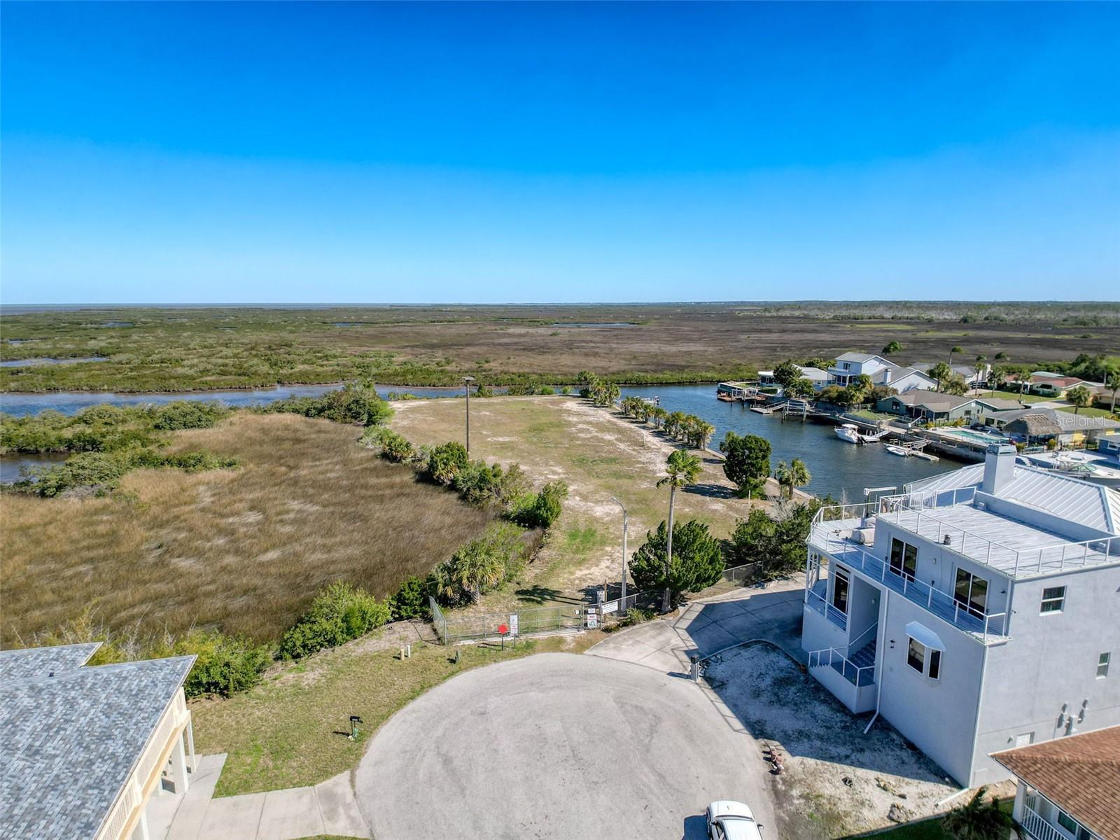
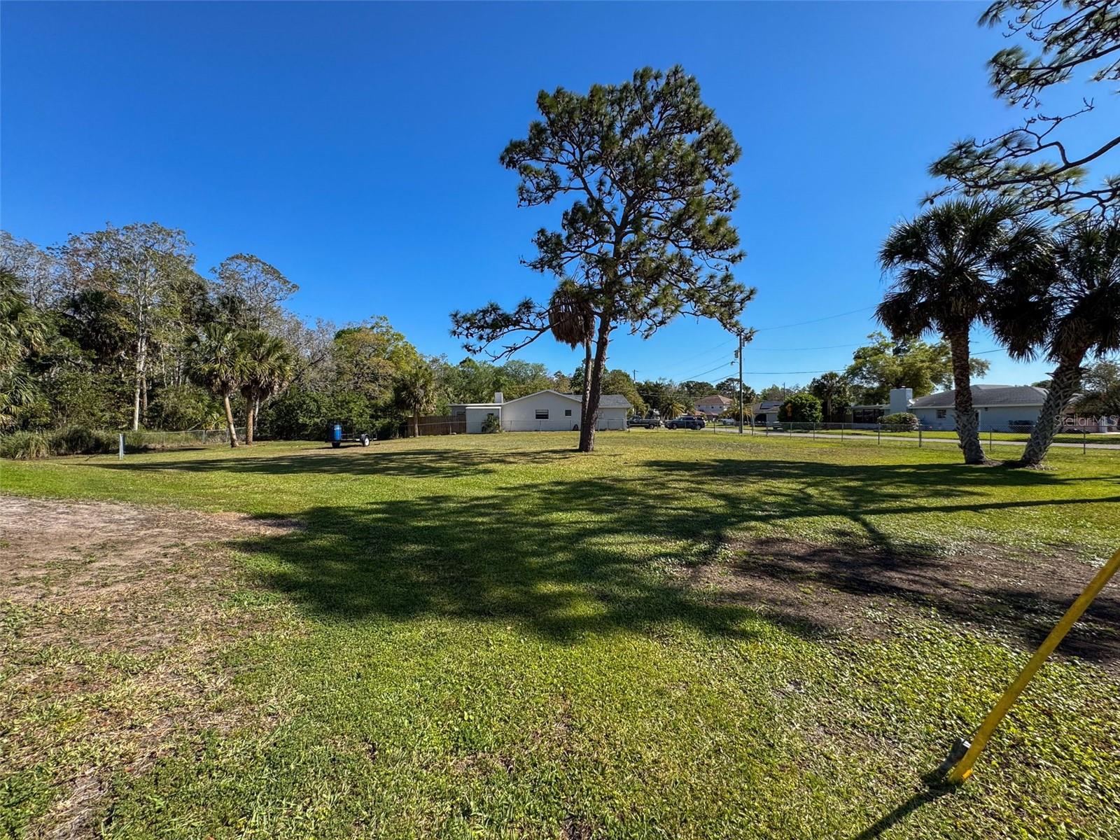
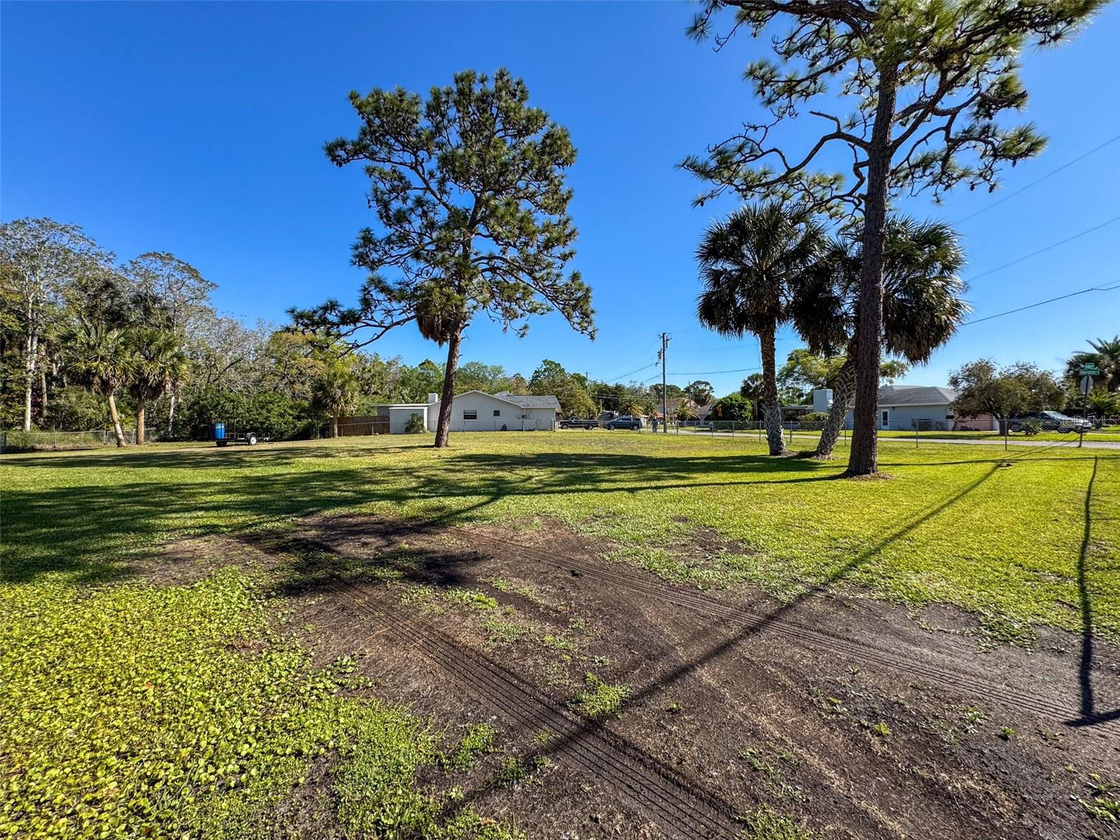
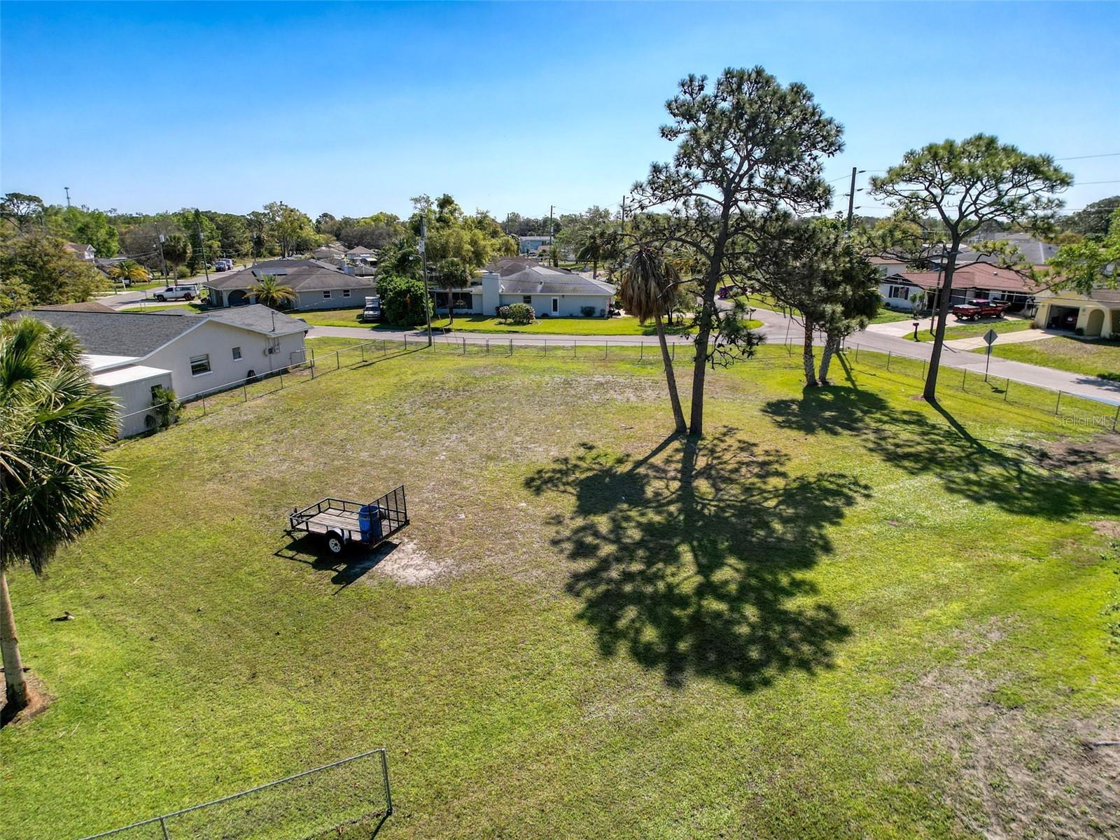
Plus, there is an option to purchase two adjoining vacant lots for even more possibilities MLS#TB8492321. Schedule your private showing today to experience what makes this property truly stand apart.
Property Details
| Property Features | Property Features | |||
|---|---|---|---|---|
| MLS ID: | MFRTB8363369 | Year Built: | 1991 | |
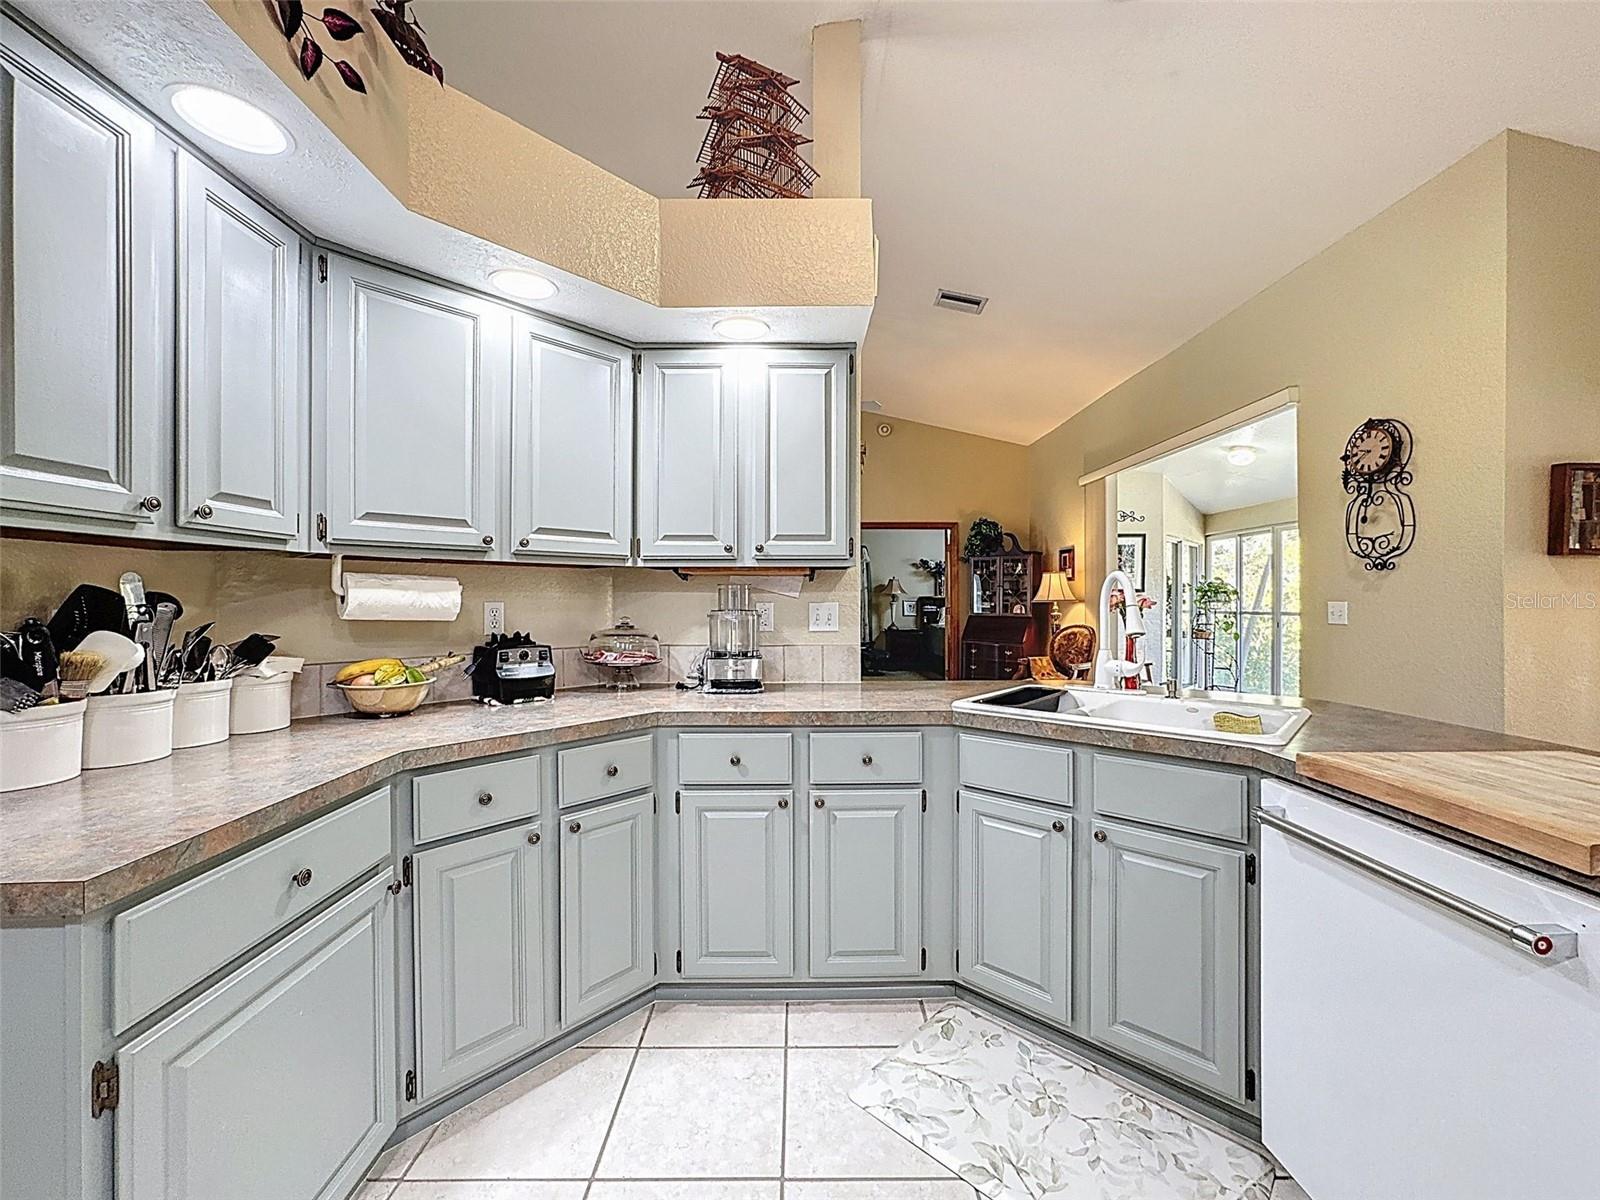
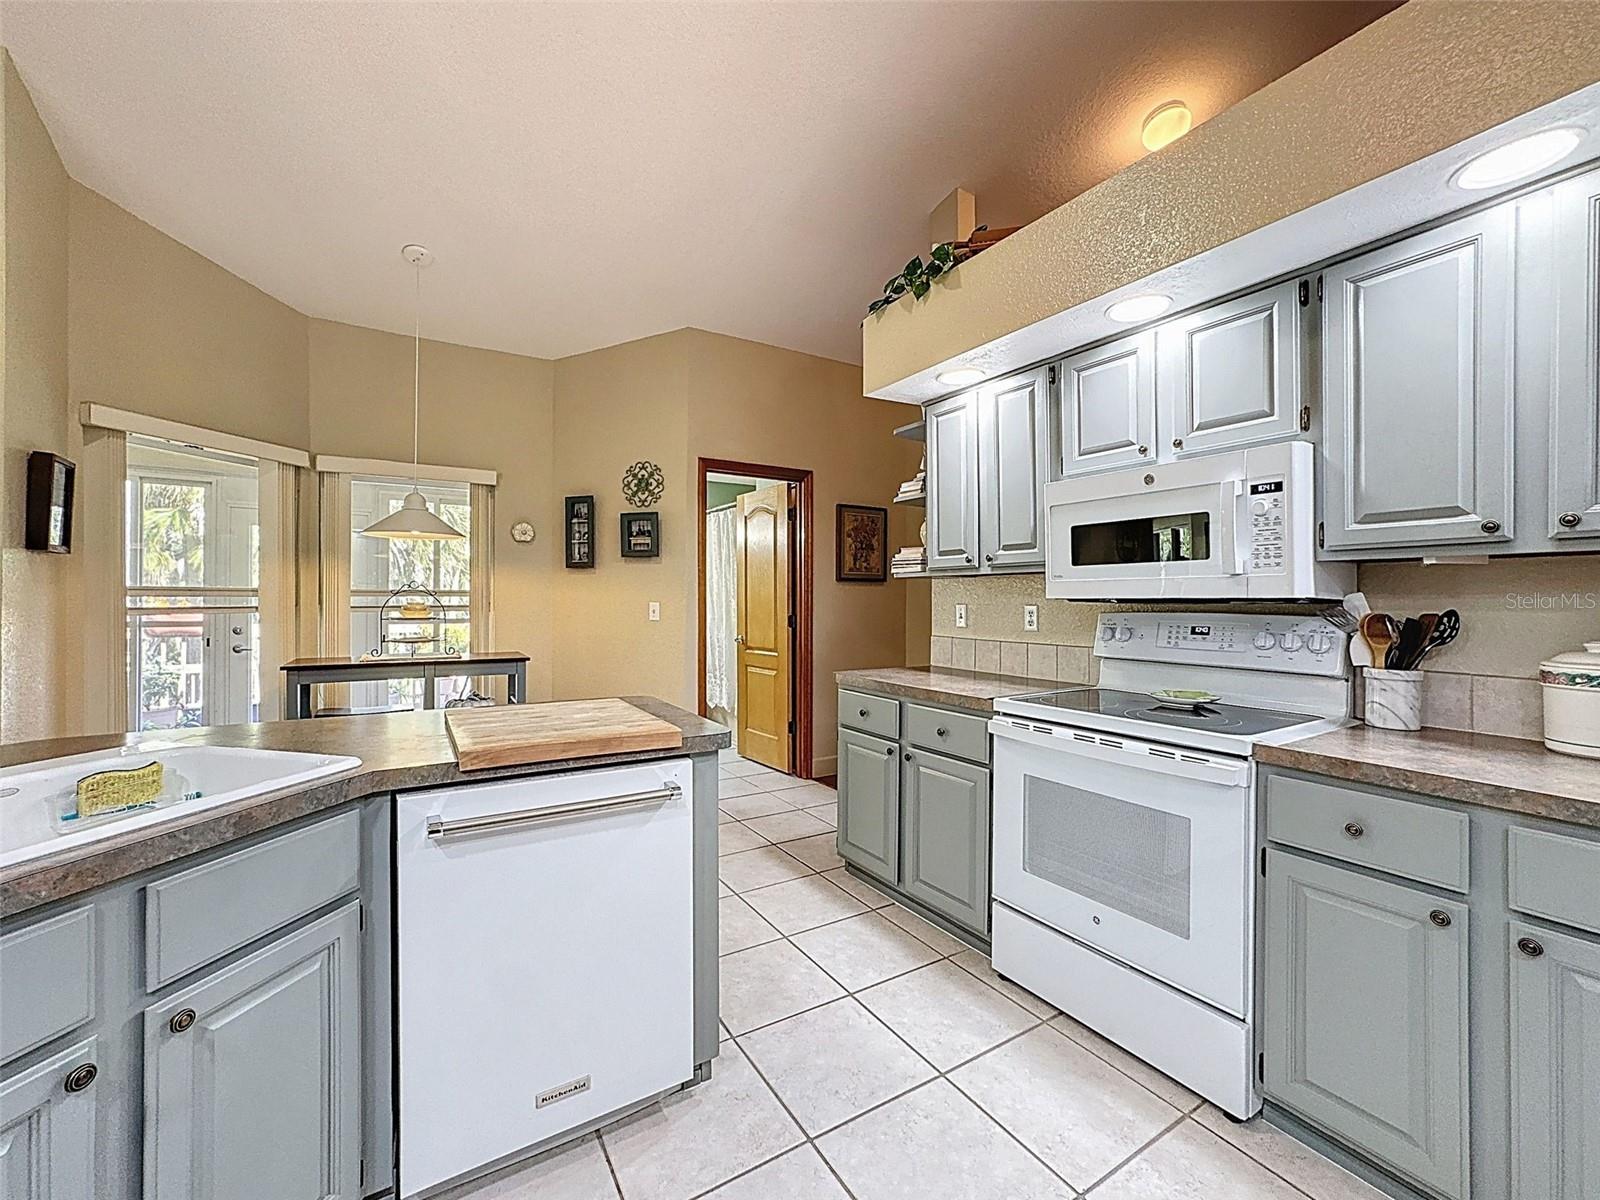
| Appliances: | Dishwasher, Microwave, Range, Refrigerator, Water Softener | Association Amenities: | Clubhouse | |
| Community Features: | Clubhouse, Deed Restrictions, Park | Construction Materials: | Block, Stucco | |
| Cooling: | Central Air | Country: | US | |
| County Or Parish: | Pasco | Direction Faces: | South | |
| Exterior Features: | Lighting, Private Mailbox, Rain Gutters, Sliding Doors | Fencing: | Chain Link | |
| Flooring: | Carpet, Ceramic Tile, Wood | Foundation Details: | Slab, Stem Wall | |
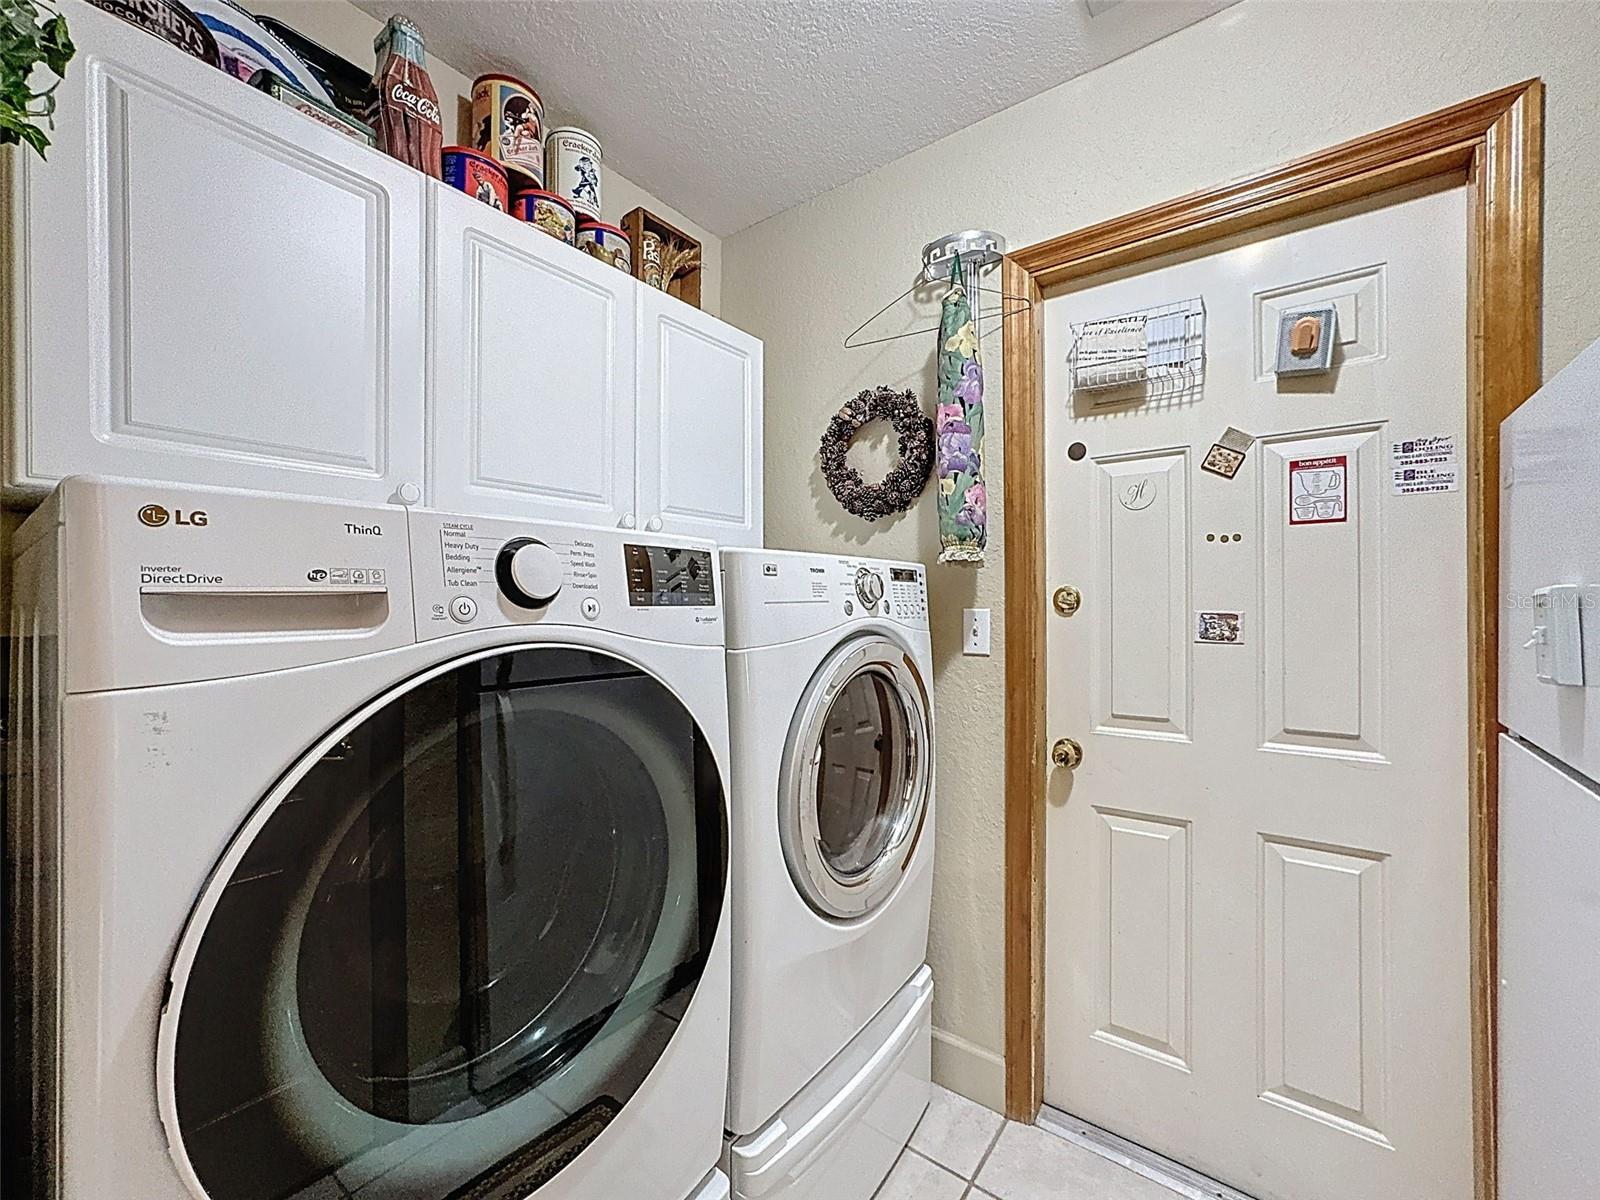
| Heating: | Central, Electric | Laundry Features: | Laundry Room | |
| Levels: | One | Listing Agreement: | Exclusive Right To Sell | |
| Listing Terms: | Cash, Conventional | Lot Features: | Cleared, Corner Lot, Landscaped, Oversized Lot | |
| Occupant Type: | Owner | Pets Allowed: | Yes | |
| Property Sub Type: | Single Family Residence | Property Type: | Residential | |
| Road Surface Type: | Asphalt | Roof: | Shingle | |
| Sewer: | Public Sewer | Showing Requirements: | Supra Lock Box, Appointment Only, Call Before Showing, ShowingTime | |
| Special Listing Conditions: | None | Standard Status: | Active | |
| State Or Province: | FL | Utilities: | BB/HS Internet Available, Cable Available, Public, Water Connected | |
| View: | Park/Greenbelt, Trees/Woods | Water Source: | Public | |
| Rooms | Rooms | |||
|---|---|---|---|---|
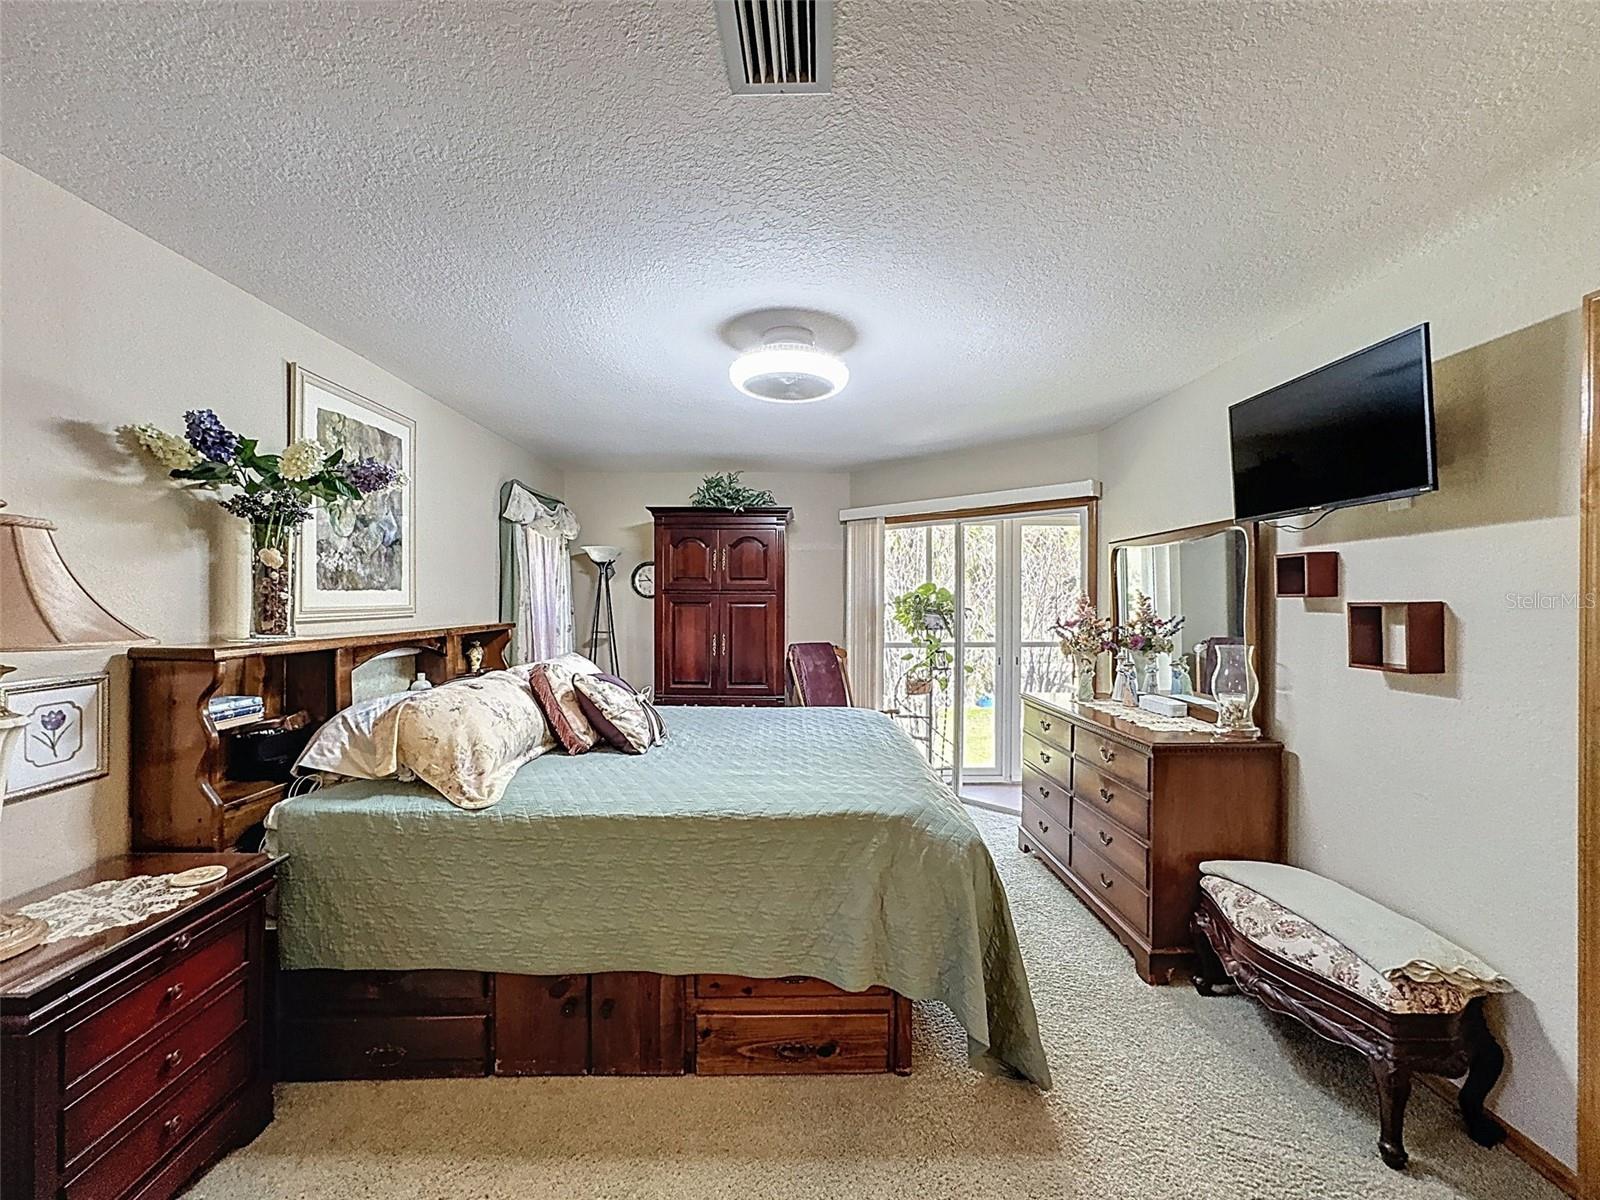
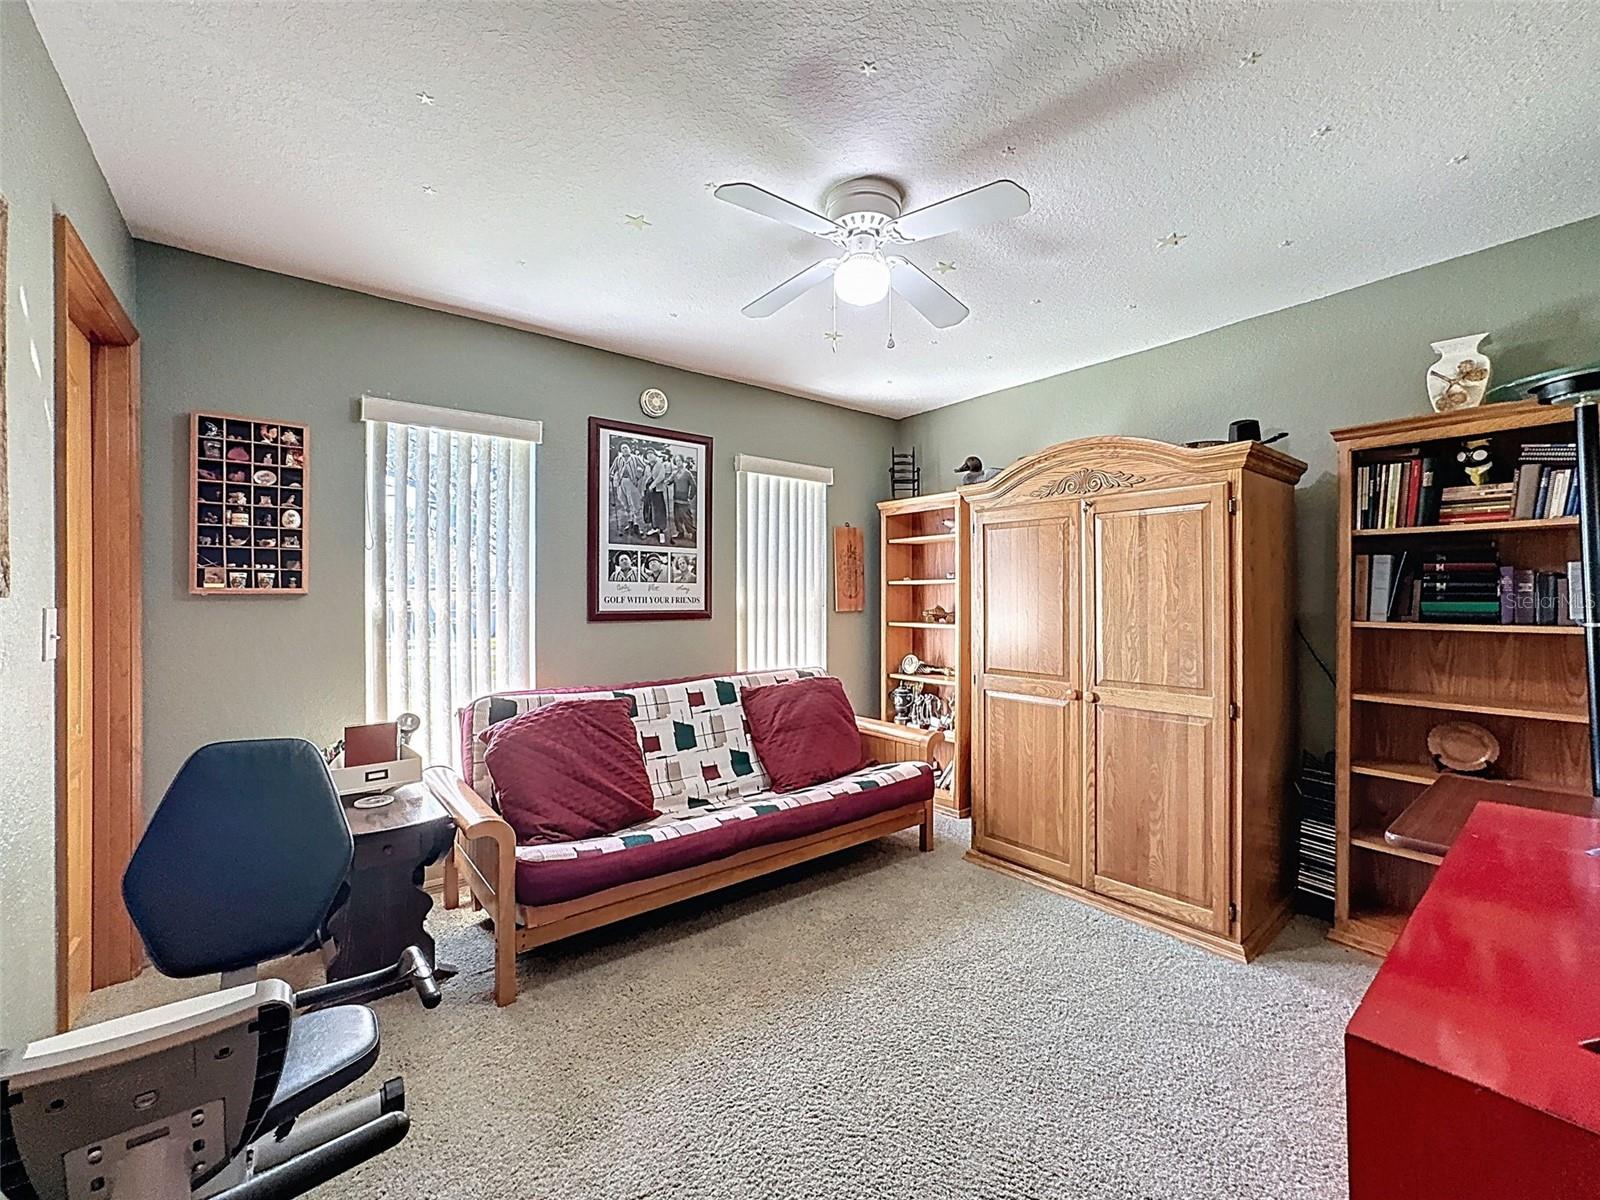
| Primary Bedroom: | 12x24 ft | Bedroom 1: | 11x12 ft | |
| Bedroom 3: | 11x12 ft | Primary Bathroom: | 12x11 ft | |
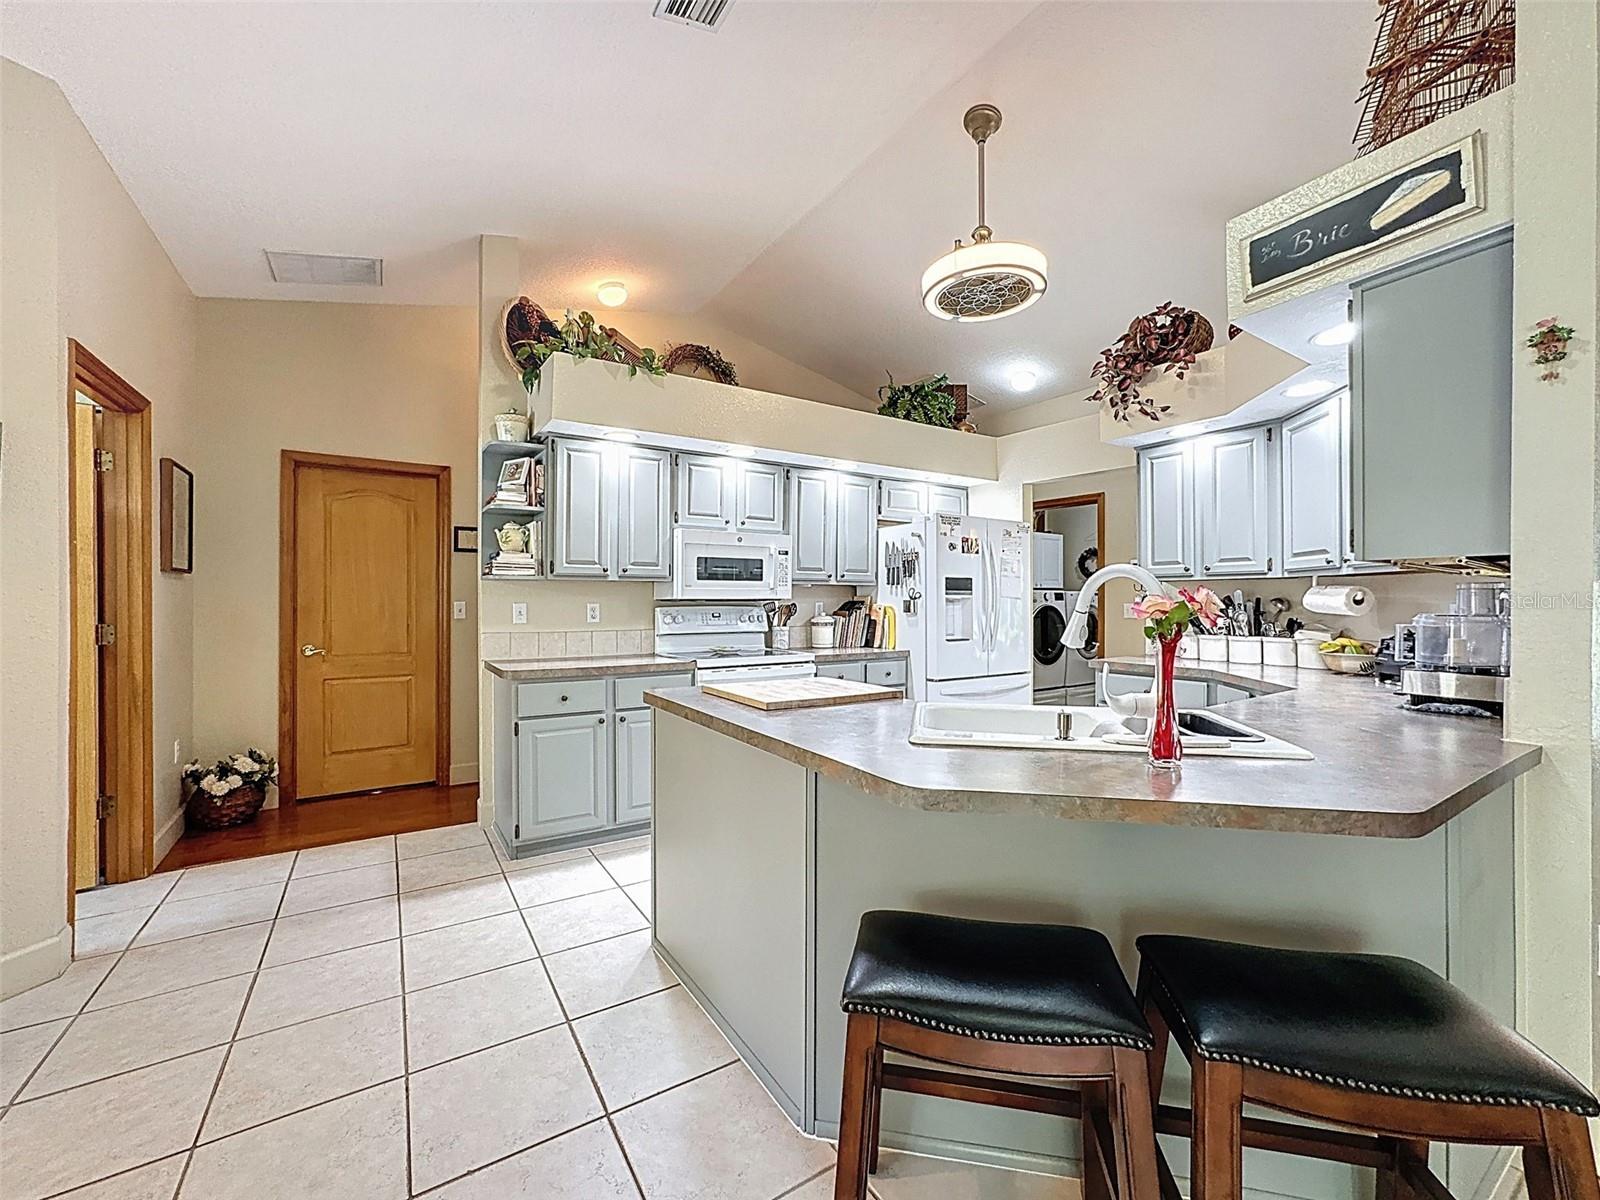
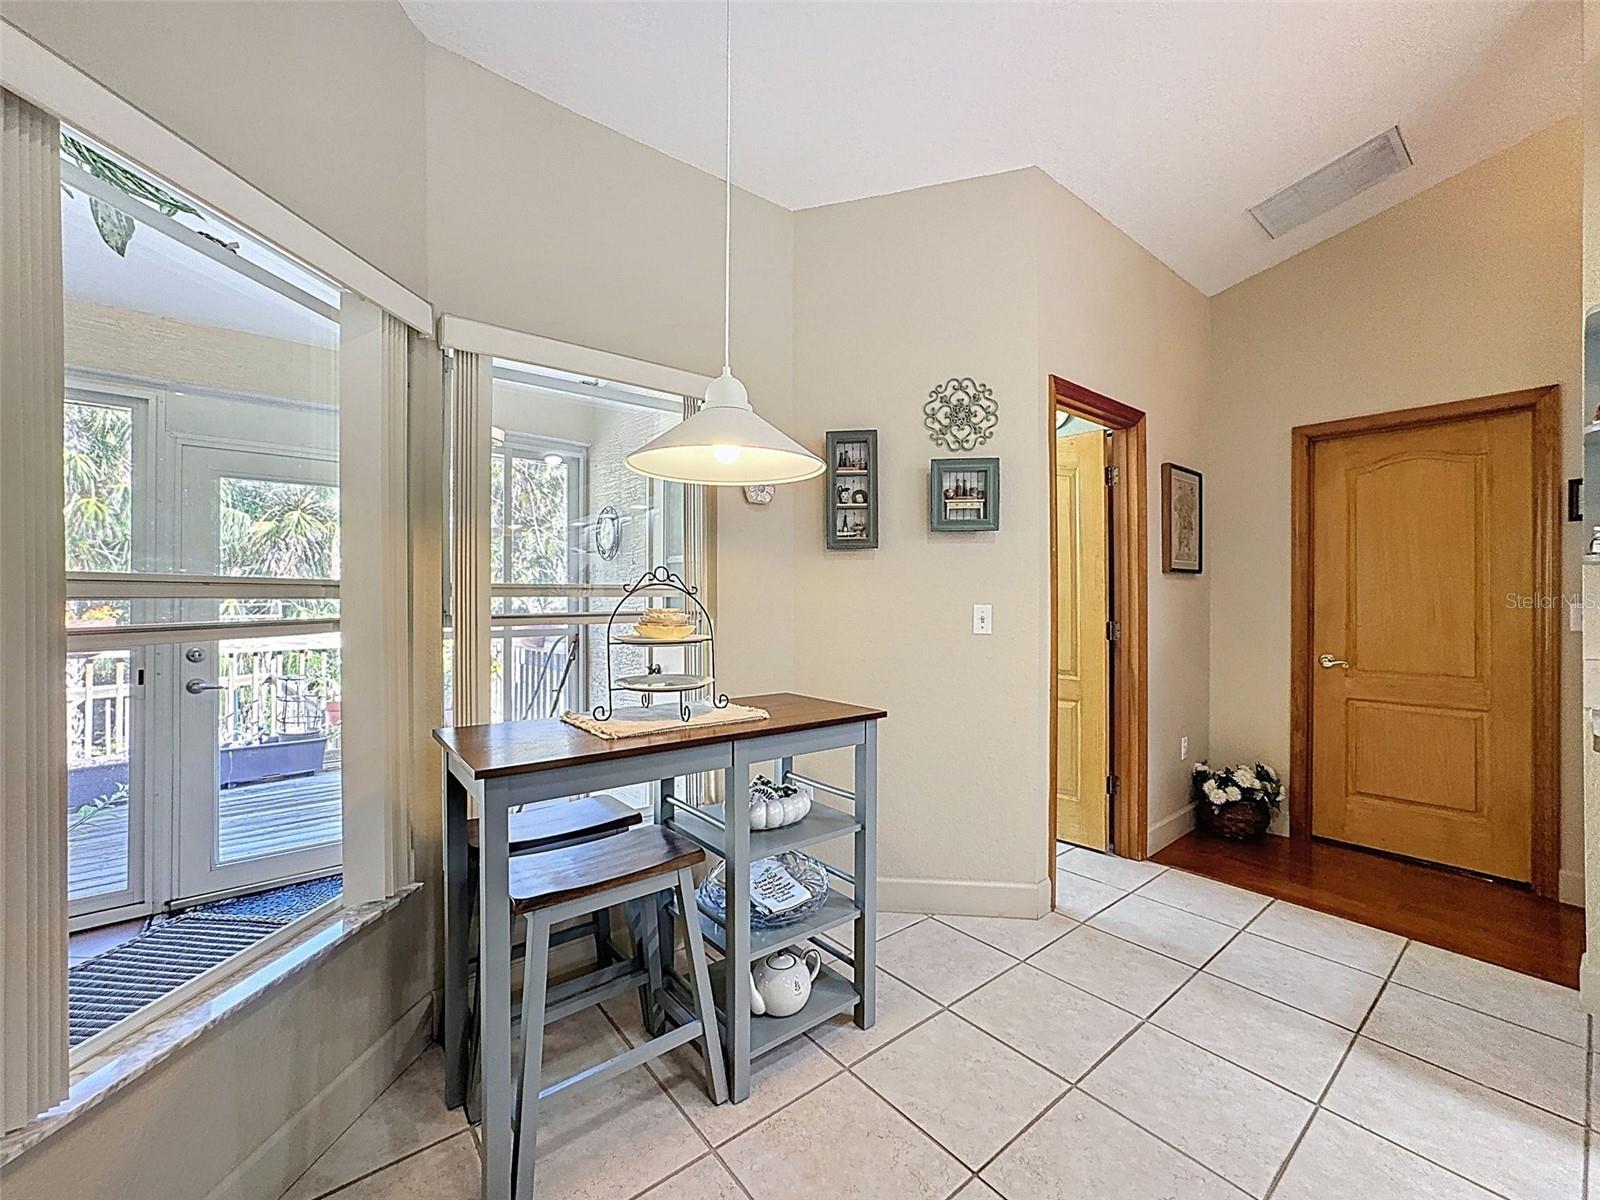
| Kitchen: | 12x11.5 ft | Living Room: | 16x21 ft | |
We love to hear from you