


6805 MONET CIR, TEMPLE TERRACE, FL, 33617
$800,000
Residential
|
Bedrooms
4
|
Bathrooms
4
|
Living Area
3,714 Sqft
|
Lot Size
13,800 Sqft
|
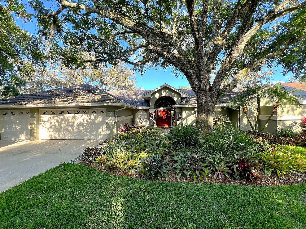
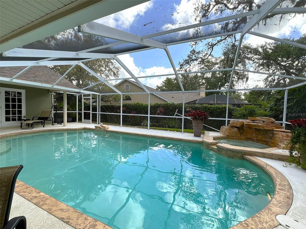
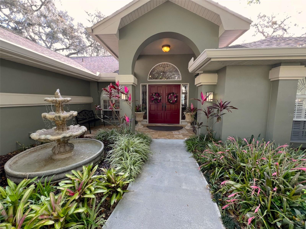
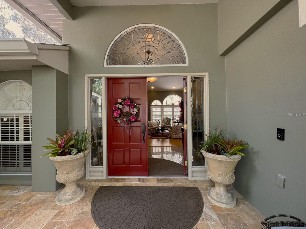
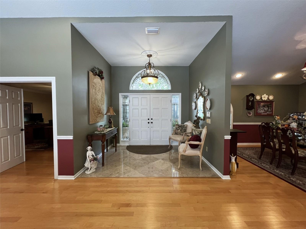
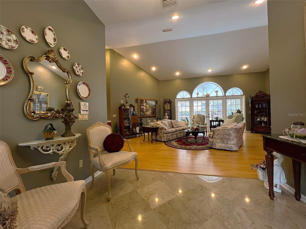
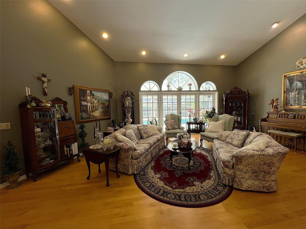
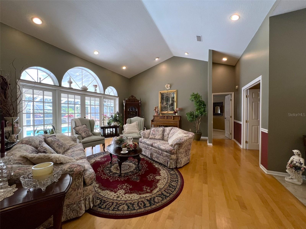
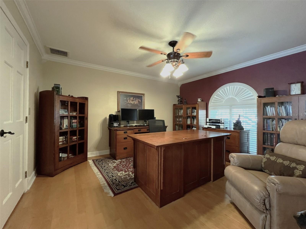
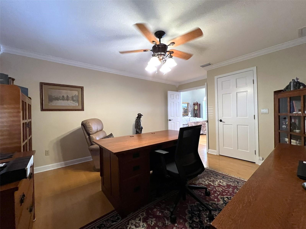
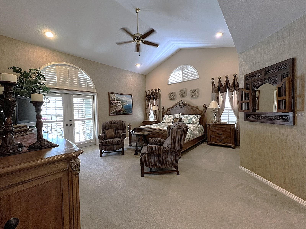

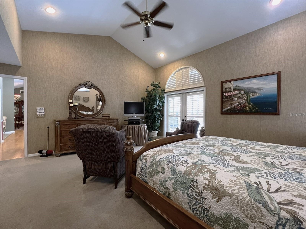
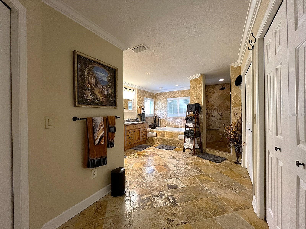
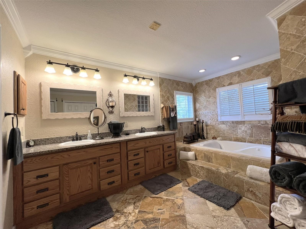
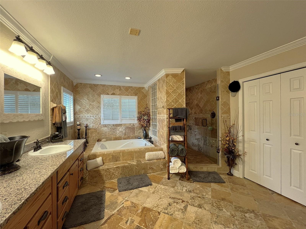
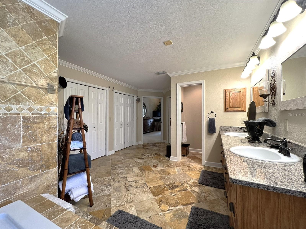
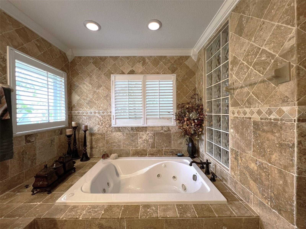
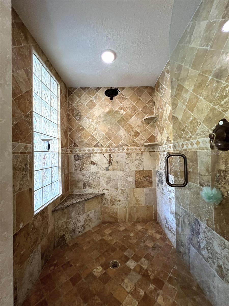
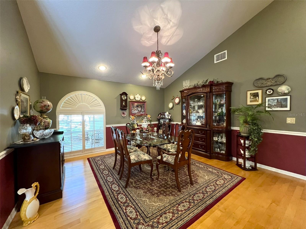
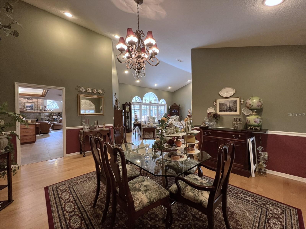
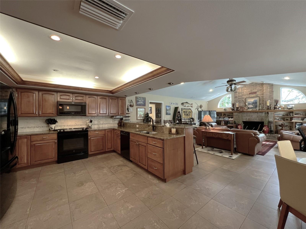
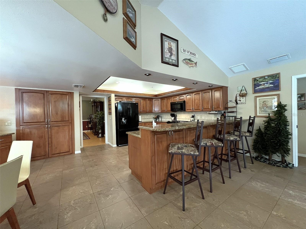
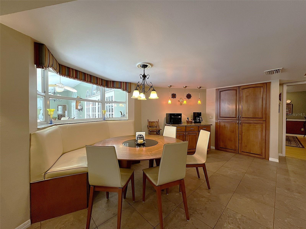
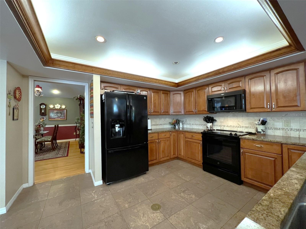
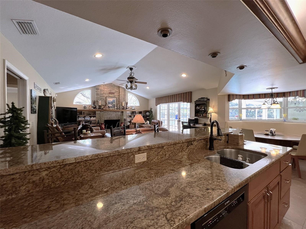
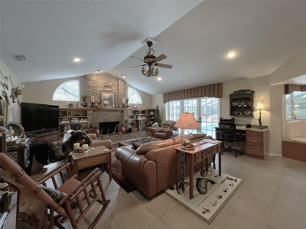
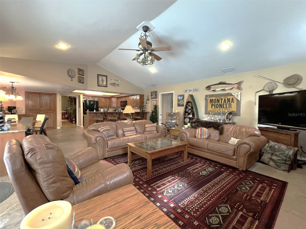
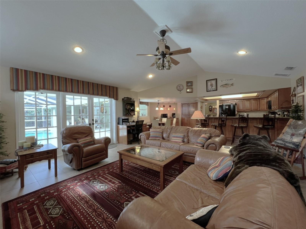
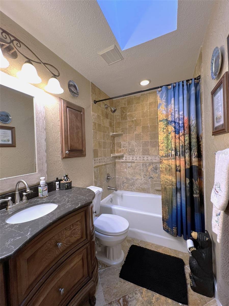
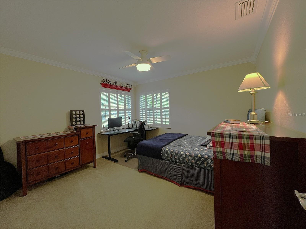
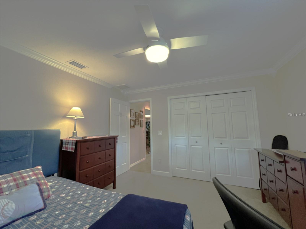
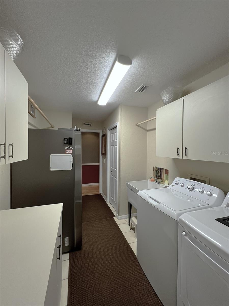
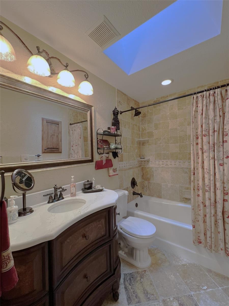
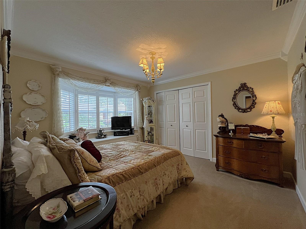
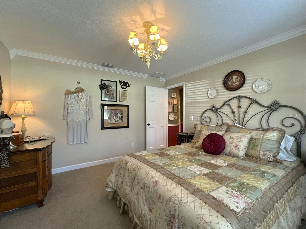
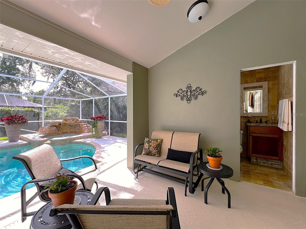
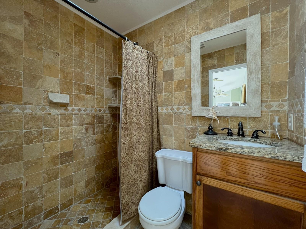
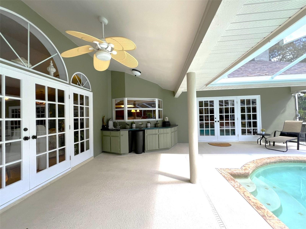
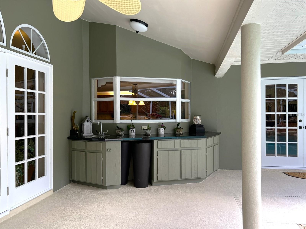
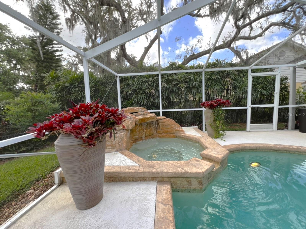
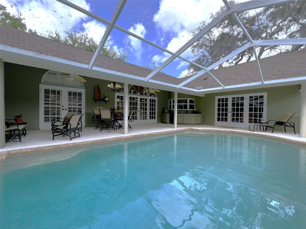
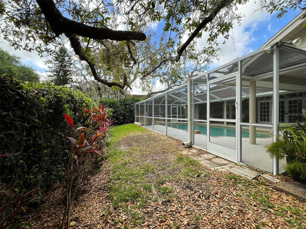
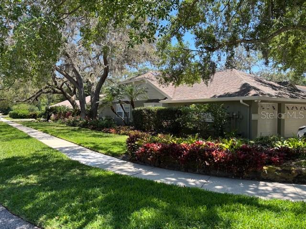
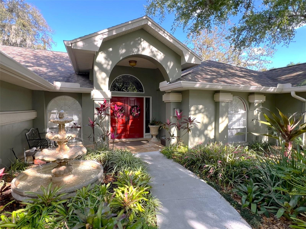
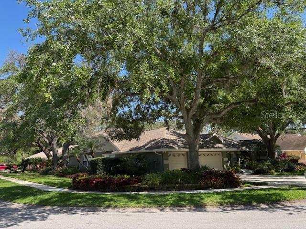
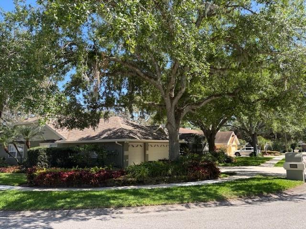
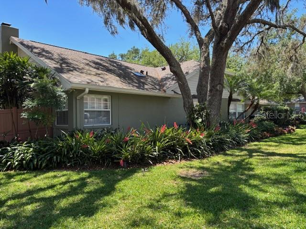
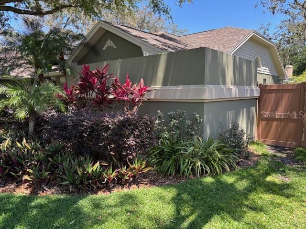
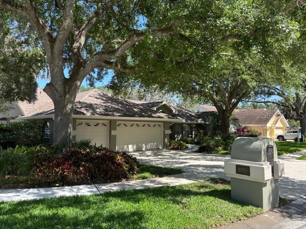
Your search is over. This stunning custom home has 4 roomy bedrooms, an office and 4 full baths...vaulted ceilings...engineered hardwood floors...primary/office on the right, 3 bedrooms on the left...party-sized salt water & heated pool/spa surrounded by huge screened patio...open eat-in kitchen overlooking family room with wood burning fireplace,3 car garage on 1/3 acre corner lot. Owners take pride in their gorgeous home and some of the additional features include French doors - no sliders; skylights in 3 bathrooms; Kohler cast iron extra-large soaker tubs in 2 bathrooms; jetted tub & walk in shower along with dual sinks in primary bath; fabulous kitchen includes granite countertop, conventional electric range with convection air fryer oven combo, glass cooktop with rapid boil burner, microwave also includes convection oven as well as air fryer, French door refrigerator with pull out freezer drawers and mobile kitchen island on wheels with electric hook up option. Thruout the home: dimmable overhead lighting, auto sensor lighting in garage and bathroom entries, ring video door bell plus two cameras, plantation shutters thruout, 3 tiered fountain at the entry on a timer, solid pocket doors at many doorways, crown molding in 3 bedrooms as well as primary bath, quartz counters in 2 baths, granite in the other, spacious attic storage with flooring as well as new aluminum pulldown ladder, custom window treatments and separate water meter for irrigation. Photos of bedroom #3 and garage will follow). Roof replaced 2021, a/c replaced 2024, pool heater 2018, new filter system 2022. Room dimensions are approximate. The Temple Terrace Golf & Country Club is nearby. The Bluffs neighborhod is conveniently located to USF campus, I4, I75, downtown, as well as many medical and professional services.
Property Details
| Property Features | Property Features | |||
|---|---|---|---|---|
| MLS ID: | MFRTB8369061 | Year Built: | 1988 | |
| Appliances: | Built-In Oven, Convection Oven, Cooktop, Dishwasher, Disposal, Dryer, Electric Water Heater, Microwave, Range Hood, Refrigerator, Washer, Water Softener | Construction Materials: | Block | |
| Cooling: | Central Air | Country: | US | |
| Direction Faces: | West | Exterior Features: | French Doors, Irrigation System, Lighting, Private Mailbox, Sidewalk | |
| Fencing: | Fenced | Fireplace Features: | Family Room | |
| Flooring: | Carpet, Ceramic Tile, Hardwood | Foundation Details: | Block | |
| Furnished: | Unfurnished | Heating: | Central | |
| Laundry Features: | Laundry Room | Levels: | One | |
| Listing Agreement: | Exclusive Right To Sell | Listing Terms: | Cash, Conventional | |
| Occupant Type: | Owner | Parking Features: | Driveway, Garage Door Opener | |
| Pets Allowed: | Cats OK, Dogs OK | Pool Features: | Auto Cleaner, Gunite, Heated, In Ground, Outside Bath Access, Salt Water, Screen Enclosure | |
| Possession: | Close Of Escrow | Property Sub Type: | Single Family Residence | |
| Property Type: | Residential | Road Surface Type: | Asphalt | |
| Roof: | Shingle | Sewer: | Public Sewer | |
| Showing Requirements: | Appointment Only, Call Listing Agent | Special Listing Conditions: | None | |
| Standard Status: | Active | State Or Province: | FL | |
| Utilities: | BB/HS Internet Available, Cable Available | Water Source: | None | |
| Rooms | Rooms | |||
|---|---|---|---|---|
| Living Room: | 19x25 ft | Dining Room: | 14x12 ft | |
| Kitchen: | 22x10 ft | Family Room: | 19x18 ft | |
| Primary Bedroom: | 16x17 ft | Bedroom 2: | 11x11 ft | |
| Bedroom 3: | 12x12 ft | Bedroom 4: | 12x11 ft | |
| Office: | 11x12 ft | Foyer: | 9x11 ft | |
| Laundry: | 16x12 ft | |||
We love to hear from you