


804 S DAVIS BLVD, TAMPA, FL, 33606
$3,350,000
Residential
|
Bedrooms
5
|
Bathrooms
7
|
Living Area
5,045 Sqft
|
Lot Size
8,128 Sqft
|
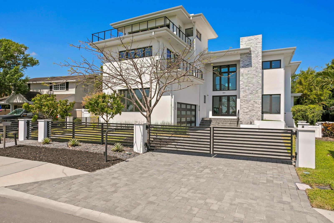
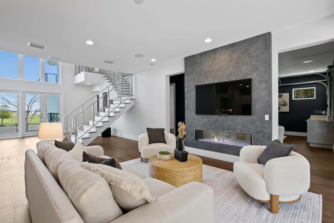
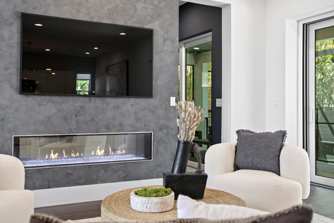

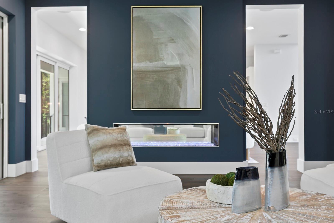
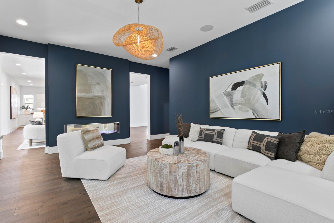
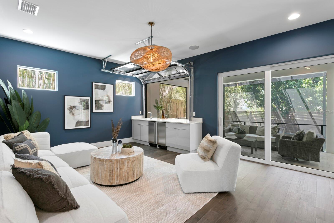
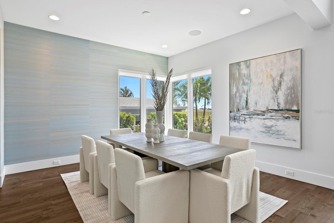
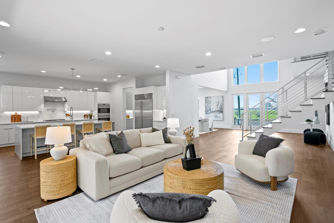
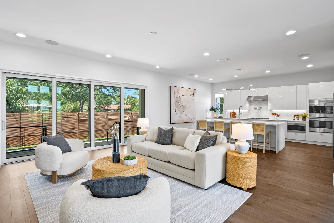
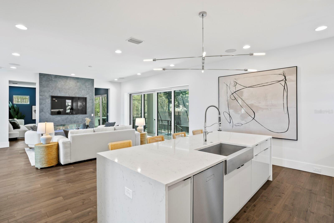
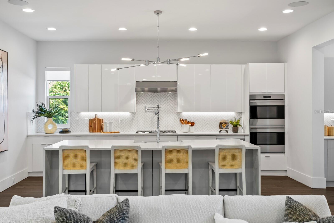
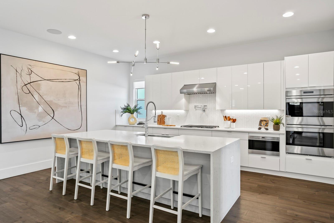
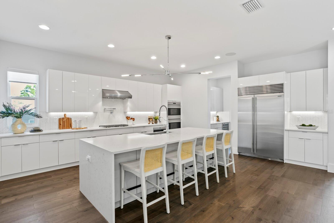
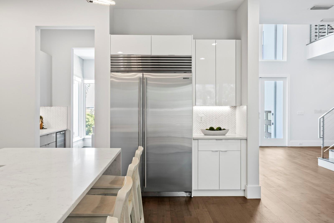
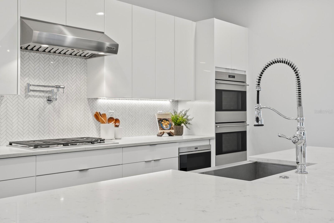
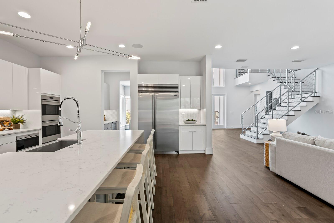
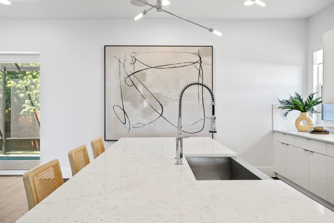
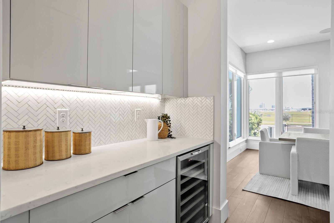
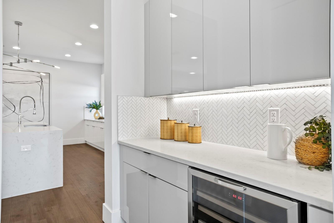
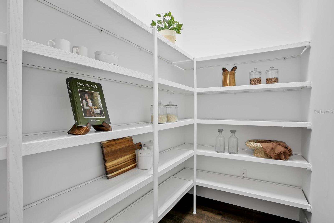
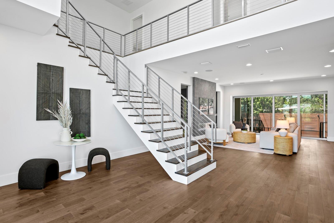
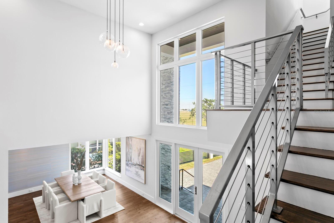

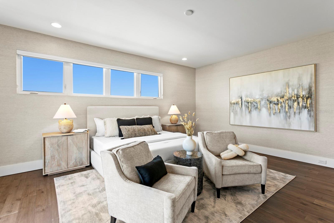
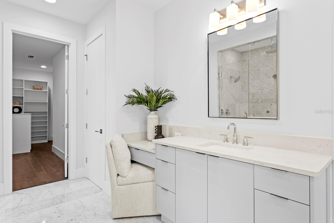
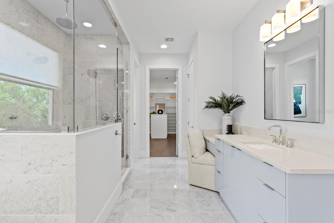
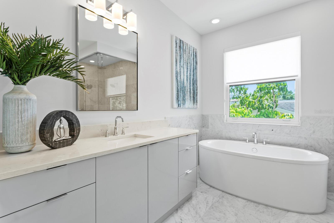
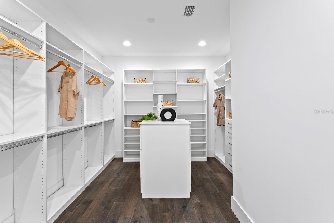
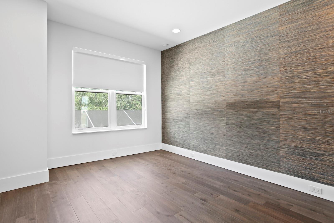
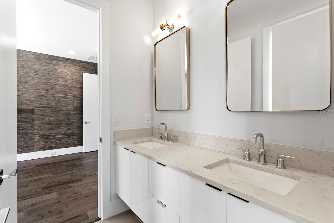
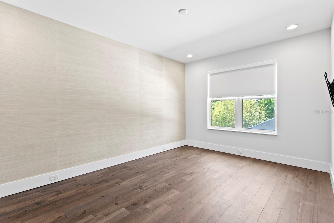
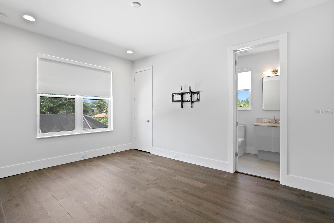
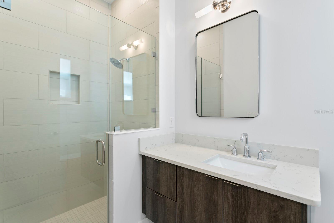
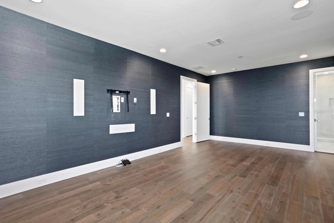
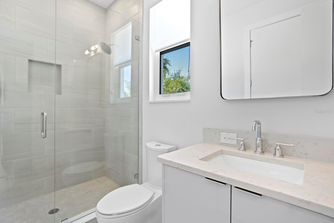
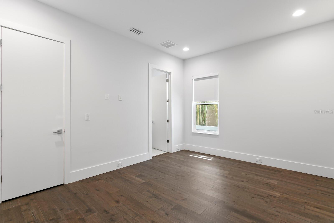
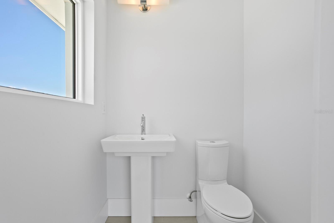
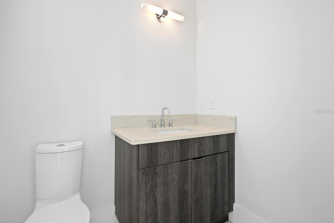
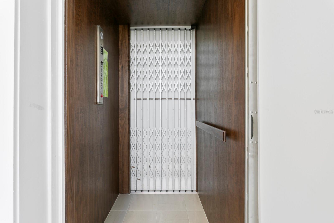

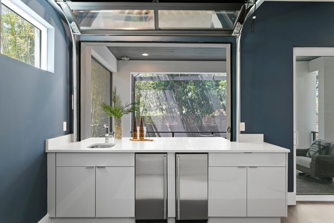
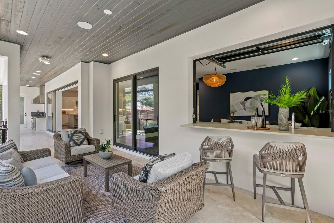
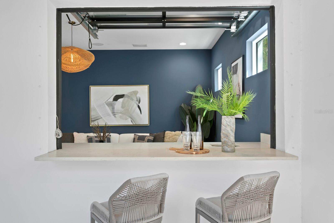
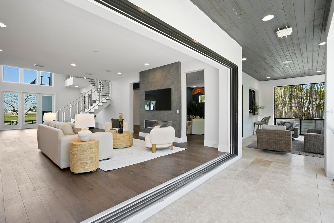
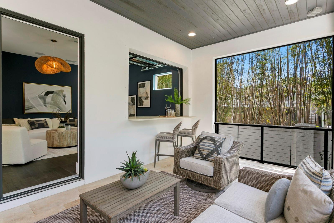
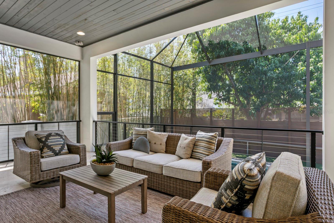
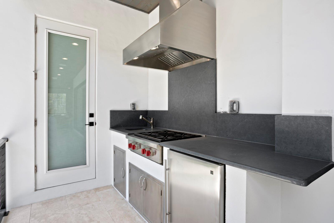
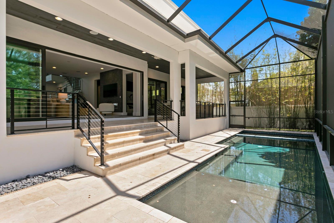
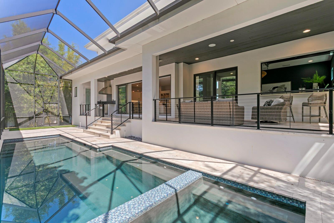
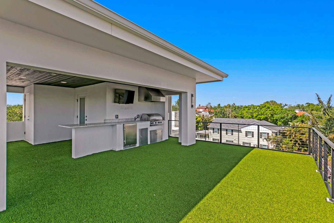
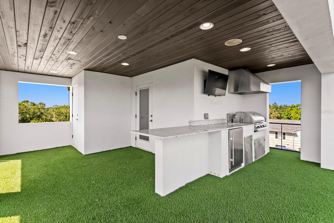
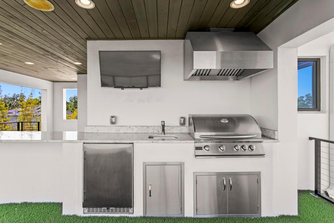
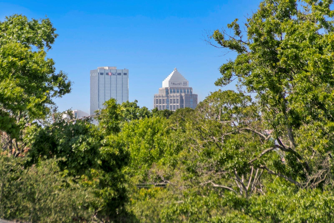
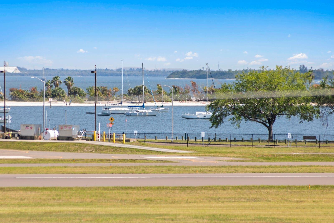
Experience elevated modern living in this 2019-built residence by TB Homes, ideally located on Davis Islands—one of Tampa’s premier waterfront neighborhoods. This home was constructed to newer building codes and features elevated living, block construction, and impact-rated windows and doors. The main level welcomes you with a grand open-air foyer, floor-to-ceiling glass, and a cable-railed staircase. The expansive great room showcases a dual-sided 60-inch electric fireplace and retractable sliders. Entertain with ease in the bonus room featuring a roll-up pass-through from the wet bar to outdoor bar seating, complemented by a sleek designer kitchen with quartz waterfall island, marble backsplash, Sub-Zero and Wolf appliances, and butler’s pantry. A private guest suite completes the first floor. A four-stop elevator provides access to all levels, including a rooftop deck. The second floor hosts an elegant primary suite with morning bar, spa-style bath with soaking tub and dual vanities, and a 200+ sq ft custom walk-in closet. Three additional bedrooms, media room, and large laundry complete this level. The rooftop terrace features open-air and covered lounge areas, outdoor kitchen, half bath, and panoramic views of the Seaplane Basin and Davis Islands Yacht Club. The outdoor area offers a heated saltwater pool and spa, travertine deck, cypress-ceiling lanai with summer kitchen, and pool bath. Additional features include new pool equipment, turf, EV charging station, Control4 smart system, hardwood flooring, level 5 drywall, and designer finishes. Davis Islands residents enjoy nearby amenities with convenient access to top schools, shopping, dining, and sports venues.
Property Details
| Property Features | Property Features | |||
|---|---|---|---|---|
| MLS ID: | MFRTB8371151 | Year Built: | 2019 | |
| Appliances: | Bar Fridge, Built-In Oven, Cooktop, Dishwasher, Disposal, Dryer, Ice Maker, Microwave, Range Hood, Refrigerator, Tankless Water Heater, Washer, Wine Refrigerator | Architectural Style: | Contemporary | |
| Community Features: | Street Lights | Construction Materials: | Block, Stucco | |
| Cooling: | Central Air | Country: | US | |
| County Or Parish: | Hillsborough | Direction Faces: | East | |
| Exterior Features: | Balcony, Lighting, Outdoor Grill, Outdoor Kitchen, Private Mailbox, Rain Gutters, Sidewalk, Sliding Doors | Fencing: | Fenced | |
| Fireplace Features: | Electric | Flooring: | Epoxy, Marble, Tile, Wood | |
| Foundation Details: | Stem Wall | Heating: | Central, Zoned | |
| Laundry Features: | Inside, Laundry Room | Levels: | Three Or More | |
| Listing Agreement: | Exclusive Right To Sell | Listing Terms: | Cash, Conventional | |
| Lot Features: | FloodZone, City Limits, Landscaped, Near Marina, Sidewalk, Paved | Occupant Type: | Owner | |
| Other Equipment: | Irrigation Equipment | Other Structures: | Outdoor Kitchen | |
| Parking Features: | Driveway, Electric Vehicle Charging Station(s), Ground Level | Patio And Porch Features: | Covered, Deck, Patio, Screened | |
| Pool Features: | Child Safety Fence, Gunite, In Ground, Lighting, Outside Bath Access, Salt Water, Screen Enclosure, Tile | Possession: | Close Of Escrow | |
| Property Sub Type: | Single Family Residence | Property Type: | Residential | |
| Road Surface Type: | Paved | Roof: | Other | |
| Security Features: | Security Gate, Smoke Detector(s) | Sewer: | Public Sewer | |
| Showing Requirements: | Appointment Only, Call Listing Agent, Listing Agent Must Accompany | Spa Features: | Heated | |
| Special Listing Conditions: | None | Standard Status: | Active | |
| State Or Province: | FL | Utilities: | BB/HS Internet Available, Electricity Connected, Natural Gas Connected, Public, Sewer Connected, Water Connected | |
| View: | Water | Water Source: | Public | |
| Window Features: | Window Treatments | |||
| Rooms | Rooms | |||
|---|---|---|---|---|
| Great Room: | 24x24 ft | Foyer: | 16x15 ft | |
| Dining Room: | 15x15 ft | Kitchen: | 20x14 ft | |
| Bonus Room: | 21x15 ft | Bedroom 2: | 17x13 ft | |
| Primary Bedroom: | 21x17 ft | Primary Bathroom: | 21x12 ft | |
| Bedroom 3: | 17x14 ft | Bedroom 4: | 16x12 ft | |
| Bedroom 5: | 16x12 ft | Media Room: | 25x14 ft | |
| Balcony/Porch/Lanai: | 21x12 ft | |||
We love to hear from you