


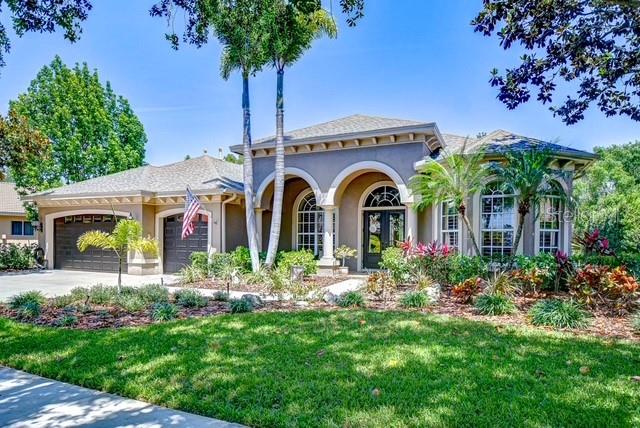


3212 SUNSET LAKES BLVD, LAND O LAKES, FL, 34638
$940,000
Residential
|
Bedrooms
4
|
Bathrooms
3
|
Living Area
3,500 Sqft
|
Lot Size
16,371 Sqft
|
Experience the perfect fusion of luxury, elegance, and craftsmanship in this custom-designed Arthur Rutenberg home, ideally situated in the coveted GATED waterfront enclave of Pasco Sunset Lakes. Tucked away on a tranquil 0.38-acre private conservation homesite, this residence offers a lush backyard oasis and serene marsh views beyond. Outdoor living shines with a sparkling pool, dedicated pool bath, screened lanai, outdoor shower, and a stunning multi-level paver patio with a built-in stone firepit—an idyllic setting for entertaining or unwinding beneath the stars. Impeccable curb appeal is delivered by manicured landscaping, a stately portico entrance, architectural columns, and elegant bay windows. Step through 8-foot double glass doors crowned by an arched transom window into a grand tiled foyer, where a decorative floor medallion and double tray ceiling set the tone for the home’s refined interiors. A pony wall stylishly separates the formal dining room, appointed with its own tray ceiling, crown molding, custom built-in display unit, and custom arched window with Plantation shutters. The living room echoes this elegance with a stacked stone accent wall featuring an electric fireplace, double tray ceiling, crown molding, and triple windows framing views of the lanai and conservation beyond. The gourmet kitchen caters to culinary enthusiasts with a full suite of stainless appliances —including a gas range with double oven—granite countertops, tile backsplash, a center island hi-breakfast counter with pendant lighting, and tall raised panel wood cabinets with crown molding. A walk-in pantry, built-in desk space, and a café-style dining area with bay windows overlooking the lanai and pool complete this space. Designed for gatherings, the family room with a built-in entertainment center, paddle fan, and sliding glass doors seamlessly extend living space outdoors. A versatile bonus room features a tray ceiling, abundant natural light, sliding glass doors to the pool area, and comes complete with a pool table and window coverings. Retreat to the luxurious primary suite, where a double tray ceiling with crown molding, bay windows, lanai access, and two large custom walk-in closets create a private haven. The spa-like ensuite bath offers a garden tub, walk-in shower, private water closet, and dual vanities—one with a make-up area.
Step outside to your private oasis, where the screened lanai (re-screened 2024) and beautifully designed paver pool deck set the stage for resort-style living. Enjoy a refreshing pool (pump replaced 2017) and an impressive outdoor kitchen set against a striking stone wall, complete with a built-in gas grill, vent hood, sink, refrigerator, ample counter space, and a generous dining area—perfect for alfresco entertaining. Just beyond, the multi-tiered paver patio is an ideal setting for outdoor gatherings, evening cocktails, or lively celebrations under the stars.
Notable upgrades include a roof, replaced 2017, HVAC installed 2019, and a central vacuum system. Located in a golf-cart-friendly community offering a wealth of amenities, this well-maintained home presents a rare opportunity you won’t want to miss. Schedule your private tour today and experience the lifestyle that awaits!
Property Details
| Property Features | Property Features | |||
|---|---|---|---|---|
| MLS ID: | MFRTB8371515 | Year Built: | 2003 | |
| Appliances: | Bar Fridge, Dishwasher, Disposal, Dryer, Exhaust Fan, Microwave, Range, Refrigerator, Washer | Association Fee Includes: | Maintenance Structure | |
| Community Features: | Deed Restrictions, Gated Community - No Guard, Golf Carts OK, Park, Playground, Sidewalks, Street Lights | Construction Materials: | Block, Stucco | |
| Cooling: | Central Air | Country: | US | |
| County Or Parish: | Pasco | Direction Faces: | West | |
| Exterior Features: | Lighting, Outdoor Grill, Outdoor Kitchen, Outdoor Shower, Private Mailbox, Rain Gutters, Sidewalk, Sliding Doors, Sprinkler Metered | Fireplace Features: | Electric, Living Room | |
| Flooring: | Carpet, Ceramic Tile | Foundation Details: | Slab | |
| Heating: | Electric, Natural Gas | Laundry Features: | Laundry Room | |
| Levels: | One | Listing Agreement: | Exclusive Agency | |
| Listing Terms: | Cash, Conventional, FHA, VA Loan | Lot Features: | Conservation Area, In County, Landscaped, Sidewalk, Paved | |
| Occupant Type: | Owner | Other Equipment: | Irrigation Equipment | |
| Parking Features: | Driveway, Garage Door Opener, Oversized | Pets Allowed: | Number Limit, Yes | |
| Pool Features: | Deck, Gunite, Outside Bath Access, Salt Water, Screen Enclosure | Property Sub Type: | Single Family Residence | |
| Property Type: | Residential | Road Surface Type: | Paved | |
| Roof: | Shingle | Security Features: | Gated Community | |
| Sewer: | Public Sewer | Showing Requirements: | Appointment Only, Gate Code Required, ShowingTime | |
| Special Listing Conditions: | None | Standard Status: | Active | |
| State Or Province: | FL | Utilities: | BB/HS Internet Available, Cable Available, Electricity Available, Natural Gas Available, Public, Sewer Connected, Water Connected | |
| Water Source: | Public | Window Features: | Shutters, Window Treatments | |
| Rooms | Rooms | |||
|---|---|---|---|---|
| Primary Bedroom: | 14x19 ft | Bedroom 2: | 12x12 ft | |
| Bedroom 3: | 12x12 ft | Bedroom 4: | 12x12 ft | |
| Office: | 13x15 ft | Bonus Room: | 15x16 ft | |
| Kitchen: | 15x22 ft | Great Room: | 16x21 ft | |
We love to hear from you