


19816 GULF BLVD #602, INDIAN SHORES, FL, 33785
$4,400,000
Residential
|
Bedrooms
4
|
Bathrooms
4
|
Living Area
4,308 Sqft
|
Lot Size
27,000 Sqft
|
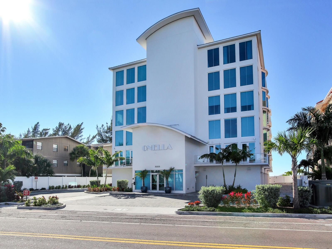
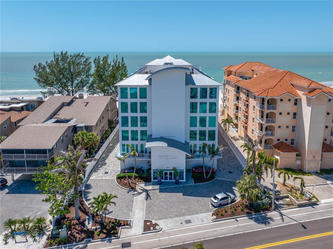
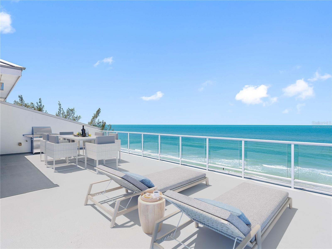
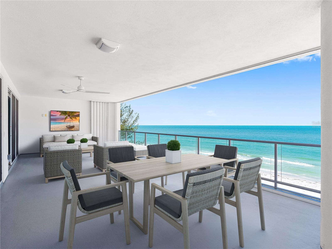
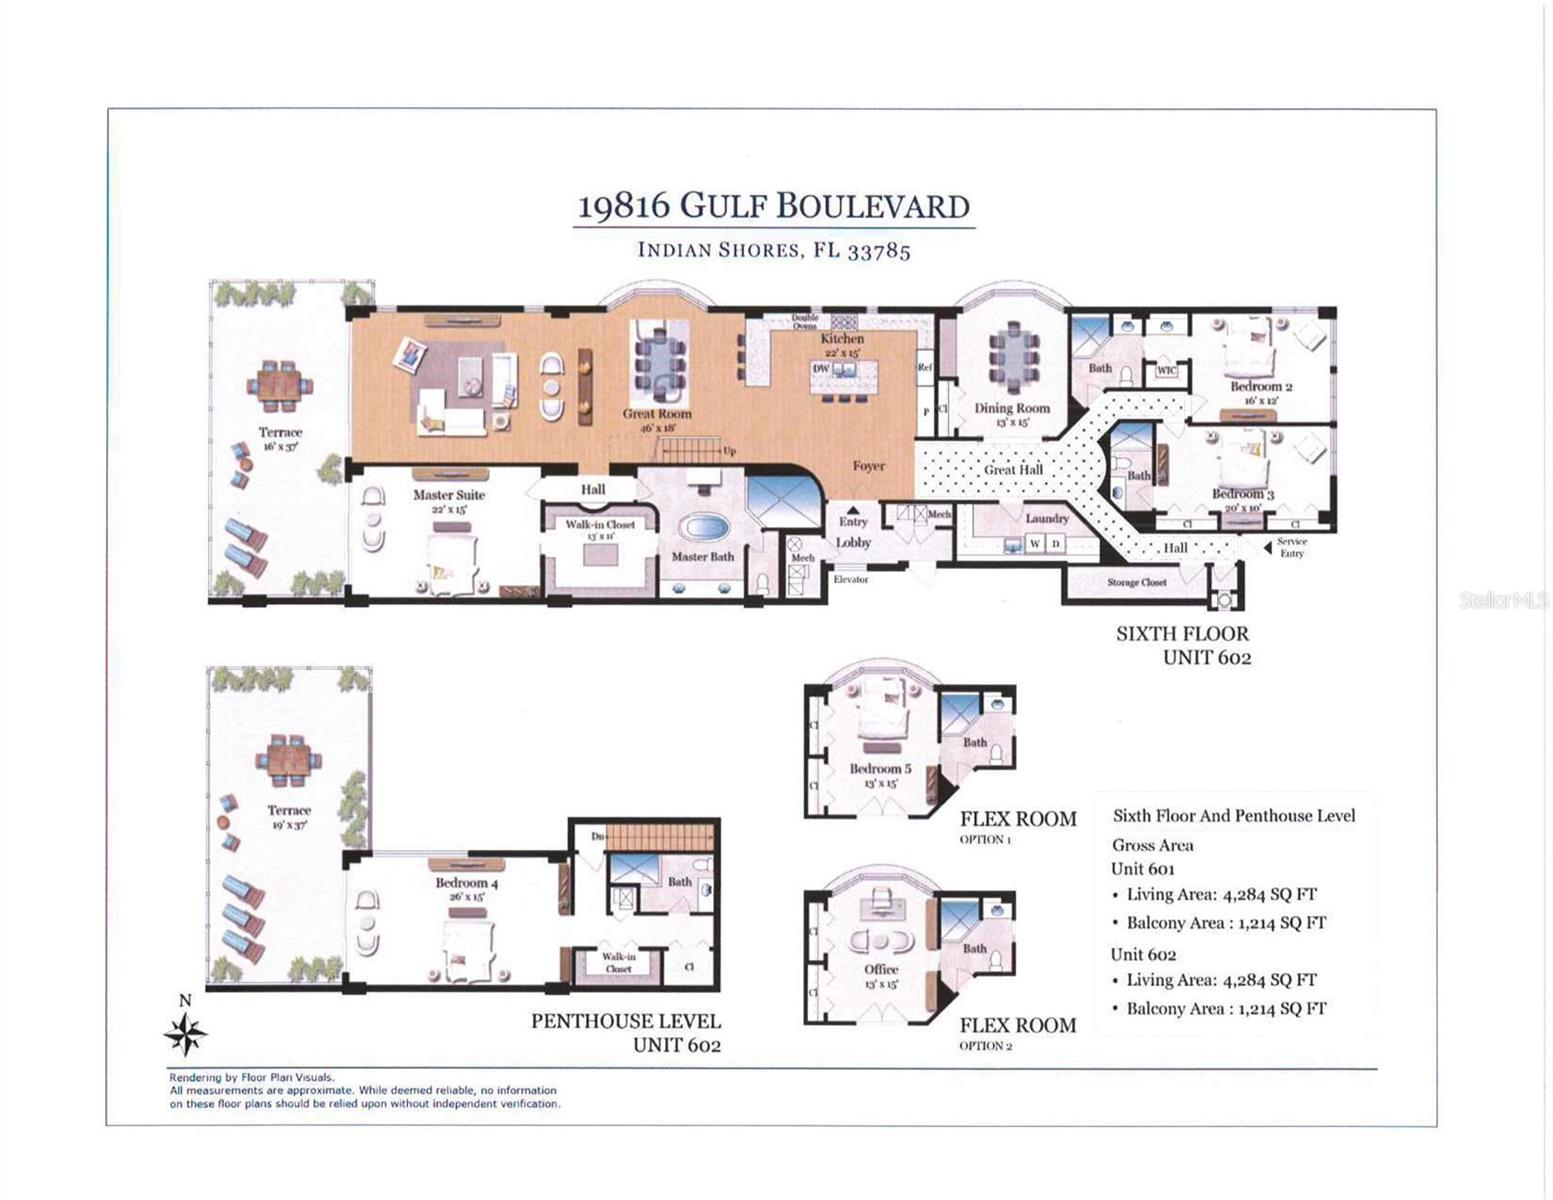
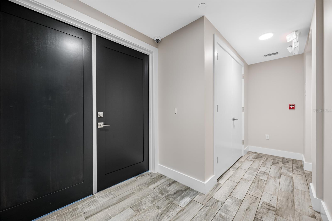
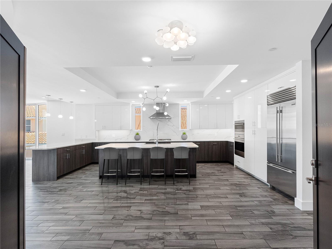

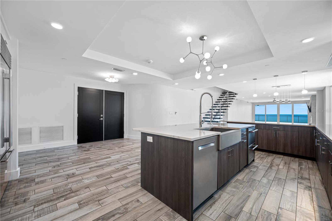
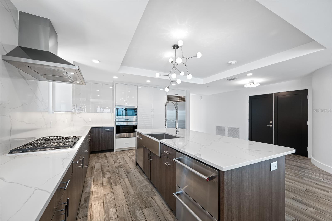
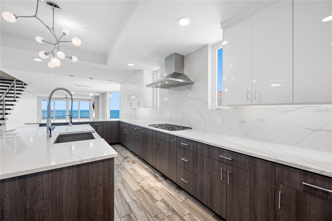

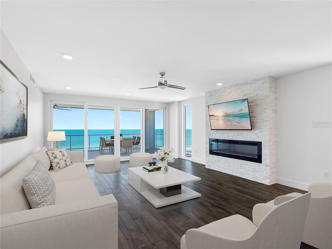
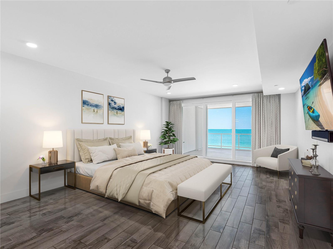
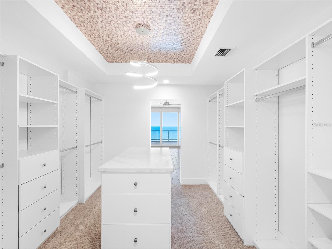

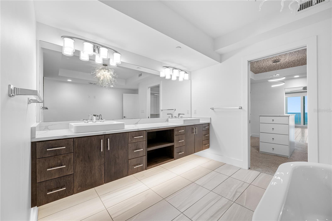
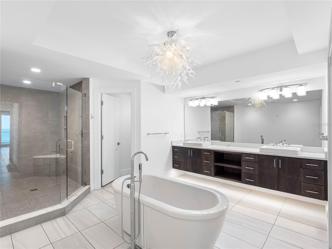
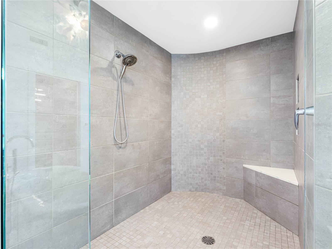
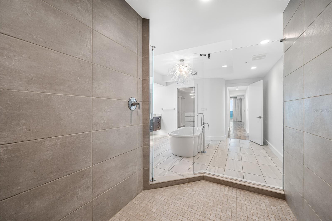
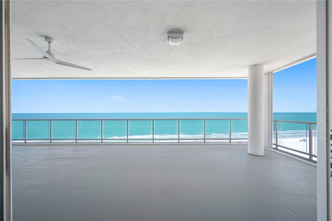


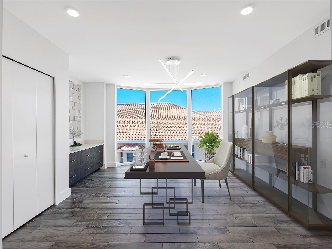
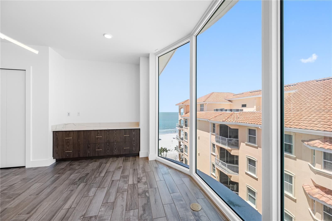
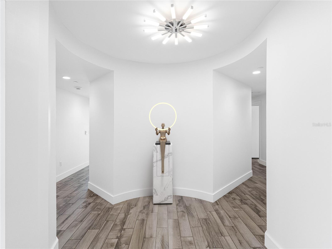
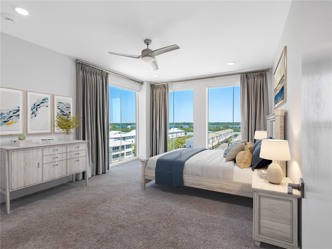
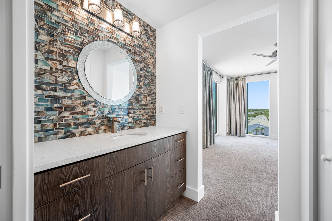
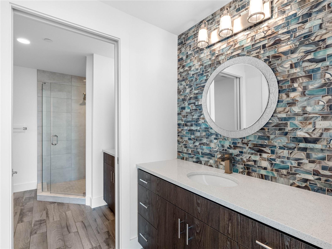
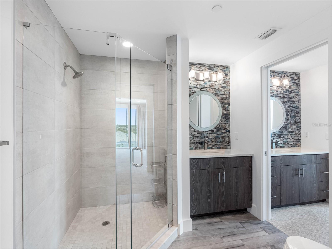
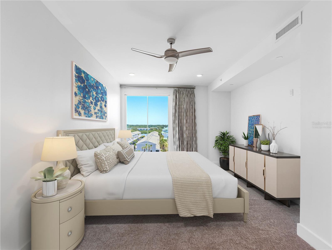
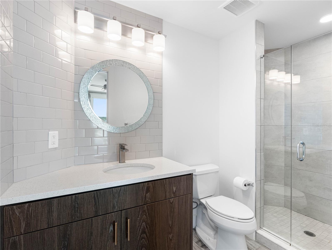
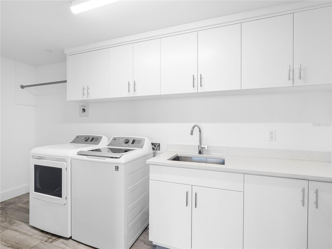
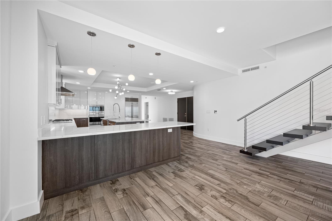
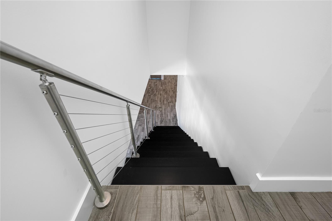
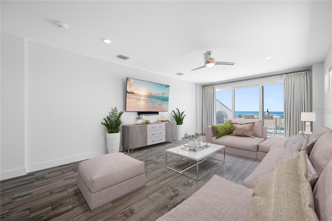
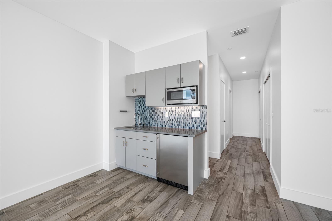
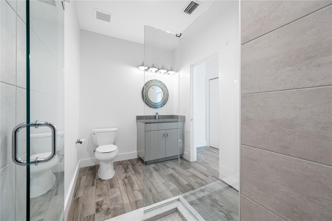
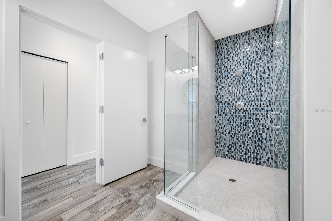
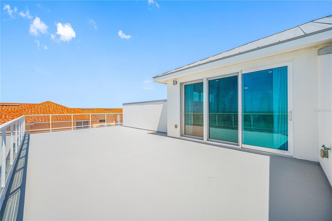
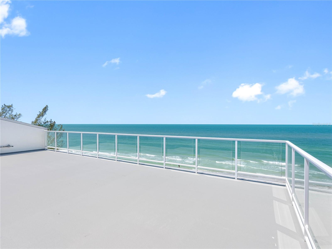
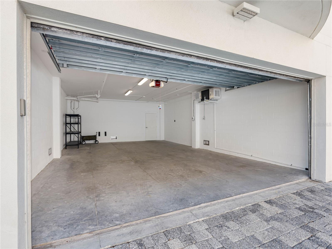
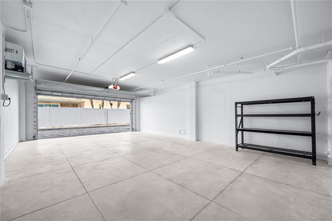
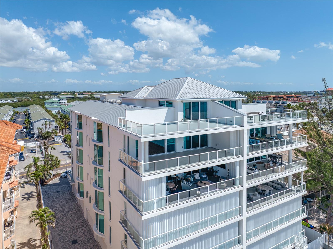
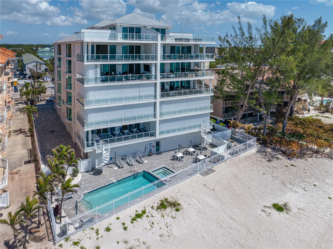
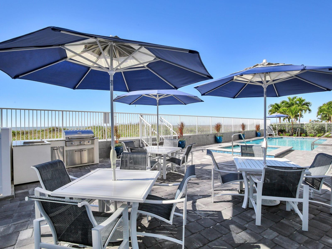
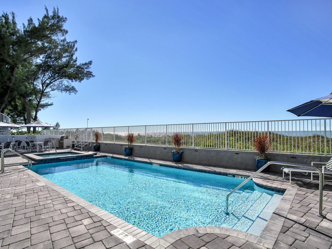
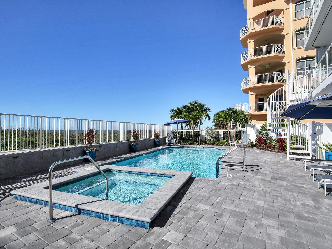
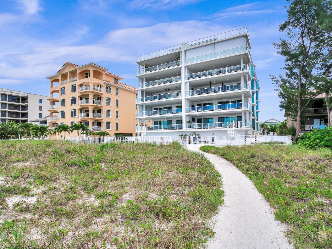
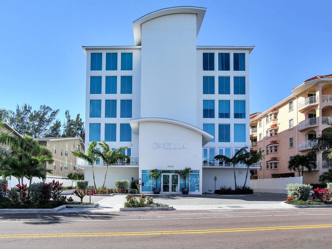
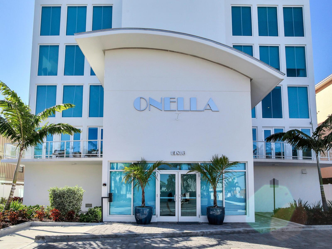
One or more photo(s) has been virtually staged. ONELLA is a newer Gulf-front enclave that has only 10 exclusive residences. Its Greek name means light and ONELLA was conceptualized to mirror the contemporary architecture seen along the Mediterranean. “Sea the Light” at ONELLA. It has a brilliant white exterior and blue-green glass which reflects the vast beauty of the Gulf and its beaches. This penthouse (fifth and sixth floors) has magnificent views from all rooms. The interior is 4,308 square feet with three spacious bedrooms or a fourth that is located to be a guest suite or a family room, a flex room and four full baths. Ease of access starts with the 20-foot-wide driveway which leads to the condominium’s oversized two-plus- car garage with its 18-foot garage door, 34' depth, 23' width and 10’-foot ceiling (782 square feet). From the garage, there is interior access to the secured elevator, which quickly delivers its occupants to the residence’s private lobby and its elegant, wood-veneered double doors that mark the beginning of the journey. Features that define this residence begin with unparalleled outdoor living provided by not one, but two large Gulf-front balconies (600 square feet and 700 square feet) bordered with glass railings that do not obstruct panoramic views. The living room’s Gulf-front balcony (37-by-16 feet) can be fully enclosed with its Roll Shield hurricane shutters, so the balcony’s furniture and television never have to be moved in the event of inclement weather. The 700-square-foot second-level Gulf-front balcony provides incredible Gulf views and access to natural gas for a grill. The flex room can accommodate a beautiful office, gym, den or a fifth bedroom with its custom built-ins, premium finishes, floor-to-ceiling bay window, porcelain plank flooring and more. The spacious and bright kitchen with its beautiful white acrylic cabinets is accentuated with Viking and Wolf appliances, including a natural gas cooktop, a social island and a peninsula that will accommodate seating for seven. The great room has an LED lighting package, an LED fireplace encased in stone tiles, impact-resistant windows and sliding doors and a beautiful floating staircase accented with stainless and wood, contributing to a feeling of spaciousness. Besides the 700-square-foot balcony, the second level is extremely private and with its wet bar, full bath and walk-in closets make it an ideal guest suite or family room. The luxurious Gulf-front main suite has an incredible 11-by-13-foot walk-in closet, a main bath with floating cabinets, accent lighting, custom mirrors, a contemporary chandelier, a free-standing luxurious bath and an oversized shower, all enhanced with LED lighting. The two guest bedrooms on the first level have floor-to-ceiling windows and en-suite baths. A spacious laundry room, a climate-controlled storage room, a private refuse chute and fully insulated walls and ceiling provide convenience, privacy, and peace and quiet. A heated pool, spillover spa and plenty of guest parking complement this exquisite property. Every element of Onella’s design and amenities are driven by the needs of the buyer. Indian Shores is a small, intimate beach community with underground utilities for safety and aesthetics, police department, lighted public tennis & pickleball courts, renowned restaurants, and is walkable & bikeable. Tampa International Airport is a 45-minute commute and St. Pete/Clearwater Airport is less than 30 minutes away. Video at https://vimeo.com/1078140272
Property Details
| Property Features | Property Features | |||
|---|---|---|---|---|
| MLS ID: | MFRTB8371781 | Year Built: | 2018 | |
| Appliances: | Bar Fridge, Built-In Oven, Cooktop, Dishwasher, Disposal, Dryer, Electric Water Heater, Exhaust Fan, Ice Maker, Microwave, Refrigerator, Washer, Water Softener | Association Amenities: | Elevator(s), Lobby Key Required, Maintenance, Pool, Spa/Hot Tub | |
| Association Fee Includes: | Escrow Reserves Fund, Gas, Insurance, Maintenance Structure, Maintenance Grounds, Management, Sewer, Trash, Water | Community Features: | Buyer Approval Required, Community Mailbox, Deed Restrictions, Pool, Street Lights | |
| Construction Materials: | Block, Stucco | Cooling: | Central Air, Zoned | |
| Country: | US | County Or Parish: | Pinellas | |
| Direction Faces: | West | Exterior Features: | Balcony, Hurricane Shutters, Sliding Doors, Storage | |
| Fireplace Features: | Decorative, Electric, Living Room, Ventless | Flooring: | Carpet, Tile | |
| Foundation Details: | Stilt/On Piling | Furnished: | Unfurnished | |
| Heating: | Heat Pump, Zoned | Laundry Features: | Inside, Laundry Room, Washer Hookup | |
| Levels: | Two | Listing Agreement: | Exclusive Agency | |
| Listing Terms: | Cash, Conventional | Occupant Type: | Vacant | |
| Parking Features: | Assigned, Covered, Garage Door Opener, Ground Level, Guest, Basement | Pets Allowed: | Cats OK, Dogs OK, Number Limit, Size Limit, Yes | |
| Pool Features: | Heated, In Ground, Lighting | Property Condition: | Completed | |
| Property Sub Type: | Condominium | Property Type: | Residential | |
| Road Responsibility: | Public Maintained Road | Road Surface Type: | Asphalt, Paved | |
| Roof: | Built-Up, Concrete | Security Features: | Secured Garage/Parking, Smoke Detector(s) | |
| Sewer: | Public Sewer | Showing Requirements: | 24 Hour Notice, Appointment Only, Call Listing Agent, Listing Agent Must Accompany, See Remarks | |
| Spa Features: | Heated | Special Listing Conditions: | None | |
| Standard Status: | Active | State Or Province: | FL | |
| Utilities: | Cable Available, Electricity Available, Electricity Connected, Natural Gas Connected, Sewer Connected, Underground Utilities | Water Source: | Public | |
| Waterfront Features: | Beach Front, Gulf/Ocean | Window Features: | Insulated Windows | |
| Rooms | Rooms | |||
|---|---|---|---|---|
| Great Room: | 18x46 ft | Kitchen: | 15x22 ft | |
| Primary Bedroom: | 15x22 ft | Primary Bathroom: | 15x15 ft | |
| Bonus Room: | 13x15 ft | Bedroom 2: | 12x16 ft | |
| Bedroom 3: | 10x20 ft | Balcony/Porch/Lanai: | 16x37 ft | |
| Bonus Room: | 15x26 ft | Balcony/Porch/Lanai: | 19x37 ft | |
We love to hear from you