


2430 FLORENTINE WAY #46, CLEARWATER, FL, 33763
$169,900
Residential
|
Bedrooms
2
|
Bathrooms
2
|
Living Area
1,400 Sqft
|
Lot Size
147,130 Sqft
|

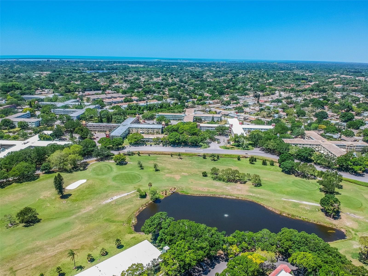
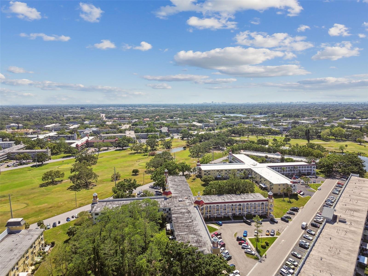
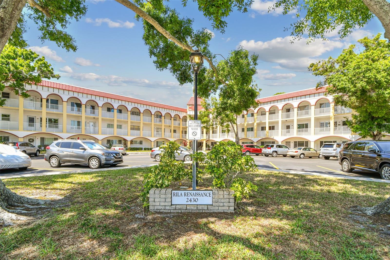


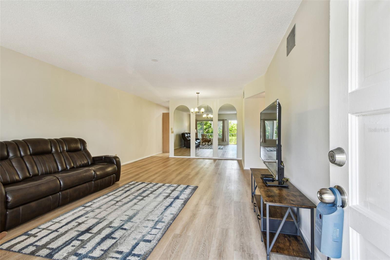
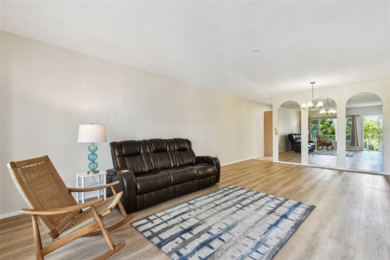

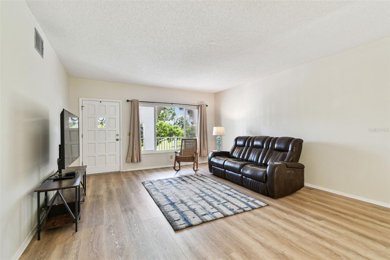
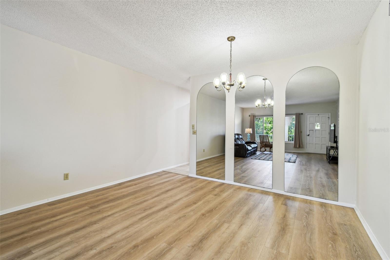
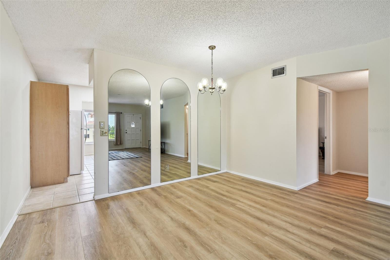

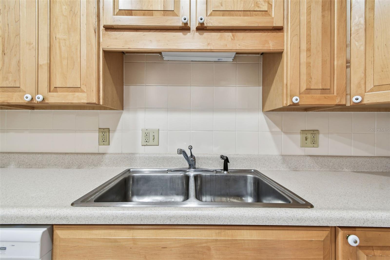
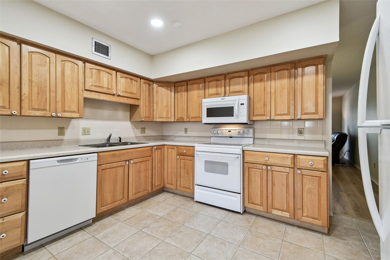

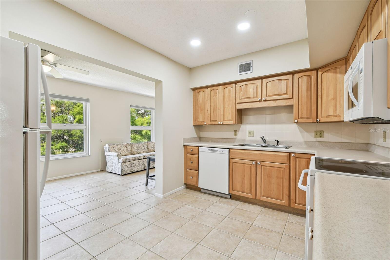
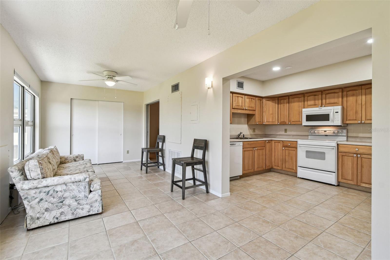
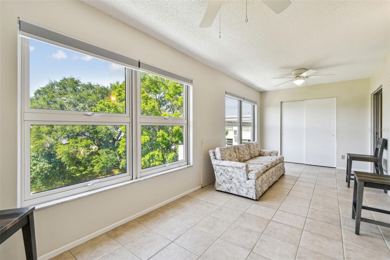
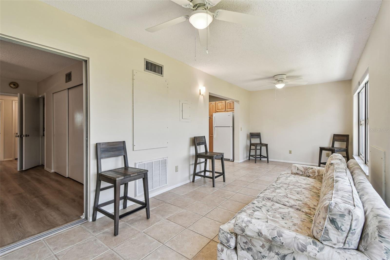
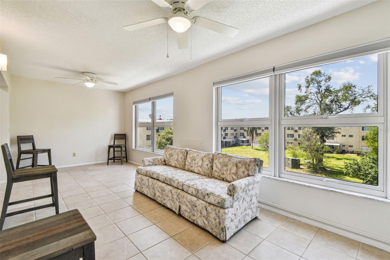
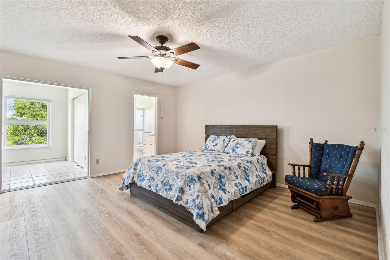
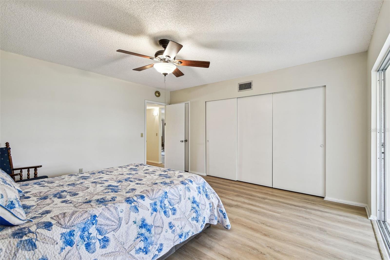
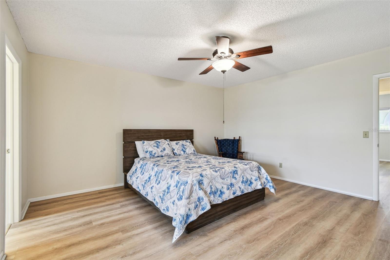
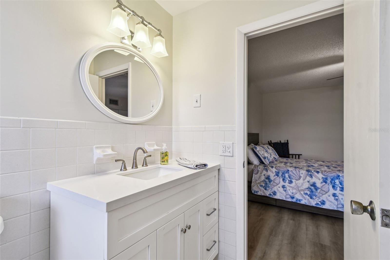
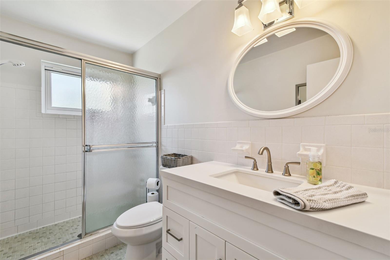

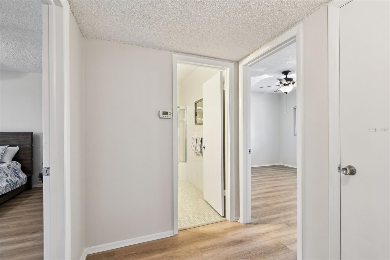
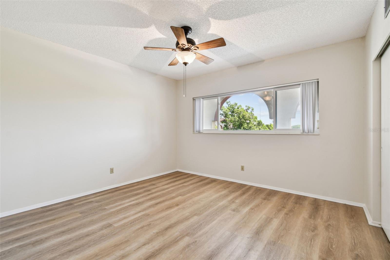
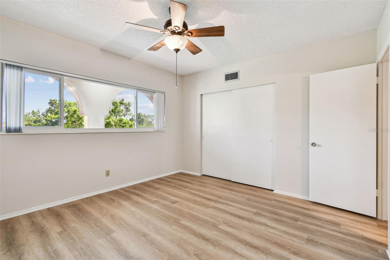
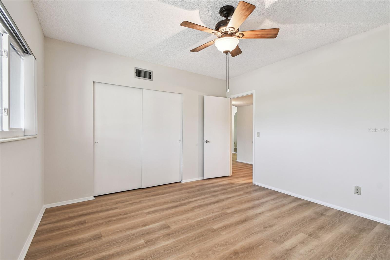
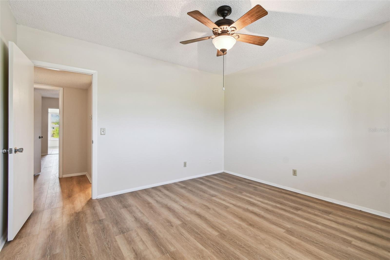


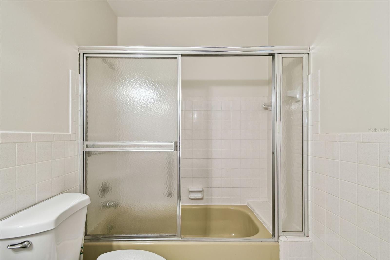
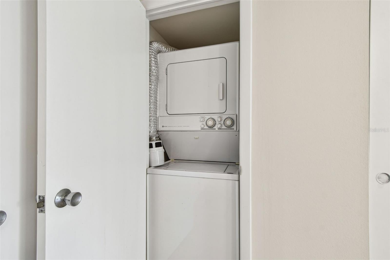
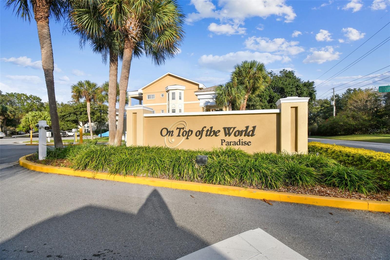
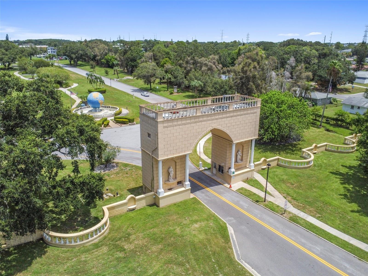

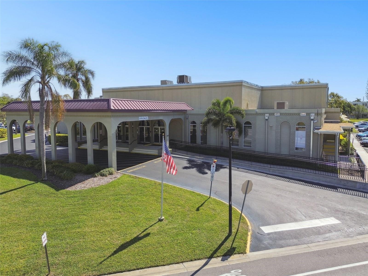
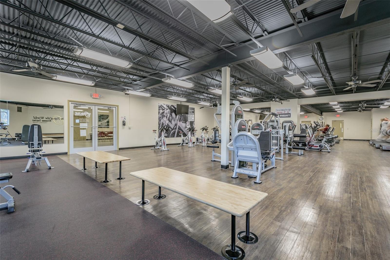
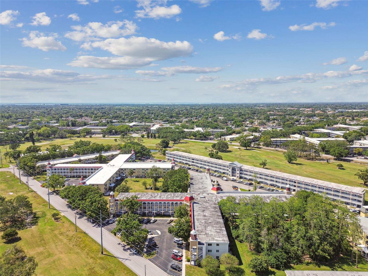
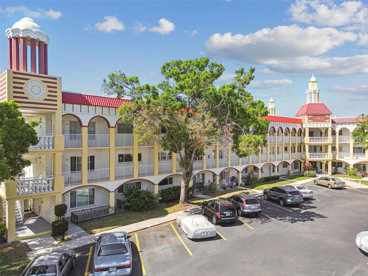
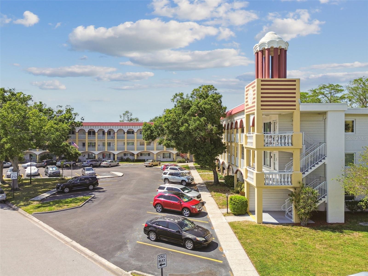
Motivated Sellers! Bring offers! Light, Bright, and Airy! Welcome to the vibrant lifestyle of On Top of the World! This affordable and spacious 2-bedroom, 2-bath condo (1,400 sq ft) offers stunning golf course views and peaceful greenspace from expansive picture windows in the main living area—views that never grow old. Wake up to breathtaking sunrise hues just east of your window and start each day feeling inspired. Step inside to find updated windows, fresh neutral paint, and beautiful blonde laminate wood and tile flooring throughout. The kitchen is equipped with rich maple cabinetry and modern white appliances. Both bathrooms feature updated vanities, and your private washer and dryer add everyday convenience. The 10' x 25' back bonus room is a true gem—overlooking lush oak trees and serene garden spaces, offering privacy and a peaceful retreat right at home. Located on the 3rd floor with easy access via the public elevator, this condo is part of Rila Renaissance #41—a solid, well-managed building that has passed its milestone inspection and completed its financial reserve study with no special assessments! Detailed reports available upon request. Monthly maintenance fee: $536.97 – a fantastic value with so much included!
Leasing is allowed: minimum of 6 months and 1 week (furnished), or annual lease (unfurnished).Financing available with 35% down payment. Live the good life at On Top of the World – where the views are serene, the community is lively, and the lifestyle is unmatched!
Property Details
| Property Features | Property Features | |||
|---|---|---|---|---|
| MLS ID: | MFRTB8373021 | Year Built: | 1974 | |
| Appliances: | Dishwasher, Dryer, Electric Water Heater, Microwave, Range, Refrigerator, Washer | Architectural Style: | Traditional | |

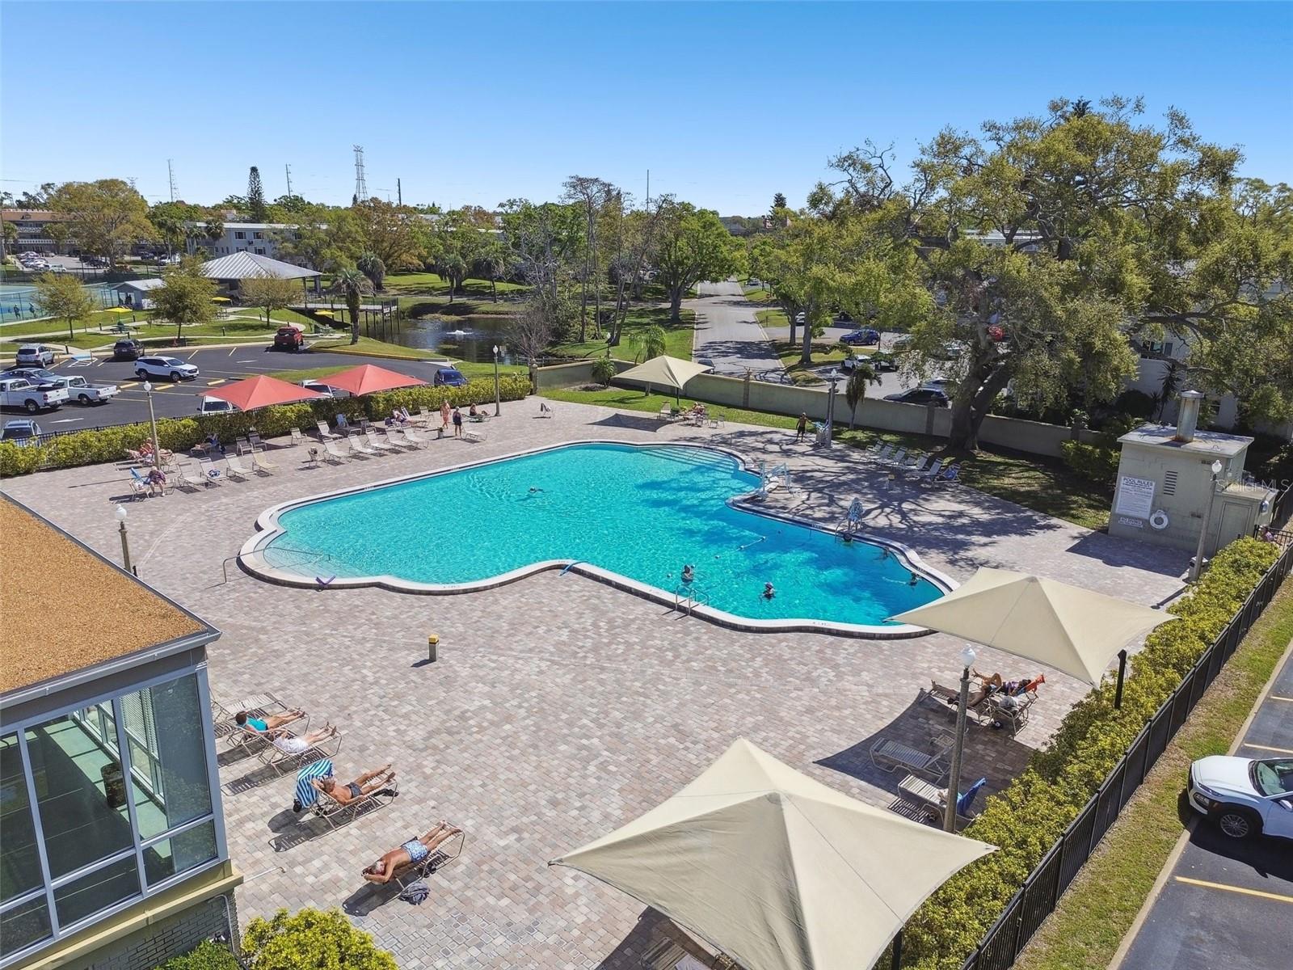
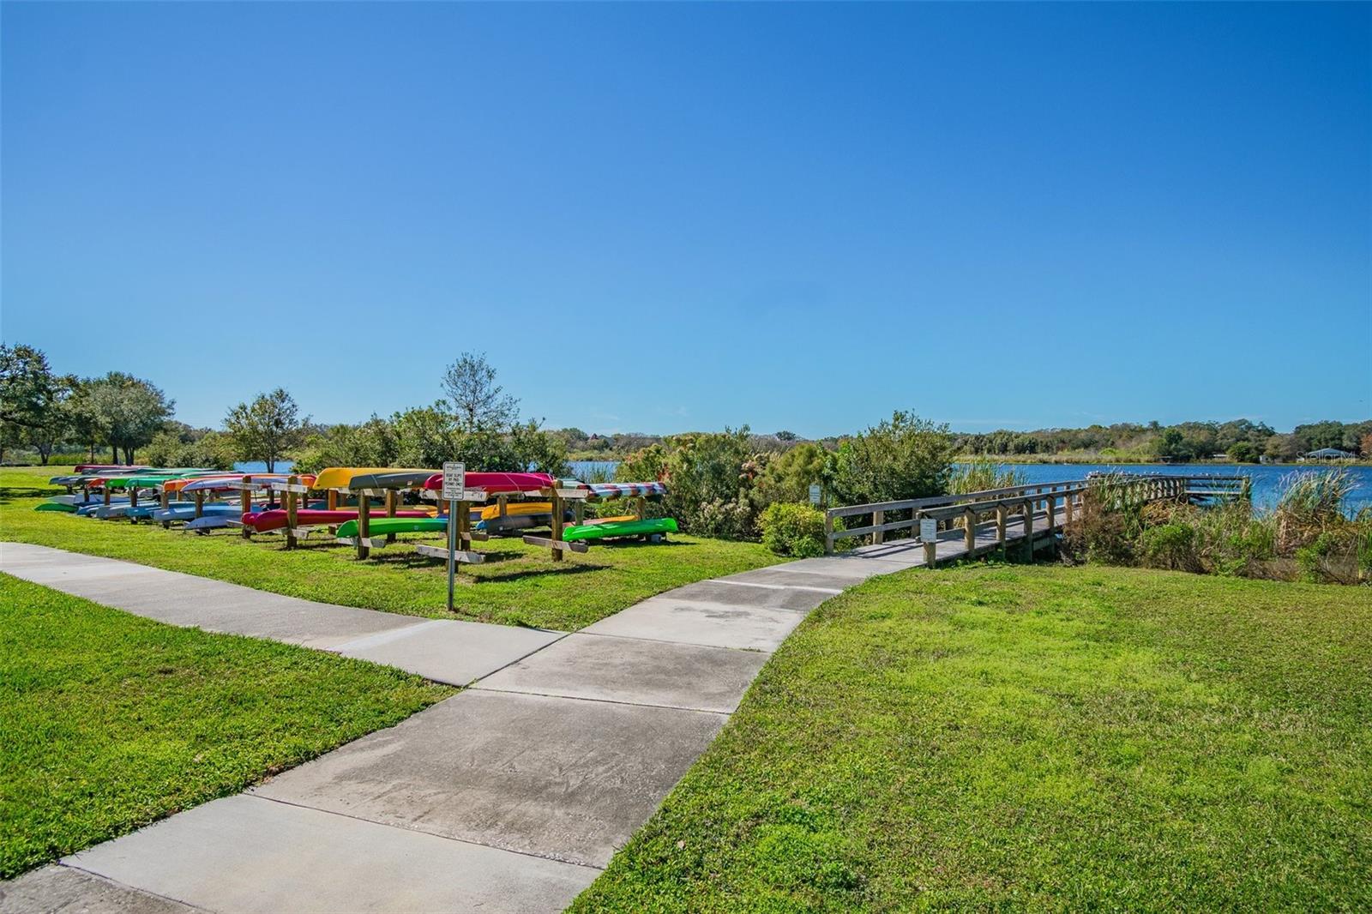
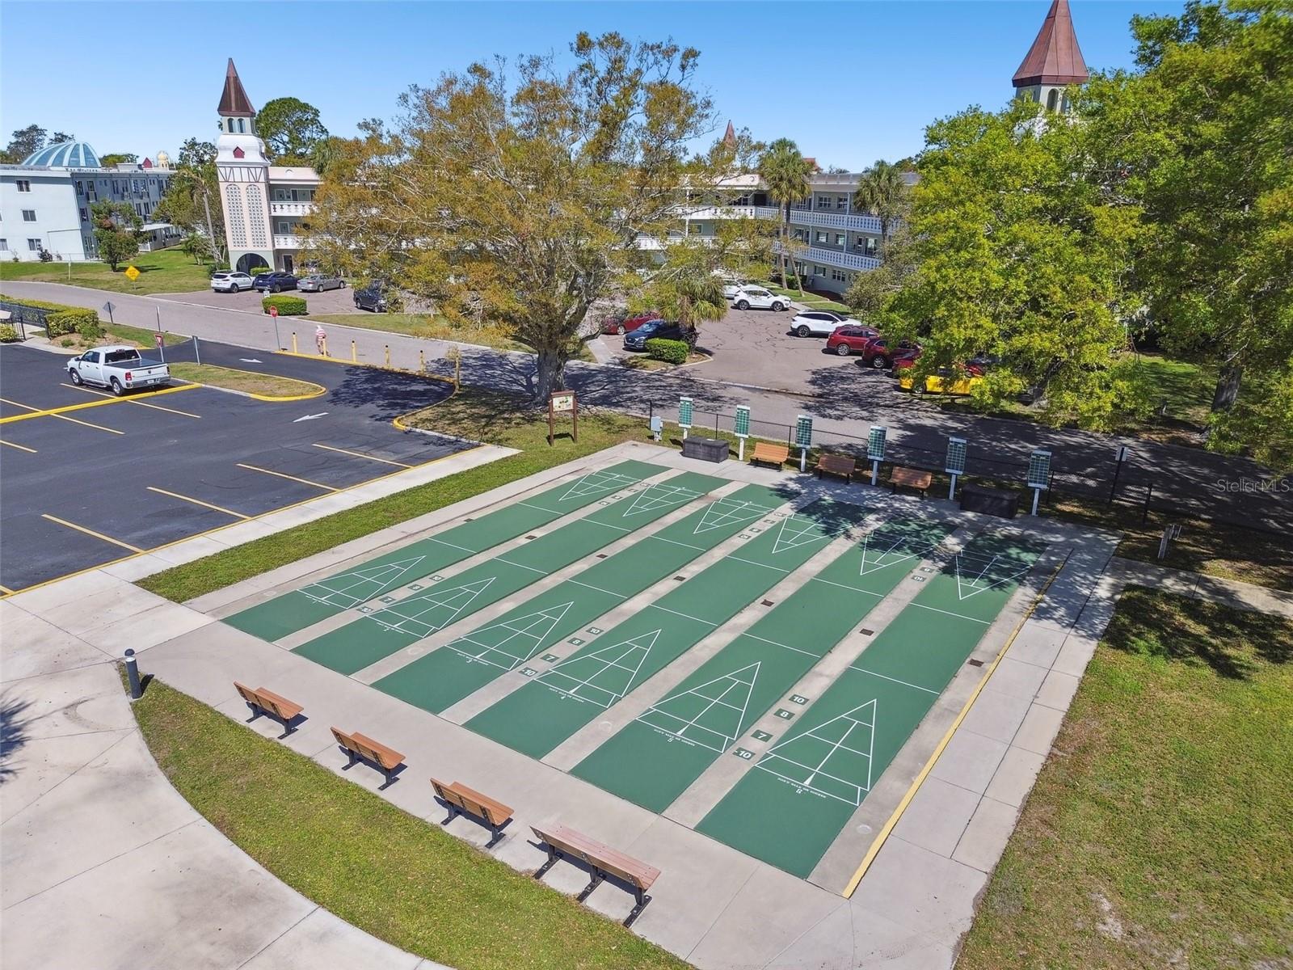
| Association Amenities: | Clubhouse, Elevator(s), Fitness Center, Park, Pool, Shuffleboard Court, Spa/Hot Tub | Association Fee Includes: | Guard - 24 Hour, Cable TV, Common Area Taxes, Pool, Insurance, Internet, Maintenance Structure, Maintenance Grounds, Maintenance, Management, Security, Sewer, Trash, Water | |
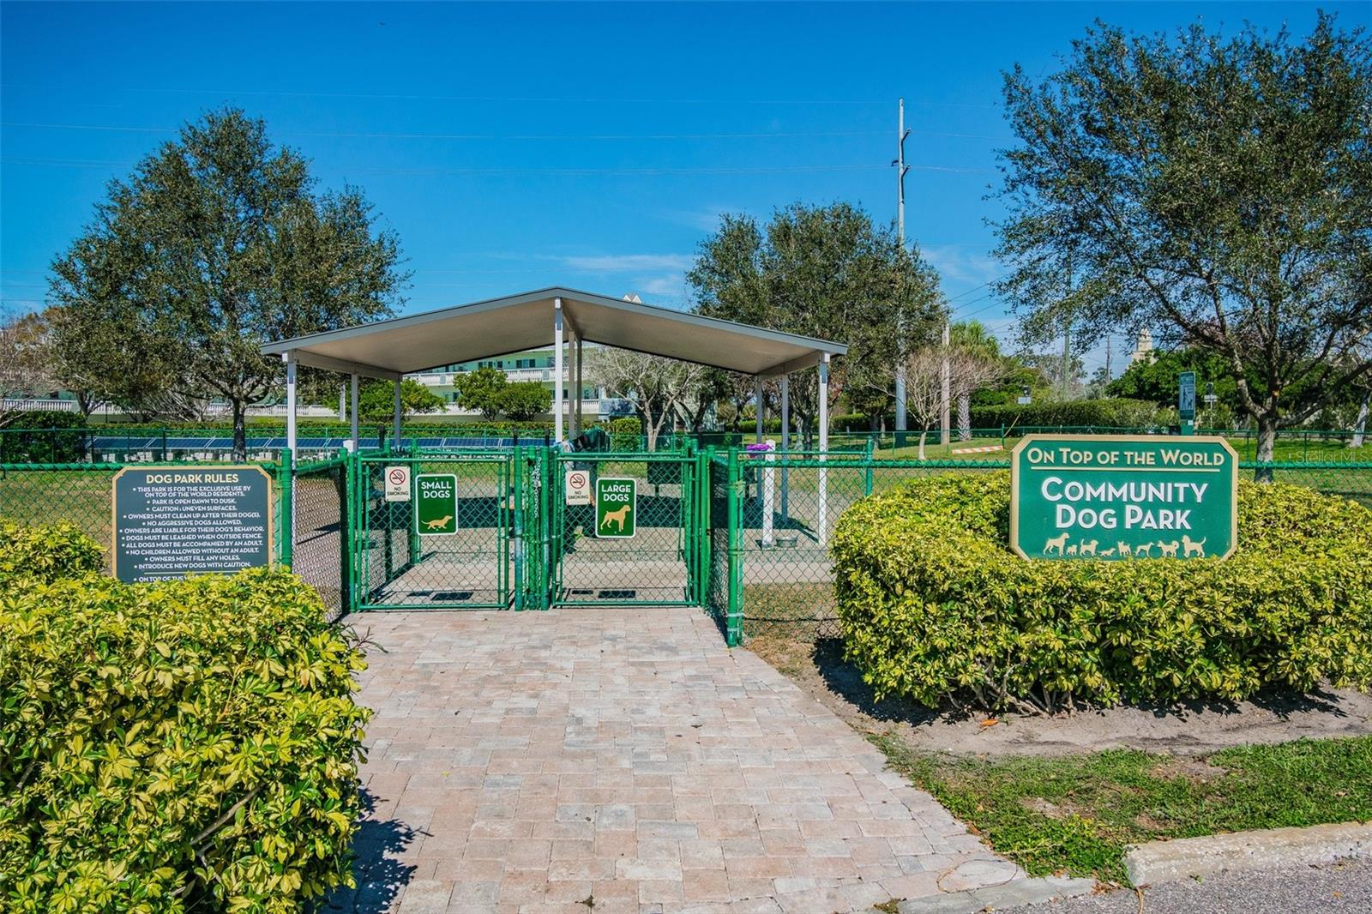
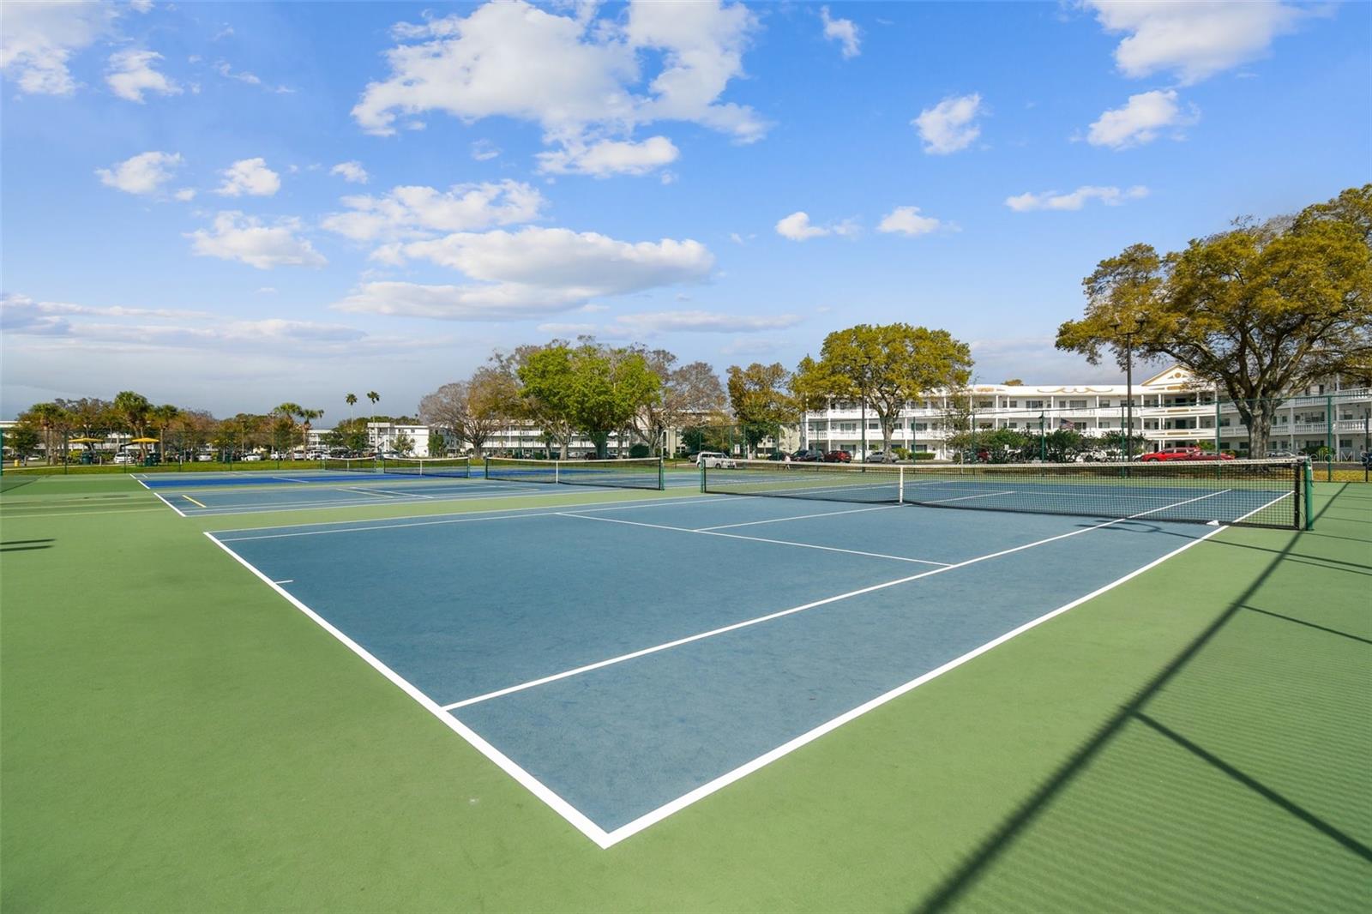
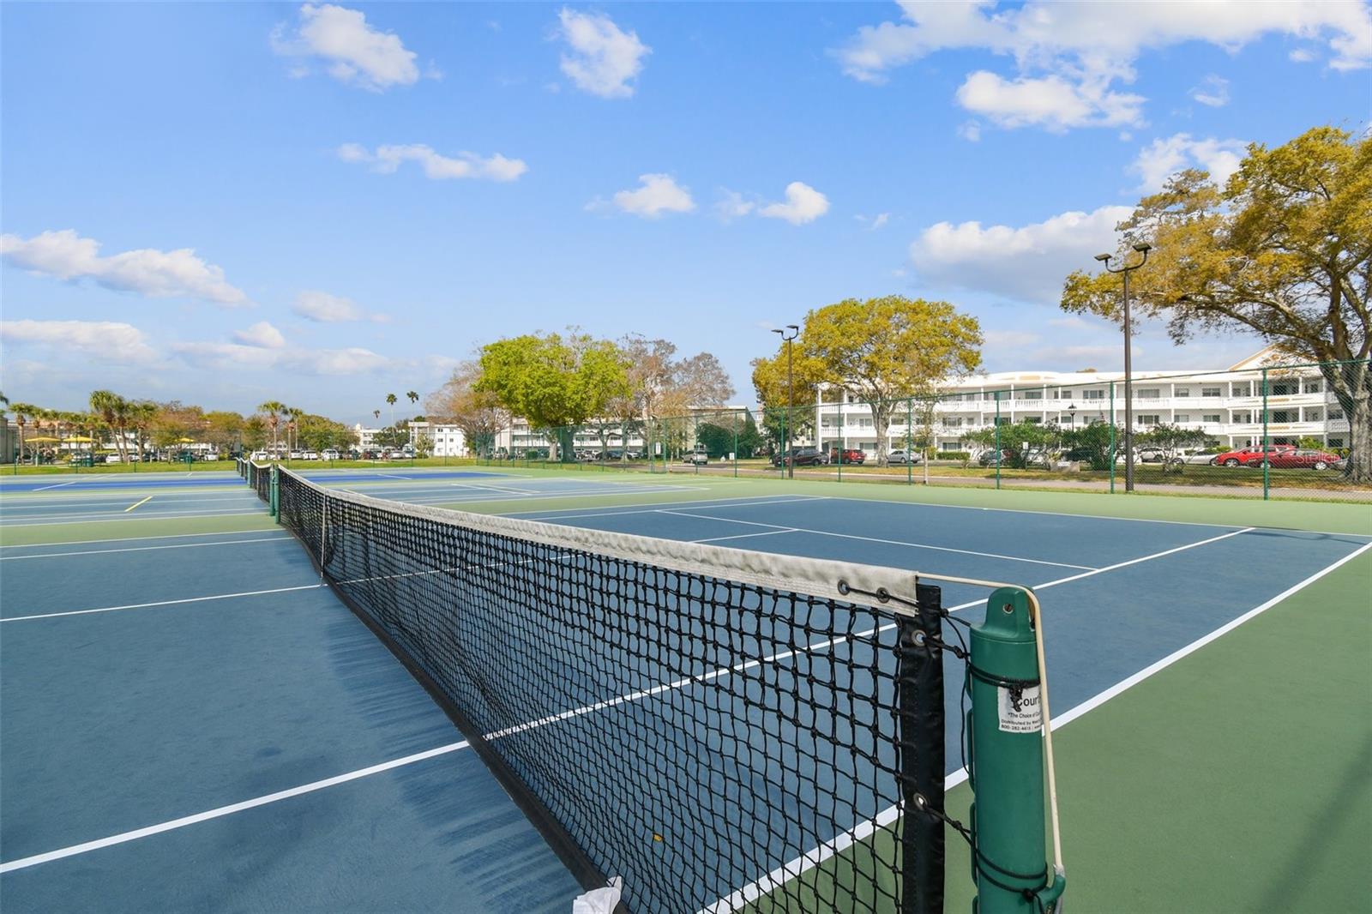
| Community Features: | Clubhouse, Community Mailbox, Dog Park, Fitness Center, Golf, Park, Pool, Tennis Court(s) | Construction Materials: | Block, Concrete | |
| Cooling: | Central Air | Country: | US | |
| County Or Parish: | Pinellas | Direction Faces: | Southeast | |
| Exterior Features: | Lighting, Private Mailbox, Sidewalk | Flooring: | Laminate, Tile | |
| Foundation Details: | Slab | Heating: | Electric | |
| Laundry Features: | Inside, Laundry Room | Levels: | One | |
| Listing Agreement: | Exclusive Right To Sell | Listing Terms: | Cash, Conventional | |
| Lot Features: | City Limits, Landscaped, Near Golf Course, Near Marina, Near Public Transit, Paved | Occupant Type: | Vacant | |
| Other Equipment: | Irrigation Equipment | Pets Allowed: | Yes | |
| Pool Features: | Gunite, Heated, In Ground | Possession: | Close Of Escrow | |
| Property Condition: | Completed | Property Sub Type: | Condominium | |
| Property Type: | Residential | Road Surface Type: | Paved | |
| Roof: | Built-Up | Sewer: | Public Sewer | |
| Showing Requirements: | Supra Lock Box, Appointment Only | Spa Features: | Heated | |
| Special Listing Conditions: | None | Standard Status: | Active | |
| State Or Province: | FL | Utilities: | Cable Connected, Public | |
| Vegetation: | Mature Landscaping | View: | Golf Course, Park/Greenbelt | |
| Water Source: | Public | Window Features: | Insulated Windows, Thermal Windows | |
| Rooms | Rooms | |||
|---|---|---|---|---|
| Living Room: | 16x24 ft | Kitchen: | 10x13 ft | |
| Primary Bathroom: | 15x15 ft | Additional Bedroom: | 12x13 ft | |
| Bonus Room: | 10x25 ft | Primary Bedroom: | 15x15 ft | |
We love to hear from you