



2613 BONTERRA BLVD, VALRICO, FL, 33594
$439,000
Residential
|
Bedrooms
4
|
Bathrooms
2
|
Living Area
2,101 Sqft
|
Lot Size
8,198 Sqft
|
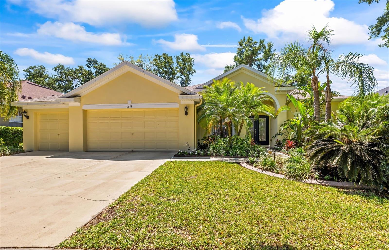
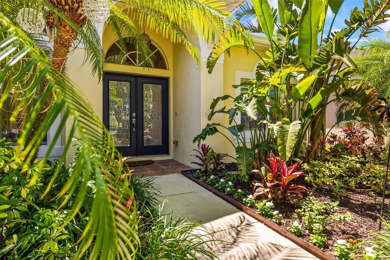
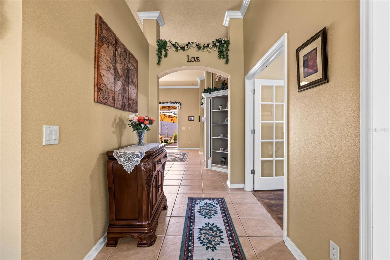
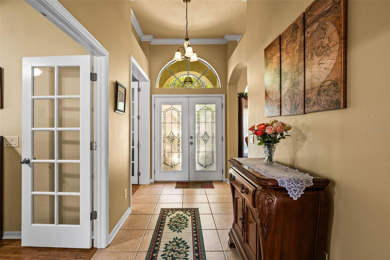
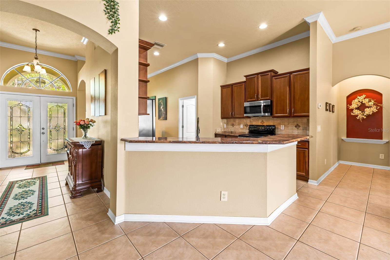
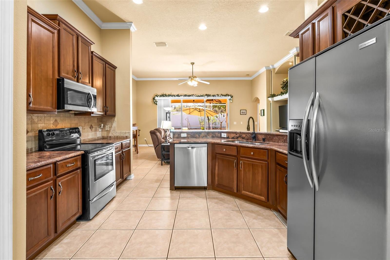
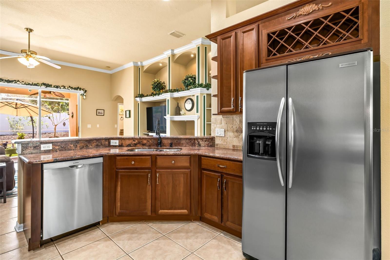
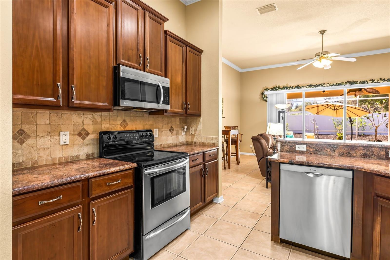
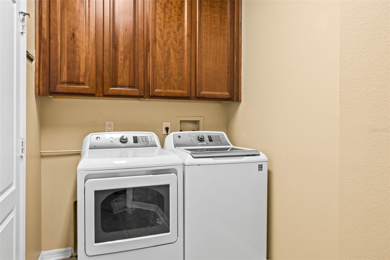
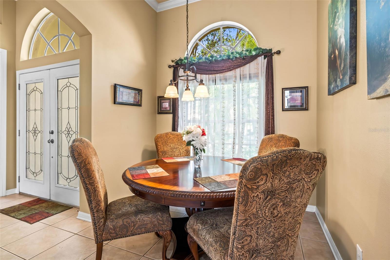
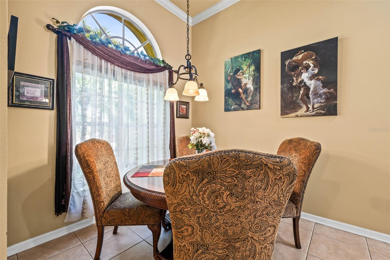

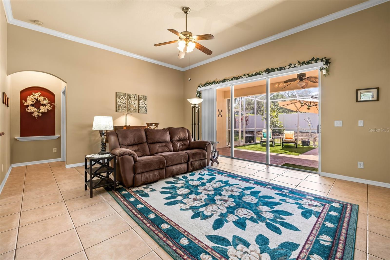
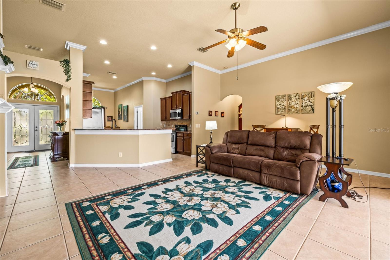
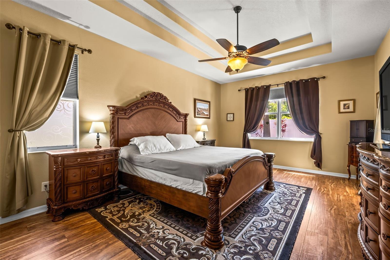
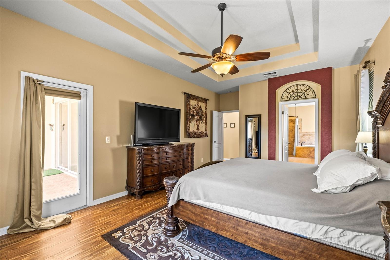
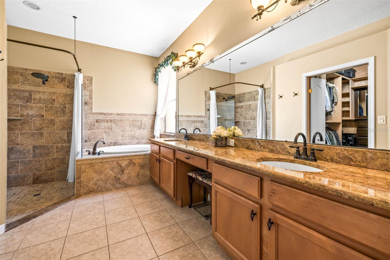
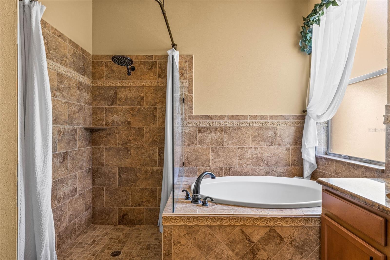
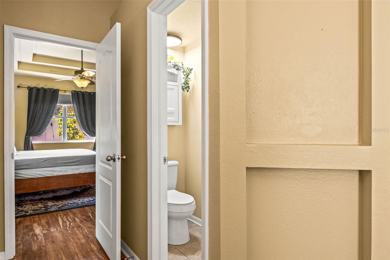
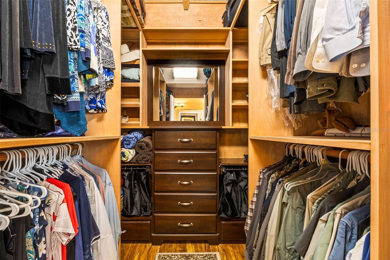
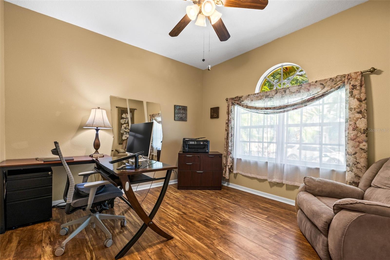
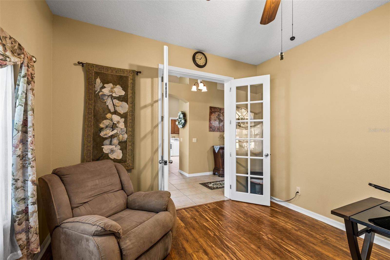
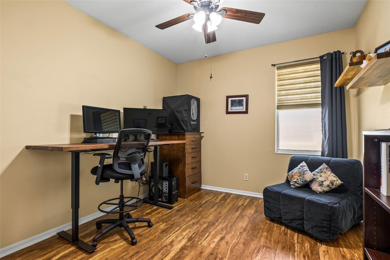
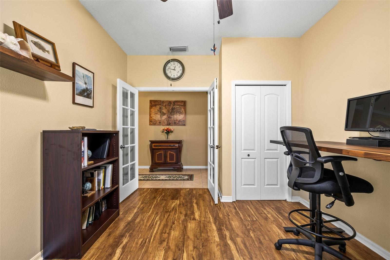
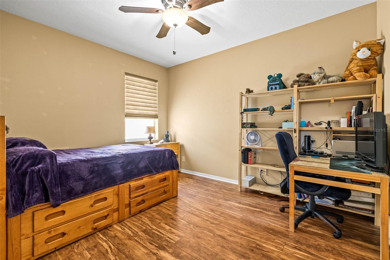
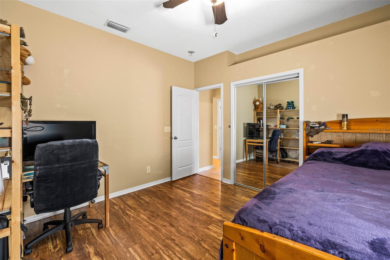
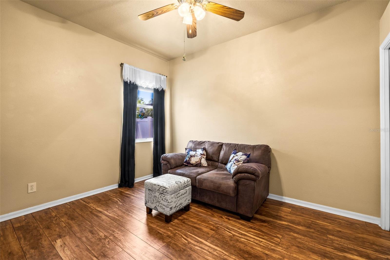
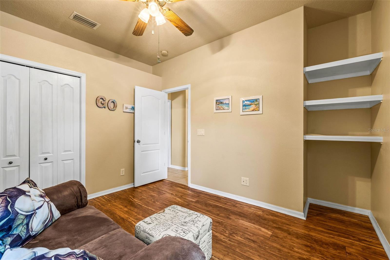
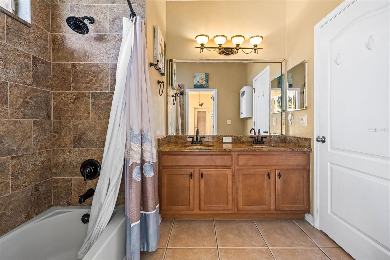
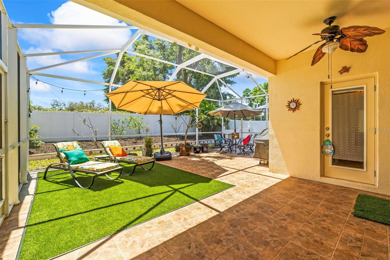

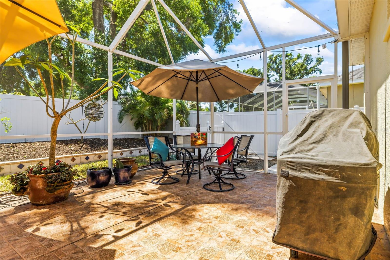
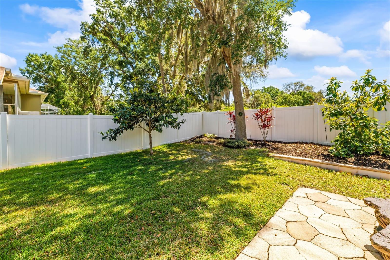
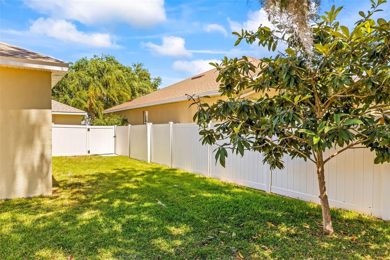
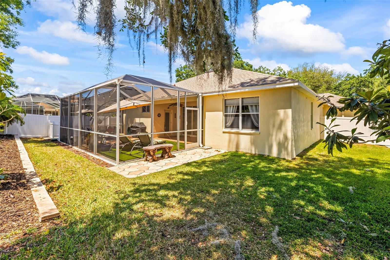
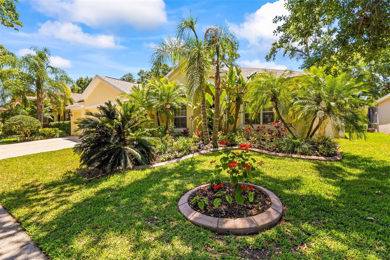
VERY MOTIVATED SELLERS! Welcome to your dream home! This exquisite 4-bedroom + office, 2-bath, 3 car-garage home is nestled in the beautiful gated community of Bonterra. As you walk through the beautiful double entry doors, you notice the thoughtfully designed three-way split floor plan that offers both privacy and functionality. Step into the gourmet kitchen featuring 42-inch warm spice wood cabinetry with soft close doors, granite countertops and stone backsplash. The kitchen has a lovely breakfast bar and is fully equipped with stainless steel appliances including a Bosch dishwasher. The inside utility room is steps away from the kitchen and includes a matching washer & dryer. The expansive primary bedroom is a true retreat featuring a door to the screened lanai, a coffered ceiling and an en-suite bath. As you enter the spacious en-suite bath, you notice the granite countertops of the dual sink vanity, an oversized shower, garden tub and walk in closet. On the opposite side of the home, there are two bedrooms and a hall bath with a dual sink vanity, granite countertops and a door that opens to the lanai. At the front of the home is another bedroom and a den/office with beautiful French doors. The living room is very spacious and features crown molding, built-ins and triple sliders that open to the screened lanai. Additional highlights include a roof installed 2021, whole house water softener, natural gas water heater, lush landscaping with poured concrete curbing and a vinyl fenced back yard. This home combines luxury, comfort and style. Call today for your private tour!
Property Details
| Property Features | Property Features | |||
|---|---|---|---|---|
| MLS ID: | MFRTB8373156 | Year Built: | 2004 | |
| Appliances: | Dishwasher, Disposal, Dryer, Gas Water Heater, Microwave, Range, Refrigerator, Washer, Water Softener | Architectural Style: | Ranch | |
| Community Features: | Gated Community - No Guard, Street Lights | Construction Materials: | Block, Stucco | |
| Cooling: | Central Air | Country: | US | |
| County Or Parish: | Hillsborough | Direction Faces: | North | |
| Exterior Features: | Lighting, Rain Gutters, Sliding Doors | Fencing: | Vinyl | |
| Flooring: | Ceramic Tile, Laminate, Luxury Vinyl | Foundation Details: | Slab | |
| Heating: | Central, Natural Gas | Laundry Features: | Gas Dryer Hookup, Inside, Laundry Room | |
| Levels: | One | Listing Agreement: | Exclusive Right To Sell | |
| Listing Terms: | Cash, Conventional, FHA, VA Loan | Lot Features: | Sidewalk, Private | |
| Occupant Type: | Vacant | Other Equipment: | Irrigation Equipment | |
| Parking Features: | Garage Door Opener | Patio And Porch Features: | Covered, Rear Porch, Screened | |
| Pets Allowed: | Breed Restrictions, Yes | Possession: | Close Of Escrow | |
| Property Sub Type: | Single Family Residence | Property Type: | Residential | |
| Road Responsibility: | Private Maintained Road | Road Surface Type: | Asphalt | |
| Roof: | Shingle | Sewer: | Public Sewer | |
| Showing Requirements: | Lock Box Electronic-CBS Code Required, ShowingTime | Special Listing Conditions: | None | |
| Standard Status: | Active | State Or Province: | FL | |
| Utilities: | BB/HS Internet Available, Natural Gas Connected, Public, Sewer Connected, Underground Utilities, Water Connected | Vegetation: | Mature Landscaping | |
| Water Source: | None | |||
| Rooms | Rooms | |||
|---|---|---|---|---|
| Living Room: | 16x19 ft | Dining Room: | 10x8 ft | |
| Kitchen: | 14x8 ft | Primary Bedroom: | 19x12 ft | |
| Primary Bathroom: | 19x7 ft | Bedroom 2: | 11x9 ft | |
| Bedroom 3: | 11x12 ft | Bedroom 4: | 13x10 ft | |
| Office: | 11x12 ft | Balcony/Porch/Lanai: | 29x24 ft | |
We love to hear from you