


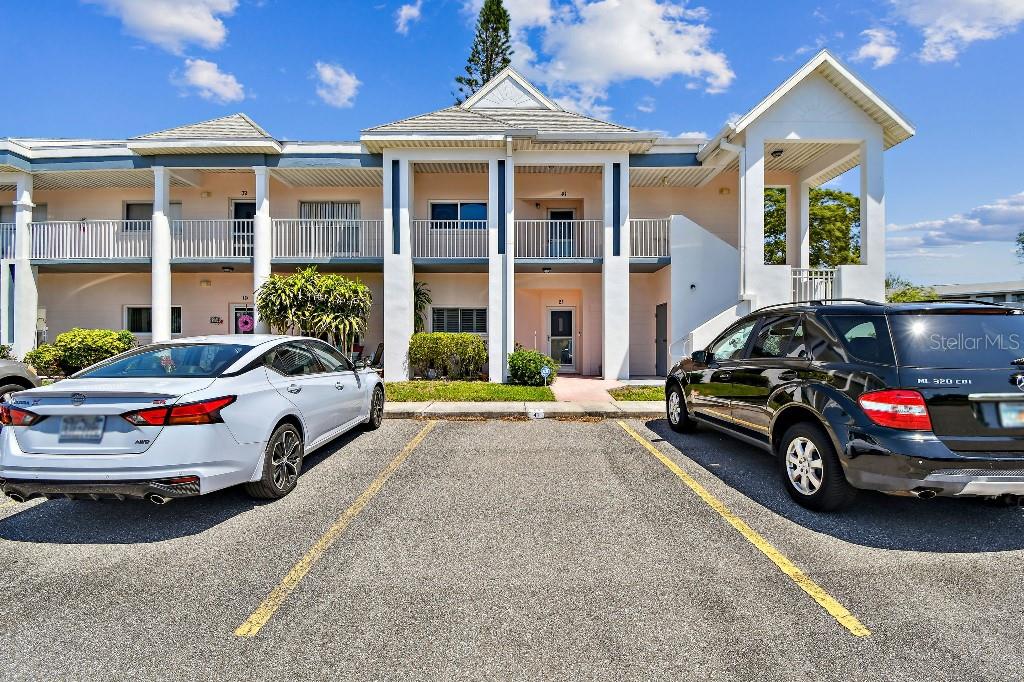
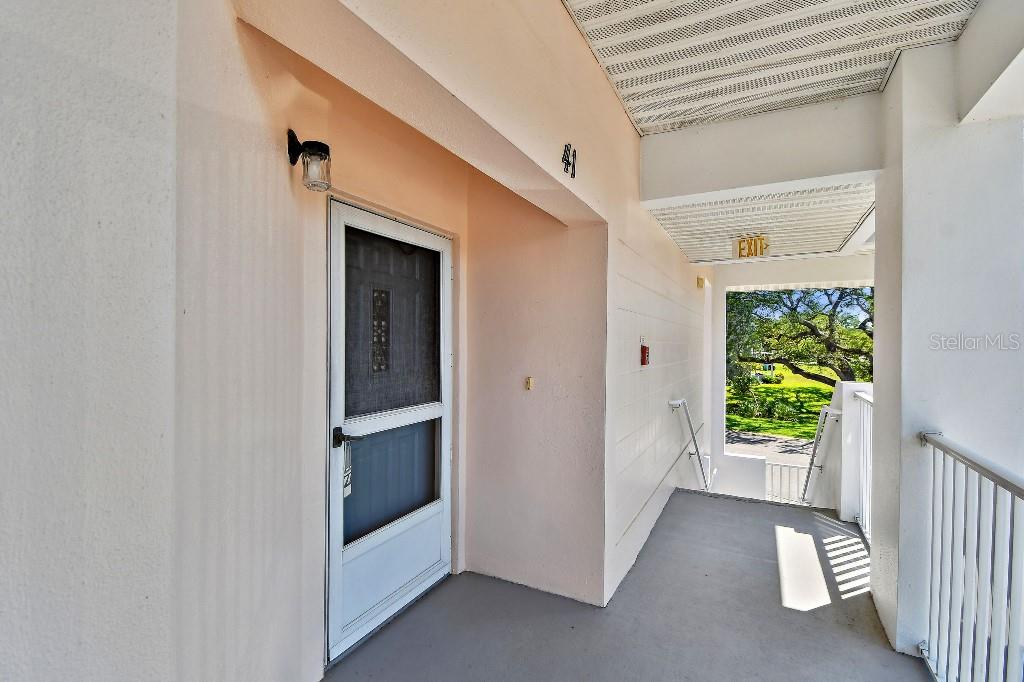
2291 AMERICUS BLVD W #41, CLEARWATER, FL, 33763
$264,900
Residential
|
Bedrooms
2
|
Bathrooms
2
|
Living Area
1,325 Sqft
|
Lot Size
53,978 Sqft
|
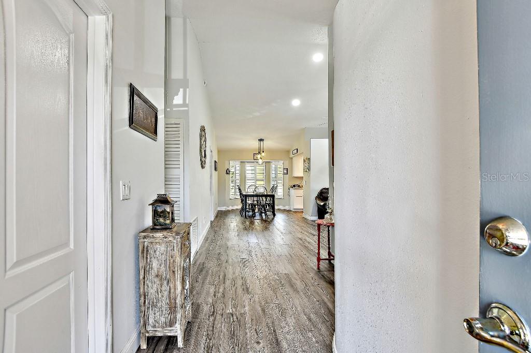
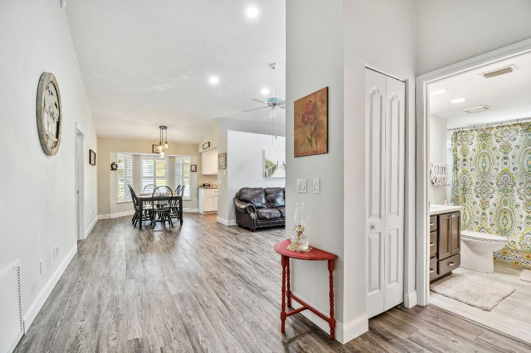
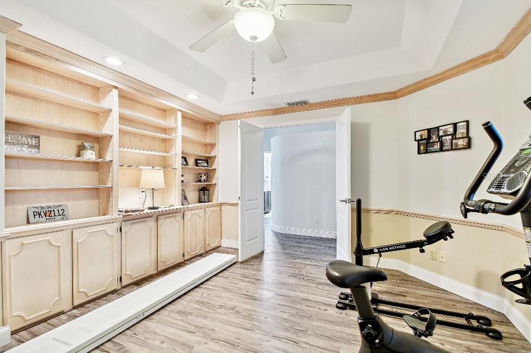
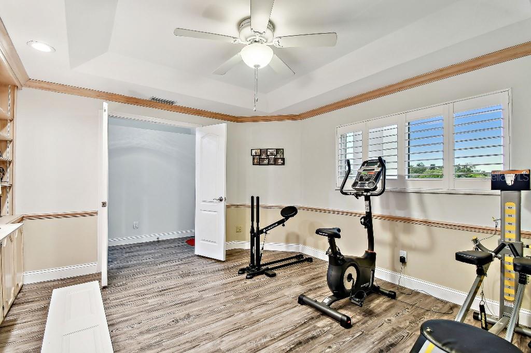
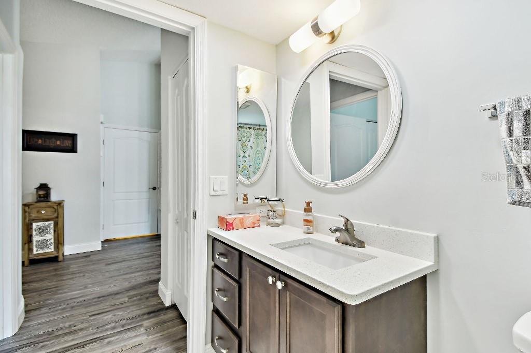
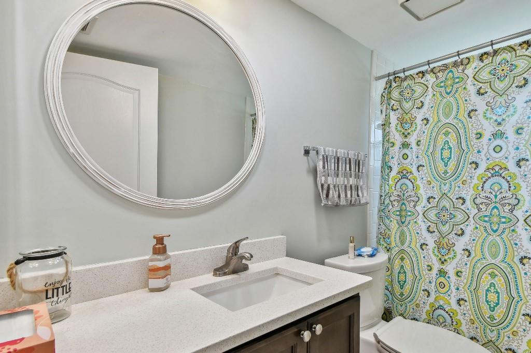
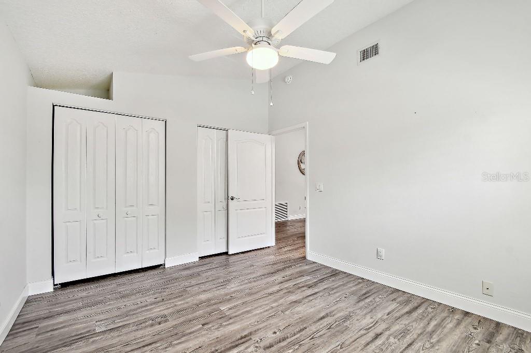
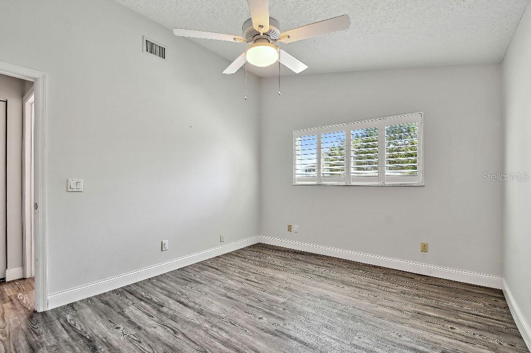
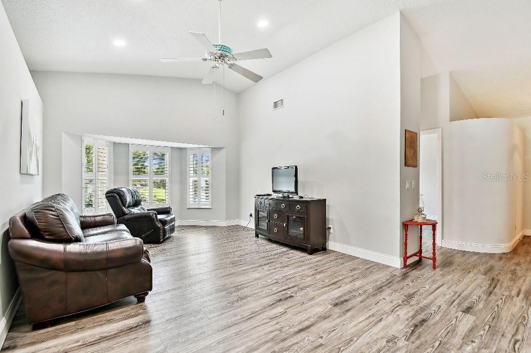
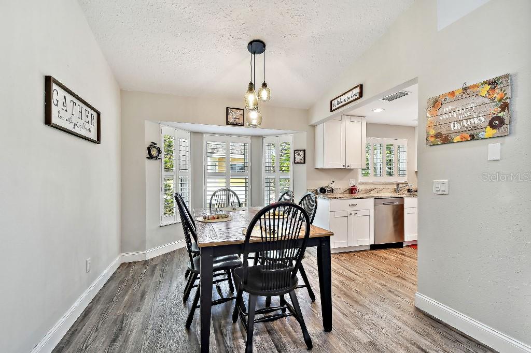
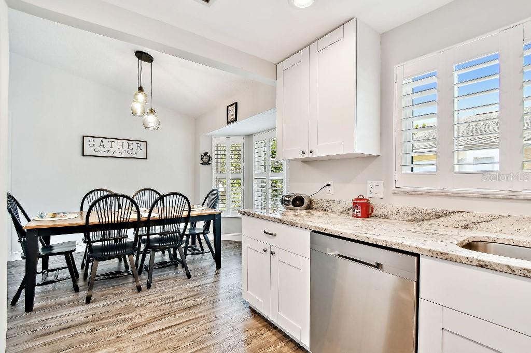
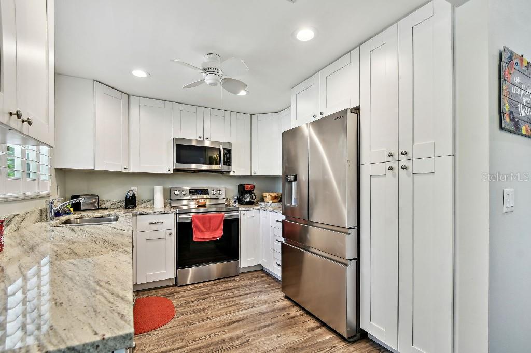
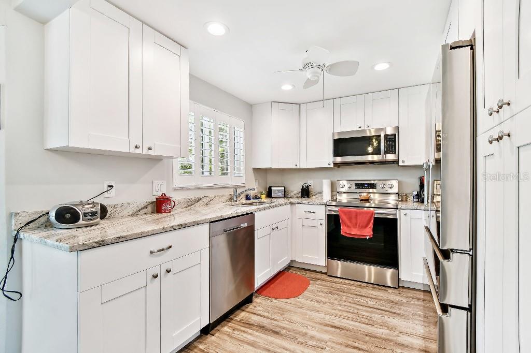
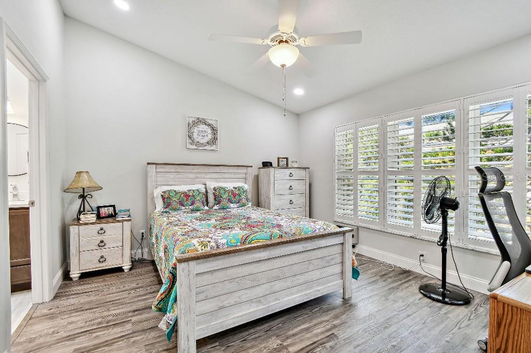
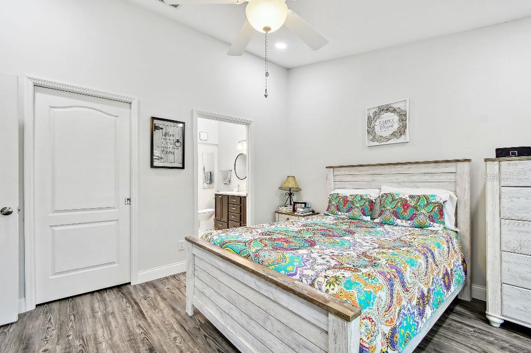
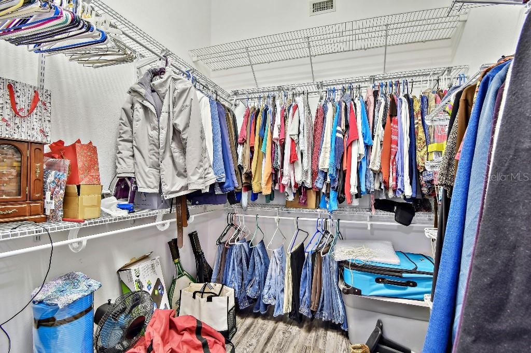
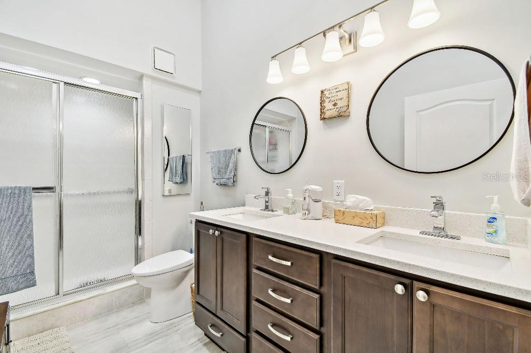
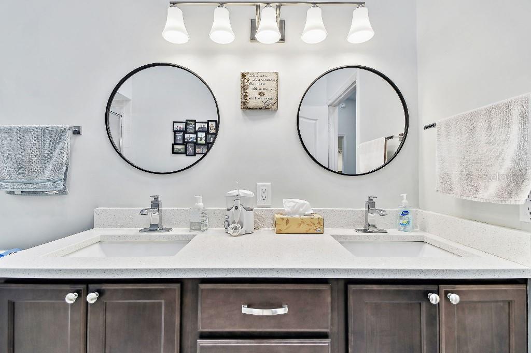
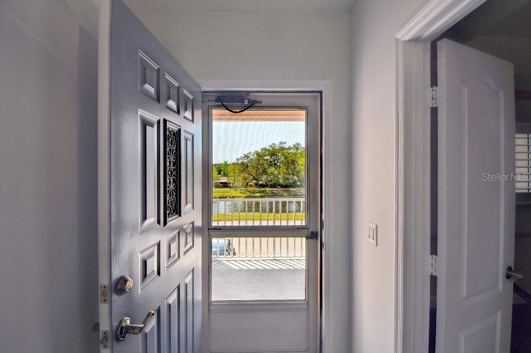
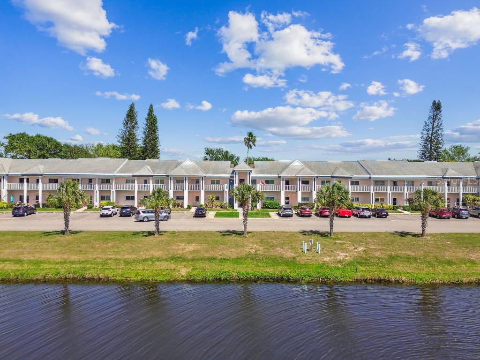
2 bedroom 2 bath condo - 1325 sq. ft. Possible 3rd bedroom and/or office/den. Split floor plan. Laminated flooring throughout. Nice lake view.
Property Details
| Property Features | Property Features | |||
|---|---|---|---|---|
| MLS ID: | MFRTB8373825 | Year Built: | 1993 | |
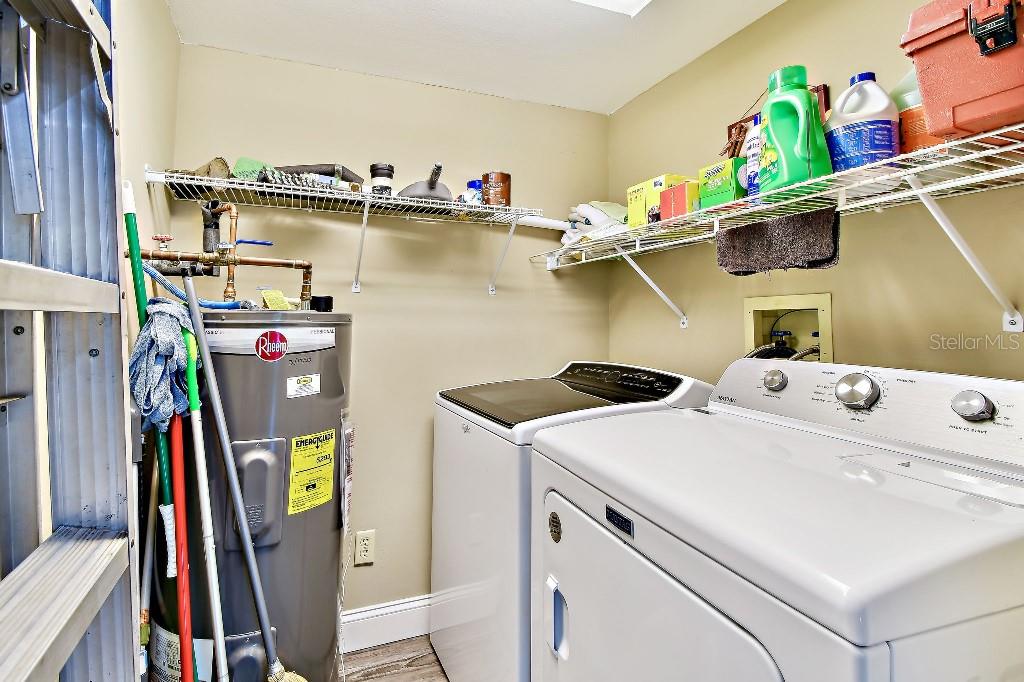
| Appliances: | Dryer, Electric Water Heater, Exhaust Fan, Microwave, Range, Range Hood, Refrigerator, Washer | Association Amenities: | Cable TV, Elevator(s), Fitness Center, Golf Course, Pool, Shuffleboard Court, Tennis Court(s) | |
| Association Fee Includes: | Cable TV, Pool, Internet, Maintenance Structure, Maintenance Grounds, Recreational Facilities, Sewer, Trash, Water | Community Features: | Fitness Center, Golf | |
| Construction Materials: | Block | Cooling: | Central Air | |
| Country: | US | County Or Parish: | Pinellas | |
| Direction Faces: | West | Exterior Features: | Lighting, Sidewalk, Sprinkler Metered, Storage | |
| Flooring: | Laminate | Foundation Details: | Slab | |
| Furnished: | Unfurnished | Heating: | Central, Electric | |
| Laundry Features: | Inside, Laundry Room | Levels: | One | |
| Listing Agreement: | Exclusive Agency | Listing Terms: | Cash, Conventional, FHA, VA Loan | |
| Lot Features: | Level, Near Public Transit, Sidewalk, Street Dead-End, Paved | Occupant Type: | Vacant | |
| Other Structures: | Tennis Court(s) | Parking Features: | Assigned, Guest | |
| Patio And Porch Features: | None | Pets Allowed: | Yes | |
| Property Sub Type: | Condo - Hotel | Property Type: | Residential | |
| Road Surface Type: | Paved | Roof: | Shingle | |
| Security Features: | Security Lights, Smoke Detector(s) | Sewer: | Public Sewer | |
| Showing Requirements: | Appointment Only | Special Listing Conditions: | None | |
| Standard Status: | Active | State Or Province: | FL | |
| Utilities: | BB/HS Internet Available, Cable Connected, Electricity Connected, Fiber Optics, Sewer Connected | Vegetation: | Mature Landscaping, Oak Trees, Trees/Landscaped | |
| View: | Water | Water Source: | Public | |
| Waterfront Features: | Lake Front | Window Features: | Shutters, Thermal Windows | |
| Rooms | Rooms | |||
|---|---|---|---|---|
| Primary Bedroom: | 12x15 ft | Kitchen: | 9x10 ft | |
| Living Room: | 12x18 ft | |||
We love to hear from you