





3612 W PEARL AVE, TAMPA, FL, 33611
$775,000
Residential
|
Bedrooms
3
|
Bathrooms
3
|
Living Area
2,514 Sqft
|
Lot Size
6,528 Sqft
|
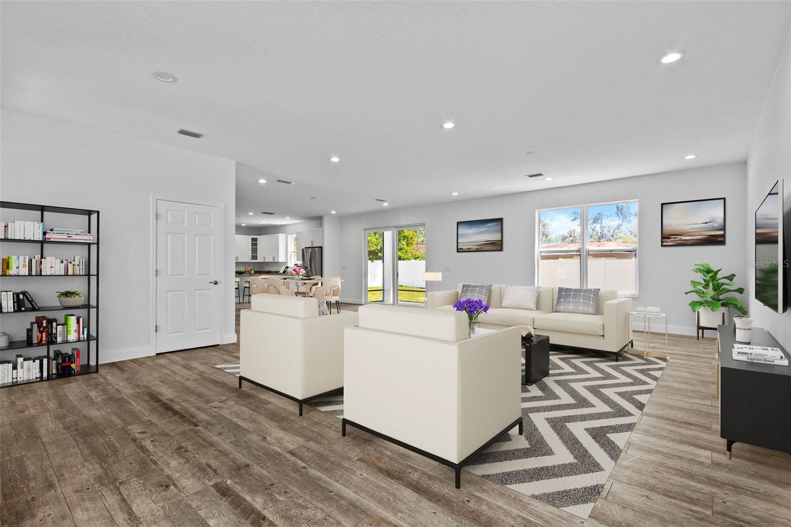
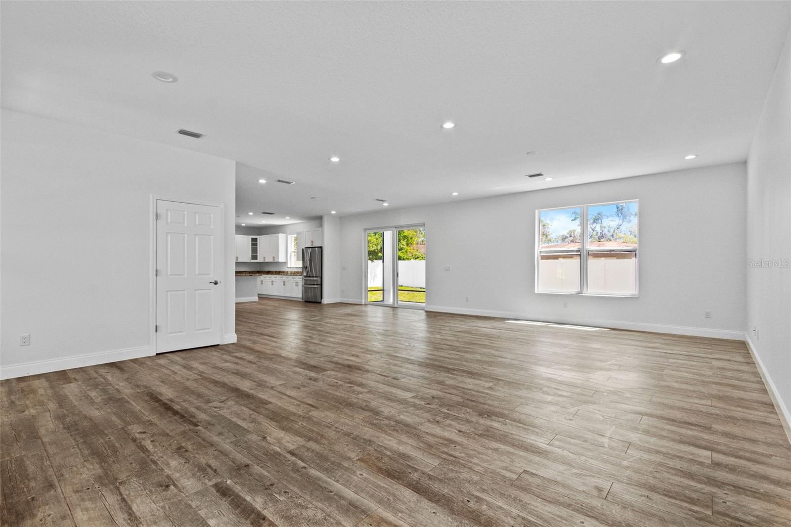
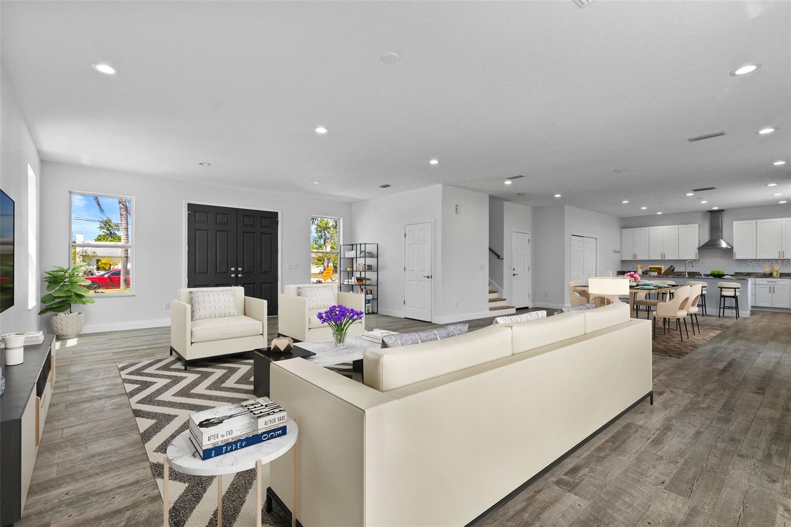
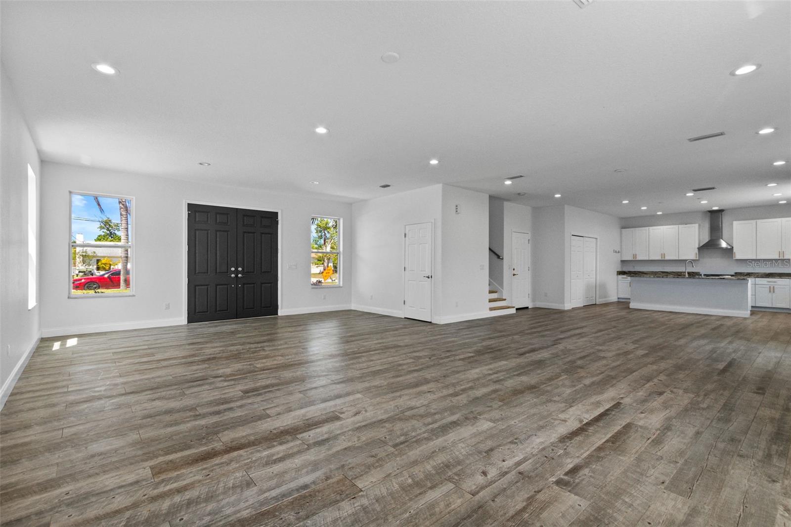
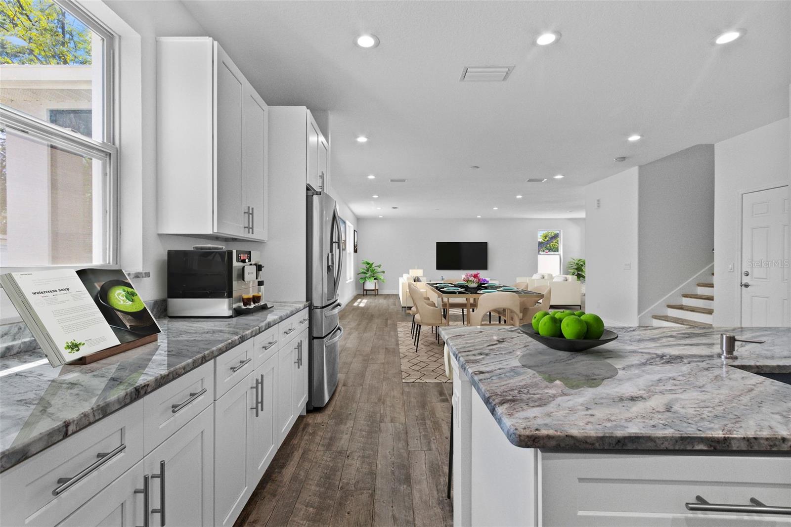
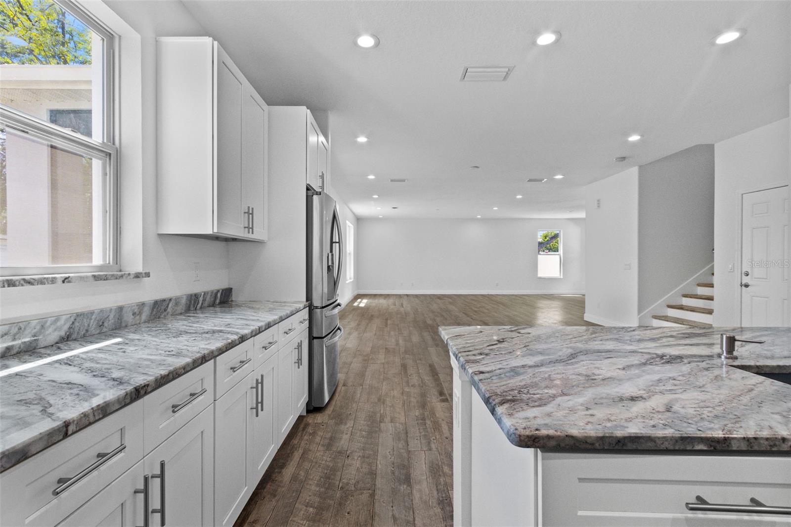
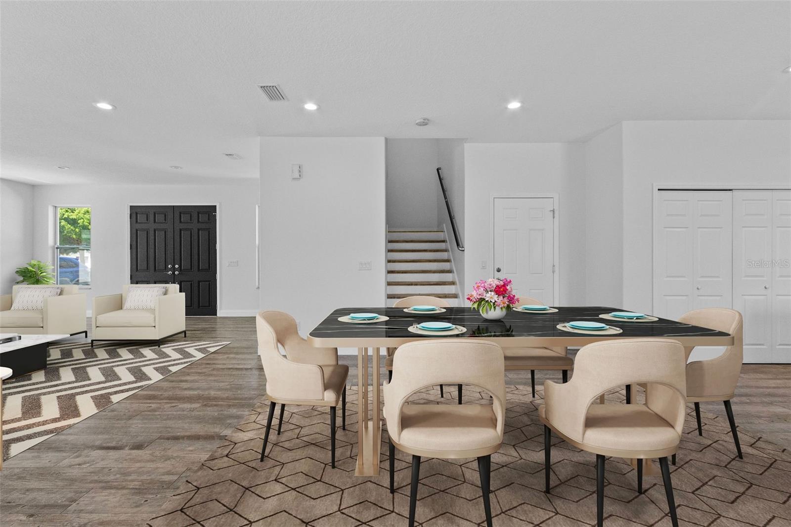
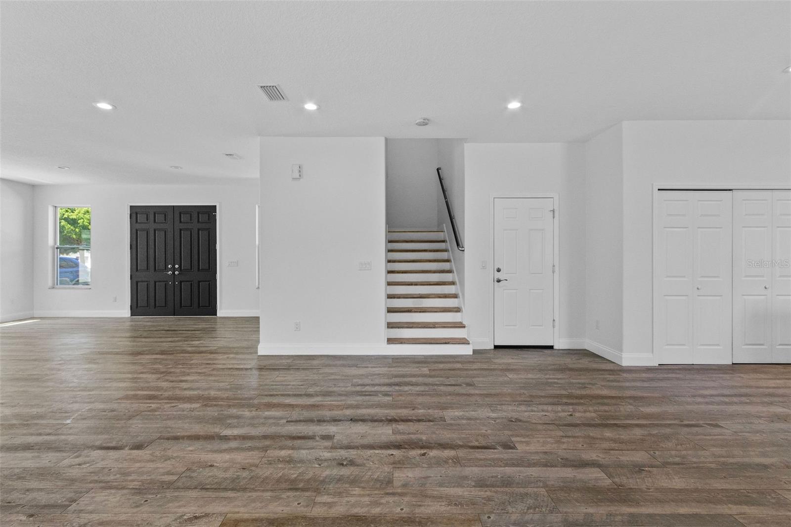


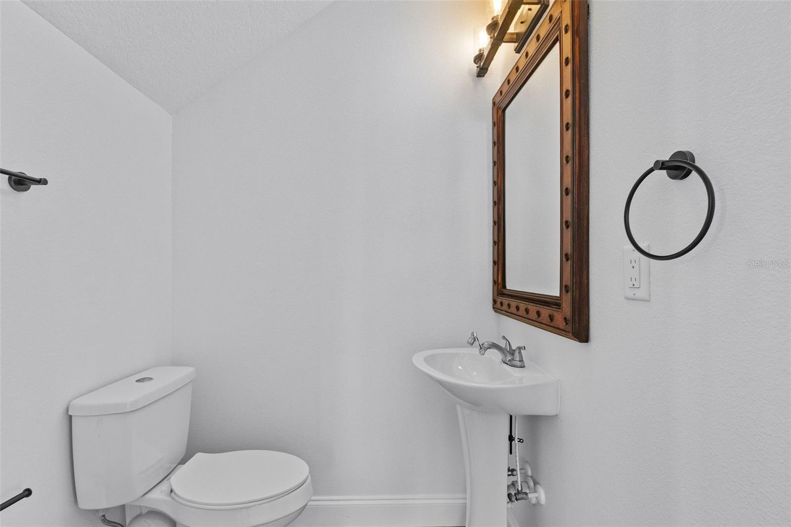
One or more photo(s) has been virtually staged. This stunning two-story home in a prime South Tampa location offers 3 bedrooms, 2.5 bathrooms, and a spacious 2-car garage, with 2,514 sq. ft. of living space (3,252 total sq. ft. under roof) on a 64 x 102 lot. FLOOD ZONE X, NO FLOOD INSURANCE REQUIRED. Thoughtfully designed and full of upgrades, the open-concept ground floor welcomes you with 8-foot tall double entry doors, soaring ceilings, and an expansive family room — ideal for entertaining.
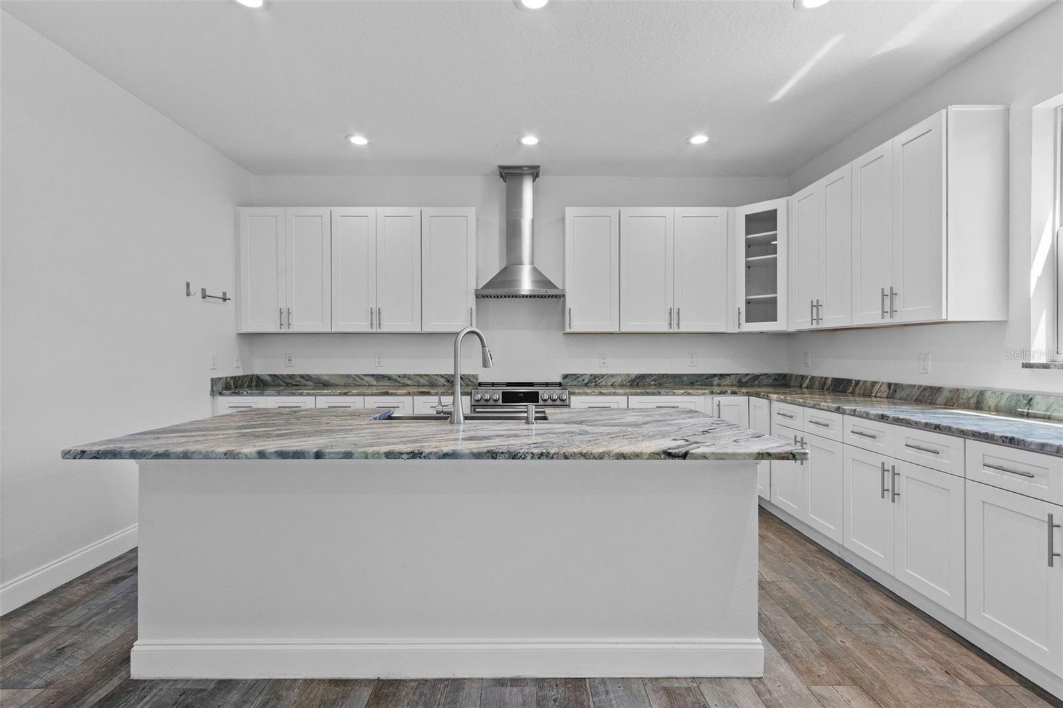
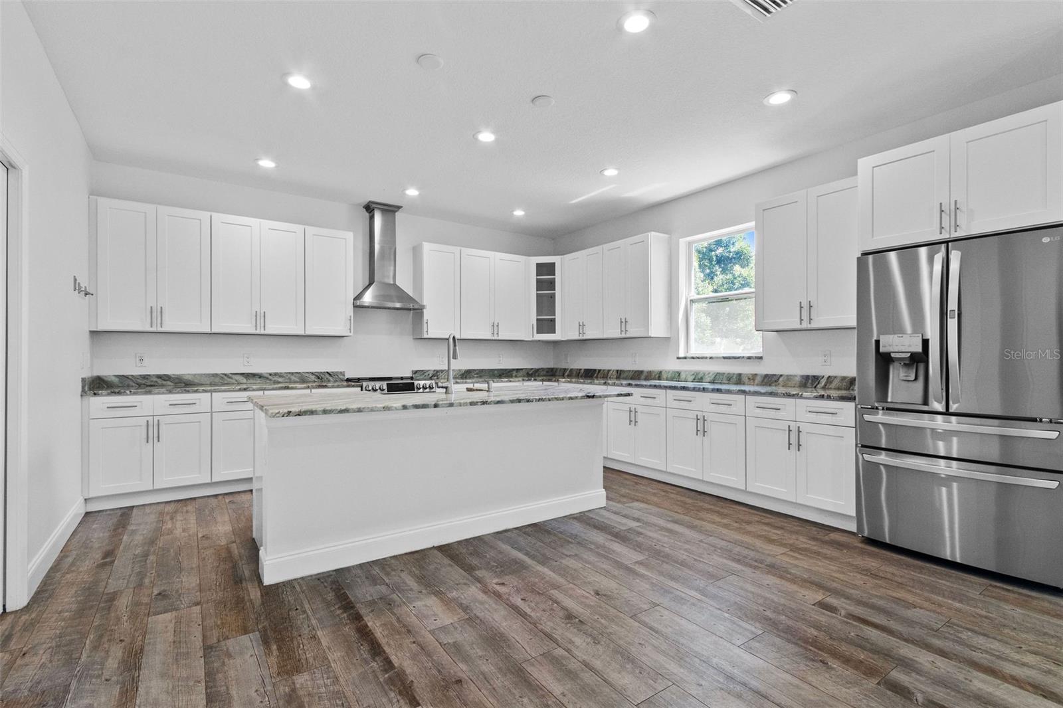
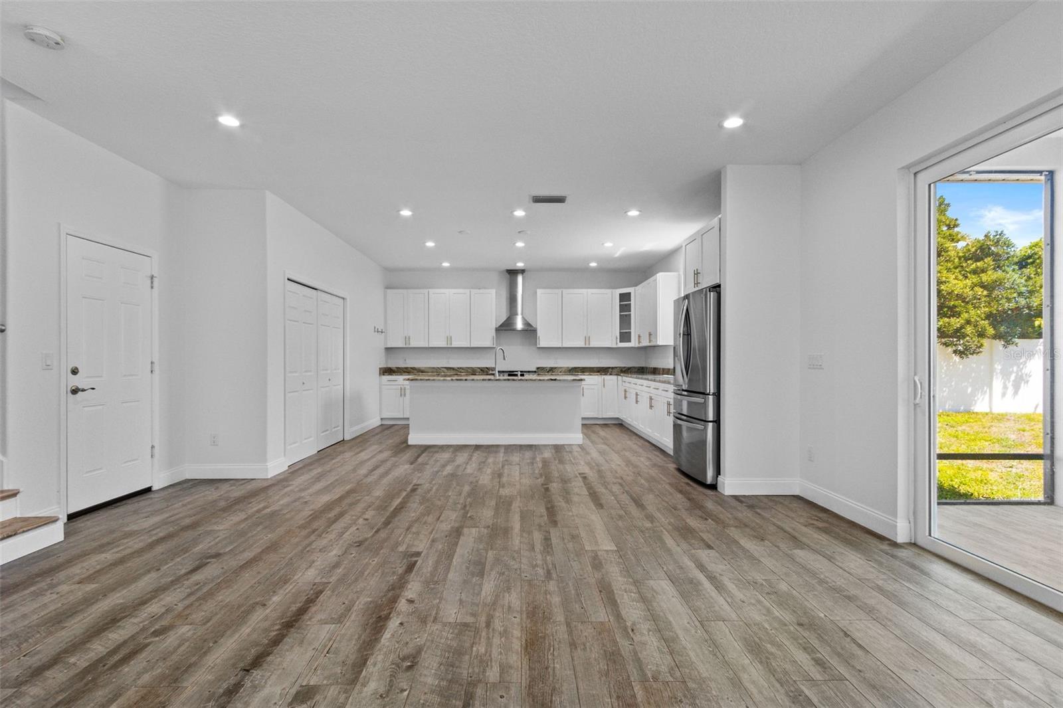
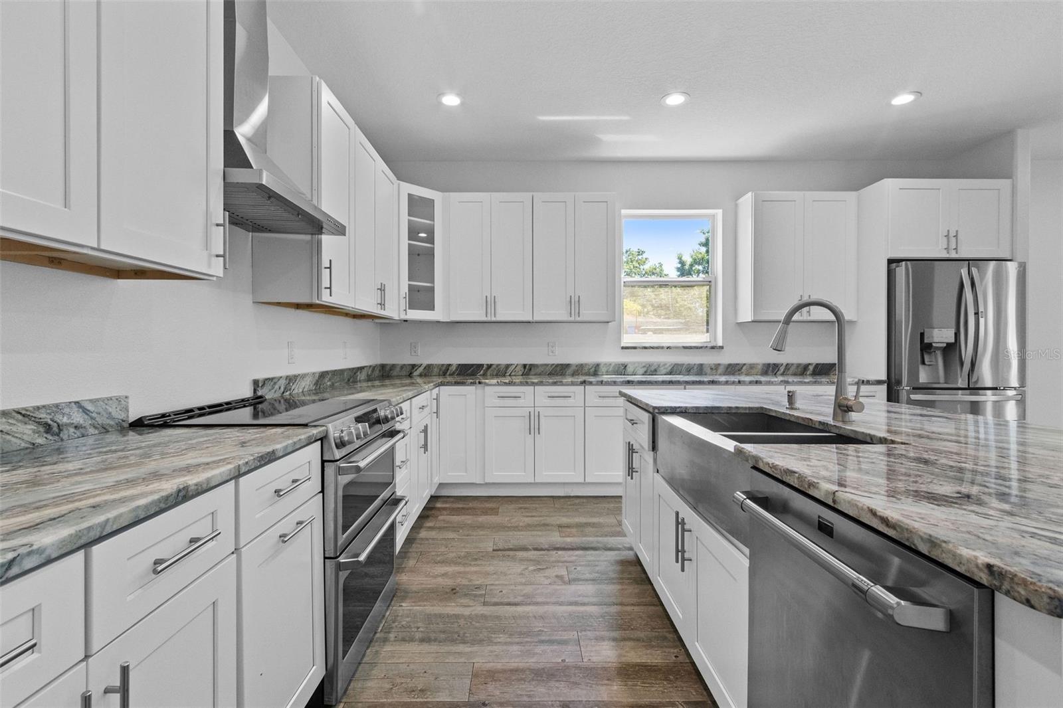
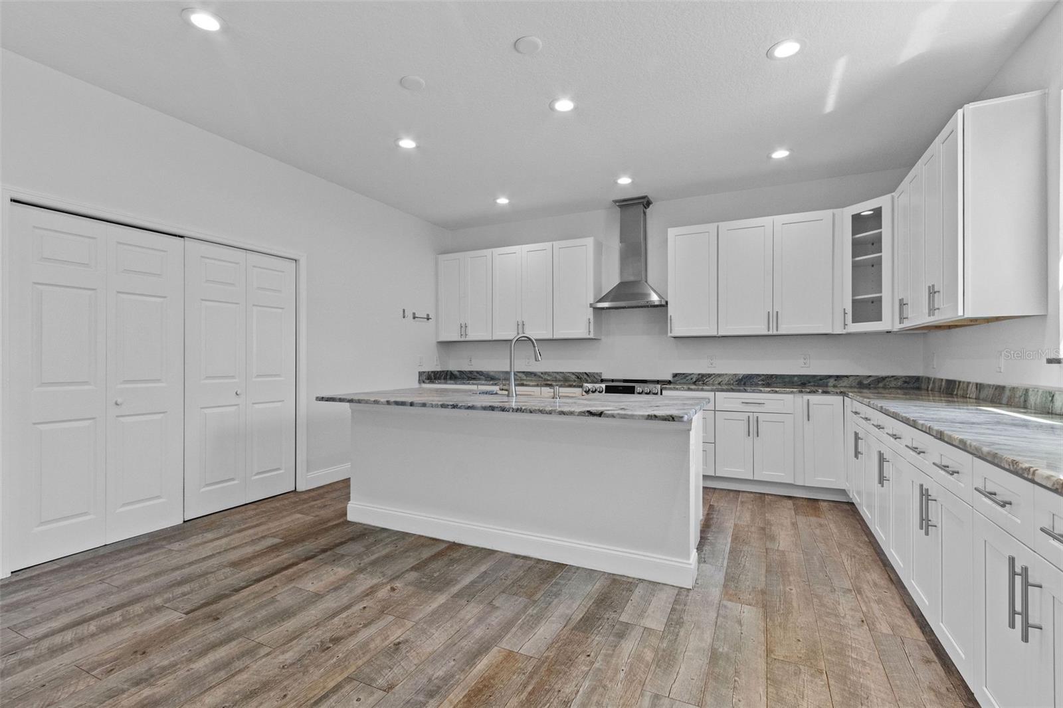
Built with durability and safety in mind, the home features HURRICANE-RATED IMPACT WINDOWS and a sliding glass door to protect against strong winds. The gourmet kitchen is a chef’s dream, equipped with 42" soft-close cabinetry, granite countertops, an oversized island for casual dining, and abundant storage space.
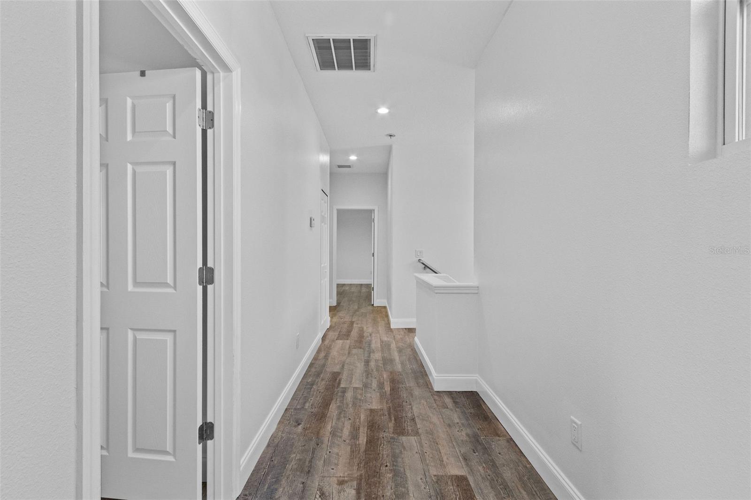
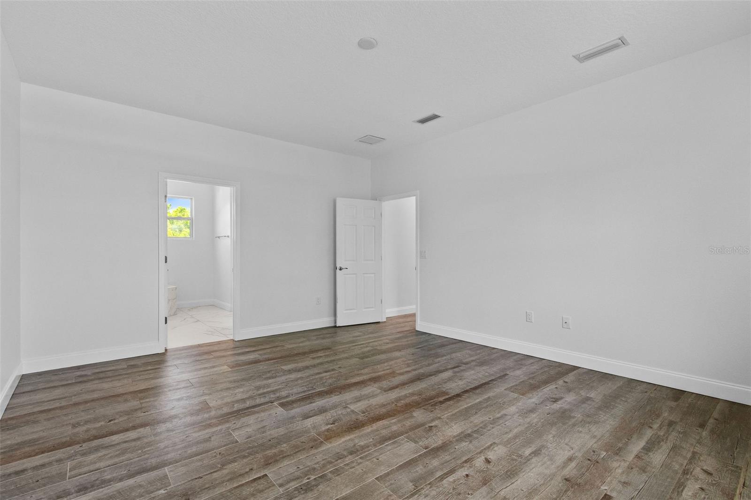
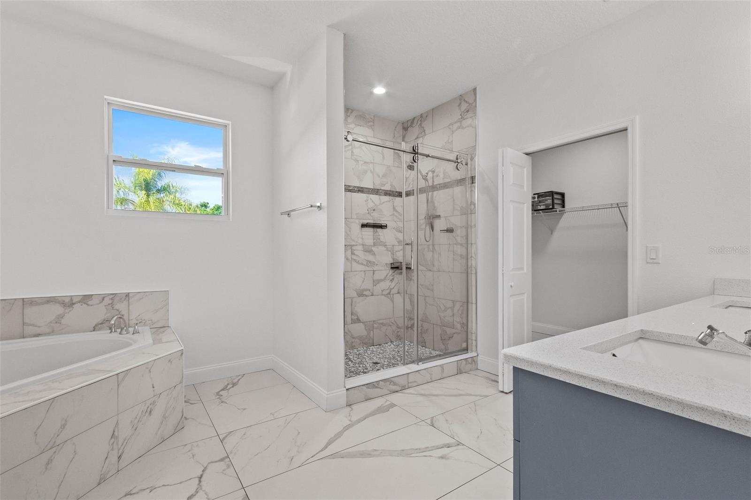
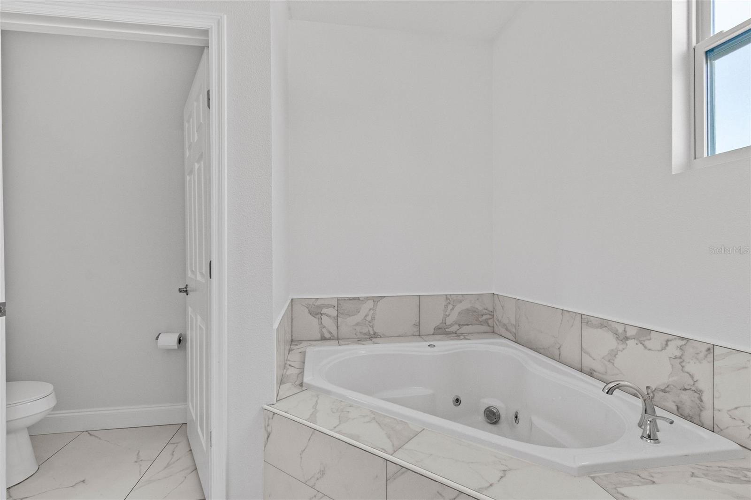
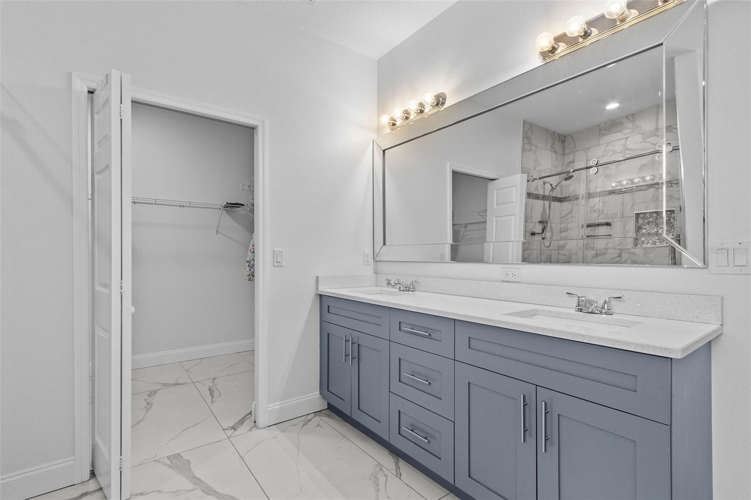
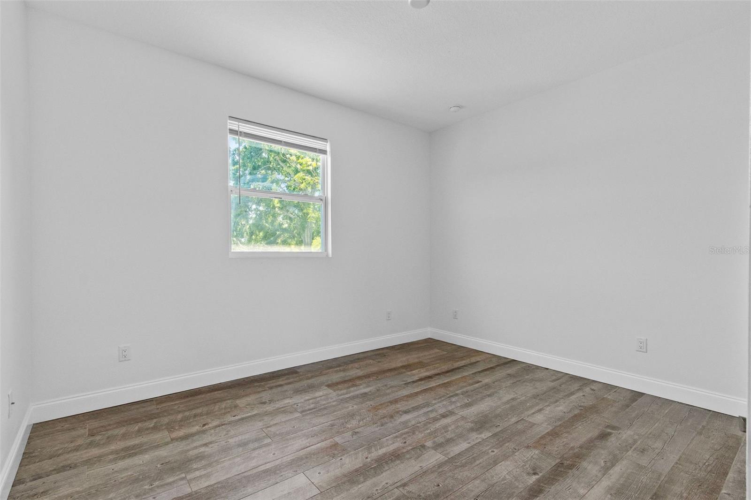

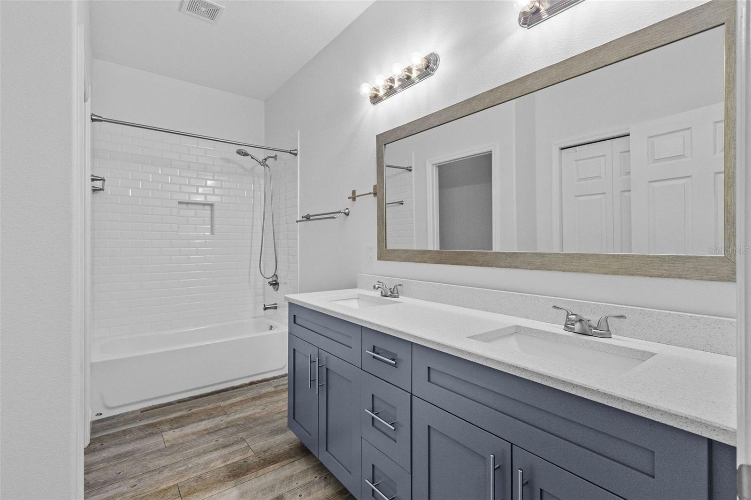

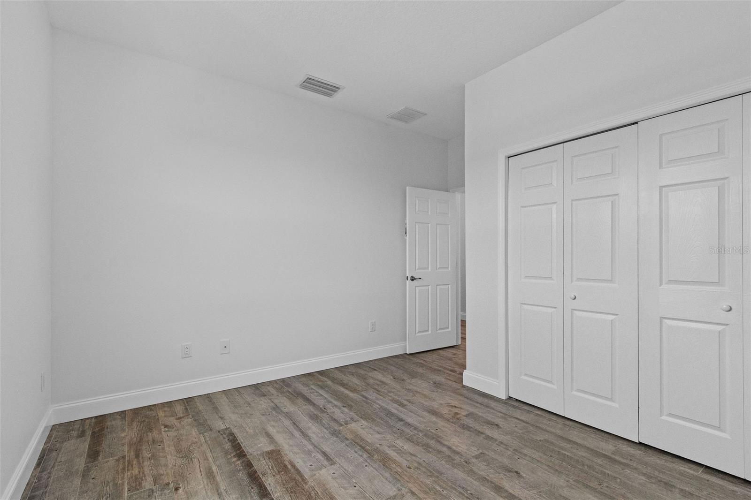
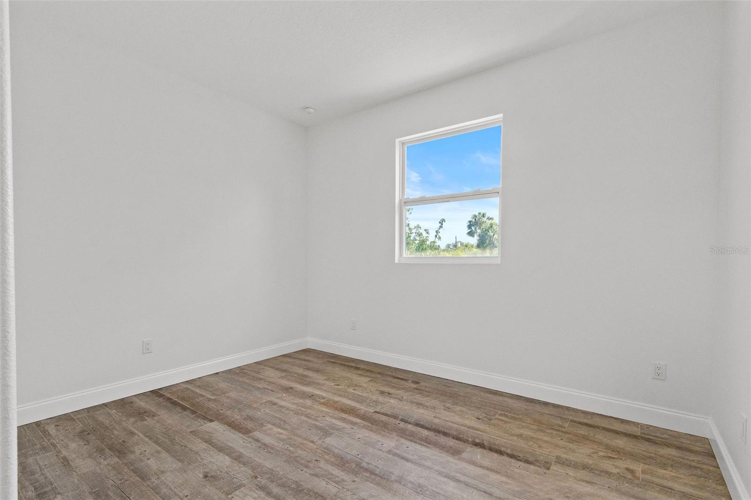
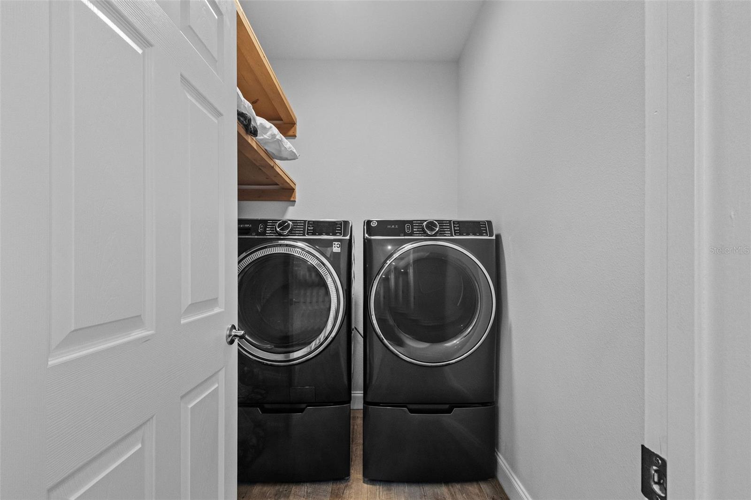
Upstairs, you'll find a large utility/laundry room, all three bedrooms, and two full baths. The luxurious owner’s suite offers a spacious walk-in closet, a spa-like bathroom with a JACUZZI TUB, separate shower, private water closet, dual vanities with quartz countertops, and elegant finishes. Two additional generously-sized bedrooms share another full bath, along with a convenient linen closet and water closet.
Additional features include high-end kitchen appliances, PVC FENCING, an irrigation system, lush St. Augustine sod, Florida-friendly landscaping, and more. The large backyard is perfect for outdoor living, featuring a PERGOLA and plenty of room to add a pool and outdoor kitchen. It’s also pre-wired for exterior TV installation — ready for your next gathering or game day.
With unmatched attention to detail and an unbeatable location, this South Tampa gem puts you minutes from Downtown Tampa, award-winning Gulf beaches, Tampa International Airport, Raymond James Stadium, Amalie Arena, Tropicana Field, premier shopping malls, and top-rated hospitals. Walking distance to the new DUTCH BROS.
Property Details
| Property Features | Property Features | |||
|---|---|---|---|---|
| MLS ID: | MFRTB8374261 | Year Built: | 2020 | |
| Accessibility Features: | Accessible Approach with Ramp, Accessible Central Living Area, Accessible Common Area, Accessible Doors, Accessible Entrance, Visitor Bathroom, Accessible Kitchen, Accessible Kitchen Appliances, Central Living Area | Appliances: | Dishwasher, Disposal, Electric Water Heater, Microwave, Range, Refrigerator | |
| Construction Materials: | Block, Stucco | Cooling: | Central Air | |
| Country: | US | County Or Parish: | Hillsborough | |
| Direction Faces: | North | Fencing: | Fenced | |
| Flooring: | Tile | Foundation Details: | Slab | |
| Furnished: | Unfurnished | Heating: | Electric, Heat Pump | |
| Laundry Features: | Laundry Room, Upper Level | Levels: | Two | |
| Listing Agreement: | Exclusive Right To Sell | Listing Terms: | Cash, Conventional, FHA, VA Loan | |
| Lot Features: | City Limits | Occupant Type: | Vacant | |
| Other Equipment: | Irrigation Equipment | Parking Features: | Driveway, Garage Door Opener | |
| Patio And Porch Features: | Covered, Front Porch, Rear Porch | Pets Allowed: | Yes | |
| Property Condition: | Completed | Property Sub Type: | Single Family Residence | |
| Property Type: | Residential | Road Surface Type: | Paved | |
| Roof: | Shingle | Security Features: | Smoke Detector(s) | |
| Sewer: | Public Sewer | Showing Requirements: | Supra Lock Box, ShowingTime | |
| Special Listing Conditions: | None | Standard Status: | Active | |
| State Or Province: | FL | Utilities: | Cable Available, Electricity Connected, Sewer Connected, Underground Utilities, Water Available | |
| View: | City | Water Source: | Public | |
| Rooms | Rooms | |||
|---|---|---|---|---|
| Primary Bedroom: | 14x17 ft | Kitchen: | 16x19 ft | |
| Living Room: | 18x19 ft | |||
We love to hear from you