




11797 DAVID CT, LARGO, FL, 33778
$569,000
Residential
|
Bedrooms
3
|
Bathrooms
3
|
Living Area
1,873 Sqft
|
Lot Size
10,350 Sqft
|
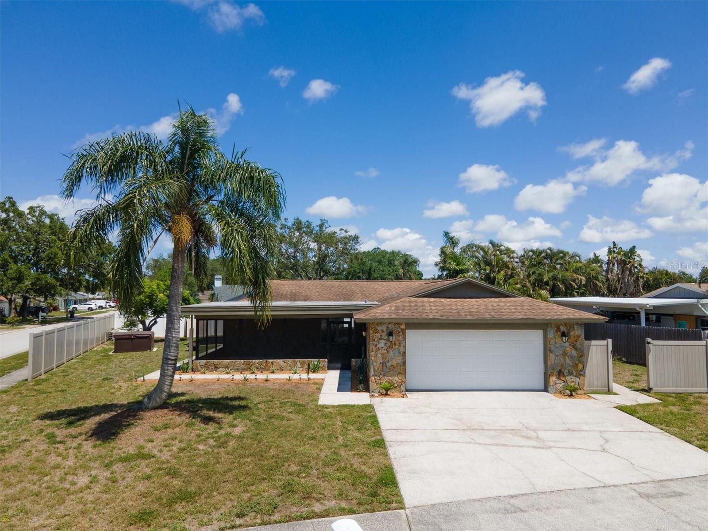
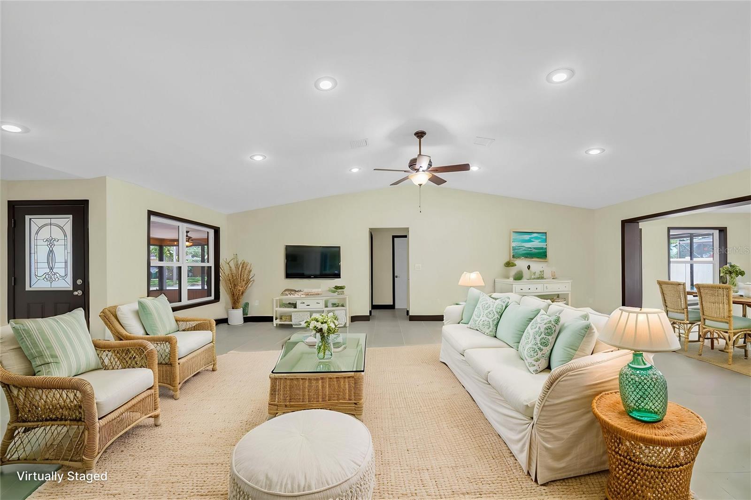
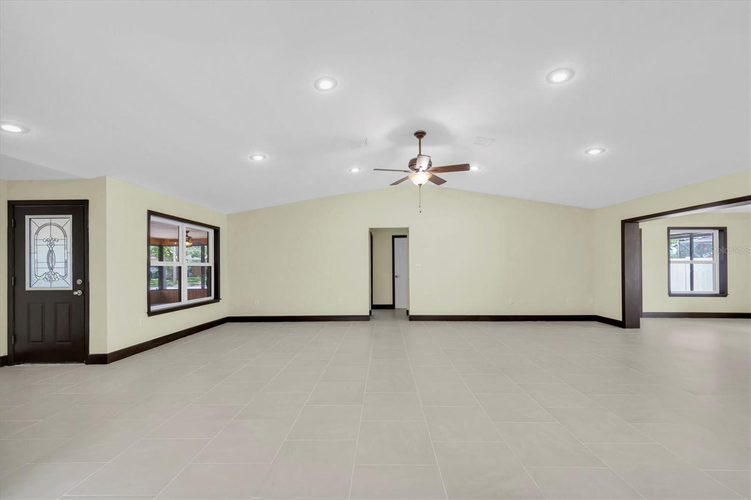
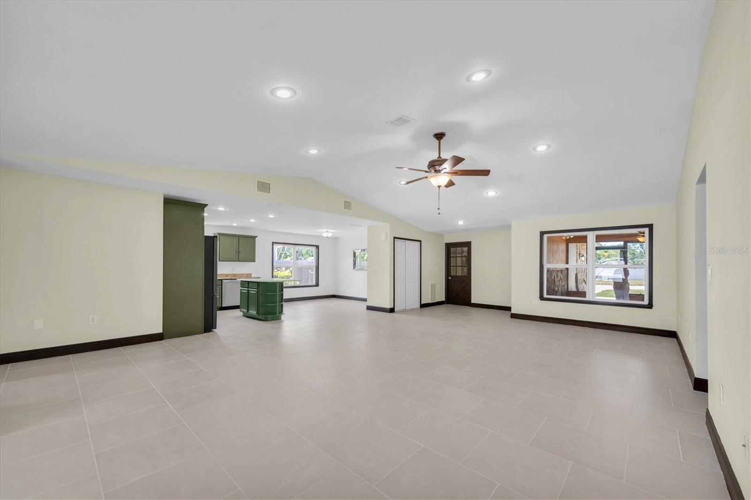
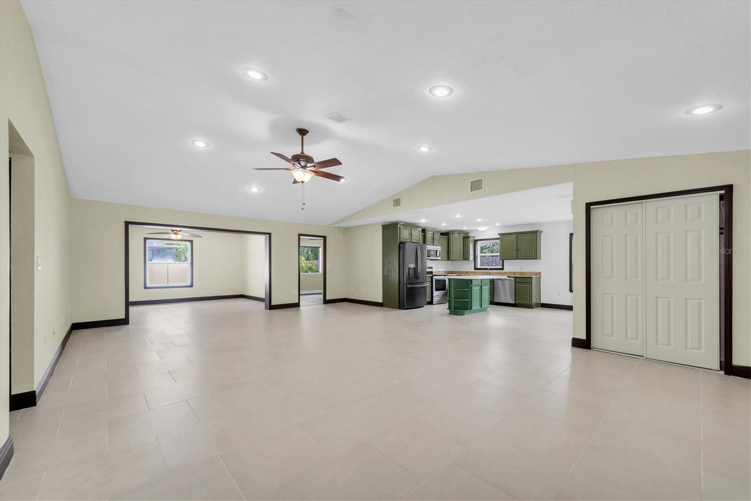
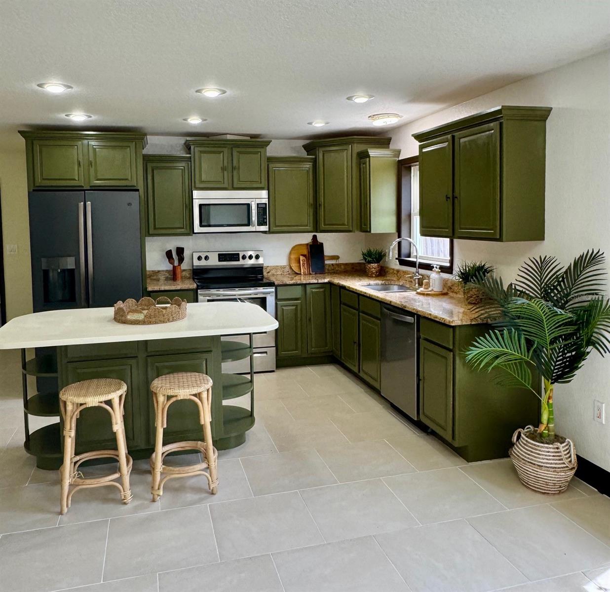
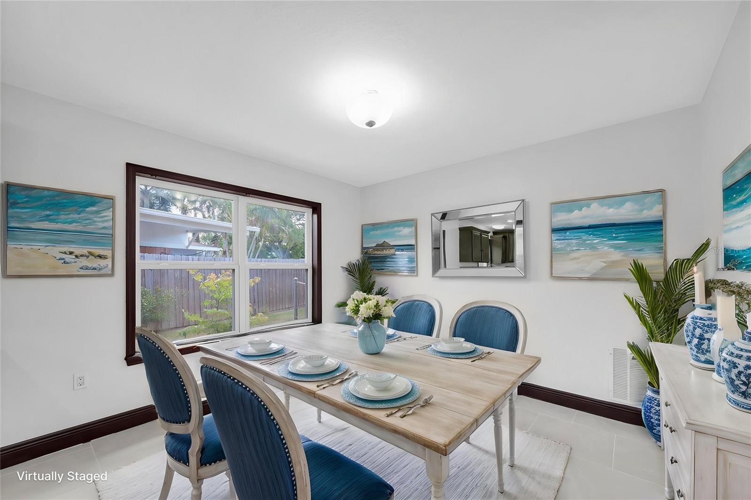
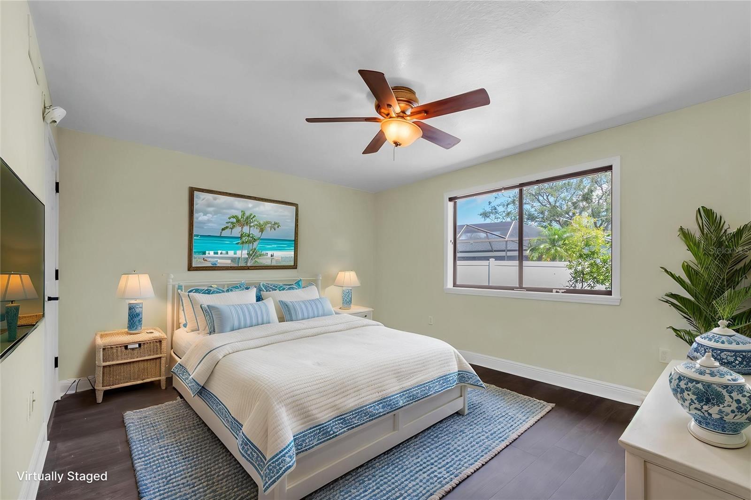
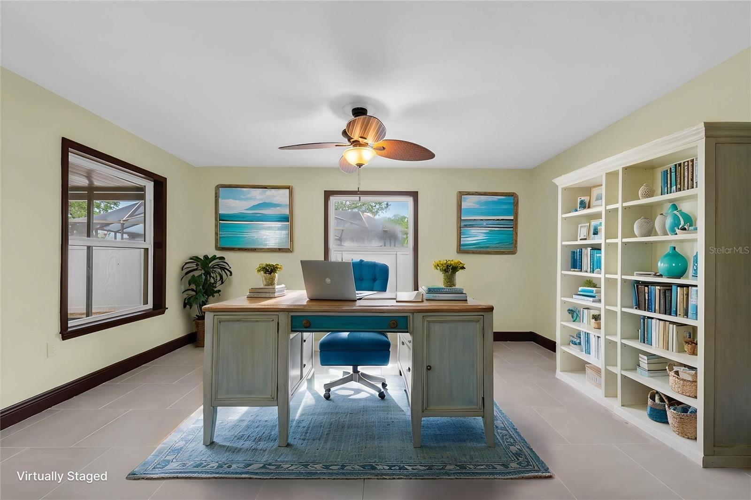
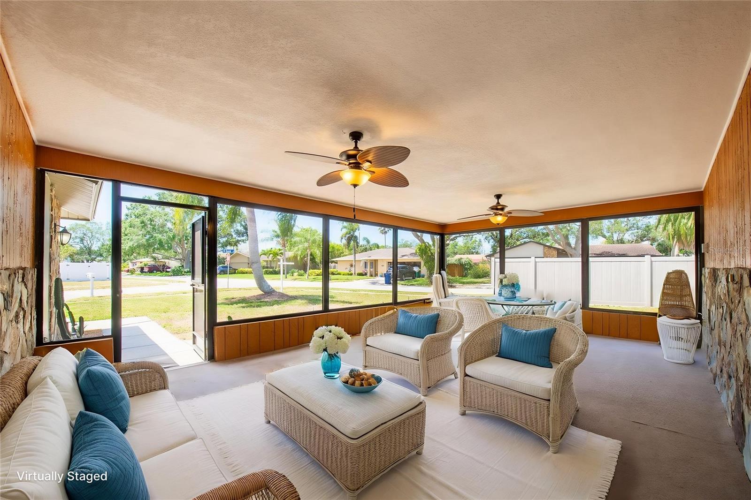
One or more photo(s) has been virtually staged. PRICE REDUCED!!! DO NOT let the days on market fool you. This home was under contract, contract fell through. Good News, all 4-point issues have been corrected making this home MOVE IN ready!
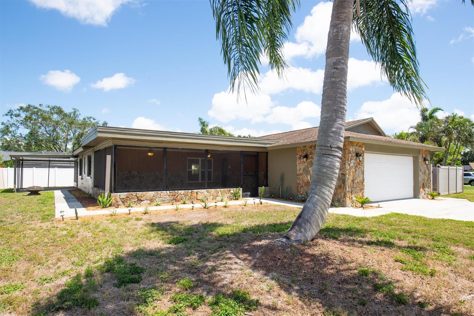
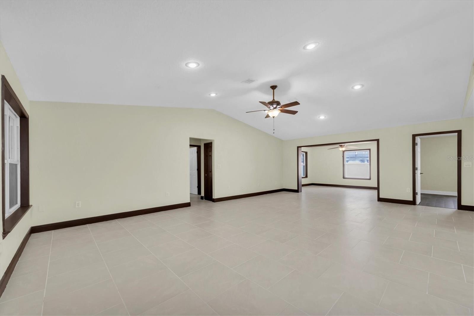
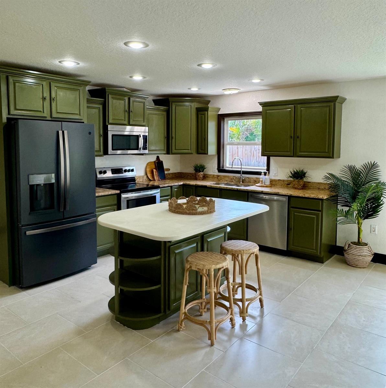
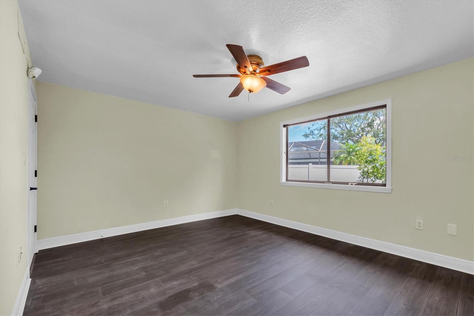

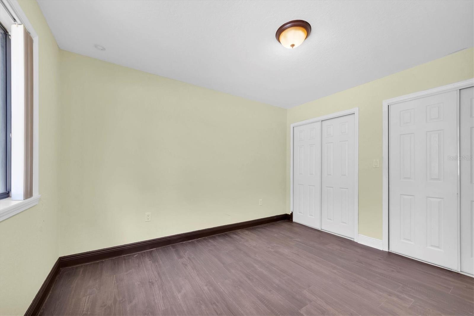
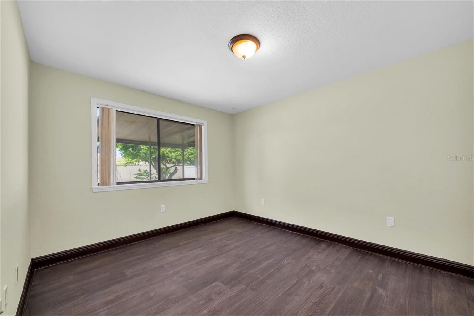

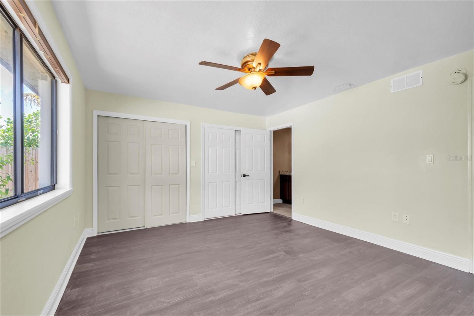
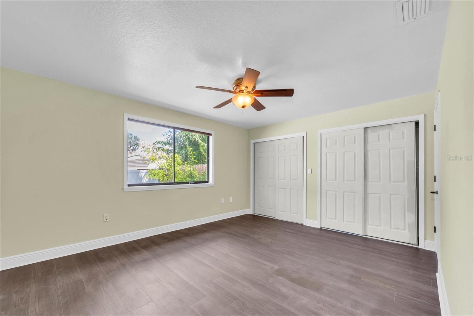
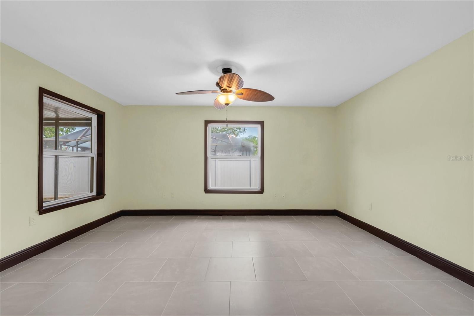
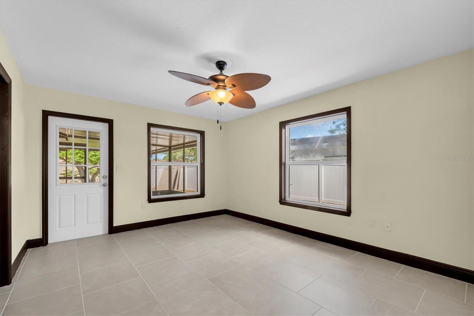
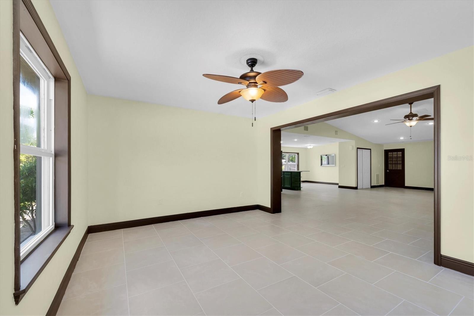
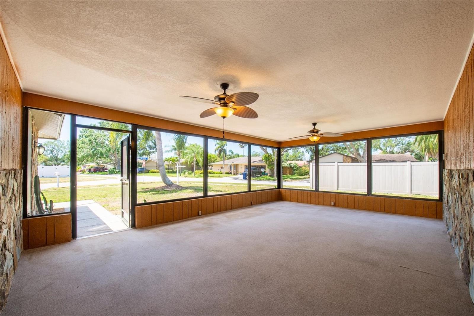
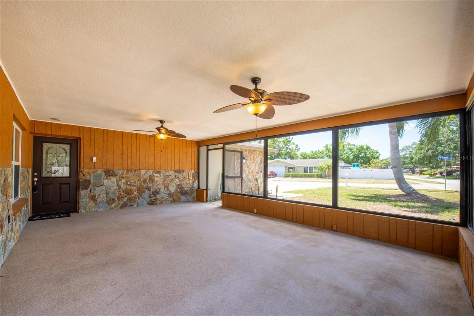
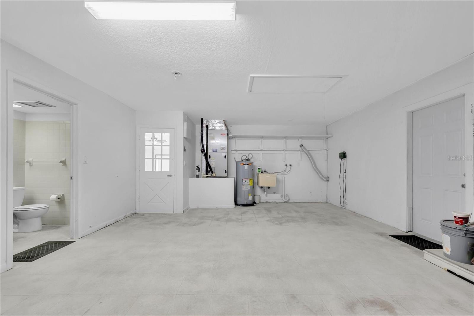
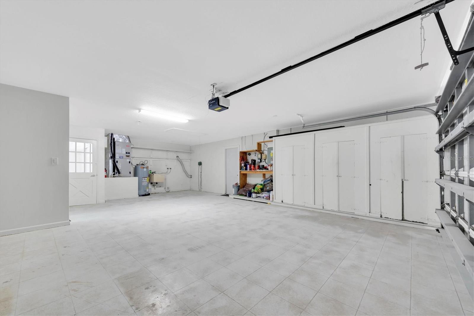
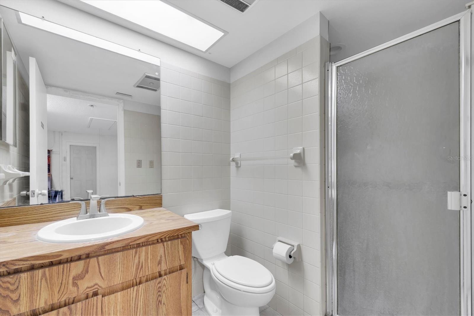
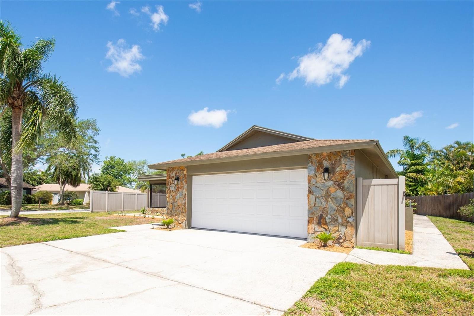
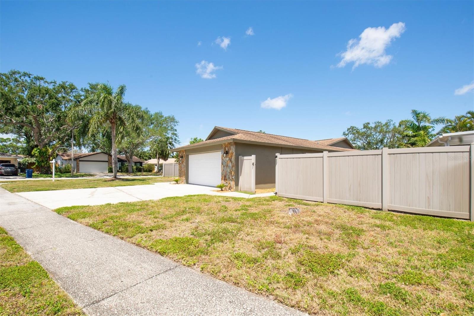
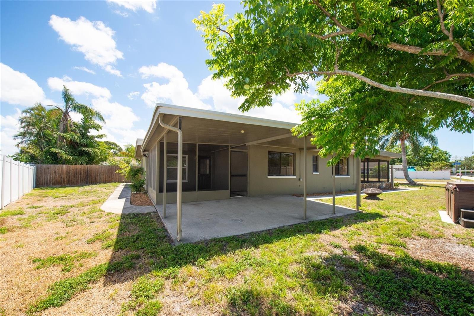
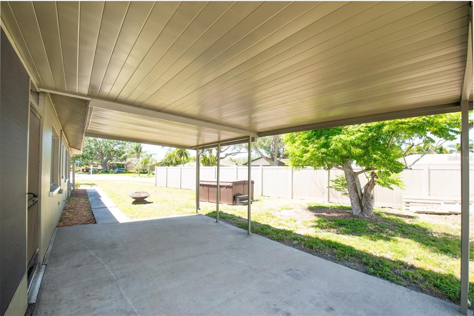
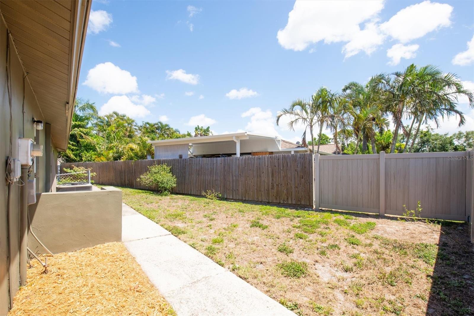
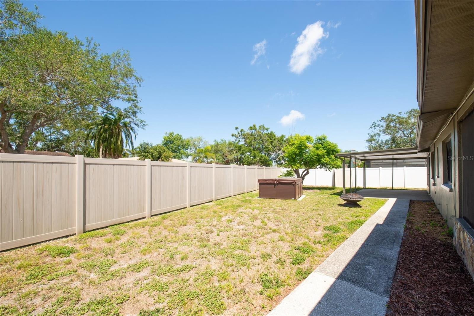
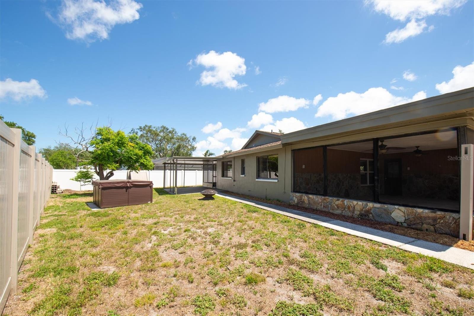
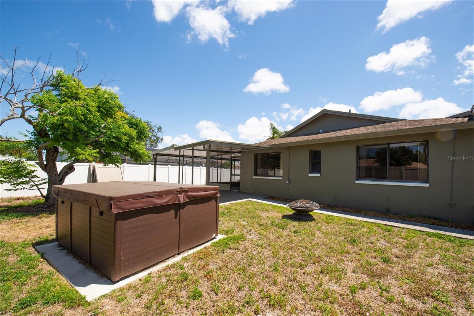
WELCOME to your dream home situated on a large corner lot in the coveted neighborhood of SEMINOLE GROVE ESTATES. This stunning 3 bedroom, 3 bath home offers 1,873 sq. ft. of versatile living space that is perfect for families and professionals alike. Immediately upon stepping through the front door you will be in awe of the SPACIOUS and INVITING open living room that seamlessly flows into the kitchen and dining room combination. The kitchen is easily the heart of the home featuring granite counter tops, wood cabinetry, and an island with breakfast bar. The SPLIT FLOOR PLAN features the primary bedroom with en-suite bathroom on one side of the house and two bedrooms and bath on the opposite side. The FLORIDA ROOM is bathed in an abundance of natural light and can easily serve as a playroom, den, game room or home office catering to all your lifestyle needs. The large TWO CAR GARAGE provides ample storage space, and a full bathroom making it perfect for those who value convenience. It also has it's own private entrance which makes it perfect to possibly be converted into an Accessory Dwelling Unit (ADU). Step outside to enjoy tranquil moments on the front and back SCREENED PORCHES or gather with friends on the covered patio, and HOT TUB ideal for entertaining or relaxing. The beautifully landscaped yard features drought-tolerant plants, ensuring low maintenance and sustainability. It keeps getting better and better, SELLER IS OFFERING $5000 CREDIT TO BUYER TOWARDS CLOSING COSTS AND PREPAIDS!!! FAQ's: Heat/ Air - 4/17/2019, Roof - 4/21/2010, Water Heater - 2021. Talk about the perfect location, this home is located in one of the highest points in Seminole in a X FLOOD ZONE and a NON-EVACUATION ZONE, AND NO HOA FEES! Just one block from the Pinellas Trail, and four blocks from Walsingham Park and the Walshingham Equestrian Park. Conveniently located near A- rated schools, shopping, dining, entertainment, and the beaches!
Don't miss your chance to live in a community where lifestyle and location blend perfectly!
Property Details
| Property Features | Property Features | |||
|---|---|---|---|---|
| MLS ID: | MFRTB8375190 | Year Built: | 1980 | |
| Appliances: | Cooktop, Dishwasher, Disposal, Dryer, Electric Water Heater, Microwave, Range, Refrigerator, Washer | Community Features: | Street Lights | |
| Construction Materials: | Stucco | Cooling: | Central Air | |
| Country: | US | County Or Parish: | Pinellas | |
| Direction Faces: | South | Exterior Features: | Lighting, Sidewalk | |
| Fencing: | Vinyl | Flooring: | Ceramic Tile, Laminate | |
| Foundation Details: | Other | Heating: | Electric | |
| Laundry Features: | In Garage | Levels: | One | |
| Listing Agreement: | Exclusive Right To Sell | Listing Terms: | Cash, Conventional, VA Loan | |
| Lot Features: | Corner Lot, Cul-De-Sac, Landscaped, Sidewalk, Paved | Occupant Type: | Vacant | |
| Parking Features: | Bath In Garage, Driveway, Garage Door Opener | Patio And Porch Features: | Covered, Enclosed, Front Porch, Patio, Rear Porch, Screened | |
| Property Sub Type: | Single Family Residence | Property Type: | Residential | |
| Road Surface Type: | Paved | Roof: | Shingle | |
| Sewer: | Public Sewer | Showing Requirements: | Combination Lock Box, ShowingTime | |
| Special Listing Conditions: | None | Standard Status: | Active | |
| State Or Province: | FL | Utilities: | Electricity Connected, Public, Sewer Connected, Water Connected | |
| Water Source: | Public | |||
| Rooms | Rooms | |||
|---|---|---|---|---|
| Living Room: | 26x15 ft | Dinette: | 12x11 ft | |
| Primary Bedroom: | 15x12 ft | Bedroom 1: | 12x10 ft | |
| Bedroom 2: | 12x10 ft | Florida Room: | 15x12 ft | |
| Kitchen: | 11x8 ft | Balcony/Porch/Lanai: | 22x15 ft | |
We love to hear from you