




2421 BREVARD RD NE, ST PETERSBURG, FL, 33704
$1,400,000
Residential
|
Bedrooms
4
|
Bathrooms
5
|
Living Area
2,875 Sqft
|
Lot Size
6,599 Sqft
|
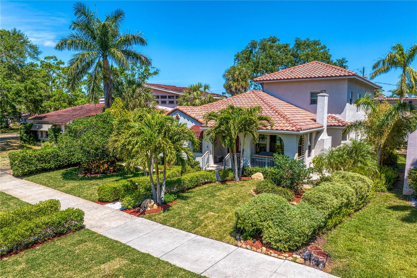
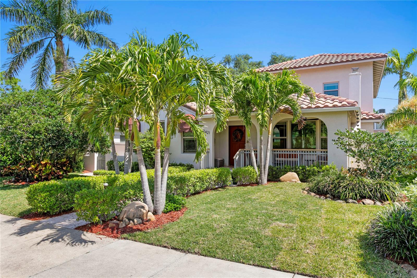
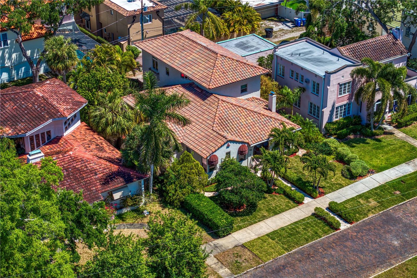
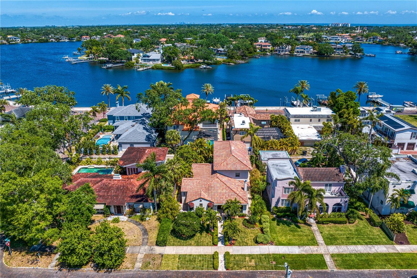
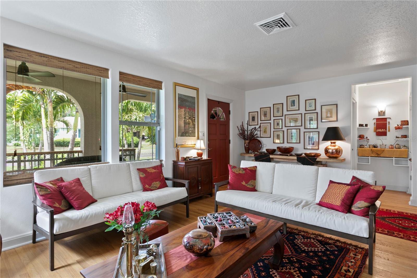
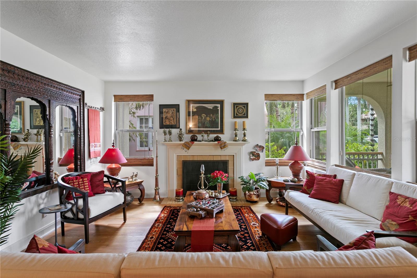
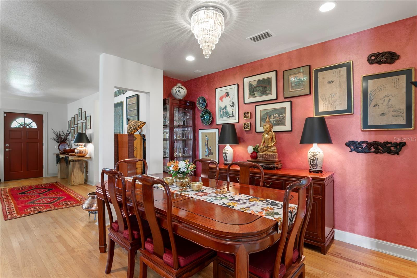
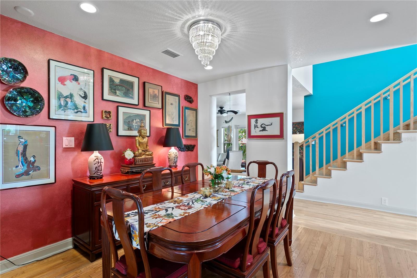
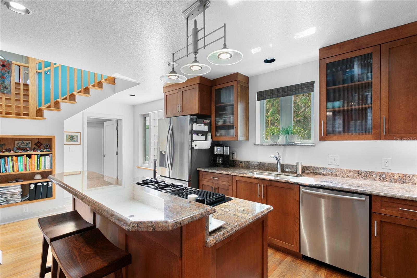
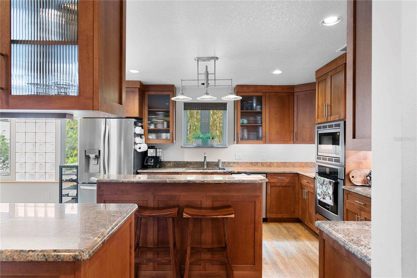
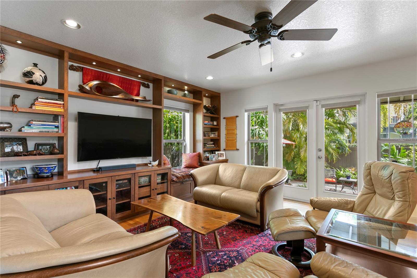
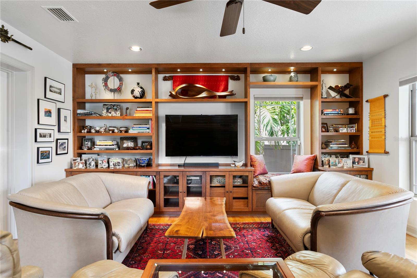
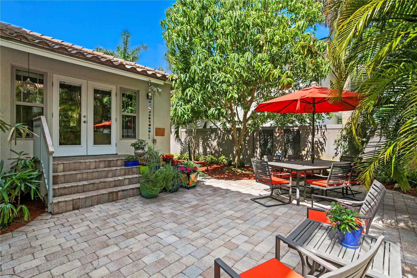
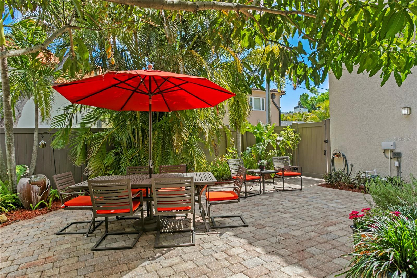
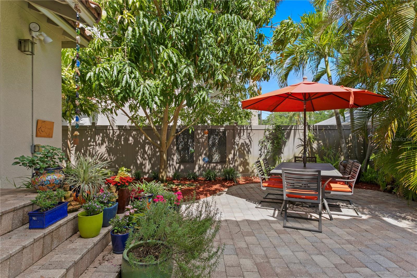
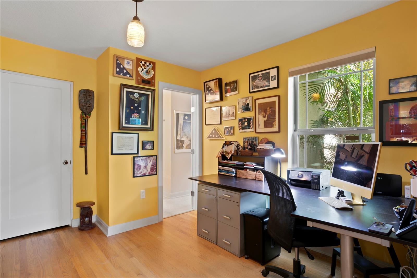
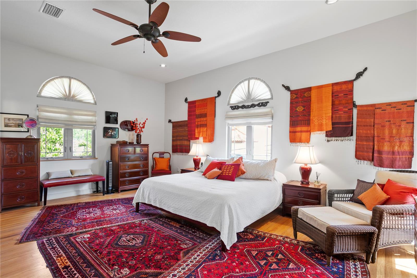
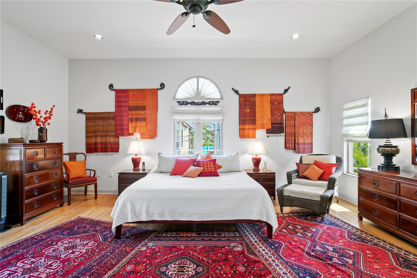
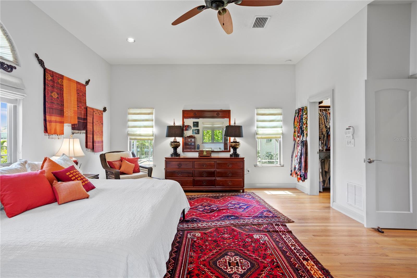
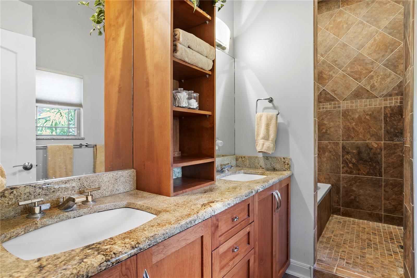
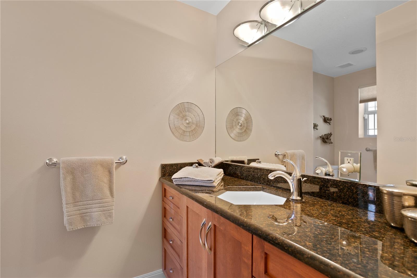
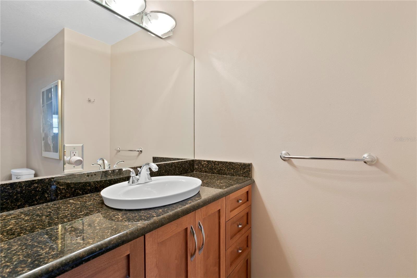
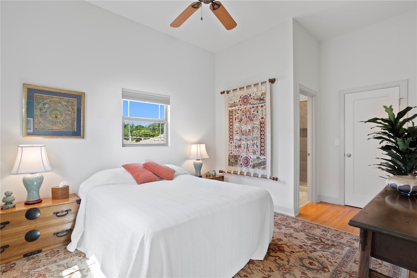
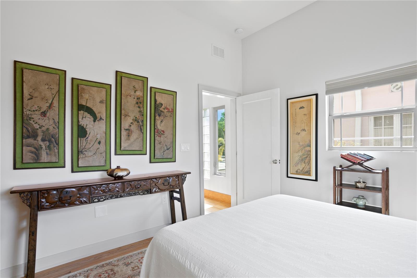
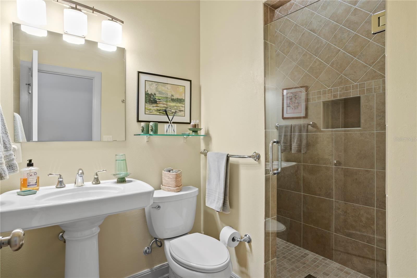
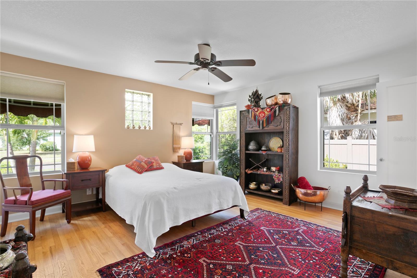
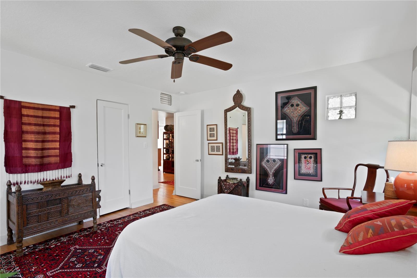
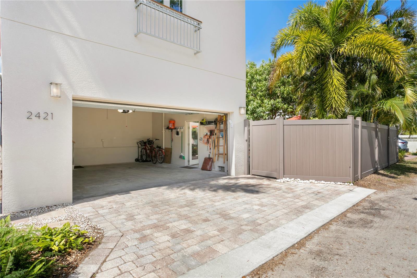
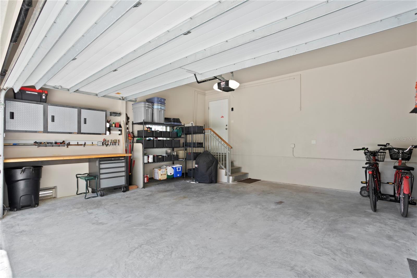
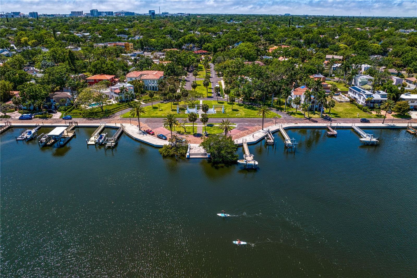
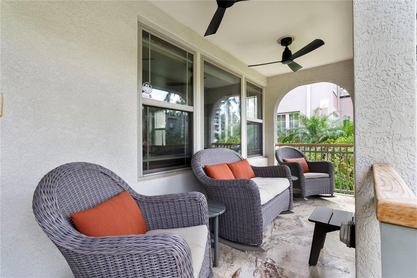
Welcome to Granada Terrace, a highly sought-after enclave within St. Petersburg’s Historic Old Northeast. Selected to be showcased in the 2025 Candlelight Tour of Homes, this stunning property is just blocks from Coffee Pot Bayou and its scenic waterfront trail—only one mile from vibrant downtown St. Pete—on a picturesque brick-lined street that captures the essence of timeless Mediterranean Revival charm. This beautifully maintained 4-bedroom (4th bedroom used as an office), 4.5-bath home offers 2,875 square feet of living space, a durable tile roof, concrete block construction, and a spacious and clean 2-car garage accessed from the alley. Each of the four bedrooms feature their own en-suite bathrooms.. Upstairs, the spacious primary bedroom and additional bedroom have soaring 9’ ceilings. Generous storage space throughout with 5 walk-in closets, under-stairway storage, and shelving space in the separate laundry room. The den/TV room includes a full wall of cherry-stained wood cabinetry and opens to a tranquil and green back patio—perfect for relaxing or entertaining. Since 2012, all major systems and appliances have been thoughtfully updated, reflecting true pride of ownership. Mirroring the custom-built cabinetry in the TV room, the bedroom used as an office has a full-wall of shelving and file cabinets. The beautiful southwest-facing, terrazzo-floored front porch invites you to coffee in the morning, reading in the afternoon, and a glass of wine in the evenings. Granada Terrace, developed in 1924 by C. Perry Snell, is known for its signature Spanish tile roofs, walled gardens, and park-like design. Residents enjoy access to Granada Park with its stunning pergola, lush green spaces, and peaceful waterfront views. Don’t miss your chance to own a piece of St. Pete history in one of its most iconic and walkable neighborhoods. No hurricane water intrusion.
Property Details
| Property Features | Property Features | |||
|---|---|---|---|---|
| MLS ID: | MFRTB8375536 | Year Built: | 1942 | |
| Appliances: | Dishwasher, Disposal, Dryer, Freezer, Refrigerator, Washer | Construction Materials: | Block | |
| Cooling: | Central Air | Country: | US | |
| County Or Parish: | Pinellas | Direction Faces: | South | |
| Exterior Features: | Courtyard, Dog Run, Sidewalk | Fireplace Features: | Gas | |
| Flooring: | Wood | Foundation Details: | Crawlspace | |
| Heating: | Central | Laundry Features: | Inside | |
| Levels: | Two | Listing Agreement: | Exclusive Right To Sell | |
| Occupant Type: | Owner | Property Sub Type: | Single Family Residence | |
| Property Type: | Residential | Road Surface Type: | Paved | |
| Roof: | Tile | Sewer: | Public Sewer | |
| Showing Requirements: | Appointment Only, ShowingTime | Special Listing Conditions: | None | |
| Standard Status: | Active | State Or Province: | FL | |
| Utilities: | Public | Water Source: | Public | |
| Rooms | Rooms | |||
|---|---|---|---|---|
| Kitchen: | 13x12 ft | Living Room: | 12x12 ft | |
| Dining Room: | 10x10 ft | Family Room: | 14x12 ft | |
| Primary Bedroom: | 20x14 ft | |||
We love to hear from you