


9398 N BURNAM DR, WEEKI WACHEE, FL, 34613
$385,000
Residential
|
Bedrooms
3
|
Bathrooms
2
|
Living Area
1,925 Sqft
|
Lot Size
8,835 Sqft
|
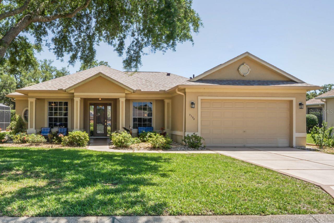
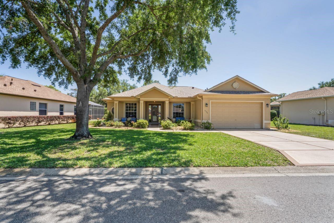
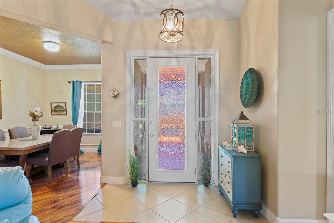
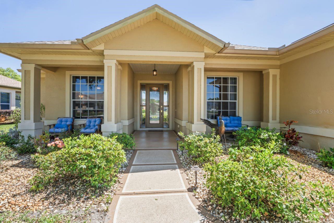
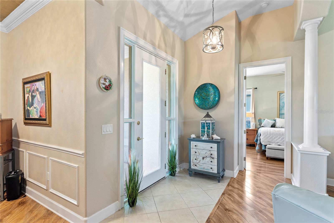
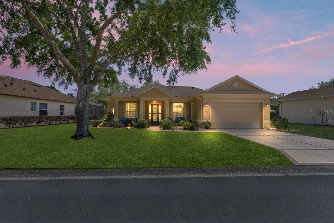
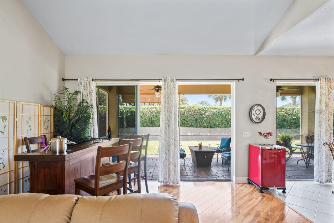
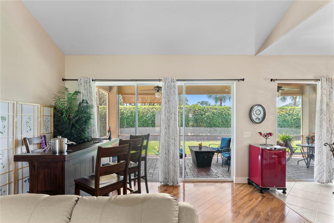
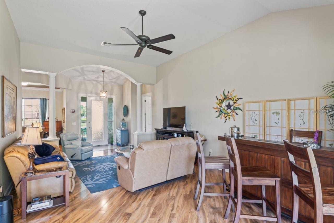
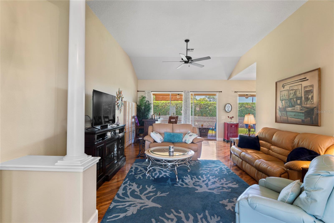
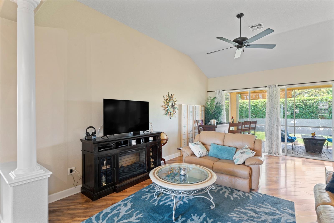
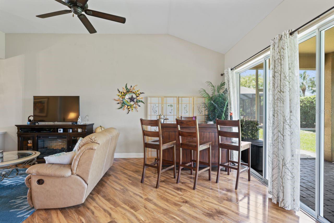
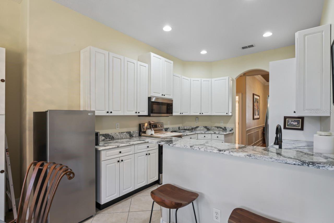
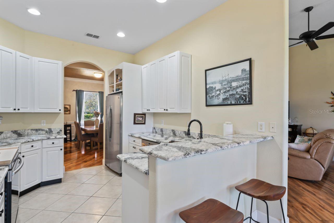
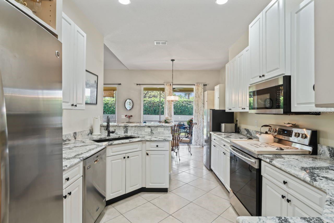
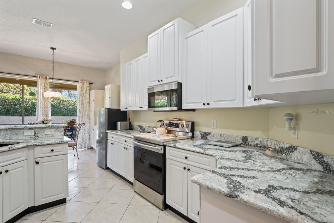
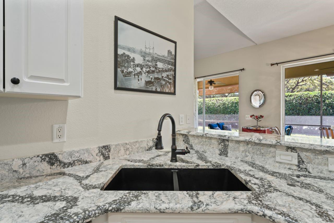
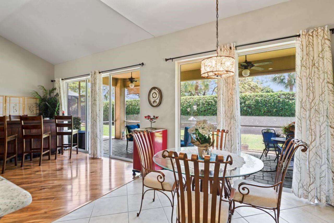
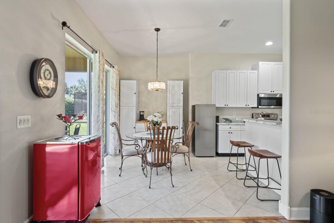
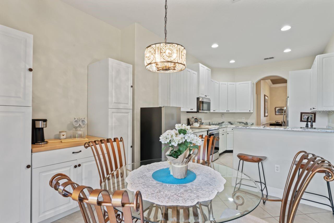
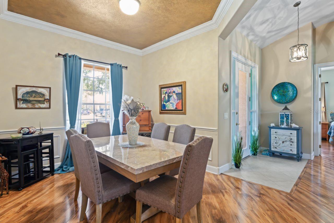
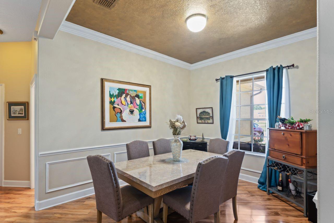
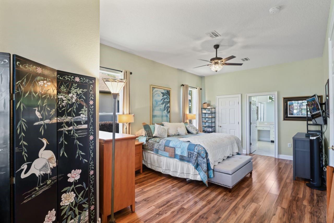
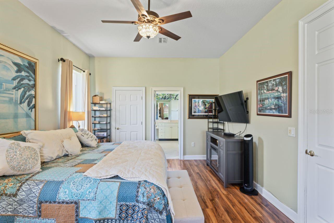
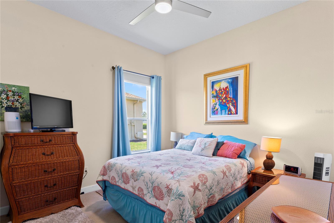
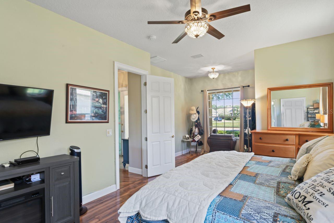
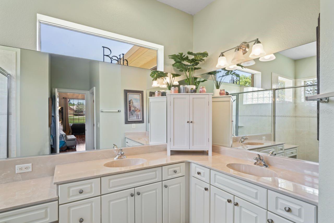
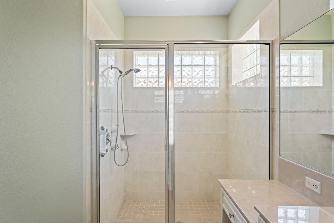
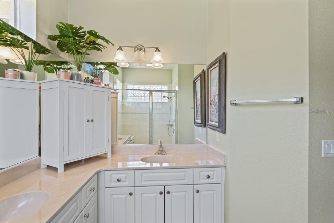
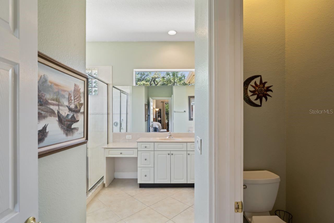
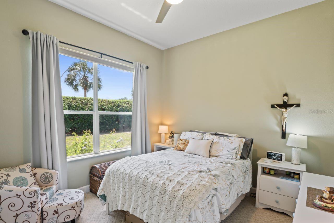
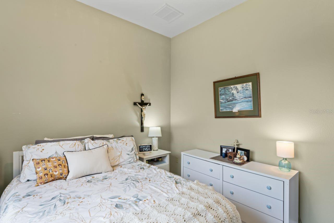
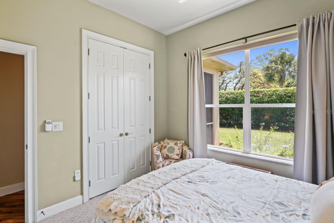
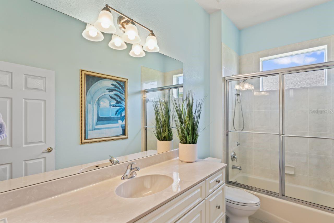
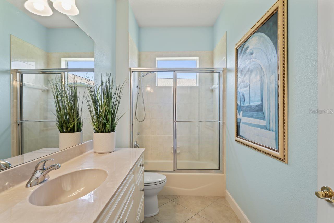
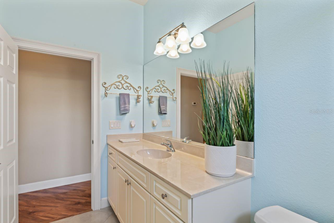
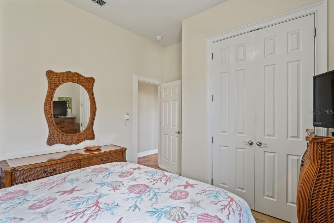
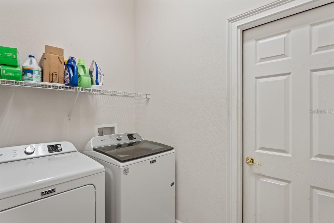
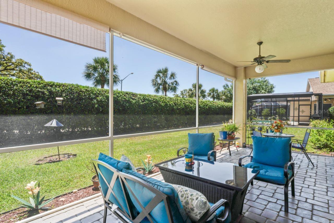
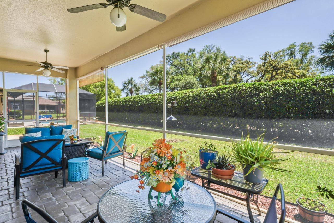
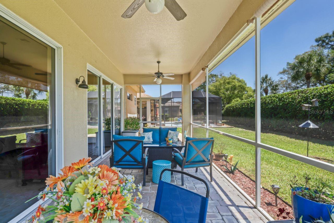
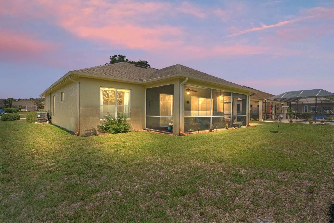
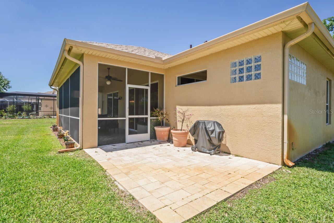
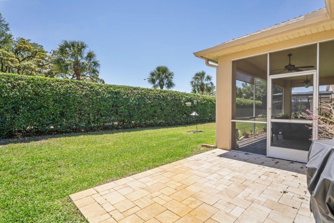
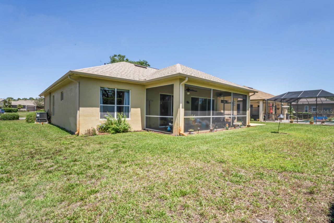
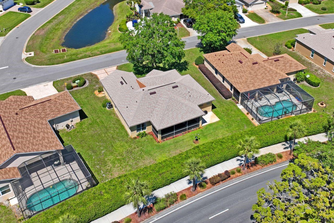
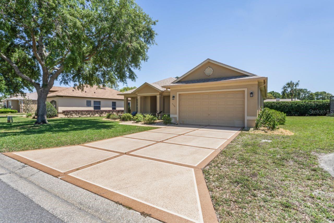
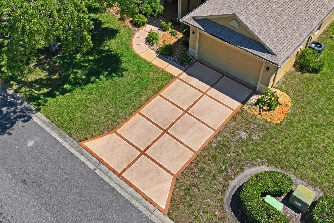
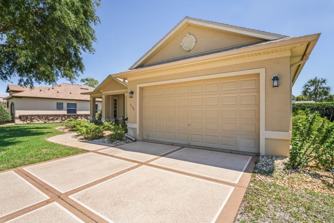
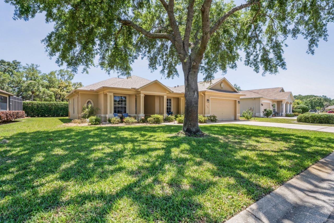
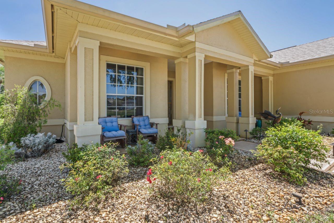
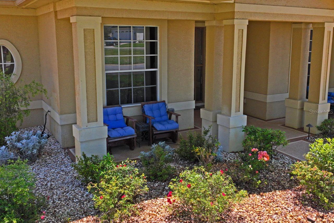
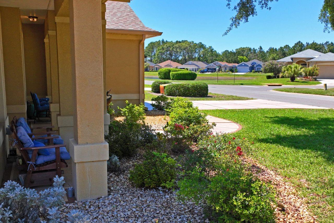
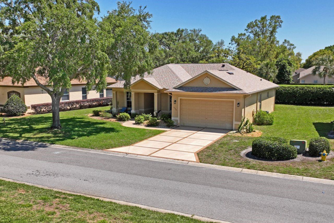
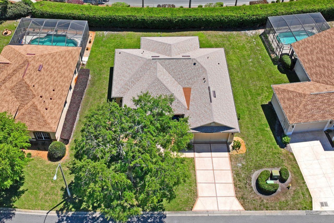
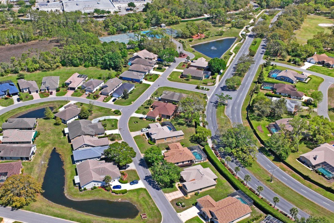
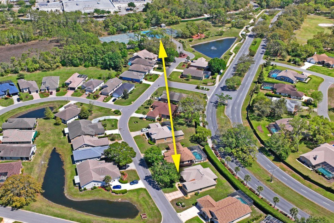
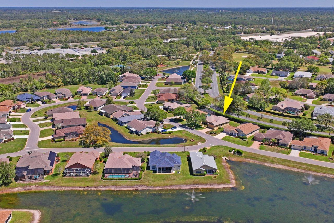
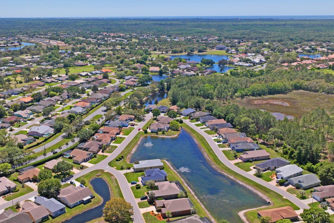
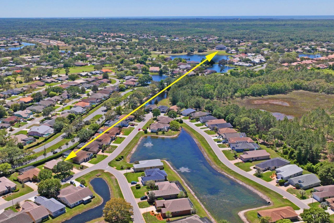
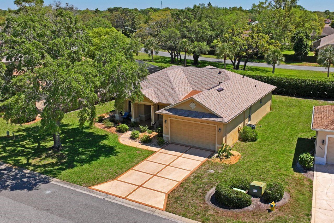
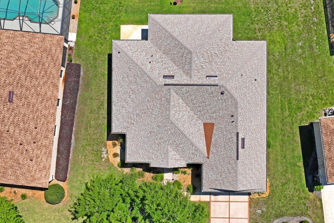

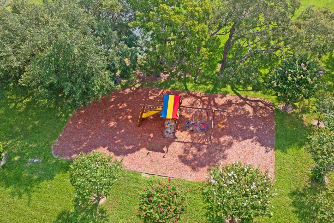
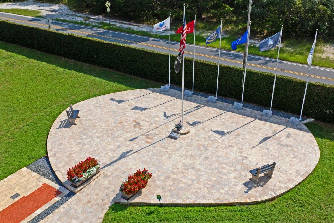
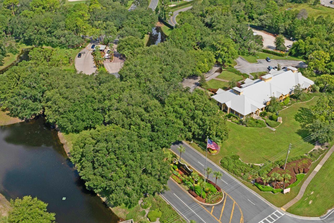
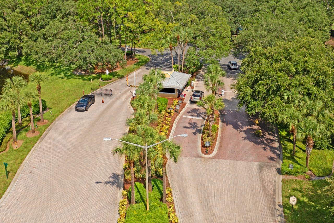
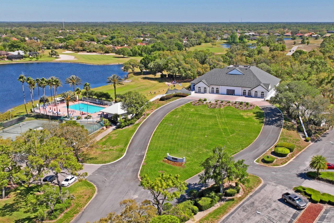

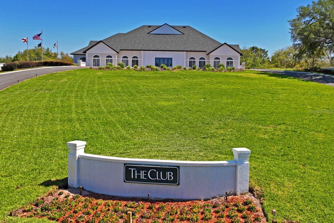
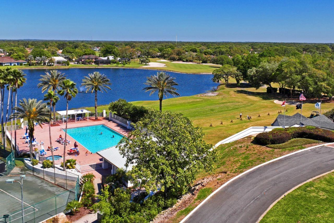
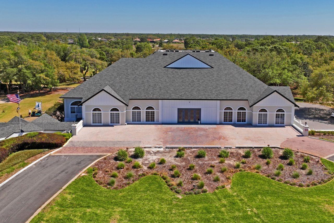
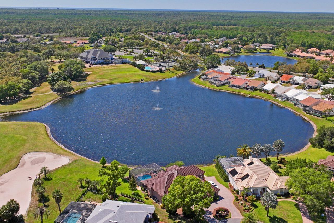
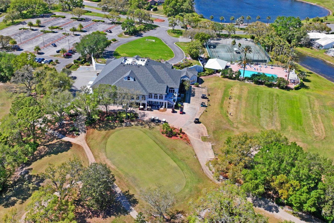
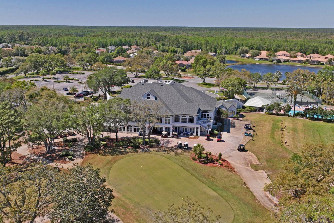
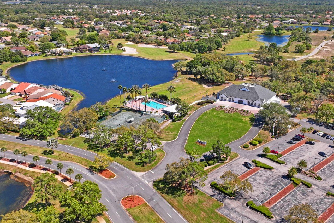
PRICE IMPROVEMENT !!! DOUBLE LOT. Welcome to your Florida Dream Home. This split floor plan, 3 bedroom 2 full bathrooms plus separate dining room. Fully screened outdoor living area that backs up to a private large hedge. Open back garden with no worry for maintenance of a pool being that the heated pool and hot tub is just down the street. Never having a rear neighbor, or a neighbor across the street in front. Located on a street one block from the park, dog park, pickleball courts, Veterans Memorial, and many of Glen lakes amenities. Take your golf cart straight down the road to the Glen lakes shopping center, or walk on the private sidewalk to the clubhouse for lunch, dinner, tennis and private gym. This home is in absolutely incredible condition and offers 12 foot ceilings along with higher ceilings in the living room. Upgraded kitchen with new quartz countertops. Breakfast bar, eat-in kitchen area with windows overlooking your private garden. The master bedroom has a seating area looking out the front through the beautiful windows. Large walking closet, dual sinks in the master bathroom. This home also has an inside laundry room. 2 car garage extra deep. Double driveway, and walkway. Fully screened patio for entertainment. Front porch for relaxing while looking across to the pond. Sprinkler system, well from the HOA included for the outside. Also included with the HOA Cable and Internet. This home has a New Roof 6/24, New Air Conditioner 8/23 New paint, New kitchen, New fire alarm system, The Attic has a UV light for any mold for protection. This Estate has many things to do with friends, family, pets and activities. Brick paved outside for your BBQ, or add a gazebo. Newly exterior paint, New floors in Master bedroom, This location is close to all of the amenities in beautiful Glen Lakes Estate. Private 18 hole golf course, Gate with Gard 24 Hours ! Shopping center just down the street on your golf cart. Enjoy being in a maintenance free HOME ! Many social clubs to join, Kayak, Italian, Garden, just to name a few. Minuets from Pine Island Beach, an hour from of U.S top 10 Beaches, 45/50 minuets to Tampa International Airport.
Property Details
| Property Features | Property Features | |||
|---|---|---|---|---|
| MLS ID: | MFRTB8375555 | Year Built: | 2005 | |
| Accessibility Features: | Accessible Approach with Ramp, Accessible Closets, Accessible Doors, Accessible Entrance, Accessible Full Bath, Accessible Kitchen, Accessible Washer/Dryer | Appliances: | Built-In Oven, Dishwasher, Disposal, Dryer, Electric Water Heater, Exhaust Fan, Freezer, Ice Maker, Microwave, Range, Range Hood, Refrigerator, Washer | |
| Architectural Style: | Ranch, Traditional | Association Amenities: | Basketball Court, Cable TV, Clubhouse, Elevator(s), Fence Restrictions, Fitness Center, Gated, Golf Course, Handicap Modified, Laundry, Lobby Key Required, Maintenance, Optional Additional Fees, Other, Park, Playground, Pool, Racquetball, Recreation Facilities, Security, Shuffleboard Court, Spa/Hot Tub, Tennis Court(s), Vehicle Restrictions, Wheelchair Access | |
| Association Fee Includes: | Guard - 24 Hour, Cable TV, Pool, Internet, Maintenance Structure, Maintenance Grounds, Maintenance, Pest Control, Security | Community Features: | Deed Restrictions, Fitness Center, Gated Community - Guard, Golf Carts OK, Golf, No Truck/RV/Motorcycle Parking, Park, Pool, Racquetball, Sidewalks, Special Community Restrictions, Tennis Court(s), Wheelchair Access, Street Lights | |
| Construction Materials: | Block, Concrete, Stucco | Cooling: | Central Air, Attic Fan | |
| Country: | US | County Or Parish: | Hernando | |
| Direction Faces: | North | Exterior Features: | Lighting, Sliding Doors | |
| Flooring: | Carpet, Laminate, Tile | Foundation Details: | Slab | |
| Furnished: | Unfurnished | Green Energy Efficient: | HVAC | |
| Green Indoor Air Quality: | HVAC UV/Elec. Filtration | Heating: | Central, Electric, Exhaust Fan | |
| Laundry Features: | Laundry Room | Levels: | One | |
| Listing Agreement: | Exclusive Right To Sell | Listing Terms: | Cash, Conventional, FHA, VA Loan | |
| Lot Features: | Near Golf Course, Oversized Lot, Paved, Private | Occupant Type: | Owner | |
| Patio And Porch Features: | Enclosed, Front Porch, Patio, Screened | Pets Allowed: | Breed Restrictions, Number Limit, Yes | |
| Property Condition: | Completed | Property Sub Type: | Single Family Residence | |
| Property Type: | Residential | Road Surface Type: | Paved | |
| Roof: | Shingle | Security Features: | Fire Alarm, Gated Community, Secured Garage/Parking, Security Gate, Smoke Detector(s) | |
| Sewer: | Public Sewer | Showing Requirements: | Supra Lock Box, Appointment Only, Call Before Showing, Call Listing Agent, Listing Agent Must Accompany, Lock Box Electronic, See Remarks | |
| Special Listing Conditions: | None | Standard Status: | Active | |
| State Or Province: | FL | Utilities: | Cable Available, Cable Connected, Electricity Connected, Phone Available, Public, Sewer Connected, Sprinkler Meter, Sprinkler Well | |
| Vegetation: | Mature Landscaping | View: | Trees/Woods, Water | |
| Water Source: | Public | Window Features: | Window Treatments | |
| Rooms | Rooms | |||
|---|---|---|---|---|
| Bathroom 1: | 11.7x5.5 ft | Bedroom 1: | 11.7x11.1 ft | |
| Primary Bedroom: | 14.6x25 ft | Primary Bathroom: | 12.1x12.2 ft | |
| Foyer: | 10.1x15 ft | Kitchen: | 10.2x15.6 ft | |
| Dining Room: | 10.2x15.6 ft | Laundry: | 8.2x5.6 ft | |
| Bathroom 1: | 11.7x5.5 ft | Bedroom 2: | 11.7x13.3 ft | |
| Living Room: | 14.4x22.1 ft | |||
We love to hear from you