


29133 LAWTON DR, NOBLETON, FL, 34661
$220,000
Residential
|
Bedrooms
4
|
Bathrooms
3
|
Living Area
2,037 Sqft
|
Lot Size
26,500 Sqft
|
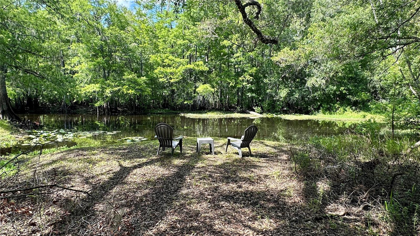
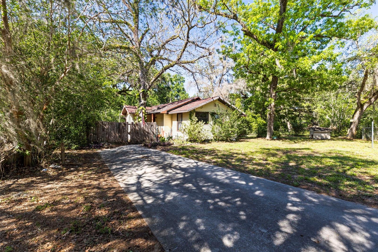
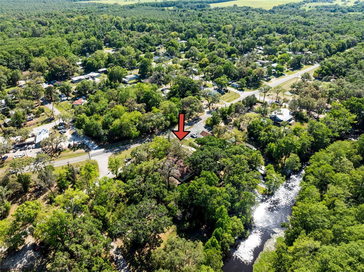
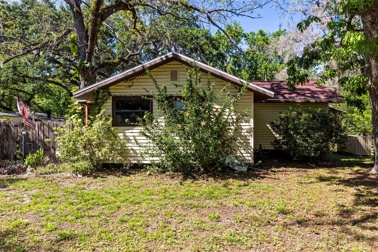

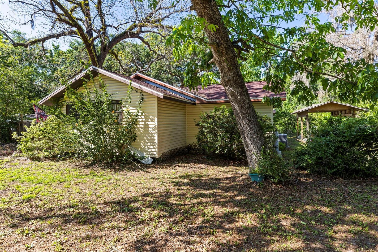
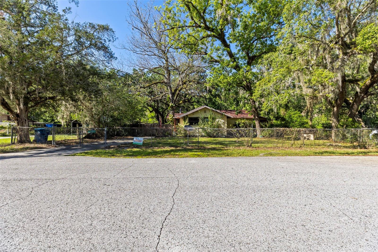
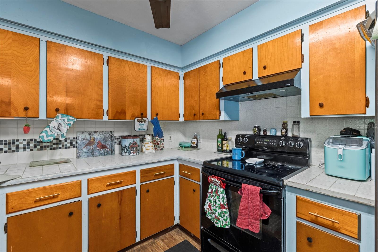
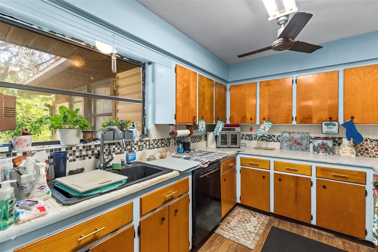
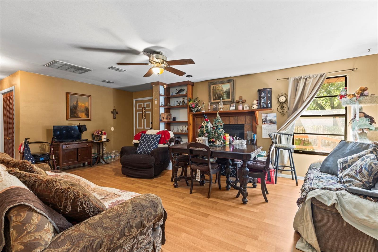
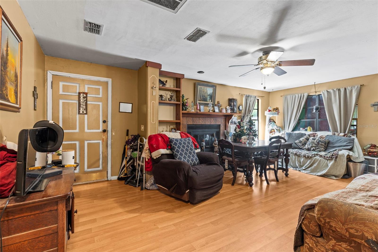
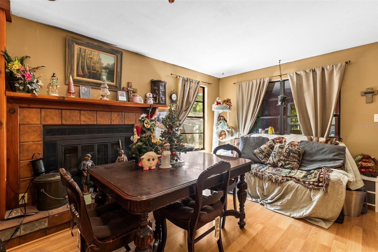

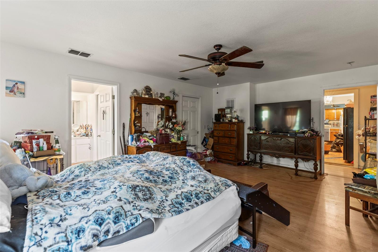
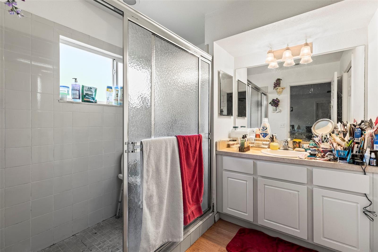
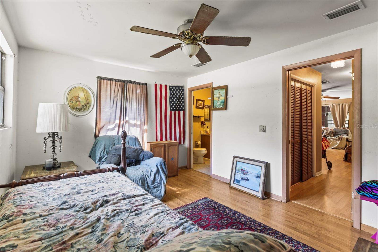
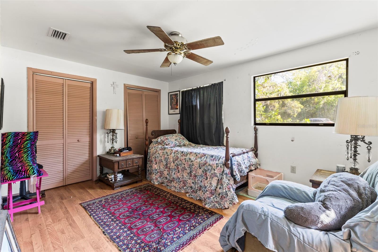
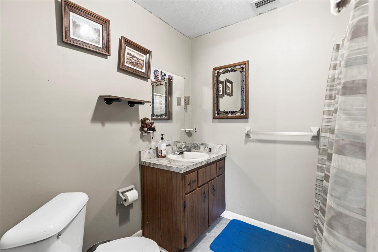
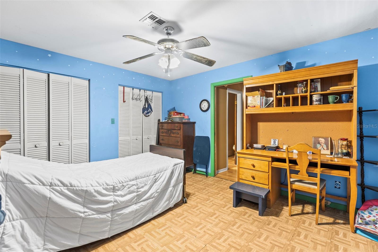
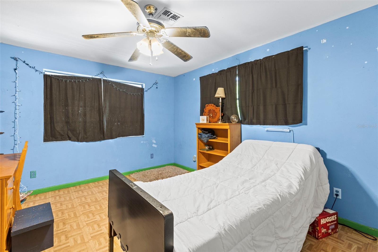
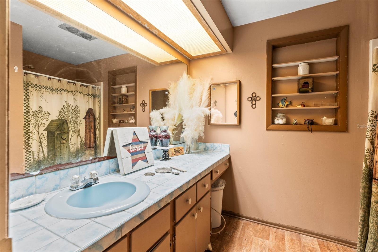
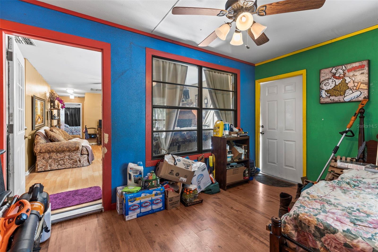
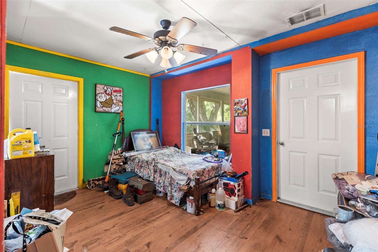
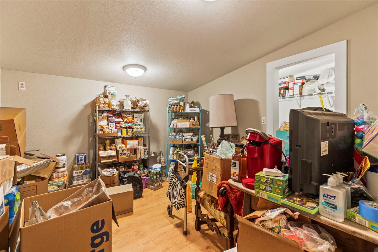
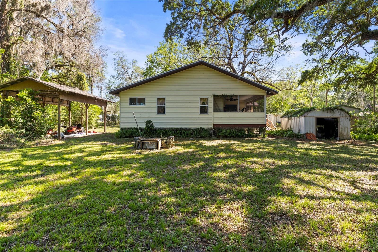
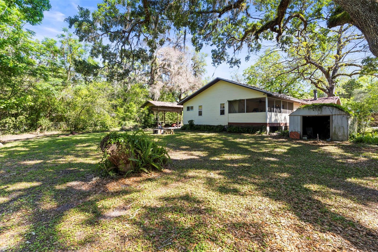
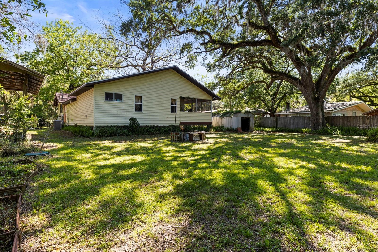
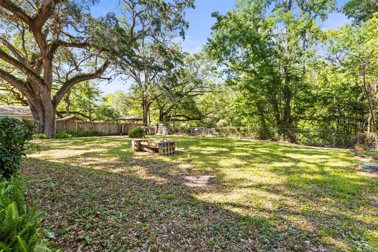
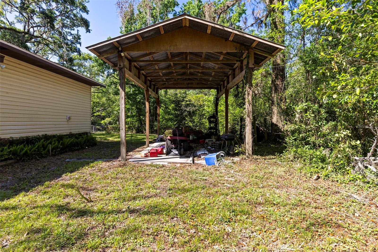
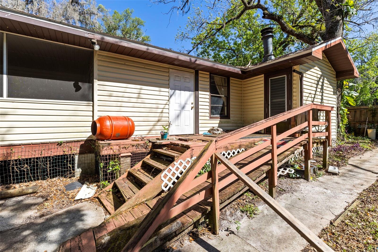
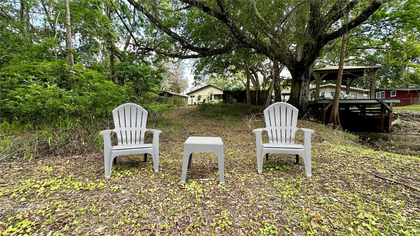
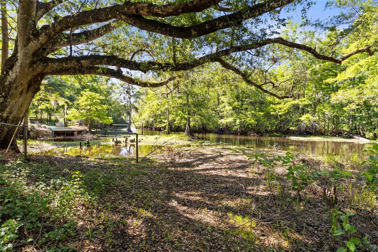
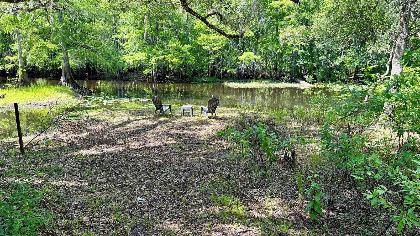
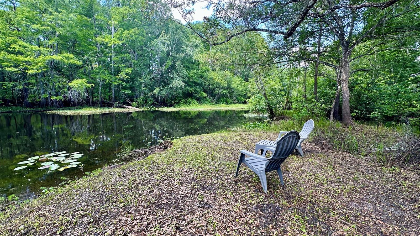
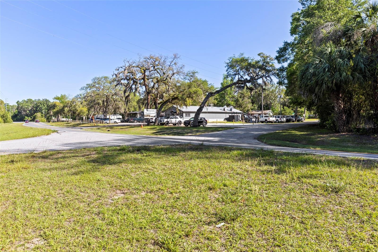
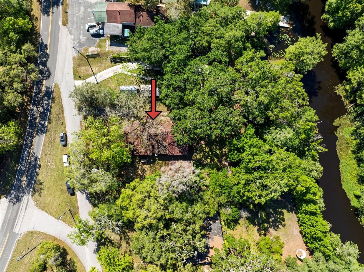
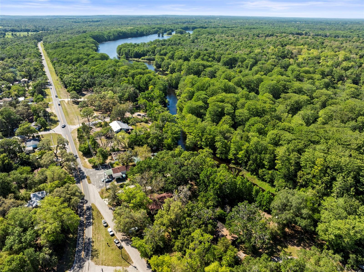
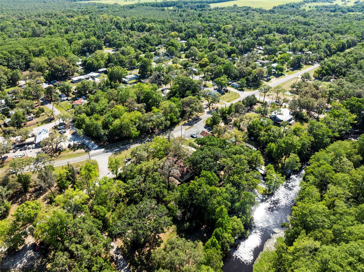
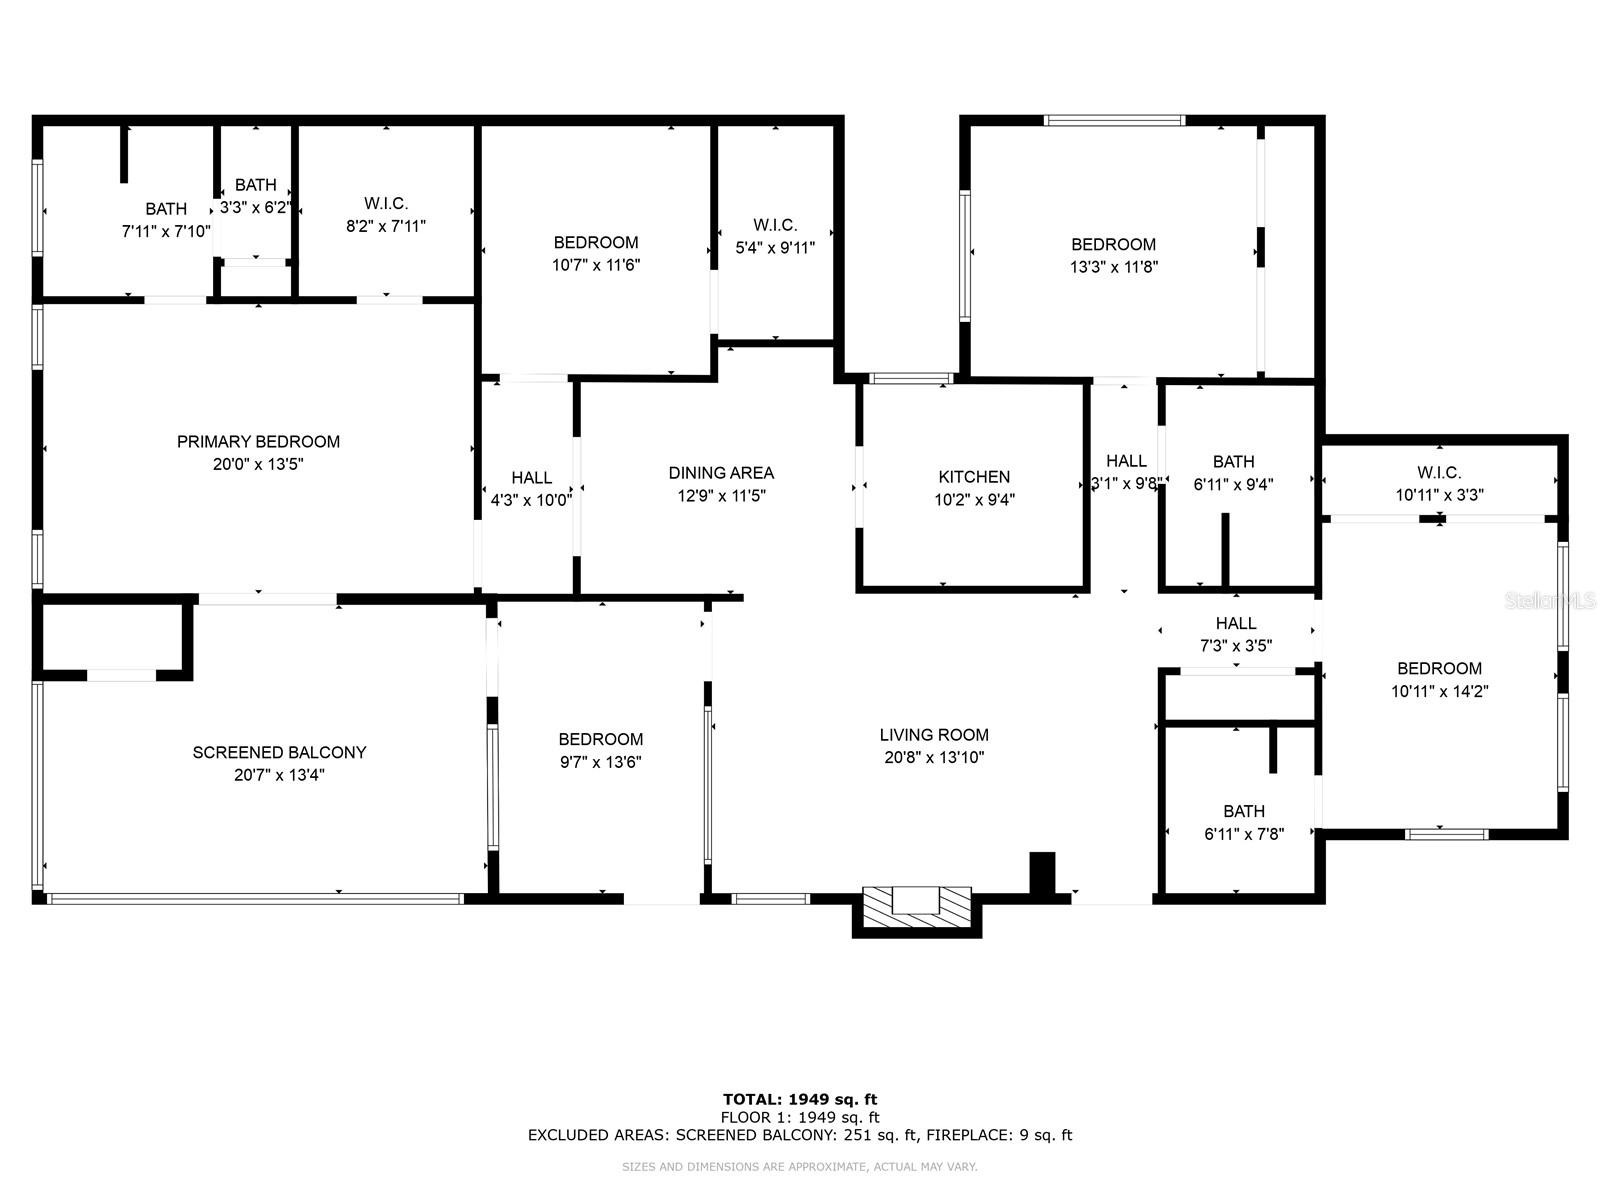
Welcome to this charming riverfront retreat located in the quaint town of Nobleton. This spacious home features over 2,000 square feet of living space with 4 bedrooms and 3 full bathrooms. The split floor plan offers ideal privacy with two of the bedrooms having en-suite bathrooms- there is also an additional room that can be used as an office, den or playroom! French doors from the master bedroom lead you to an oversized screened-in patio with views of the river, making it an ideal spot for entertaining. The generous lot spans over 0.6 acres and is fully fenced. There are double gates at both the front and rear of the property and a large, covered parking pad for convenience. Step through the rear gates to discover a riverside paradise featuring 100 feet of inlet with direct access to the Withlacoochee River. Perfect for outdoor enthusiasts this home invites you to bring your kayaks, boats, and RVs. Ideally situated for nature lovers, it is just a short walk to Lake Townsen Preserve and the Withlacoochee Trail and State Forest making it perfect for hiking, biking, and boating. Enjoy a meal after your adventures at the local Riverside restaurant across the street from the property. The potential for this property as a vacation home or short-term rental is truly limitless. Schedule a showing to make this well-built home your own. New Roof 2022 and AC in 2021.
Property Details
| Property Features | Property Features | |||
|---|---|---|---|---|
| MLS ID: | MFRTB8376044 | Year Built: | 1982 | |
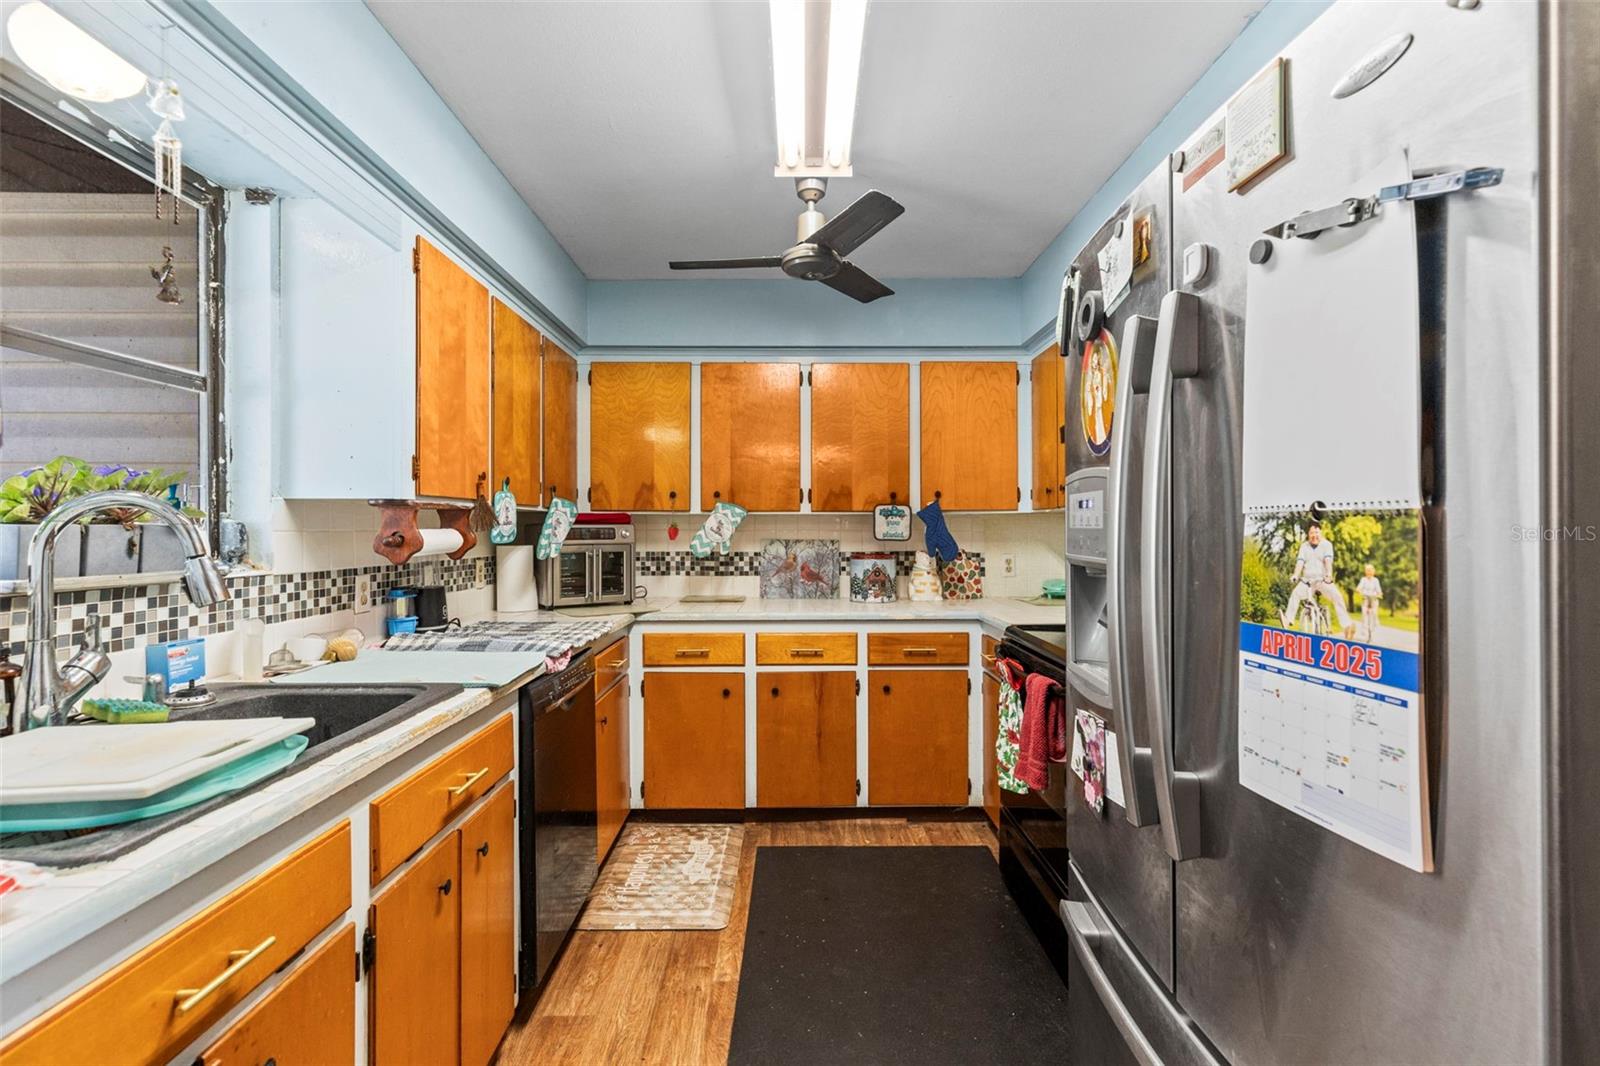
| Appliances: | Cooktop, Dishwasher, Electric Water Heater, Exhaust Fan, Range, Refrigerator | Construction Materials: | Vinyl Siding, Frame | |
| Cooling: | Central Air | Country: | US | |
| County Or Parish: | Hernando | Direction Faces: | South | |
| Exterior Features: | French Doors, Lighting, Private Mailbox | Fencing: | Chain Link, Fenced | |
| Fireplace Features: | Living Room, Wood Burning | Flooring: | Laminate, Linoleum | |
| Foundation Details: | Crawlspace, Pillar/Post/Pier | Heating: | Central | |
| Laundry Features: | Electric Dryer Hookup, Laundry Room, Outside, Washer Hookup | Levels: | One | |
| Listing Agreement: | Exclusive Right To Sell | Listing Terms: | Cash, Conventional | |
| Lot Features: | Cleared, Flood Insurance Required, In County, Landscaped, Oversized Lot, Paved | Occupant Type: | Owner | |
| Other Structures: | Shed(s) | Parking Features: | Covered, Driveway, Off Street, Oversized, Parking Pad, RV Carport | |
| Patio And Porch Features: | Covered, Enclosed, Patio, Screened | Possession: | Close Of Escrow | |
| Property Condition: | Fixer | Property Sub Type: | Single Family Residence | |
| Property Type: | Residential | Road Responsibility: | Public Maintained Road | |
| Road Surface Type: | Asphalt | Roof: | Shingle | |
| Sewer: | Septic Tank | Showing Requirements: | Supra Lock Box, 24 Hour Notice, Appointment Only, ShowingTime | |
| Special Listing Conditions: | None | Standard Status: | Active | |
| State Or Province: | FL | Utilities: | BB/HS Internet Available, Cable Available, Electricity Connected | |
| Vegetation: | Mature Landscaping, Trees/Landscaped | View: | Trees/Woods, Water | |
| Water Source: | Well | Waterfront Features: | River Front | |
| Window Features: | Aluminum Frames | |||
| Rooms | Rooms | |||
|---|---|---|---|---|
| Living Room: | 14x21 ft | Dining Room: | 9x13 ft | |
| Kitchen: | 9x11 ft | Primary Bedroom: | 15x20 ft | |
| Primary Bathroom: | 8x8 ft | Bedroom 2: | 11x14 ft | |
| Bathroom 2: | 7x7 ft | Bedroom 3: | 11x14 ft | |
| Bathroom 3: | 7x8 ft | Bedroom 4: | 12x11 ft | |
| Bonus Room: | 9x11 ft | Balcony/Porch/Lanai: | 13x20 ft | |
We love to hear from you