


2914 TIMBER KNOLL DR, VALRICO, FL, 33596
$595,000
Residential
|
Bedrooms
4
|
Bathrooms
3
|
Living Area
3,180 Sqft
|
Lot Size
14,523 Sqft
|
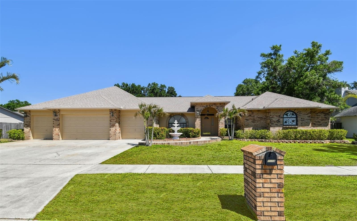
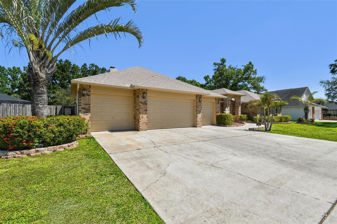
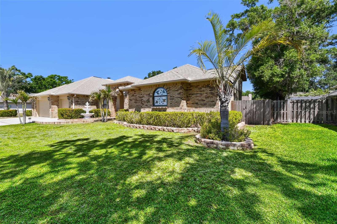
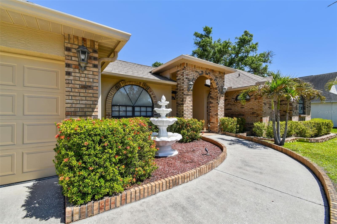
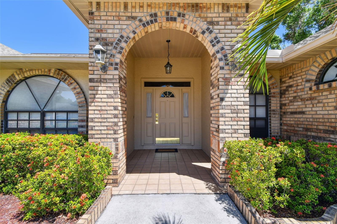
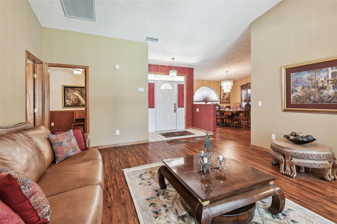

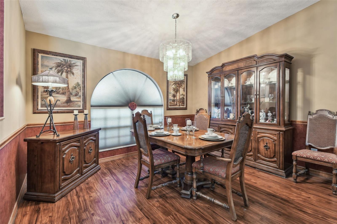
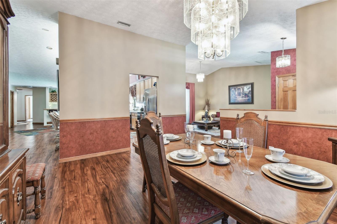
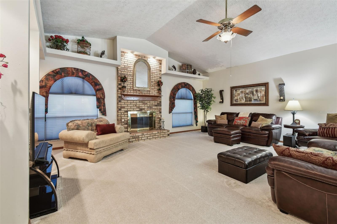
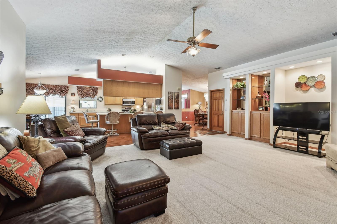
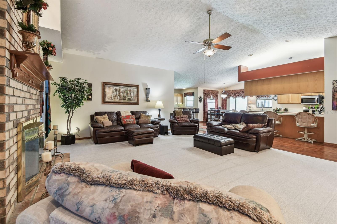
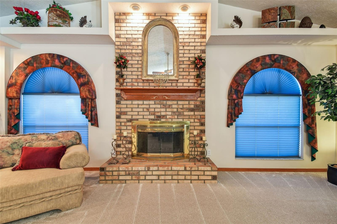
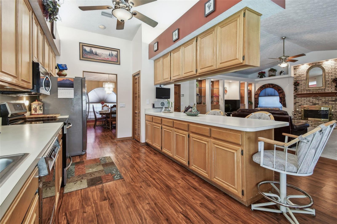
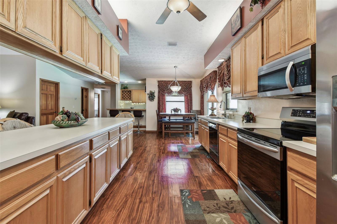
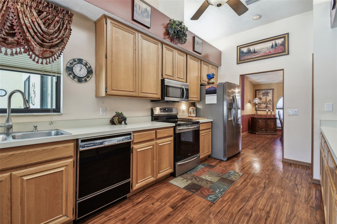
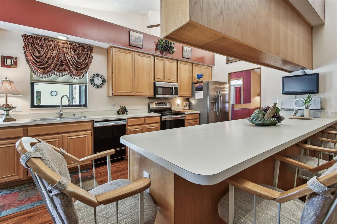
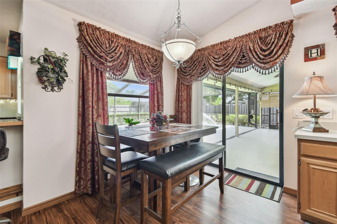
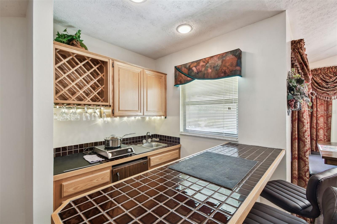
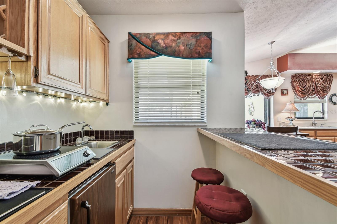
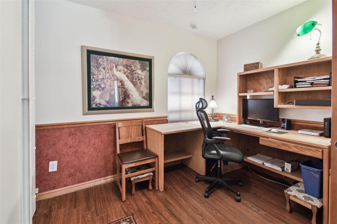
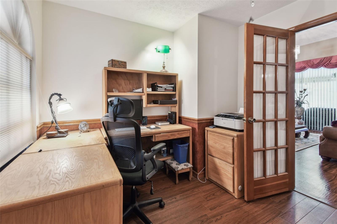

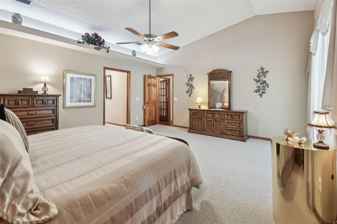
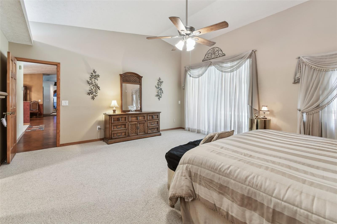
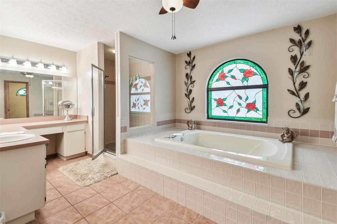
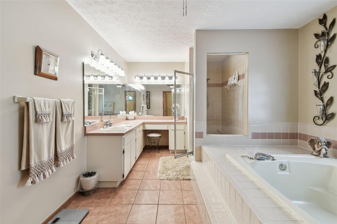
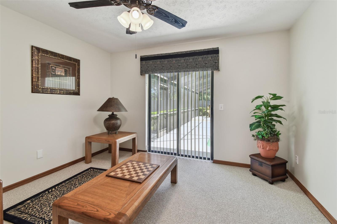
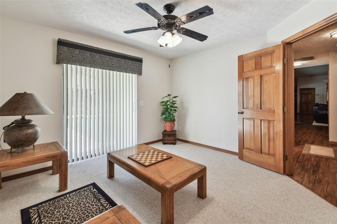
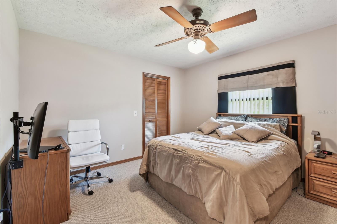
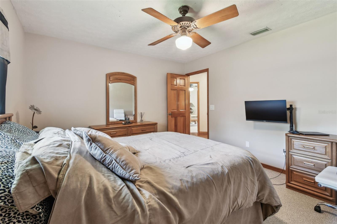

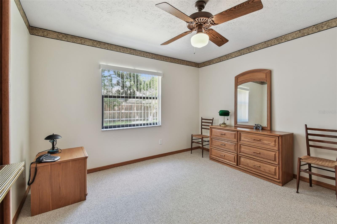
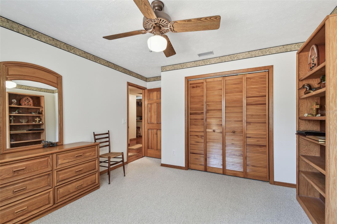
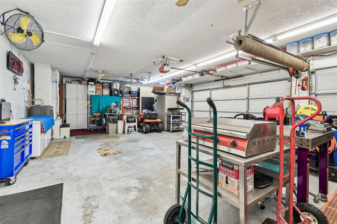
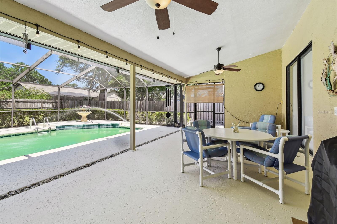
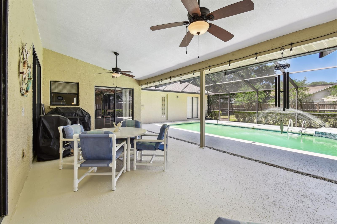
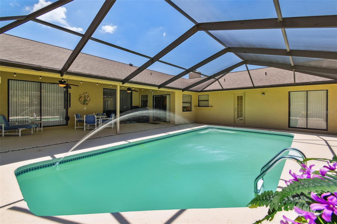

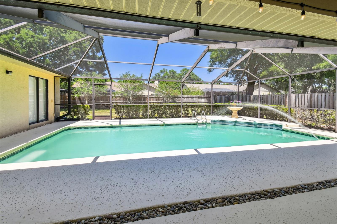

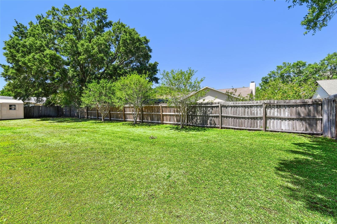
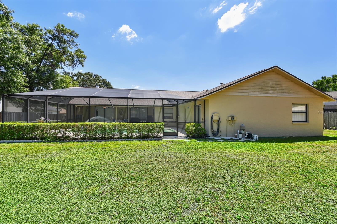
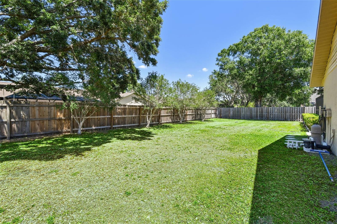
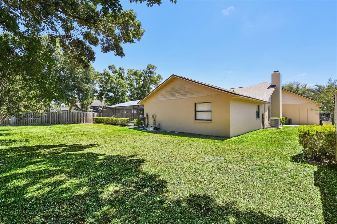
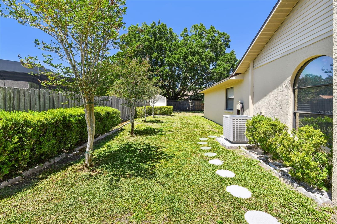
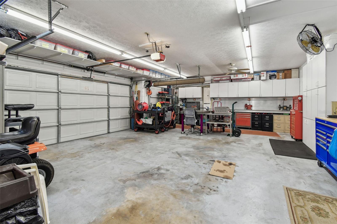
Now offered with AGGRESIVE NEW PRICING, this is your chance to own a rare gem in one of Valrico’s most desirable and CONVENIENTLY LOCATED neighborhoods! Welcome to 2914 Timber Knoll Dr — a "ONE OWNER HOME" tucked away in the highly established community of Timber Knoll. One of the standout features of this incredible property is the OVERSIZED 4-CAR GARAGE—a truly hard-to-find bonus! This spacious 4-bedroom, 2.5-bathroom POOL HOME (plus a den that can serve as a 5th bedroom) offers just under 3,200 sq ft of heated living space on an EXPANSIVE 1/3-ACRE LOT. WITH NO CDD FEES AND NO HOA DUES (optional $150/yr), this home offers exceptional value and lifestyle. Once you pull up, you will be greeted by a beautiful BRICK EXTERIOR, matching brick mailbox, PAVERED LANDSCAPE CURBING, and a BRICK-LINED WALKWAY leading to the TILES and COVERED front porch. Inside, the home features a welcoming and functional layout with a FORMAL LIVING ROOM, FORMAL DINING ROOM, and a large family room with vaulted ceilings, a BRICK FIREPLACE, CUSTOM BUILT-INS, and a BAR AREA that opens to the breakfast nook. The KITCHEN IS BRIGHT AND SPACIOUS, offering an abundance of solid wood cabinetry and STAINLESS KITCHEN APPLIANCES THAT ARE ALL LESS THAN 2 YEARS OLD (older Kitchenaid Dishwasher). Throughout the home, LARGE WINDOWS AND SLIDING GLASS DOORS fill the space with NATURAL LIGHT and offer beautiful views of the outdoor living area. The MASSIVE MASTER SUITE includes a decorative plant shelf with lighting, an ENORMOUS WALK-IN CLOSET with extra shelving, and a master bathroom featuring a LARGE GARDEN TUB and a SEPARATE ENCLOSED, TILED SHOWER. The additional bedrooms are generously sized and share two full bathrooms—one of which conveniently serves as a pool bath. THE DEN includes a closet and could EASILY BE USED AS A 5TH BEDROOM, and also features a built-in closet safe, which can be kept or removed based on your preference. Step outside through any of the multiple sliding doors to a SPRAWLING COVERED PORCH with two ceiling fans, overlooking a SCREENED-IN, CAGED IN-GROUND POOL—perfect for relaxing or entertaining. THE FULLY FENCED BACKYARD offers privacy, plenty of room to roam, and includes a LARGE STORAGE SHED for all your tools, lawn equipment, or extra storage needs. Recent upgrades and updates include: **NEW ROOF (2024)** NEW POOL PUMP MOTOR** WATER HEATER (2020)** BRAND NEW CARPET IN THE FAMILY ROOM AND ALL BEDROOMS** NEW CEILING FANS IN ALL BEDROOMS** With its unbeatable location, rare 4-car garage, and long list of recent upgrades, this home truly has it all. Don’t miss your chance to see it—schedule your private showing today!
Property Details
| Property Features | Property Features | |||
|---|---|---|---|---|
| MLS ID: | MFRTB8377329 | Year Built: | 1990 | |
| Appliances: | Dishwasher, Disposal, Dryer, Electric Water Heater, Microwave, Range, Refrigerator, Washer | Community Features: | Deed Restrictions | |
| Construction Materials: | Block, Brick | Cooling: | Central Air | |
| Country: | US | County Or Parish: | Hillsborough | |
| Direction Faces: | South | Exterior Features: | Sidewalk, Sliding Doors | |
| Fencing: | Wood | Fireplace Features: | Family Room, Wood Burning | |
| Flooring: | Carpet, Tile, Wood | Foundation Details: | Slab | |
| Furnished: | Unfurnished | Heating: | Central, Electric | |
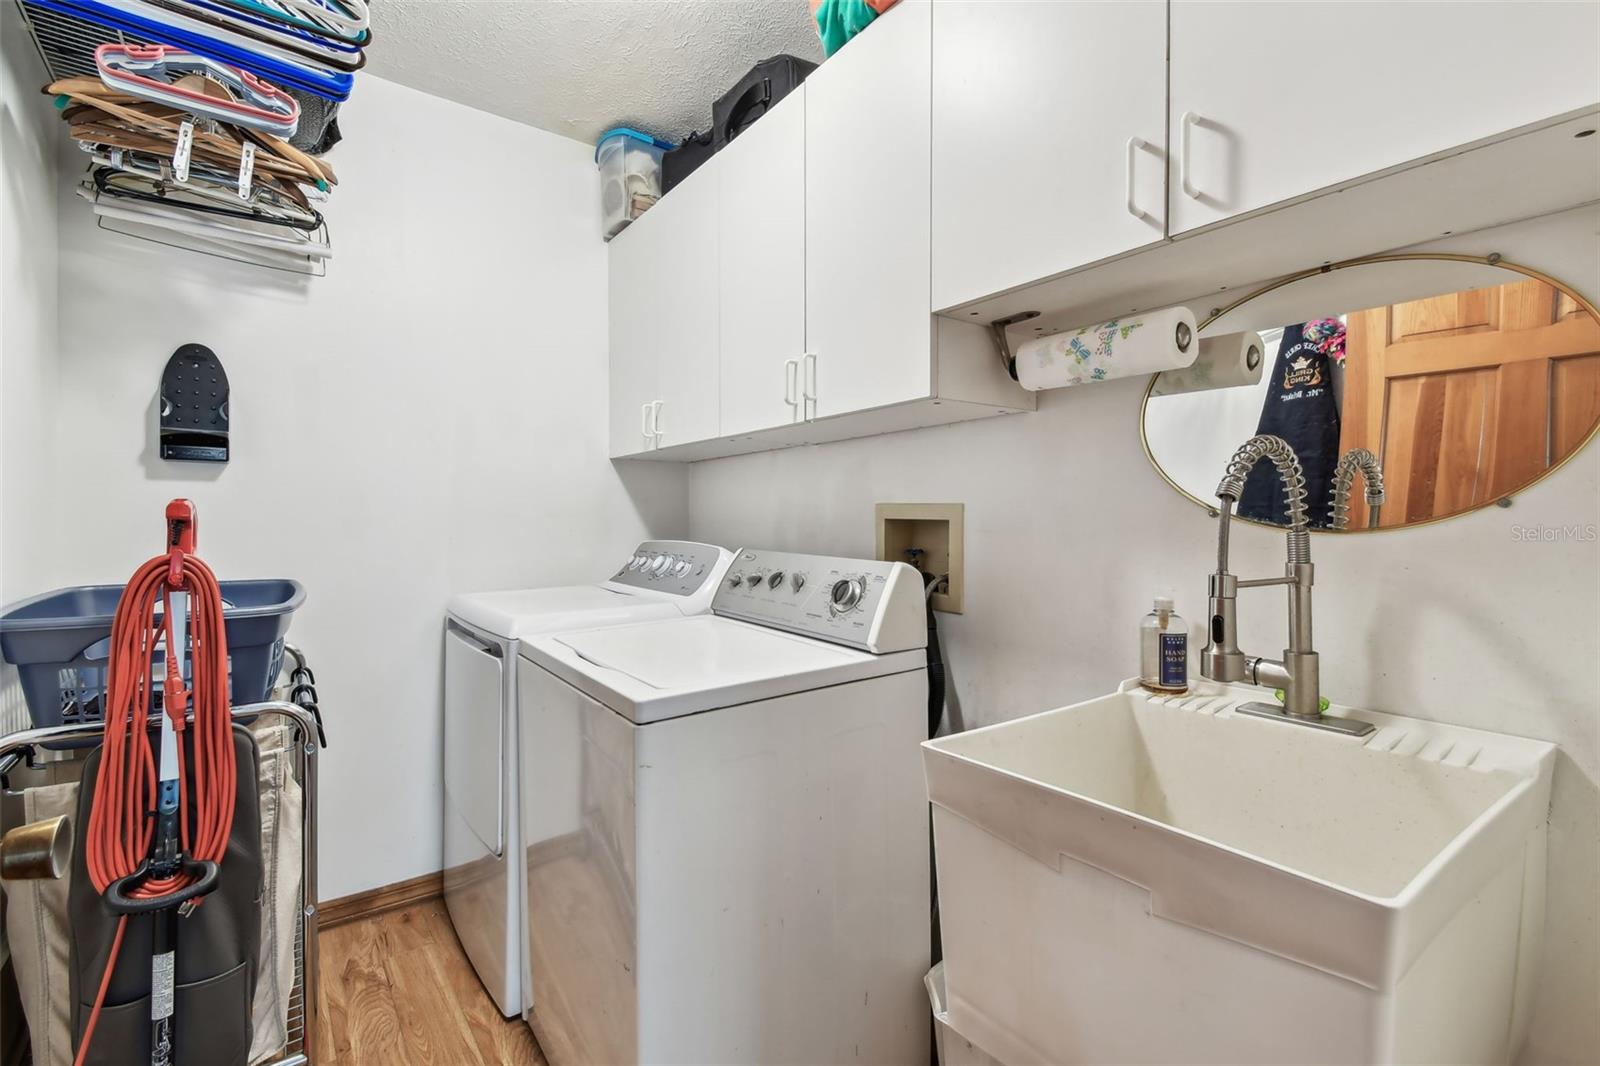
| Laundry Features: | Inside | Levels: | One | |
| Listing Agreement: | Exclusive Right To Sell | Listing Terms: | Cash, Conventional, FHA, VA Loan | |
| Lot Features: | In County, Level, Sidewalk | Occupant Type: | Owner | |
| Other Structures: | Shed(s) | Parking Features: | Garage Door Opener | |
| Patio And Porch Features: | Covered, Front Porch, Rear Porch, Screened | Pets Allowed: | Yes | |
| Pool Features: | Gunite, In Ground, Screen Enclosure | Possession: | Close Of Escrow | |
| Property Sub Type: | Single Family Residence | Property Type: | Residential | |
| Road Responsibility: | Public Maintained Road | Road Surface Type: | Asphalt | |
| Roof: | Shingle | Sewer: | Public Sewer | |
| Showing Requirements: | Supra Lock Box, Appointment Only, Lock Box Electronic, See Remarks, ShowingTime | Special Listing Conditions: | None | |
| Standard Status: | Active | State Or Province: | FL | |
| Utilities: | Electricity Connected, Public, Sewer Connected, Underground Utilities, Water Connected | Vegetation: | Oak Trees | |
| Water Source: | Public | |||
| Rooms | Rooms | |||
|---|---|---|---|---|
| Primary Bedroom: | 19x17 ft | Bedroom 2: | 12x12 ft | |
| Bedroom 3: | 12x12 ft | Bedroom 4: | 13x12 ft | |
| Den: | 10x10 ft | Family Room: | 22x17 ft | |
| Living Room: | 15x14 ft | Kitchen: | 16x11 ft | |
| Dining Room: | 15x13 ft | |||
We love to hear from you