




























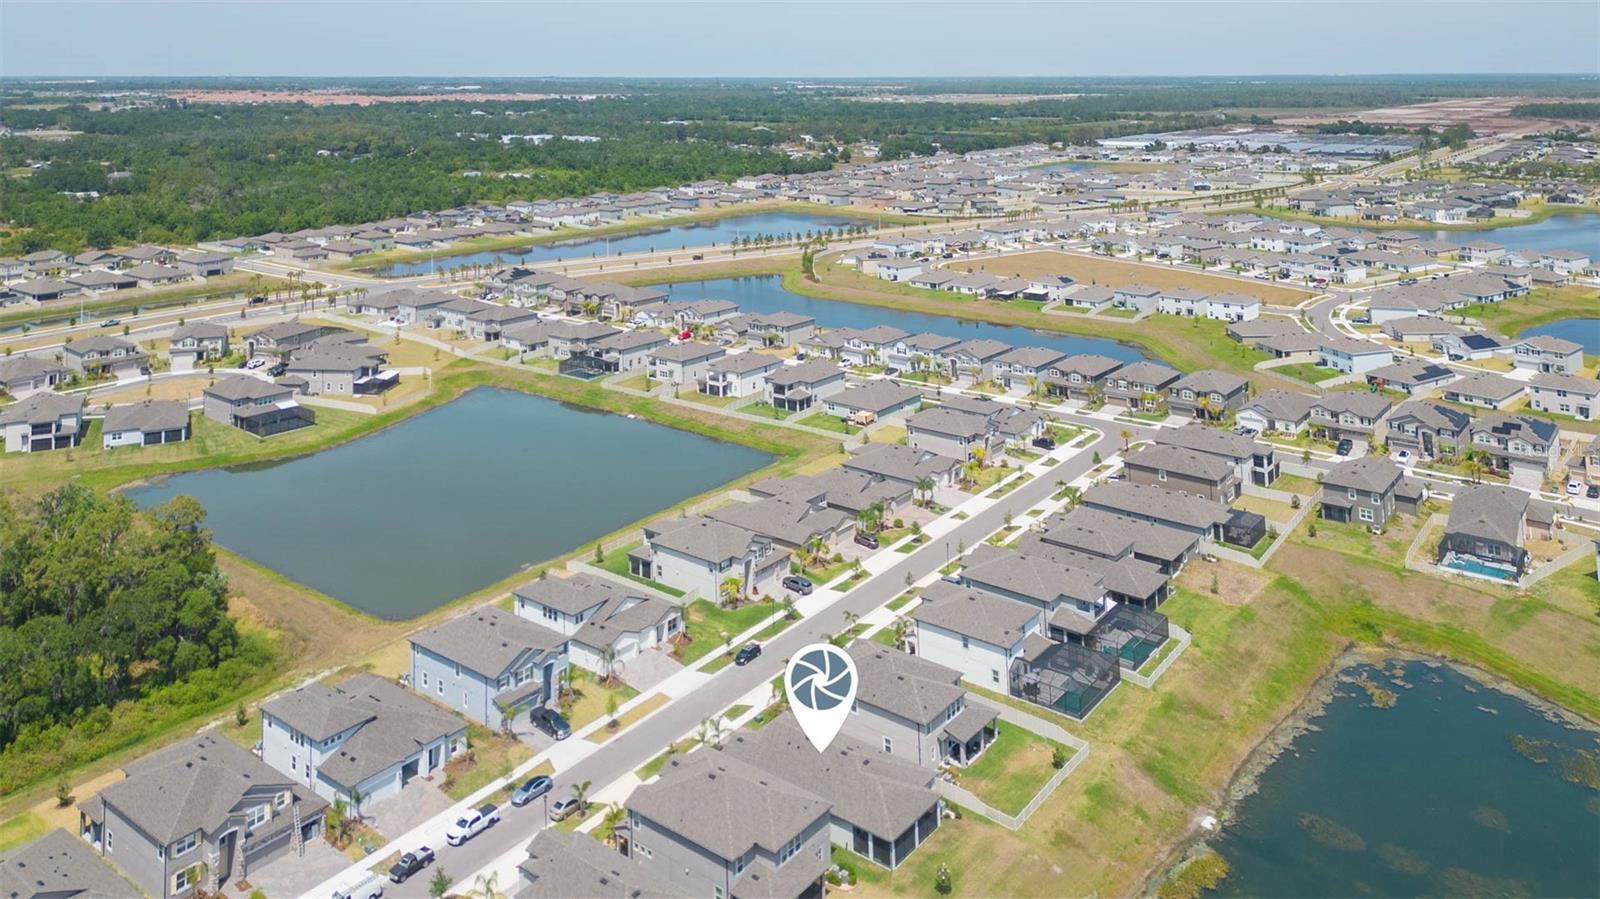
5059 BROMELIAD AVE, WIMAUMA, FL, 33598
$434,900
Residential
|
Bedrooms
3
|
Bathrooms
2
|
Living Area
2,095 Sqft
|
Lot Size
6,000 Sqft
|
The price just got sweeter! don’t miss out on this beautiful home at an exceptional value!
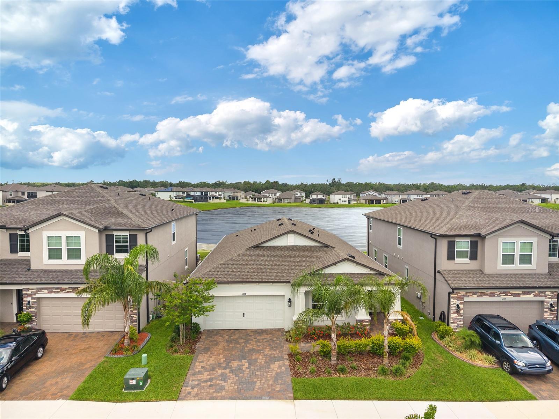
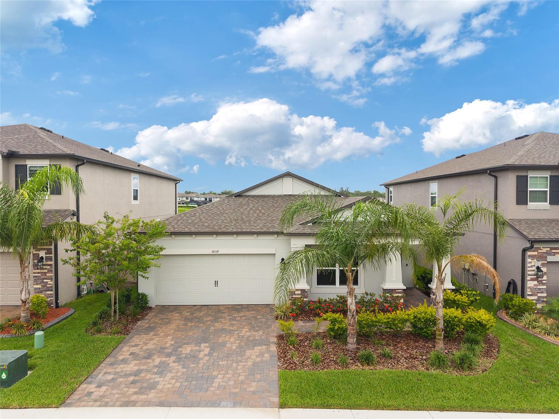
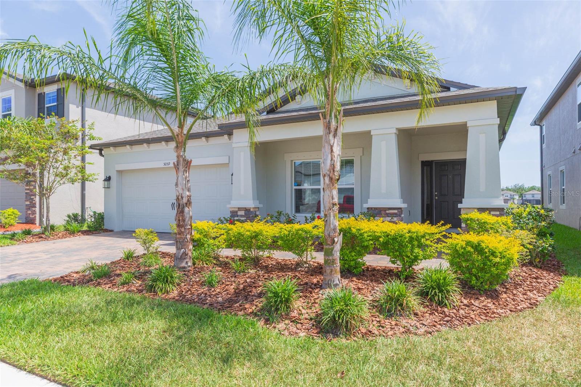
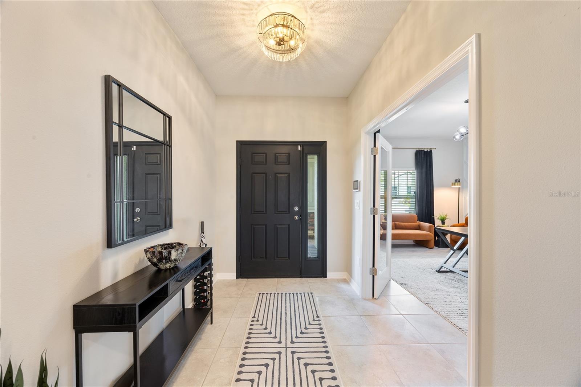
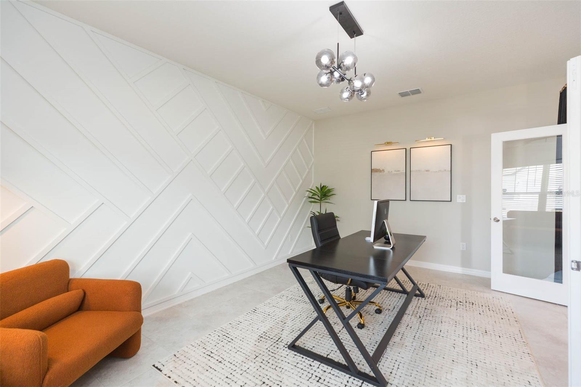
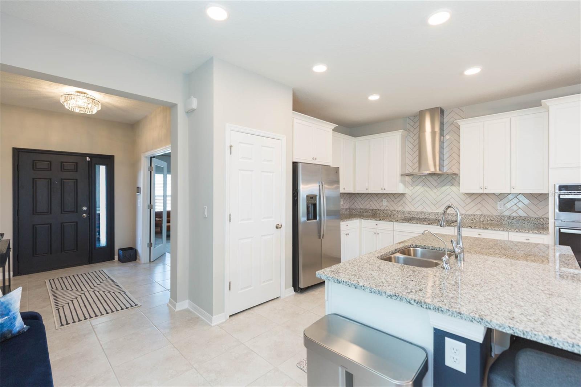
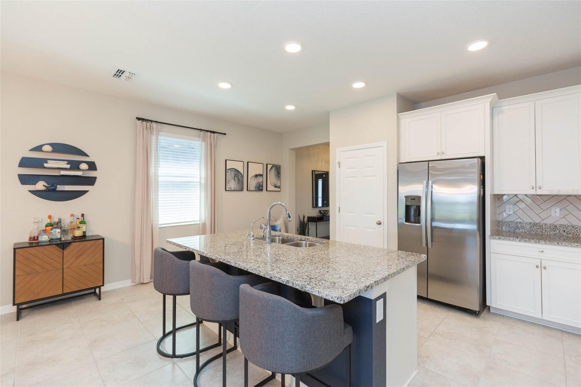

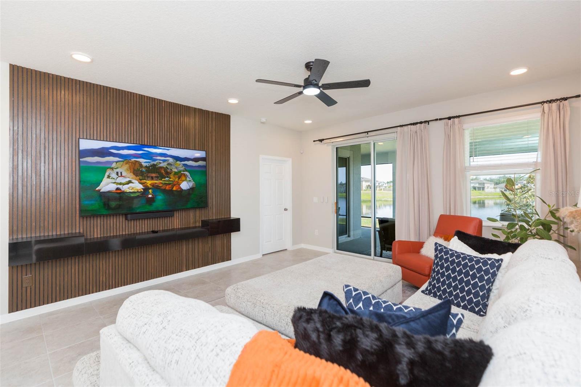
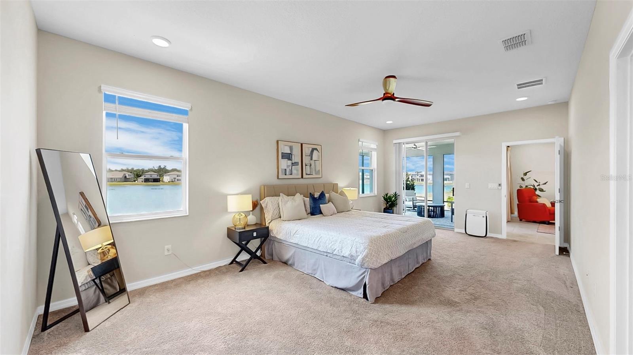
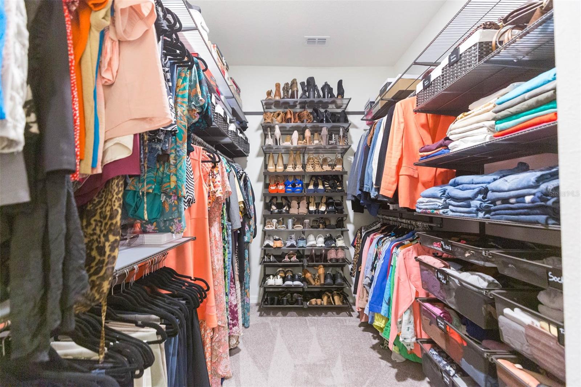
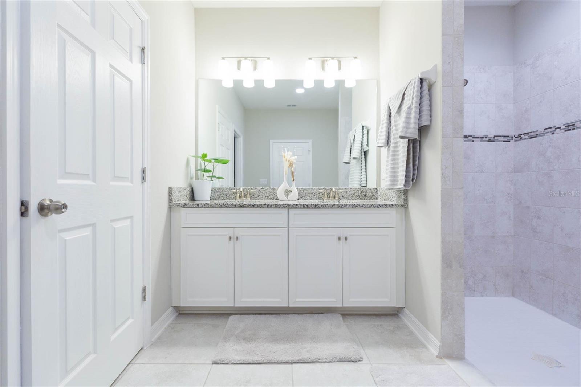
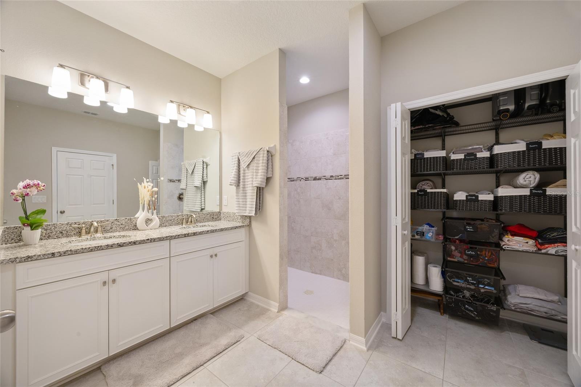
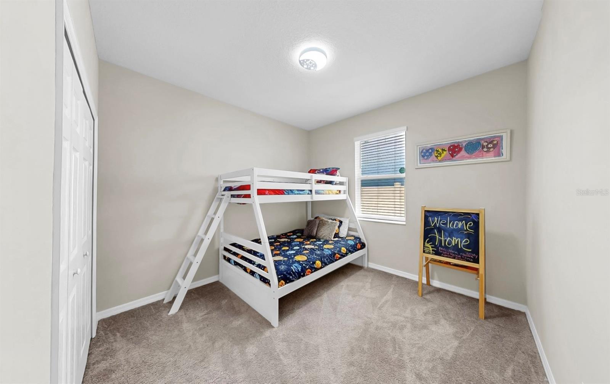

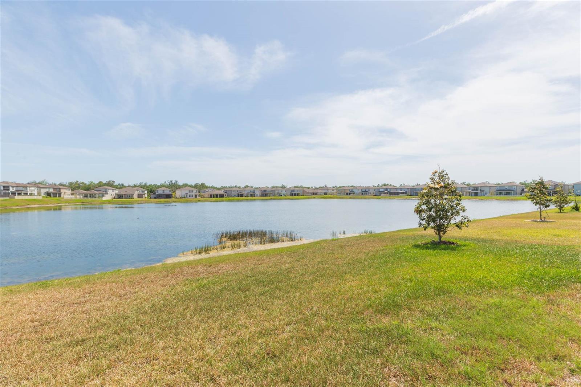
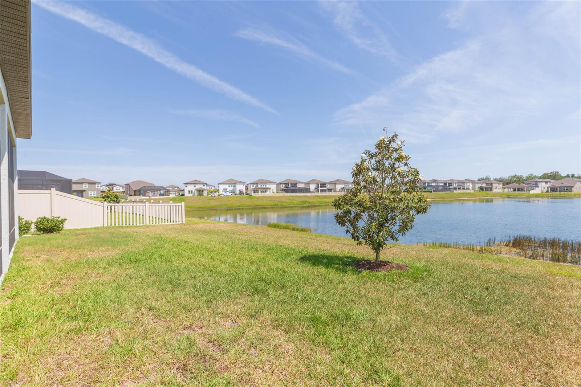
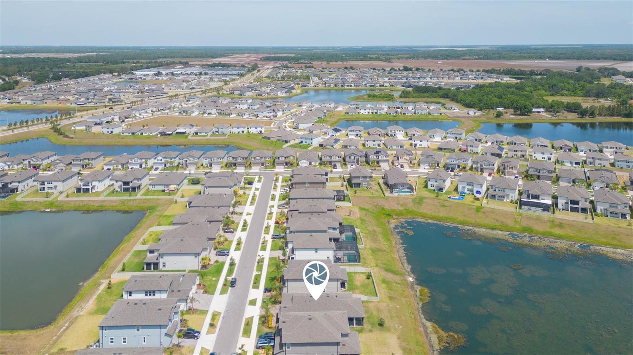
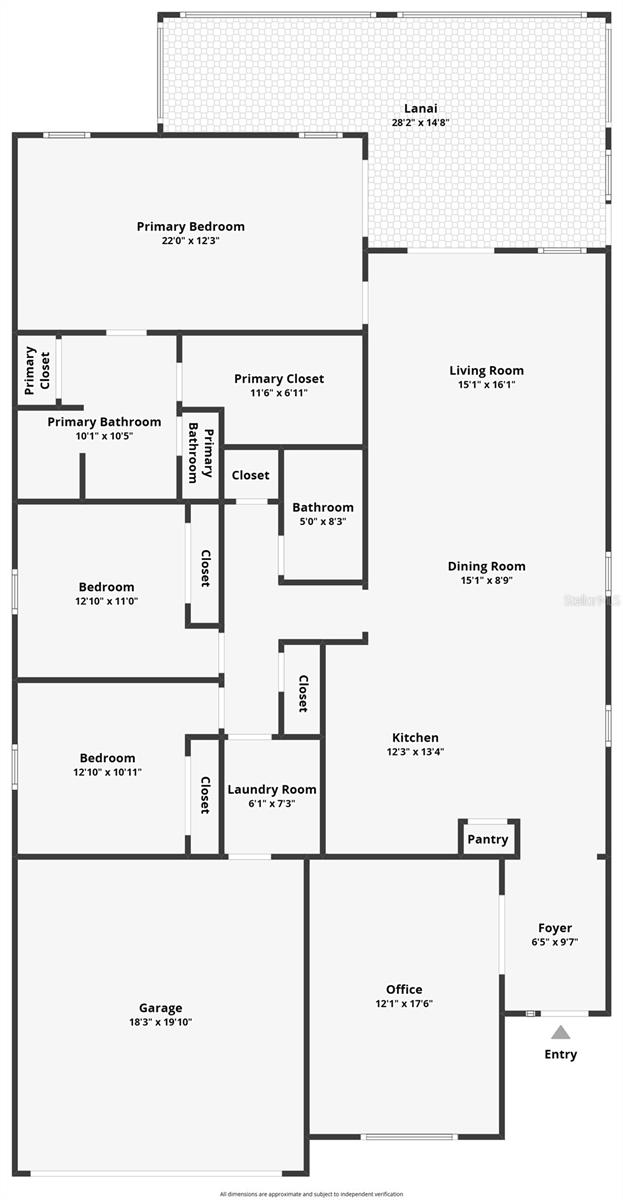
Imagine waking up to paradise every day in this stunning Picasso Model waterfront home that's less than 2 years old and in pristine, move-in-ready condition! This isn't just a house – it's your gateway to the luxury waterfront lifestyle you've always dreamed of, featuring 3 bedrooms plus a versatile glass-door office (easily converted to a 4th bedroom), 2 baths, and breathtaking water views from multiple rooms and your expansive screened lanai. You'll love the gourmet kitchen with premium granite countertops and artisan backsplash, custom wood-paneled living area with integrated TV mount, designer lighting throughout, and a spacious primary suite with direct waterfront patio access plus custom Swedish Elfa closet systems. Picture yourself enjoying morning coffee and evening cocktails while taking in panoramic water vistas from your personal resort-style screened lanai, all while enjoying modern conveniences like smart home technology, whole-house water system, and hurricane protection for complete peace of mind. Contact us today to schedule your private showing and make this stunning waterfront dream home yours before someone else does!
Property Details
| Property Features | Property Features | |||
|---|---|---|---|---|
| MLS ID: | MFRTB8377695 | Year Built: | 2023 | |
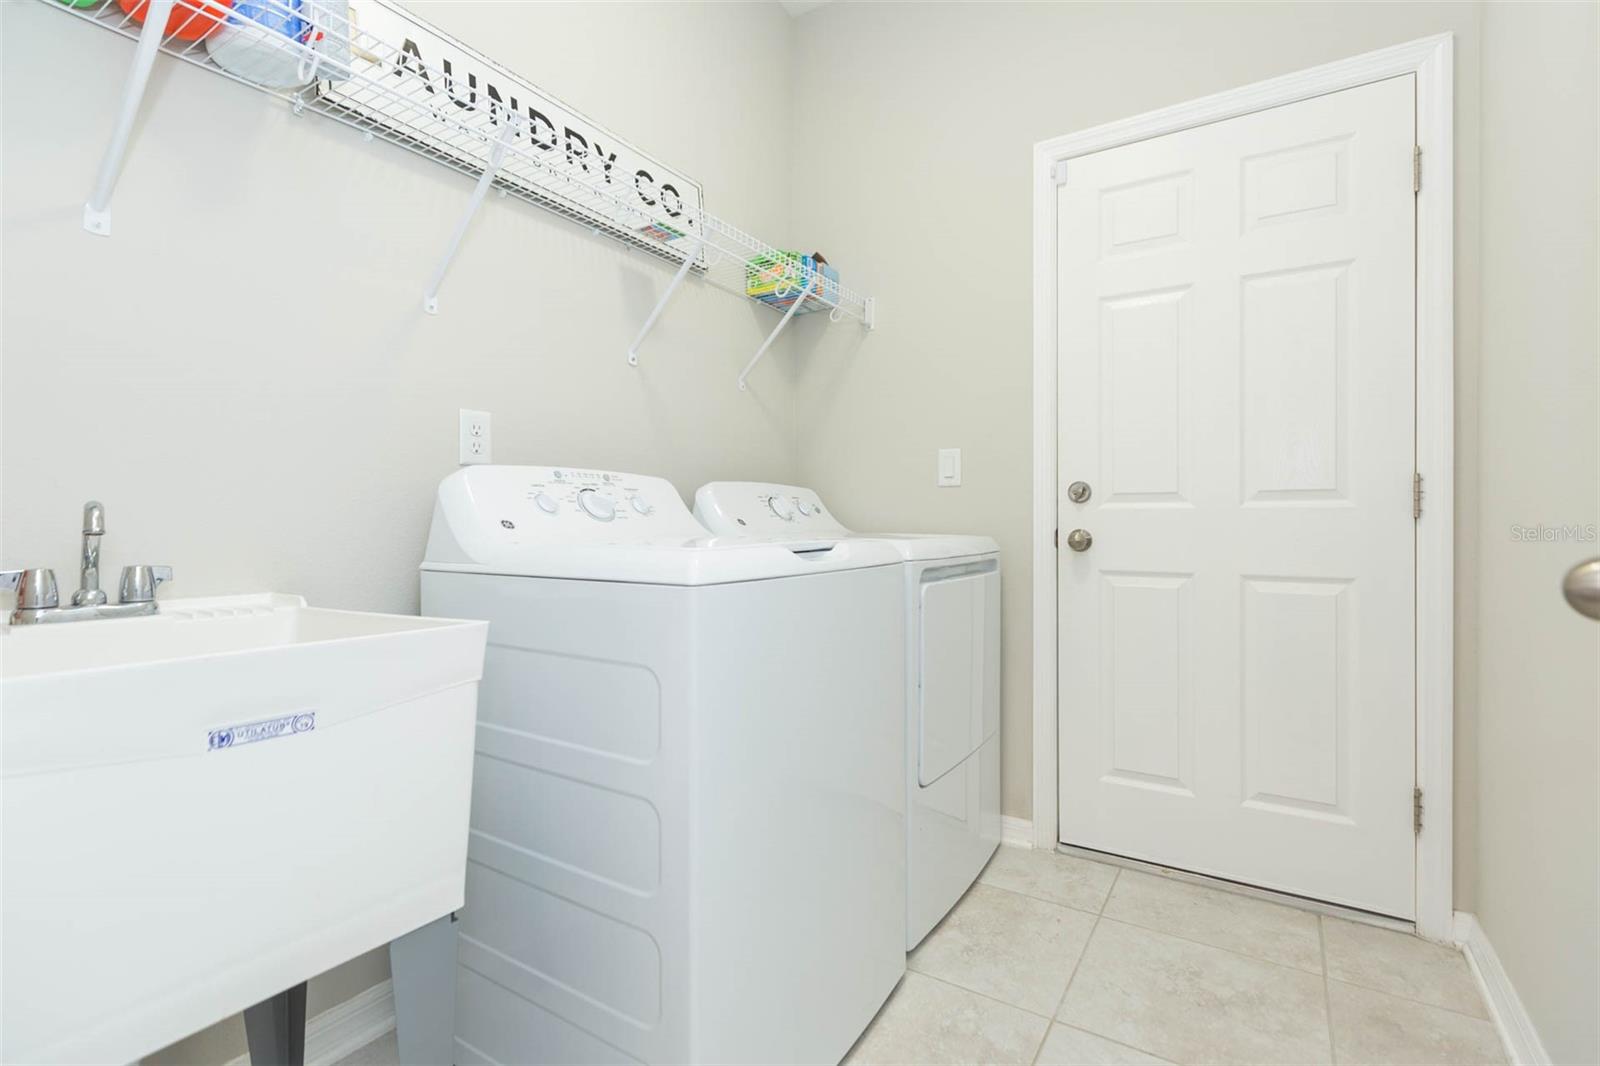
| Appliances: | Built-In Oven, Dishwasher, Disposal, Dryer, Kitchen Reverse Osmosis System, Microwave, Range, Range Hood, Refrigerator, Trash Compactor, Washer, Water Filtration System, Water Softener | Architectural Style: | Florida | |
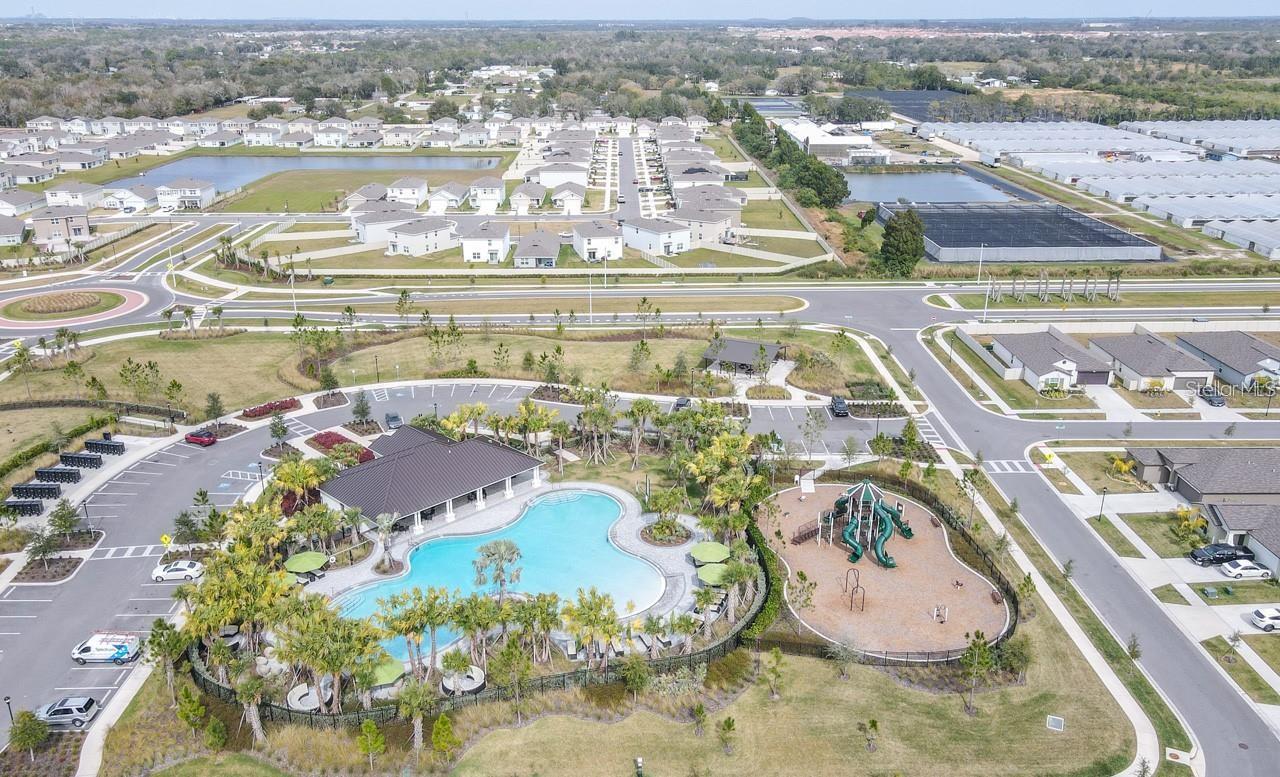
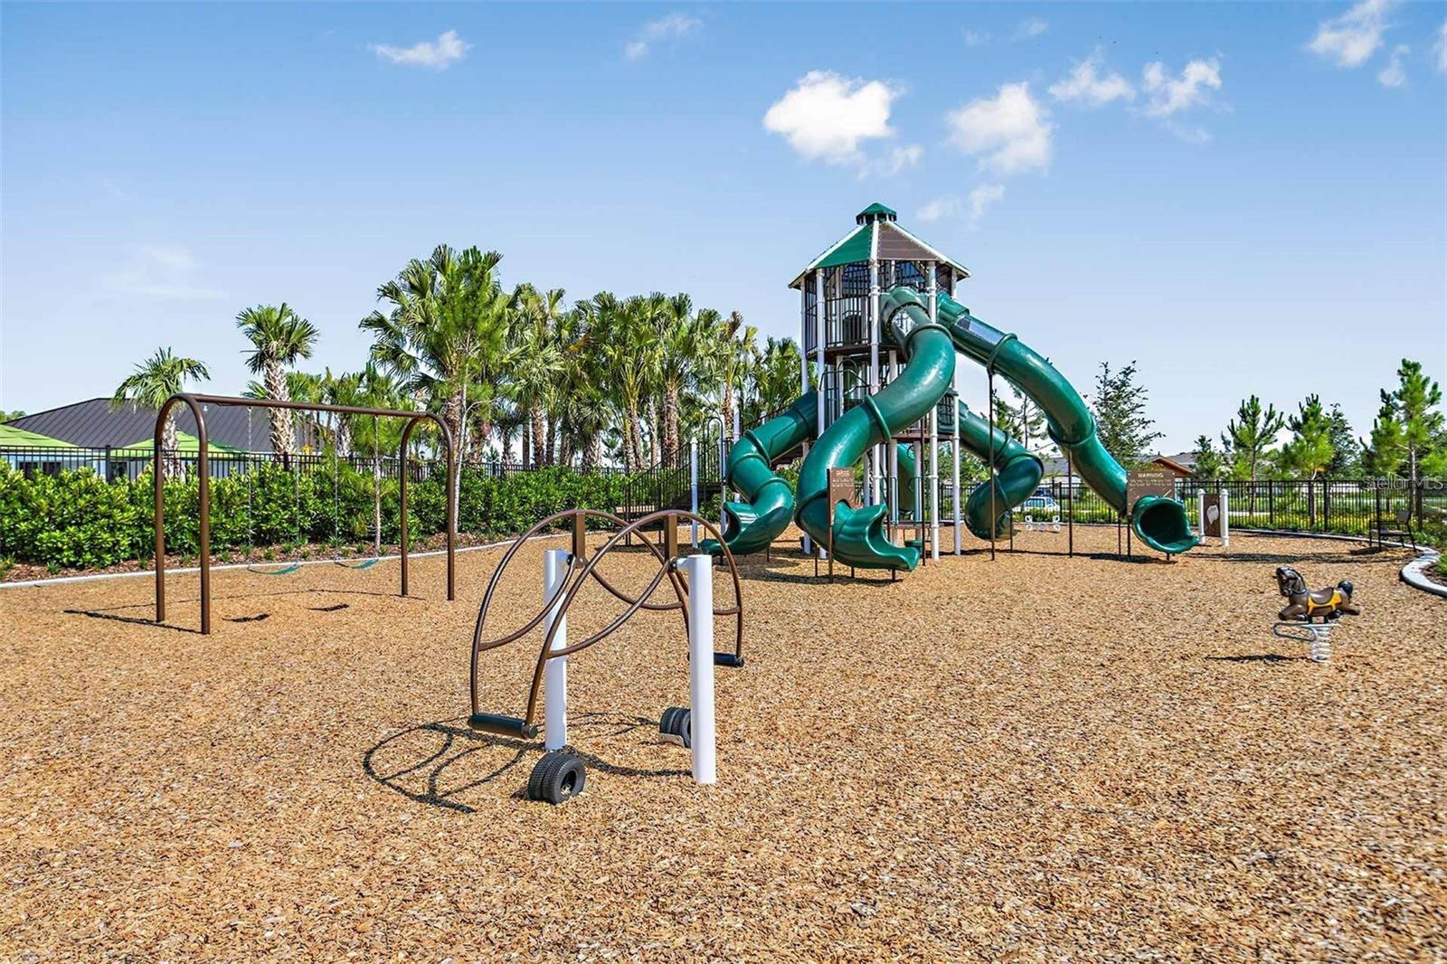
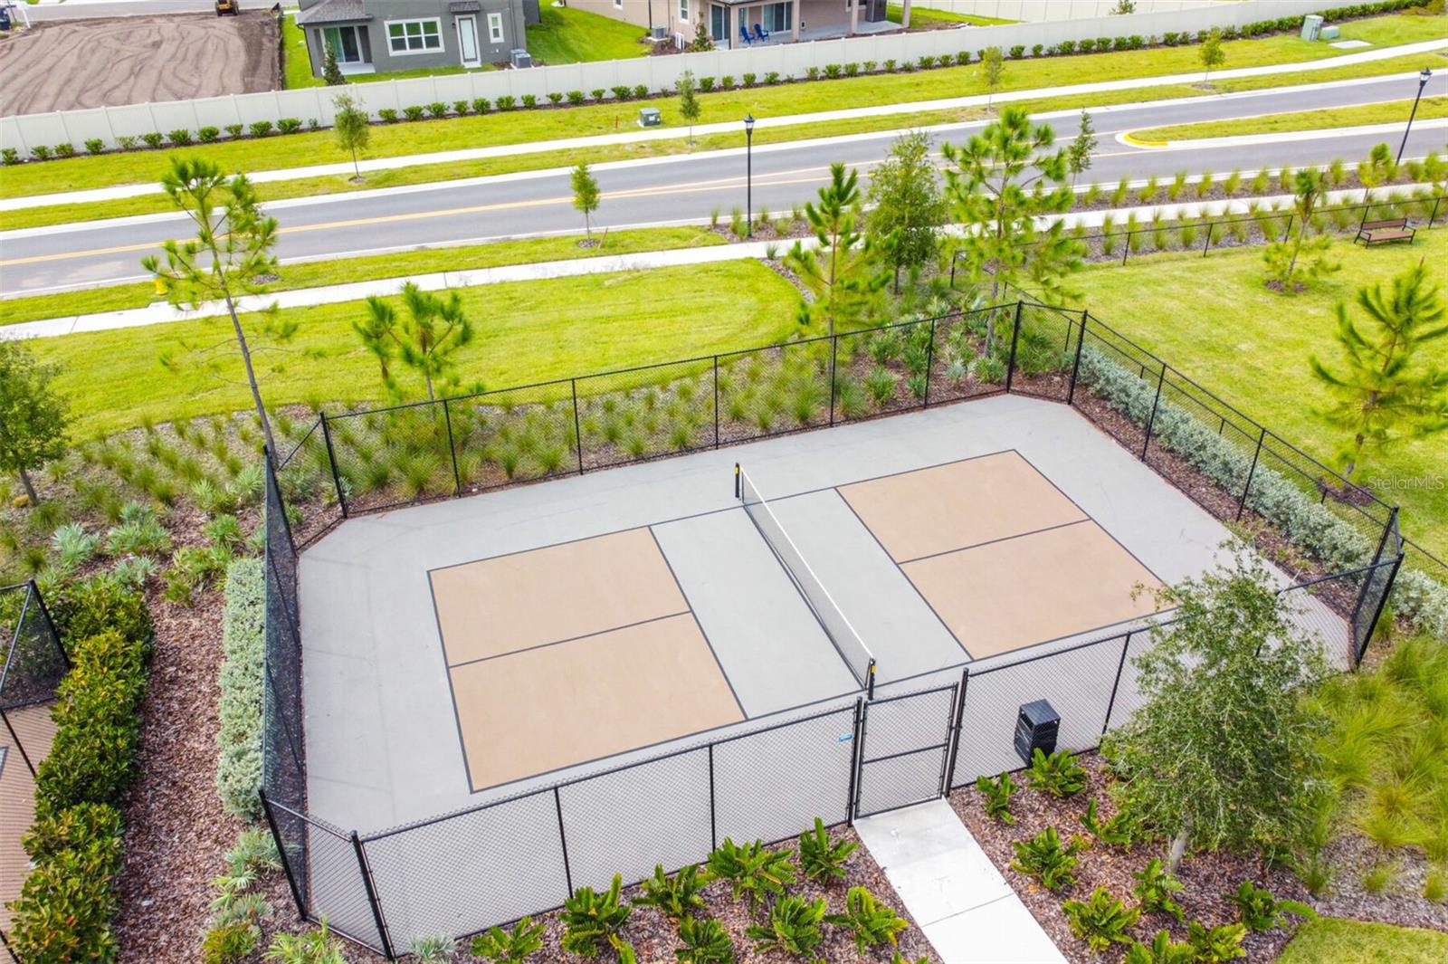
| Association Amenities: | Basketball Court, Pickleball Court(s), Playground, Pool | Association Fee Includes: | Pool | |
| Community Features: | Playground, Pool, Sidewalks, Street Lights | Construction Materials: | Block, Stone, Stucco | |
| Cooling: | Central Air | Country: | US | |
| County Or Parish: | Hillsborough | Direction Faces: | North | |
| Exterior Features: | Lighting, Sidewalk, Sliding Doors | Flooring: | Carpet, Tile | |
| Foundation Details: | Slab | Furnished: | Negotiable | |
| Heating: | Central | Laundry Features: | Inside | |
| Levels: | One | Listing Agreement: | Exclusive Right To Sell | |
| Listing Terms: | Cash, Conventional, Trade, USDA Loan, VA Loan | Lot Features: | Landscaped, Level, Sidewalk, Paved | |
| Occupant Type: | Owner | Other Equipment: | Irrigation Equipment | |
| Parking Features: | Garage Door Opener | Patio And Porch Features: | Rear Porch, Screened | |
| Pets Allowed: | Yes | Property Sub Type: | Single Family Residence | |
| Property Type: | Residential | Road Surface Type: | Asphalt, Paved | |
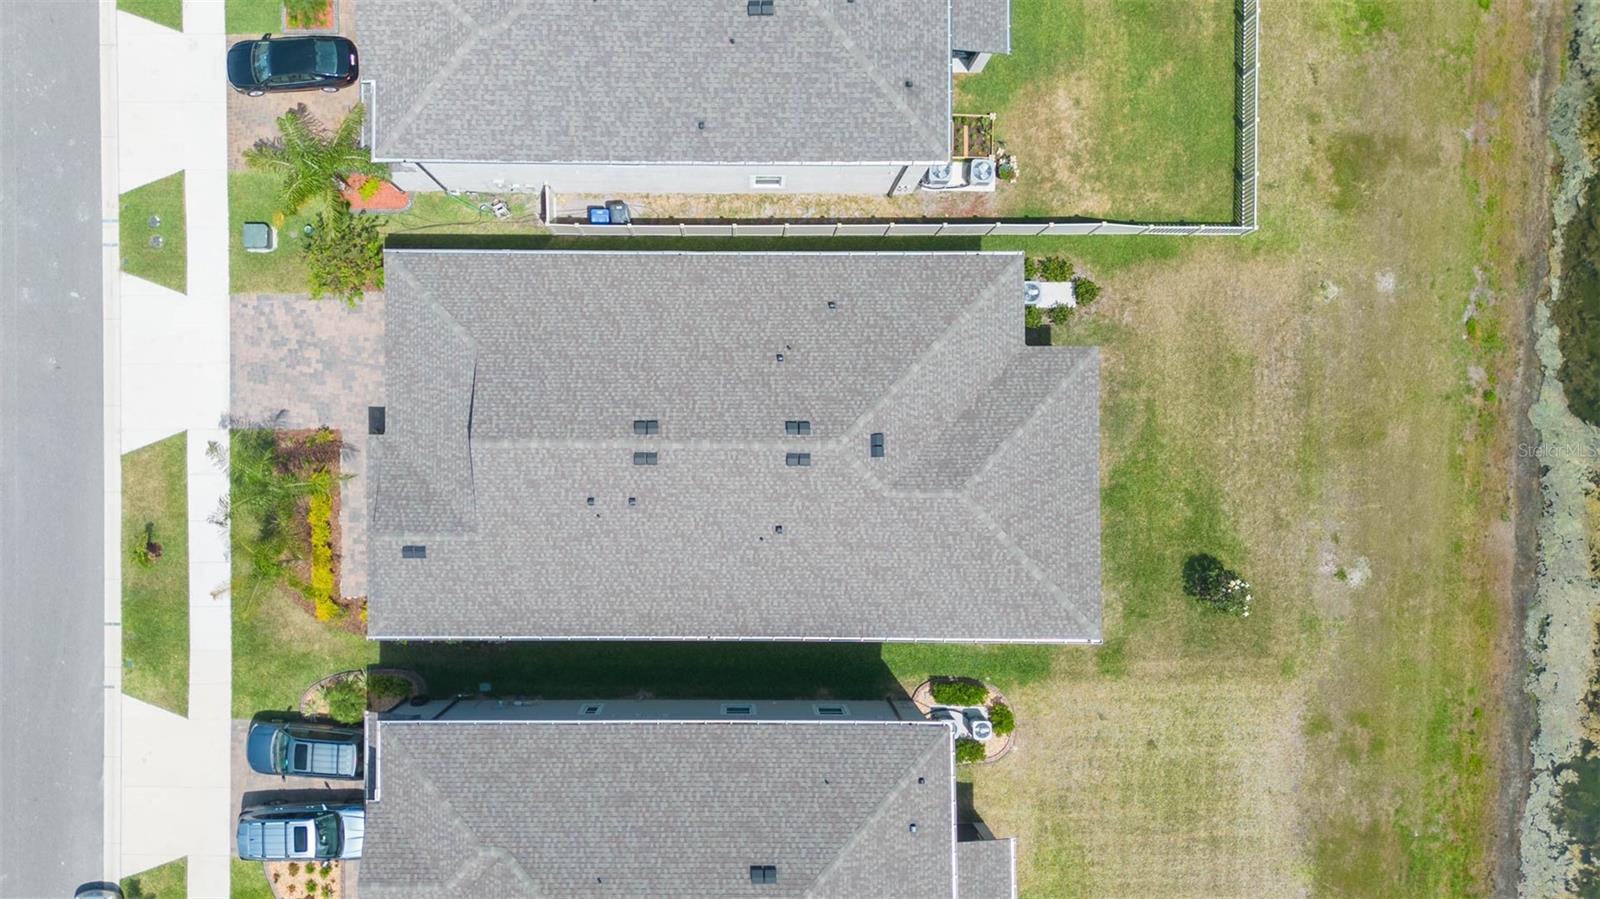
| Roof: | Shingle | Security Features: | Security System, Smoke Detector(s) | |
| Sewer: | Public Sewer | Showing Requirements: | Supra Lock Box | |
| Special Listing Conditions: | None | Standard Status: | Active | |
| State Or Province: | FL | Utilities: | BB/HS Internet Available, Cable Available, Public, Underground Utilities, Water Available | |
| Vegetation: | Trees/Landscaped | View: | Water | |
| Water Source: | Public | Waterfront Features: | Pond | |
| Window Features: | Blinds, Drapes | |||
| Rooms | Rooms | |||
|---|---|---|---|---|
| Primary Bedroom: | 22x12 ft | Bedroom 2: | 10x11 ft | |
| Den: | 12x17 ft | Bedroom 3: | 10x11 ft | |
| Kitchen: | 18x13 ft | Primary Bathroom: | ||
| Great Room: | 15x12 ft | Bathroom 2: | ||
We love to hear from you