


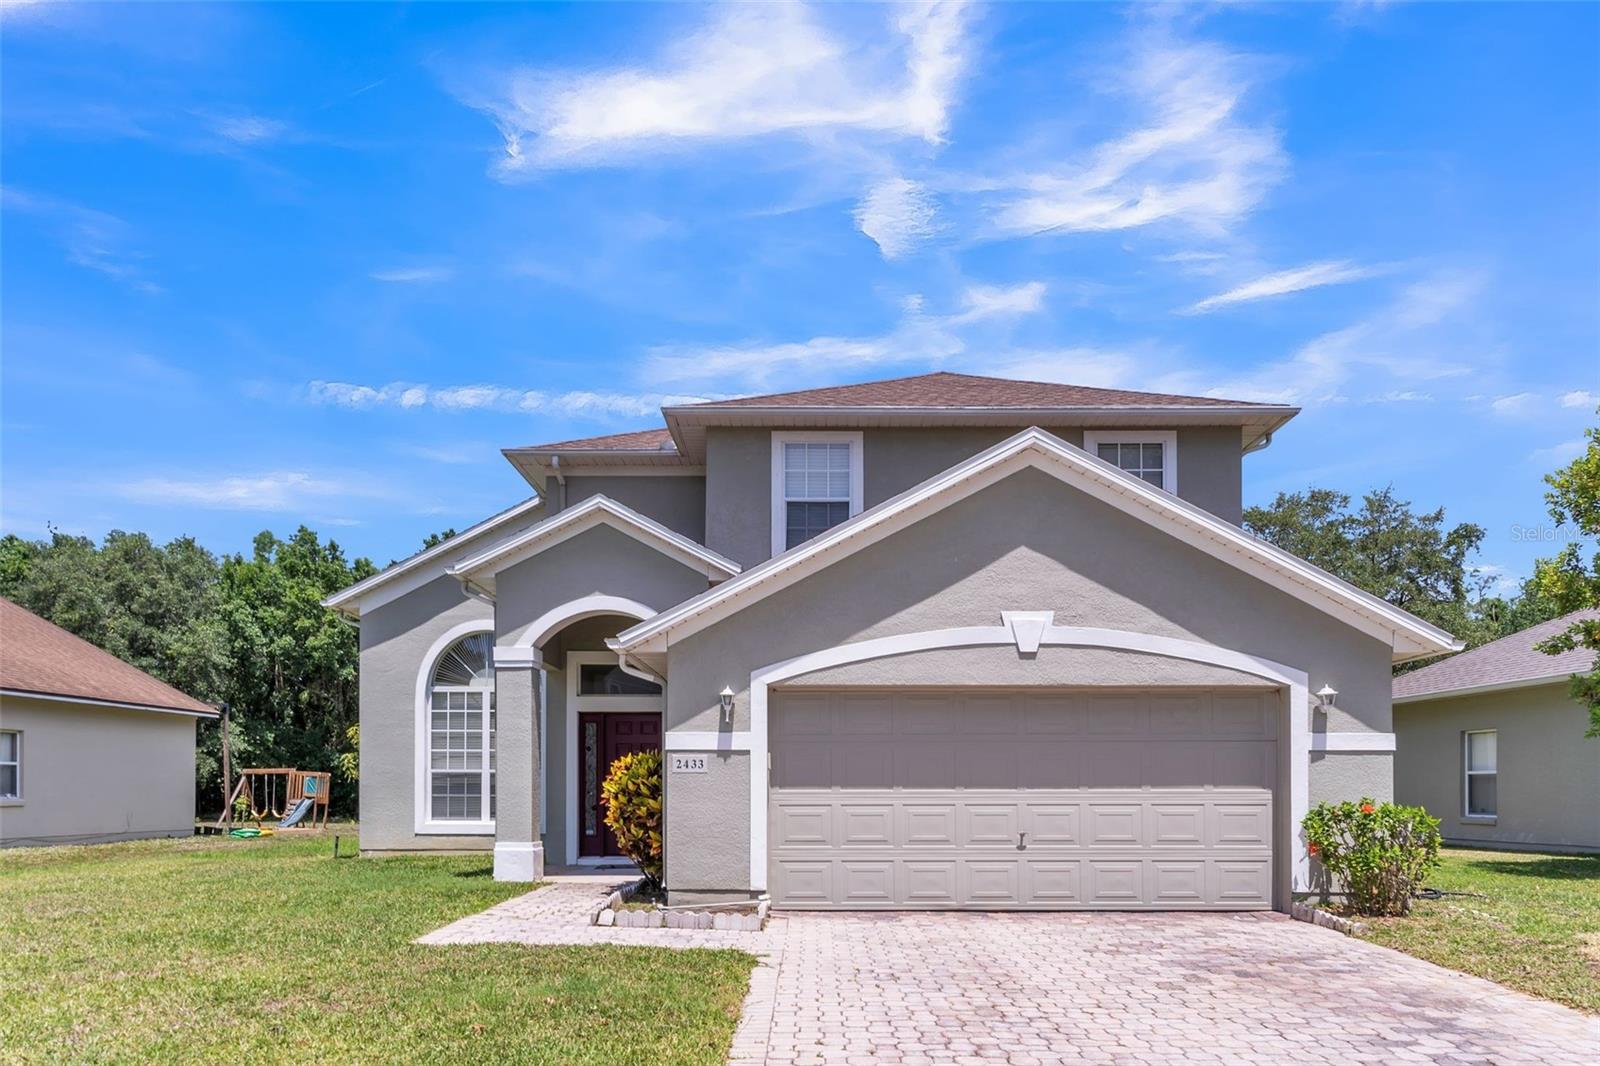


2433 HURON CIR, KISSIMMEE, FL, 34746
$465,000
Residential
|
Bedrooms
5
|
Bathrooms
3
|
Living Area
2,880 Sqft
|
Lot Size
8,320 Sqft
|
Level lot, big house, no house behind the back yard in wood area, very bright inside the house. Kitchen - remodel, new granite countertops, sink, and faucets, new lighting fixture, repainted cabinets inside, outside, & draws, all appliance stainless steel and range 3 or 4 years. Dinning room - new lighting fixture. All bedrooms - new carpet, new paint for the interior, door, and trims. Bathrooms - remodeled, new granite countertops, sinks, and faucets, repainted inside of cabinets and draws, new lighting fixtures. Garage - ceiling storage shelf, new wall and ceiling paint, new epoxy floor. New hot water heater tank with 12 years material warranty, 3 years manufacturer and 5 years Allstate buydown labor warranty. New dryer and 3 years old washer with 10 years warranty. New roof installed in Dec 2021, with four points and wind mitigation inspections to reduce your insurance premium, with 50 years lifetime material warranty and one time transfer, 10 years labor warranty with one time transfer from the installer. New grass in front and sides. Exterior paint 7 years old with Sherwin Williams 25 years material warranty. Tile floor in the entire first floor. One bedroom and one full bathroom in the first floor. New HVAC installed in April 2023 with Trane brand, 10 years material and 3 years labor warranty and transfer.
Property Details
| Property Features | Property Features | |||
|---|---|---|---|---|
| MLS ID: | MFRTB8378409 | Year Built: | 2001 | |
| Appliances: | Convection Oven, Dishwasher, Dryer, Electric Water Heater, Microwave, Range, Refrigerator, Washer | Architectural Style: | Contemporary | |
| Association Amenities: | Basketball Court, Cable TV, Clubhouse, Fence Restrictions, Fitness Center, Lobby Key Required, Pool, Recreation Facilities, Tennis Court(s), Trail(s), Vehicle Restrictions | Association Fee Includes: | Other | |
| Community Features: | Association Recreation - Owned, Deed Restrictions, Fitness Center, Pool, Sidewalks, Special Community Restrictions, Tennis Court(s), Street Lights | Construction Materials: | Stucco | |
| Cooling: | Central Air, Humidity Control | Country: | US | |
| County Or Parish: | Osceola | Direction Faces: | East | |
| Exterior Features: | Sidewalk, Sliding Doors, Sprinkler Metered | Flooring: | Carpet, Ceramic Tile | |
| Foundation Details: | Slab | Furnished: | Unfurnished | |
| Green Energy Efficient: | Water Heater | Green Indoor Air Quality: | Air Filters MERV 10+ | |
| Heating: | Central, Electric | Laundry Features: | Inside, Laundry Room | |
| Levels: | Two | Listing Agreement: | Exclusive Agency | |
| Listing Terms: | Cash, Conventional | Lot Features: | Conservation Area, In County, Level, Paved | |
| Occupant Type: | Vacant | Other Equipment: | Irrigation Equipment | |
| Parking Features: | Garage Door Opener, Ground Level | Patio And Porch Features: | Covered, Front Porch | |
| Pets Allowed: | Breed Restrictions, Number Limit, Size Limit, Yes | Pool Features: | Gunite, In Ground, Lighting, Screen Enclosure | |
| Property Condition: | Completed | Property Sub Type: | Single Family Residence | |
| Property Type: | Residential | Road Surface Type: | Asphalt, Paved | |
| Roof: | Shingle | Security Features: | Smoke Detector(s) | |
| Sewer: | Public Sewer | Showing Requirements: | Supra Lock Box, Lock Box Electronic, See Remarks | |
| Special Listing Conditions: | None | Standard Status: | Active | |
| State Or Province: | FL | Utilities: | BB/HS Internet Available, Cable Available, Electricity Connected, Phone Available, Public, Sewer Connected, Sprinkler Meter, Water Connected | |
| Vegetation: | Mature Landscaping | View: | Pool | |
| Water Source: | Public | Window Features: | Blinds | |
| Rooms | Rooms | |||
|---|---|---|---|---|
| Additional Bedroom: | 10x15 ft | Additional Bedroom: | 10x10 ft | |
| Additional Bedroom: | 10x11 ft | Additional Bedroom: | 10x14 ft | |
| Kitchen: | 12x16 ft | Living Room: | 15x18 ft | |
| Primary Bedroom: | 15x15 ft | |||
We love to hear from you