















32628 HARMONY OAKS DR, WESLEY CHAPEL, FL, 33545
$414,900
Residential
|
Bedrooms
4
|
Bathrooms
3
|
Living Area
2,214 Sqft
|
Lot Size
6,160 Sqft
|
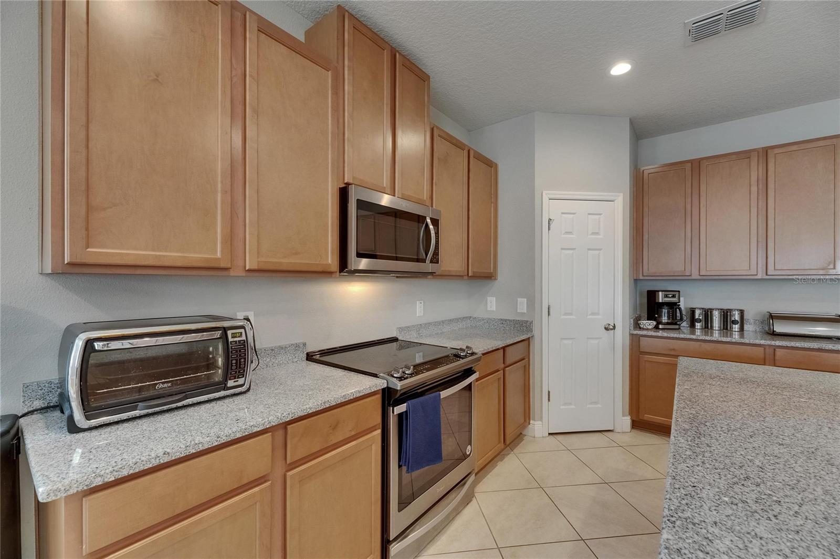
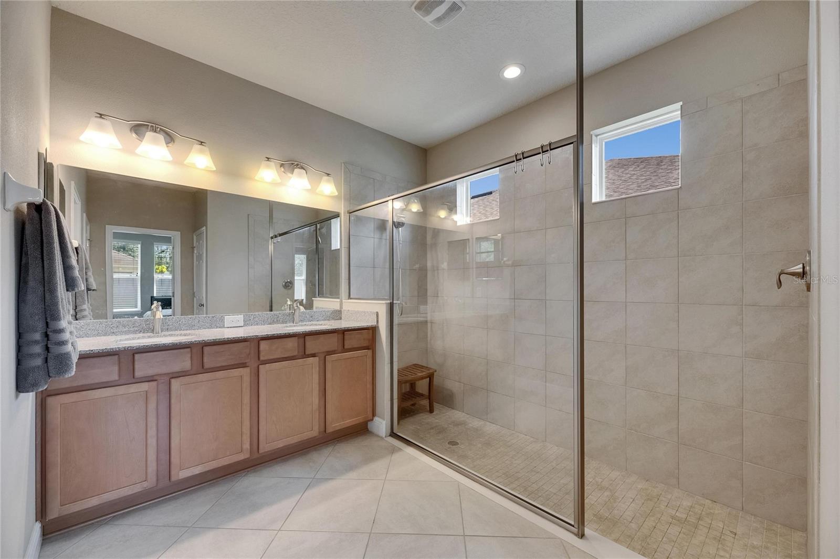
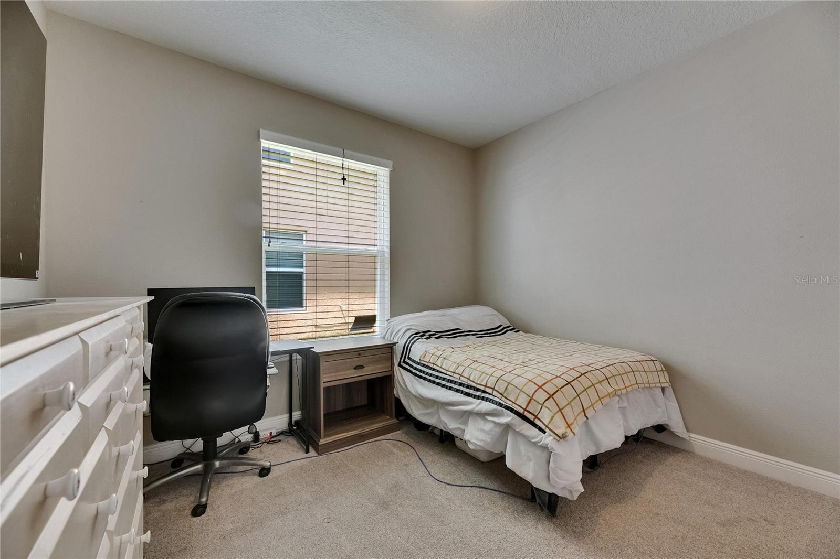
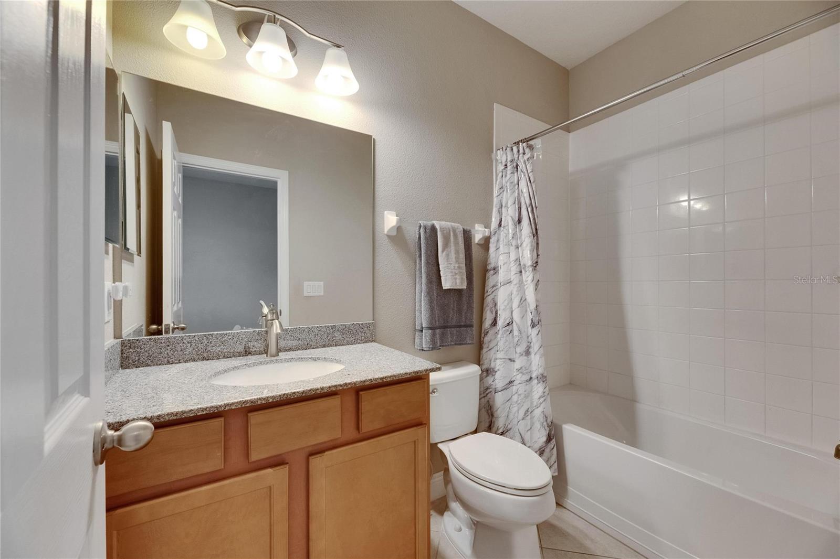
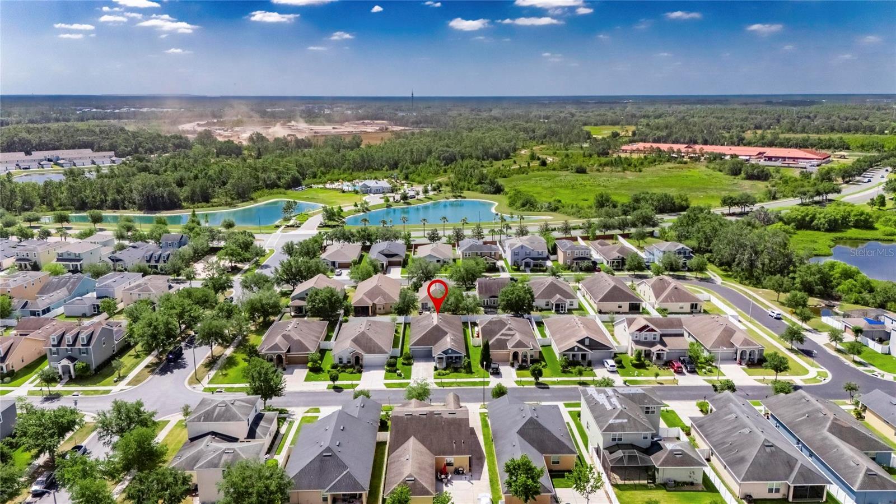
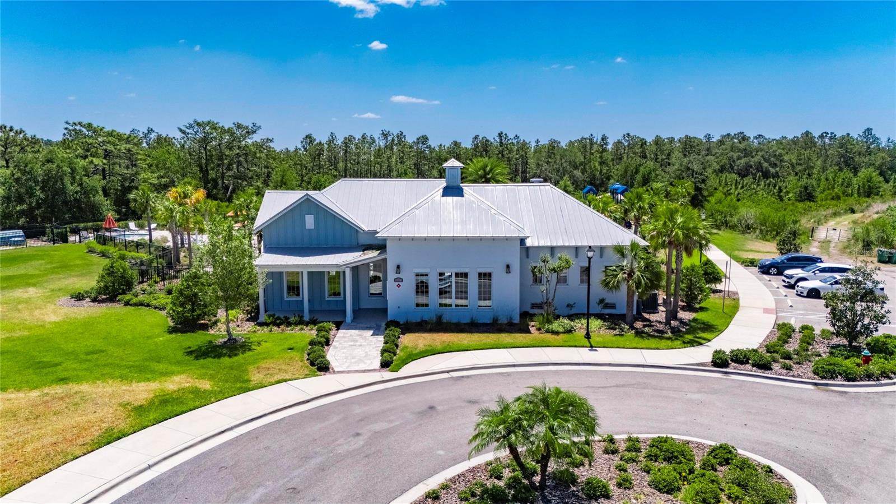
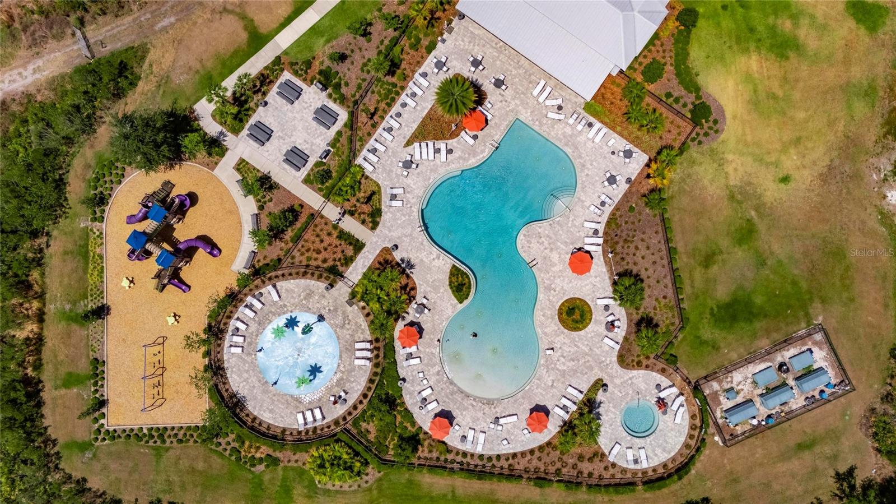
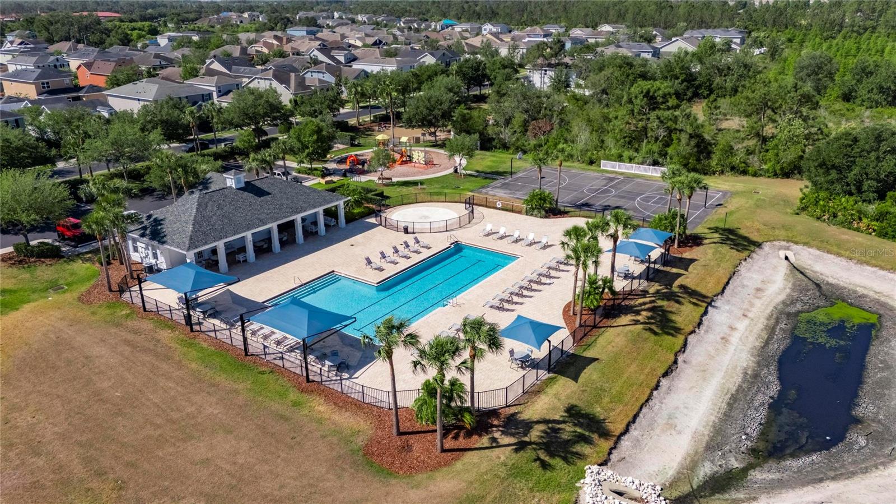

Seller Concessions offered: Seller to pay $5k towards buyers closing costs when closed by November 30, 2025. Some photos are virtually staged. Don't miss this beauty with brand new landscaping and many upgrades inside. This beautiful 4 bedroom (with two primary suites), 3 bathroom home built by Beazer Homes is tucked inside the Avalon Park community’s Cypress Village subdivision. Just a skip and a latte away from the brand-new Wesley Chapel downtown and only 10 minutes from the highway, this location is one you won’t want to pass up. This smartly designed layout make living easy and a 2-car garage that is ready for your toys (or actual cars), this home was built for both showing off and staying in. The kitchen is the center stage with an oversized island that practically demands applause, granite countertops, stainless steel appliances, and more cabinets than you’ll know what to do with plus a generous pantry. The open floor plan flows seamlessly into the living room from the kitchen. The primary bedroom suite in located in the back of the home allowing for privacy and a retreat all it’s own. The master bathroom ensuite is spacious with an extra large walk in shower, private water closet, extra large walk in closet and linen closet. And you even have a second master bedroom suite with it's own section of the home in the middle and off to the side!!!! You have storage galore with this home. The additional two bedrooms are located up front as you walk into the home offering carpet flooring, nice size closets and generous room sizing. Step out back to a partially fenced yard and a covered porch perfect for sipping, grilling, or judging your neighbor’s lawn care from a safe distance. This isn’t just a home, it’s your next great decision. This is a beautiful community modeled after Orlando’s Avalon Park. Avalon Park Wesley Chapel is currently creating a downtown Wesley Chapel area offering shopping, local restaurants, weekend marketplace, community events, community sport fields and more. Continued future growth is planned and coming to the area. The amenities included multiple pools, clubhouse, dog park, playground, NEW pickleball courts coming soon, miles of sides walks and gorgeous landscaping throughout community. Plus, the Spectrum high speed internet and cable are included at a rate that make the cost of the CDD almost seem non-existent since the community negotiated a fantastic deal with provider. Cable TV Package: V Select Plus includes 160 channels with the entertainment view, sports view with three choices of boxes and paid streaming that includes Disney +, Paramont + and Peacock. This cable package is included in the HOA fees. Don't miss your chance to enjoy life at it's best.
Property Details
| Property Features | Property Features | |||
|---|---|---|---|---|
| MLS ID: | MFRTB8378826 | Year Built: | 2017 | |
| Appliances: | Dishwasher, Disposal, Dryer, Electric Water Heater, Microwave, Range, Washer | Architectural Style: | Craftsman | |
| Association Amenities: | Basketball Court, Pool | Community Features: | Clubhouse, Deed Restrictions, Dog Park, Golf Carts OK, Park, Playground, Pool | |
| Construction Materials: | Block, Concrete, Stucco | Cooling: | Central Air | |
| Country: | US | County Or Parish: | Pasco | |
| Direction Faces: | North | Exterior Features: | Lighting, Sidewalk | |
| Fencing: | Vinyl | Flooring: | Carpet, Tile | |
| Foundation Details: | Slab | Furnished: | Unfurnished | |
| Heating: | Central | Horse Amenities: | None | |
| Laundry Features: | Inside, Laundry Room | Levels: | One | |
| Listing Agreement: | Exclusive Right To Sell | Listing Terms: | Cash, Conventional, FHA, USDA Loan, VA Loan | |
| Lot Features: | Landscaped, Level, Paved | Occupant Type: | Owner | |
| Other Equipment: | Irrigation Equipment | Parking Features: | Driveway, Ground Level | |
| Patio And Porch Features: | Covered, Front Porch, Rear Porch | Pets Allowed: | Yes | |
| Possession: | Close Of Escrow | Property Sub Type: | Single Family Residence | |
| Property Type: | Residential | Road Responsibility: | Public Maintained Road | |
| Road Surface Type: | Paved | Roof: | Shingle | |
| Sewer: | Public Sewer | Showing Requirements: | Supra Lock Box, Appointment Only, Lock Box Electronic, See Remarks, ShowingTime | |
| Special Listing Conditions: | None | Standard Status: | Active | |
| State Or Province: | FL | Utilities: | Cable Connected, Electricity Connected, Sewer Connected, Water Connected | |
| Vegetation: | Mature Landscaping | View: | Trees/Woods | |
| Water Source: | Public | |||
| Rooms | Rooms | |||
|---|---|---|---|---|
| Primary Bedroom: | 14x16 ft | Primary Bathroom: | 5x8 ft | |
| Kitchen: | 15x19 ft | Living Room: | 12x17 ft | |
| Dining Room: | 12x6 ft | Bedroom 2: | 10x10 ft | |
| Bathroom 2: | 2x6 ft | Bedroom 3: | 11x11 ft | |
| Bathroom 3: | 4x7 ft | Bedroom 4: | 11x11 ft | |
We love to hear from you