


36601 ROBERTS RD, DADE CITY, FL, 33525
$1,049,000
Residential
|
Bedrooms
5
|
Bathrooms
4
|
Living Area
2,804 Sqft
|
Lot Size
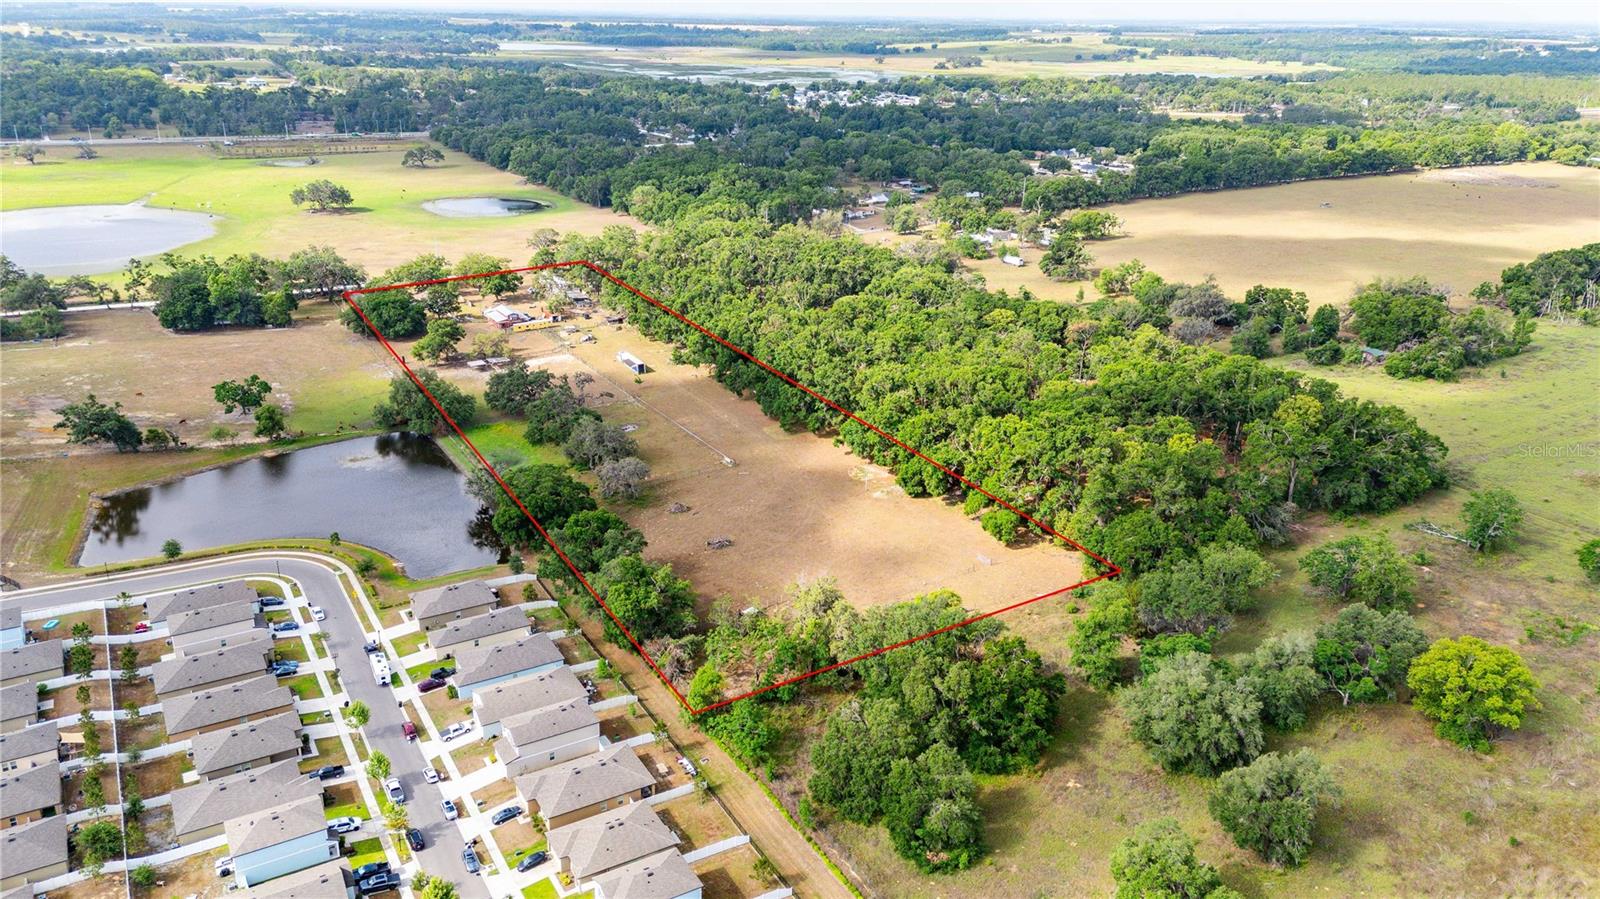
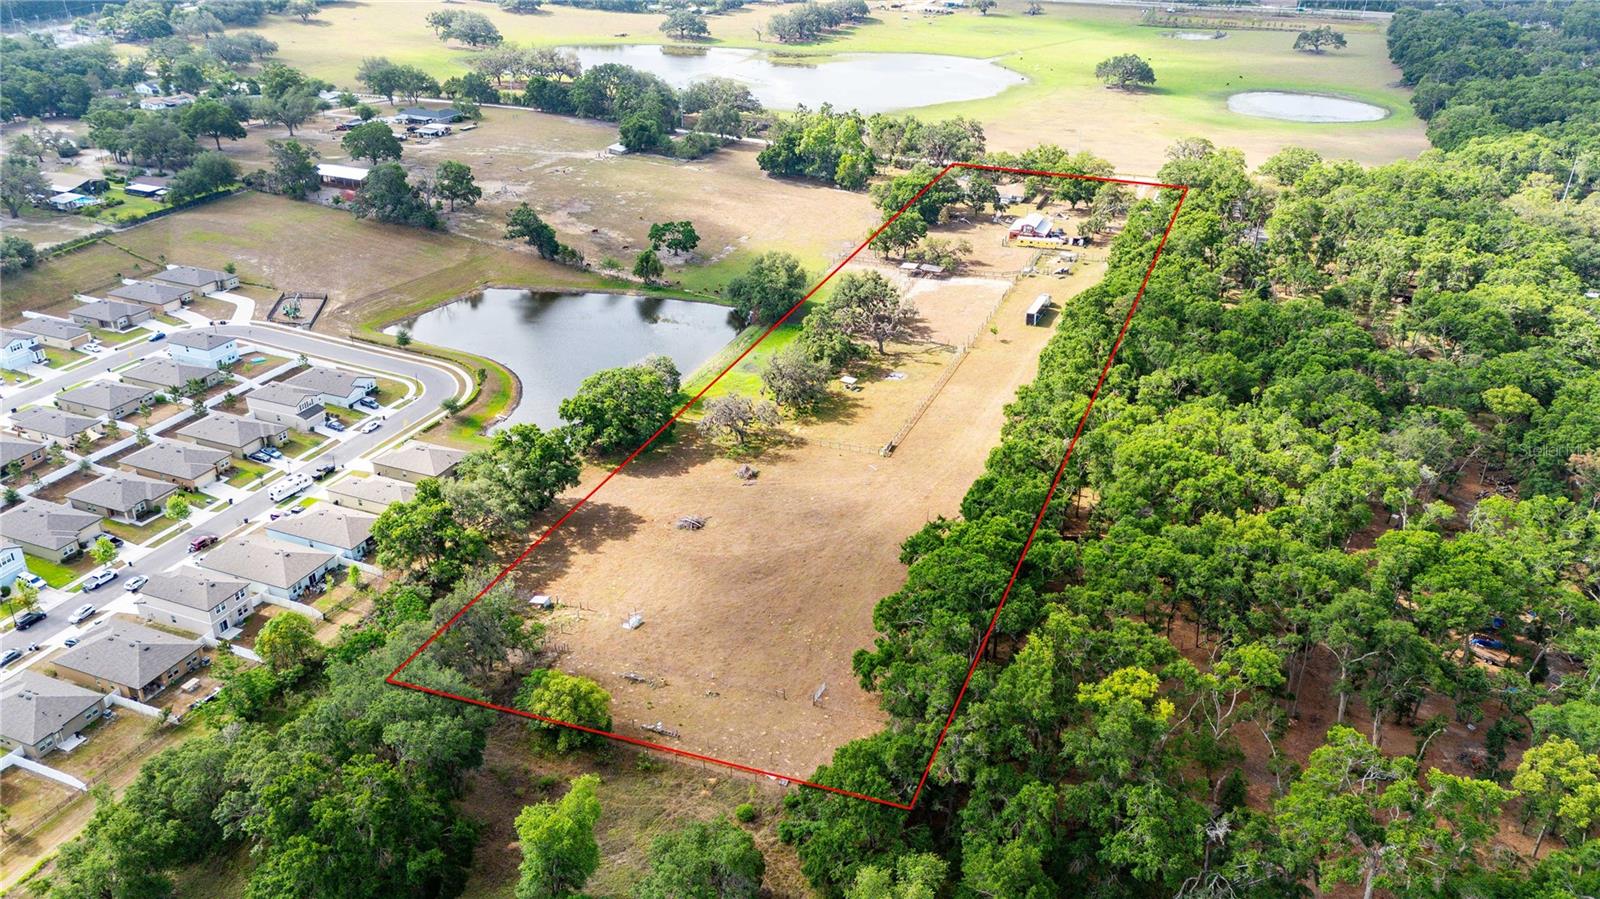
435,600 Sqft
|
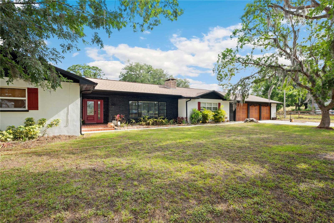
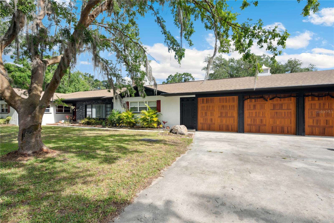
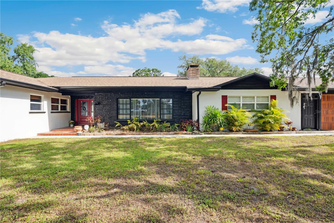
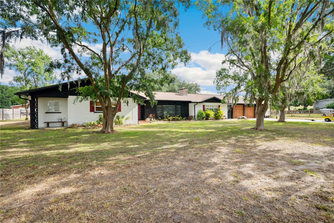
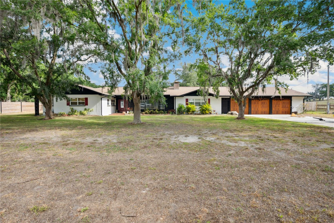
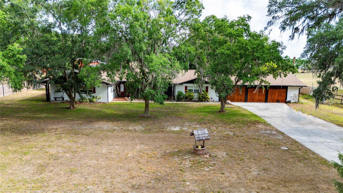
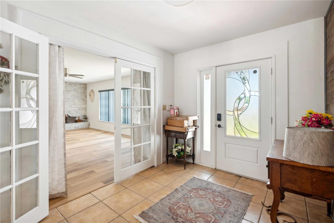
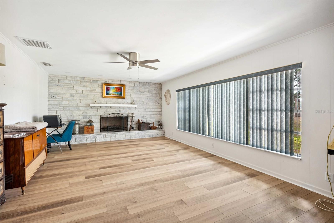
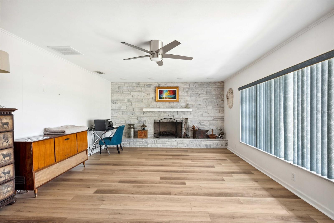
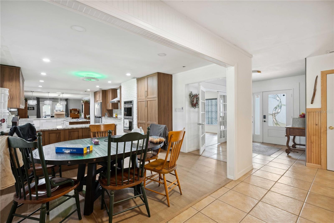
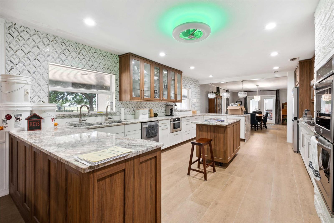
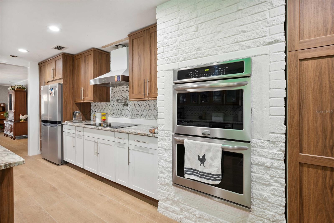
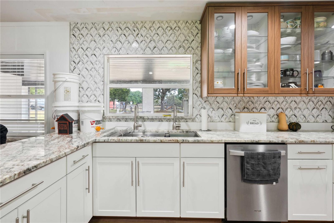

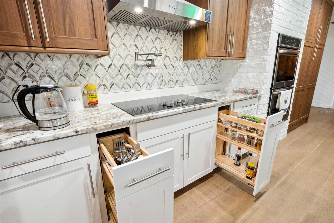
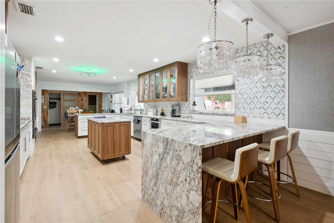
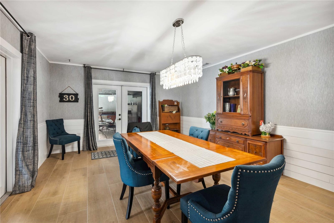
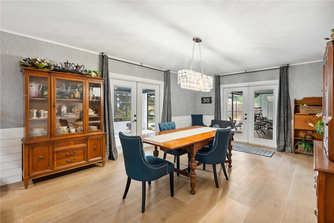
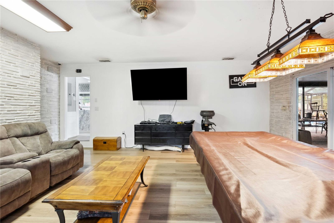
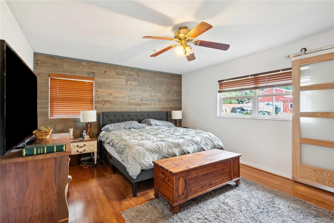
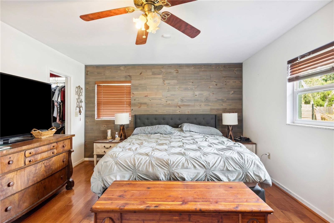
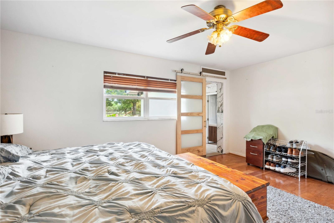
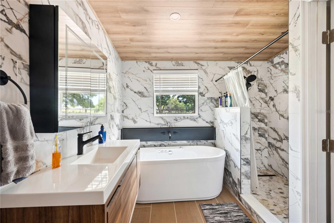
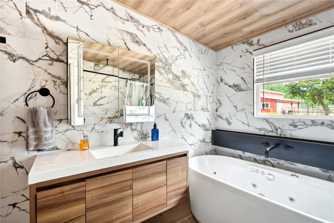
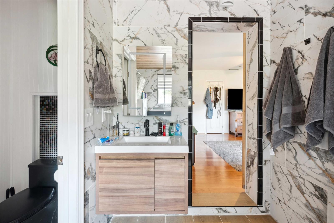
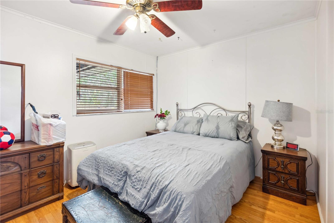
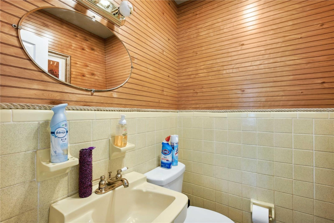

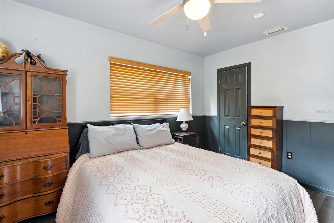
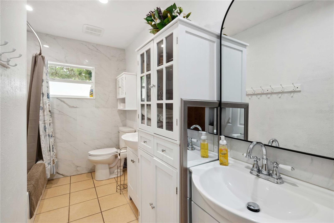
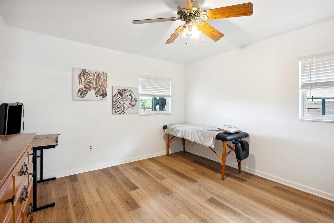
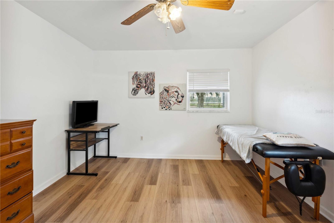
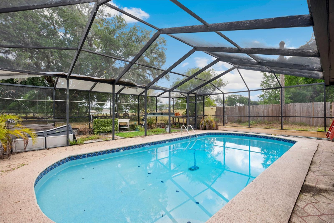
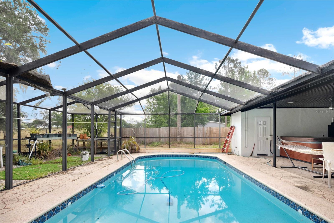
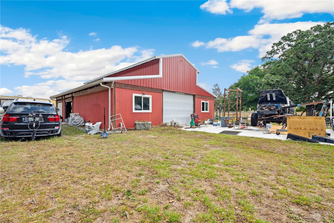
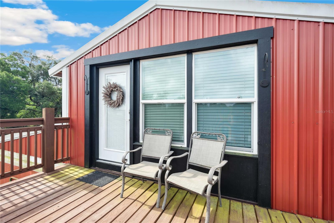
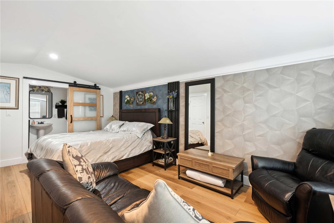
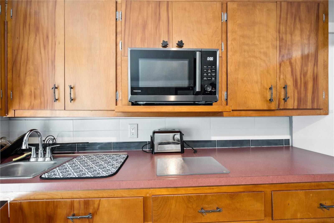

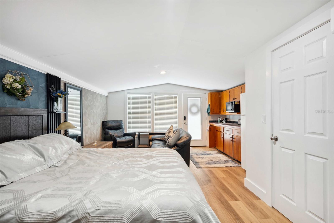
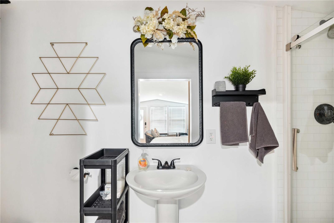
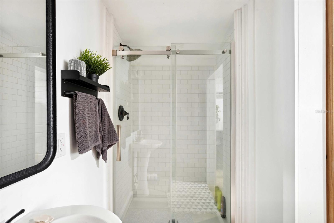
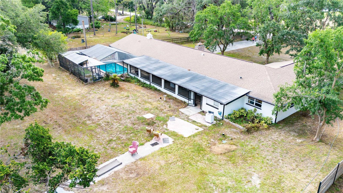
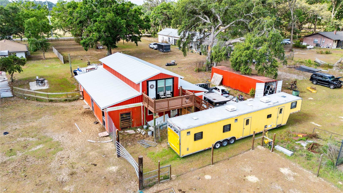

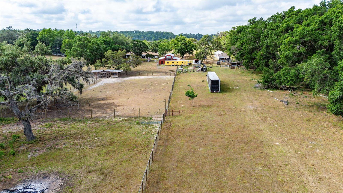
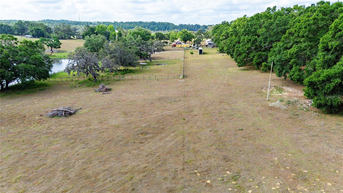
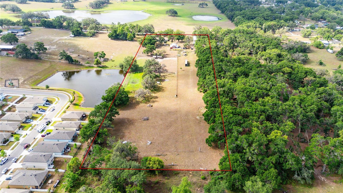
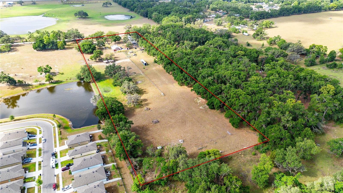
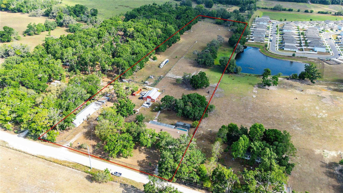
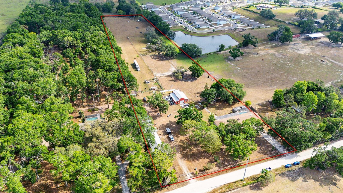
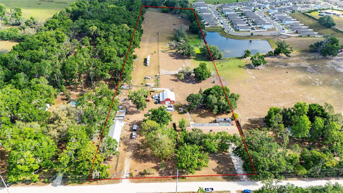
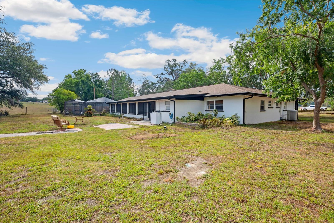
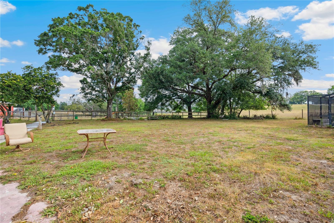

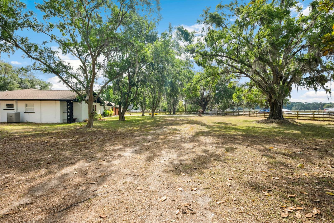
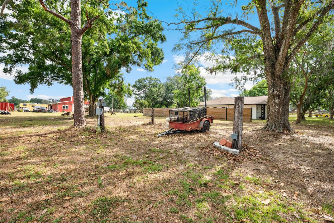
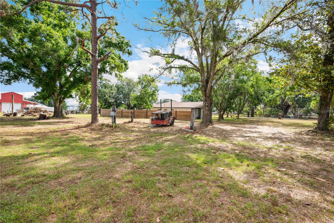
Welcome to your private country retreat! This beautifully maintained 4-bedroom, 2.5-bath ranch-style home with a pool that is nestled on 10 scenic acres, could be the perfect opportunity for multigenerational living, offering the perfect blend of comfort, space, and versatility. The open-concept living and dining areas are ideal for entertaining, while the kitchen features modern appliances, ample storage, and a cozy breakfast nook. The primary suite includes a private bath and generous closet space, complemented by three additional bedrooms for family or guests.Step outside to enjoy wide open spaces, mature trees, and peaceful views. The property also includes a large barn with a fully equipped studio apartment above—ideal for guests, rental income, or a private workspace.
Highlights:
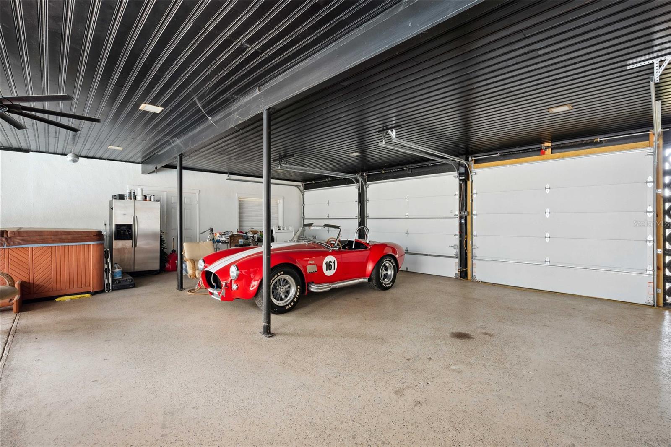
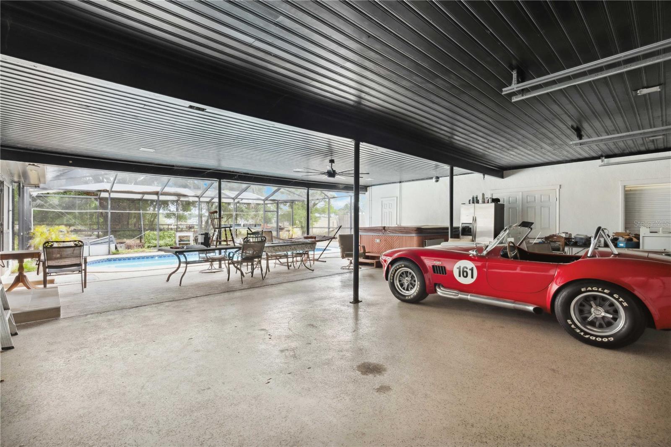
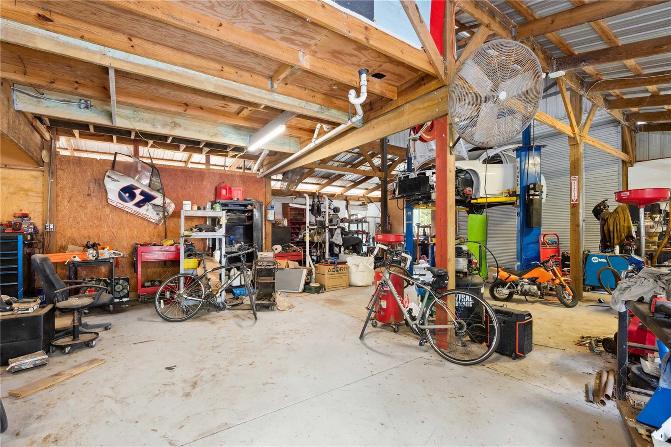

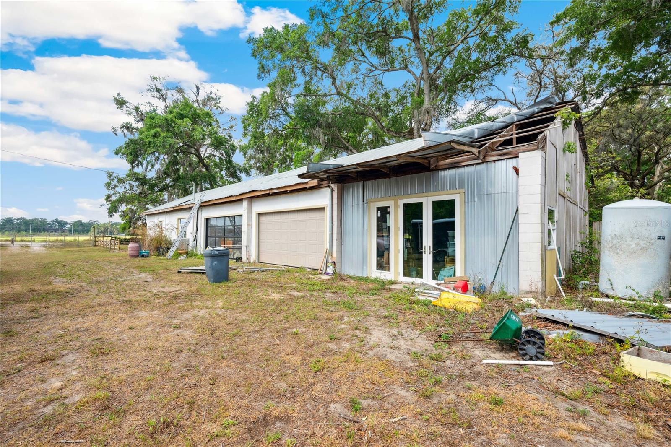
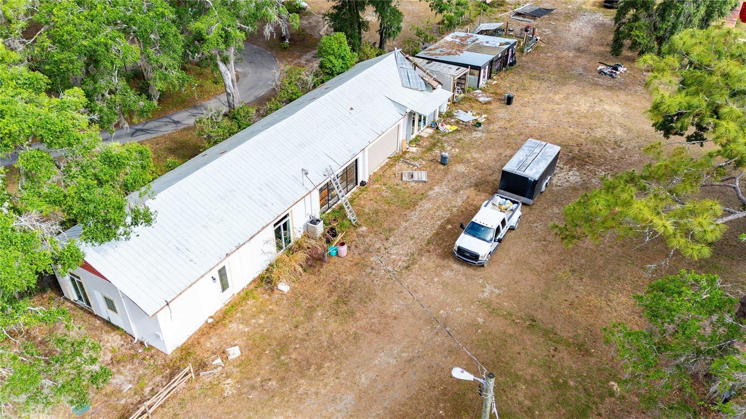
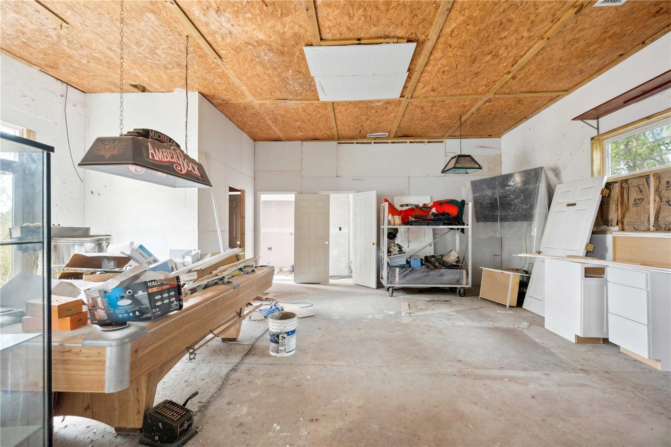
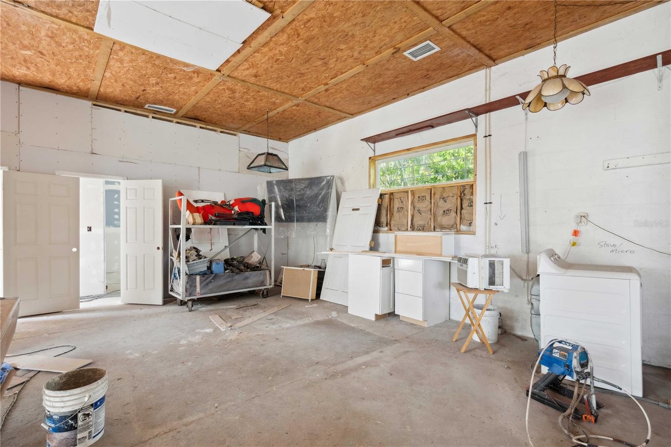
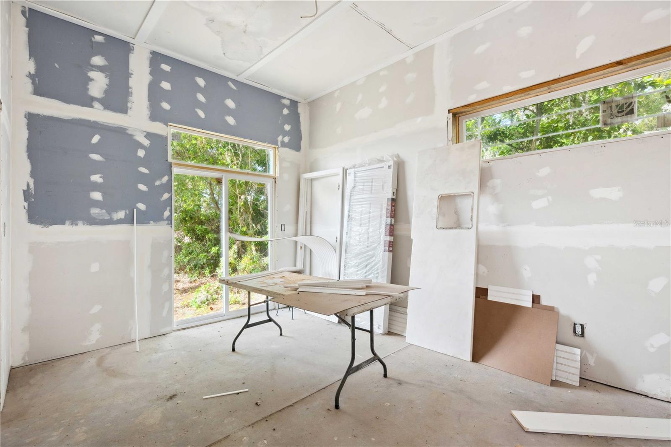
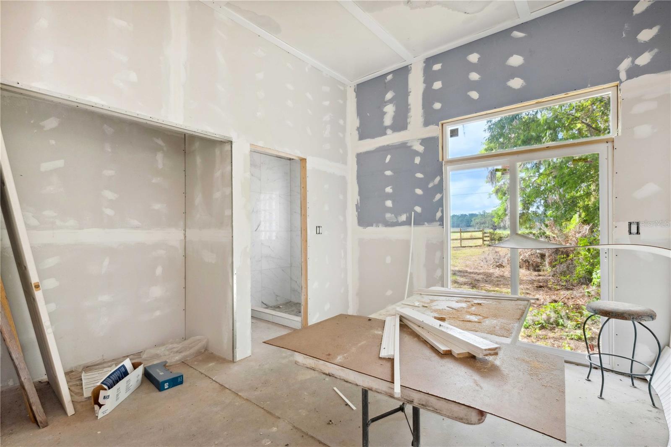
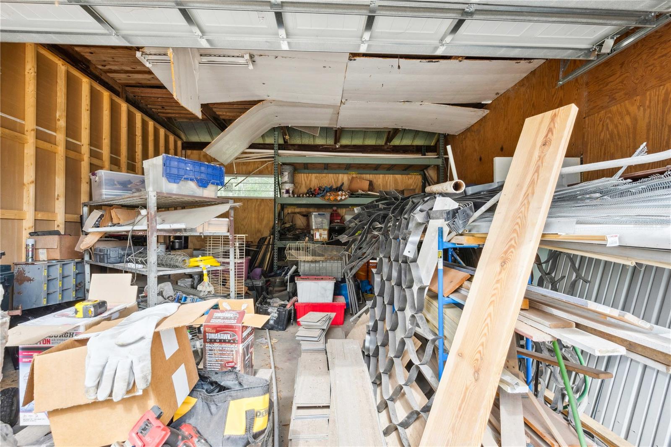
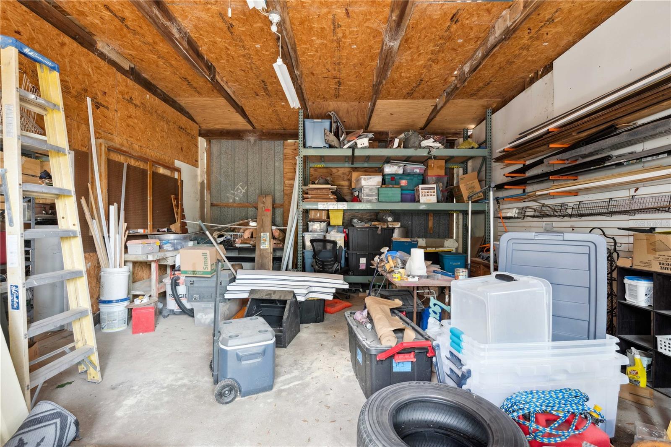
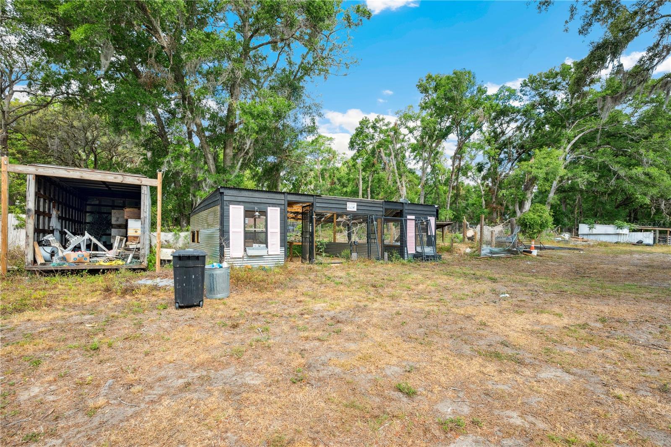
*95 X 25 Concrete block shop that has two 2 car garage bays with garage doors. Currently plumbed for 2 1/2 baths, kitchen, and laundry room. Has its own electrical panel with 220Vs and water heater. Its own septic tank and drain field.
*40 X 49 Barn with poured concrete slab floor and large roll up door. With its own electrical panel and 220Vs and is own septic tank and drain field.
*Water lines run from one end of the property to the other end.
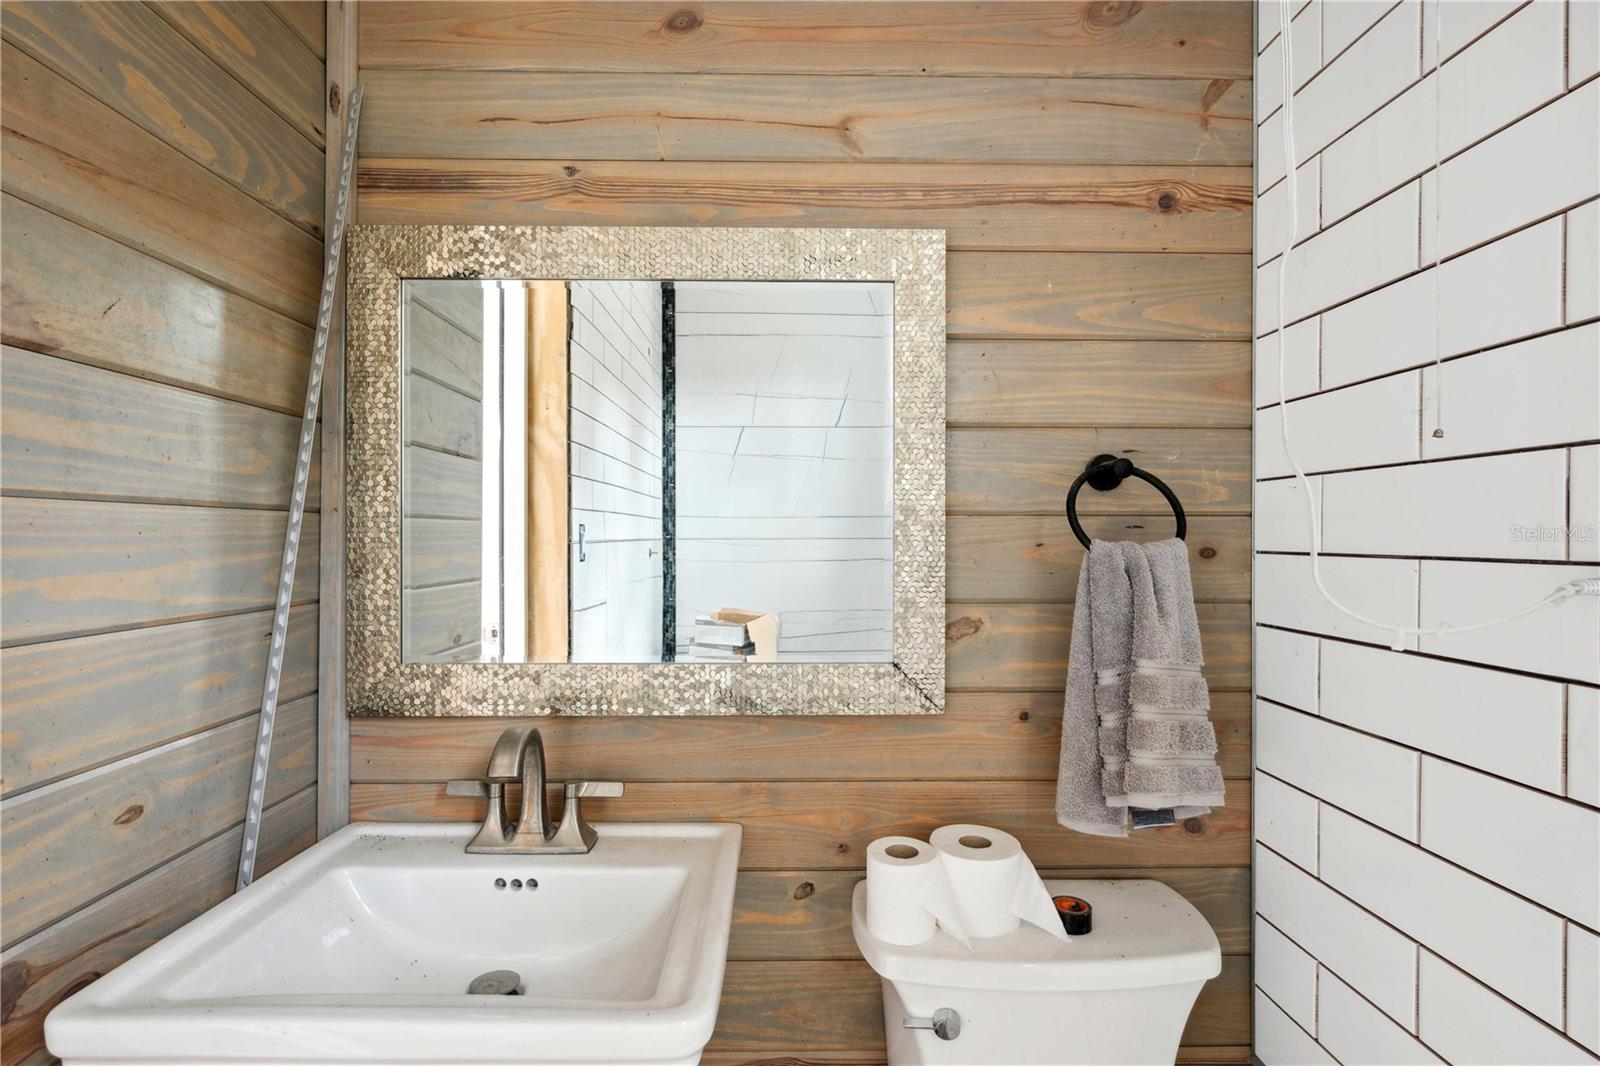
*Unfinished full bathroom in the 3 car garage of the house, that could be used as a pool bath.
*Three RV hooks up for power, water and ability to empty RV gray water tanks into the septic tank of the Barn.
*Bring your horses, cowes and pets, property is cross fenced.
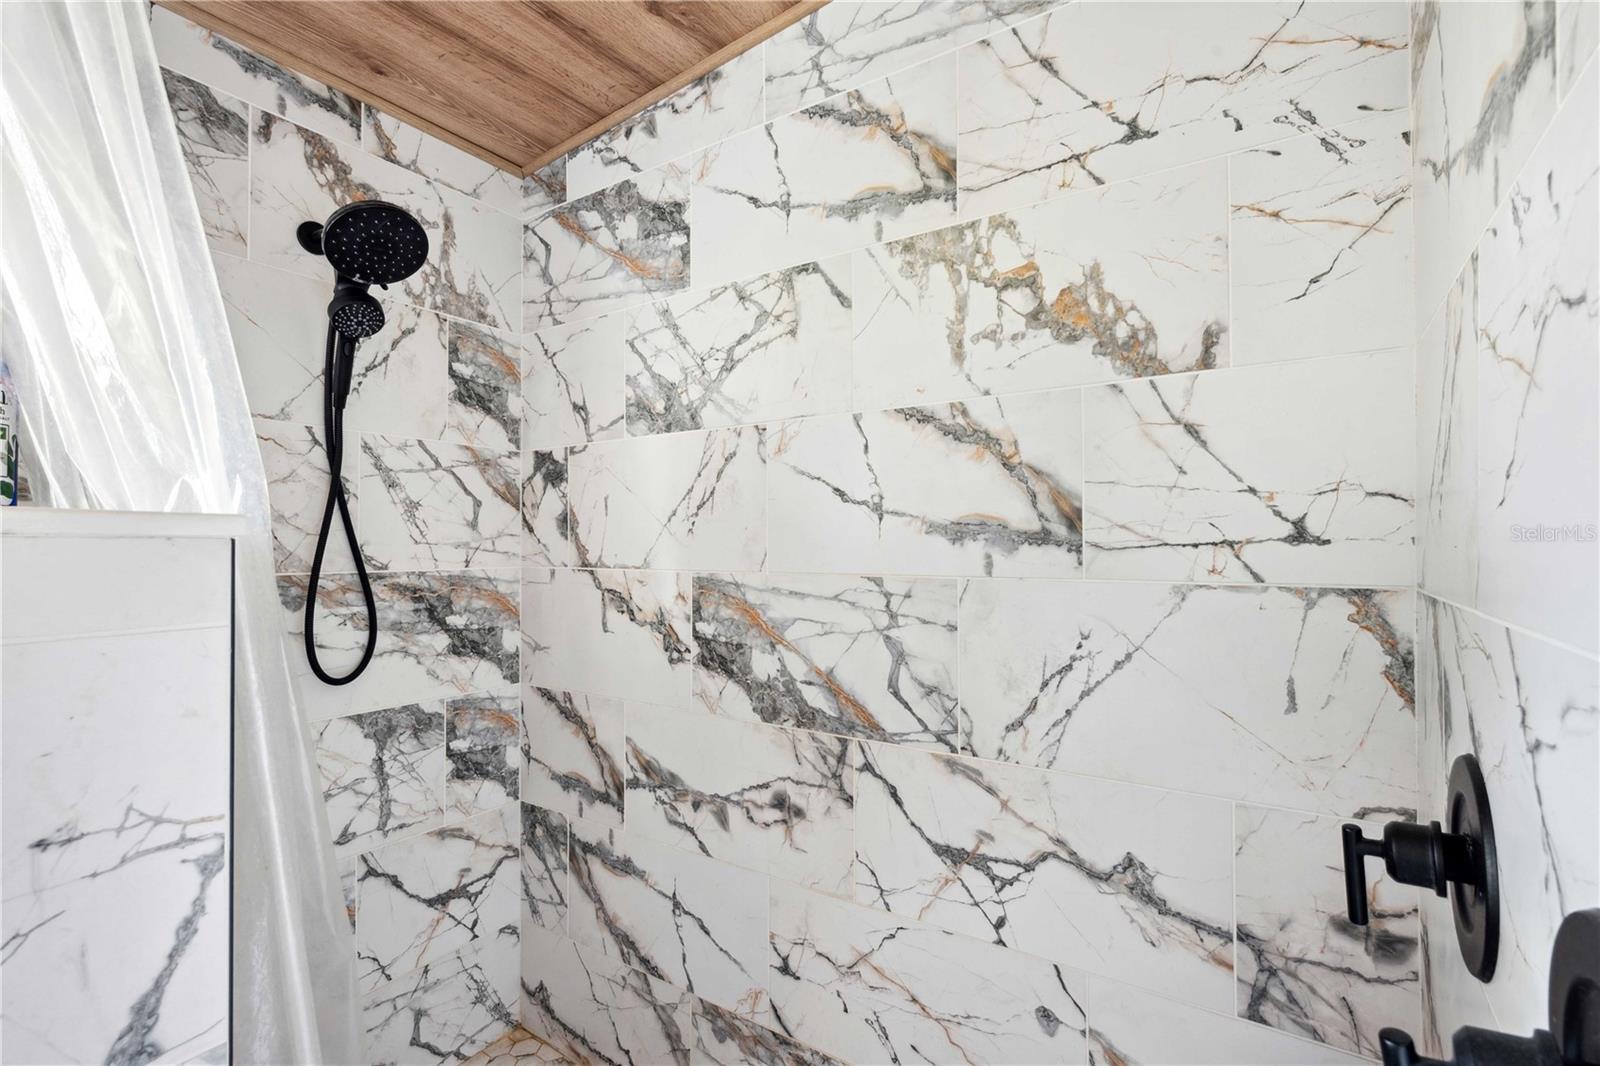
*Primary bath has its own tankless water heater.
Whether you’re seeking a hobby farm, a home-based business setup, or simply a tranquil lifestyle, this property offers endless possibilities. Don’t miss this rare opportunity to own a slice of country paradise—schedule your showing today!
Property Details
| Property Features | Property Features | |||
|---|---|---|---|---|
| MLS ID: | MFRTB8380549 | Year Built: | 1960 | |
| Appliances: | Built-In Oven, Convection Oven, Cooktop, Dishwasher, Dryer, Electric Water Heater, Exhaust Fan, Microwave, Refrigerator, Tankless Water Heater, Washer, Whole House R.O. System | Architectural Style: | Ranch | |
| Construction Materials: | Block | Cooling: | Central Air | |
| Country: | US | County Or Parish: | Pasco | |
| Direction Faces: | South | Exterior Features: | French Doors, Lighting, Private Mailbox, Rain Gutters, Storage | |
| Fencing: | Cross Fenced, Fenced | Fireplace Features: | Living Room, Wood Burning | |
| Flooring: | Laminate, Luxury Vinyl, Tile, Vinyl | Foundation Details: | Slab | |
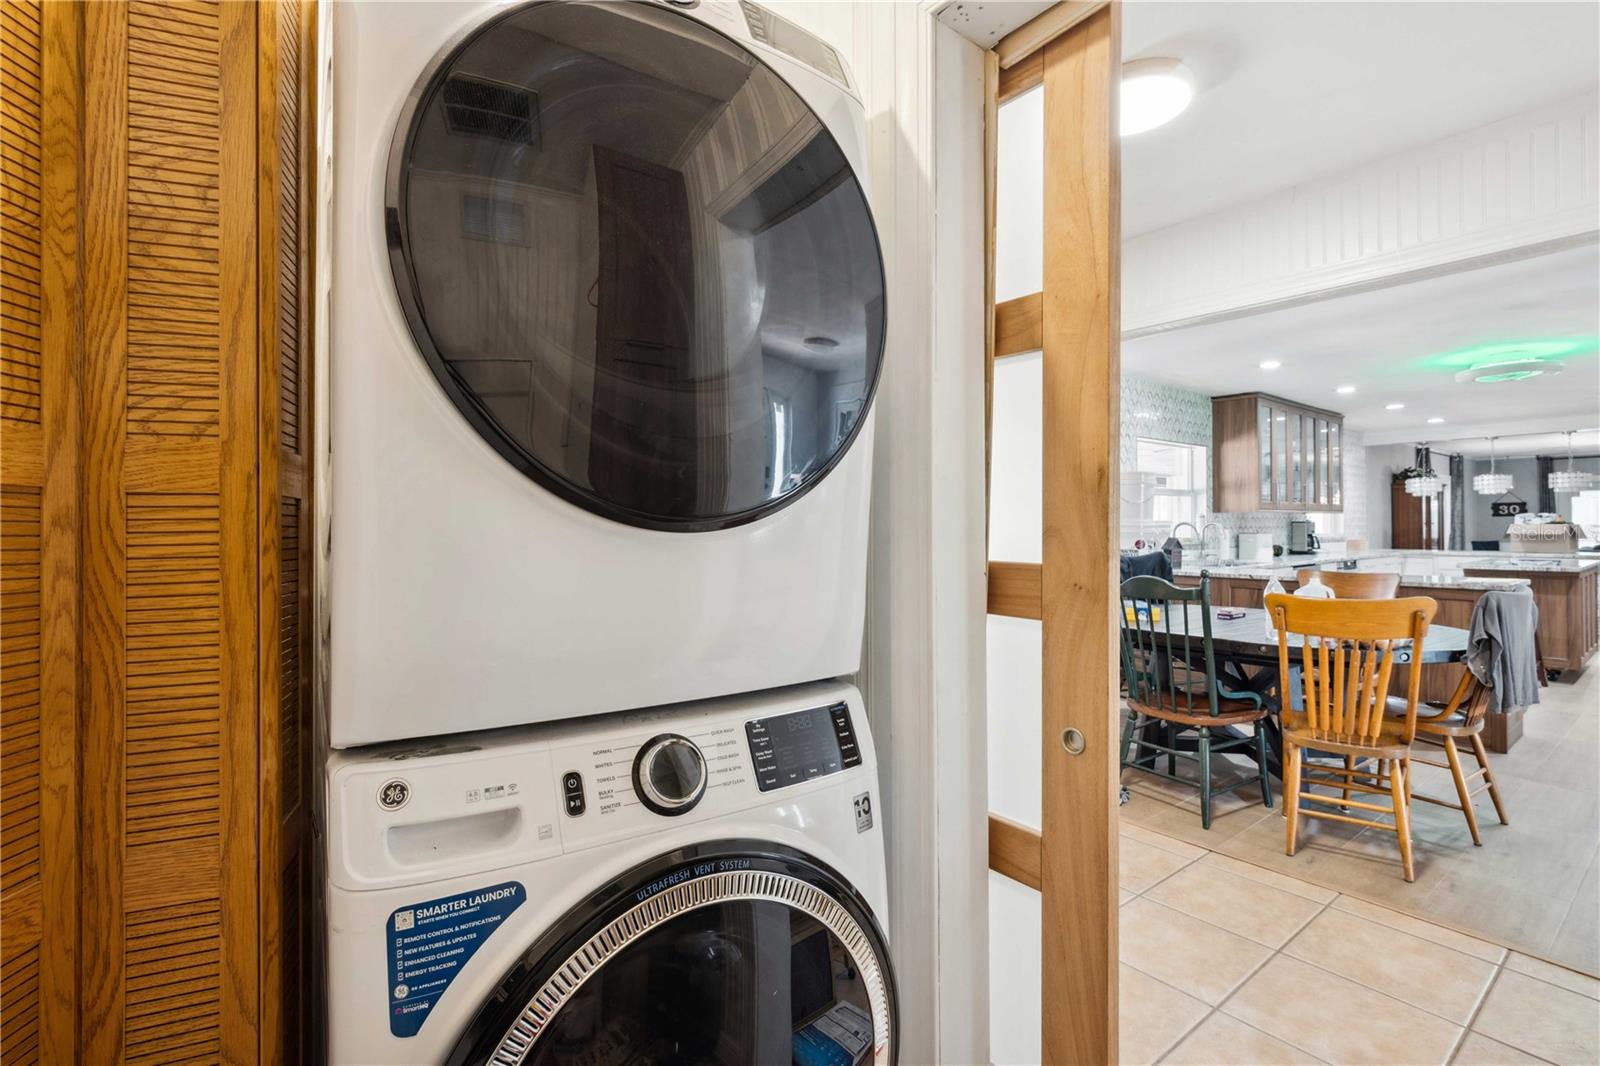
| Heating: | Central, Electric | Laundry Features: | Inside, Laundry Room | |
| Levels: | One | Listing Agreement: | Exclusive Right To Sell | |
| Listing Terms: | Cash, Conventional, FHA, VA Loan | Lot Features: | Cleared, Greenbelt, Oversized Lot, Pasture, Unpaved, Zoned for Horses | |
| Occupant Type: | Owner | Other Structures: | Barn(s), Finished RV Port, Storage, Workshop | |
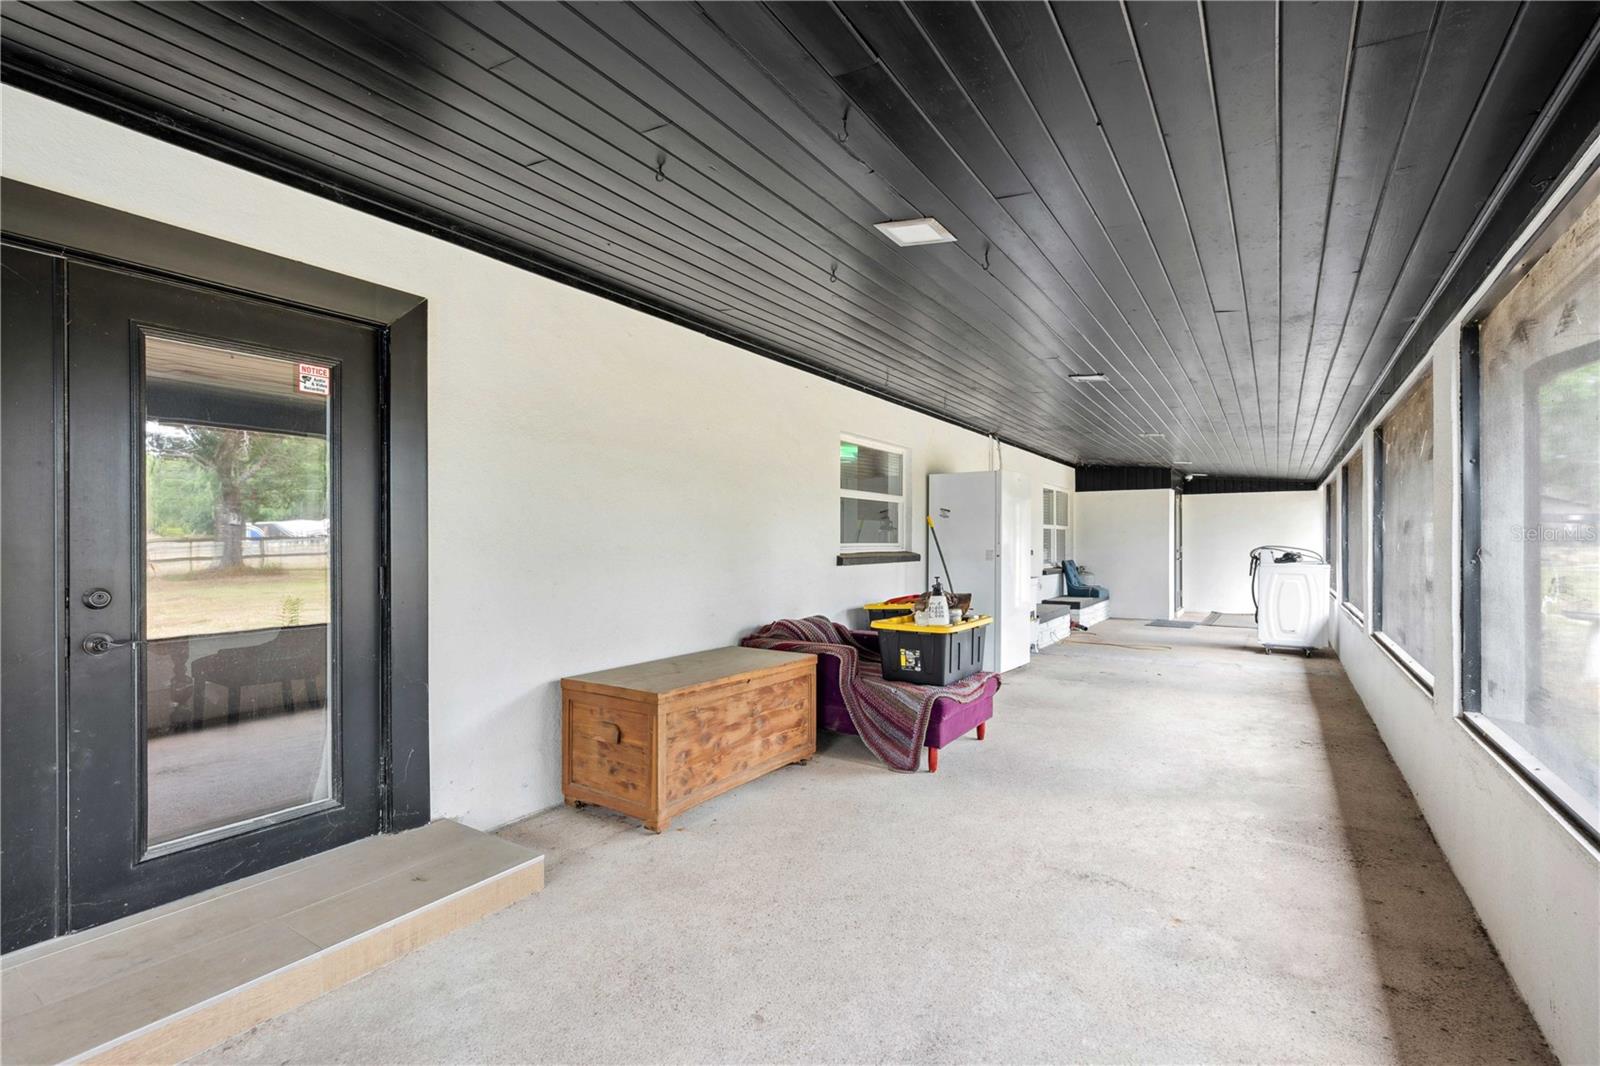
| Parking Features: | Bath In Garage, Driveway, Garage Door Opener, Oversized | Patio And Porch Features: | Covered, Rear Porch, Screened | |
| Pool Features: | Gunite, In Ground, Screen Enclosure | Property Sub Type: | Single Family Residence | |
| Property Type: | Residential | Road Surface Type: | Dirt | |
| Roof: | Shingle | Sewer: | Septic Tank | |
| Showing Requirements: | 24 Hour Notice, ShowingTime | Special Listing Conditions: | None | |
| Standard Status: | Active | State Or Province: | FL | |
| Utilities: | BB/HS Internet Available, Electricity Connected, Sewer Connected, Water Connected | Vegetation: | Oak Trees, Trees/Landscaped | |
| Water Source: | Well | |||
| Rooms | Rooms | |||
|---|---|---|---|---|
| Primary Bedroom: | 16x13 ft | Primary Bathroom: | 11x9 ft | |
| Bedroom 2: | 10x12 ft | Bathroom 3: | 12x13 ft | |
| Bedroom 4: | 13x10 ft | Studio: | 14x23 ft | |
| Dining Room: | 21x13 ft | Kitchen: | 28x13 ft | |
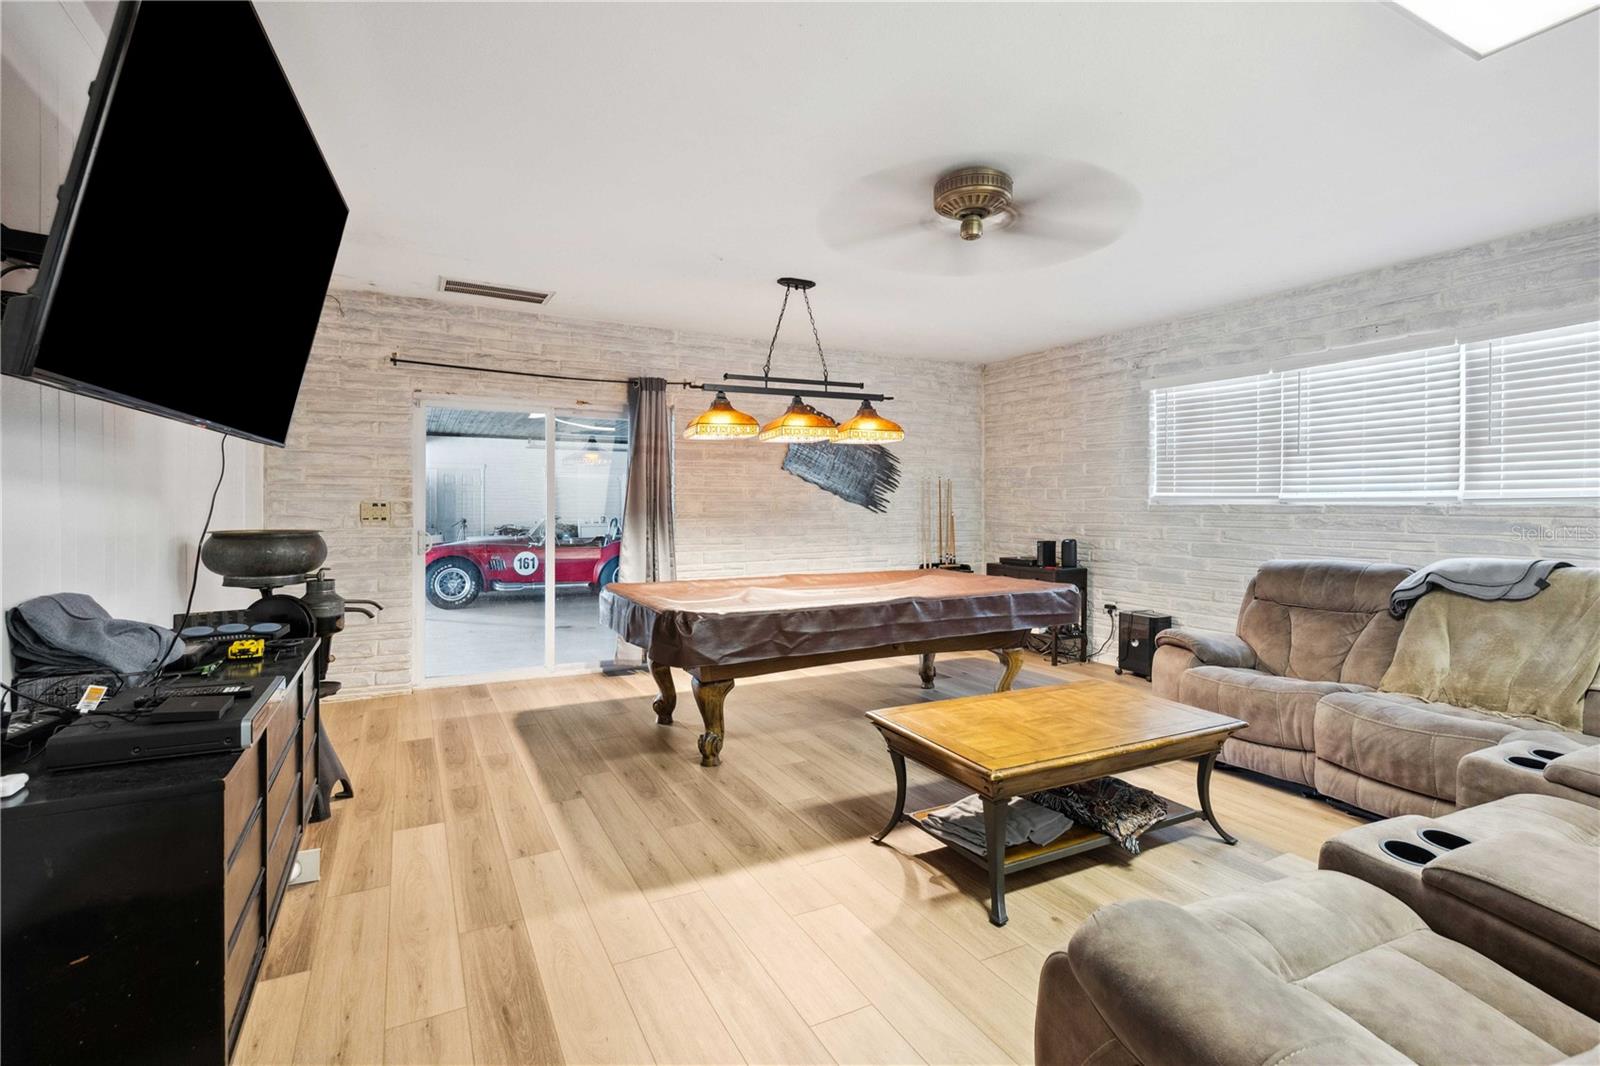
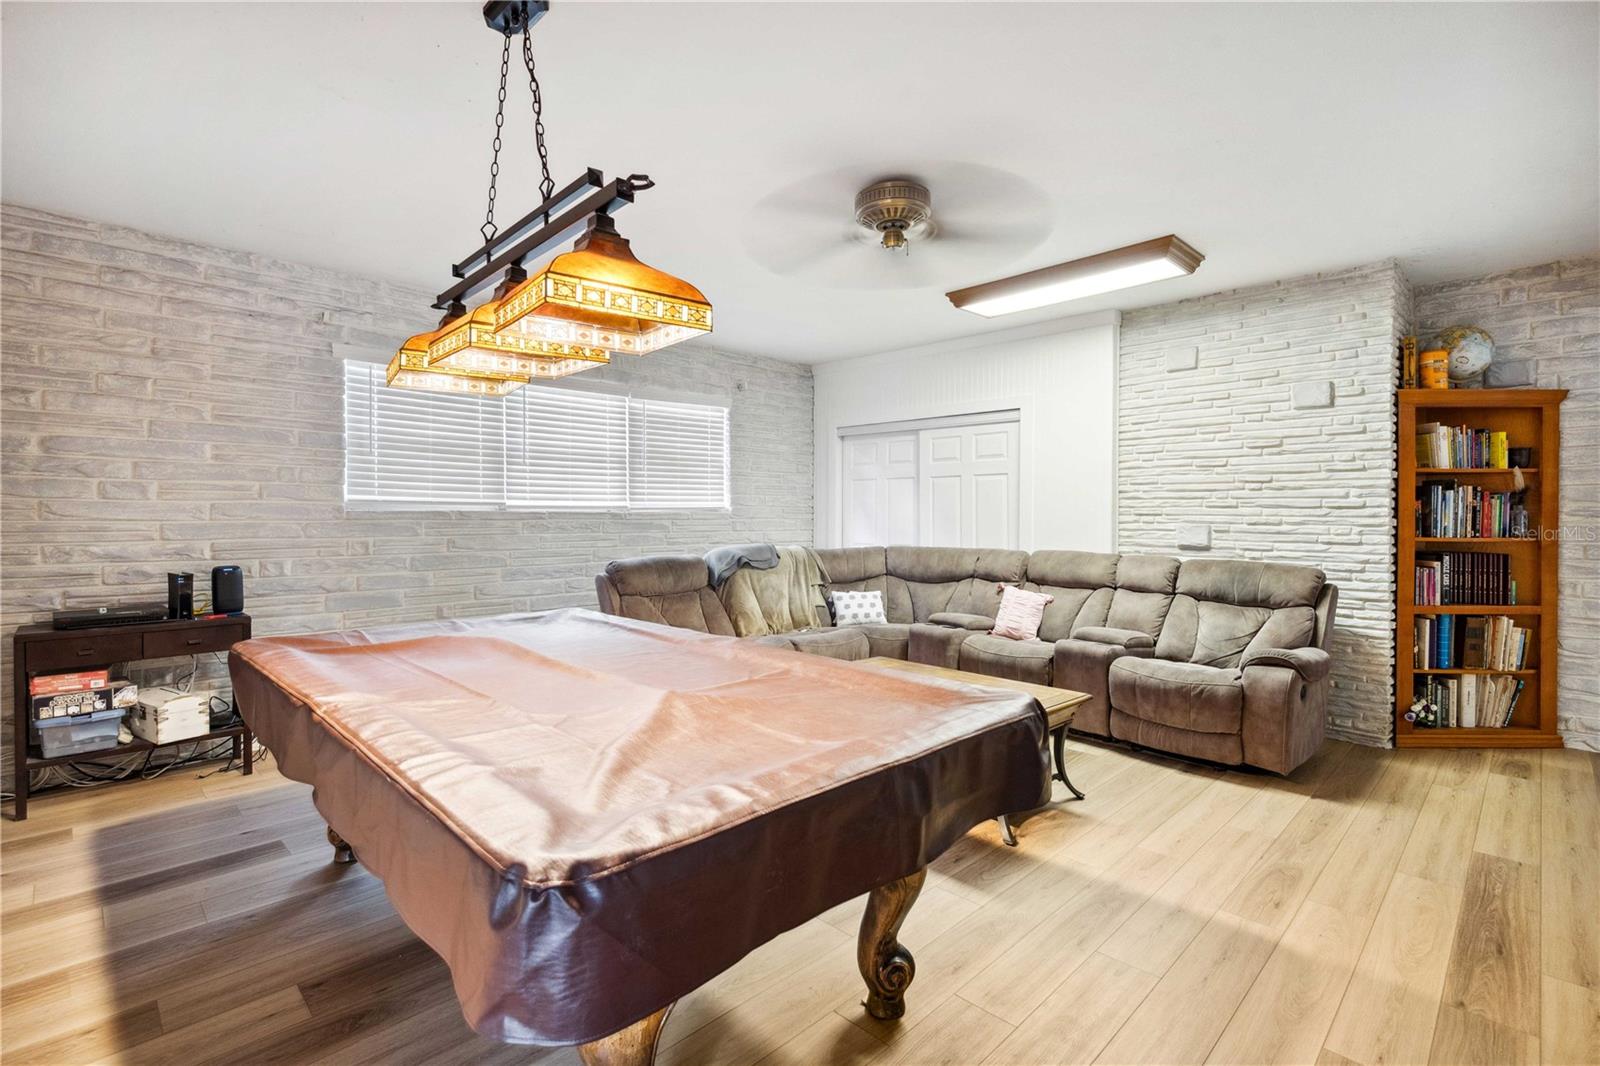
| Living Room: | 22x14 ft | Family Room: | 18x18 ft | |
We love to hear from you