


2207 CLIMBING IVY DR, TAMPA, FL, 33618
$1,100,000
Residential
|
Bedrooms
5
|
Bathrooms
3
|
Living Area
3,999 Sqft
|
Lot Size
10,000 Sqft
|
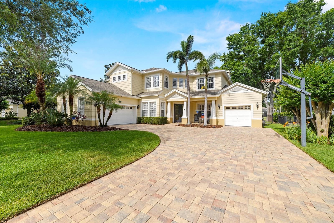
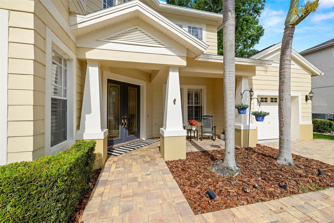
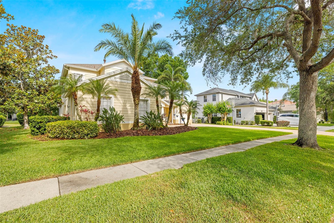
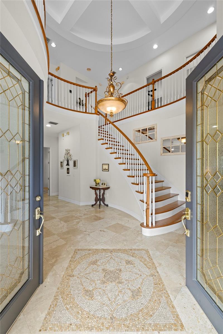
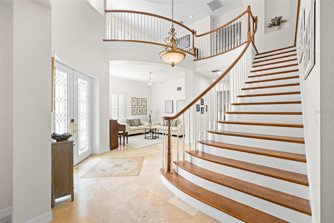
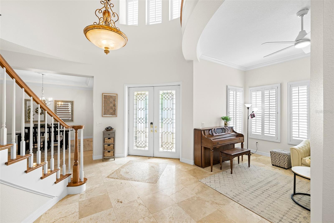
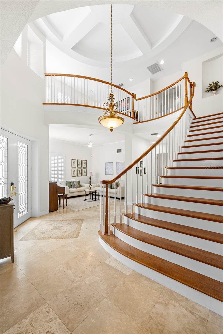
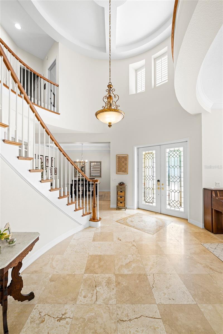
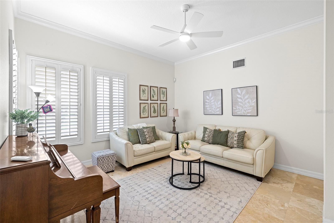
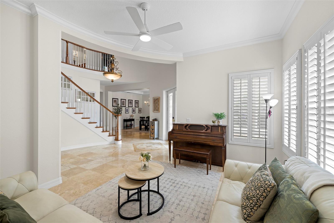
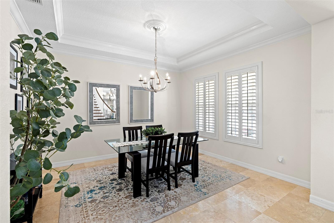
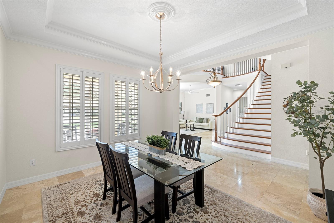
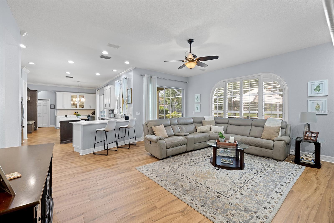
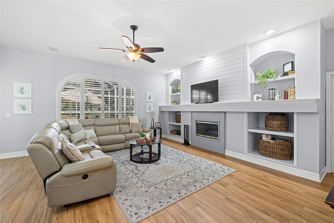

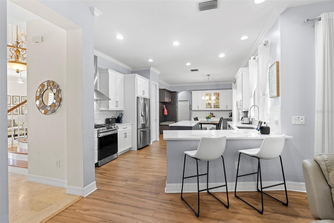
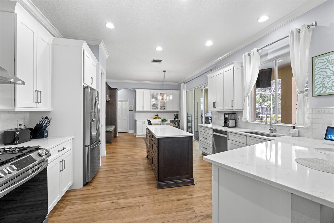
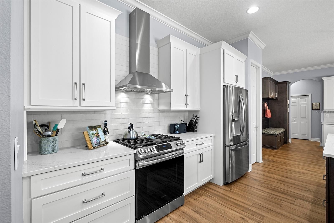
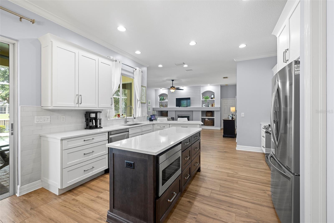
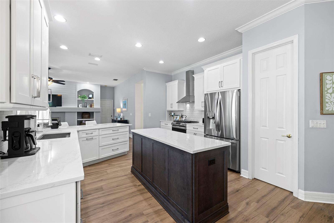
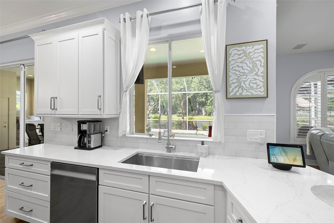
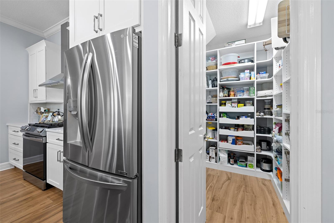
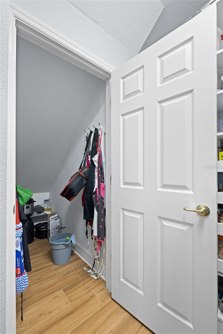
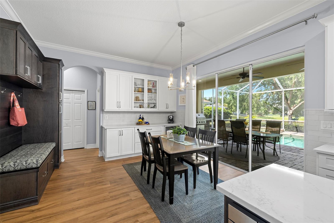
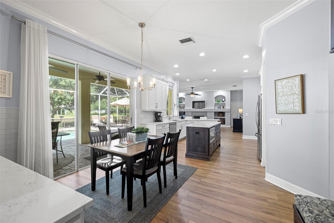
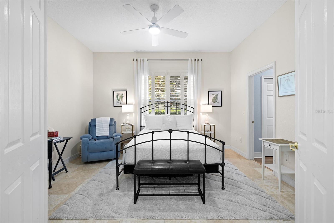
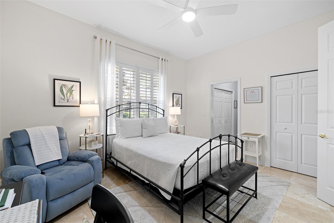
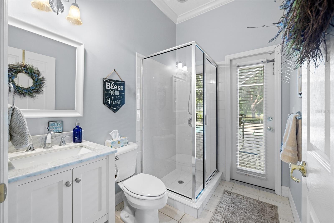
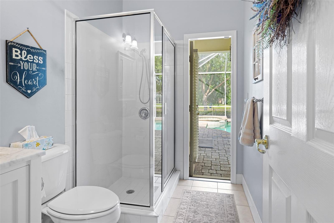
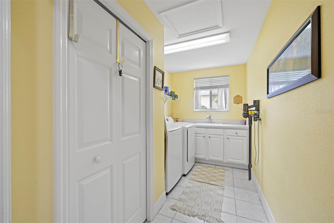
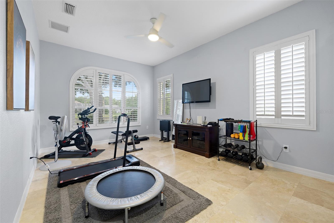
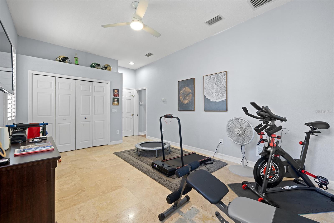
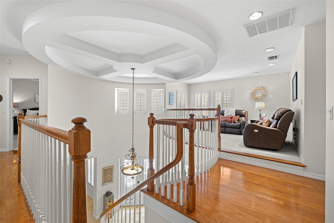
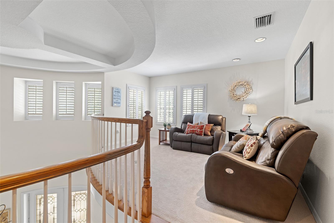
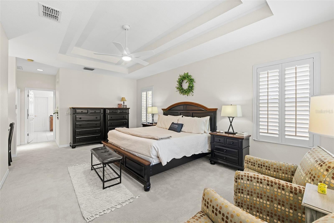
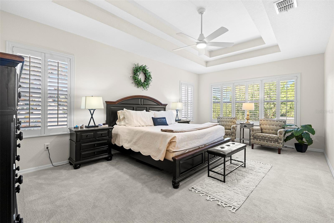
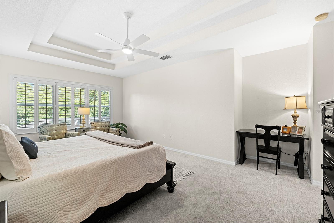
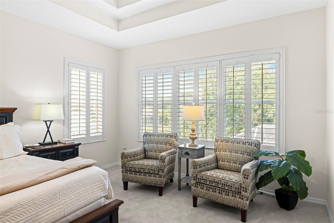
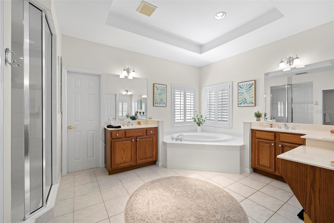
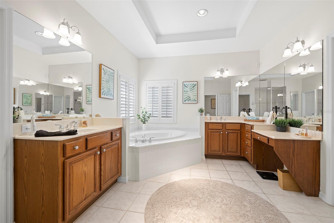
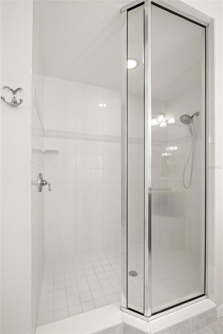
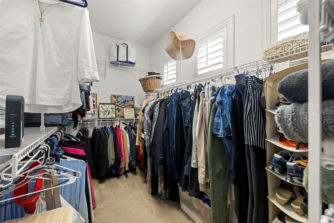
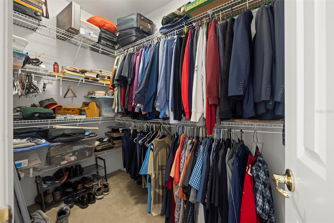
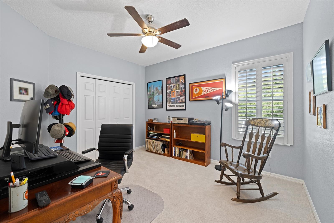
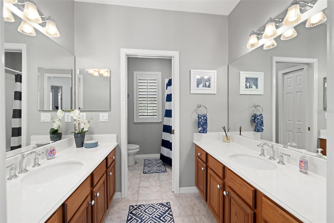
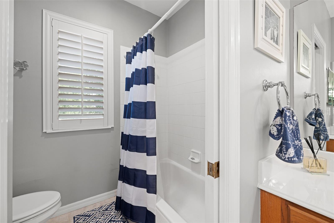
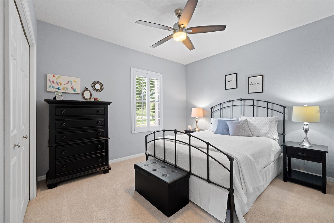
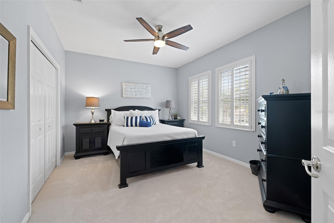
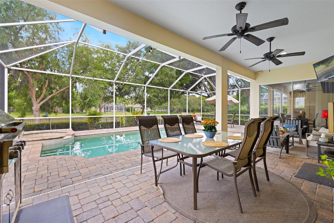
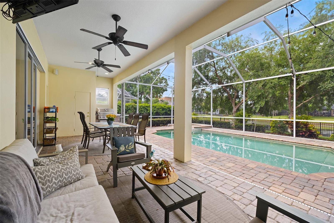
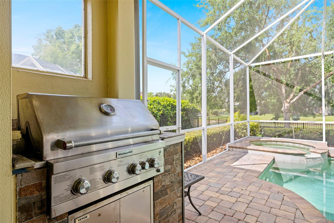
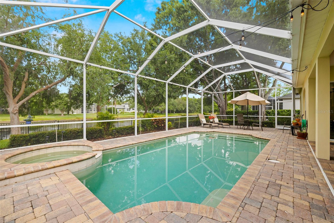
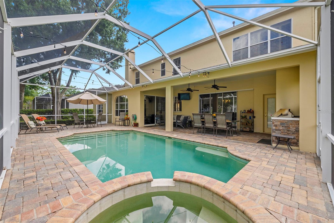
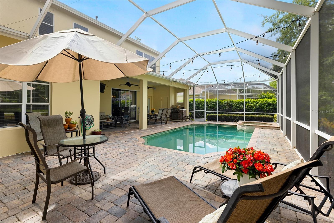
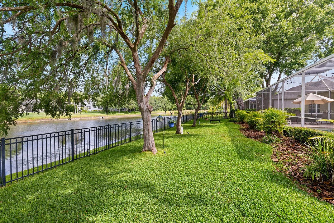
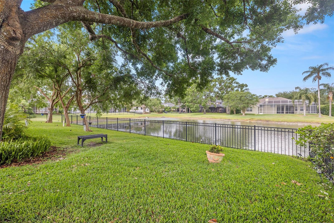
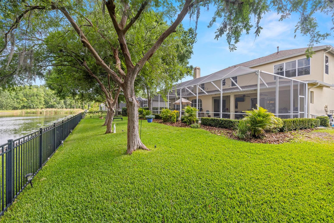
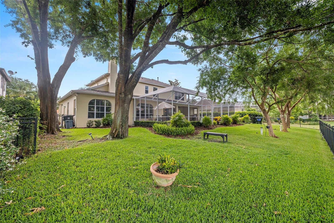

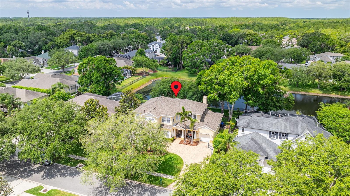
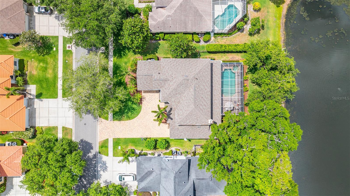
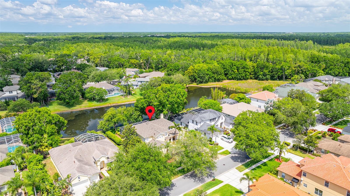
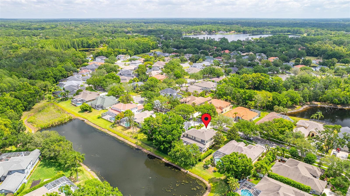
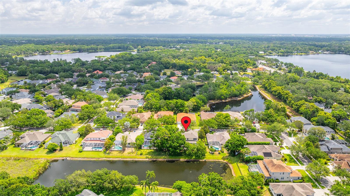
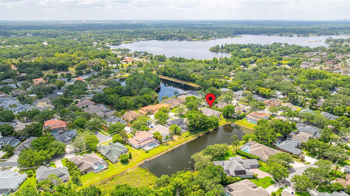
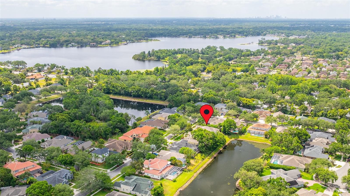
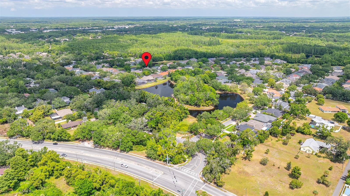
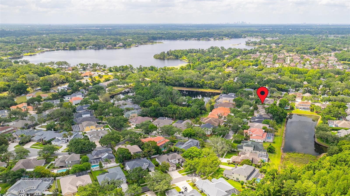
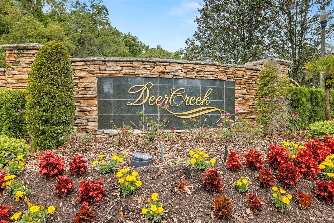
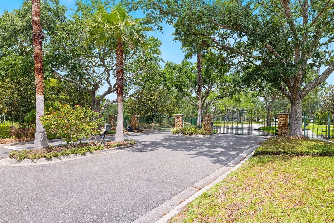
Amazing Deer Creek - There is no place quite like this secluded neighborhood of grace and charm with it's location at the heart of everything you desire, making Deer Creek a rare find !!! Escape to a world of privacy and comfort as you enter through the tastefully crafted roundabout and through the private wrought iron gates into a well-established neighborhood with charming residences amid stately oaks. Journey along the winding, tree-lined streets to this lovely pool home enhanced by pristine waterfront views . A popular " Four Seasons " floor plan is a masterpiece of architectural design and timeless elegance that perfectly balances family and formal spaces. The pavered, courtyard-styled driveway leads to the 2-story residence w/ split 3-car garage, quaint front porch w/ columns for a neo-classic design & double glass door entryway. The grand foyer w/ rotunda is adorned w/ designer chandelier & sweeping staircase, providing a captivating introduction to the home's elegance. Boasts 5 BR, 3 Ba, bonus rm, loft, formal living & dining rms, family/leisure rm, split 3-car garage plus custom heated pool & spa overlooking pristine pond. Formal living room features a volume ceiling, crown molding, travertine flooring, designer ceiling fan & shutters. Separate dining room is impressive w/ tray ceiling, crown molding, chandelier, shutters & travertine flooring. Step into gourmet kitchen which flows effortlessly into the family rm, renovated in 2022 w/42 inch cabinetry, slow close drawers & Generations cabinetry, Quantum Michaelangelo Quartz w/farm sink, custom tile backsplash, island w/sunkin microwave, huge pantry, appliances including gas range & oven w/ custom hood ( 2021), French door refrigerator(2018), dishwasher( 2021) & custom fixtures. Spacious eat-in area offers triple slider to lanai, designer lights, china cabinets, built-in cushioned love seat w/extra storage and hanging hooks. Lovely wood look Porcelain tile ( Milena Cerezo Rectified Porcelain ) extends from kitchen to family rm (2022) Spectacular family rm hosts volume ceiling, built -in entertainment center w/ wood burning fireplace, arched shelving, recessed lighting, designer ceiling fan, porcelain tile flooring , slider to lanai & pallidium windows. Downstairs bonus room features travertine flooring , volume ceiling, closet, plant shelves & pallidium window. Downstairs 5th BR is perfect for a Den/Study. Cozy loft w/ recessed lighting & berber carpet. Luxurious Owner's suite hosts double door entrance, berber carpet, tray ceiling, desk nook, fan, sitting area. Master bath w/2 walk in closets, garden tub ,walk-in shower, dual vanities, wood cabinetry, make-up area & water closet. Screened lanai w/built in gas grill , pavered decking, overlooking custom heated pool and spa with panoramic waterfront views. Notables include large inside utility room with built -in laundry sink w/ counter & cabinets & washer & dryer, good sized closet & pocket door entrance, pavered driveway (2022) ,colonial baseboards, sprinkler system, gated community, newer roof (2023), upstairs AC (2018), Newer screen on lanai ( 2018), new pool pump w/ variable speed (2022) , neutral colors throughout. Superb Lake Magdalene/ Carrollwood location with excellent entertainment, shopping, & professional services. Easy access to interstates and to the airport. The home is a true gem, impeccably maintained and ready for its new owners. A must see !!!!!
Property Details
| Property Features | Property Features | |||
|---|---|---|---|---|
| MLS ID: | MFRTB8380650 | Year Built: | 1999 | |
| Appliances: | Dishwasher, Dryer, Gas Water Heater, Microwave, Range, Range Hood, Refrigerator, Washer | Architectural Style: | Florida | |
| Community Features: | Deed Restrictions, Gated Community - No Guard, Street Lights | Construction Materials: | Stucco | |
| Cooling: | Central Air | Country: | US | |
| County Or Parish: | Hillsborough | Direction Faces: | West | |
| Exterior Features: | Sidewalk, Sliding Doors | Fireplace Features: | Family Room, Wood Burning | |
| Flooring: | Carpet, Ceramic Tile, Tile, Travertine, Wood | Foundation Details: | Slab | |
| Heating: | Central, Natural Gas | Laundry Features: | Inside, Laundry Room | |
| Levels: | Two | Listing Agreement: | Exclusive Right To Sell | |
| Listing Terms: | Cash, Conventional | Lot Features: | In County, Landscaped, Sidewalk, Paved, Private | |
| Occupant Type: | Owner | Other Equipment: | Irrigation Equipment | |
| Parking Features: | Garage Door Opener, Garage Faces Side, Garage | Patio And Porch Features: | Covered, Front Porch, Rear Porch, Screened | |
| Pets Allowed: | Yes | Pool Features: | Gunite, In Ground, Screen Enclosure | |
| Property Condition: | Completed | Property Sub Type: | Single Family Residence | |
| Property Type: | Residential | Road Surface Type: | Paved | |
| Roof: | Shingle | Security Features: | Gated Community | |
| Sewer: | Public Sewer | Showing Requirements: | Supra Lock Box | |
| Special Listing Conditions: | None | Standard Status: | Active | |
| State Or Province: | FL | Utilities: | Electricity Connected, Natural Gas Connected, Public, Water Connected | |
| Vegetation: | Mature Landscaping | View: | Water | |
| Water Source: | Public | Waterfront Features: | Pond | |
| Window Features: | Blinds, Drapes, Window Treatments | |||
| Rooms | Rooms | |||
|---|---|---|---|---|
| Living Room: | 13x14 ft | Dining Room: | 12x14 ft | |
| Family Room: | 20x20 ft | Kitchen: | 16x27 ft | |
| Bonus Room: | 12x20 ft | Primary Bedroom: | 13x20 ft | |
| Bedroom 2: | 11x12 ft | Bedroom 3: | 11x12 ft | |
| Bedroom 4: | 11x12 ft | Den: | 12x14 ft | |
| Loft: | 12x14 ft | |||
We love to hear from you