


410 W CHELSEA ST, TAMPA, FL, 33603
$635,000
Residential
|
Bedrooms
3
|
Bathrooms
2
|
Living Area
1,751 Sqft
|
Lot Size
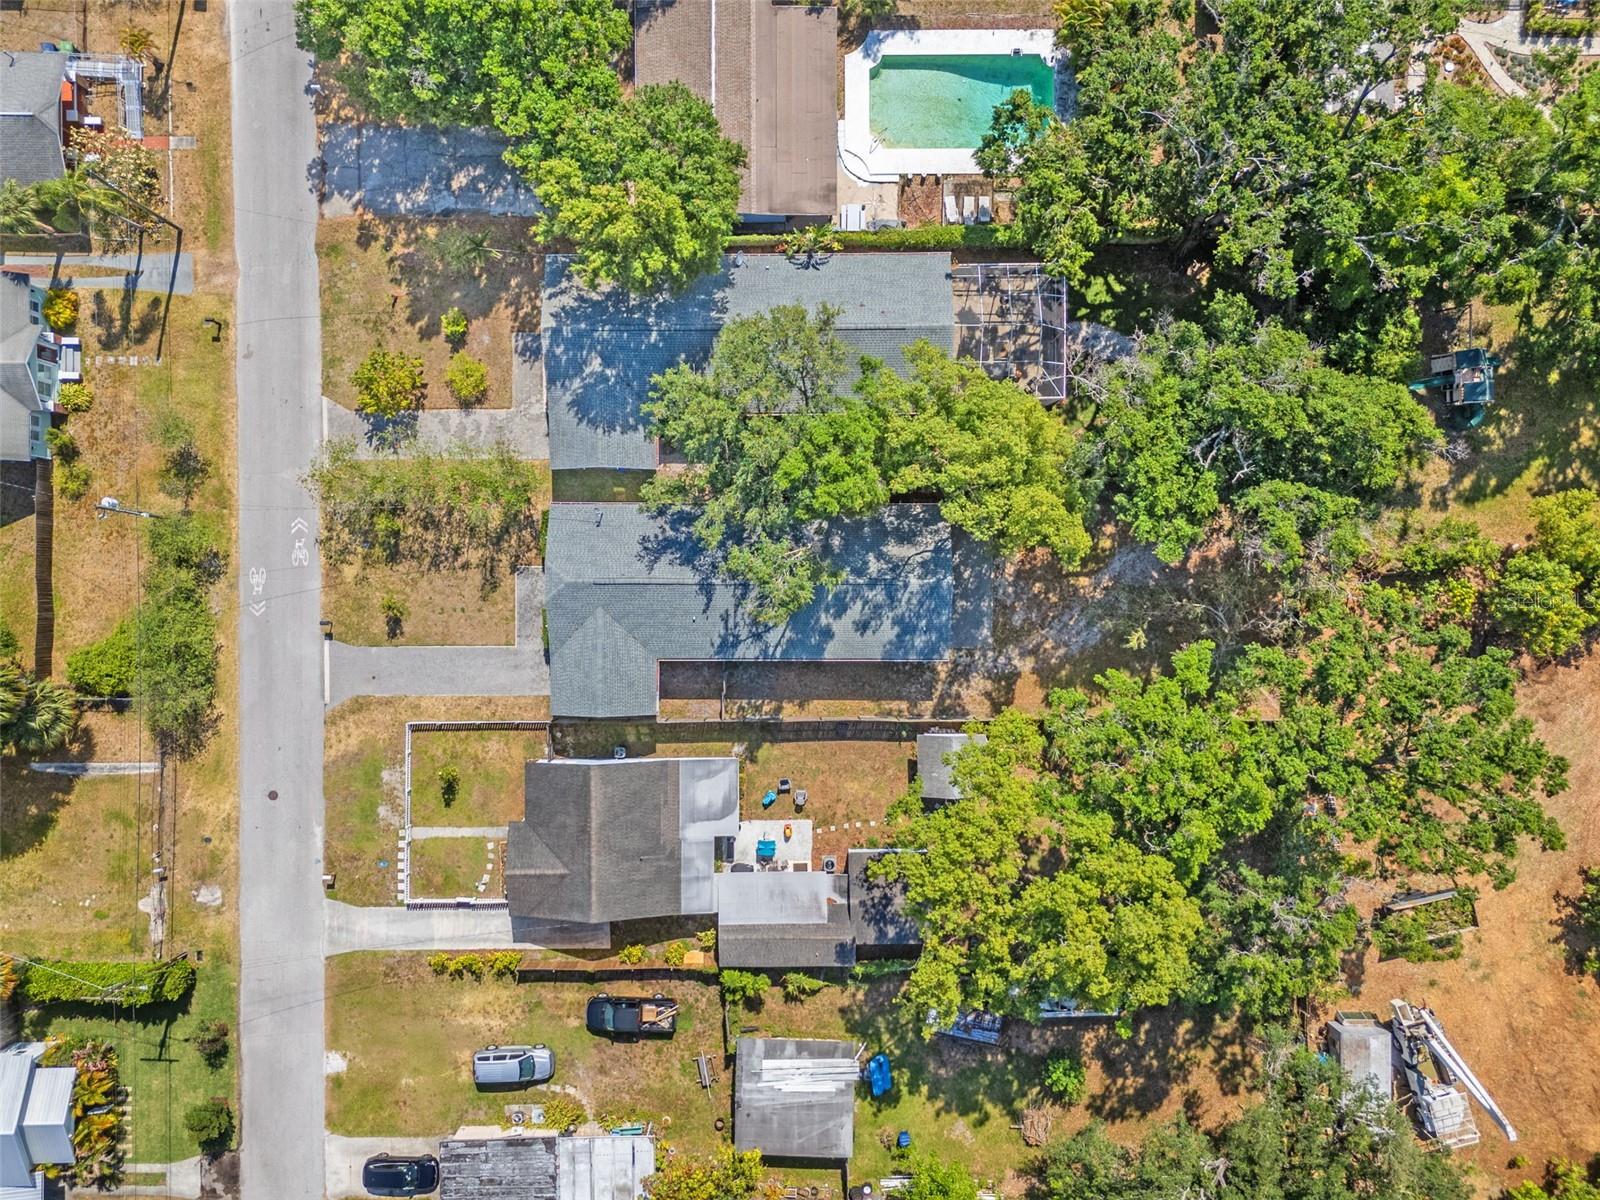
9,200 Sqft
|
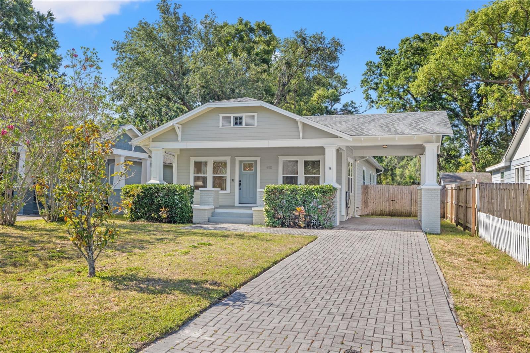
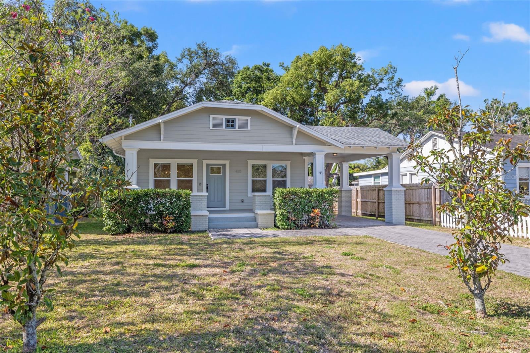
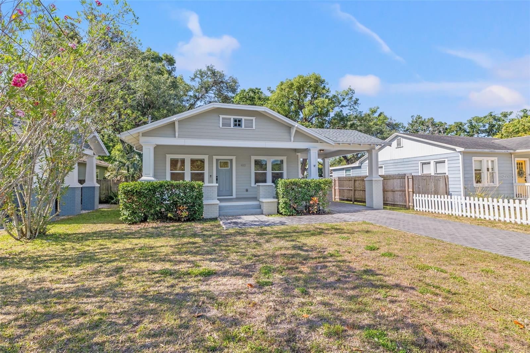
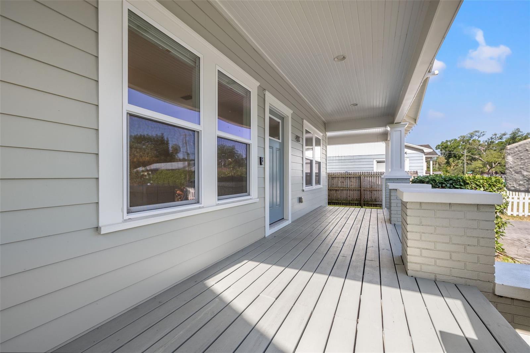
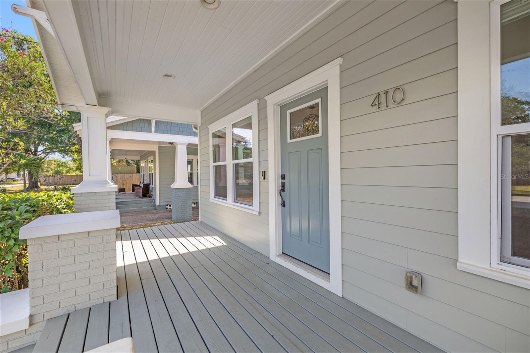
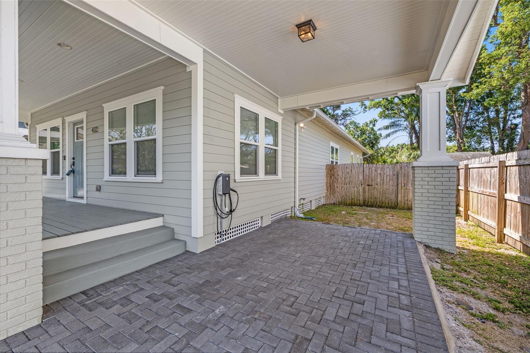
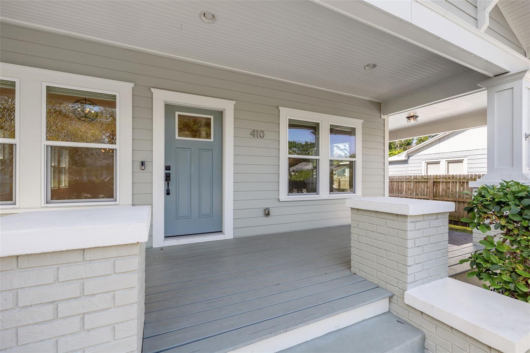
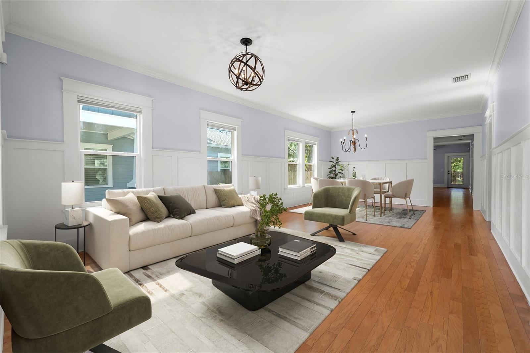
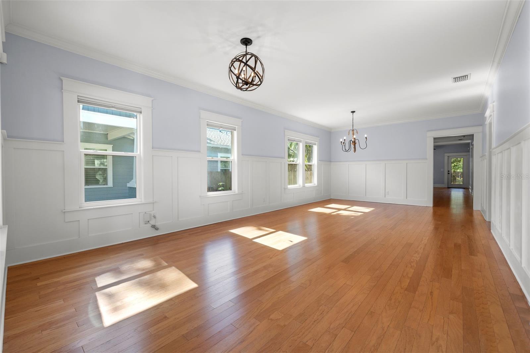
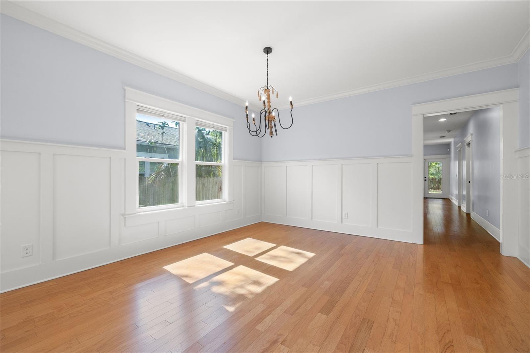
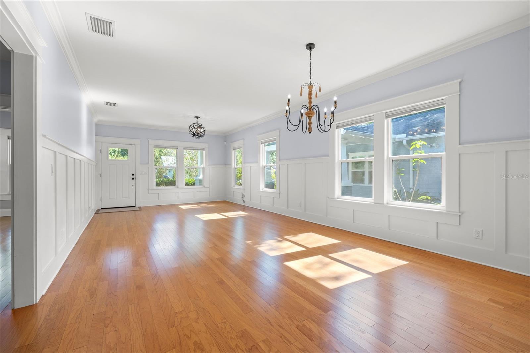
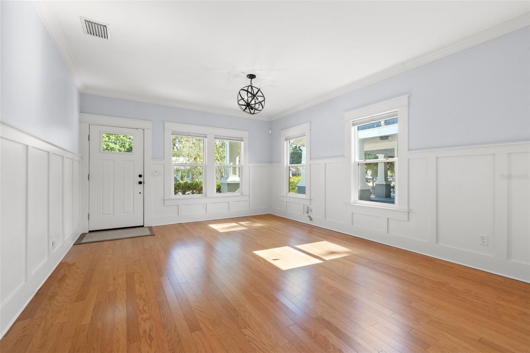
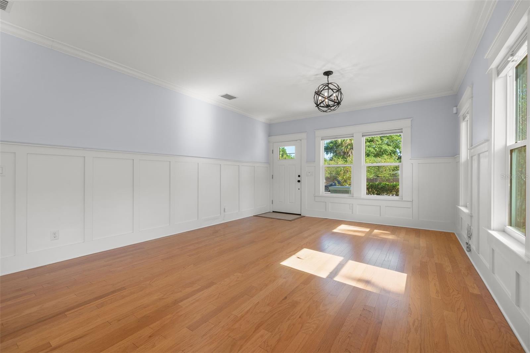
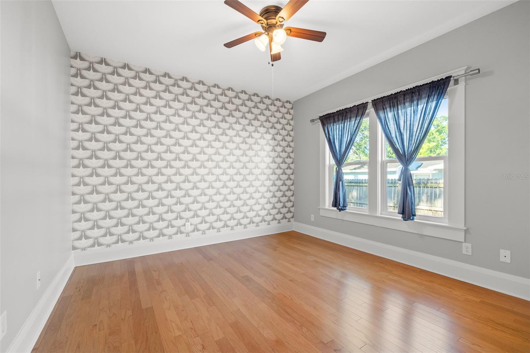
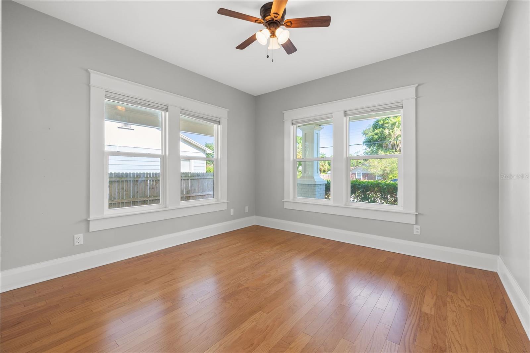
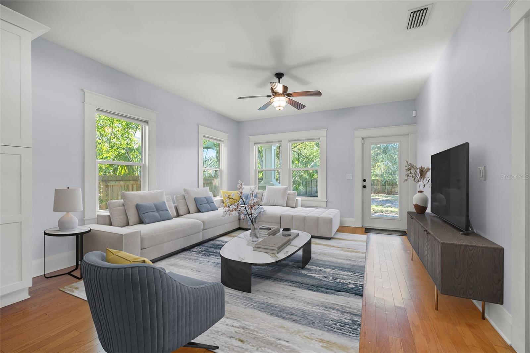
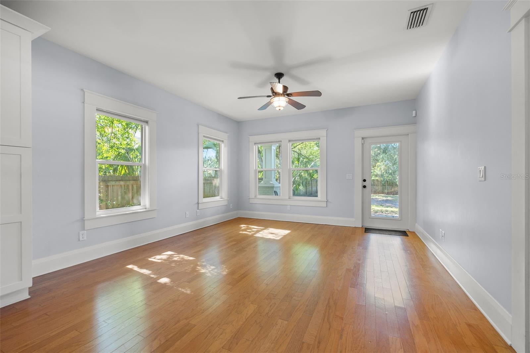
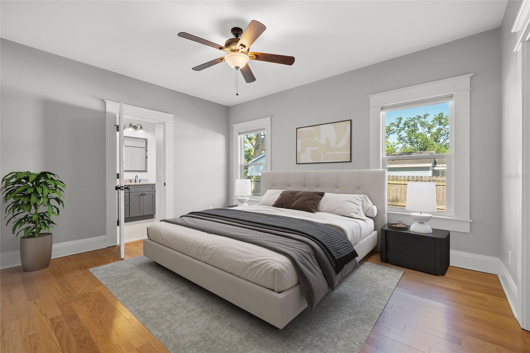
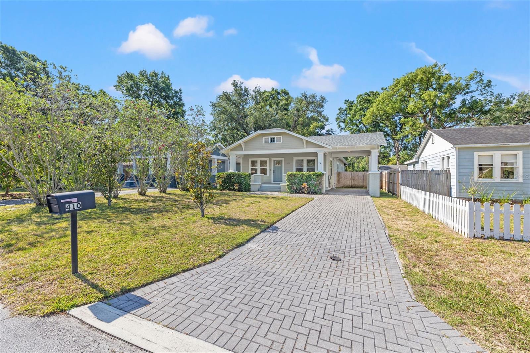
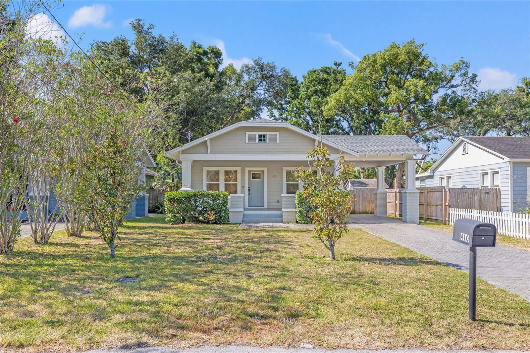
One or more photo(s) has been virtually staged. Welcome to where timeless charm meets modern peace of mind. Tucked in the heart of South Seminole Heights, this picture-perfect bungalow offers all the classic character you love: covered front porch, crown molding, wainscoting, and a welcoming flow, paired with the convenience of newer construction, built in 2017. That means no old-home headaches, just easy, elevated living.
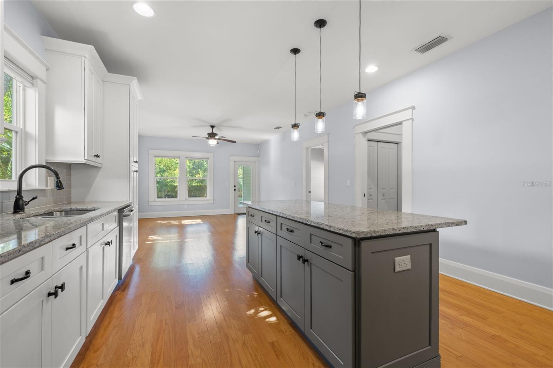
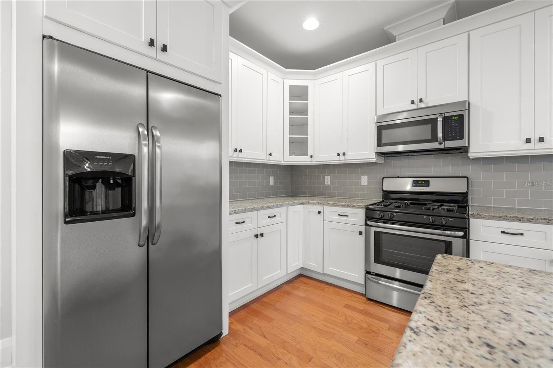
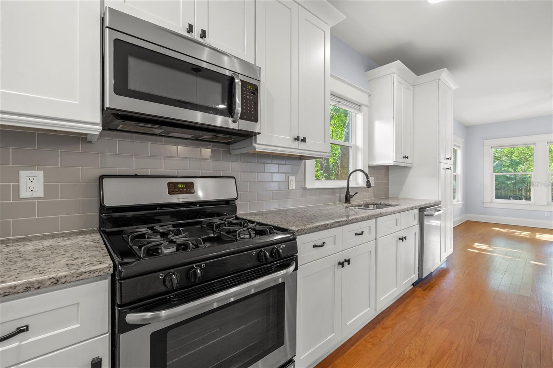
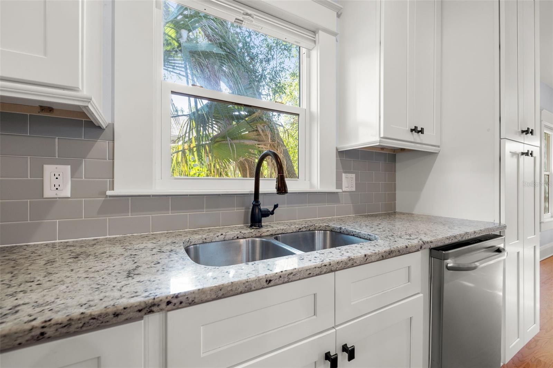
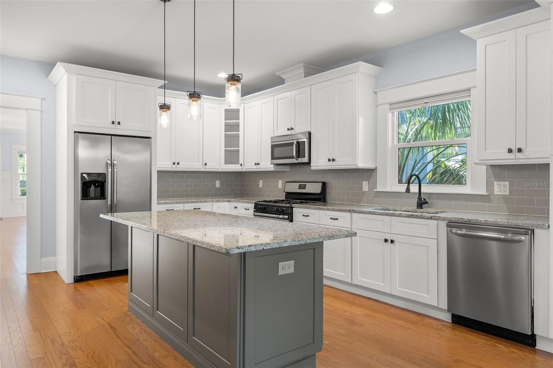
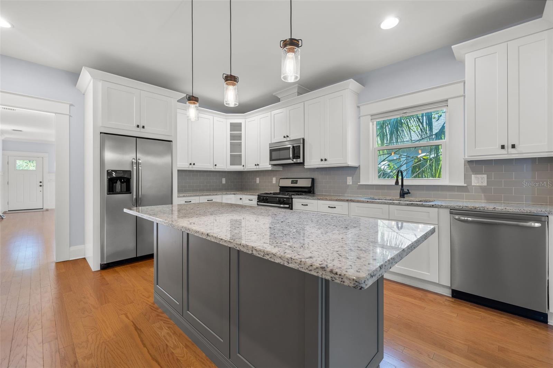
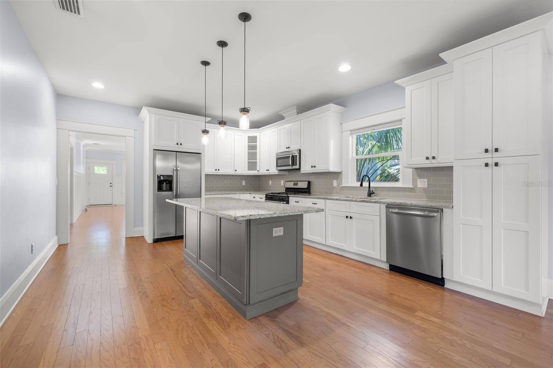
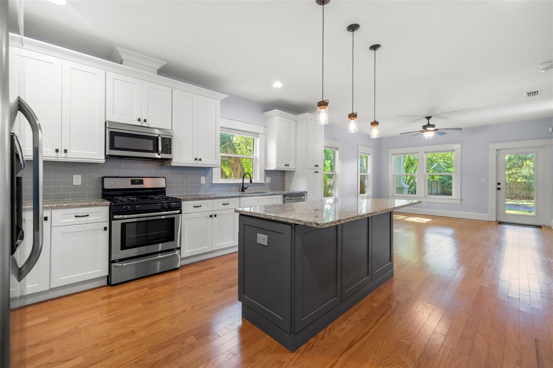
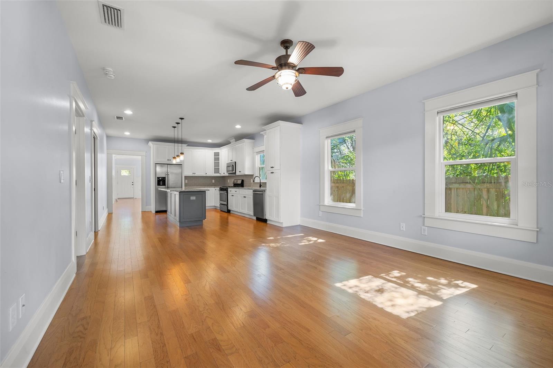
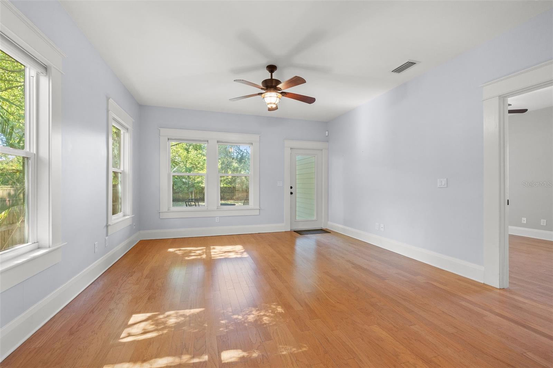

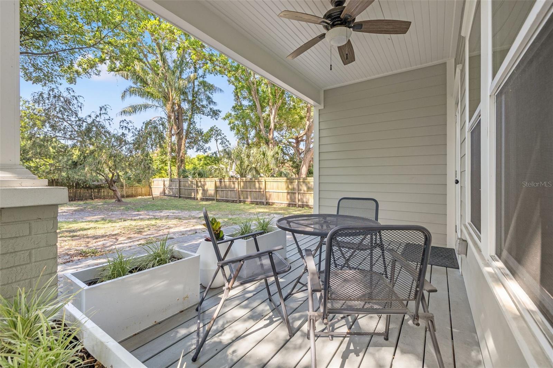
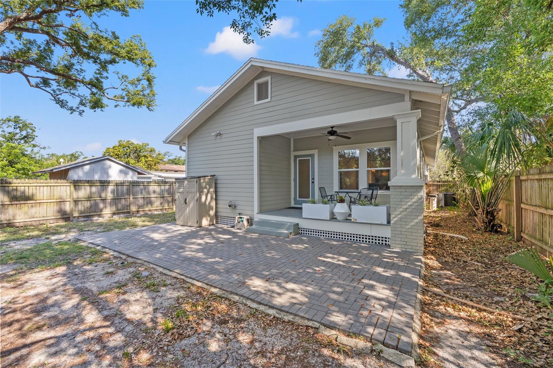
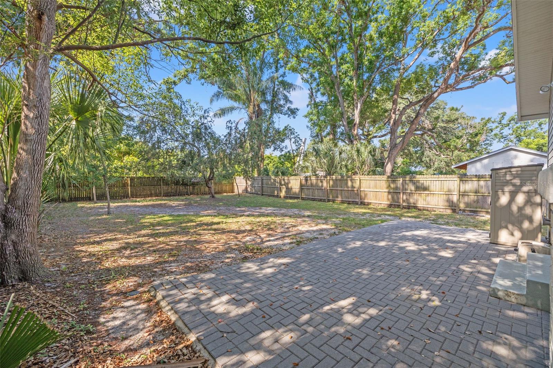
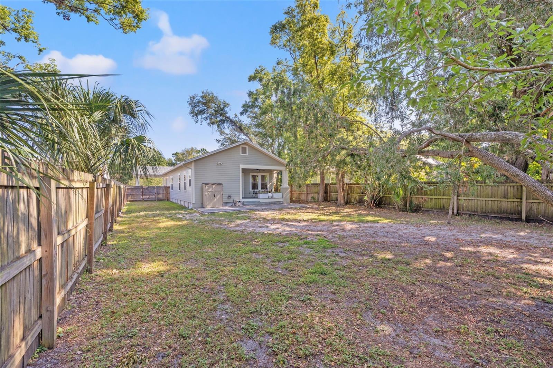
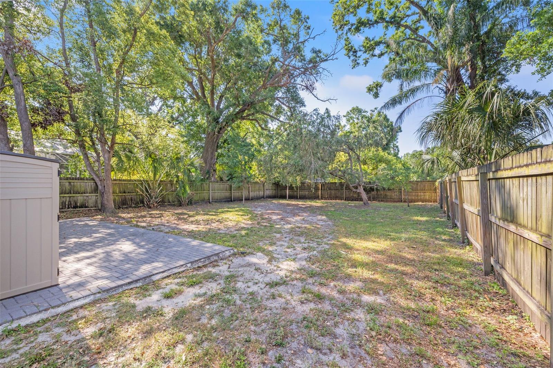
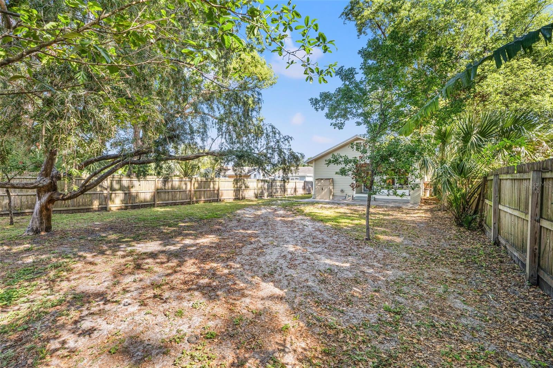
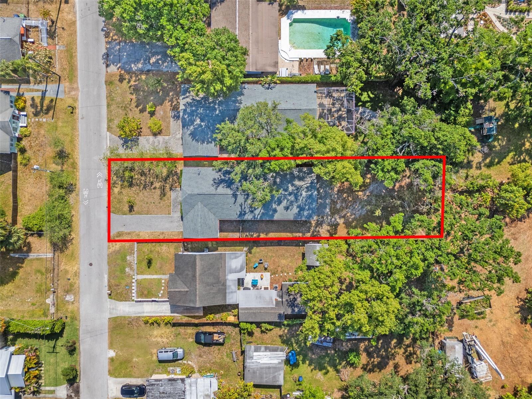
Step inside to find a bright and open formal living and dining space that sets the tone for gracious entertaining. The chef’s kitchen is both beautiful and functional, featuring 42-inch white shaker cabinetry with soft-close drawers, granite countertops, stainless steel appliances, and a classic subway tile backsplash. The open-concept design connects the kitchen seamlessly to a spacious family room that overlooks the covered back porch and oversized, fully fenced backyard, perfect for play, pets, or weekend get-togethers.
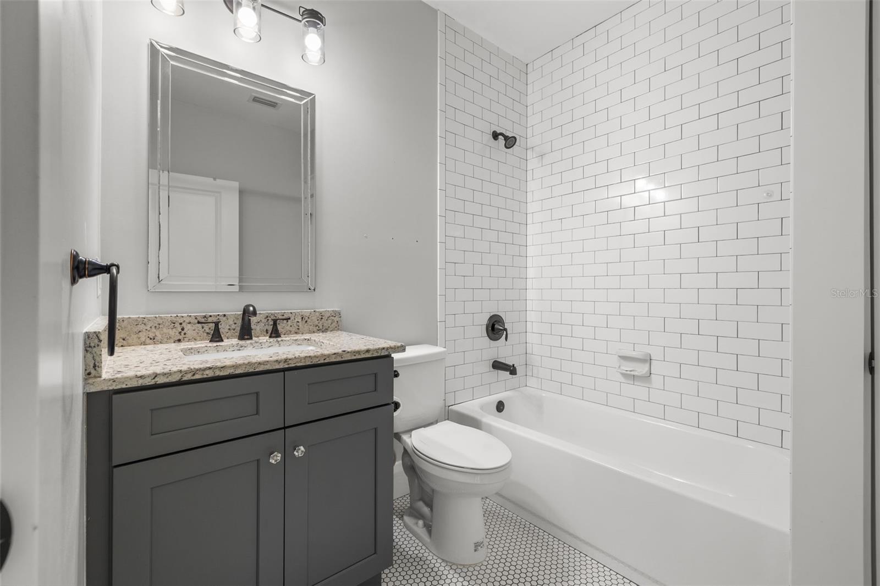
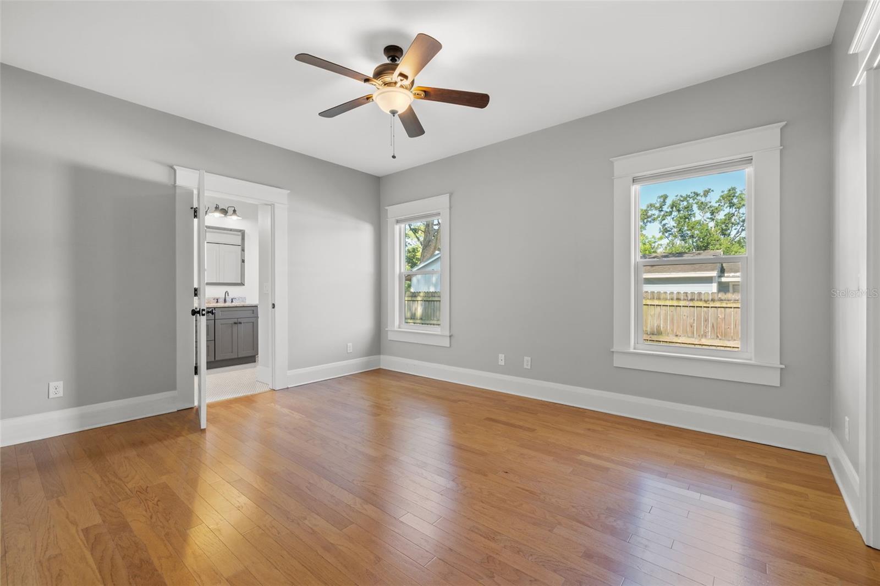
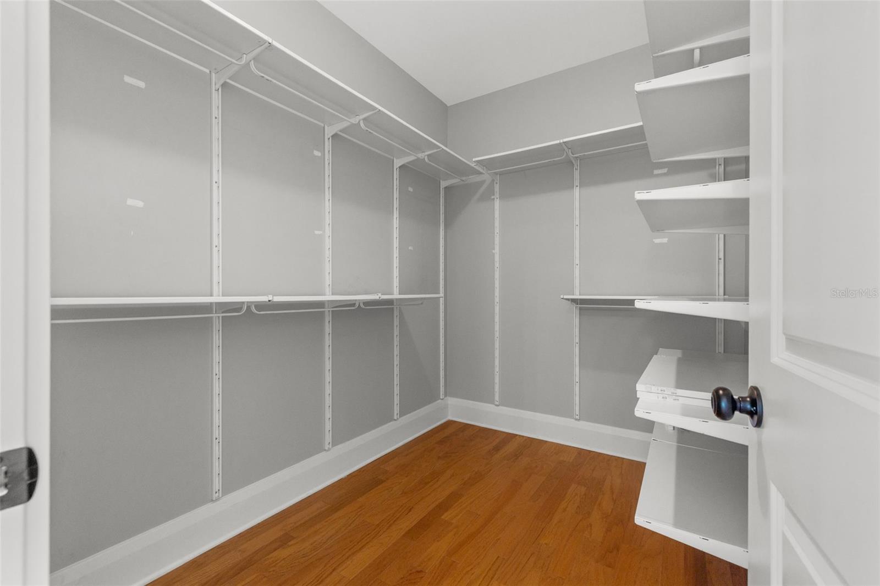
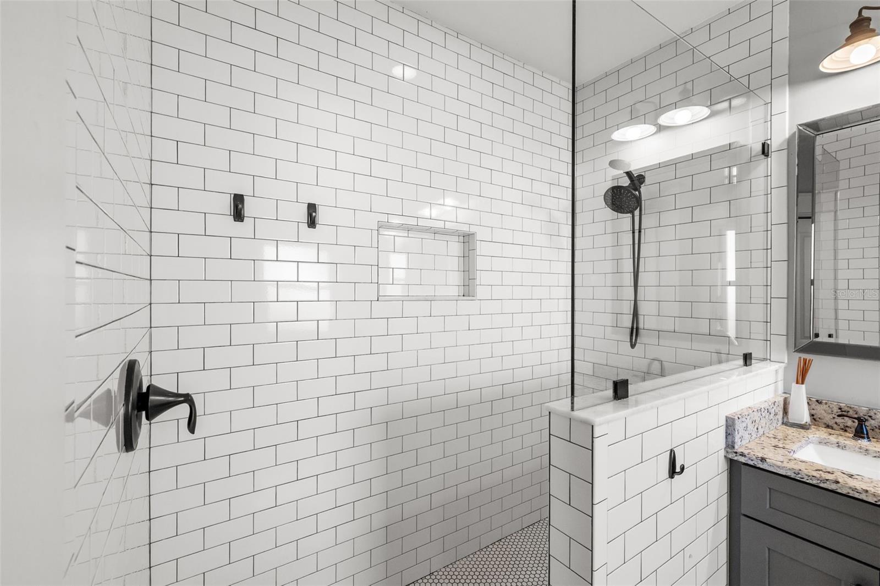
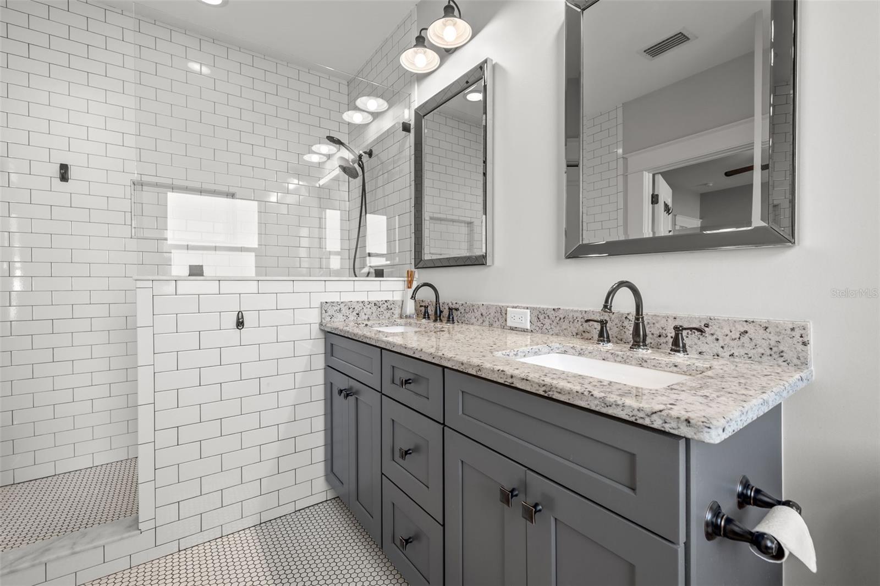
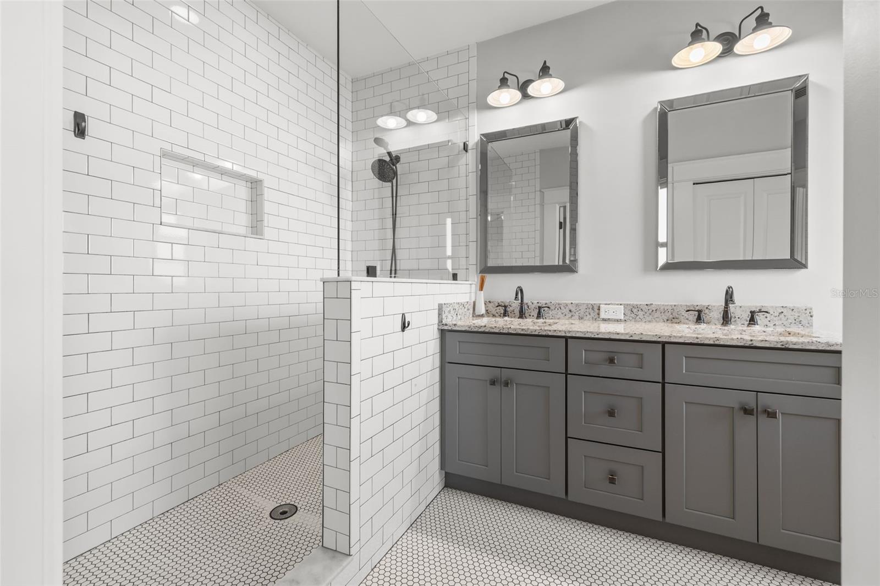
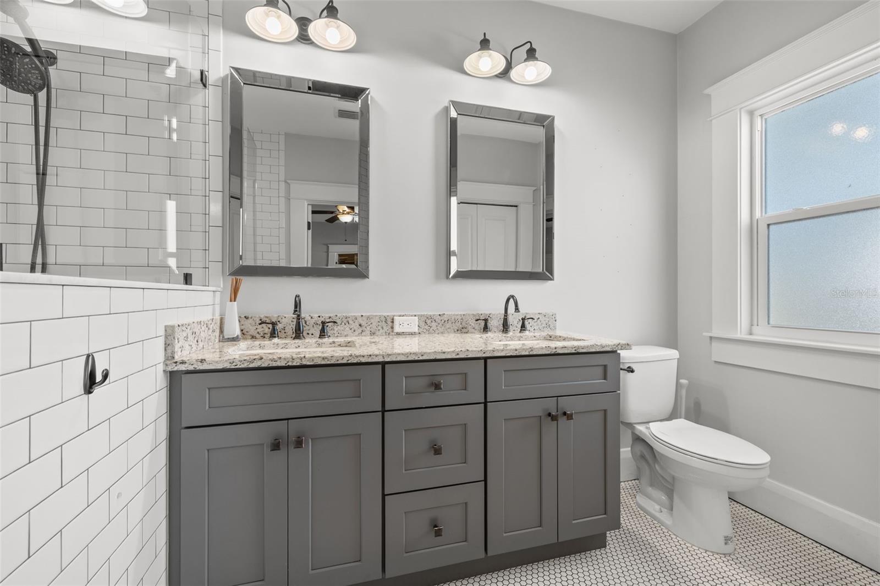
The primary suite is a true retreat, boasting a large walk-in closet with custom shelving and an en-suite bath with a dual sink vanity and glass-enclosed walk-in shower. Additional upgrades include a water softener system and irrigation, rounding out the home’s thoughtful details.
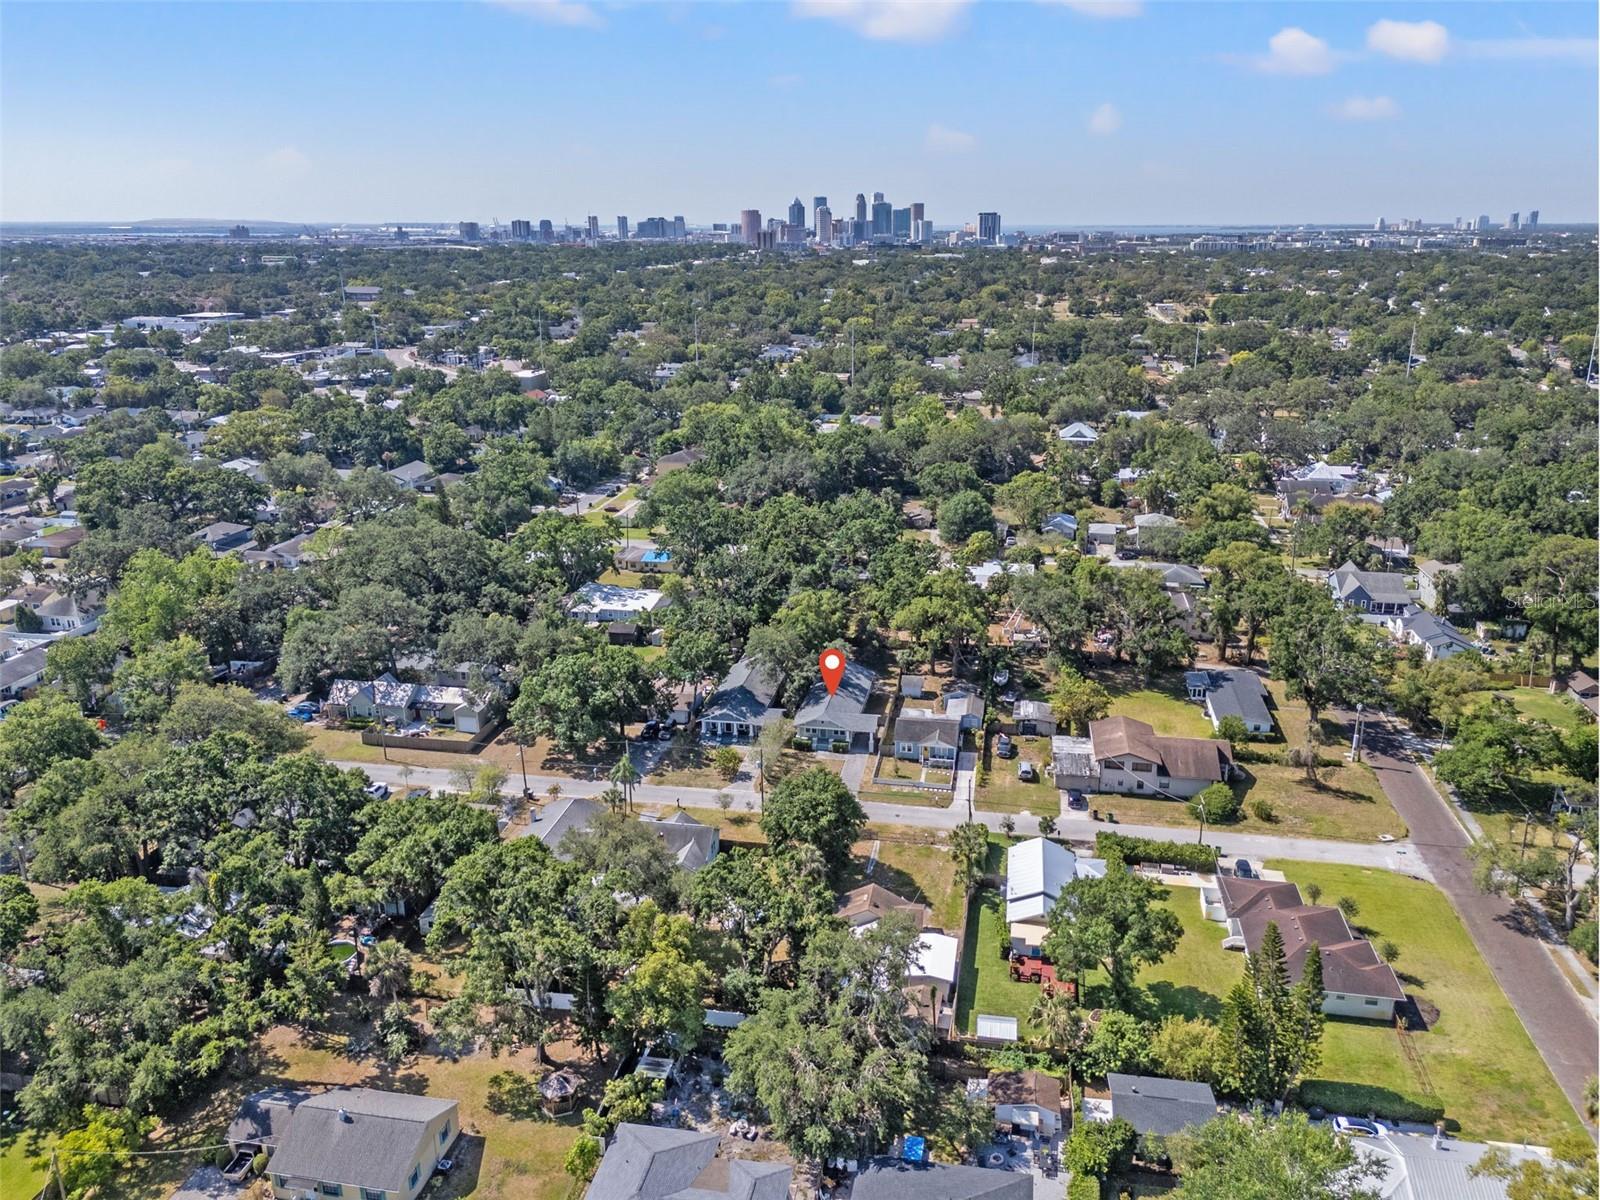
And let’s talk about location, just minutes from the Riverwalk, Armature Works, and downtown Tampa, you’ll enjoy the best of city living while nestled in one of Tampa’s most beloved historic neighborhoods. With all the charm of a Heights bungalow, but the quality and efficiency of a newer build, this home offers the perfect balance of style, comfort, and peace of mind.
Don’t miss your chance to experience life in South Seminole Heights, schedule your private showing today!
Property Details
| Property Features | Property Features | |||
|---|---|---|---|---|
| MLS ID: | MFRTB8380790 | Year Built: | 2017 | |
| Appliances: | Dishwasher, Dryer, Microwave, Range, Refrigerator, Washer | Construction Materials: | Vinyl Siding, Frame | |
| Cooling: | Central Air | Country: | US | |
| County Or Parish: | Hillsborough | Direction Faces: | North | |
| Exterior Features: | Lighting | Flooring: | Luxury Vinyl, Tile | |
| Foundation Details: | Crawlspace | Heating: | Central | |
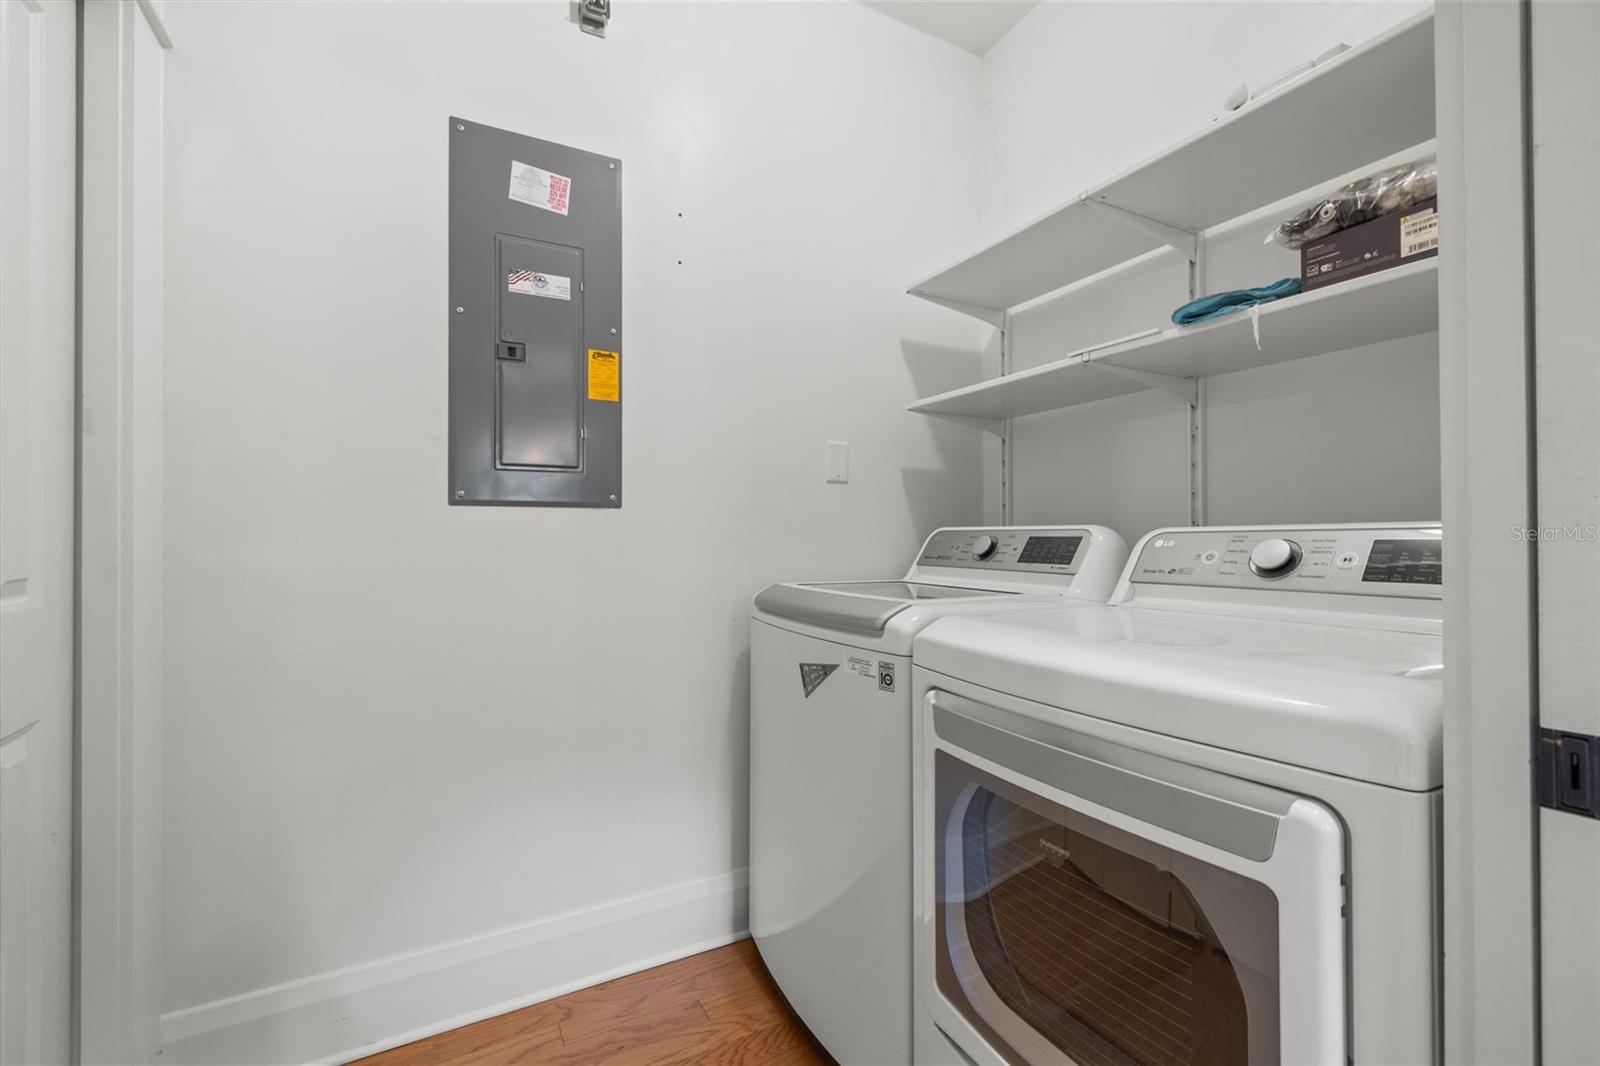
| Laundry Features: | In Kitchen, Inside, Laundry Room | Levels: | One | |
| Listing Agreement: | Exclusive Right To Sell | Listing Terms: | Cash, Conventional, FHA, VA Loan | |
| Occupant Type: | Vacant | Other Equipment: | Irrigation Equipment | |
| Property Sub Type: | Single Family Residence | Property Type: | Residential | |
| Road Surface Type: | Asphalt | Roof: | Shingle | |
| Sewer: | Public Sewer | Showing Requirements: | Supra Lock Box, ShowingTime | |
| Special Listing Conditions: | None | Standard Status: | Active | |
| State Or Province: | FL | Utilities: | Cable Connected, Electricity Connected, Natural Gas Connected, Sewer Connected, Water Connected | |
| Water Source: | Public | |||
| Rooms | Rooms | |||
|---|---|---|---|---|
| Primary Bedroom: | Kitchen: | |||
| Living Room: | ||||
We love to hear from you