


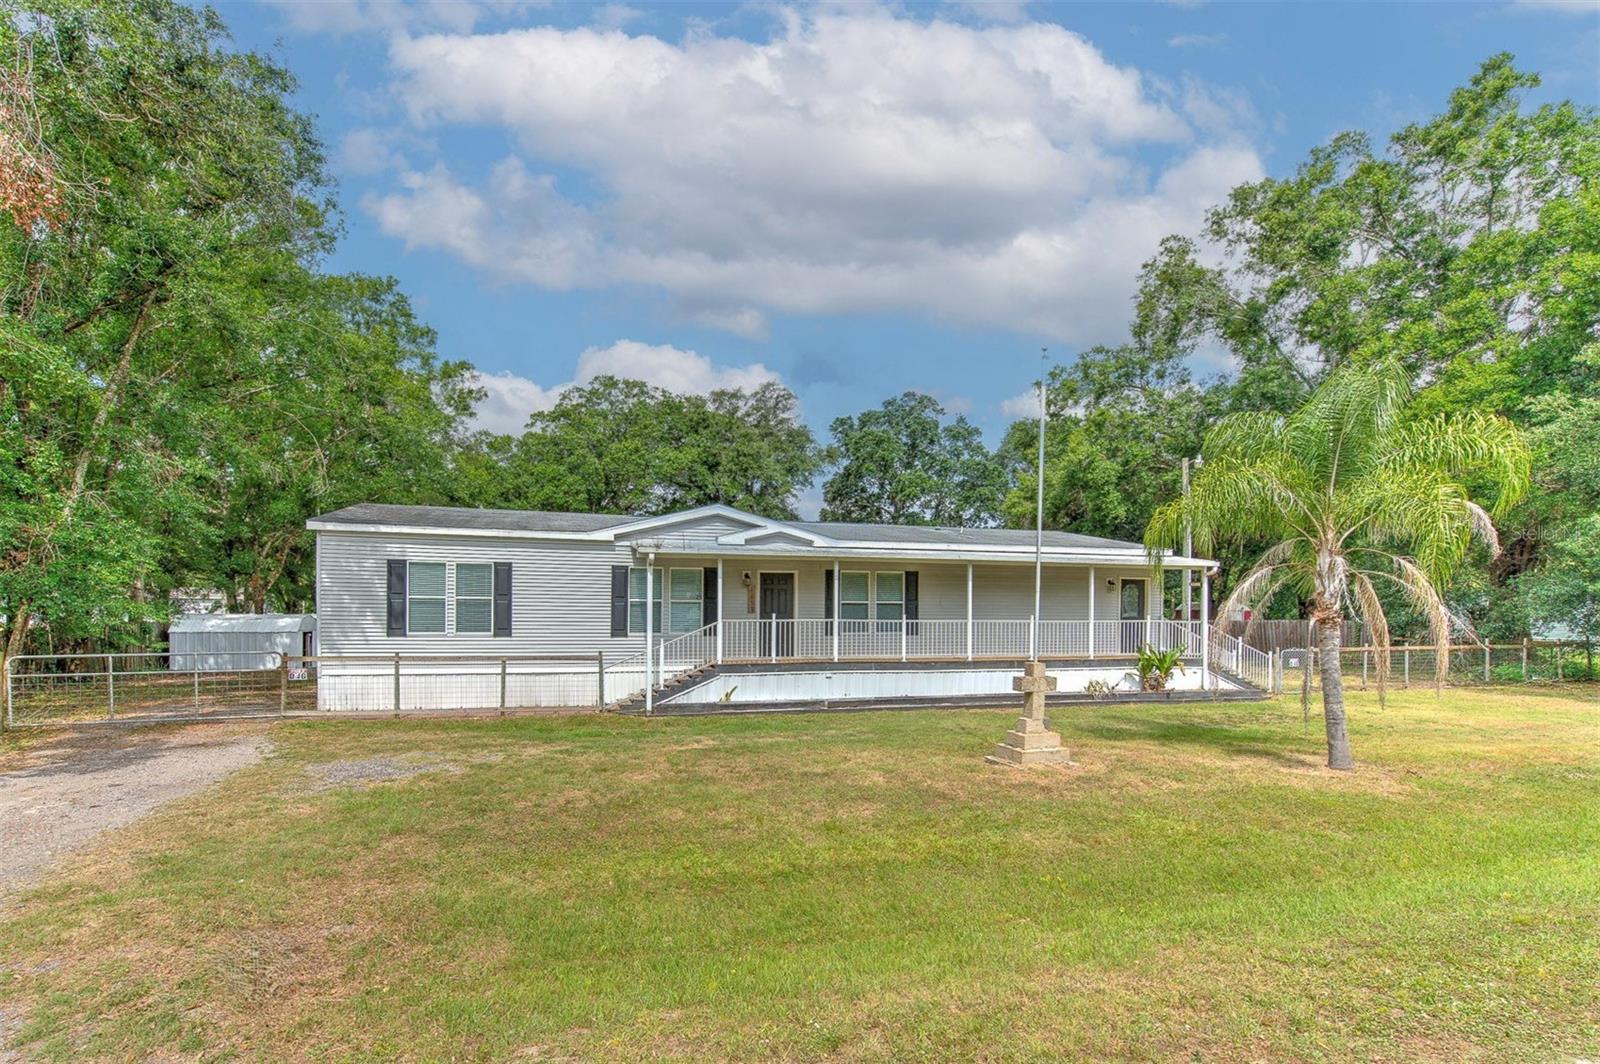


6633 APPLEWOOD DR, WESLEY CHAPEL, FL, 33544
$298,900
Residential
|
Bedrooms
4
|
Bathrooms
2
|
Living Area
2,040 Sqft
|
Lot Size
22,500 Sqft
|
MOVE-IN READY | NO HOA | NO CDD | BRAND NEW UPDATES!
JUST LISTED - UNDER $300K!! Welcome to your beautifully updated 4-bedroom, 2-bathroom home with a versatile bonus room that has its own entrance. Perfectly nestled on over half an acre in the heart of Wesley Chapel, this rare gem offers the best of both worlds: serene suburban living with unbeatable proximity to schools, major shopping centers like The Grove and Tampa Premium Outlets, popular dining and entertainment spots, hospitals, grocery stores, and quick access to I-75 and SR-54.
Step inside to find BRAND NEW Luxury Vinyl Plank (LVP) flooring throughout the entire home, offering both style and durability. The home also boasts a freshly painted interior and a modern kitchen with brand-new stainless-steel appliances, making it truly turnkey. With over 2,000 sqft of living space, an open floorplan, very large room sizes, vaulted ceilings, and even a walk-in pantry with custom floor-to-ceiling shelving, you'll feel like you're "HOME" from the moment you walk in. Whether you're relaxing in the spacious living areas, entertaining guests, enjoying the flexibility of the bonus room, or relaxing in your huge fully fenced backyard, this home has something for everyone.
Best of all—NO HOA, NO CDD—giving you the freedom to make this home truly your own. With two storage sheds and ample outdoor space for gardening, pets, play, or even adding a pool, this property offers endless possibilities.
Don't miss your chance to own a fully renovated home on a spacious half-acre lot in one of Wesley Chapel's most convenient locations. Contact the Listing Agent today!
Property Details
| Property Features | Property Features | |||
|---|---|---|---|---|
| MLS ID: | MFRTB8381132 | Year Built: | 2017 | |
| Appliances: | Dishwasher, Microwave, Range, Refrigerator, Tankless Water Heater | Body Type: | Double Wide | |
| Construction Materials: | Vinyl Siding | Cooling: | Central Air, Ductless | |
| Country: | US | County Or Parish: | Pasco | |
| Direction Faces: | East | Exterior Features: | Balcony, Private Mailbox, Rain Gutters, Sliding Doors, Storage | |
| Fencing: | Chain Link, Fenced, Wood | Flooring: | Luxury Vinyl, Tile | |
| Foundation Details: | Crawlspace | Heating: | Central, Electric | |
| Laundry Features: | Electric Dryer Hookup, Inside, Laundry Room, Washer Hookup | Levels: | One | |
| Listing Agreement: | Exclusive Right To Sell | Listing Terms: | Cash, Conventional | |
| Occupant Type: | Vacant | Parking Features: | Circular Driveway, Open, Oversized | |
| Pets Allowed: | Cats OK, Dogs OK | Possession: | Close Of Escrow | |
| Property Sub Type: | Manufactured Home | Property Type: | Residential | |
| Road Surface Type: | Paved | Roof: | Shingle | |
| Sewer: | Septic Tank | Showing Requirements: | Combination Lock Box, ShowingTime | |
| Special Listing Conditions: | None | Standard Status: | Active | |
| State Or Province: | FL | Utilities: | Electricity Connected | |
| Water Source: | Public | Window Features: | Blinds | |
| Rooms | Rooms | |||
|---|---|---|---|---|
| Living Room: | 17x15 ft | Kitchen: | 13x10 ft | |
| Dining Room: | 11x8 ft | Primary Bedroom: | 15x14 ft | |
| Primary Bathroom: | 10x8 ft | Bedroom 2: | 14x11 ft | |
| Bedroom 3: | 11x10 ft | Bedroom 4: | 15x14 ft | |
| Bonus Room: | 15x14 ft | Bathroom 2: | 9x5 ft | |
| Laundry: | 8x6 ft | |||
We love to hear from you