


4 W SPANISH MAIN ST, TAMPA, FL, 33609
$4,950,000
Residential
|
Bedrooms
5
|
Bathrooms
5
|
Living Area
4,563 Sqft
|
Lot Size
10,000 Sqft
|
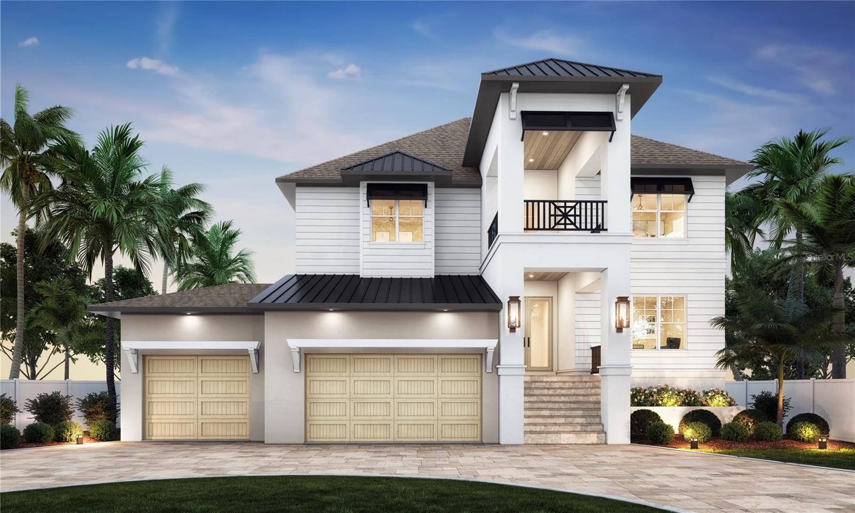
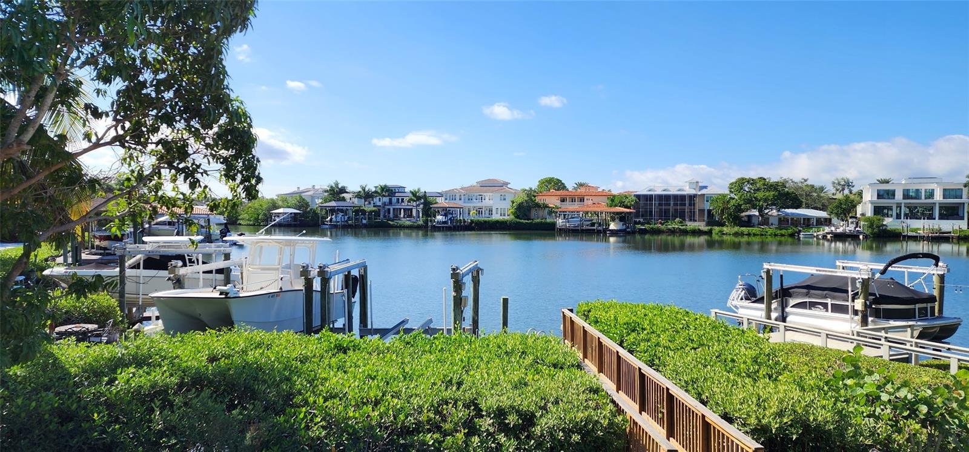

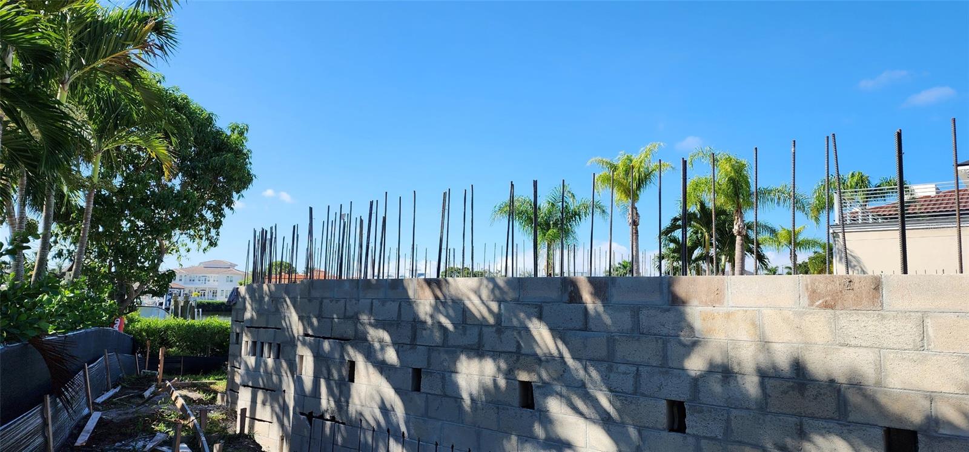

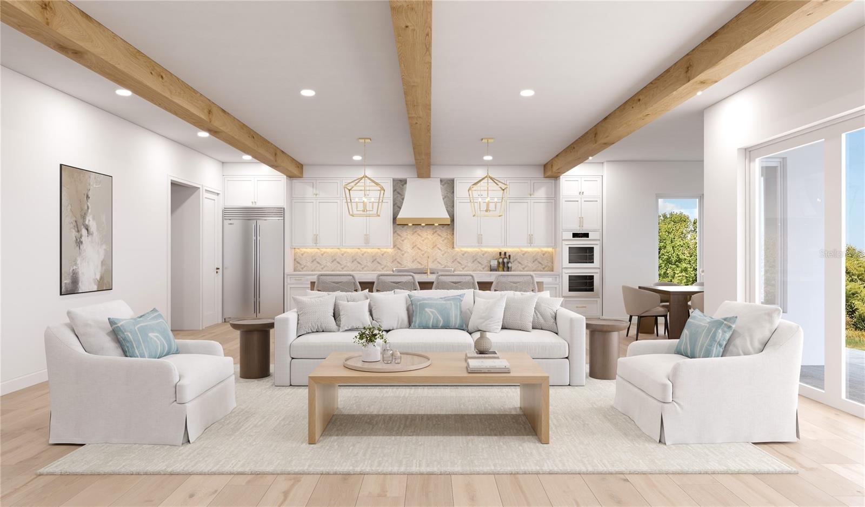
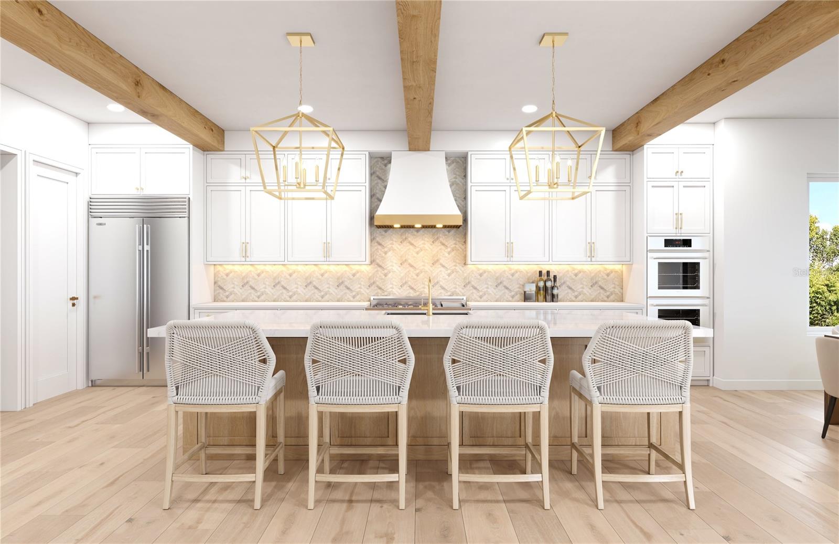

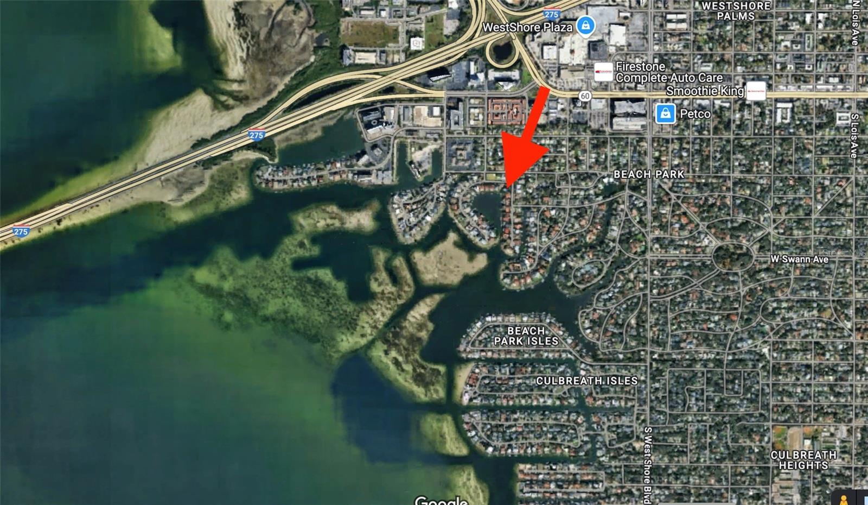
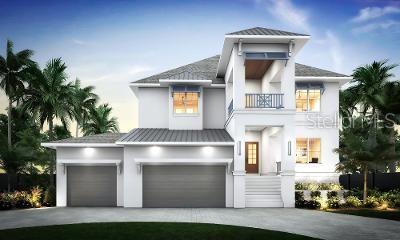



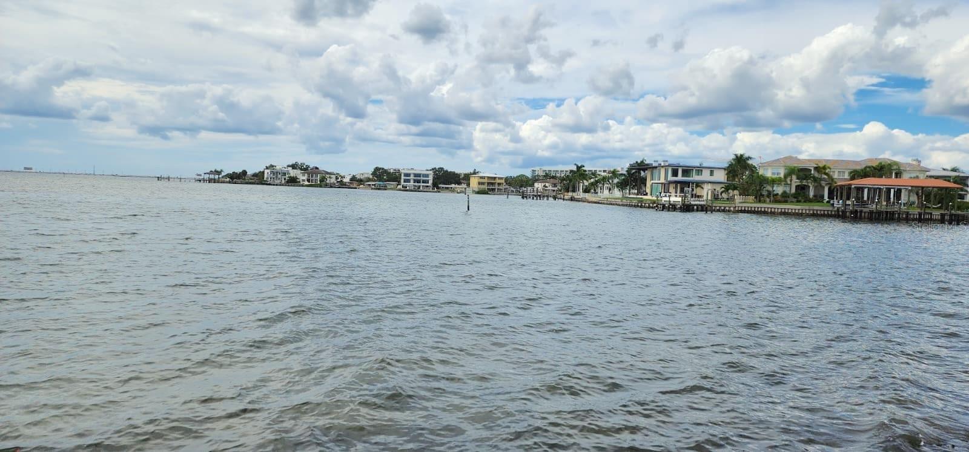
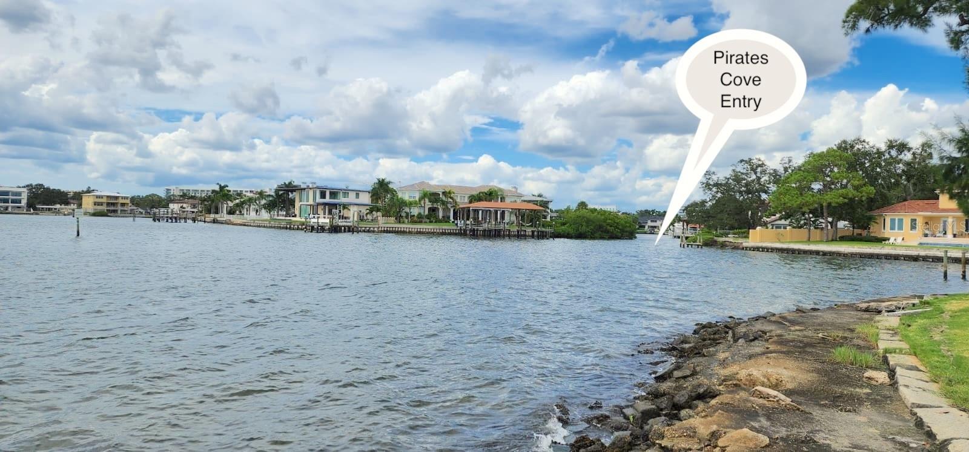
Under Construction. New Home on Incredible Waterfront! Anticipated Completion Fall 2026. SELLER FINANCING AVAILABLE. Steven Anthony Luxury Homes is building a state-of-the-art waterfront residence in Beach Park built like Fort Knox to the latest building codes. The plan includes space for an elevator and garage height can accommodate a car lift for 4+ cars. The house features 5 bedrooms, 4.5 bathrooms, an open concept kitchen with a center island, a drop zone, a home office, a spacious master retreat, a 2nd floor media room, a pool, and a dock. Additional amenities include pre-wired home automation features throughout, a security system, LED lighting, level 5 drywall, custom cabinetry and closets, an outdoor kitchen, and a covered lanai. The residence is located in a top-rated school district and is conveniently situated near Downtown and the Westshore Businesses District, Tampa International Airport, and the beautiful Gulf Beaches.
Property Details
| Property Features | Property Features | |||
|---|---|---|---|---|
| MLS ID: | MFRTB8381472 | Year Built: | 2026 | |
| Appliances: | Built-In Oven, Dishwasher, Disposal, Gas Water Heater, Microwave, Range, Range Hood, Refrigerator, Tankless Water Heater | Community Features: | Street Lights | |
| Construction Materials: | Block, Stucco, Frame | Cooling: | Central Air, Zoned | |
| Country: | US | County Or Parish: | Hillsborough | |
| Direction Faces: | North | Exterior Features: | Balcony, Lighting, Outdoor Kitchen, Rain Gutters, Sliding Doors | |
| Flooring: | Tile, Wood | Foundation Details: | Slab, Stem Wall | |
| Heating: | Central, Electric, Zoned | Laundry Features: | Inside, Laundry Room, Upper Level | |
| Levels: | Two | Listing Agreement: | Exclusive Right To Sell | |
| Listing Terms: | Cash, Conventional, Owner Financing, Private Financing Available | Lot Features: | Cleared, City Limits, Paved | |
| Occupant Type: | Vacant | Other Equipment: | Irrigation Equipment | |
| Parking Features: | Driveway, Garage Door Opener | Patio And Porch Features: | Deck, Patio, Rear Porch | |
| Pets Allowed: | Yes | Pool Features: | Gunite, In Ground | |
| Property Condition: | Under Construction | Property Sub Type: | Single Family Residence | |
| Property Type: | Residential | Road Responsibility: | Public Maintained Road | |
| Road Surface Type: | Paved | Roof: | Shingle | |
| Security Features: | Security System, Smoke Detector(s) | Sewer: | Public Sewer | |
| Showing Requirements: | Call Listing Agent | Spa Features: | Heated, In Ground | |
| Special Listing Conditions: | None | Standard Status: | Active | |
| State Or Province: | FL | Utilities: | BB/HS Internet Available, Electricity Connected, Natural Gas Connected, Public, Sewer Connected, Water Connected | |
| View: | Water | Water Source: | Public | |
| Waterfront Features: | Canal - Saltwater, Lagoon | Window Features: | Aluminum Frames, Low-Emissivity Windows, Storm Window(s) | |
| Rooms | Rooms | |||
|---|---|---|---|---|
| Den: | 12x12 ft | Great Room: | 16x22 ft | |
| Kitchen: | 13x29 ft | Bedroom 5: | 15x15 ft | |
| Primary Bedroom: | 17x20 ft | Primary Bathroom: | 19x20 ft | |
| Bathroom 2: | 14x16 ft | Bedroom 3: | 11x12 ft | |
| Bedroom 4: | 11x12 ft | Media Room: | 20x25 ft | |
We love to hear from you