


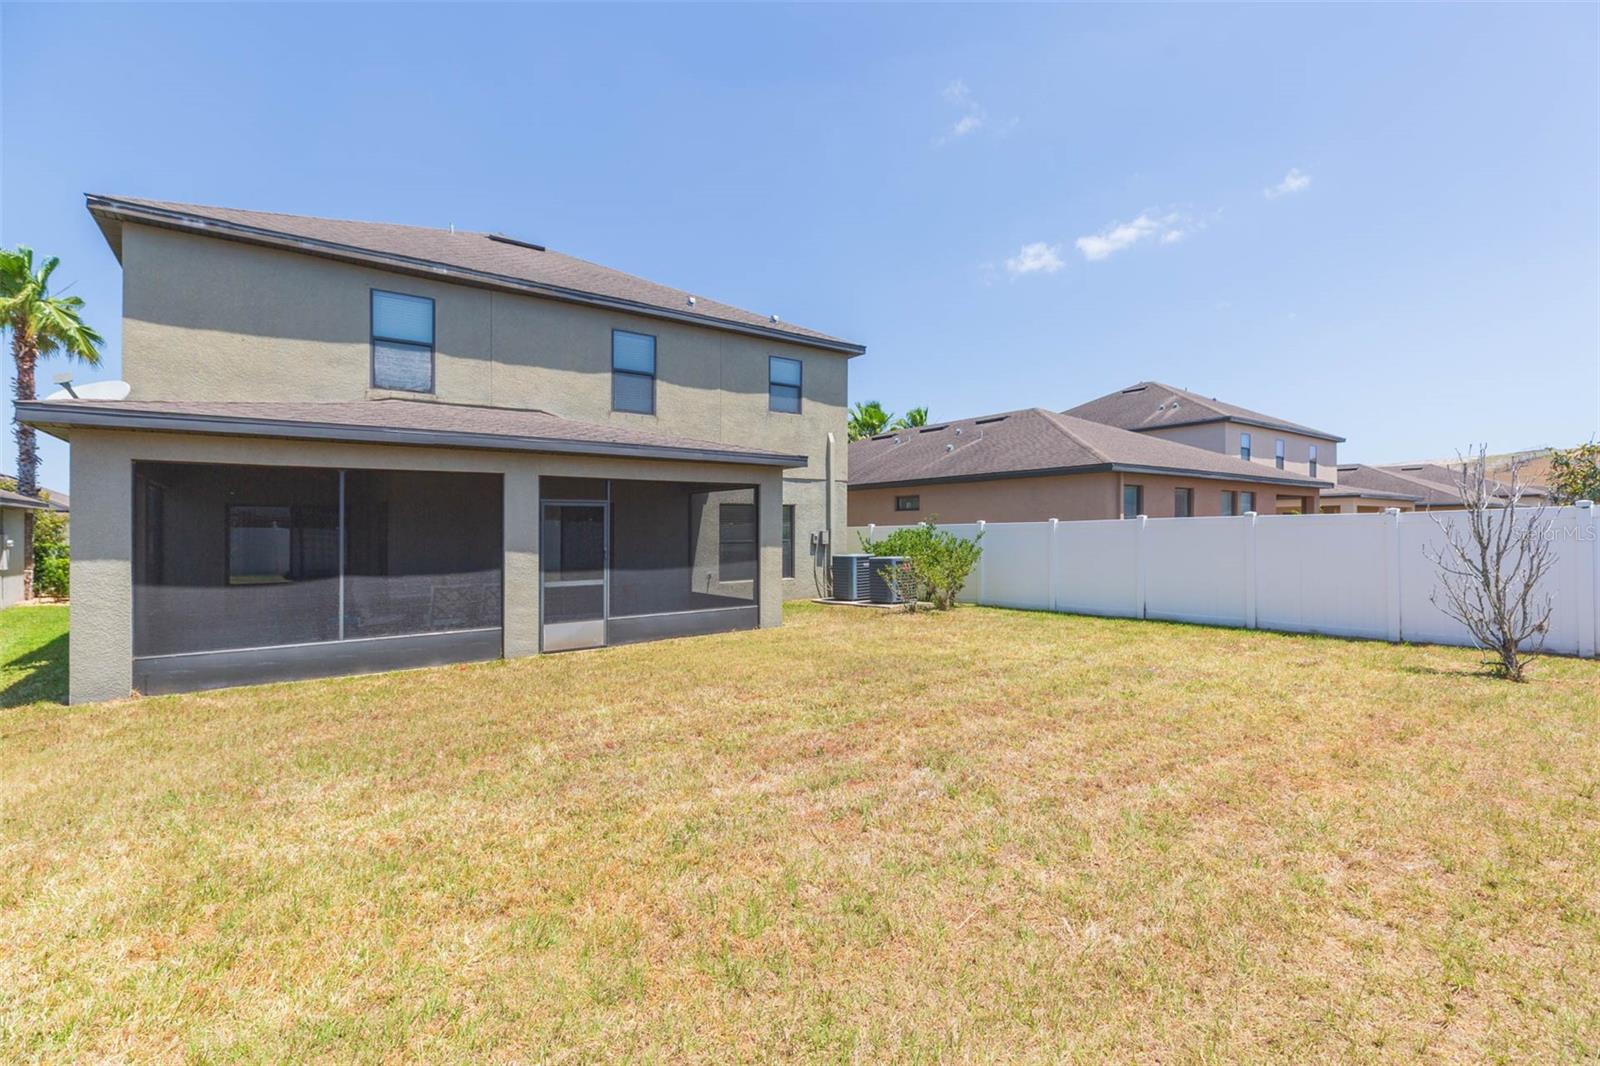
11109 CARRICK STONE ST, WIMAUMA, FL, 33598
$438,000
Residential
|
Bedrooms
5
|
Bathrooms
3
|
Living Area
2,987 Sqft
|
Lot Size
5,980 Sqft
|
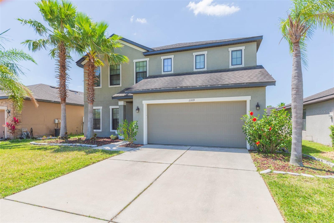
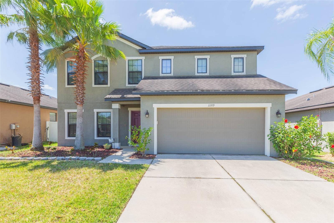
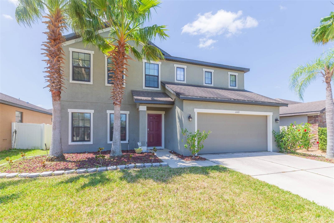
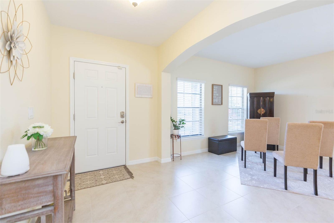

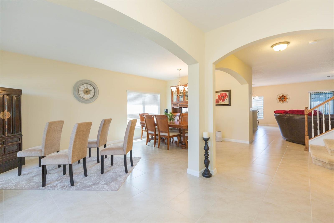
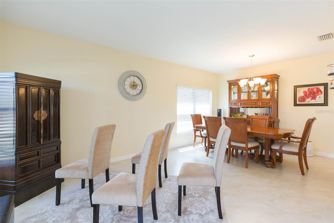
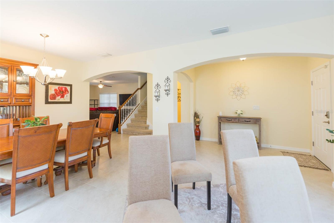

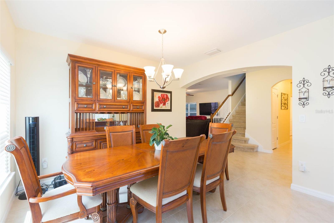

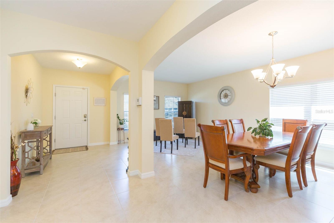
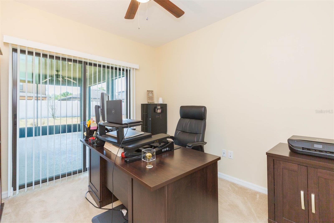
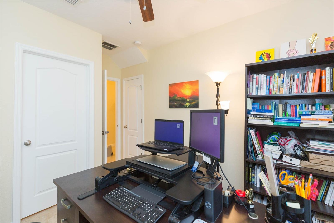
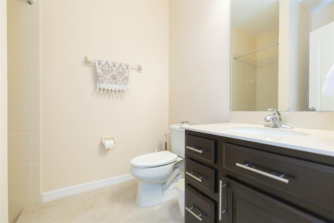
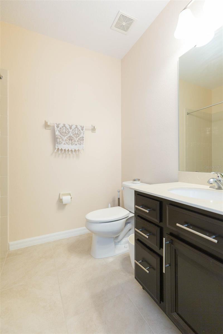
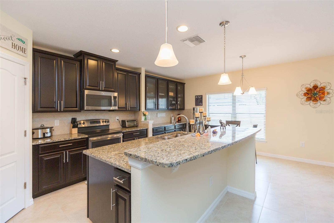
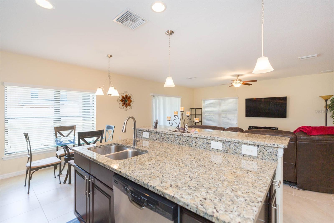
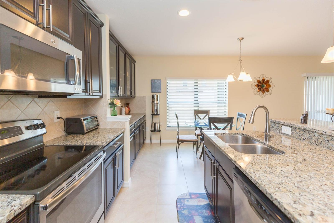
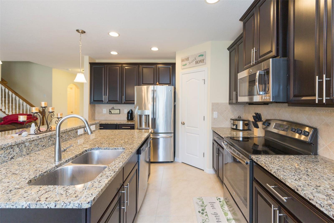
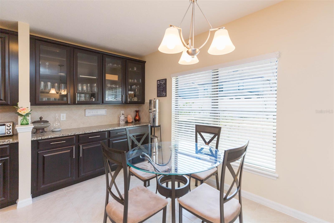
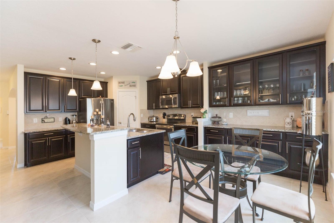
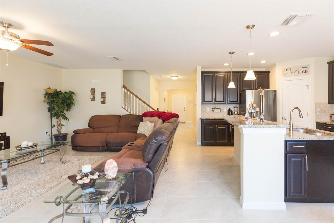
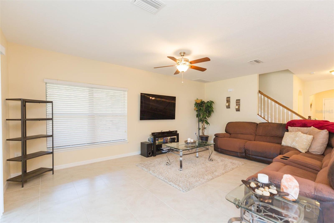

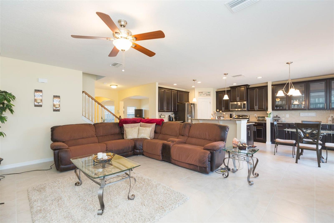
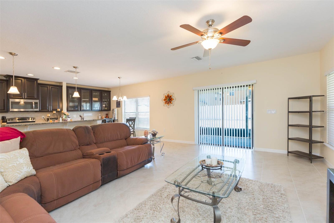
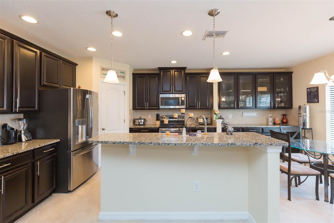
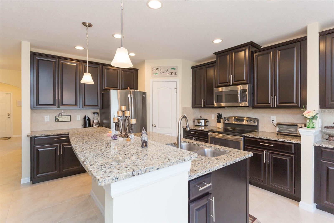
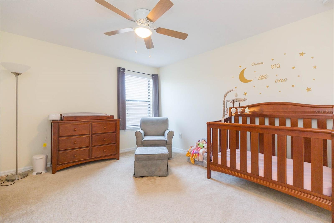
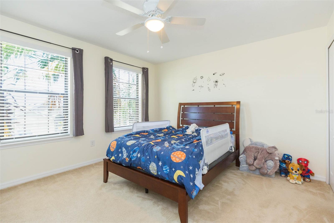
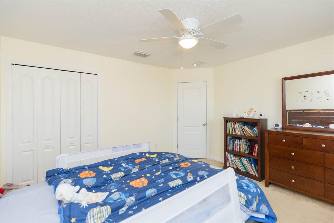
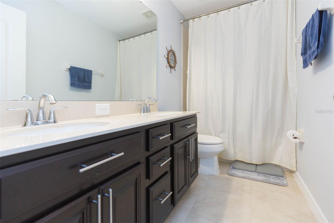
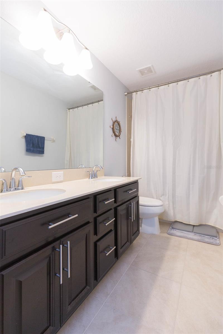

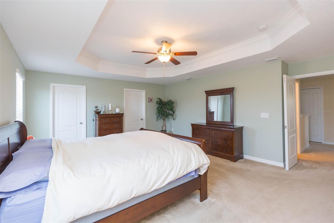
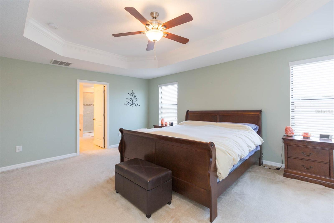
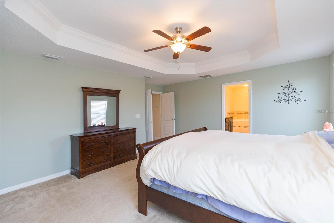
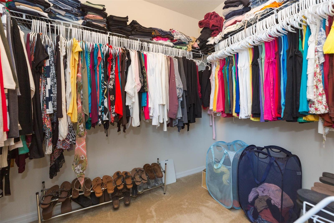
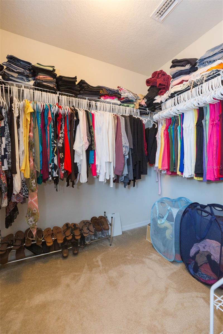
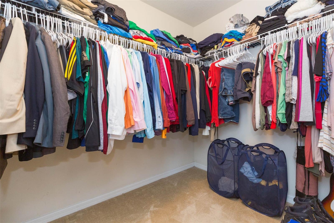
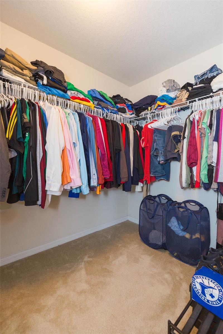
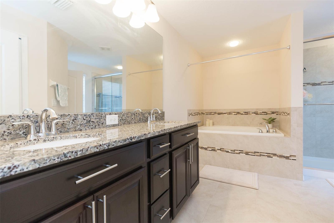
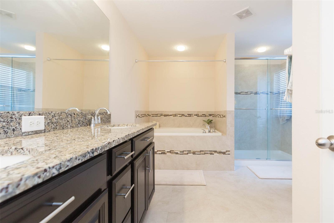
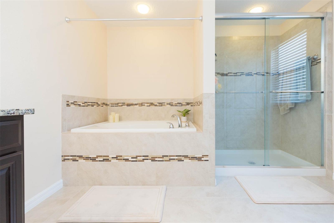
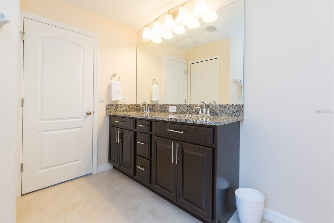
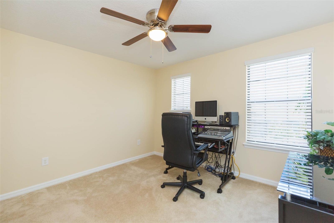

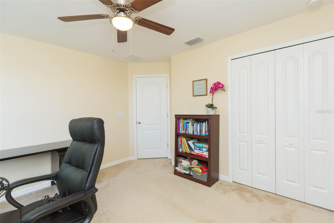
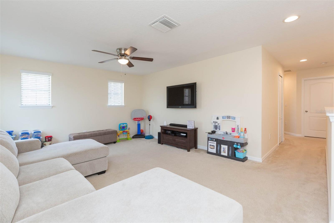
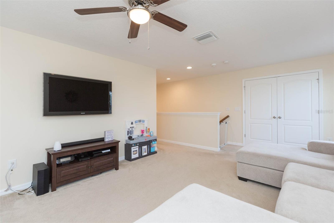
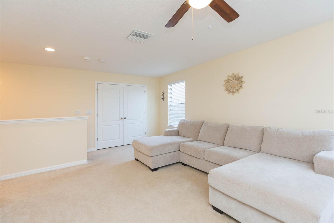
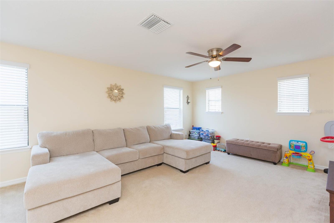
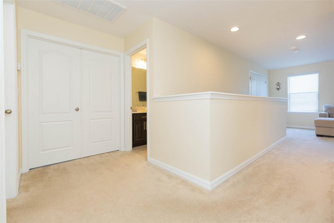
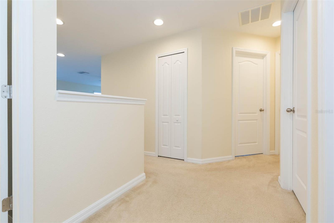
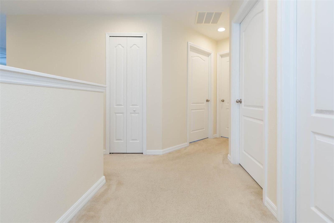
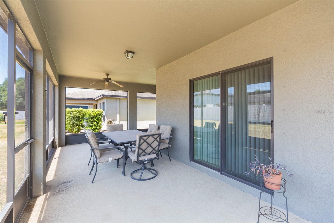

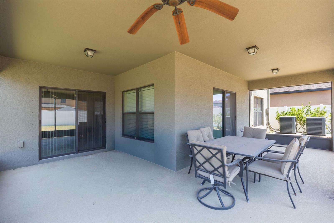
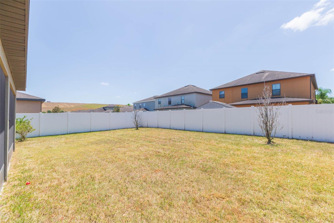
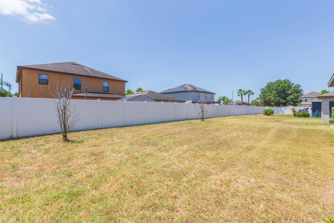
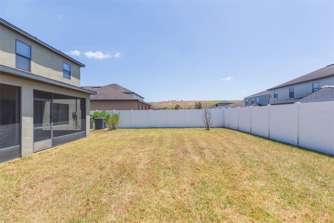

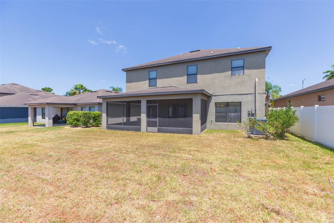
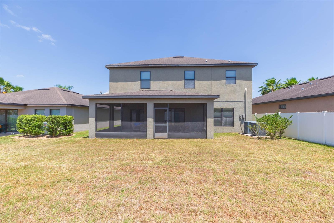
Stunning & Move-In Ready Home in the Desirable Ayersworth Community! Step into luxury and comfort with this impeccable 5-bedroom, 3-bathroom home, offering versatile living space including an office or 5th bedroom plus a spacious 2-car garage. With elegant details and thoughtful upgrades, this home is designed for both functionality and sophistication. Upon entering, you'll be greeted by beautiful 18” tile flooring throughout the first floor, leading to an inviting formal family and dining room, perfect for entertaining. The open-concept design allows for an abundance of natural light, creating a bright and airy atmosphere. The chef’s kitchen is a true MUST-SEE, featuring granite countertops, espresso cabinets with stylish glass inlays, a spacious walk-in pantry, stainless steel appliances, a tiled backsplash, a breakfast bar, and a cozy nook, all seamlessly flowing into the great room. A convenient first-floor guest bedroom with a private glass sliding door entrance to the patio and an adjacent bathroom provides a private retreat for visitors. Upstairs, the owner’s suite is a luxurious escape, boasting tray ceilings, dual closets, a spa-like bath with dual sinks, a soaking tub, and a glass-frame shower. A large loft area offers additional flexible living space. Outdoor relaxation is at its finest with a wrap-around patio, including an extended, screened, covered lanai perfect for morning coffee or evening gatherings. The partially fenced backyard ensures privacy while allowing space for outdoor activities. Located just one block from the resort-style pool and clubhouse, this home is nestled in the sought-after Ayersworth Community, featuring a playground, basketball court, and fitness amenities. Conveniently positioned near St. Joseph’s Hospital, dining, shopping, entertainment, and major highways, this home offers easy access to Tampa, St. Pete, the Selmon Crosstown Expressway, and I-75.
Property Details
| Property Features | Property Features | |||
|---|---|---|---|---|
| MLS ID: | MFRTB8381931 | Year Built: | 2016 | |
| Appliances: | Dishwasher, Disposal, Microwave, Range, Refrigerator | Architectural Style: | Florida, Ranch, Traditional | |
| Construction Materials: | Block, Stucco, Frame | Cooling: | Central Air | |
| Country: | US | County Or Parish: | Hillsborough | |
| Direction Faces: | Northeast | Exterior Features: | Sliding Doors | |
| Flooring: | Carpet, Ceramic Tile | Foundation Details: | Slab | |
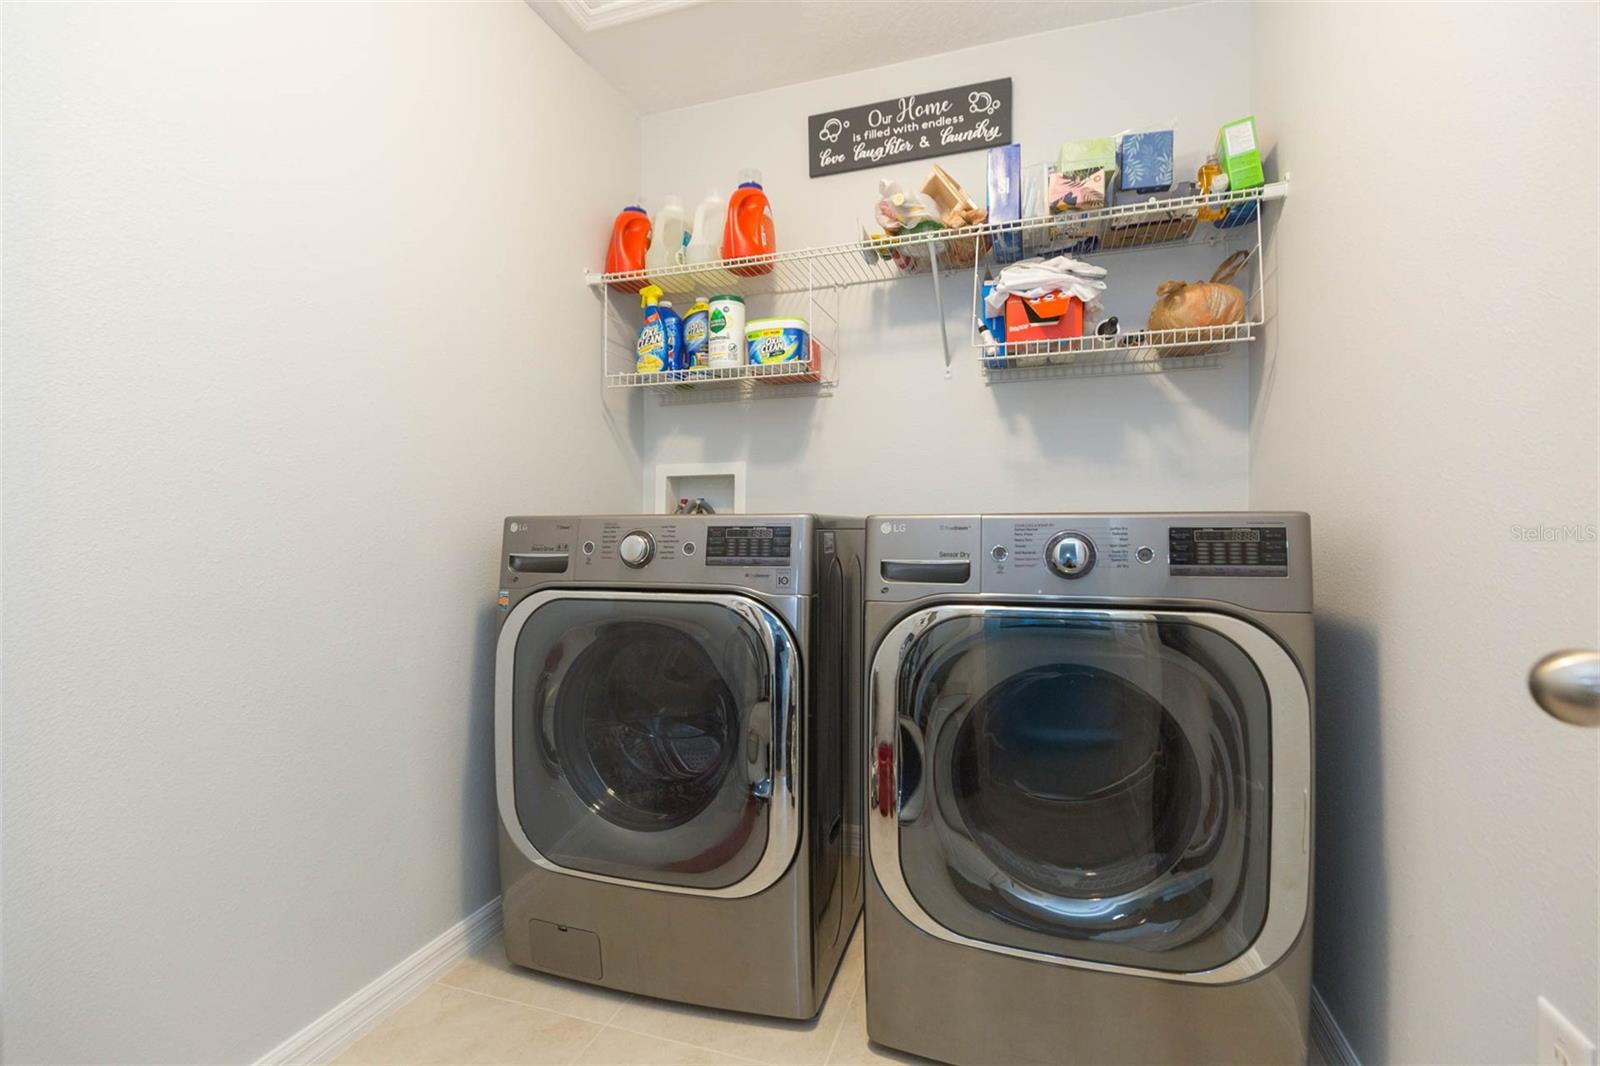
| Heating: | Central, Electric | Laundry Features: | Inside, Laundry Closet | |
| Levels: | Two | Listing Agreement: | Exclusive Right To Sell | |
| Listing Terms: | Cash, Conventional, FHA, VA Loan | Occupant Type: | Owner | |
| Patio And Porch Features: | Covered, Patio | Pets Allowed: | Breed Restrictions | |
| Property Sub Type: | Single Family Residence | Property Type: | Residential | |
| Road Surface Type: | Asphalt | Roof: | Shingle | |
| Sewer: | Public Sewer | Showing Requirements: | Appointment Only, ShowingTime | |
| Special Listing Conditions: | None | Standard Status: | Active | |
| State Or Province: | FL | Utilities: | BB/HS Internet Available, Cable Available, Public | |
| Water Source: | None | |||
| Rooms | Rooms | |||
|---|---|---|---|---|
| Bathroom 2: | 12x10 ft | Bathroom 3: | 10x13 ft | |
| Bedroom 4: | 10x10 ft | Dining Room: | 12x9 ft | |
| Great Room: | 14x19 ft | Kitchen: | 11x13 ft | |
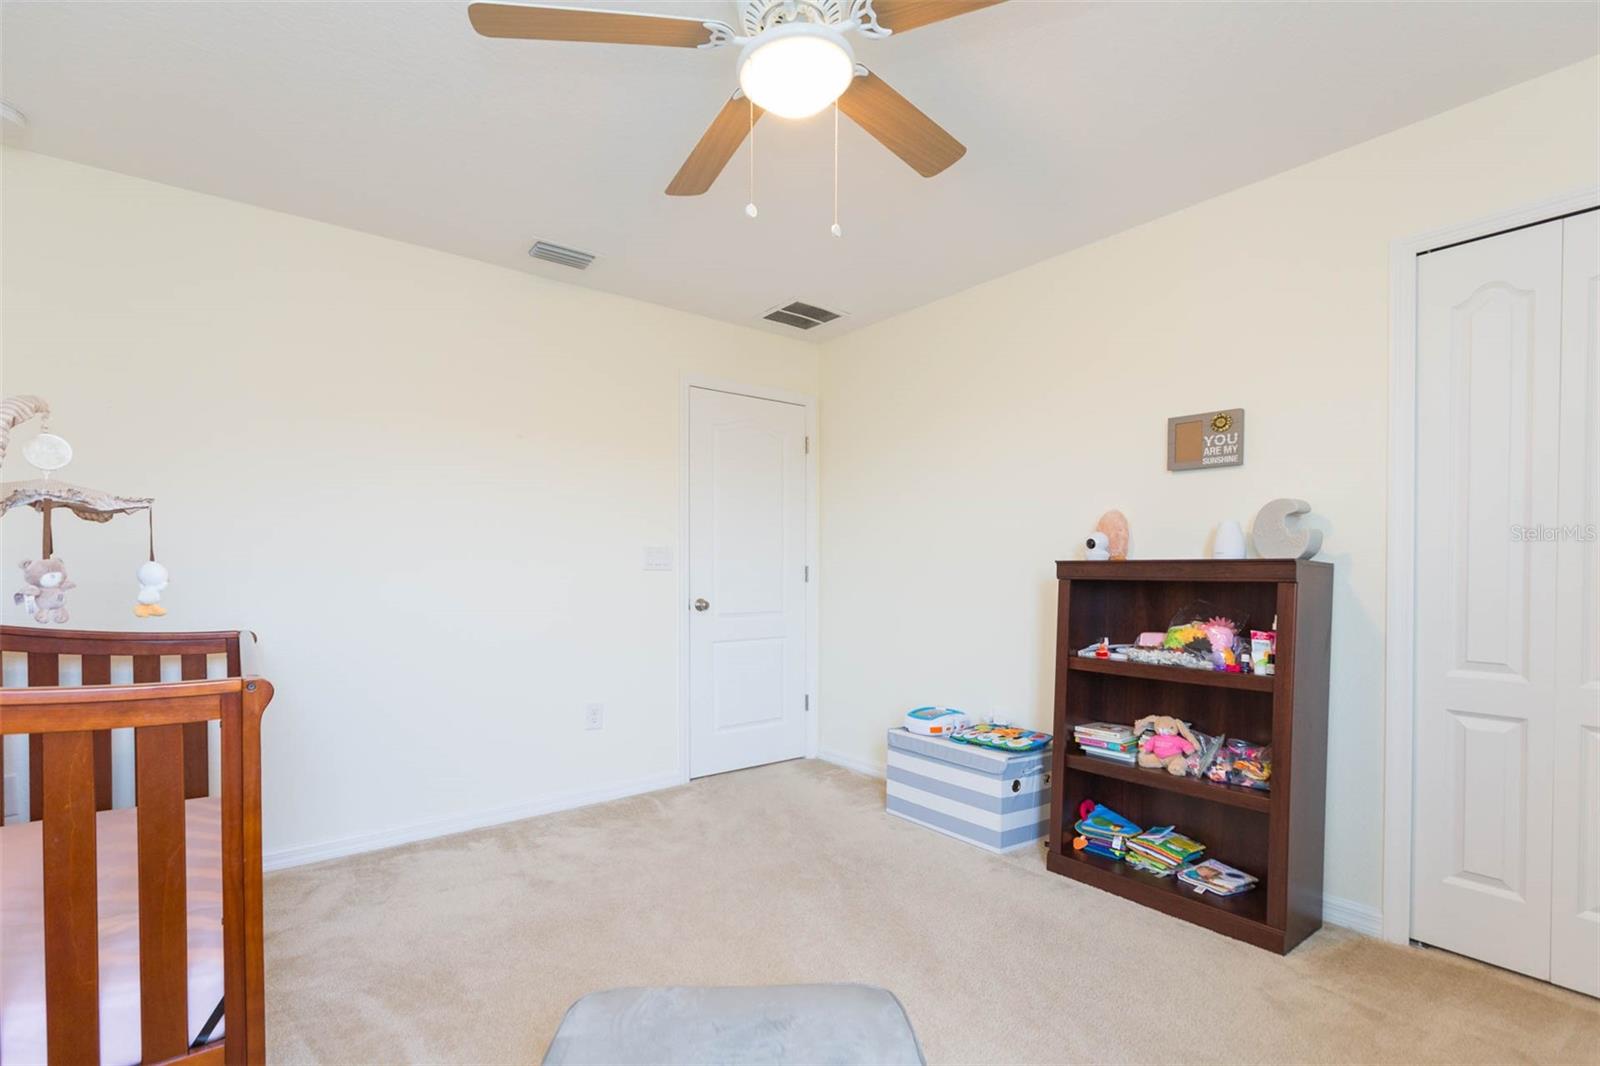
| Primary Bedroom: | 13x16 ft | Bedroom 2: | 11x10 ft | |
| Bedroom 3: | 11x11 ft | Bedroom 5: | 11x10 ft | |
We love to hear from you