


1202 WILLIAMS RD, PLANT CITY, FL, 33565
$550,000
Residential
|
Bedrooms
3
|
Bathrooms
2
|
Living Area
1,709 Sqft
|
Lot Size
108,029 Sqft
|
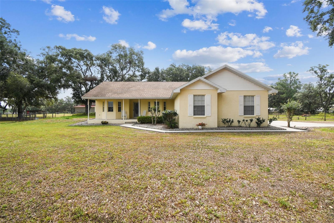

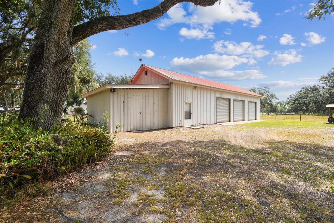

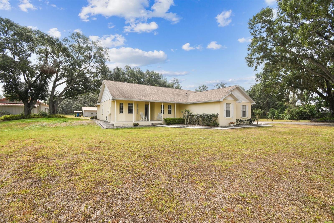
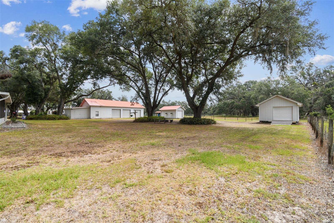
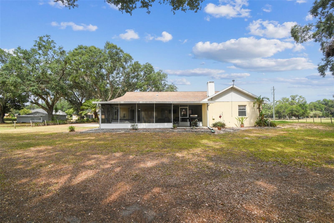
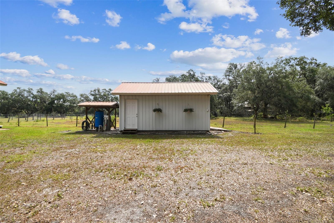
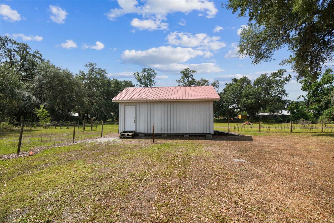
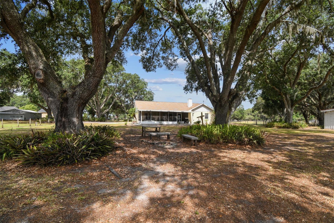
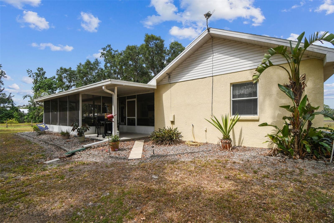
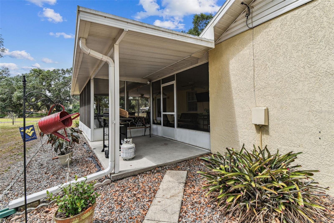
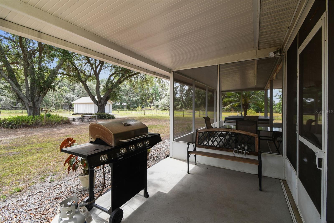
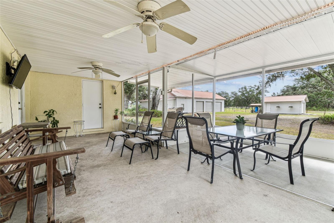

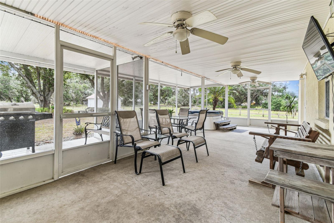

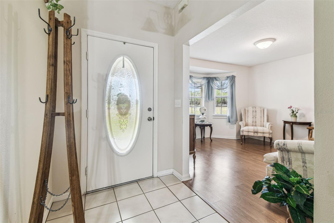
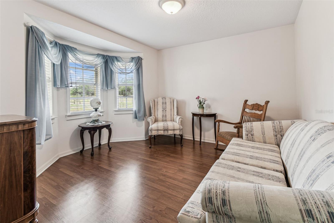
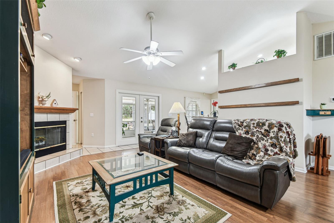
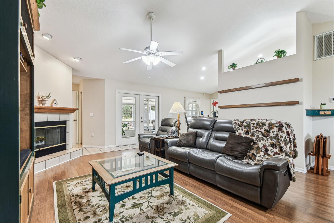
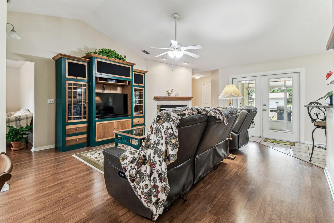
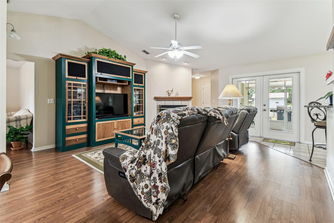

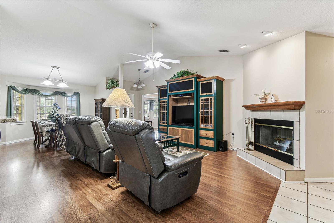
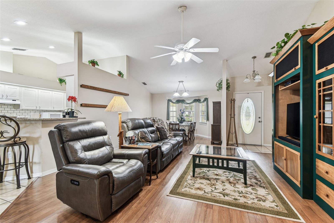
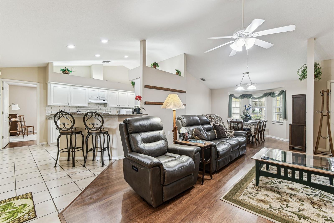
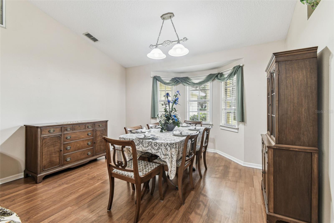
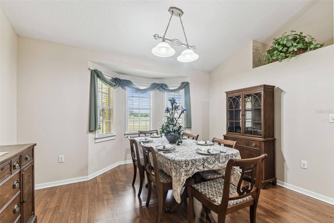
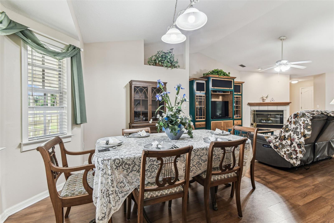
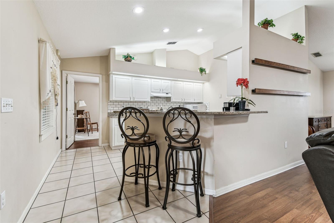
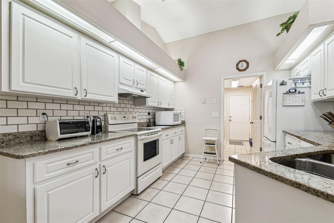
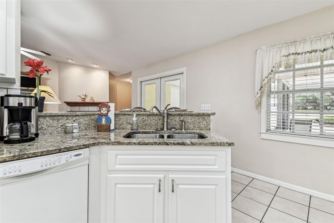
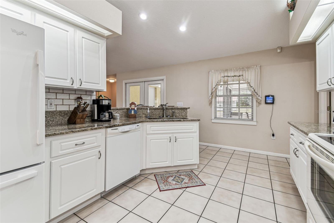
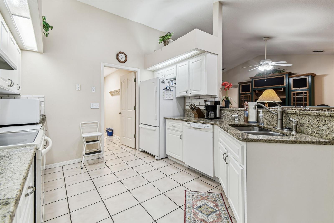
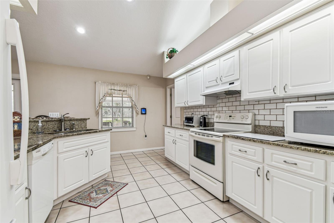

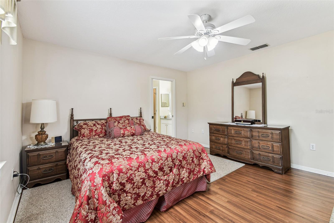
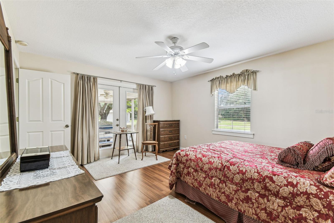
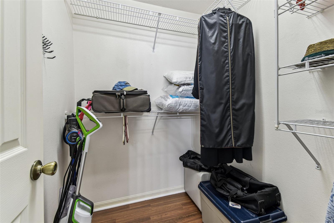
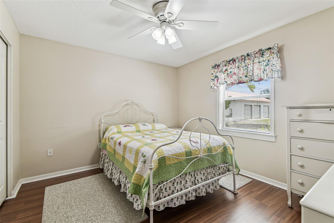
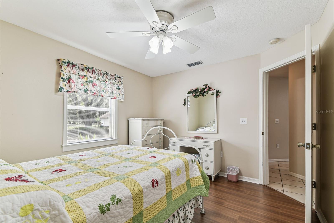
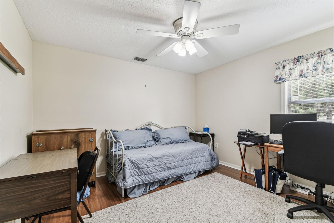
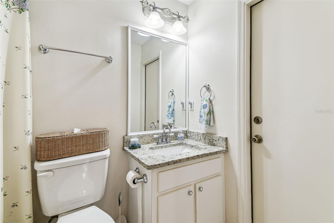
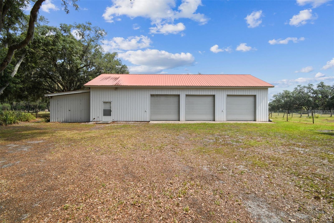

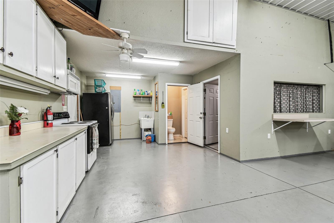

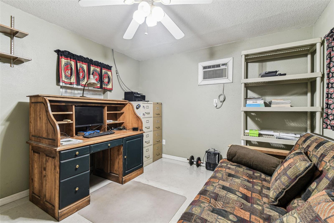
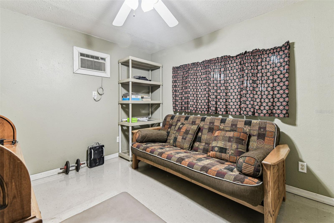
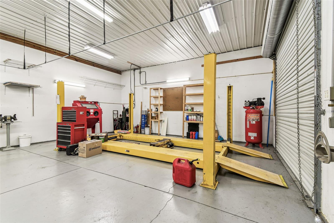


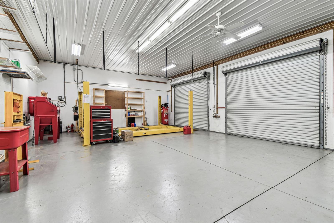
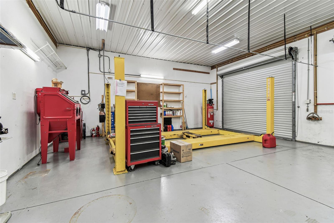

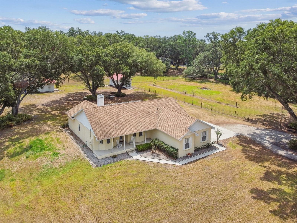
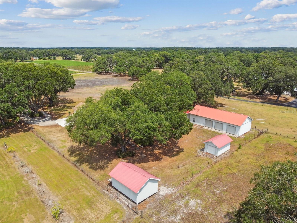
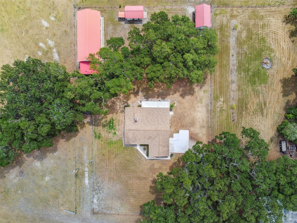
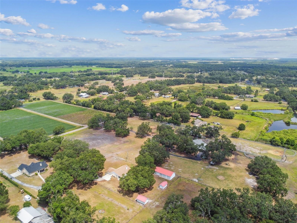
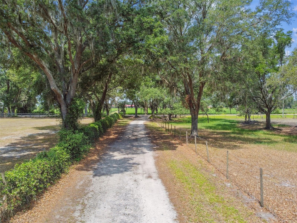
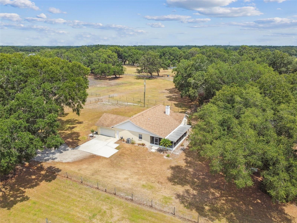
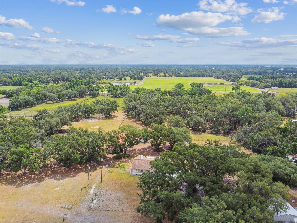

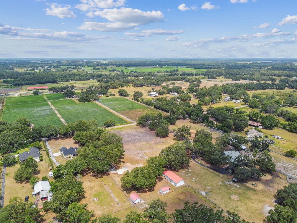
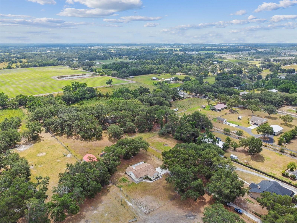
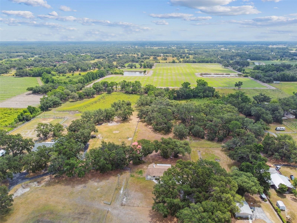
This charming property boasts three bedrooms, two bathrooms, and three additional outbuildings, making it perfectly suited for those seeking both space and versatility. Upon entering this lovely home, you are greeted by an open living room that exudes warmth and comfort. The fireplace is a centerpiece, ready to provide cozy evenings on those rare cold nights. The split floor plan offers privacy and convenience. One of the standout features of this property is the largest outbuilding, at 26 ft by 60 ft. This versatile space includes a car lift, a full kitchen, a half bath, and an office. Whether you are an auto enthusiast, a home business owner, or someone who simply needs extra space for hobbies, this outbuilding covers you. Set on just under 2 ½ acres, this property offers ample room for a variety of pursuits. Whether you envision raising animals, cultivating a lush garden, setting up a playset, or simply enjoying the expanse of nature, this land provides endless possibilities. The front part of the property is designated as wetlands, offering a serene natural habitat that enhances the beauty and tranquility of your surroundings. From the front porch, you’ll have the most stunning sunsets you have ever seen, casting vibrant colors over the strawberry fields across the street. This view is nothing short of magical and provides a daily reminder of the natural beauty that surrounds you. Despite its peaceful and private setting, the home is conveniently close to the excitement at Disney, relaxation on the beaches, or a shopping spree in the nearby outlets, and endless dining options. Less than 5 minutes to I4 and the new hospital in town! No sight unseen offers please.
Property Details
| Property Features | Property Features | |||
|---|---|---|---|---|
| MLS ID: | MFRTB8382650 | Year Built: | 1997 | |
| Appliances: | Dishwasher, Disposal, Dryer, Electric Water Heater, Range, Range Hood, Refrigerator, Washer | Architectural Style: | Cape Cod | |
| Construction Materials: | Stucco | Cooling: | Central Air | |
| Country: | US | County Or Parish: | Hillsborough | |
| Direction Faces: | West | Exterior Features: | French Doors, Private Mailbox, Sauna, Storage | |
| Fireplace Features: | Living Room, Wood Burning | Flooring: | Ceramic Tile, Laminate | |
| Foundation Details: | Slab | Heating: | Central | |
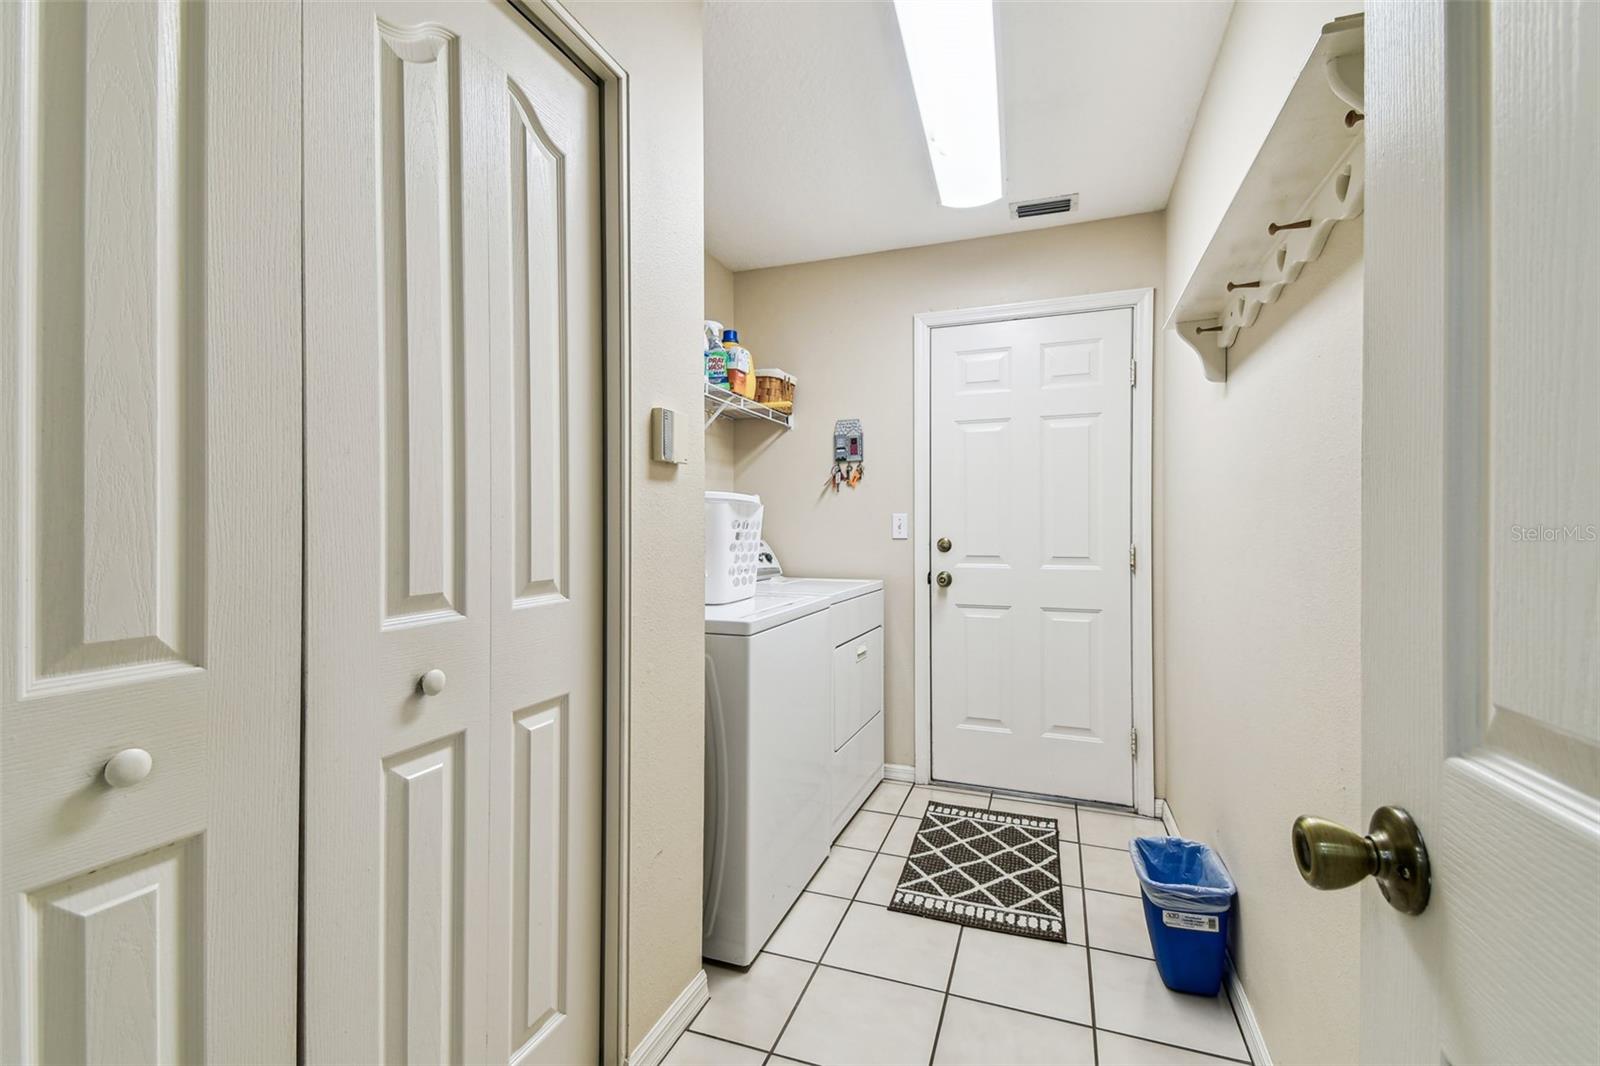
| Laundry Features: | Electric Dryer Hookup, Inside, Laundry Room, Washer Hookup | Levels: | One | |
| Listing Agreement: | Exclusive Right To Sell | Listing Terms: | Cash, FHA, USDA Loan, VA Loan | |
| Lot Features: | In County, Landscaped, Pasture, Private, Paved, Zoned for Horses | Occupant Type: | Vacant | |
| Other Equipment: | Irrigation Equipment | Other Structures: | Other, Shed(s), Workshop | |
| Parking Features: | Driveway, Garage Door Opener, Garage Faces Side, Off Street | Patio And Porch Features: | Covered, Front Porch, Rear Porch, Screened | |
| Pets Allowed: | Cats OK, Dogs OK, Yes | Possession: | Close Of Escrow | |
| Property Condition: | Completed | Property Sub Type: | Single Family Residence | |
| Property Type: | Residential | Road Responsibility: | Public Maintained Road | |
| Road Surface Type: | Asphalt | Roof: | Shingle | |
| Security Features: | Secured Garage/Parking, Smoke Detector(s) | Sewer: | Septic Tank | |
| Showing Requirements: | Supra Lock Box, Appointment Only, Lock Box Electronic, ShowingTime | Special Listing Conditions: | None | |
| Standard Status: | Active | State Or Province: | FL | |
| Utilities: | BB/HS Internet Available, Cable Available, Electricity Available, Electricity Connected, Phone Available, Sewer Available, Sewer Connected, Sprinkler Well, Water Available, Water Connected | Vegetation: | Mature Landscaping, Trees/Landscaped | |
| View: | Trees/Woods | Water Source: | Well | |
| Window Features: | Blinds | |||
| Rooms | Rooms | |||
|---|---|---|---|---|
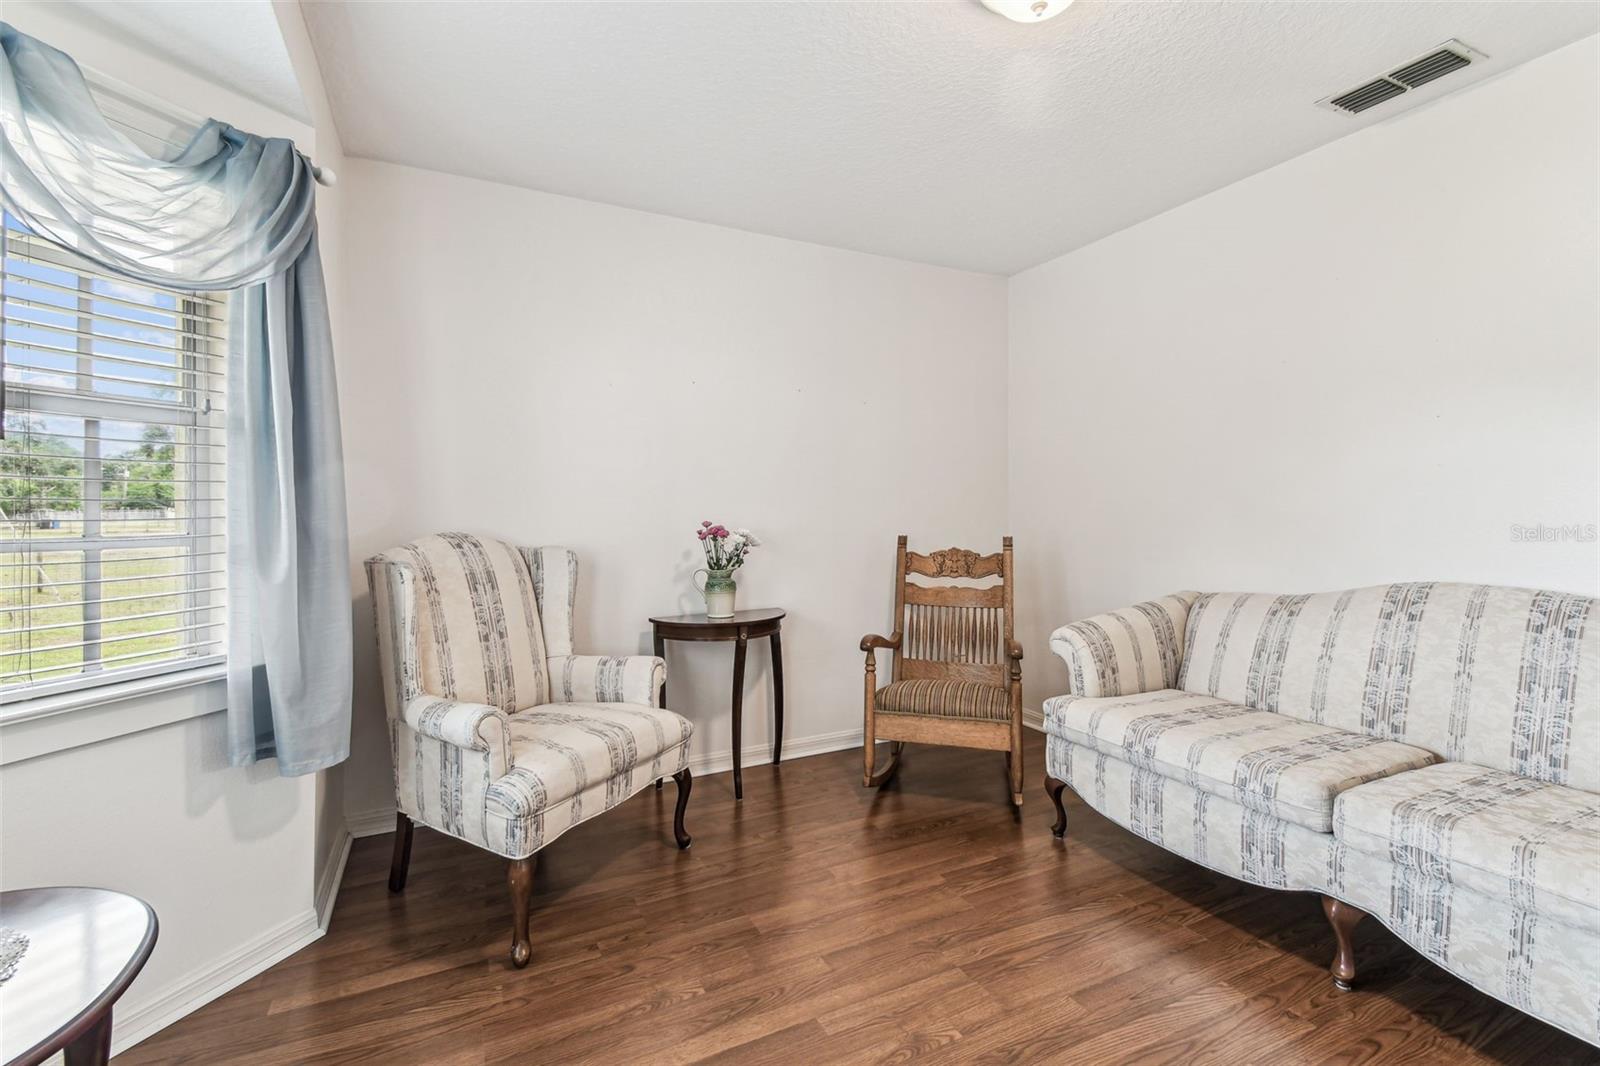
| Living Room: | 11.5x10 ft | Bedroom 3: | 11.5x10.5 ft | |
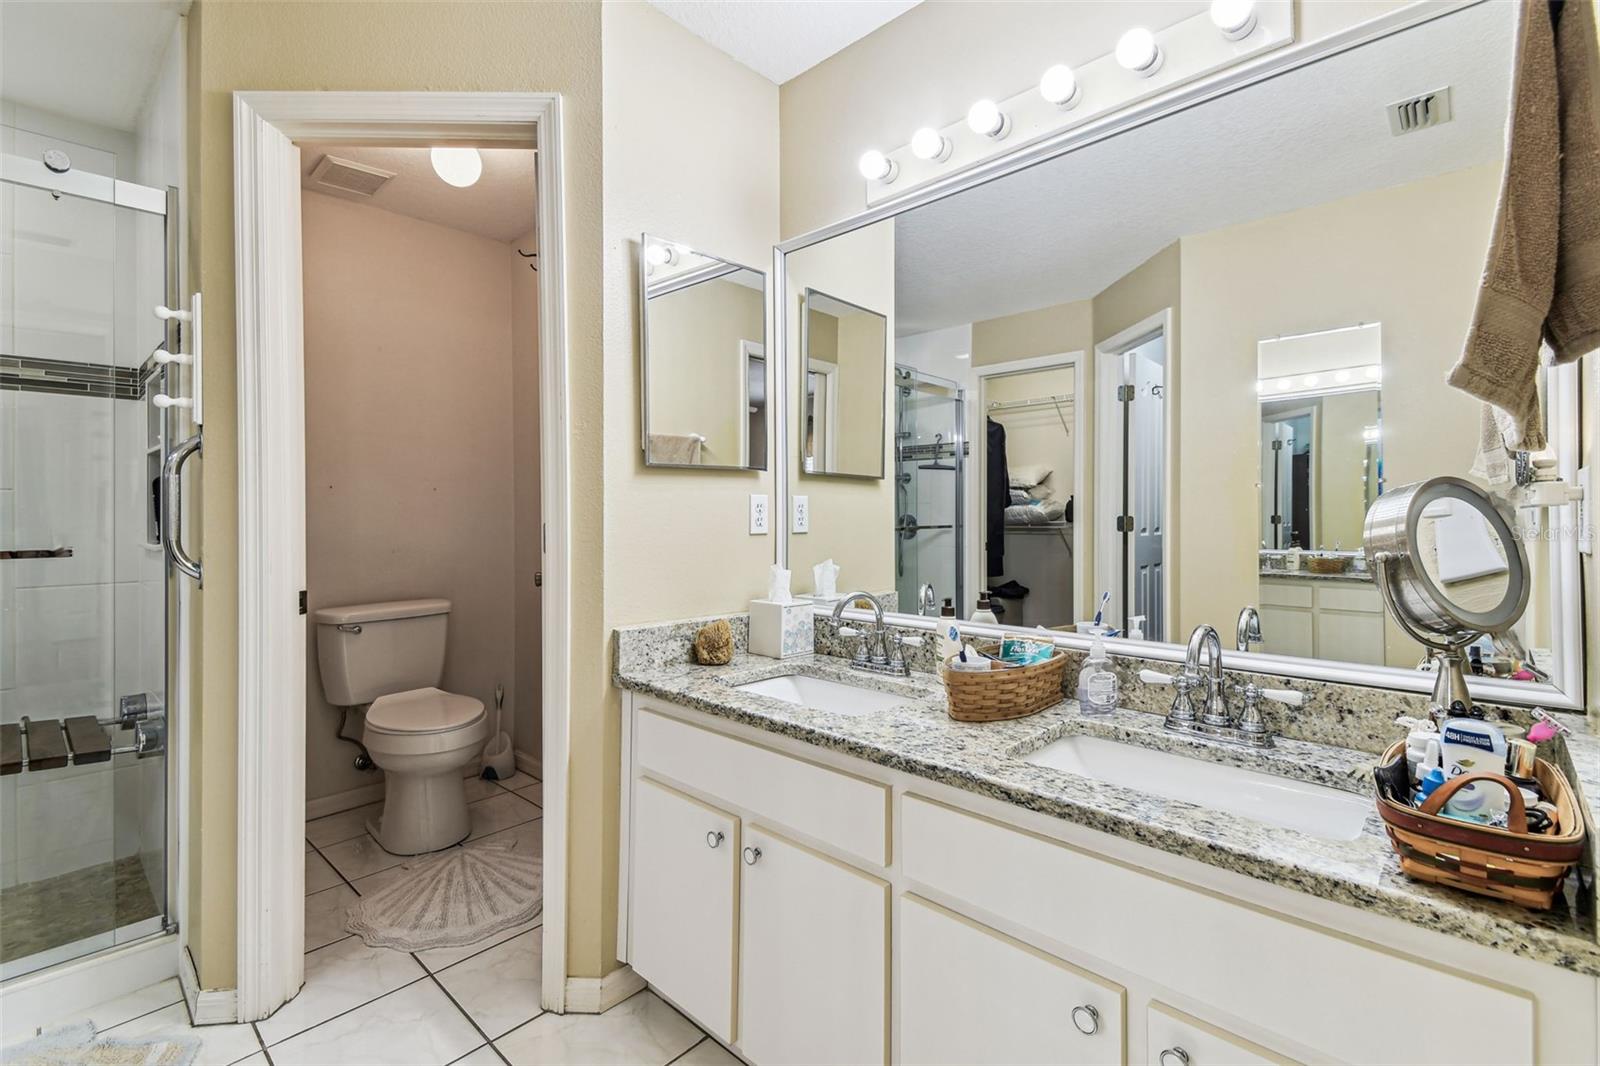
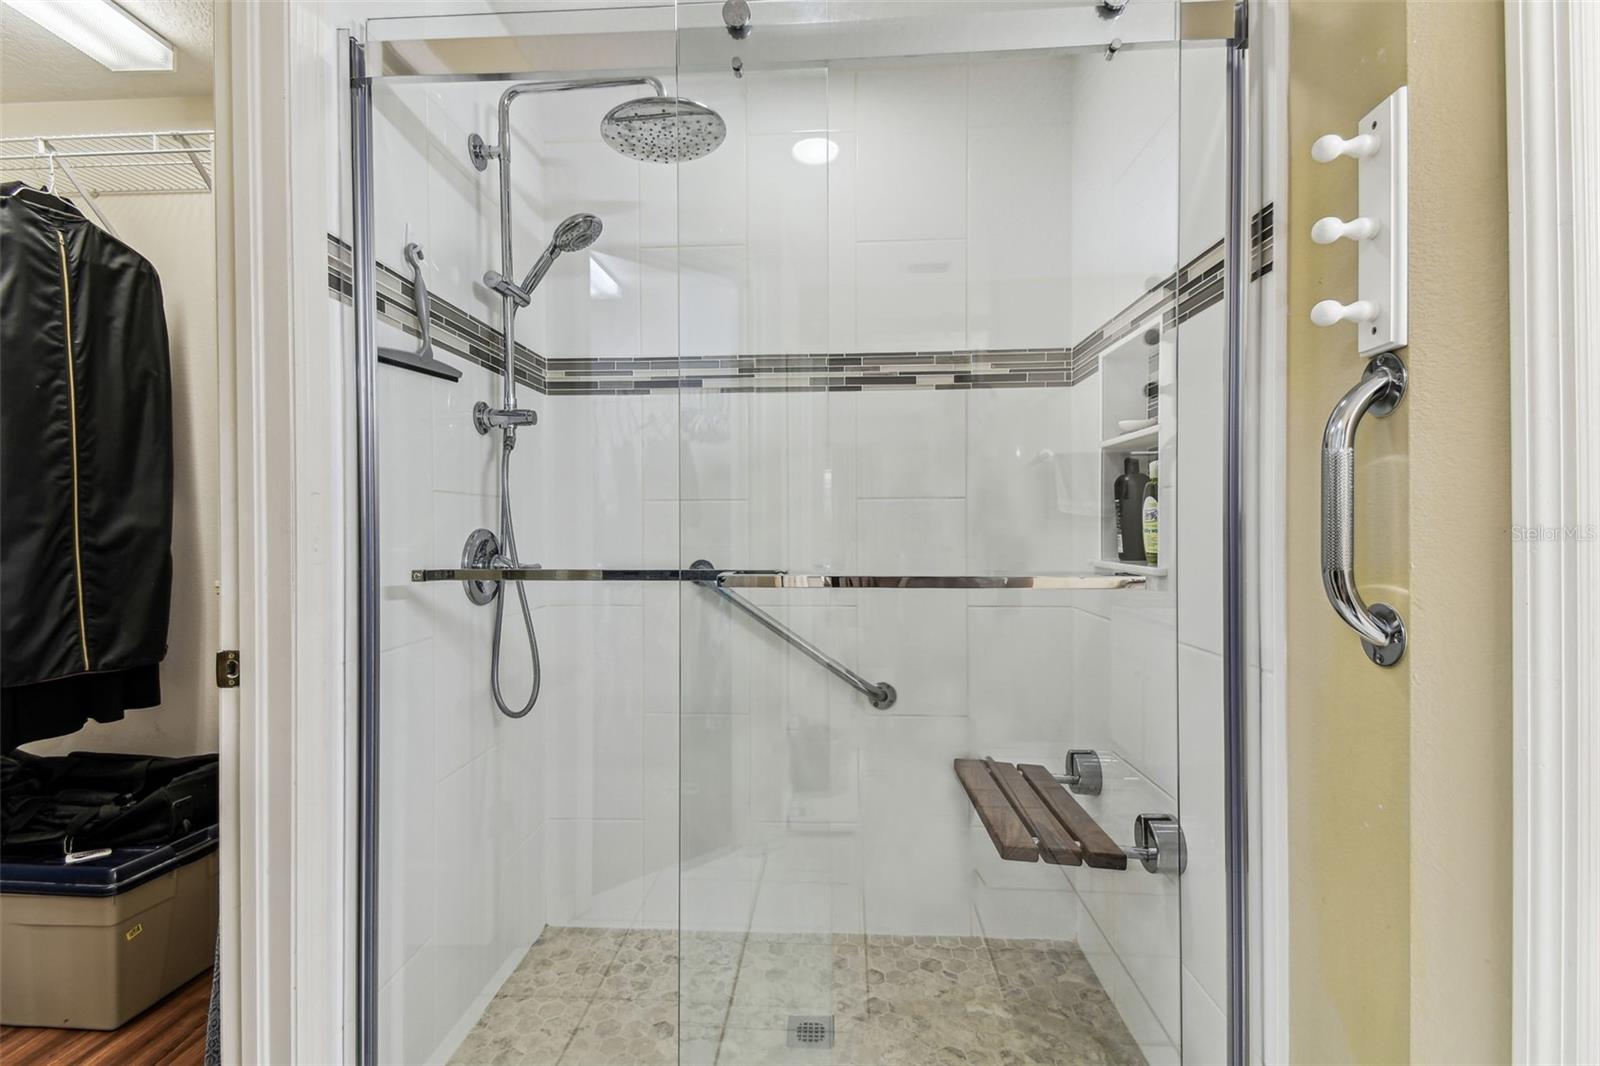
| Bedroom 2: | 11.5x10.5 ft | Primary Bathroom: | 8x8 ft | |
| Primary Bedroom: | 13x15 ft | Family Room: | 16x13 ft | |
| Kitchen: | ||||
We love to hear from you