


2701 47TH AVE N, ST PETERSBURG, FL, 33714
$349,900
Residential
|
Bedrooms
3
|
Bathrooms
2
|
Living Area
1,126 Sqft
|
Lot Size
8,682 Sqft
|

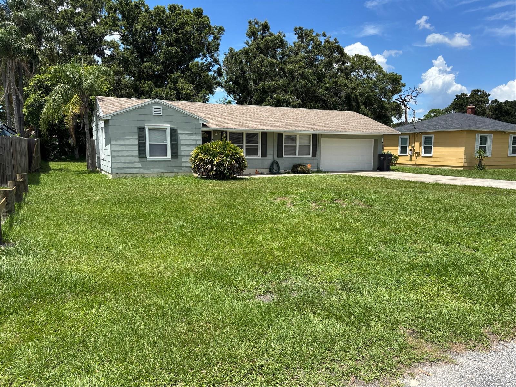
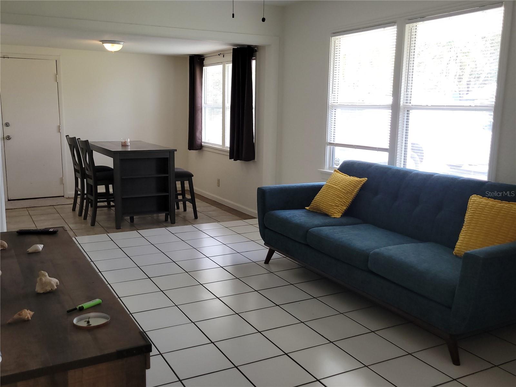
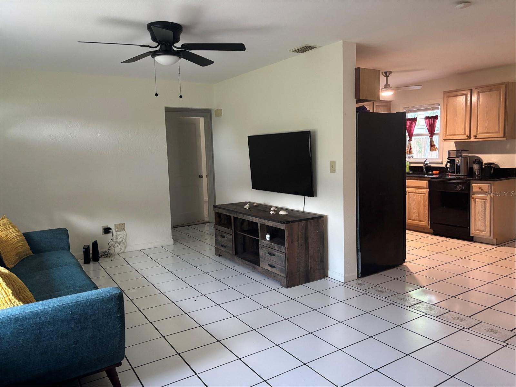
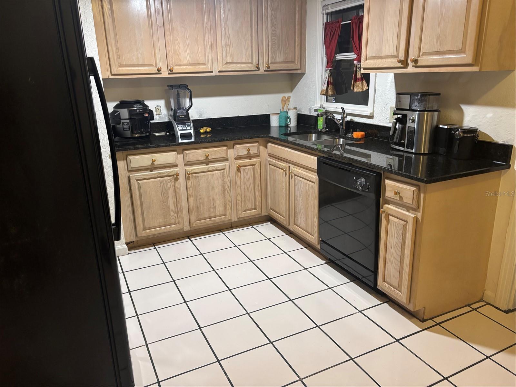
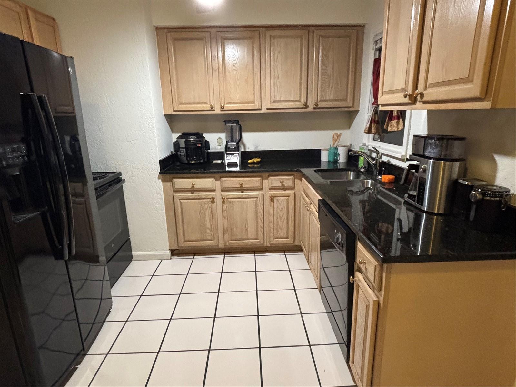
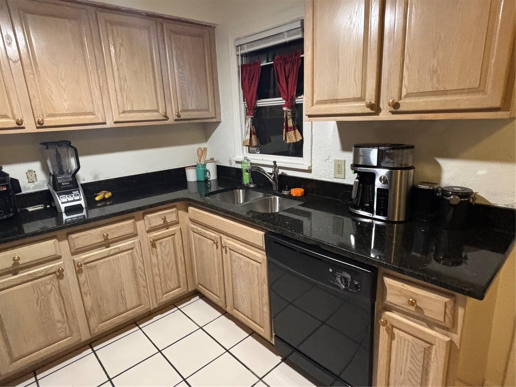
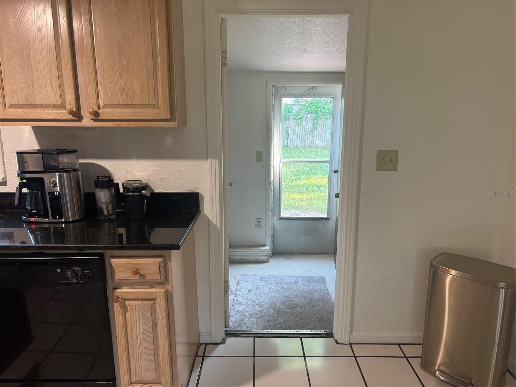
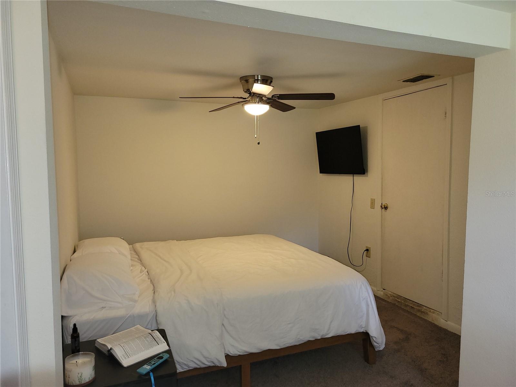
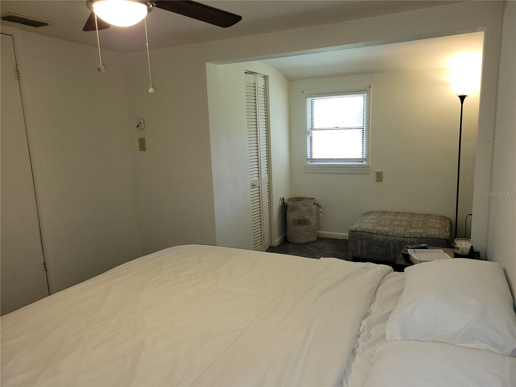
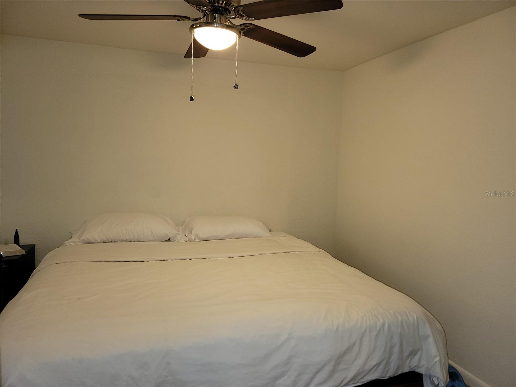
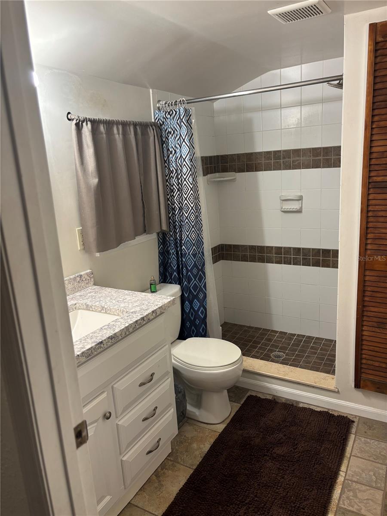
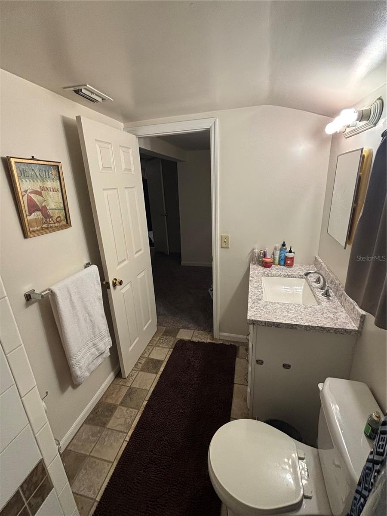
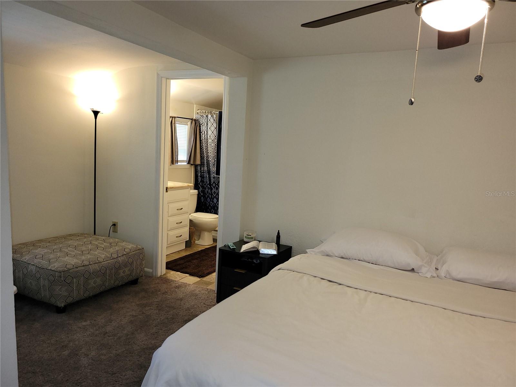
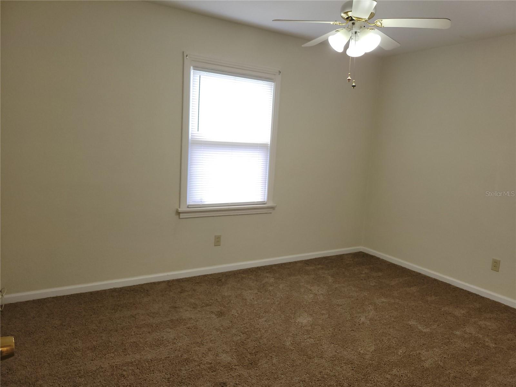
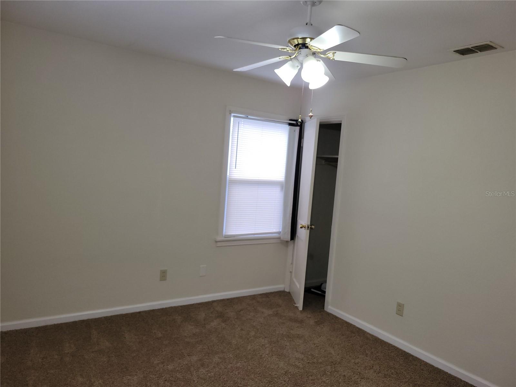
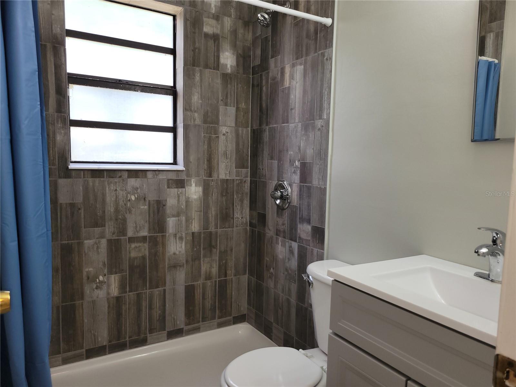
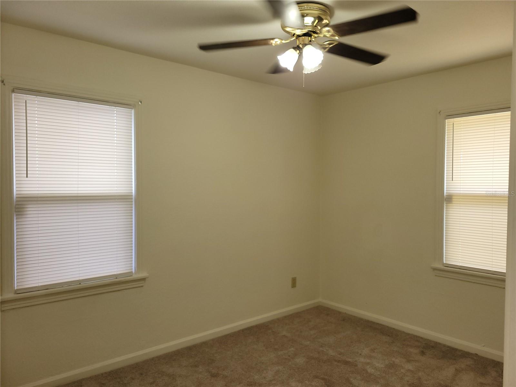

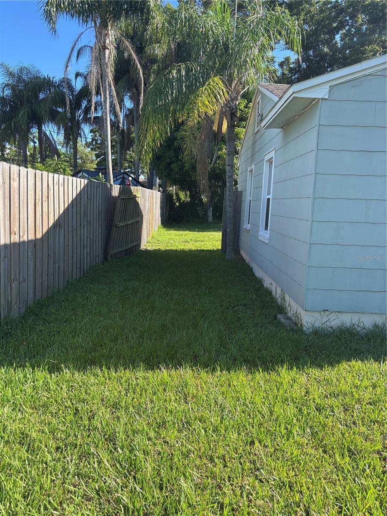


Here it is, a great 3 bdrm 2 bath with an attached 2 car garage at a great price and not in a flood zone. Possible owner finance. This property is located just outside the St Petersburg city limits resulting in lower property taxes. The home has some nice updates which include the bathrooms, granite counter tops, a new garage door, fresh paint throughout and new carpet in the bedrooms. The home has had a termite warranty for years and was recently tented. Recent addition of insulation in the attic to meet the R-38 requirement.The central heat and air and the duct work were replaced about 4 years ago. The roof has hurricane clips and secondary water barrier (peel and stick) both an added protecction which also bring down the cost of insurance. There is a large back yard to enjoy with room for boat or motor home storage. Easy access to the interstate and all the fun of St Petersburg.
Property Details
| Property Features | Property Features | |||
|---|---|---|---|---|
| MLS ID: | MFRTB8383570 | Year Built: | 1950 | |
| Appliances: | Dishwasher, Microwave, Range, Refrigerator | Architectural Style: | Ranch | |
| Construction Materials: | Block, Frame | Cooling: | Central Air | |
| Country: | US | County Or Parish: | Pinellas | |
| Direction Faces: | South | Exterior Features: | Other | |
| Flooring: | Carpet, Ceramic Tile, Luxury Vinyl | Foundation Details: | Slab | |
| Heating: | Central, Electric | Laundry Features: | Inside, Laundry Room | |
| Levels: | One | Listing Agreement: | Exclusive Right To Sell | |
| Listing Terms: | Cash, Conventional, FHA, Owner Financing, VA Loan | Occupant Type: | Tenant | |
| Parking Features: | Driveway | Pets Allowed: | Yes | |
| Possession: | Close Of Escrow | Property Sub Type: | Single Family Residence | |
| Property Type: | Residential | Road Surface Type: | Asphalt | |
| Roof: | Shingle | Sewer: | Public Sewer | |
| Showing Requirements: | Call Before Showing, ShowingTime | Special Listing Conditions: | None | |
| Standard Status: | Active | State Or Province: | FL | |
| Utilities: | Cable Connected, Sewer Connected, Water Connected | Water Source: | Public | |
| Rooms | Rooms | |||
|---|---|---|---|---|
| Living Room: | 16x11 ft | Dining Room: | 10x10 ft | |
| Kitchen: | 10x9 ft | Primary Bedroom: | 17x11 ft | |
| Bedroom 2: | 12x9 ft | Bedroom 3: | 13x10 ft | |
We love to hear from you