



100 SANDS POINT DR, TIERRA VERDE, FL, 33715
$8,400,000
Residential
|
Bedrooms
5
|
Bathrooms
6
|
Living Area
7,825 Sqft
|
Lot Size
15,555 Sqft
|
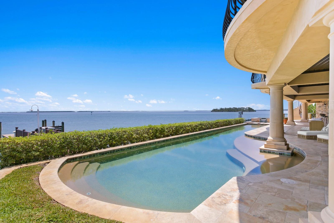
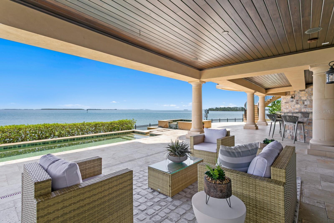
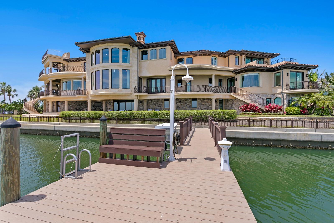
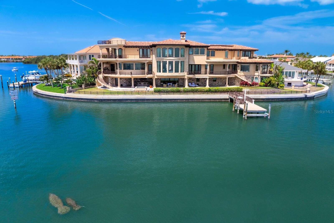
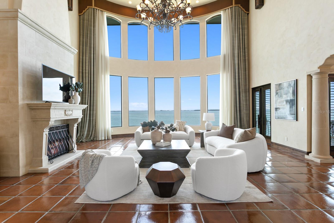
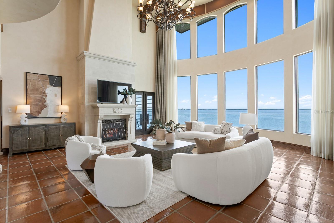
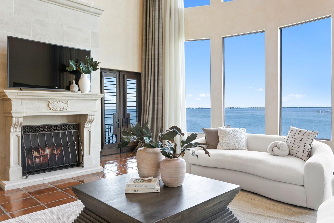
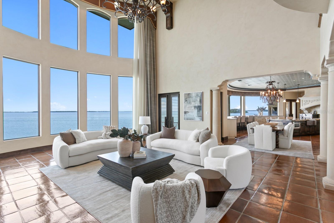
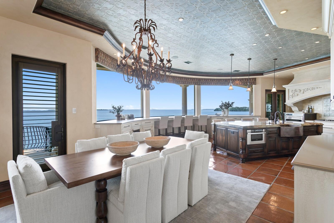
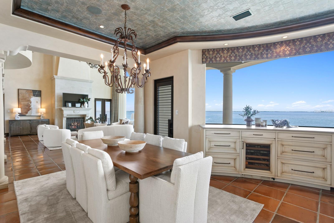
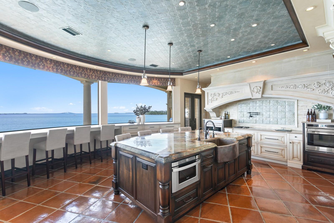
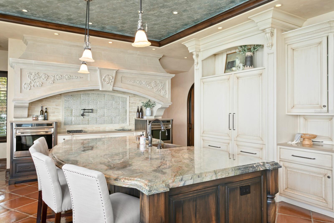
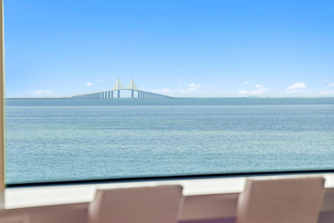
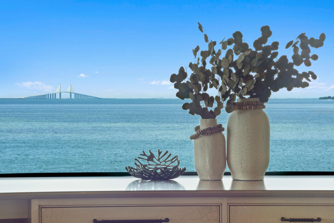
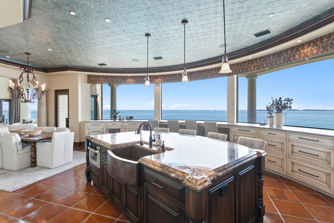
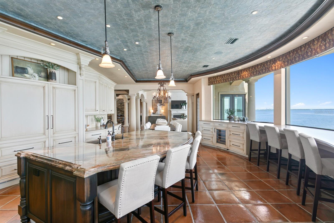
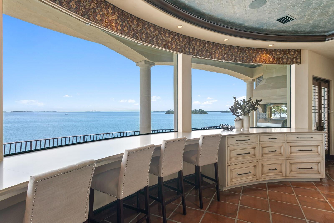
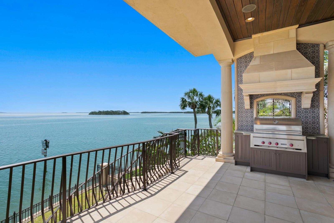
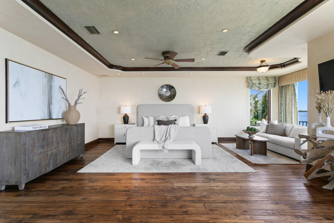
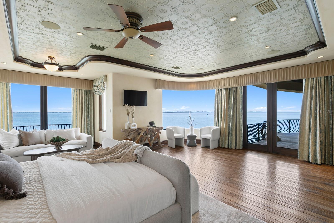
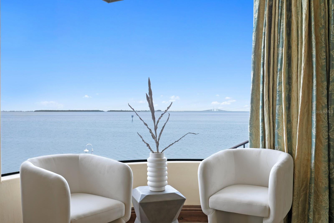
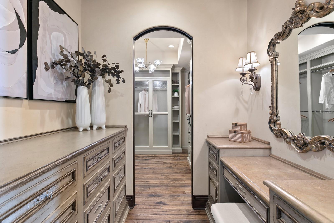
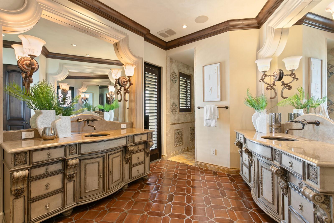
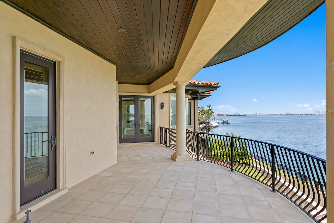
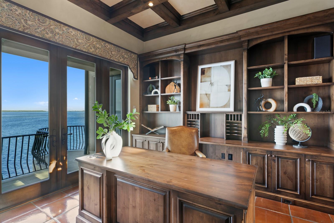
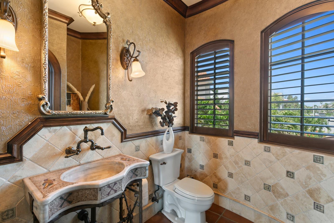
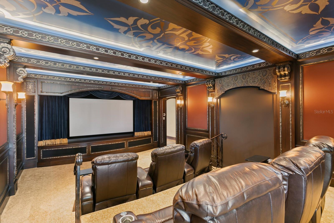
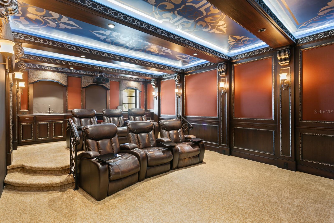
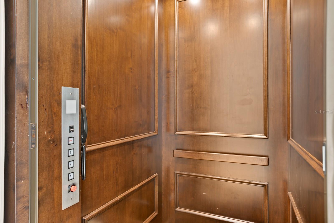
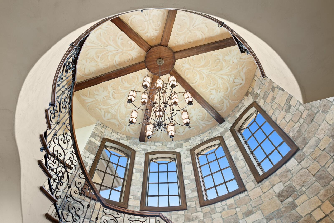
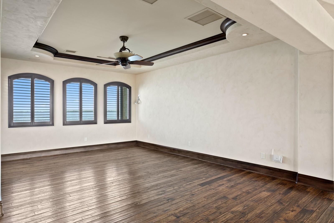
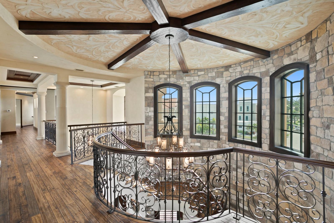
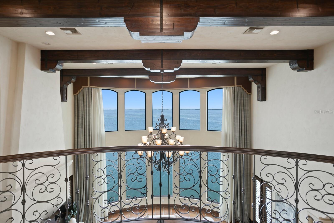
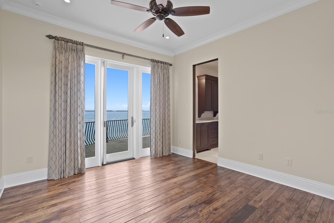
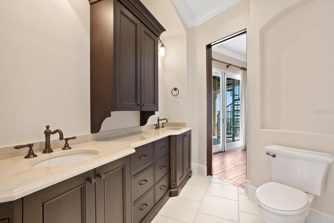
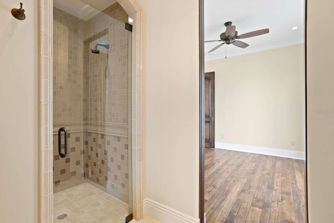
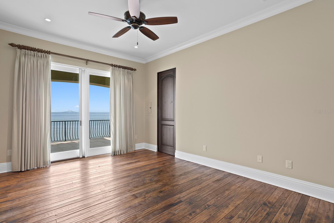
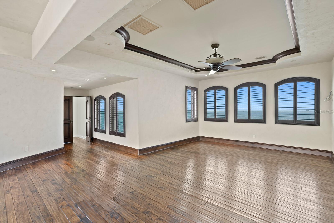
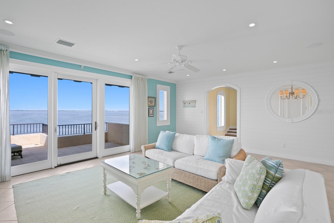
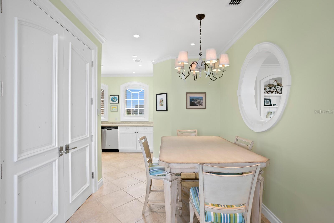
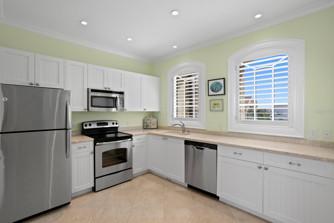
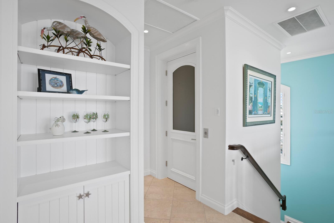
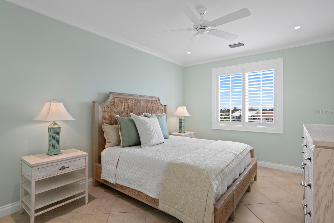
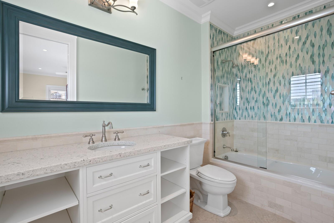
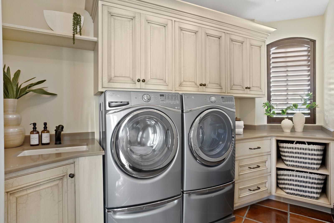
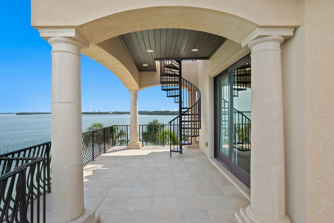
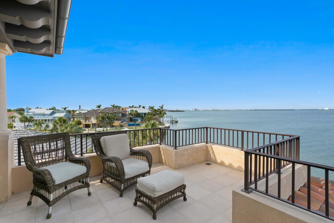
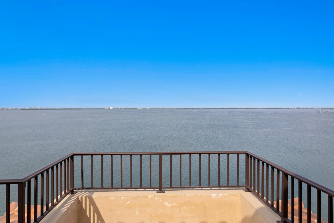
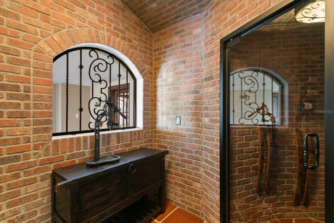
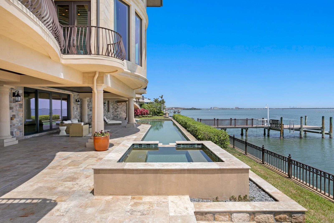
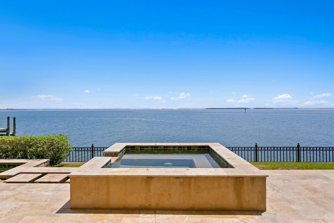
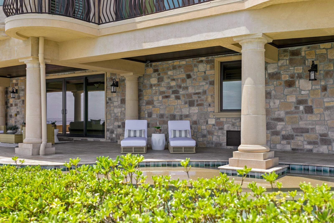
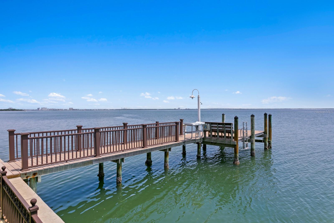
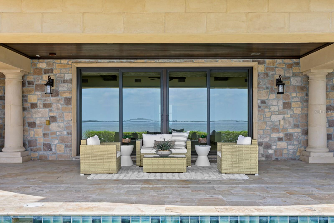
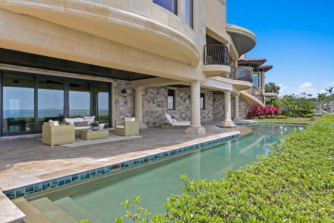
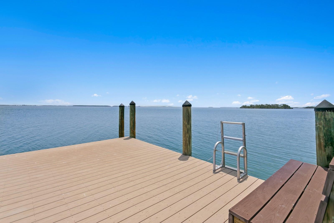
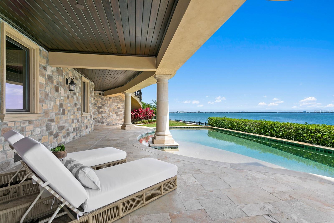
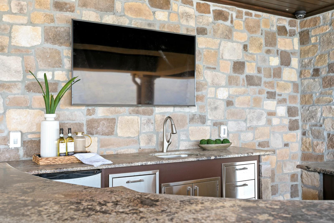
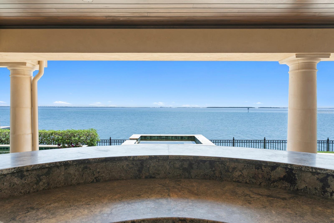
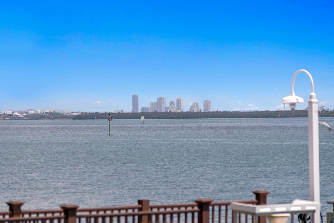
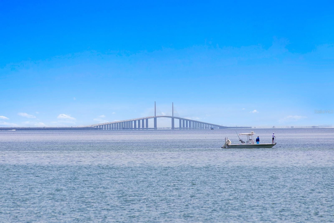
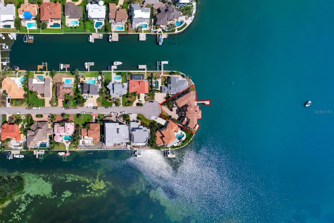
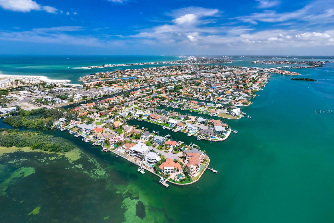
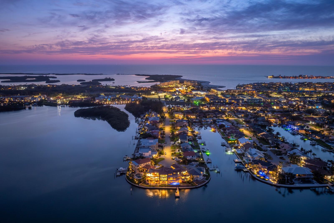
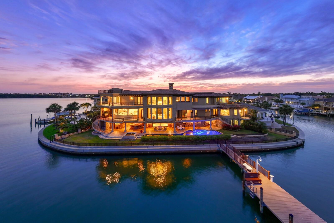
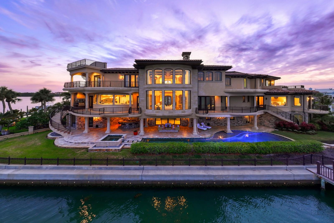
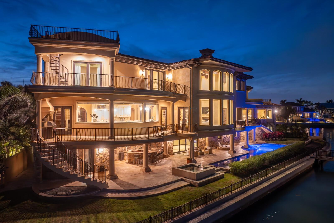
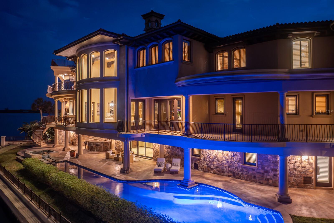
An incredible value for an extraordinary waterfront estate at the tip of the peninsula, with nearly 200 feet of direct open-water frontage in Tierra Verde’s coveted Sands Point community. Known as the iconic “Magic Mike House” for its on-screen cameo in the film, the property offers sweeping views of the bay and the dramatic silhouette of the Sunshine Skyway Bridge. Behind private gates, this walled compound features a rare separate guest casita. Showcasing timeless sophistication, meticulous craftsmanship, and rare amenities—including two elevators—this residence blends refined architectural details with expansive entertaining spaces to deliver coastal luxury reimagined for modern living. Step into the dramatic great room featuring soaring two-story ceilings, Saltillo-tile flooring, breathtaking views, and a striking limestone fireplace that flows seamlessly to dining and lounge areas with an impressive concave window offering panoramic bay vistas. The expansive living level includes dual offices or flex space, a primary-suite wing with a stunning custom dual closet and dressing area, an indulgent bath with a walk-in shower, and a private waterfront terrace. A well-appointed media room with surround sound, wet bar, and beverage station complements the main level. Private spaces on the upper level include a grand guest quarter (casita) with a separate elevator, two en-suite guest bedrooms, a living room, dining space, a secondary bar and lounge, and a second laundry—providing exemplary accommodations for extended family or guests. There is an additional bonus room on the upper level, along with two additional guest bedrooms, each with access to the waterfront terrace and rooftop for 360-degree vistas. Outdoors, experience private resort-level allure with a heated saltwater pool and spa, accessible via dual staircases. The ground-level wet bar and covered lanai offer exceptional poolside dining and entertaining areas. Engage with abundant marine life while preparing for a glorious day on the open water from a full-service dock. Additional appointments include impact-rated doors and windows, dual elevators, an Elan Smart Home System, automated window treatments, a whole-home generator, Lutron lighting, a water-purification system, a 5+ car garage, a portico, and exterior video security. Close to the country’s top-rated beaches, Tierra Verde Marina, Shell Key, and 15 minutes to Downtown St. Petersburg, with the very best of the area’s sports venues, shopping, dining, and recreation mere minutes away. Boasting easy access to the Gulf in this revered coastal location, the ultimate Florida waterfront lifestyle awaits.
Property Details
| Property Features | Property Features | |||
|---|---|---|---|---|
| MLS ID: | MFRTB8383607 | Year Built: | 2013 | |
| Appliances: | Bar Fridge, Built-In Oven, Cooktop, Dishwasher, Disposal, Dryer, Electric Water Heater, Gas Water Heater, Microwave, Range Hood, Refrigerator, Tankless Water Heater, Washer, Wine Refrigerator | Architectural Style: | Mediterranean | |
| Construction Materials: | Block, Concrete, Other | Cooling: | Central Air, Zoned | |
| Country: | US | County Or Parish: | Pinellas | |
| Direction Faces: | West | Exterior Features: | Balcony, Courtyard, French Doors, Lighting, Outdoor Kitchen, Rain Gutters, Sliding Doors | |
| Fireplace Features: | Gas, Living Room | Flooring: | Carpet, Other, Tile, Wood | |
| Foundation Details: | Pillar/Post/Pier | Green Water Conservation: | Irrigation-Reclaimed Water | |
| Heating: | Central, Electric | Laundry Features: | Inside, Laundry Room | |
| Levels: | Three Or More | Listing Agreement: | Exclusive Right To Sell | |
| Listing Terms: | Cash, Conventional | Lot Features: | Cul-De-Sac | |
| Occupant Type: | Owner | Other Equipment: | Irrigation Equipment, Generator | |
| Other Structures: | Outdoor Kitchen | Patio And Porch Features: | Covered, Patio, Rear Porch | |
| Pets Allowed: | Yes | Pool Features: | Gunite, In Ground, Lighting, Salt Water | |
| Possession: | Close Of Escrow | Property Sub Type: | Single Family Residence | |
| Property Type: | Residential | Road Surface Type: | Paved | |
| Roof: | Tile | Security Features: | Security Gate, Security System, Smoke Detector(s) | |
| Sewer: | Public Sewer | Showing Requirements: | 24 Hour Notice, Appointment Only, Call Listing Agent, Listing Agent Must Accompany | |
| Spa Features: | Heated | Special Listing Conditions: | None | |
| Standard Status: | Active | State Or Province: | FL | |
| Utilities: | BB/HS Internet Available, Cable Connected, Electricity Connected, Propane, Public, Sewer Connected, Sprinkler Recycled, Water Connected | Vegetation: | Mature Landscaping, Trees/Landscaped | |
| View: | Water | Water Source: | Public | |
| Waterfront Features: | Bay/Harbor, Gulf/Ocean to Bay | |||
| Rooms | Rooms | |||
|---|---|---|---|---|
| Great Room: | 35x29 ft | Kitchen: | 28x21 ft | |
| Dining Room: | 22x15 ft | Office: | 16x16 ft | |
| Media Room: | 26x18 ft | Primary Bedroom: | 25x24 ft | |
| Primary Bathroom: | 30x13 ft | Den: | 18x17 ft | |
| Foyer: | 12x11 ft | Bedroom 2: | 15x13 ft | |
| Bedroom 3: | 16x13 ft | Bedroom 4: | 19x12 ft | |
| Bedroom 5: | 18x12 ft | Bonus Room: | 20x14 ft | |
| Balcony/Porch/Lanai: | 48x21 ft | |||
We love to hear from you