


13916 WELLESFORD WAY, TAMPA, FL, 33624
$918,000
Residential
|
Bedrooms
4
|
Bathrooms
4
|
Living Area
2,433 Sqft
|
Lot Size
11,970 Sqft
|
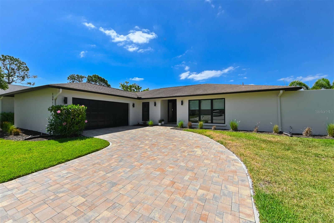
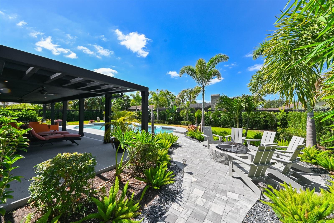
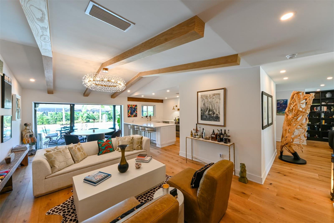
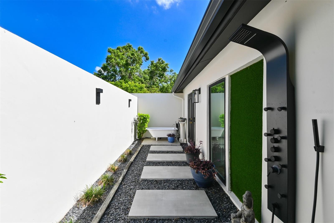
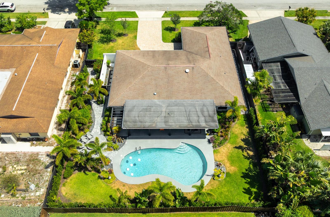
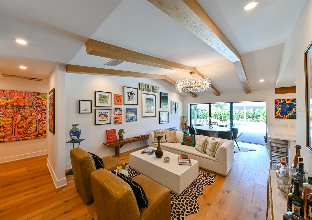
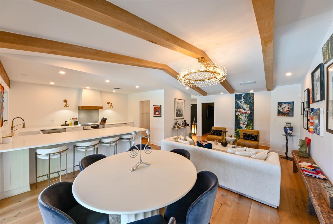
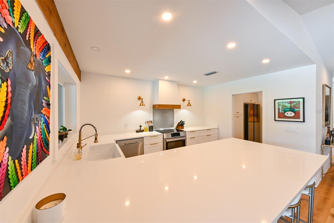
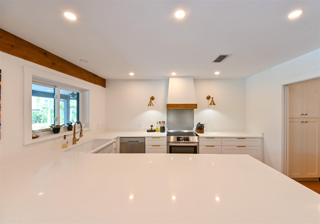
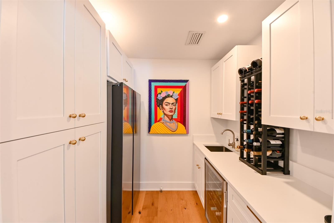
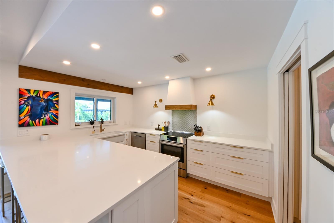
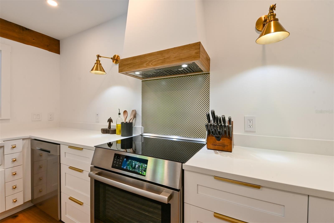
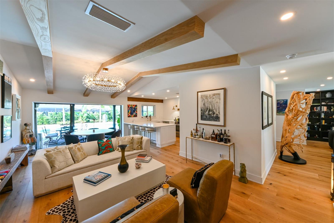
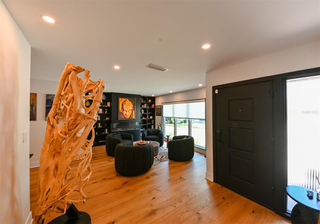

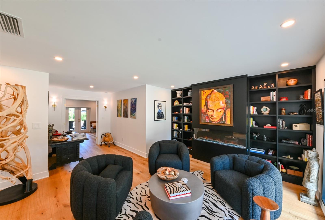
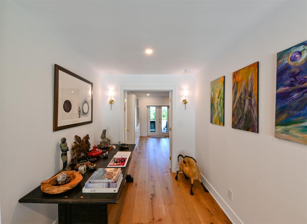
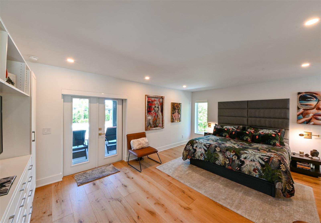
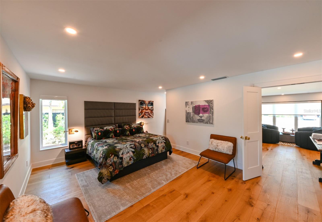
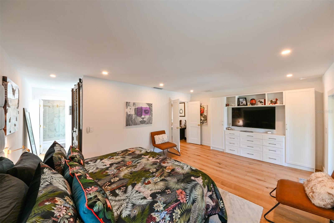
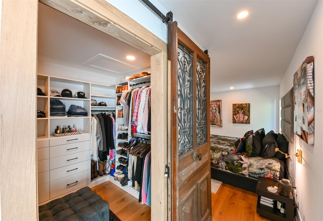
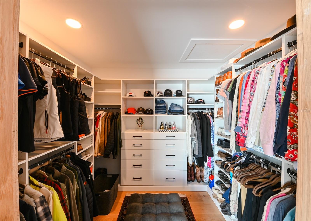
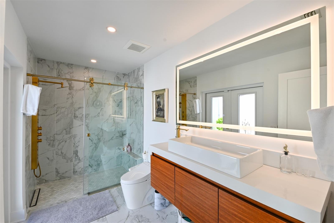
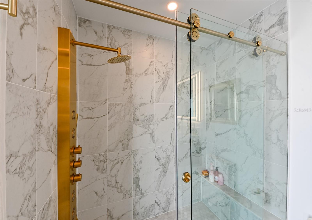

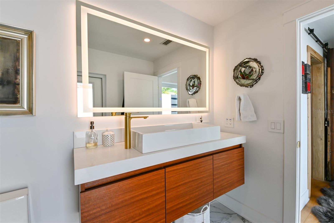
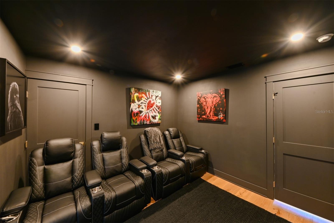
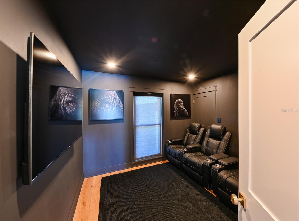
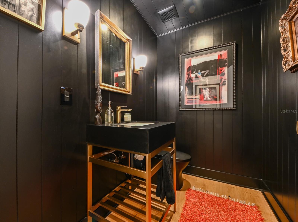
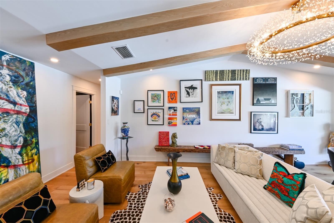
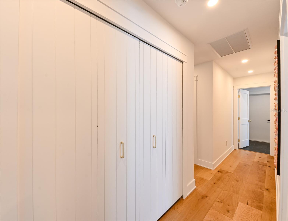
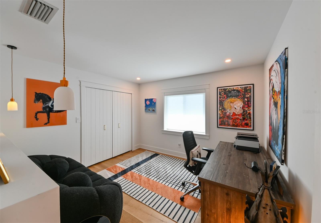
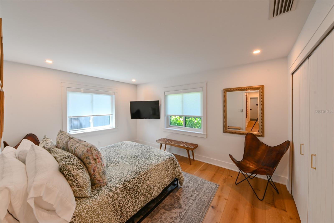
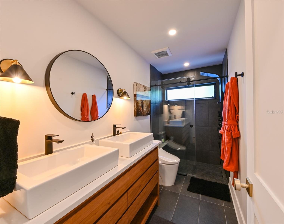
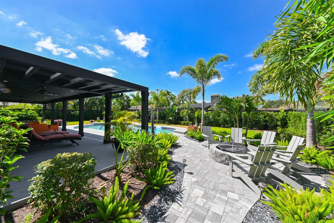
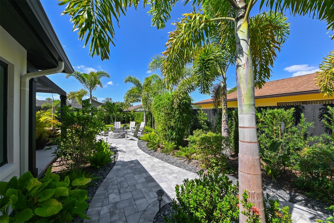
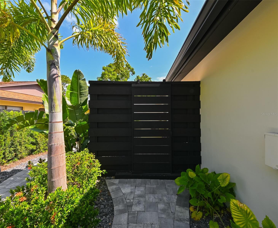
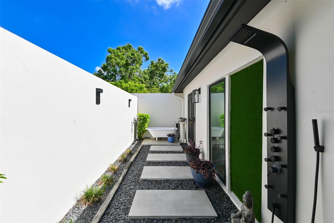
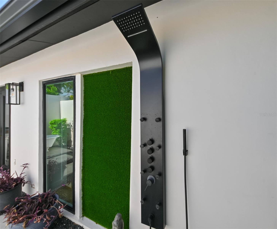

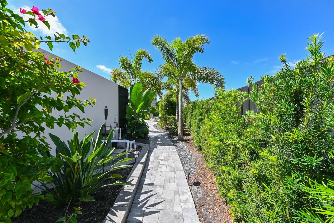

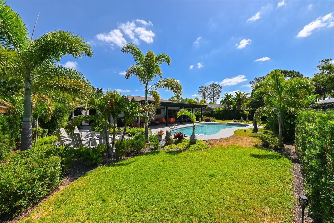
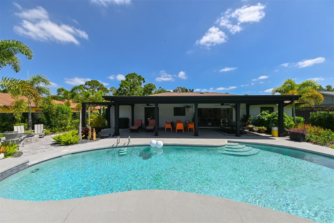
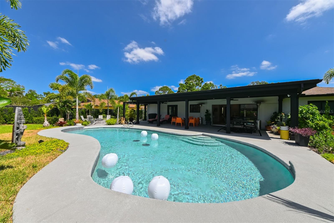

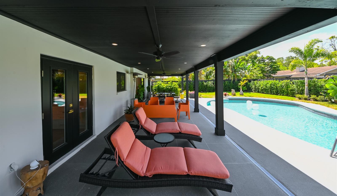
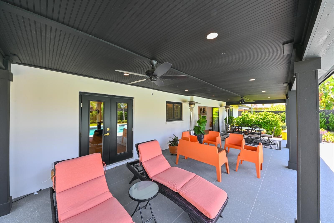
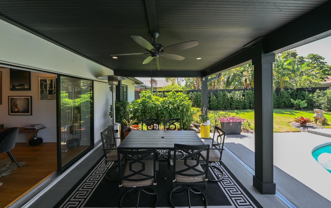
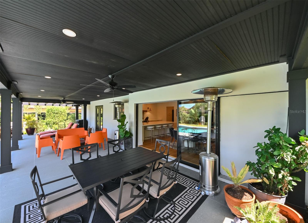
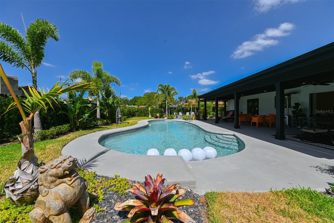
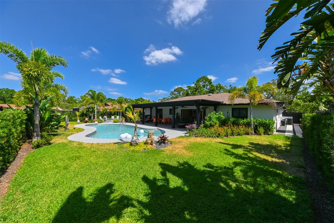
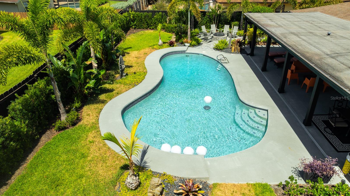
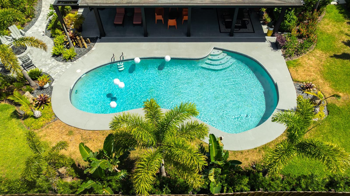
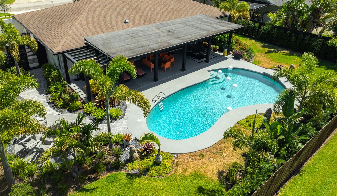
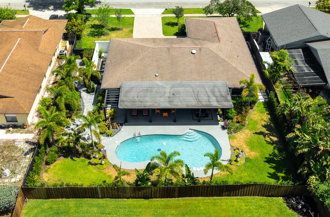
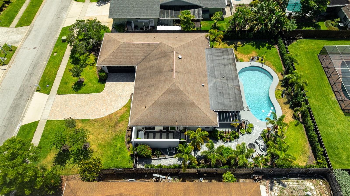
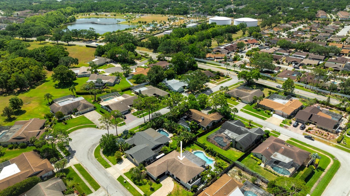
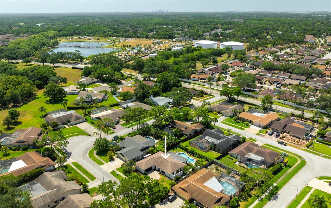
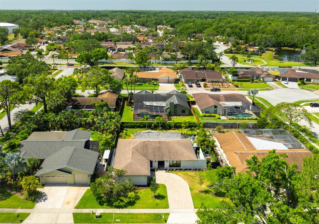
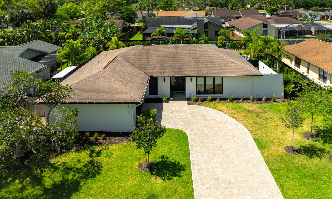
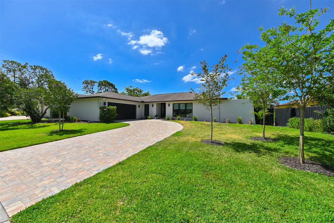
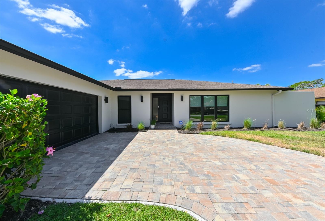
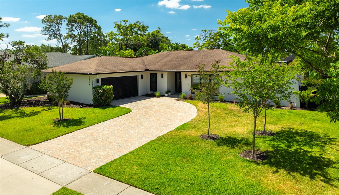
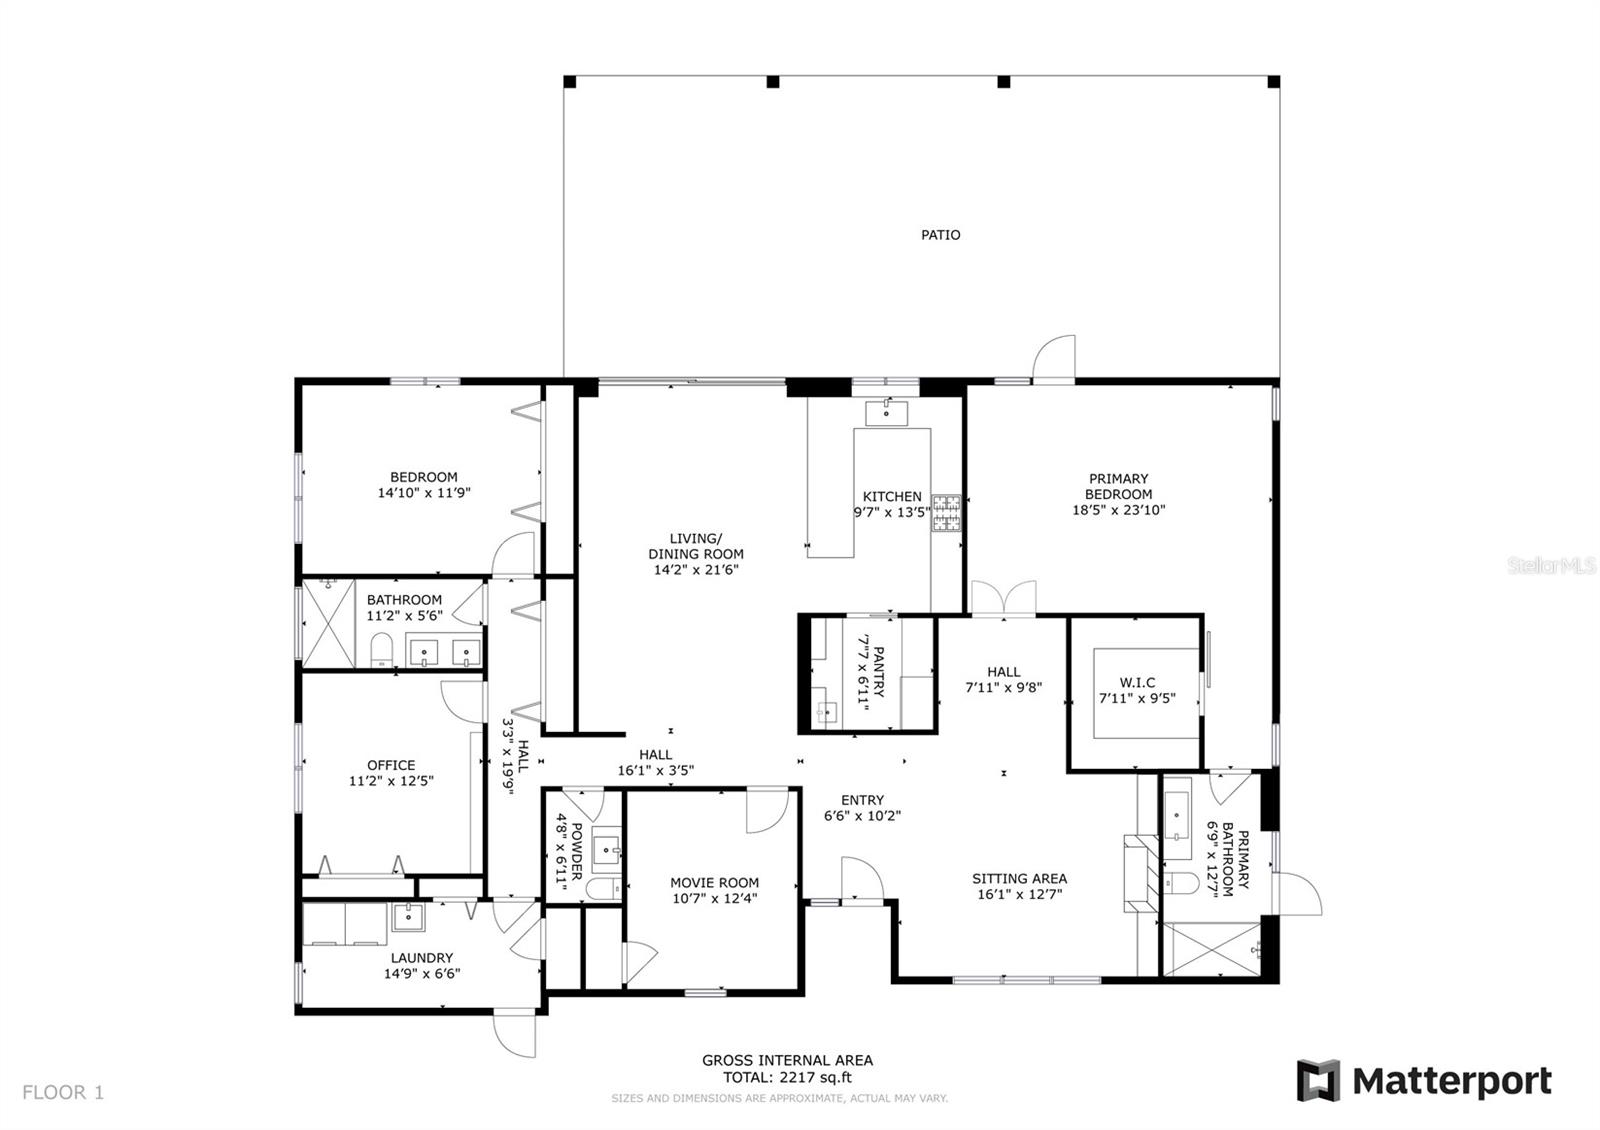
An elegant masterpiece that must be seen to be fully appreciated—a truly exceptional residence where sophistication meets craftsmanship in one of Tampa’s most desirable communities! This luxurious home showcases the finest and most refined finishes throughout, from exquisite custom craftmanship and designer lighting to hand-selected stone surfaces, custom electric blinds, and other high-end fixtures that define elegance in every room. No detail has been overlooked in curating a space that blends timeless beauty with modern convenience. Offering a split floor plan, the owner’s wing is located just off the formal living room which features an elegant electric fireplace framed by floor-to-ceiling custom built-in shelving, creating a refined and inviting atmosphere. An oversized hallway and double doors welcome you into the spacious and private owner’s suite, which is highlighted by your personal, one of kind outdoor spa retreat complete with claw foot tub and outdoor shower. An upscale bathroom, walk in closet, custom antique barn door, and incredible natural light complete the elegantly designed primary wing. Rich oak hardwood floors extend into the guest wing, where you'll find a private movie room (optional fourth bedroom), two thoughtfully appointed guest suites, and both a full and a half bath—each space uniquely designed to elevate the guest experience. At the heart of the home, a sleek, modern kitchen awaits, complete with a butler’s pantry, wet bar, high-end appliances, apron-front farmhouse sink, designer fixtures, and striking quartz countertops. The kitchen flows effortlessly into the family room, where soaring cathedral ceilings with exposed wrapped beams create a sense of openness and connection throughout. Full pocket sliding doors seamlessly connect indoors and out, opening the family room to a spacious covered patio and a breathtaking outdoor oasis. The resort-style backyard is the pièce de résistance, showcasing impeccable landscaping, a stunning pool, and a firepit set atop a paver patio—perfect for effortless entertaining or peaceful retreat. Located in one of Tampa’s most desirable and convenient neighborhoods, this home is a rare opportunity to experience true luxury living. Schedule your private tour today! Video and 3D tours are available upon request, though this remarkable home is best experienced in person.
Property Details
| Property Features | Property Features | |||
|---|---|---|---|---|
| MLS ID: | MFRTB8383685 | Year Built: | 1980 | |
| Appliances: | Dishwasher, Dryer, Range, Range Hood, Refrigerator, Washer, Water Softener, Wine Refrigerator | Architectural Style: | Florida, Ranch | |
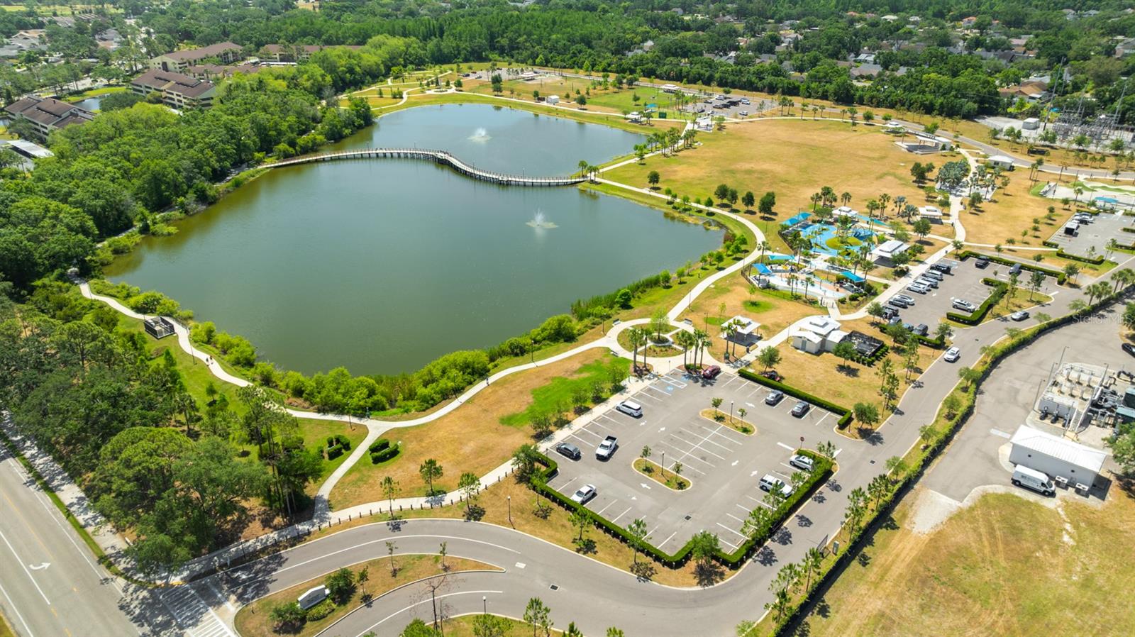
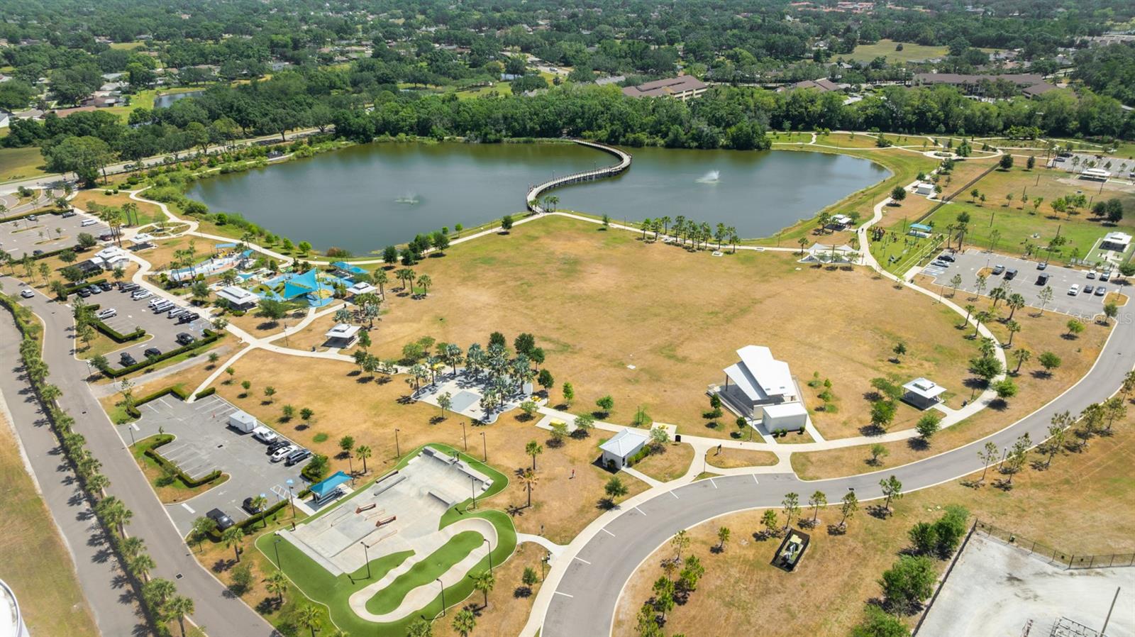
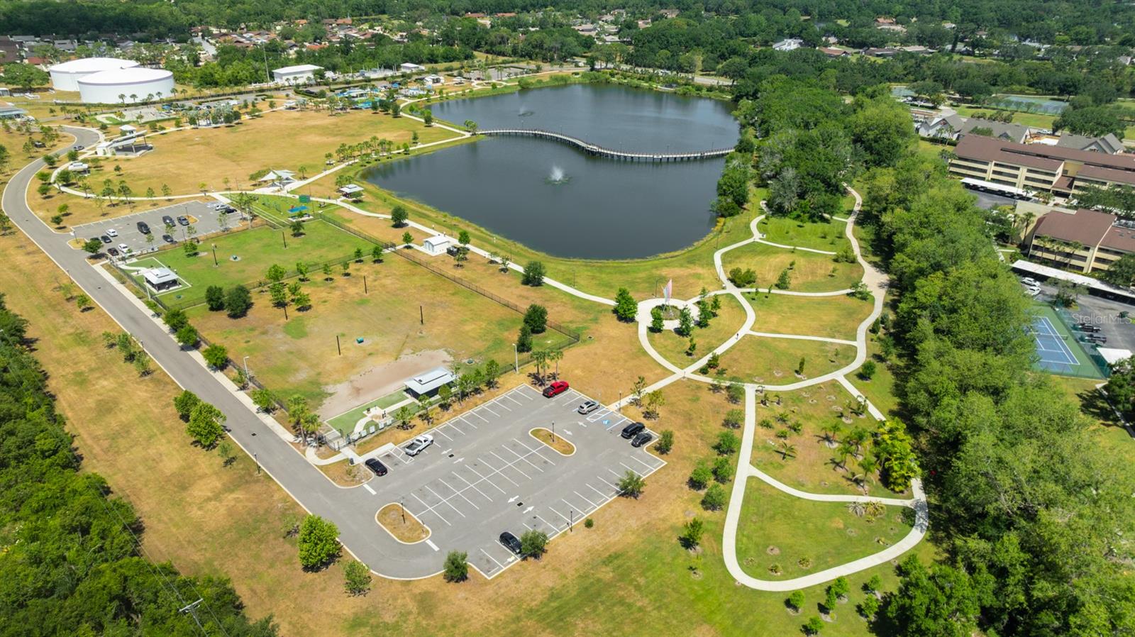
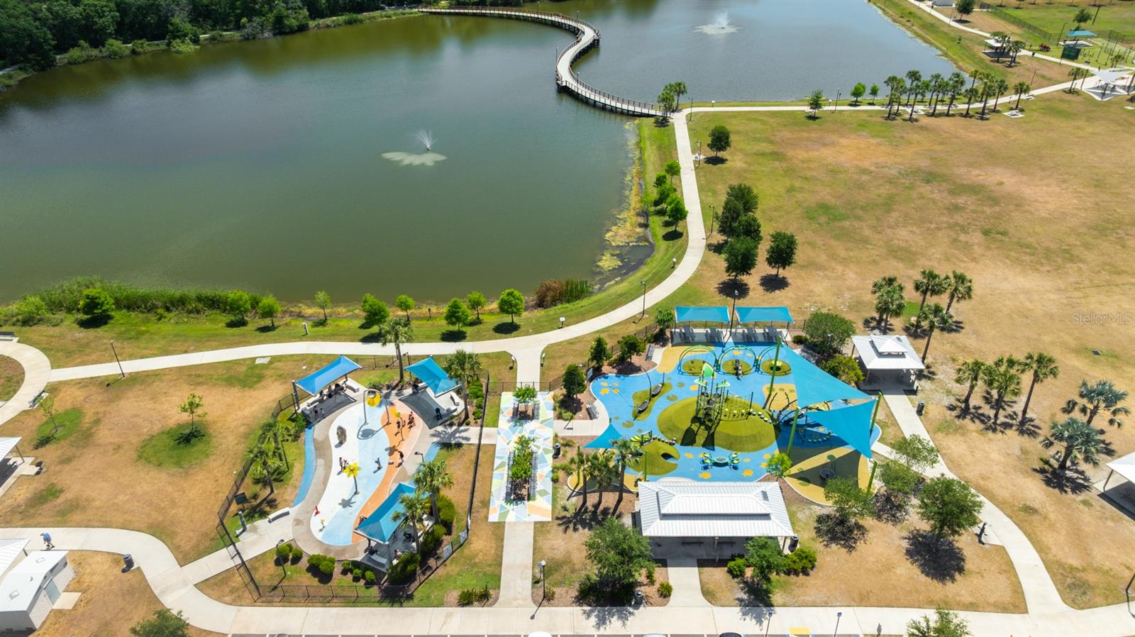
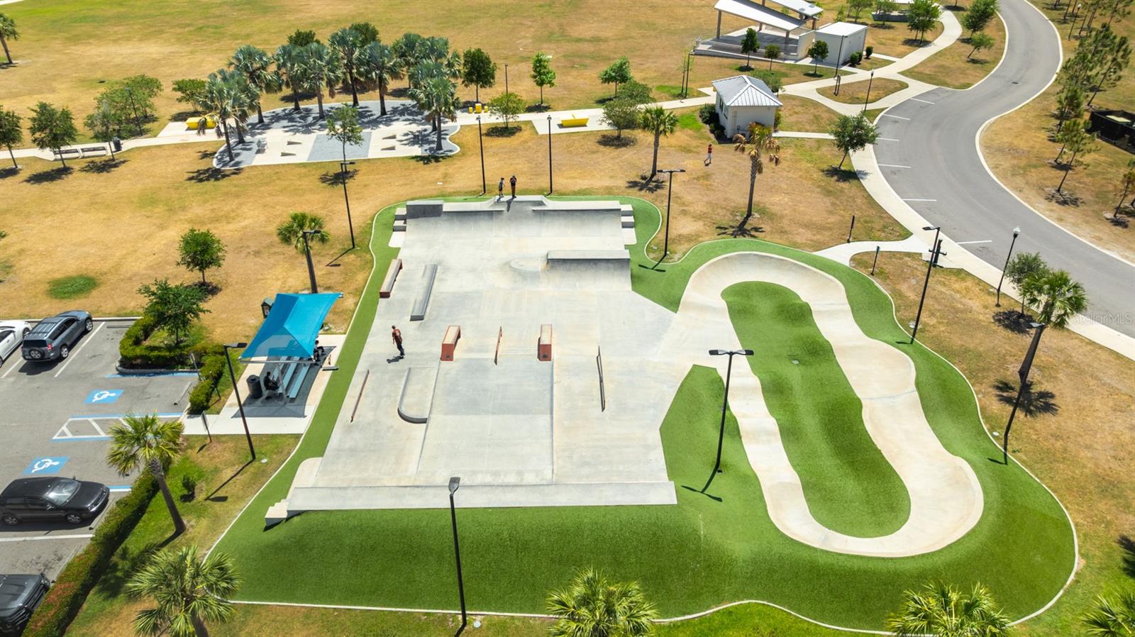

| Association Amenities: | Basketball Court, Maintenance, Park, Pickleball Court(s), Playground, Recreation Facilities, Tennis Court(s) | Association Fee Includes: | Common Area Taxes, Maintenance Grounds, Management, Recreational Facilities | |
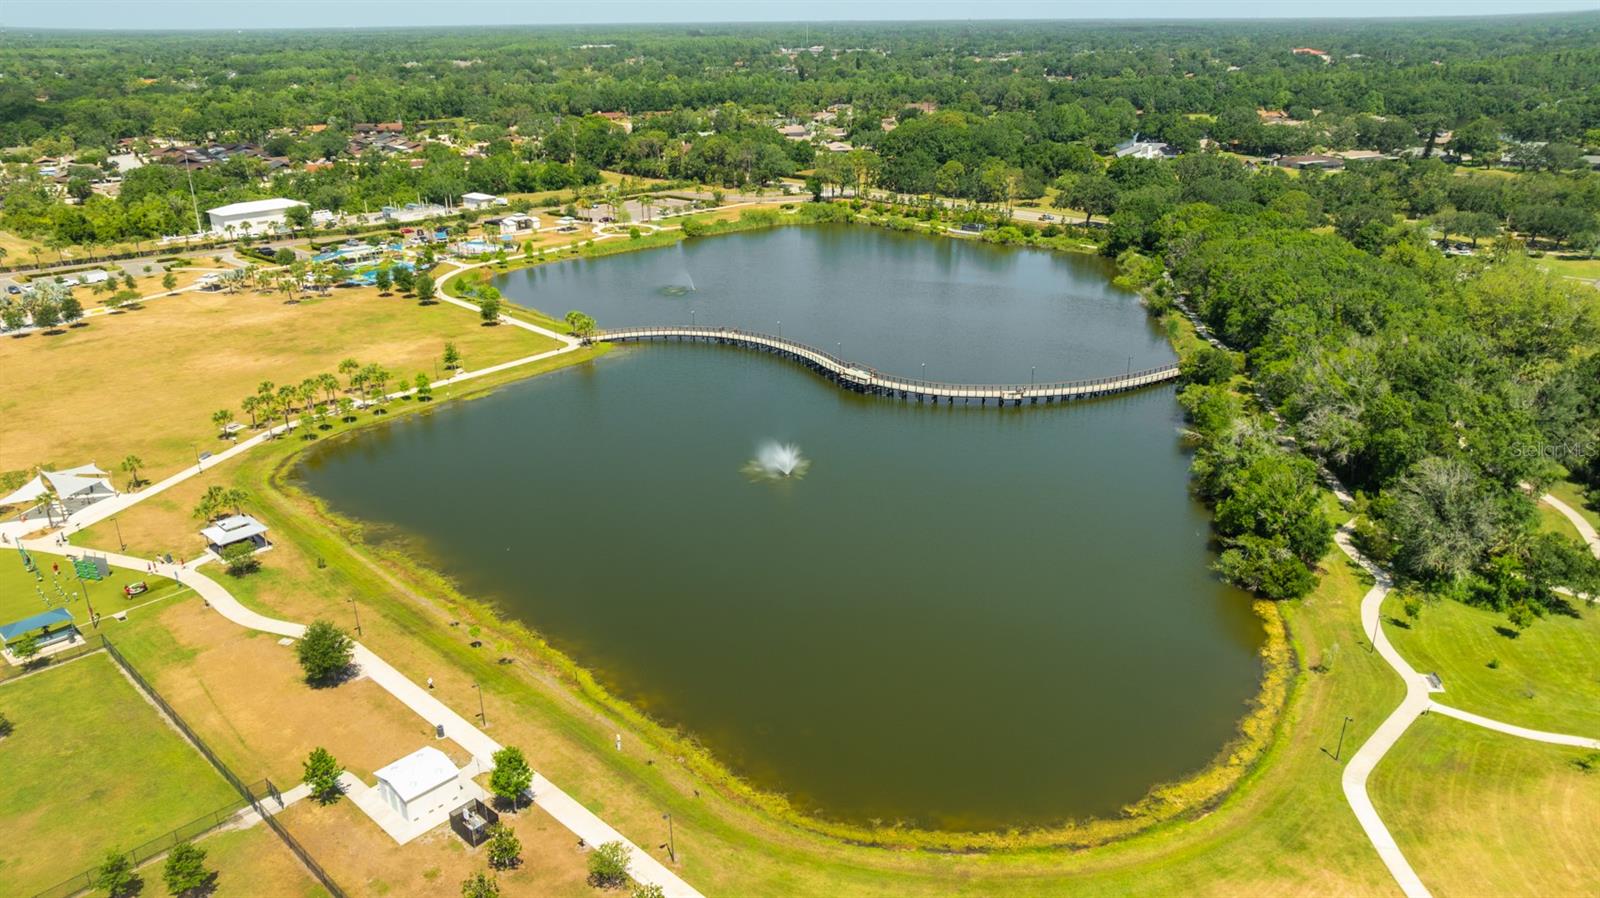
| Community Features: | Golf, Park, Playground, Sidewalks | Construction Materials: | Block, Stucco | |
| Cooling: | Central Air | Country: | US | |
| County Or Parish: | Hillsborough | Direction Faces: | North | |
| Exterior Features: | Courtyard, Garden, Lighting, Outdoor Shower, Rain Gutters, Sliding Doors | Fencing: | Wood | |
| Fireplace Features: | Electric | Flooring: | Tile, Wood | |
| Foundation Details: | Slab | Furnished: | Unfurnished | |
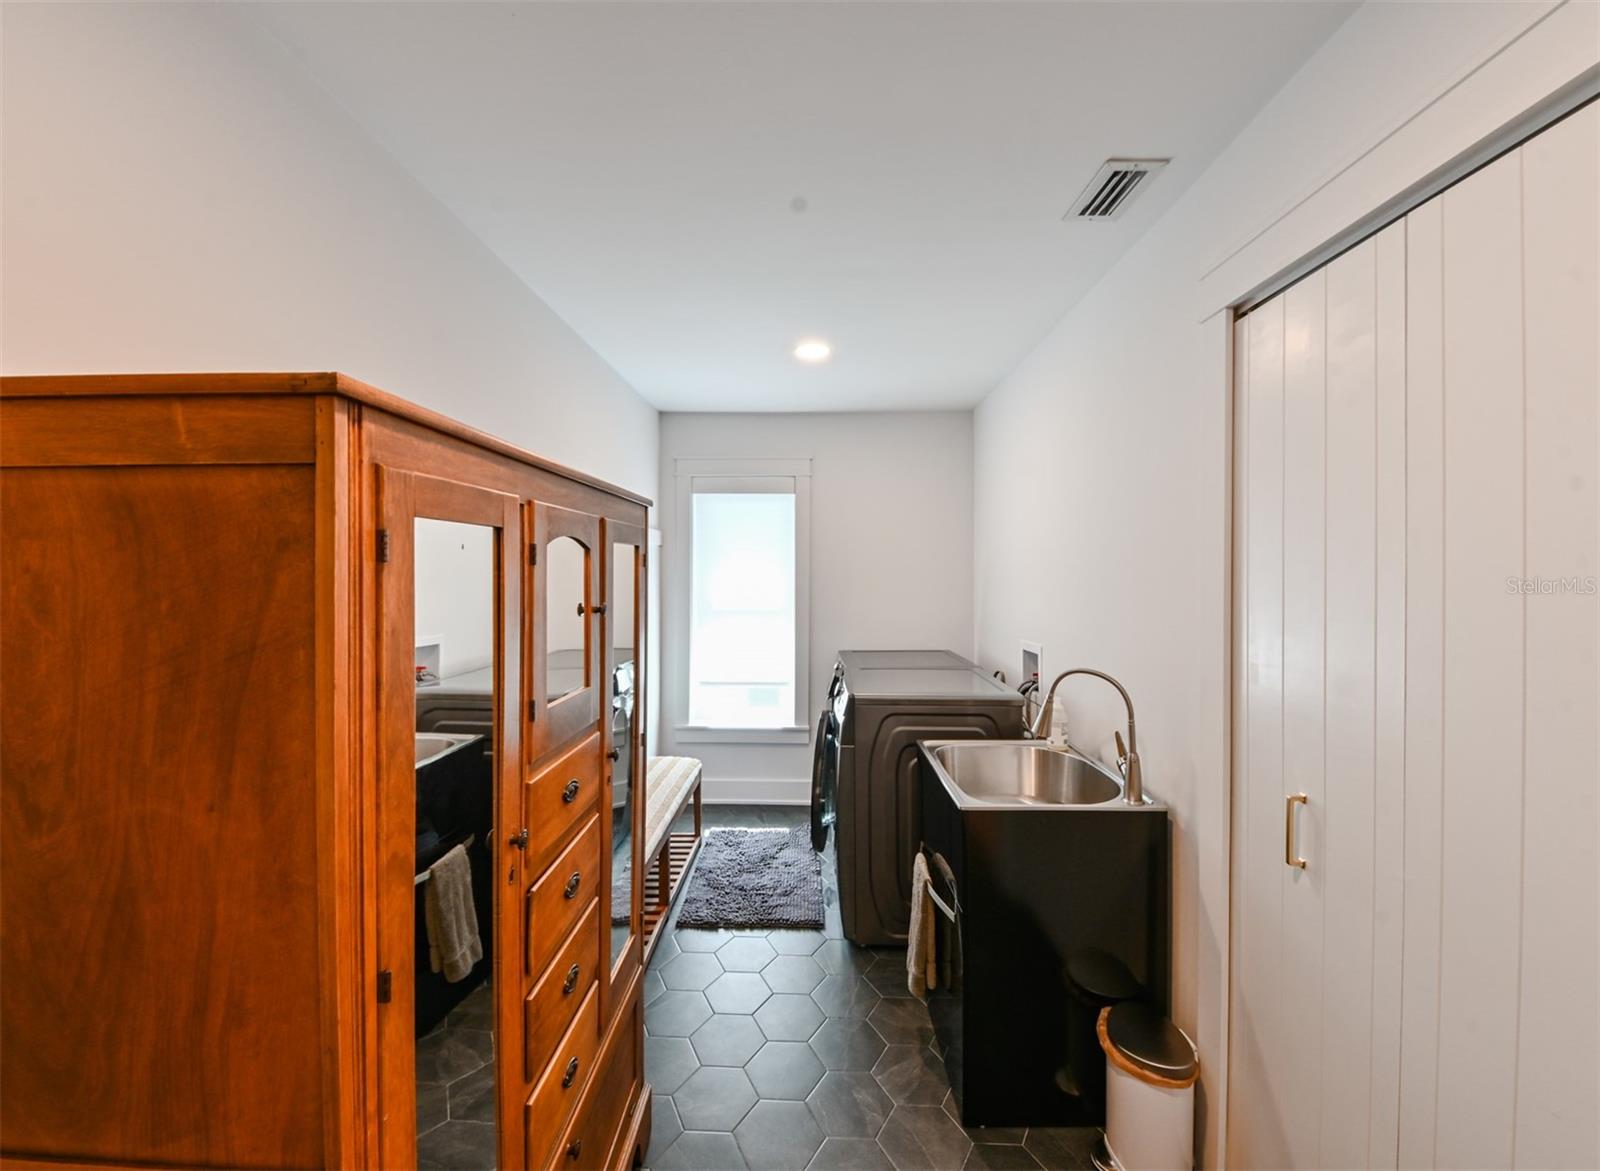
| Heating: | Central | Laundry Features: | Inside, Laundry Room | |
| Levels: | One | Listing Agreement: | Exclusive Right To Sell | |
| Listing Terms: | Cash, Conventional, FHA, VA Loan | Lot Features: | Landscaped, Near Golf Course, Oversized Lot, Sidewalk | |
| Occupant Type: | Owner | Other Equipment: | Irrigation Equipment | |
| Parking Features: | Driveway, Garage Faces Side | Patio And Porch Features: | Covered, Rear Porch | |
| Pets Allowed: | Yes | Pool Features: | Gunite, In Ground | |
| Property Sub Type: | Single Family Residence | Property Type: | Residential | |
| Road Surface Type: | Paved | Roof: | Shingle | |
| Sewer: | Public Sewer | Showing Requirements: | Appointment Only, Listing Agent Must Accompany, ShowingTime | |
| Special Listing Conditions: | None | Standard Status: | Active | |
| State Or Province: | FL | Utilities: | Electricity Connected, Public, Sewer Connected | |
| Vegetation: | Trees/Landscaped | View: | Garden, Pool | |
| Water Source: | Public | |||
| Rooms | Rooms | |||
|---|---|---|---|---|
| Foyer: | 10x6 ft | Living Room: | 15x12 ft | |
| Primary Bedroom: | 18.5x13.5 ft | Primary Bathroom: | 12x16 ft | |
| Kitchen: | 13.5x10 ft | Family Room: | 24.5x13.5 ft | |
| Bedroom 2: | 11x11 ft | Bedroom 3: | 11x12 ft | |
| Bathroom 2: | 11x5 ft | Bathroom 3: | 6.5x4.5 ft | |
| Bathroom 4: | 23x7.5 ft | Balcony/Porch/Lanai: | 36x14 ft | |
We love to hear from you