





1119 BALLARD GREEN PL, BRANDON, FL, 33511
$429,980
Residential
|
Bedrooms
4
|
Bathrooms
3
|
Living Area
2,625 Sqft
|
Lot Size
3,410 Sqft
|
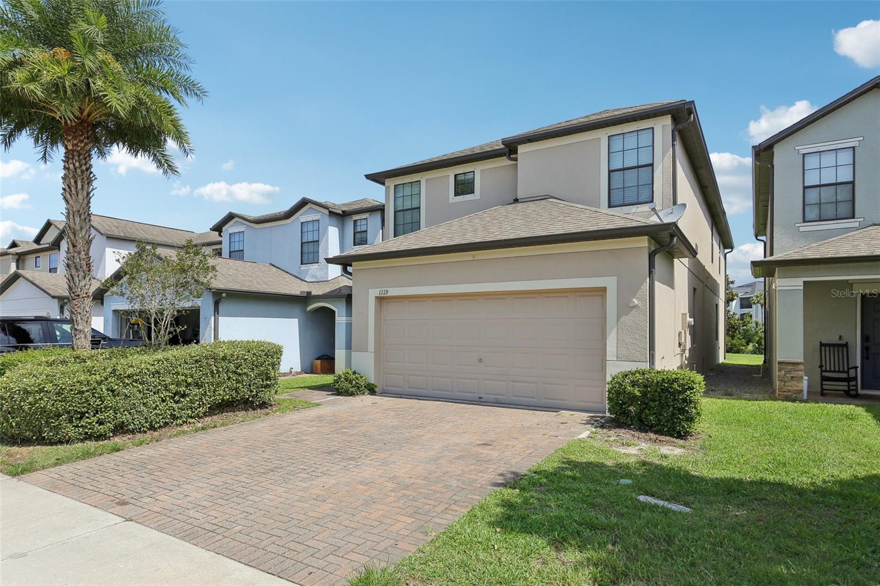
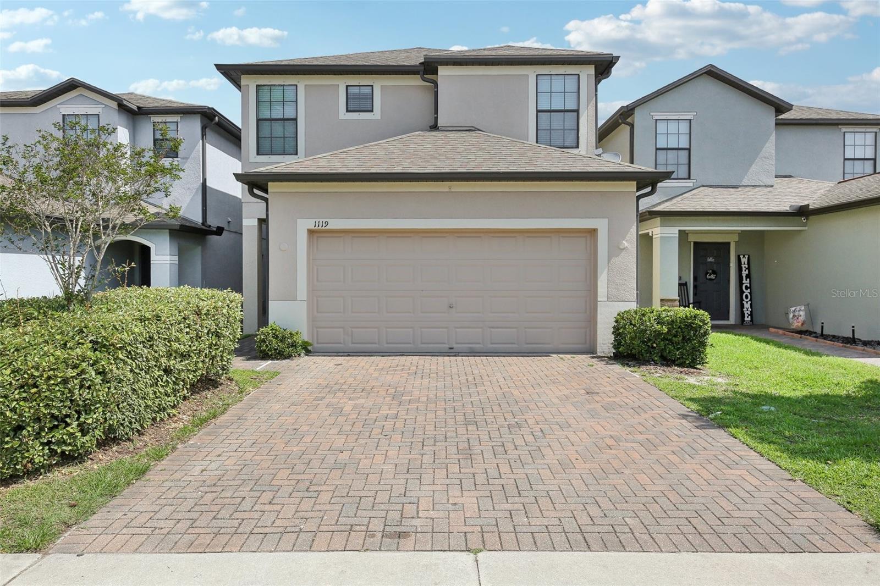
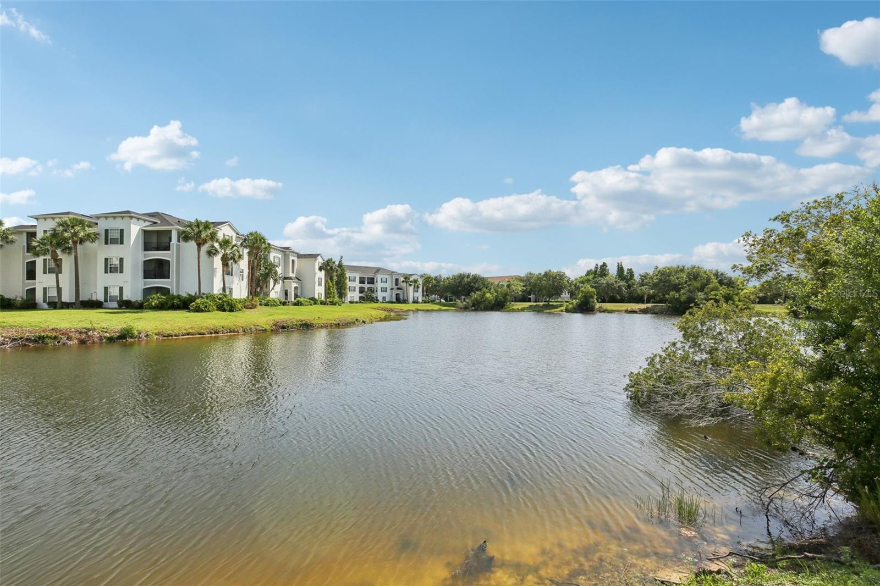
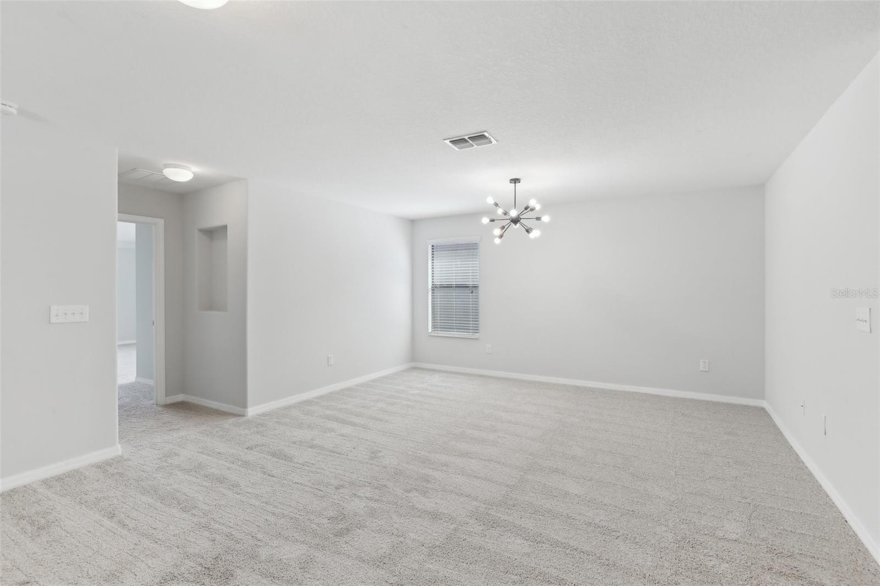

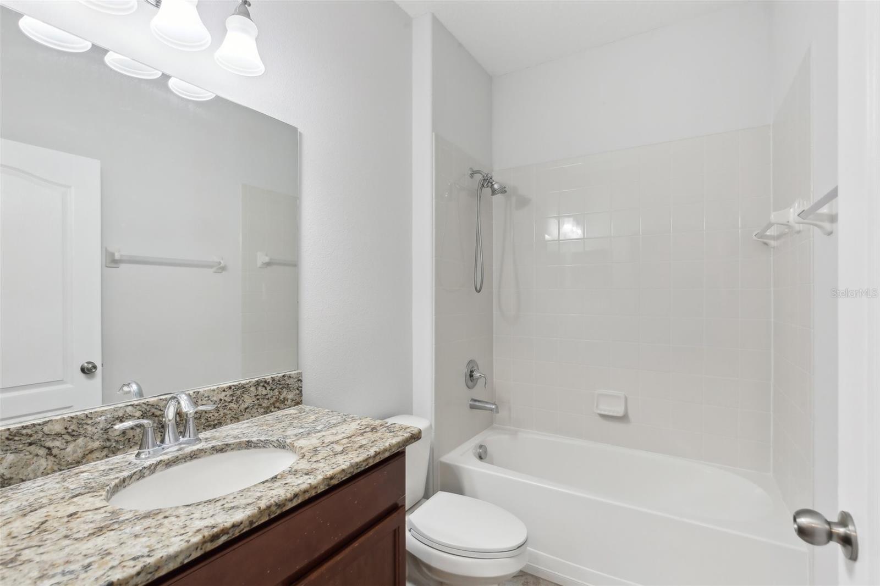
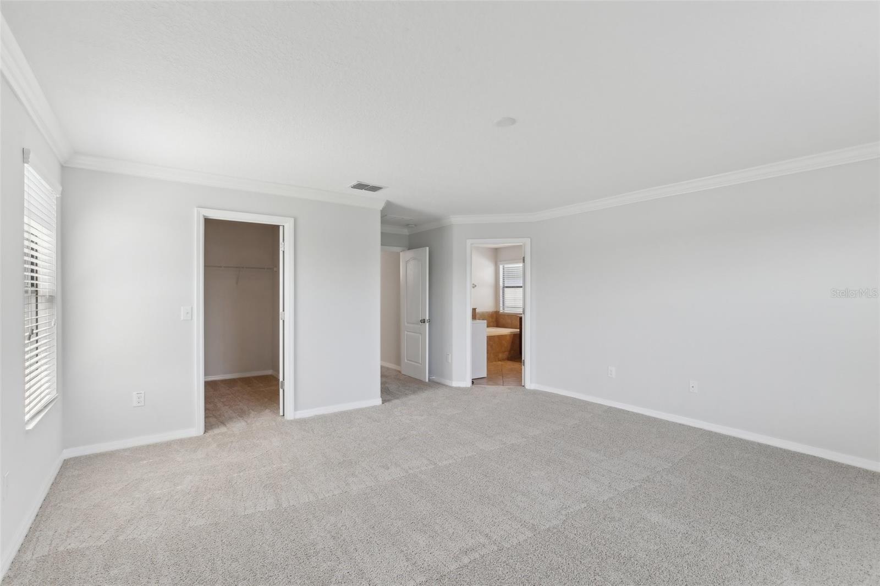
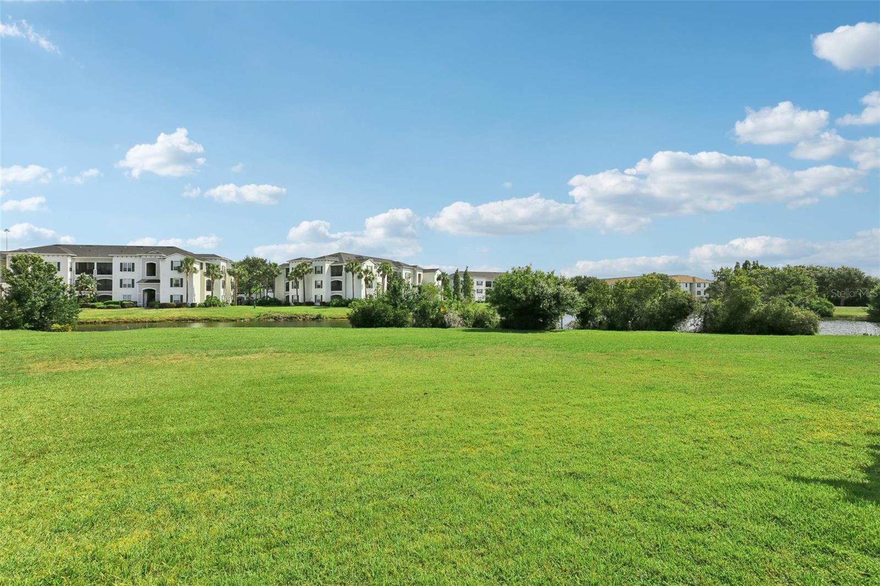
Stunning Two-Story Home in Gated Brandon Pointe – Pond View, No CDD!
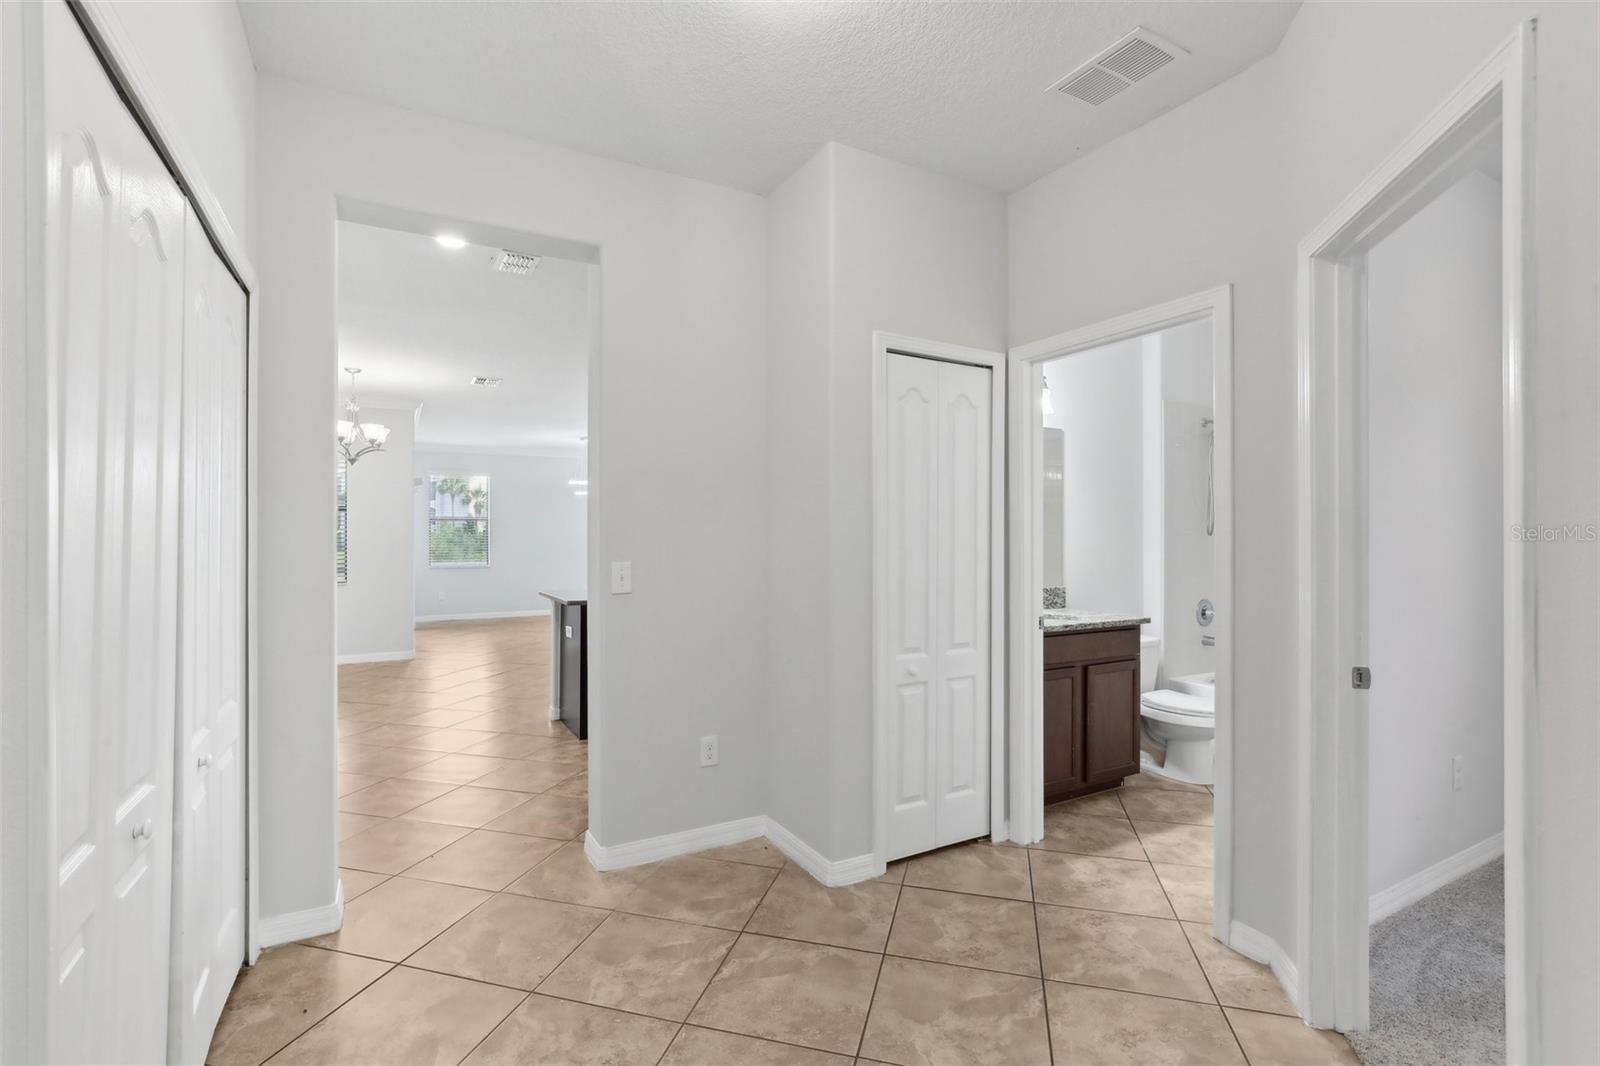
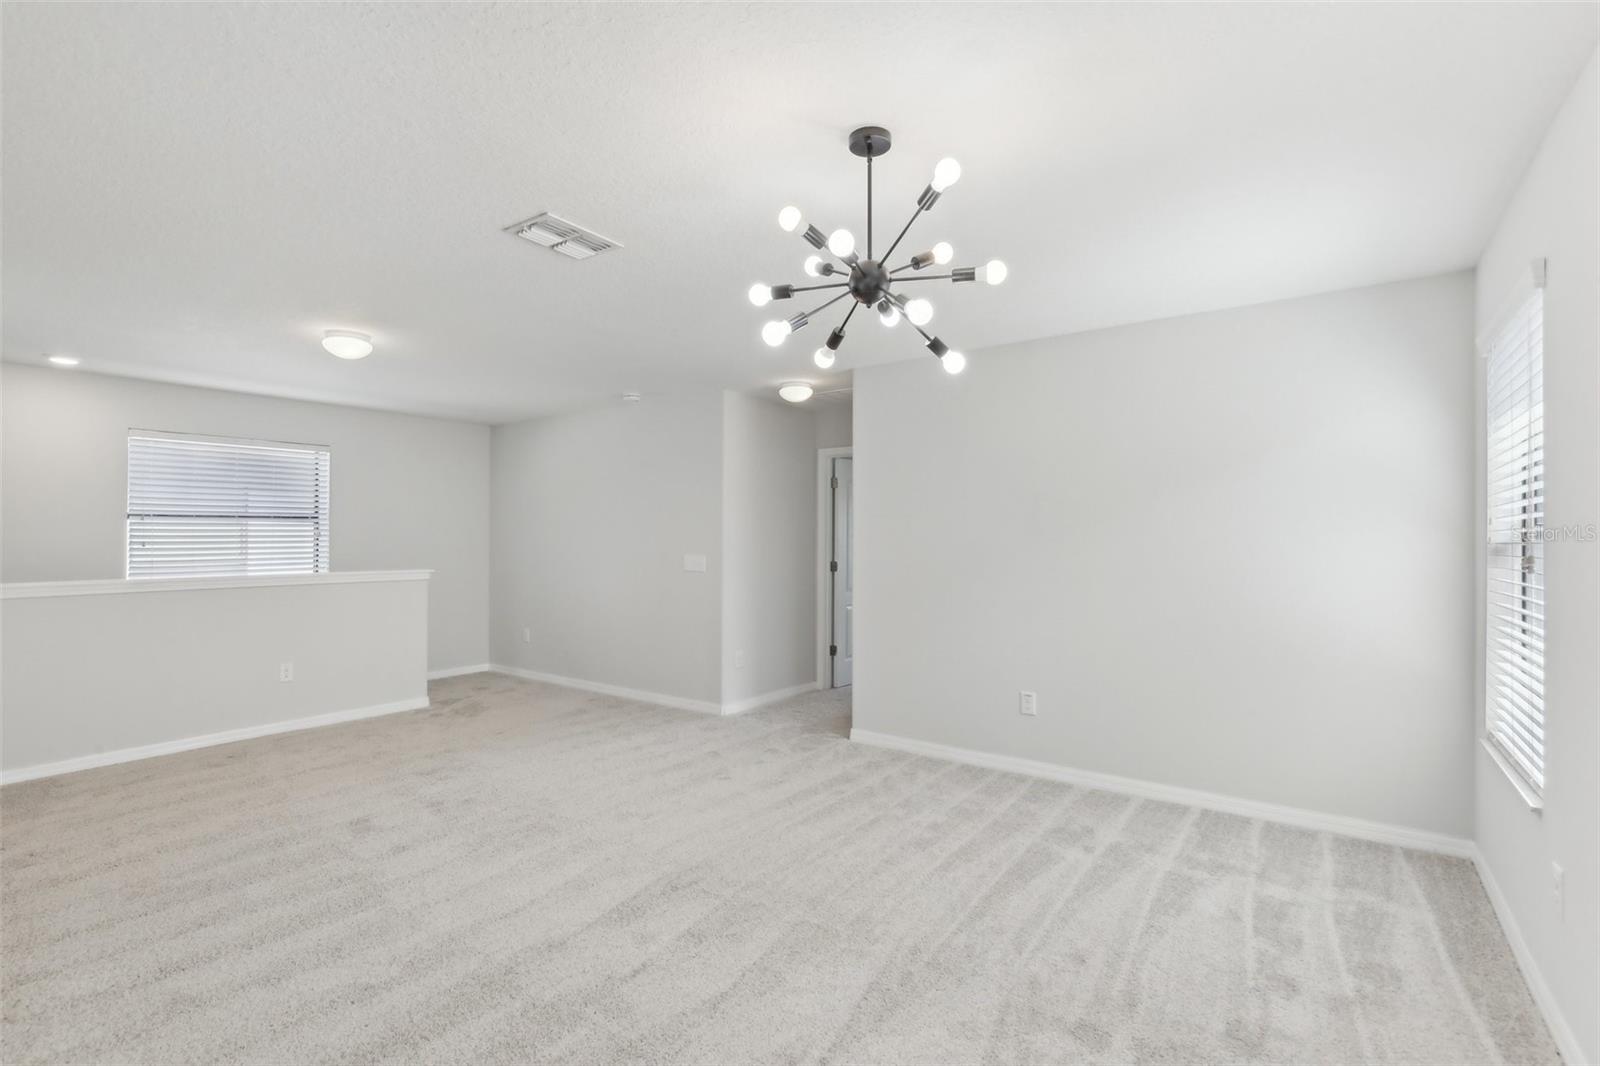
4 Bedrooms | 3 Baths | 2,574 SqFt | Loft + Game Room | Covered Lanai
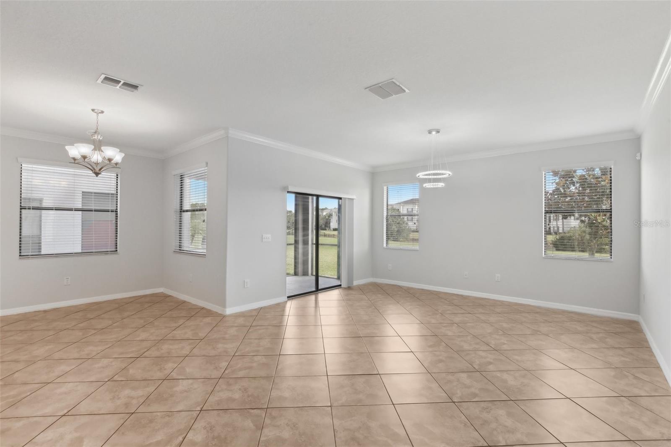
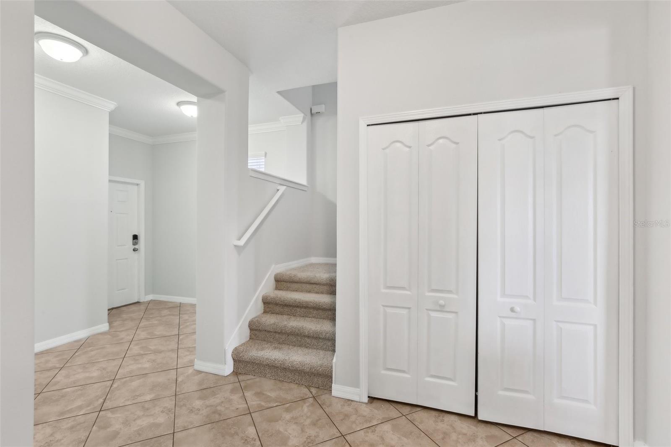
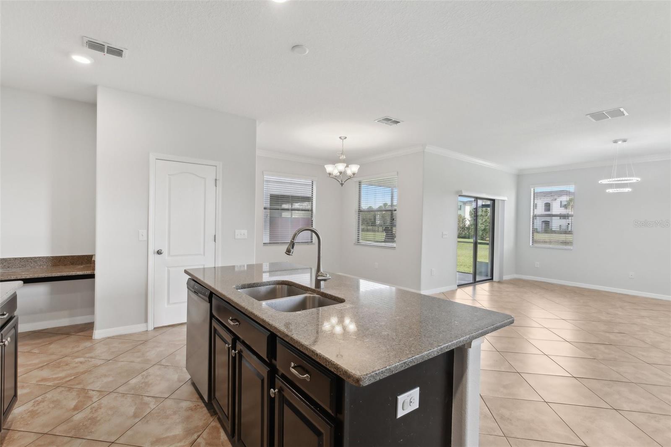
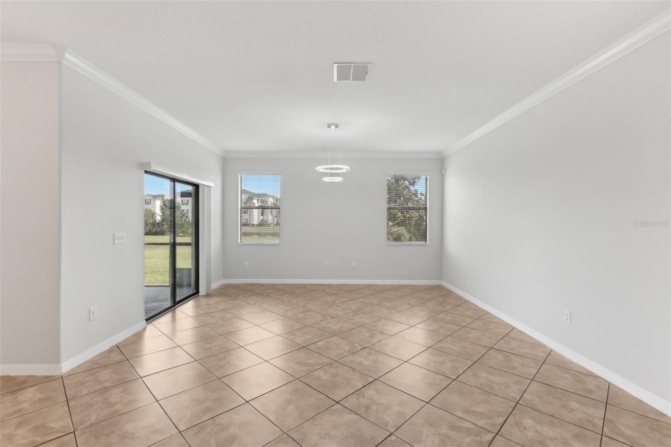
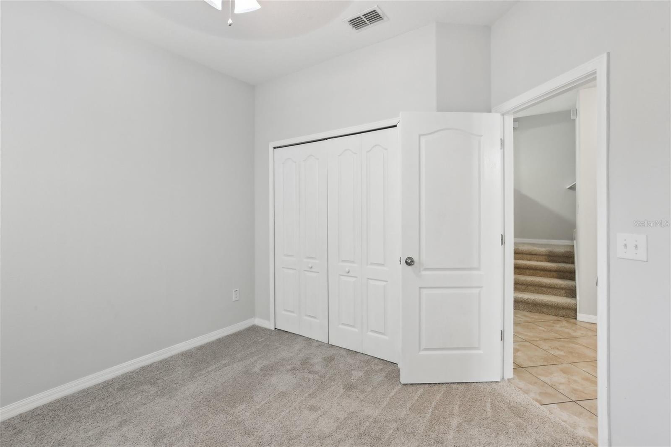
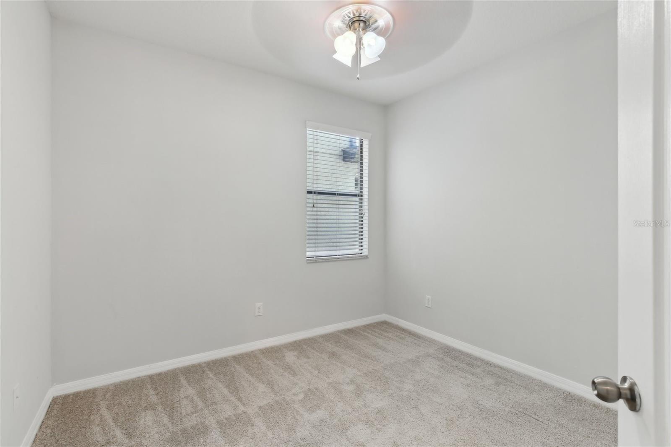
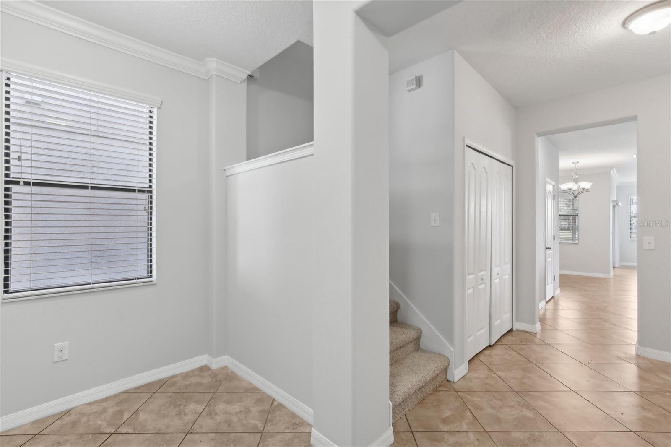
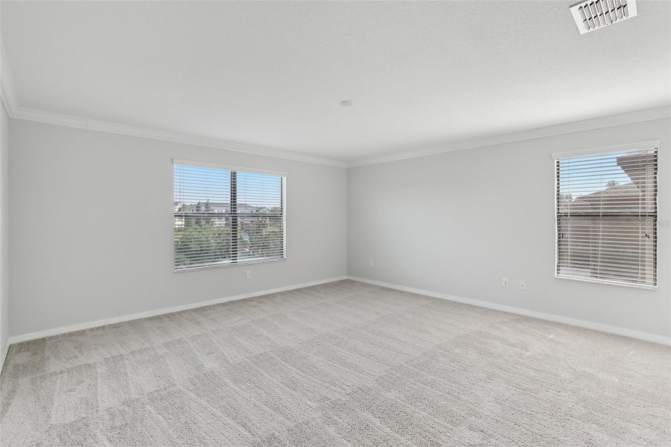
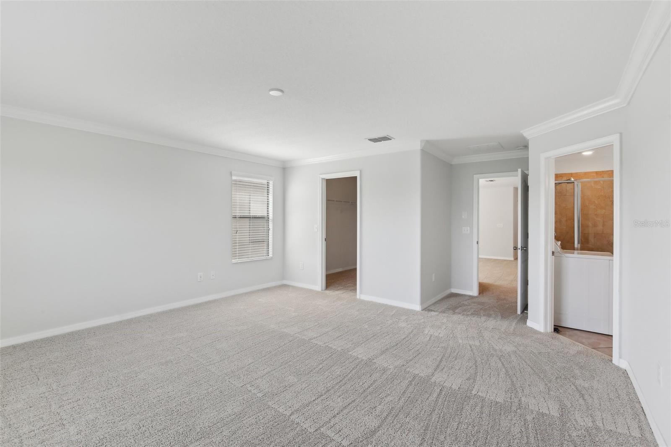
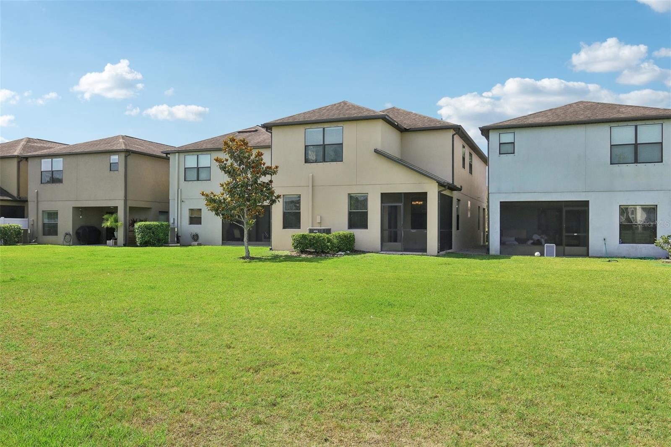
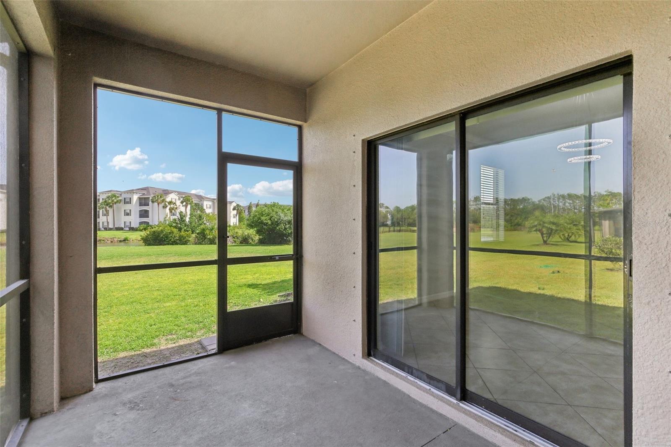
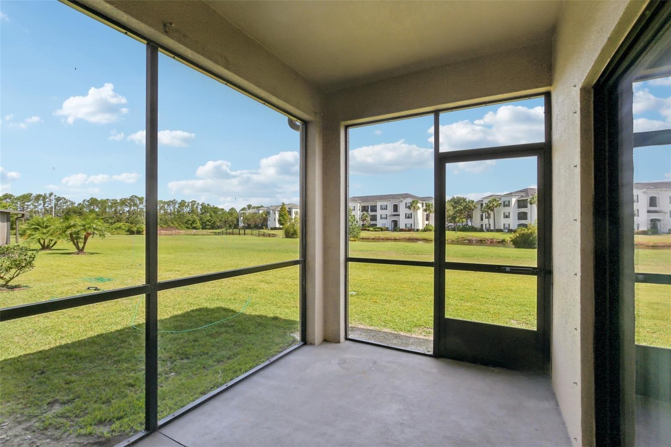
Welcome to this beautifully updated two-story home in the sought-after gated community of Brandon Pointe, offering no CDD fees and a tranquil pond view from the covered lanai. Freshly painted with new carpet, this home is move-in ready!
Features & Upgrades:
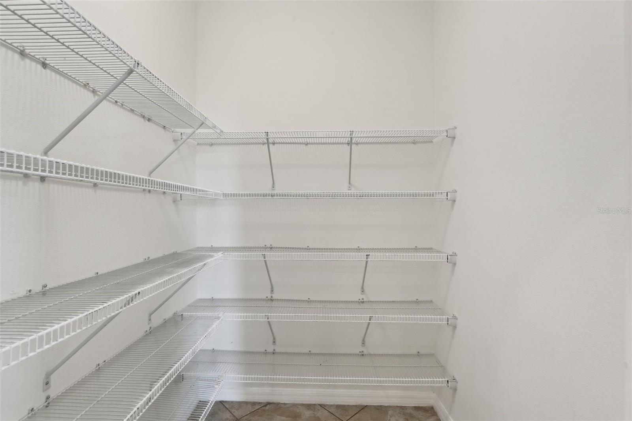
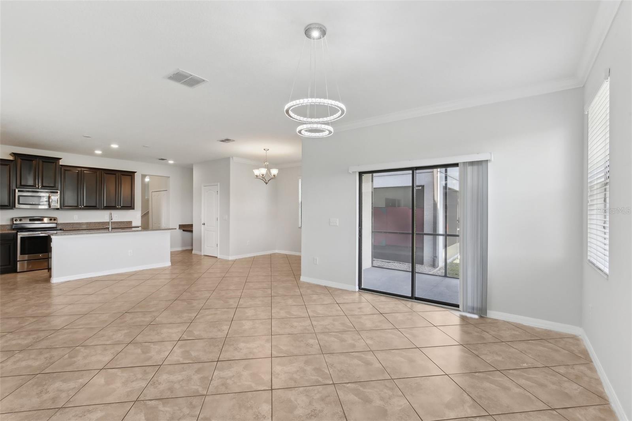
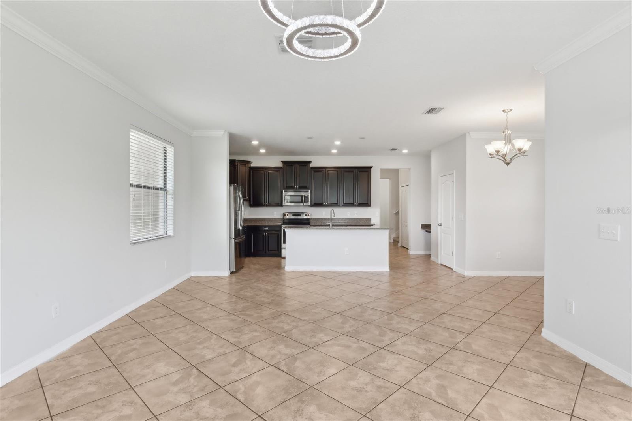
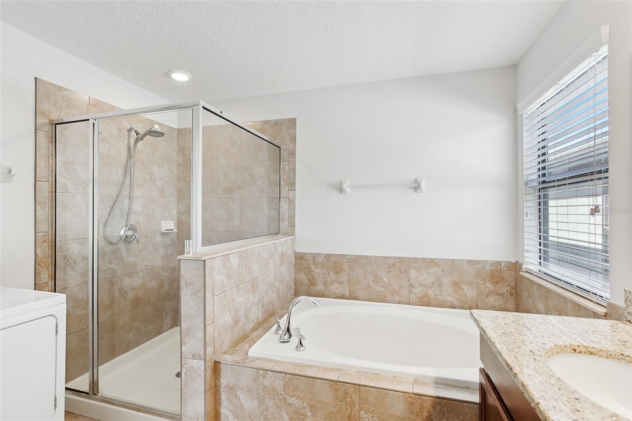
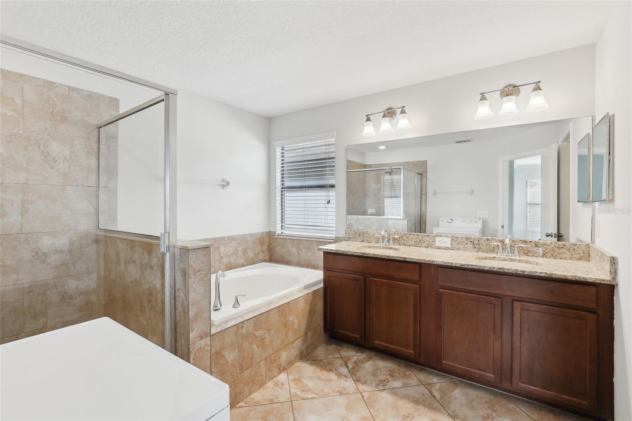
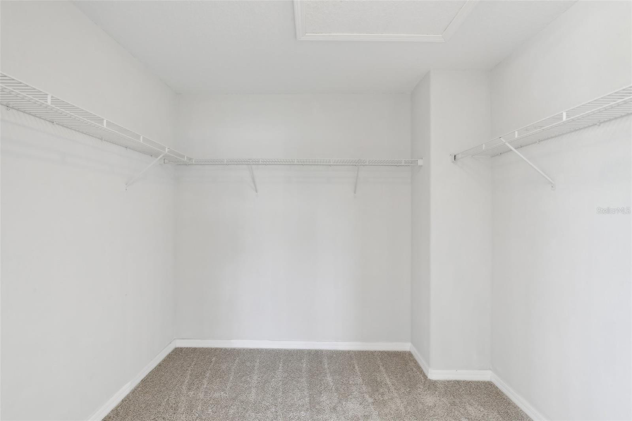
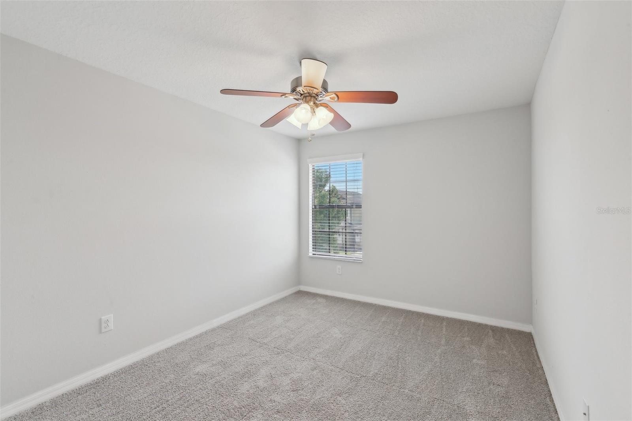
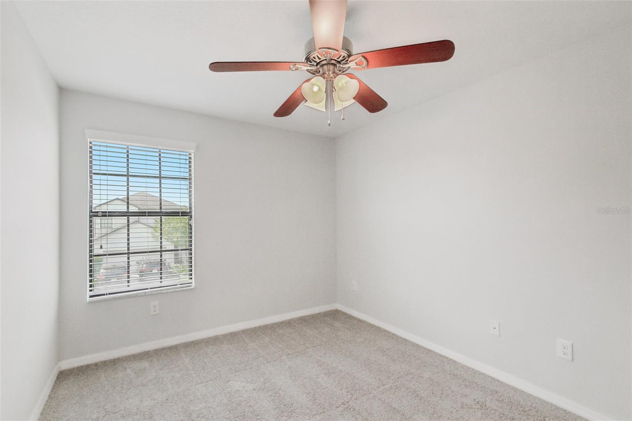
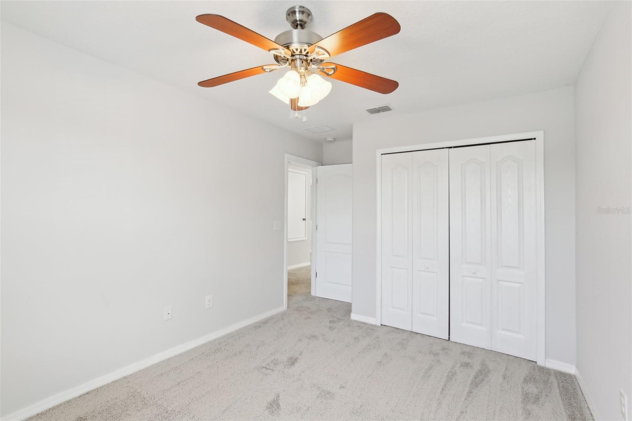
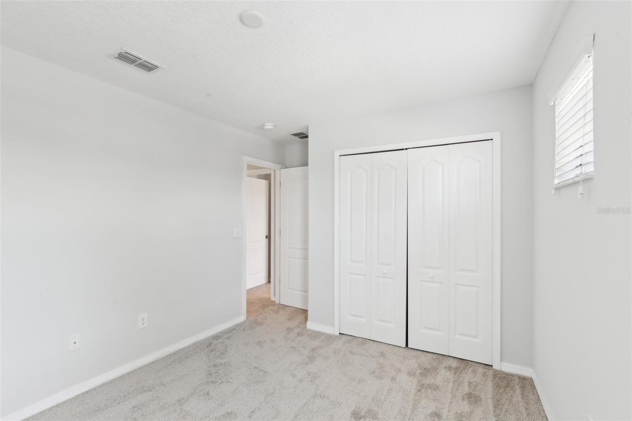
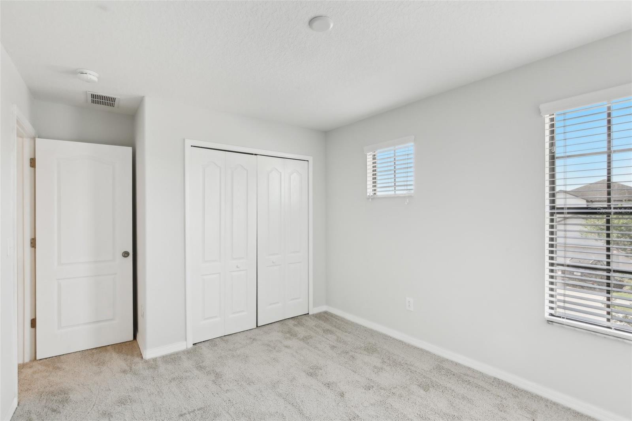
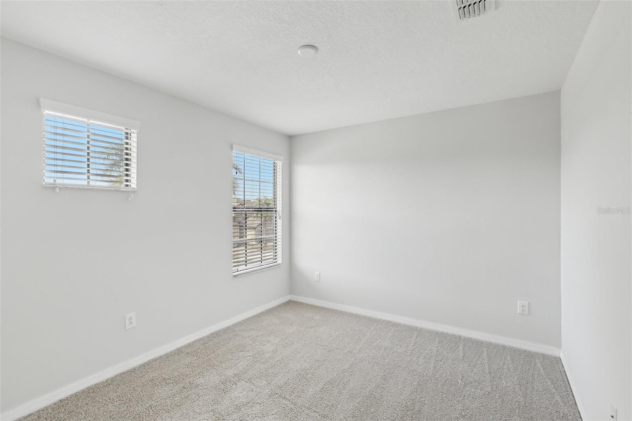
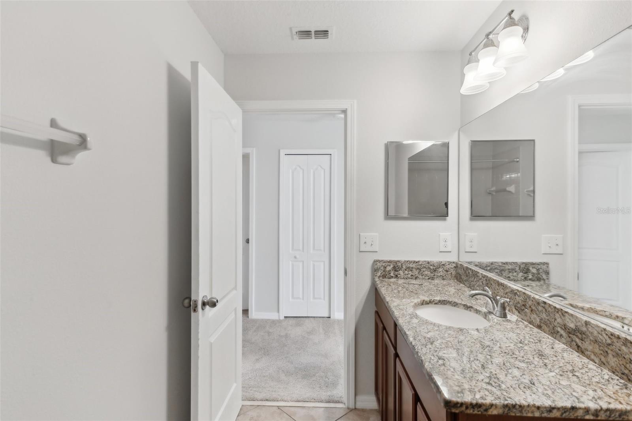

Spacious Layout: 4 bedrooms, 3 full baths, and a versatile upstairs loft with a game room (ideal for an office, media room, or play area).
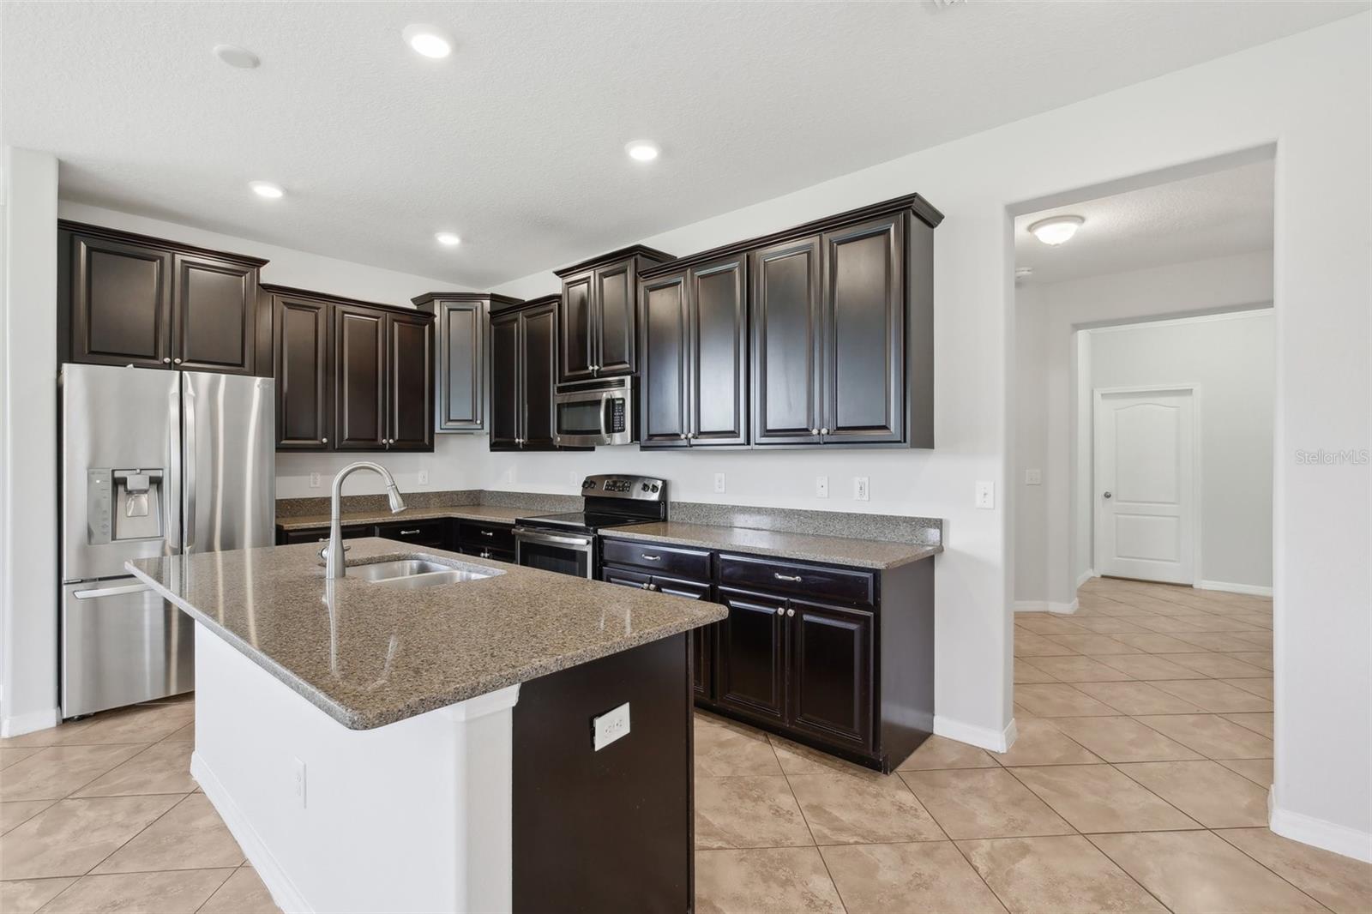
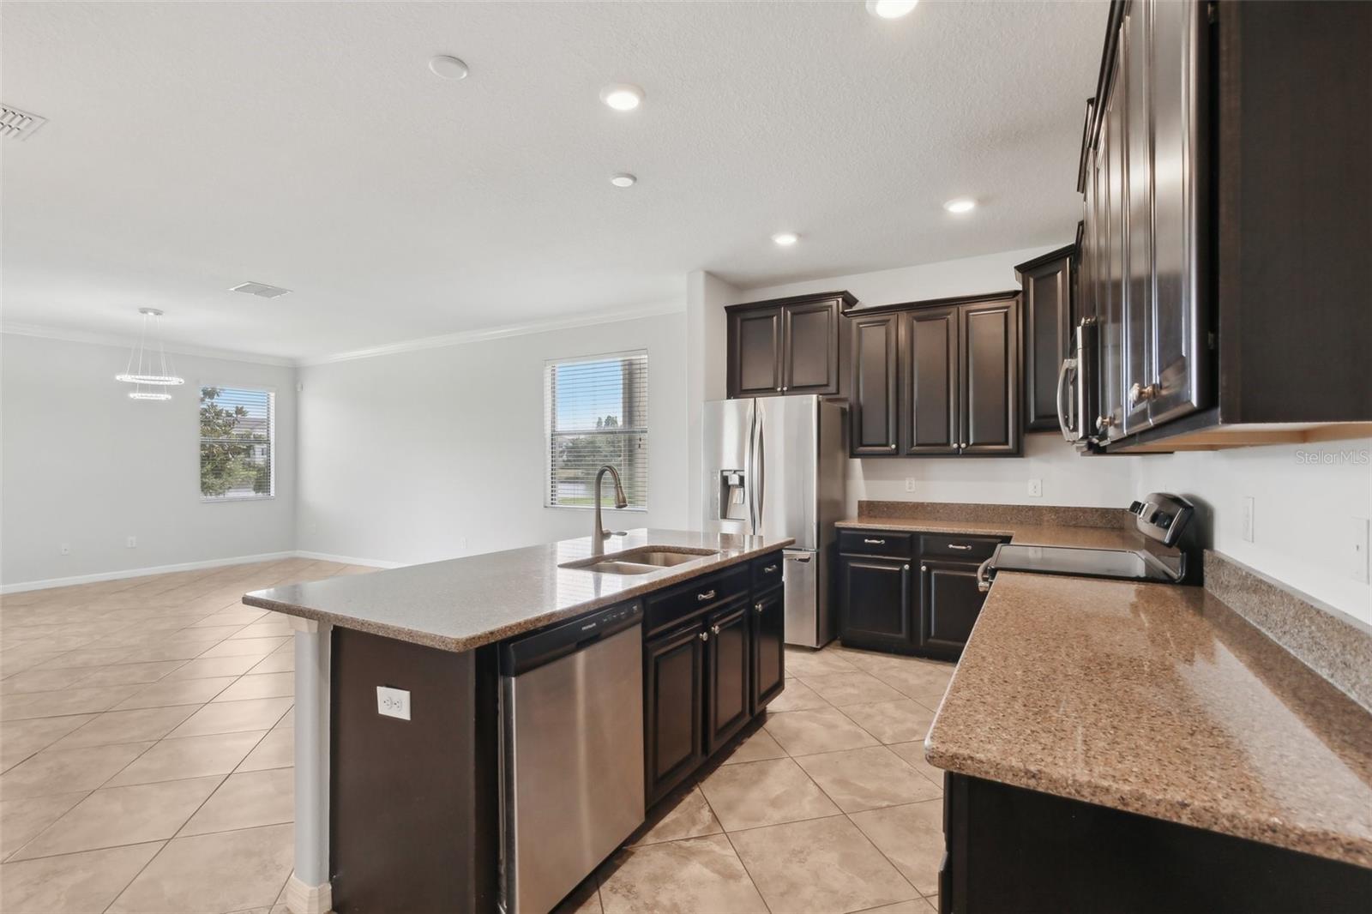
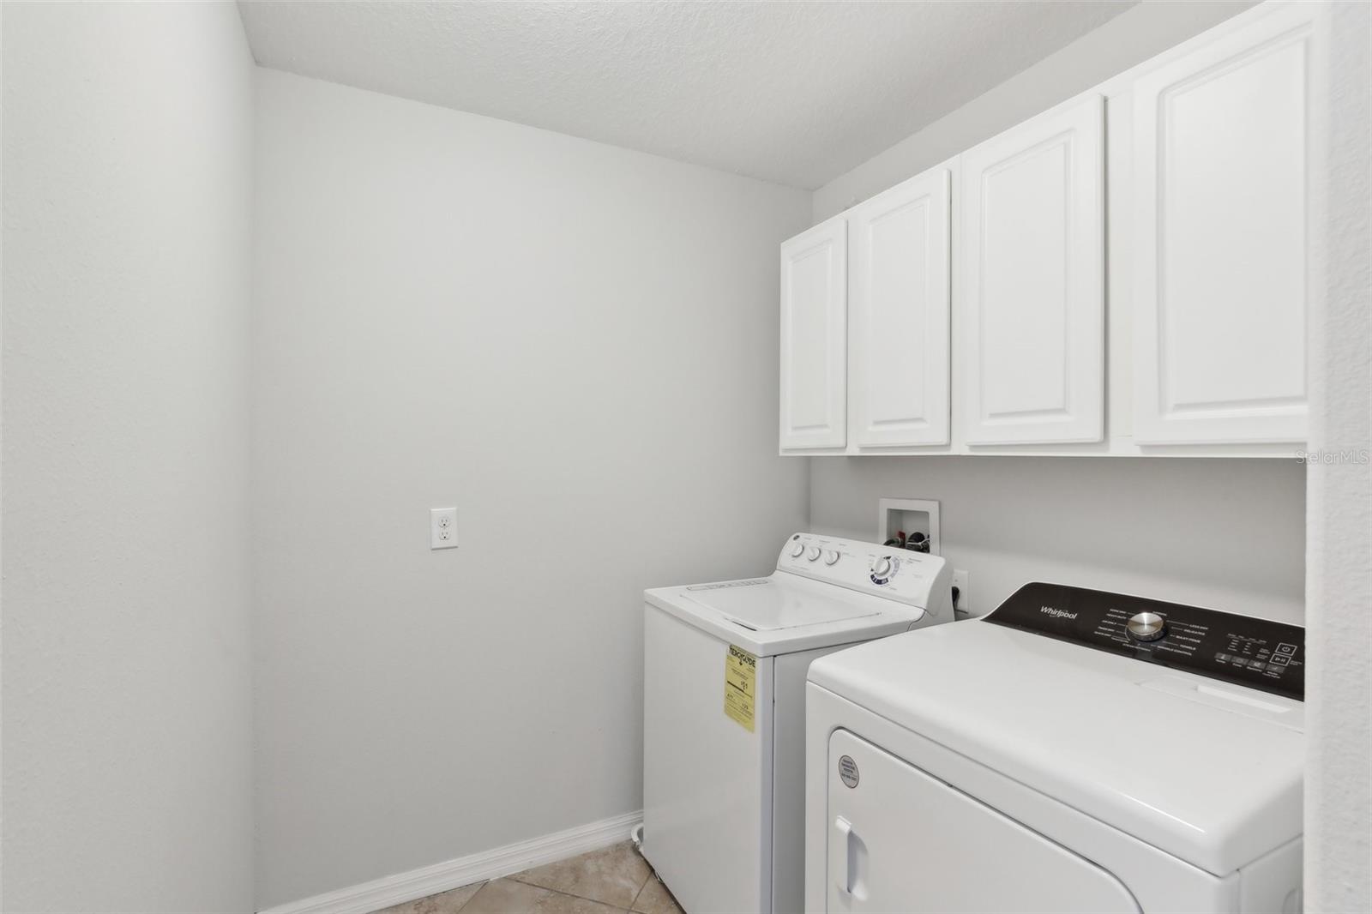
Modern Touches: Stainless steel appliances, washer/dryer conveniently located upstairs, and ample natural light. Outdoor Oasis: Relax on your covered lanai overlooking the serene pond—perfect for morning coffee or evening gatherings.
Low-Maintenance Living: Water and lawn care included—enjoy a pristine yard without the hassle!
Community Perks: Gated security, privacy, and a prime Brandon location near top schools, shopping, and dining.
Don’t miss this turnkey home—schedule your showing today!
Property Details
| Property Features | Property Features | |||
|---|---|---|---|---|
| MLS ID: | MFRTB8383872 | Year Built: | 2014 | |
| Appliances: | Dishwasher, Disposal, Dryer, Microwave, Range, Refrigerator, Washer | Construction Materials: | Stucco | |
| Cooling: | Central Air | Country: | US | |
| County Or Parish: | Hillsborough | Direction Faces: | South | |
| Exterior Features: | Sidewalk | Flooring: | Carpet, Ceramic Tile | |
| Foundation Details: | Block | Furnished: | Unfurnished | |
| Heating: | Central | Laundry Features: | Laundry Room | |
| Levels: | Two | Listing Agreement: | Exclusive Right To Sell | |
| Occupant Type: | Vacant | Pets Allowed: | Yes | |
| Property Sub Type: | Single Family Residence | Property Type: | Residential | |
| Road Surface Type: | Concrete | Roof: | Shingle | |
| Sewer: | Public Sewer | Showing Requirements: | Lockbox, See Remarks, ShowingTime | |
| Special Listing Conditions: | None | Standard Status: | Active | |
| State Or Province: | FL | Utilities: | Electricity Connected, Public | |
| Water Source: | Public | |||
| Rooms | Rooms | |||
|---|---|---|---|---|
| Bedroom 2: | 11x10 ft | Bedroom 3: | 10x11 ft | |
| Bedroom 4: | 10x11 ft | Loft: | 14x12 ft | |
| Kitchen: | 9x15 ft | Living Room: | 14x14 ft | |
| Primary Bedroom: | 16x12 ft | |||
We love to hear from you