


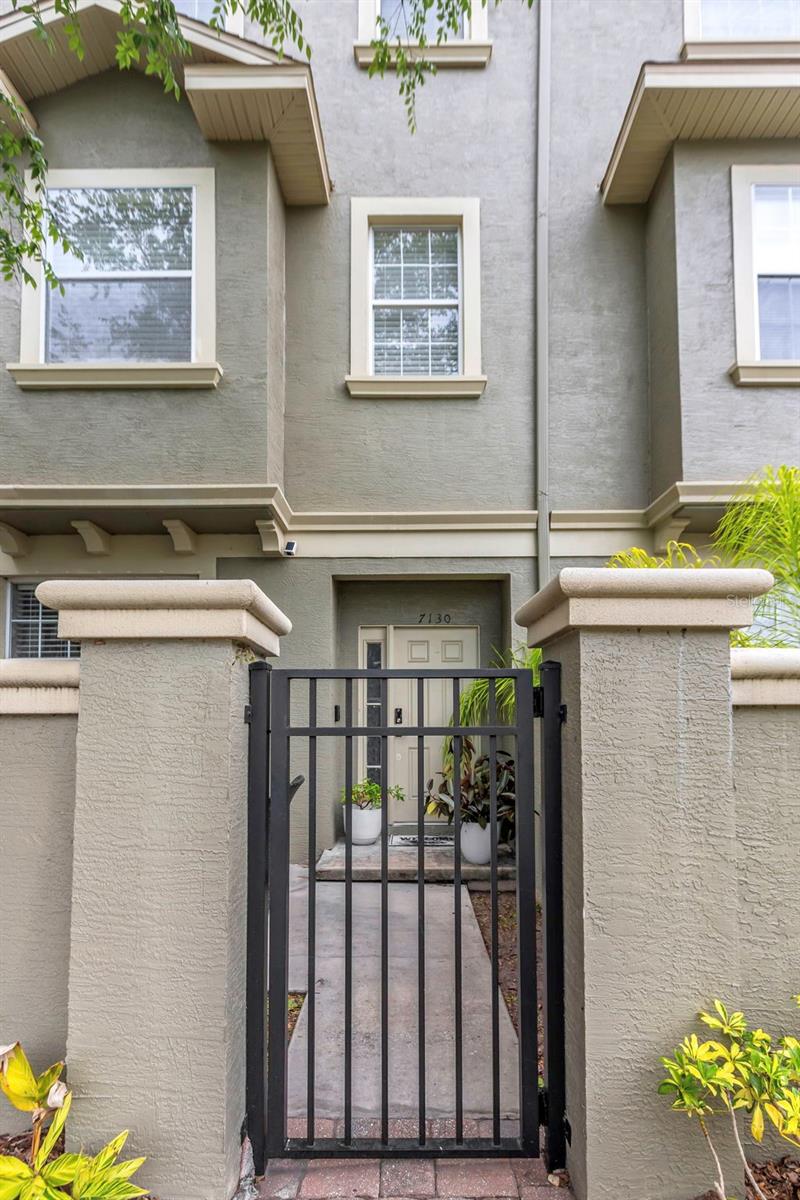
7130 102ND LN, SEMINOLE, FL, 33772
$450,000
Residential
|
Bedrooms
3
|
Bathrooms
3
|
Living Area
1,885 Sqft
|
Lot Size
1,072 Sqft
|
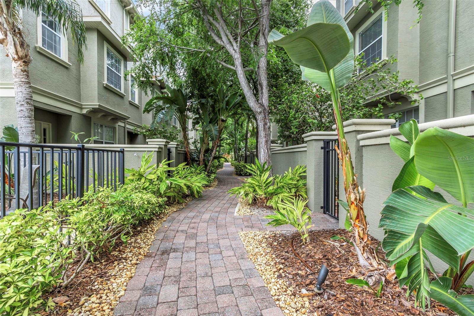
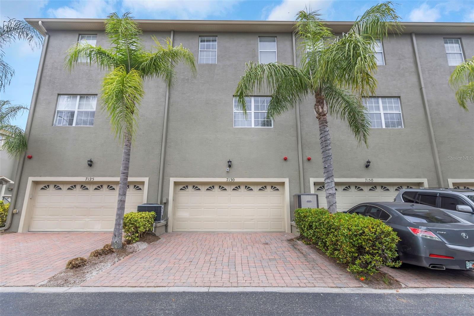
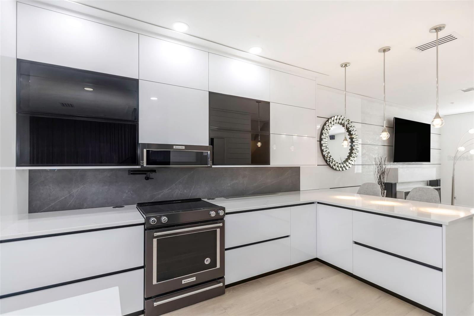
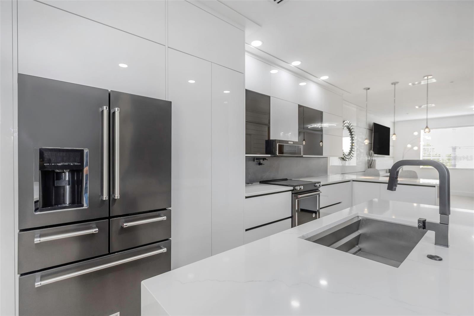
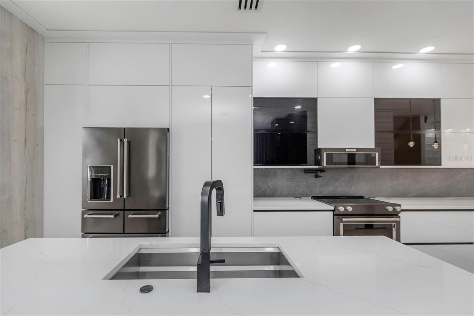
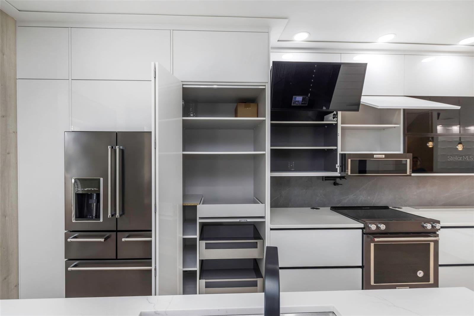
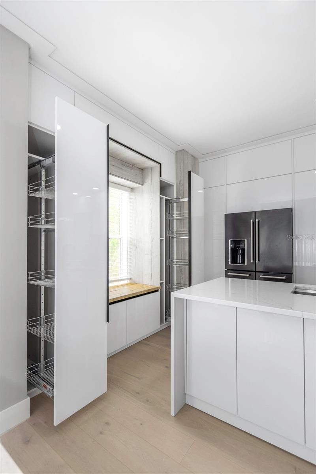
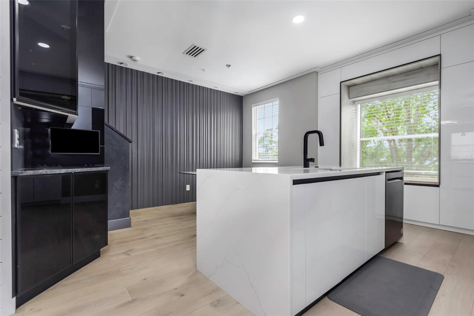

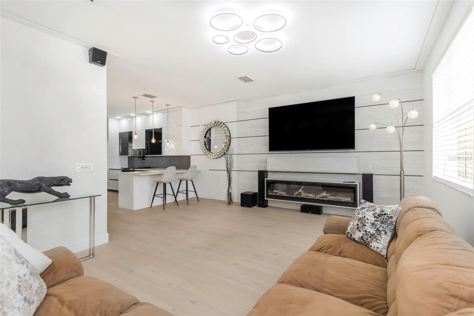
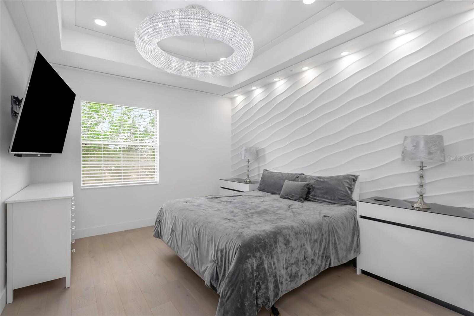
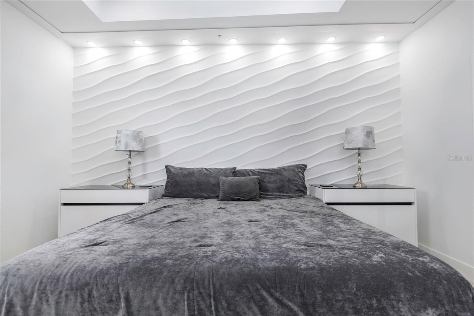

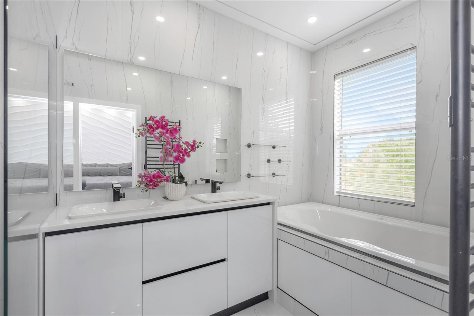
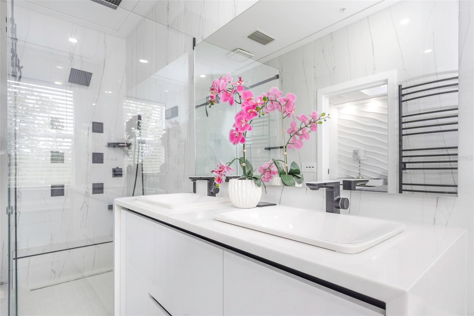
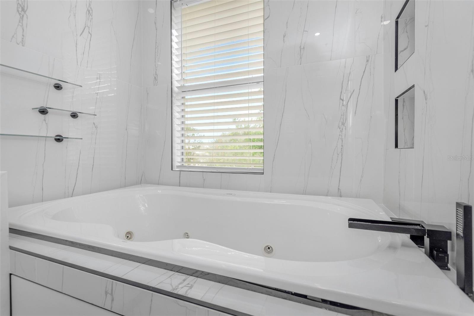
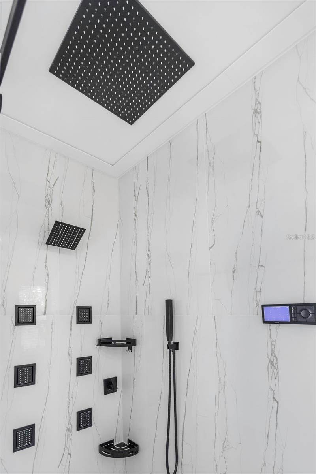

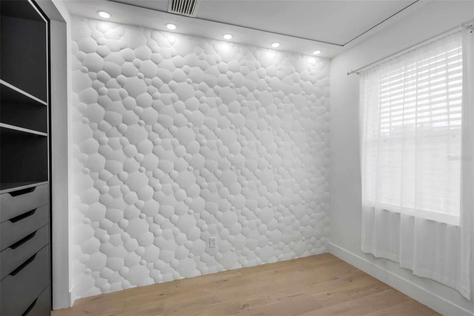
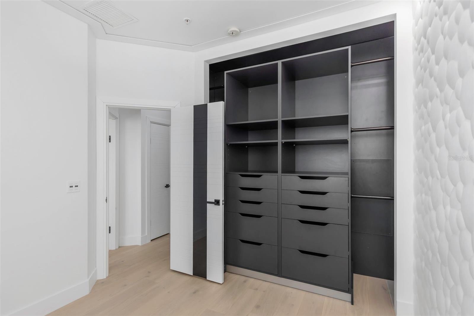
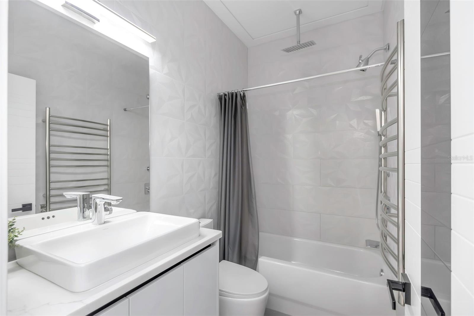
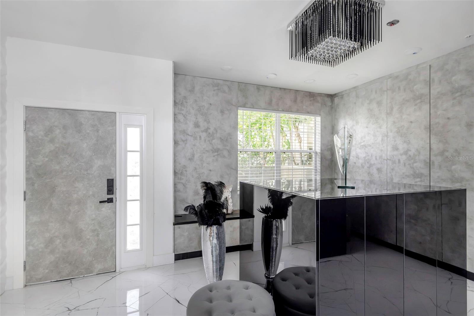
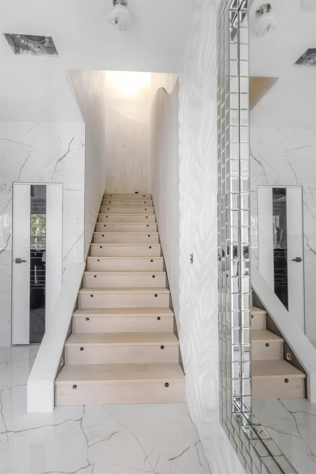
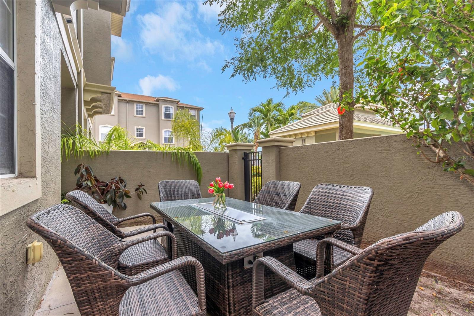
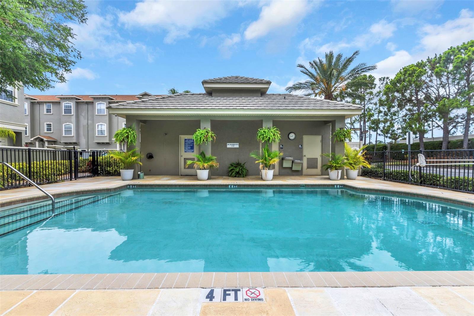
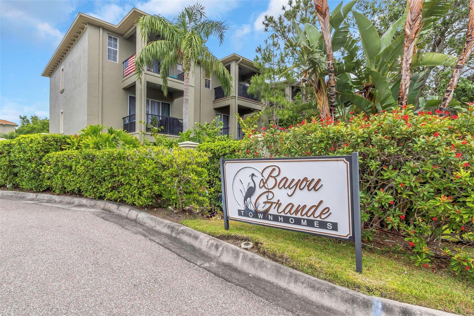
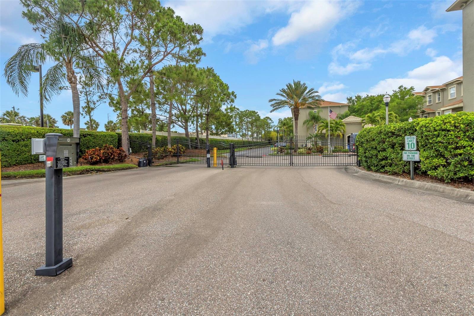
Absolutely stunning, European custom design of the entire property. Welcome to this exquisite townhome, where luxury meets convenience! This spacious 3-bedroom, 2.5-bath home has gorgeous designer-appointed features throughout. Step inside to an inviting open floor plan with high ceilings, oak floors, and elegant uniquely designed doors. Enjoy swimming pool views from your second-floor windows, a perfect retreat for relaxing or entertaining guests. The gourmet kitchen is a chef’s delight, featuring upscale KitchenAid appliances, stylish cabinets and built-in wine storage. Just off the kitchen, a convenient powder room enhances functionality. A large flexible space on the first floor has heated floors and allows you to create extra living space that fits your personal needs. Retreat to the third floor, where you’ll find two cozy secondary bedrooms tucked away for privacy. The primary suite, also located on the third floor, features a large chandelier, custom-made walk-in closet, luxurious primary bath with heated floors inside and outside the shower, jacuzzi, towel heating rack, dual sinks, Japanese toilet and a large walk-in shower. AC unit 2020, roof 2023. This beautiful community features a security gate, swimming pool and a low HOA fee. Located close to the playground, Lake Seminole Park, and less than 15 minutes from the stunning Florida beaches. Pet friendly. No pet size restriction. Don’t miss the chance to make this dream home your reality! Schedule your private showing today!
Property Details
| Property Features | Property Features | |||
|---|---|---|---|---|
| MLS ID: | MFRTB8383924 | Year Built: | 2006 | |
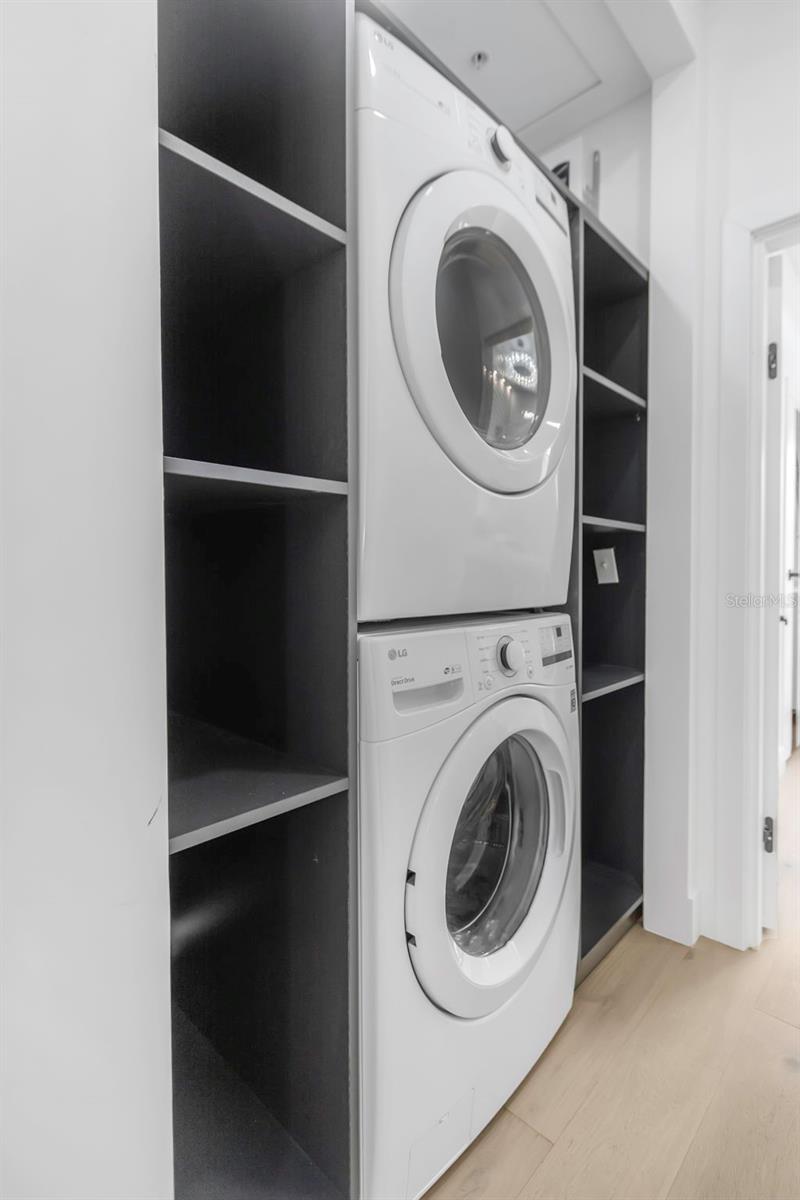
| Appliances: | Dishwasher, Dryer, Microwave, Range, Refrigerator, Washer | Association Amenities: | Gated, Pool | |
| Association Fee Includes: | Pool, Maintenance Grounds | Community Features: | Buyer Approval Required, Community Mailbox, Gated Community - No Guard, Pool, Sidewalks | |
| Construction Materials: | Block | Cooling: | Central Air | |
| Country: | US | County Or Parish: | Pinellas | |
| Direction Faces: | East | Exterior Features: | Lighting | |
| Flooring: | Tile, Wood | Foundation Details: | Slab | |
| Furnished: | Unfurnished | Heating: | Central, Electric | |
| Laundry Features: | Inside, Laundry Closet, Upper Level | Levels: | Three Or More | |
| Listing Agreement: | Exclusive Right To Sell | Listing Terms: | Cash, Conventional | |
| Occupant Type: | Vacant | Parking Features: | Driveway, Guest | |
| Pets Allowed: | Cats OK, Dogs OK, Number Limit | Property Sub Type: | Townhouse | |
| Property Type: | Residential | Road Surface Type: | Asphalt | |
| Roof: | Shingle | Sewer: | Public Sewer | |
| Showing Requirements: | Appointment Only, Gate Code Required, Listing Agent Must Accompany, No Lockbox | Special Listing Conditions: | None | |
| Standard Status: | Active | State Or Province: | FL | |
| Utilities: | Water Connected | View: | Pool | |
| Water Source: | Public | |||
| Rooms | Rooms | |||
|---|---|---|---|---|
| Living Room: | 25x19 ft | Kitchen: | 15x9 ft | |
| Primary Bedroom: | 15x12 ft | Bedroom 2: | 13x9 ft | |
We love to hear from you