

















14910 TOM FAZIO CT, TAMPA, FL, 33626
$1,575,000
Residential
|
Bedrooms
4
|
Bathrooms
4
|
Living Area
3,700 Sqft
|
Lot Size
24,037 Sqft
|
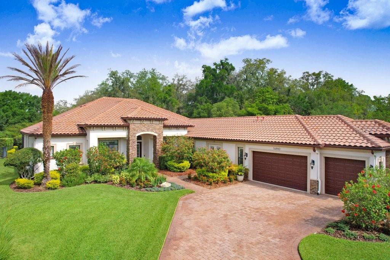
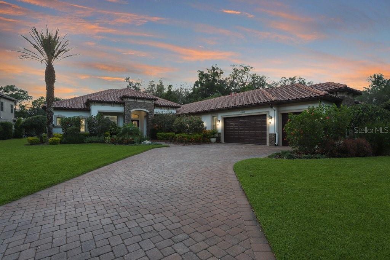
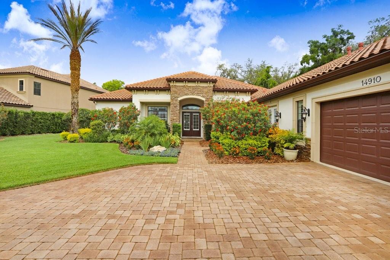
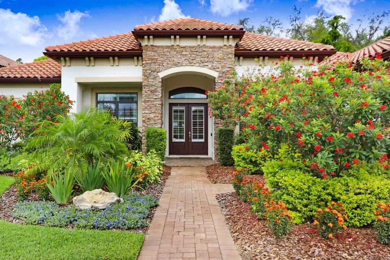

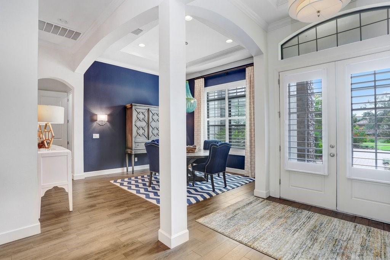


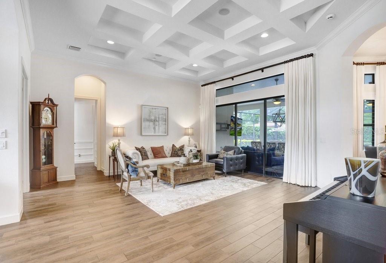
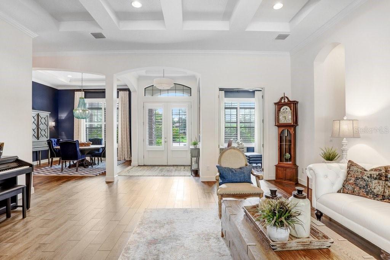

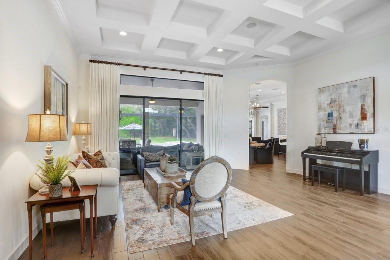
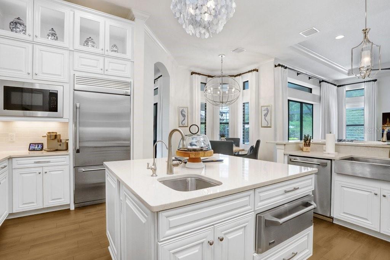
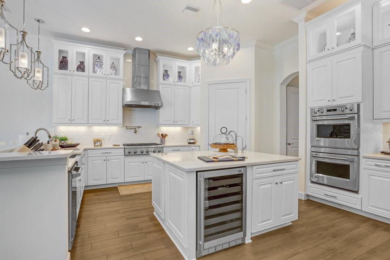

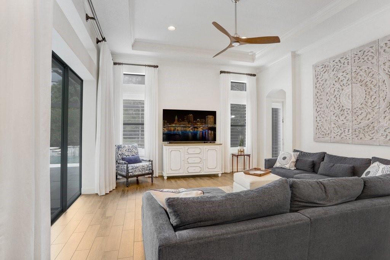
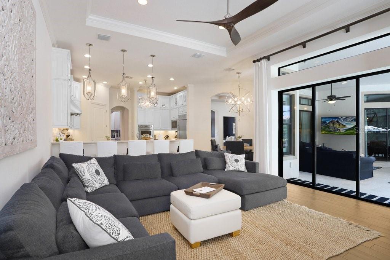
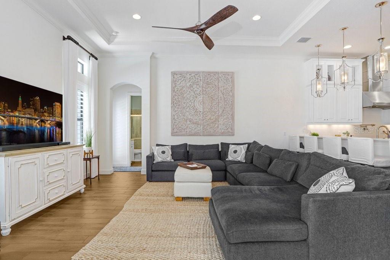

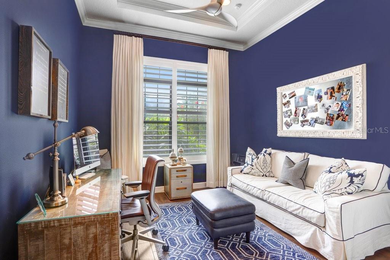

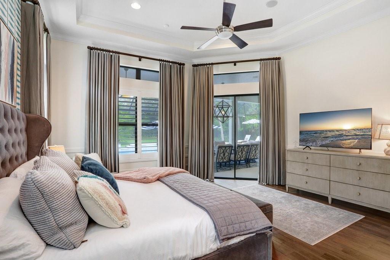
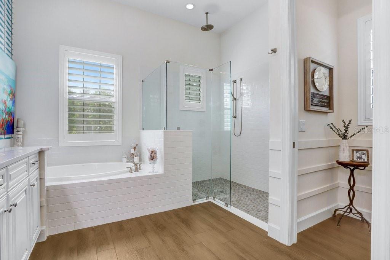


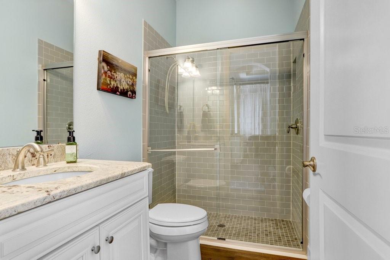
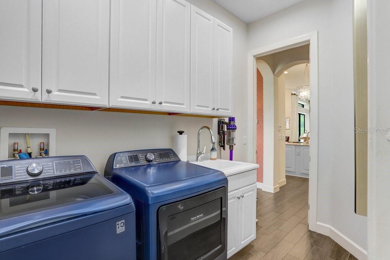
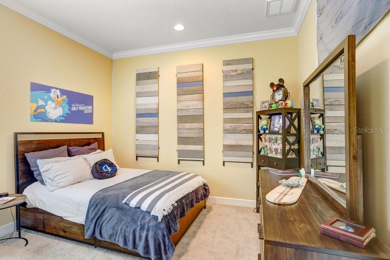
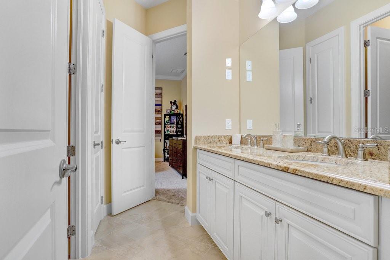

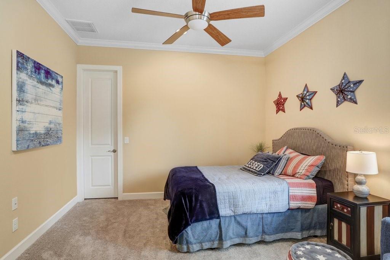
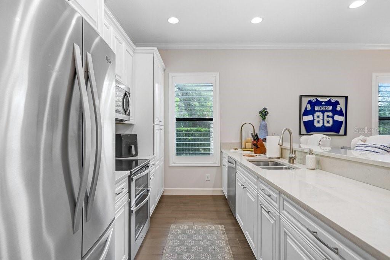

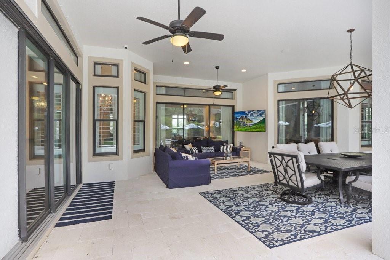


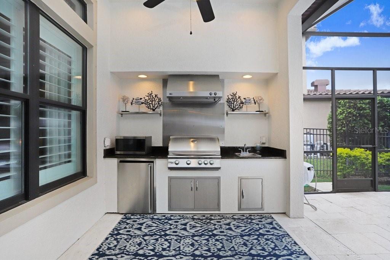
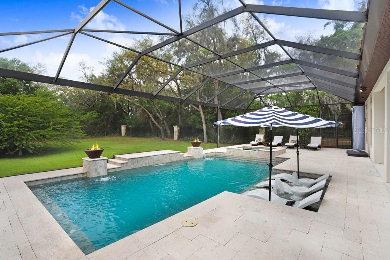
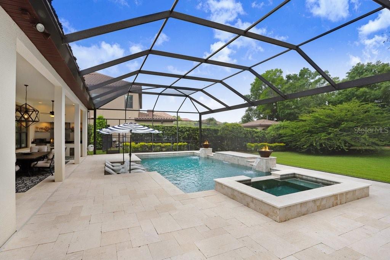
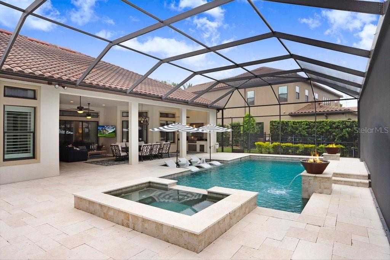

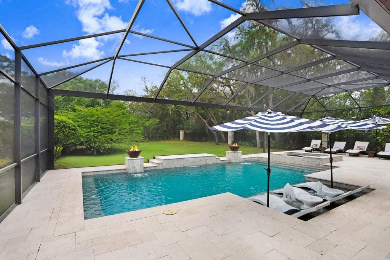
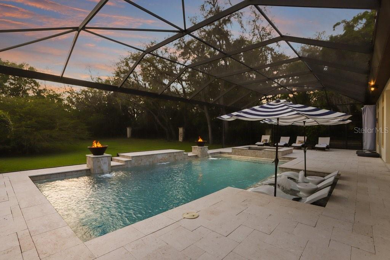

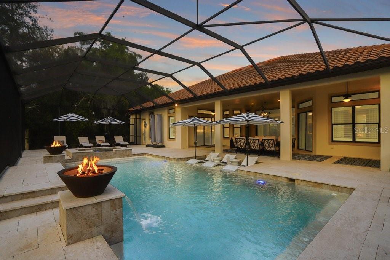

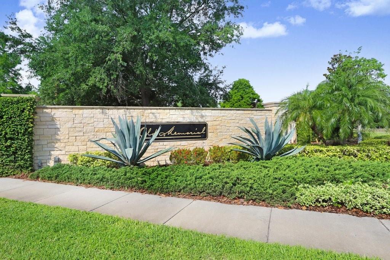

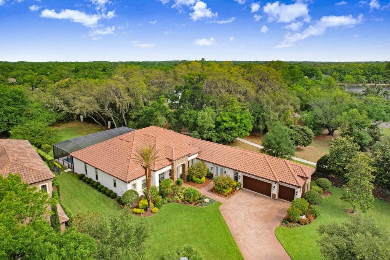



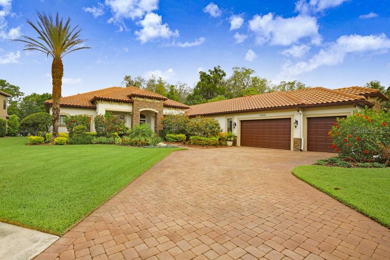
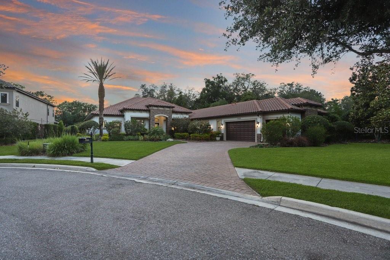
Welcome to this luxury residence in the heart of Northwest Tampa, nestled in the exclusive, gated community of Old Memorial. Located on a quiet cul-de-sac & set on just over half an acre, this former Taylor Morrison model home offers masterful blend of elegance, comfort, & high-end design. With 4 bedrooms, 3.5 bathrooms, private study, and spacious bonus room complete with full kitchen, living area, & separate entry, this home is suitable for multi-generational living & ideal as an in-law or teen suite. The entire home flows seamlessly on one floor, making it accessible & comfortable for all types of buyers, including those seeking single-level living. A 3-car side-load garage enhances the home’s curb appeal, complemented by natural stone accents and lush landscaping. Inside, you're greeted with volume ceilings, decorative coffered and tray ceilings, detailed trimwork, and designer touches including custom light fixtures, plantation shutters, and drapes. Transom windows throughout bring in abundant natural light, creating a warm, open ambiance in every room. The gourmet kitchen is a showstopper, featuring 42" white cabinetry with decorative glass uppers to the ceiling, quartz countertops, a large island with warming drawer and wine fridge, breakfast bar, prep sink, and a GE Monogram Collection of appliances including double ovens, microwave, built-in refrigerator, and a 6-burner gas cooktop with pot filler and vent hood vented outside. Designed for effortless indoor-outdoor living, the expansive great room features sliders that pocket back completely, opening to a panoramic-screened lanai with unobstructed views of the spectacular backyard. The resort-style saltwater pool includes a sun shelf with umbrella stands, bench seating, spa with spillover waterfall, and dramatic fire bowls, all surrounded by travertine decking + lush tropical foliage. The outdoor Summer Kitchen is fully equipped with a built-in grill, refrigerator, microwave, prep sink, and GE Monogram vented hood—perfect for al fresco dining & entertaining. The luxurious primary suite is a private retreat, offering direct access to the patio, two walk-in closets with custom built-ins, and spa-inspired en-suite bath featuring a soaker tub, separate frameless glass shower, dual vanities, linen closet, and private water closet. Bedrooms 2 & 3 are connected by a Jack and Jill bathroom, while Bedroom 4 provides flexibility for guests with its own nearby full bathroom, which doubles as the pool bath. **New enhancements include the addition of an elegant archway which optimizes the flow to Bedrooms 2 & 3 and the Flex Space, plus upgraded designer lighting in the Flex Space—further elevating both functionality & appeal. The laundry room includes a utility sink & abundant storage + the home is equipped with a whole-house water softener system and a security system with 2 cameras for added comfort. This home is zoned for Hammond Elementary, Smith Middle, and Sickles High School—a highly sought-after combination in Tampa Bay. From its architectural details and impeccable finishes to its thoughtfully designed indoor & outdoor spaces, this home embodies the best of luxury living in one of Tampa’s most desirable locations. Just minutes from premier golf courses, top-rated schools, shopping, dining, and Tampa International Airport, this extraordinary residence is ready to welcome you home. Schedule your private tour today & experience elegance, accessibility, and lifestyle in Old Memorial.
Property Details
| Property Features | Property Features | |||
|---|---|---|---|---|
| MLS ID: | MFRTB8384260 | Year Built: | 2014 | |
| Appliances: | Built-In Oven, Dishwasher, Disposal, Microwave, Range, Range Hood, Refrigerator, Water Softener, Wine Refrigerator | Architectural Style: | Florida | |


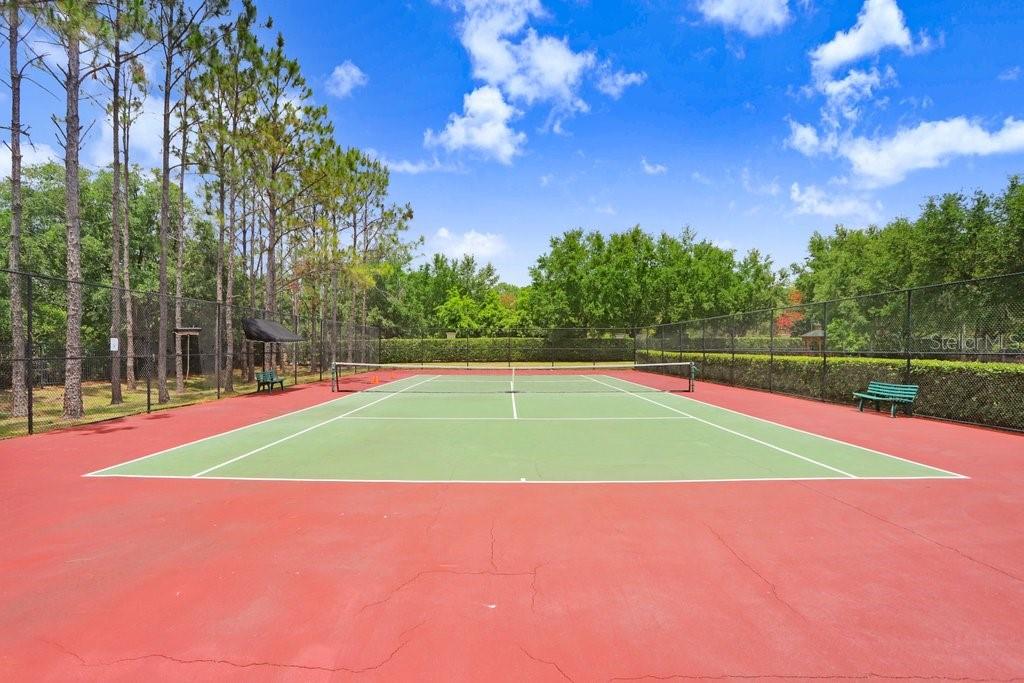
| Association Fee Includes: | Common Area Taxes, Management, Private Road, Recreational Facilities | Community Features: | Deed Restrictions, Dog Park, Gated Community - No Guard, Golf Carts OK, Irrigation-Reclaimed Water, Sidewalks, Tennis Court(s), Street Lights | |
| Construction Materials: | Block, Stucco | Cooling: | Central Air | |
| Country: | US | County Or Parish: | Hillsborough | |
| Direction Faces: | Southeast | Exterior Features: | French Doors, Hurricane Shutters, Lighting, Outdoor Kitchen, Private Mailbox, Sidewalk, Sliding Doors | |
| Flooring: | Tile | Foundation Details: | Slab | |
| Furnished: | Unfurnished | Heating: | Central | |
| Laundry Features: | Inside, Laundry Room | Levels: | One | |
| Listing Agreement: | Exclusive Right To Sell | Listing Terms: | Cash, Conventional, VA Loan | |
| Lot Features: | Cul-De-Sac | Occupant Type: | Owner | |
| Other Equipment: | Irrigation Equipment | Parking Features: | Driveway, Garage Door Opener, Garage Faces Side | |
| Patio And Porch Features: | Covered, Front Porch, Patio, Rear Porch, Screened | Pets Allowed: | Yes | |
| Pool Features: | Gunite, Heated, In Ground, Lighting, Salt Water, Screen Enclosure | Possession: | Close Of Escrow | |
| Property Condition: | Completed | Property Sub Type: | Single Family Residence | |
| Property Type: | Residential | Road Responsibility: | Private Maintained Road | |
| Road Surface Type: | Paved | Roof: | Tile | |
| Security Features: | Closed Circuit Camera(s), Gated Community, Security Gate | Sewer: | Public Sewer | |
| Showing Requirements: | Appointment Only, Listing Agent Must Accompany | Spa Features: | Heated | |
| Special Listing Conditions: | None | Standard Status: | Active | |
| State Or Province: | FL | Utilities: | BB/HS Internet Available, Electricity Connected, Natural Gas Connected, Sewer Connected, Sprinkler Recycled, Underground Utilities, Water Connected | |
| Vegetation: | Mature Landscaping, Trees/Landscaped | View: | Trees/Woods | |
| Water Source: | Public | Window Features: | Shutters | |
| Rooms | Rooms | |||
|---|---|---|---|---|
| Foyer: | 7.5x7.5 ft | Living Room: | 12.5x12.5 ft | |
| Dining Room: | 16x13 ft | Office: | 12.5x5 ft | |
| Primary Bedroom: | 17x18 ft | Family Room: | 19x16 ft | |
| Primary Bathroom: | 12.5x14 ft | Dinette: | 7x7.5 ft | |
| Kitchen: | 16.5x15 ft | Bedroom 1: | 12x12 ft | |
| Bedroom 2: | 12x12 ft | Bedroom 3: | 12x12 ft | |
| Laundry: | 5.5x9 ft | Bonus Room: | 22x22 ft | |
We love to hear from you