


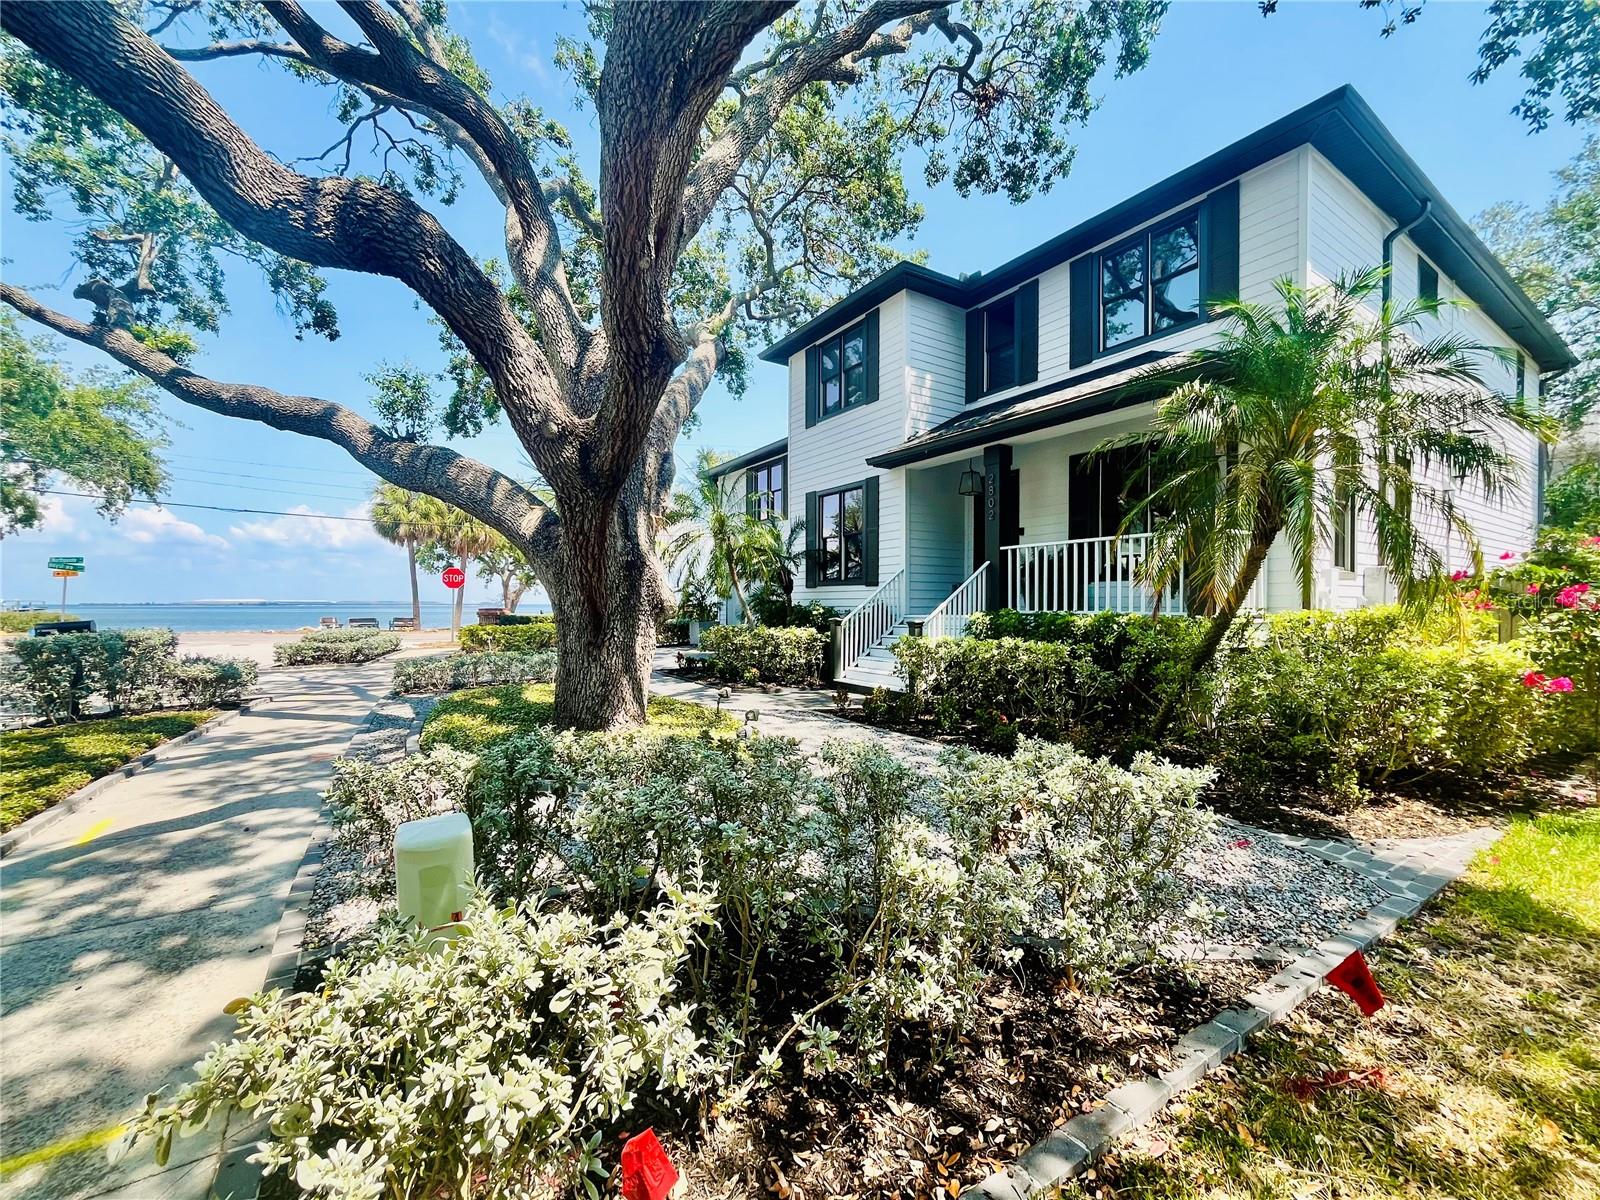


2802 NORTHPOINTE LN, TAMPA, FL, 33611
$2,225,000
Residential
|
Bedrooms
4
|
Bathrooms
4
|
Living Area
3,762 Sqft
|
Lot Size
5,110 Sqft
|
LOCATION, LOCATION, LOCATION! BALLAST POINT! One of a a kind, spectacular Tampa Bay front contemporary home, located on the corner of Bayshore Boulevard and Northpointe Lane with unobstructed waterfront views from nearly every room. No expense has been spared to customize every inch of this nearly 3,800 sq. ft. designer dream home. Interior features wall to wall wide plank oak engineered flooring, marine grade stainless steel and glass staircase, Lindsey Adelman style light fixtures, chef's kitchen with 60" commercial Imperial Range, jumbo kitchen island, and extensive use of quartz, carrera marble, porcelain, and mosaic glass tile. Turkish limestone fireplace, wet bar with commercial grade wine cooler, 10' ceilings, two waterfront ensuites including jaw-dropping primary suite with private sitting room, and water views for miles and miles. Start your day waking up to the golden sunrise over Tampa Bay. In addition, the grand oak that graces the front yard could only be recreated in a story book. In ground pool, extensive professional landscaping, deeded access to Tampa Bay, automatic sprinkling system, charcoal brick paver driveway, smooth level IV finish drywall, frameless glass shower enclosures, jacuzzi and soaking tubs, and much more. This home has been meticulously updated and cared for and is in like new condition. Ideal for entertaining and gracious coastal living.
Property Details
| Property Features | Property Features | |||
|---|---|---|---|---|
| MLS ID: | MFRTB8384376 | Year Built: | 1997 | |
| Appliances: | Bar Fridge, Built-In Oven, Convection Oven, Cooktop, Dishwasher, Disposal, Exhaust Fan, Freezer, Gas Water Heater, Ice Maker, Indoor Grill, Microwave, Range, Range Hood, Refrigerator, Tankless Water Heater, Water Softener, Wine Refrigerator | Architectural Style: | Contemporary | |
| Association Fee Includes: | Common Area Taxes, Maintenance Grounds | Community Features: | Deed Restrictions, Golf Carts OK, Street Lights | |
| Construction Materials: | Block, Stucco, Frame | Cooling: | Central Air | |
| Country: | US | County Or Parish: | Hillsborough | |
| Direction Faces: | East | Exterior Features: | French Doors, Lighting, Other, Rain Gutters, Sidewalk, Sliding Doors | |
| Fencing: | Fenced | Fireplace Features: | Living Room | |
| Flooring: | Hardwood, Tile | Foundation Details: | Stem Wall | |
| Furnished: | Unfurnished | Heating: | Central, Heat Pump, Natural Gas | |
| Laundry Features: | Inside, Upper Level | Levels: | Multi/Split | |
| Listing Agreement: | Exclusive Right To Sell | Listing Terms: | Cash, Conventional | |
| Lot Features: | Corner Lot, Cul-De-Sac, Flood Insurance Required, FloodZone, Paved | Occupant Type: | Owner | |
| Other Equipment: | Irrigation Equipment | Parking Features: | Garage Door Opener | |
| Patio And Porch Features: | Deck, Front Porch | Pets Allowed: | Yes | |
| Pool Features: | Gunite, In Ground, Lighting, Tile | Property Condition: | Completed | |
| Property Sub Type: | Single Family Residence | Property Type: | Residential | |
| Road Surface Type: | Asphalt | Roof: | Shingle | |
| Security Features: | Closed Circuit Camera(s), Security Fencing/Lighting/Alarms, Secured Garage/Parking, Security Lights, Smoke Detector(s) | Sewer: | Public Sewer | |
| Showing Requirements: | Appointment Only, ShowingTime | Special Listing Conditions: | None | |
| Standard Status: | Active | State Or Province: | FL | |
| Utilities: | BB/HS Internet Available, Cable Available, Electricity Available, Electricity Connected, Natural Gas Available, Natural Gas Connected, Phone Available, Sewer Available, Sewer Connected, Water Available | Vegetation: | Mature Landscaping, Oak Trees, Trees/Landscaped | |
| View: | Water | Water Source: | Public | |
| Waterfront Features: | Bay/Harbor | Window Features: | Thermal Windows | |
| Rooms | Rooms | |||
|---|---|---|---|---|
| Great Room: | 40x18 ft | Primary Bedroom: | 20x30 ft | |
| Dining Room: | 14x16 ft | Den: | 14x16 ft | |
| Kitchen: | 12x20 ft | Florida Room: | 14x16 ft | |
We love to hear from you