


31643 COLADA DRIFT WAY, WESLEY CHAPEL, FL, 33545
$785,000
Residential
|
Bedrooms
6
|
Bathrooms
4
|
Living Area
4,190 Sqft
|
Lot Size
7,421 Sqft
|
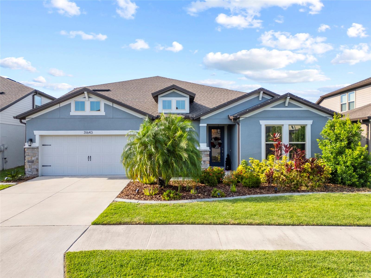
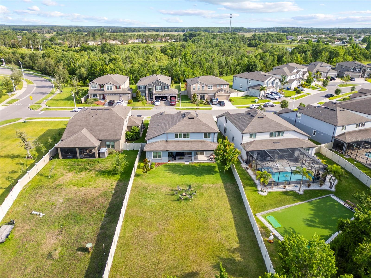
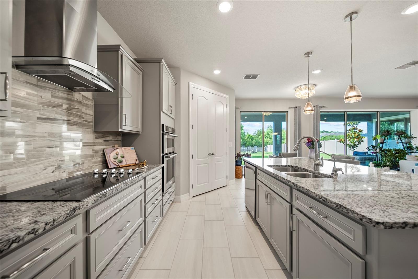
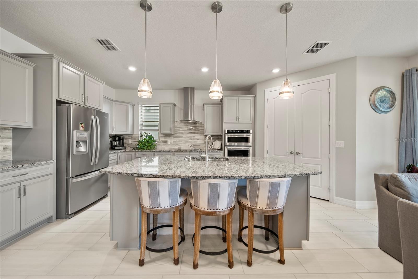
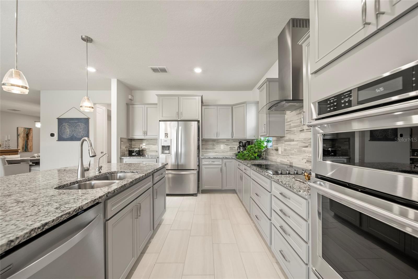
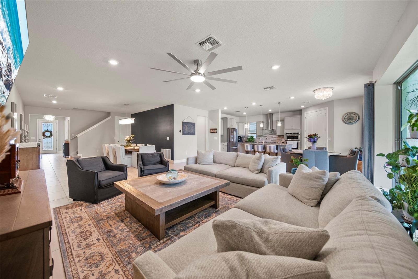
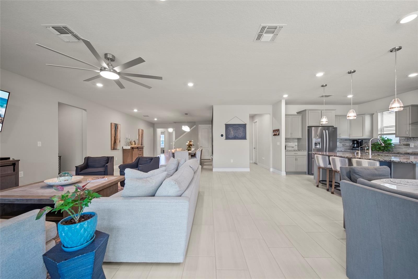
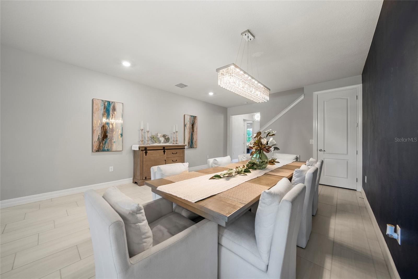
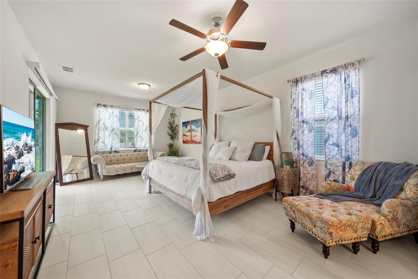
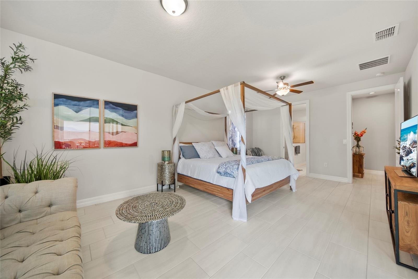
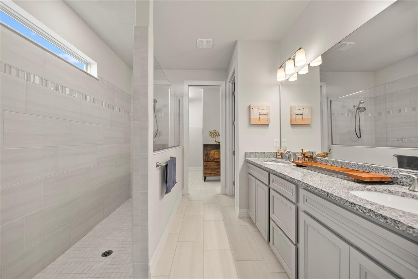
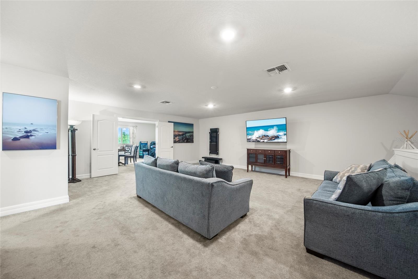
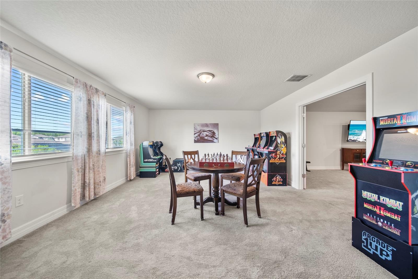
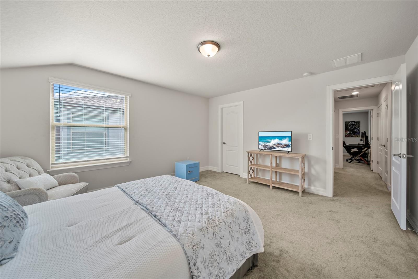
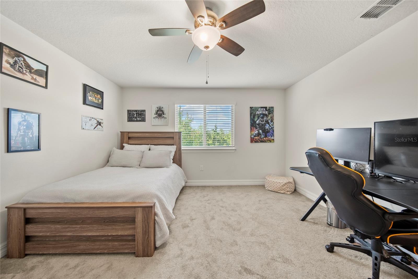
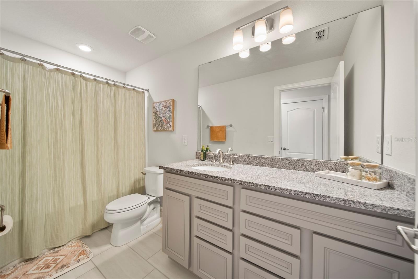
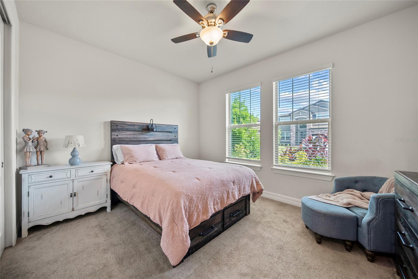
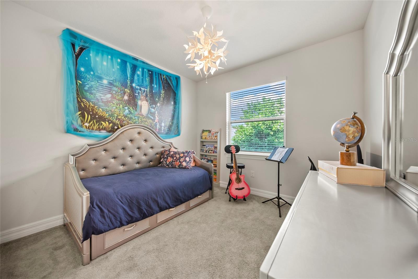
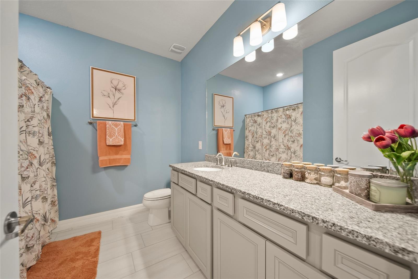
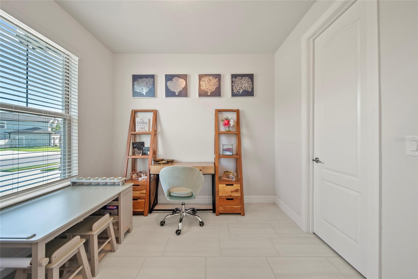
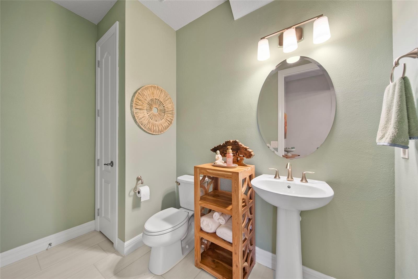
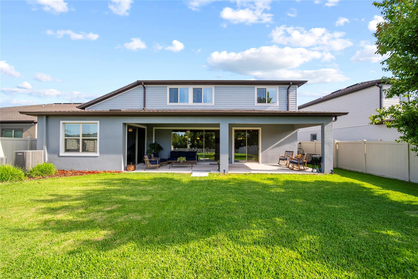
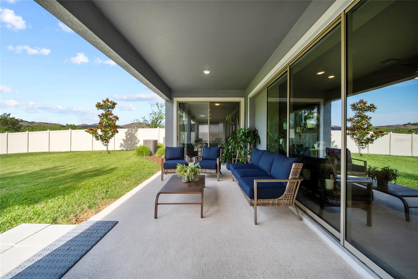
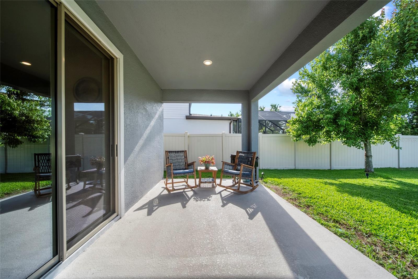
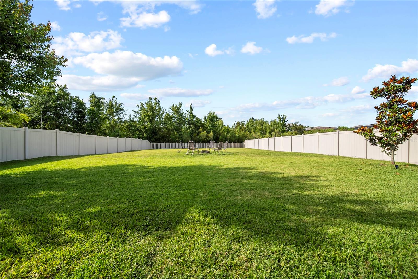
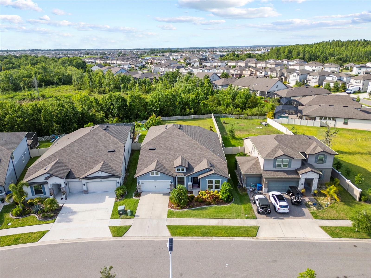
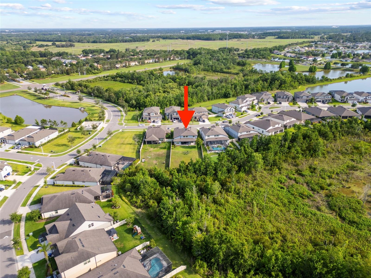
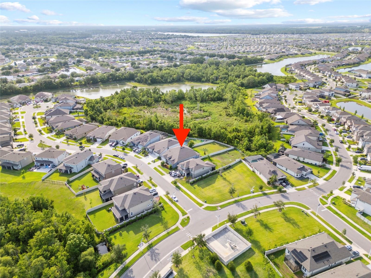
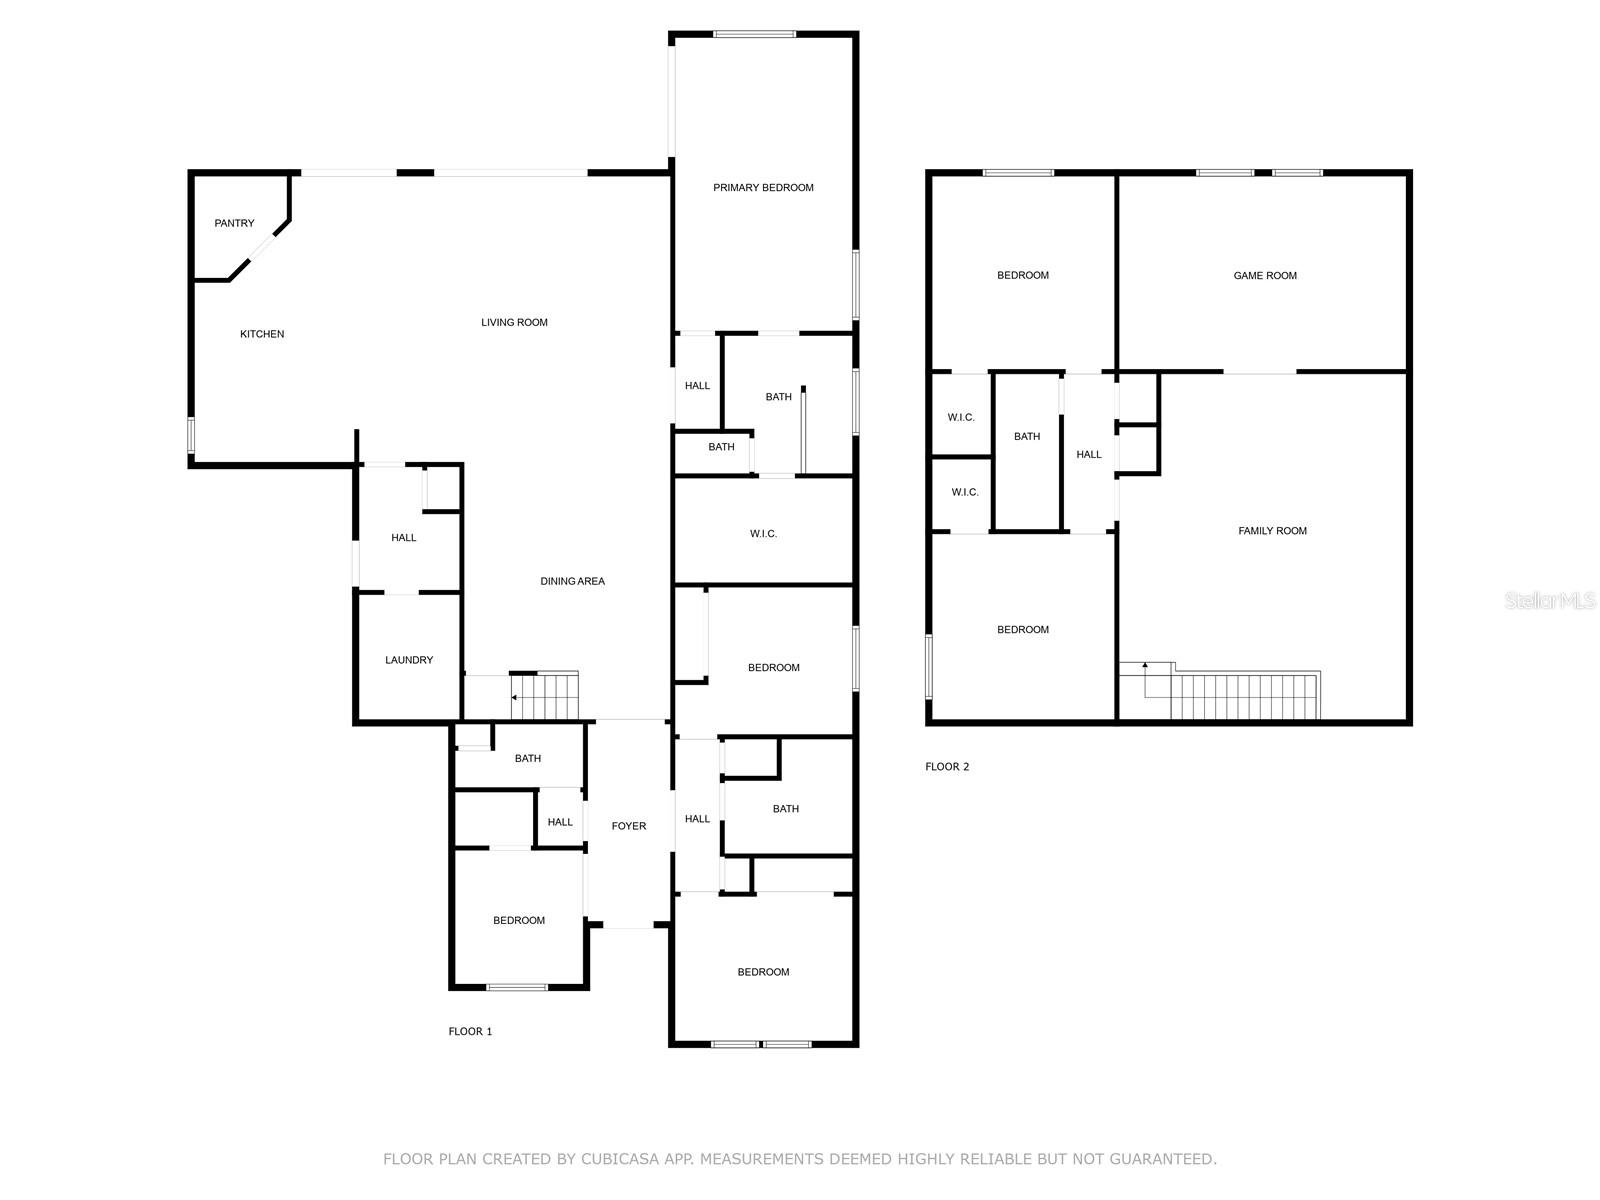
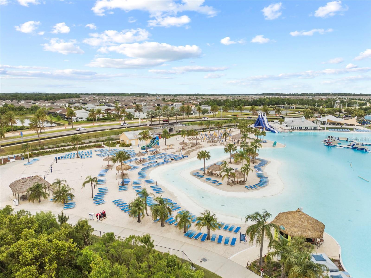
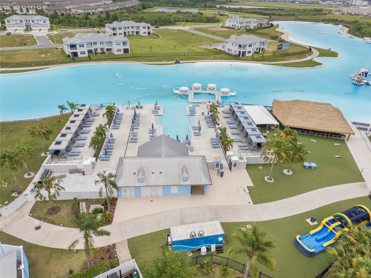
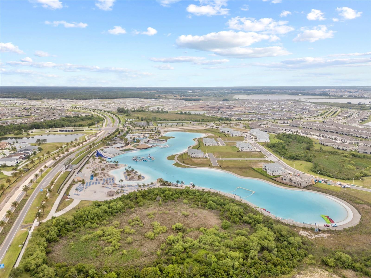
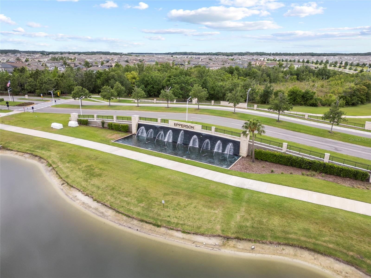
Don’t let the unassuming exterior fool you—step inside and discover Pulte's pinnacle of luxury, this stunning 2-STORY, almost 4200 sq. ft. masterpiece in Wesley Chapel’s Epperson Lagoon Community! Boasting 6 bedrooms and 3.5 baths complemented by a 3-car tandem garage, abundant storage, and a prime location near the back gated exit for stress-free neighborhood access. Perfect for modern families or entertainers, the seamless flow between rooms creates a sense of endless space, with soaring ceilings, abundant natural light, and versatile areas for work, play, or relaxation.. The extra-large primary suite on the main floor features his/her walk-in closets, while upstairs, two bedrooms with large walk-in closets and bonus flex spaces await. Effortlessly entertain from the gourmet kitchen, opening to a grand living room flooded with natural light . The fenced yard with no rear neighbors ensures privacy, ideal for relaxation or play. Nestled in the coveted Epperson Lagoon Community, enjoy exclusive access to the 7-acre Crystal Lagoon, resort-style pool, and vibrant social events. The HOA and lagoon fees provide exceptional value, including high-speed internet, cable, and exclusive lagoon access with guest privileges—ensuring every day feels like a resort retreat. With top-rated schools like Innovation Preparatory Academy, shopping at The Shops at Wiregrass, premier fine dining just moments away, plus easy Tampa access, this home offers the perfect fusion of sophistication and convenience. Proximity to the new Johns Hopkins All Children's Hospital in Wesley Chapel, a state-of-the-art pediatric hospital currently under construction with expected completion in 2027. Don’t miss this hidden gem—schedule your private tour today and experience lagoon living at its finest!
Property Details
| Property Features | Property Features | |||
|---|---|---|---|---|
| MLS ID: | MFRTB8386197 | Year Built: | 2020 | |
| Appliances: | Built-In Oven, Cooktop, Dishwasher, Disposal, Dryer, Electric Water Heater, Microwave, Range Hood, Refrigerator, Water Filtration System, Water Softener | Association Fee Includes: | Cable TV, Internet | |
| Community Features: | Clubhouse, Community Mailbox, Deed Restrictions, Dog Park, Golf Carts OK, Park, Playground, Sidewalks, Street Lights | Construction Materials: | Block, Stucco | |
| Cooling: | Central Air | Country: | US | |
| County Or Parish: | Pasco | Direction Faces: | South | |
| Exterior Features: | Rain Gutters, Sidewalk, Sliding Doors | Fencing: | Fenced, Vinyl | |
| Flooring: | Carpet, Tile | Foundation Details: | Slab | |
| Heating: | Central | Laundry Features: | Electric Dryer Hookup, Inside, Laundry Room, Washer Hookup | |
| Levels: | Two | Listing Agreement: | Exclusive Right To Sell | |
| Listing Terms: | Cash, Conventional, FHA, VA Loan | Lot Features: | Sidewalk | |
| Occupant Type: | Owner | Other Equipment: | Irrigation Equipment | |
| Patio And Porch Features: | Covered, Rear Porch | Pets Allowed: | Yes | |
| Property Sub Type: | Single Family Residence | Property Type: | Residential | |
| Road Surface Type: | Paved | Roof: | Shingle | |
| Security Features: | Gated Community | Sewer: | Public Sewer | |
| Showing Requirements: | Appointment Only, Call Before Showing, Call Listing Agent, See Remarks | Special Listing Conditions: | None | |
| Standard Status: | Active | State Or Province: | FL | |
| Utilities: | BB/HS Internet Available, Cable Available, Cable Connected, Electricity Connected, Sewer Connected, Underground Utilities, Water Connected | View: | Trees/Woods | |
| Water Source: | Public | |||
| Rooms | Rooms | |||
|---|---|---|---|---|
| Kitchen: | 12x21 ft | Living Room: | 23x21 ft | |
| Dining Room: | 15x19 ft | Primary Bedroom: | 13x22 ft | |
| Primary Bathroom: | 9.5x10 ft | Laundry: | 7.5x9 ft | |
| Bathroom 2: | 9.5x8.5 ft | Media Room: | 21x14 ft | |
| Bathroom 4: | 5x11.5 ft | Bedroom 2: | 9.5x10 ft | |
| Bedroom 3: | 13x11 ft | Bedroom 4: | 13x10 ft | |
| Bedroom 5: | 13.5x14 ft | Additional Bedroom: | 13.5x14 ft | |
| Family Room: | 21x25.5 ft | |||
We love to hear from you