












10106 COUNT FLEET DR, RUSKIN, FL, 33573
$440,000
Residential
|
Bedrooms
5
|
Bathrooms
3
|
Living Area
3,218 Sqft
|
Lot Size
1,307 Sqft
|
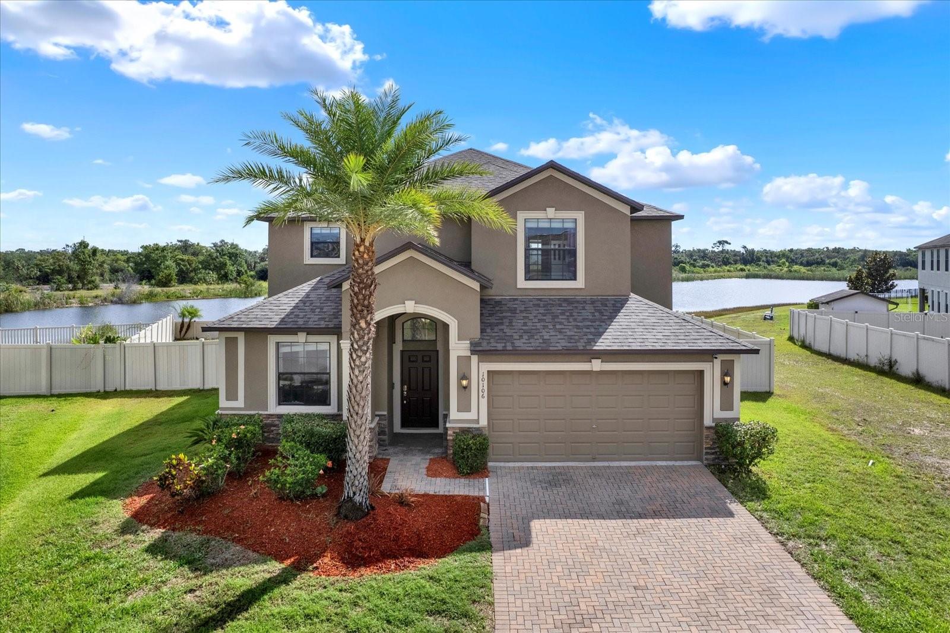
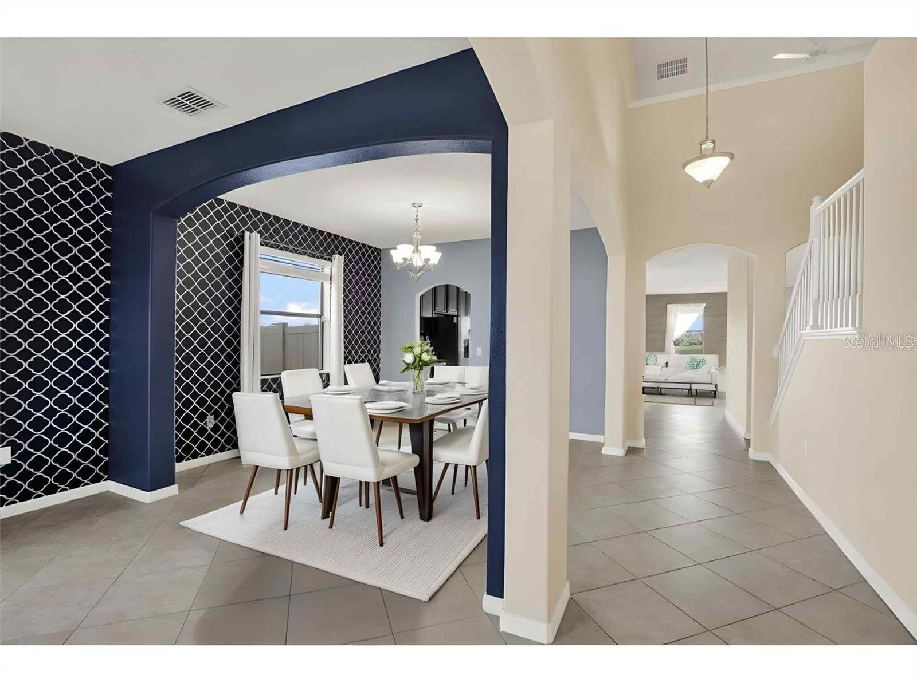
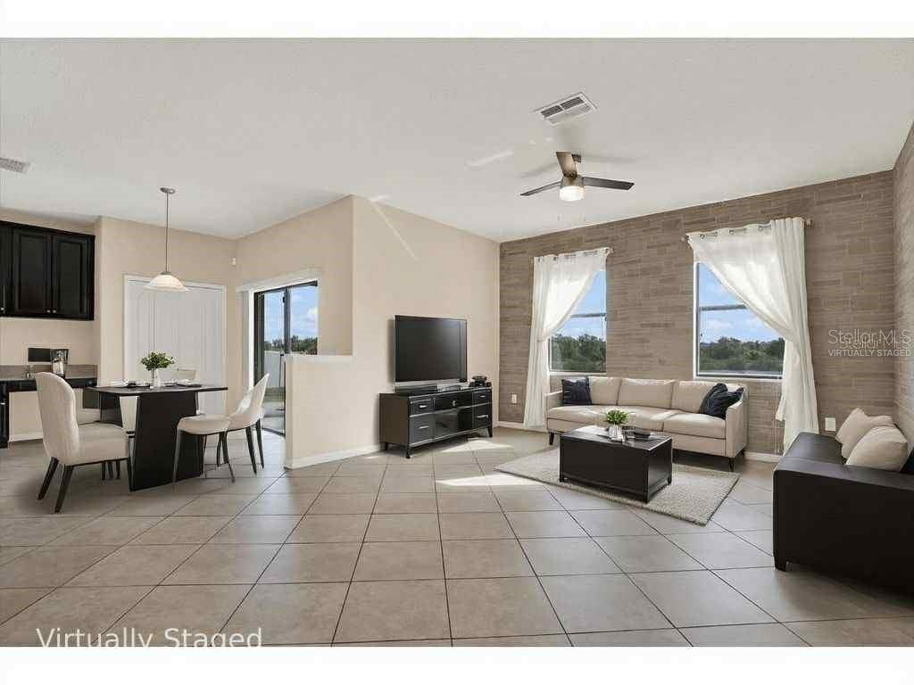
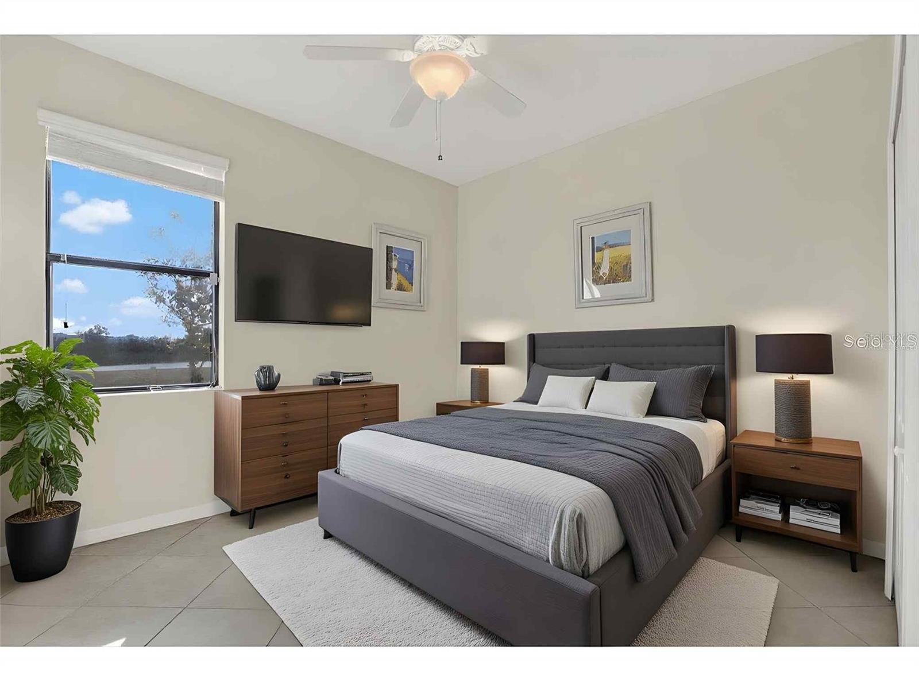
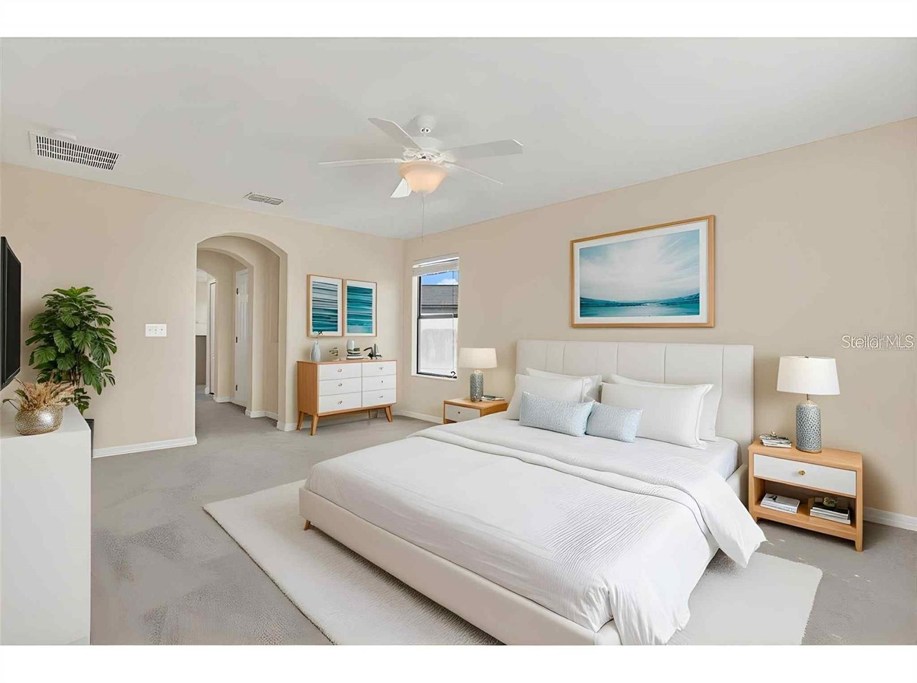
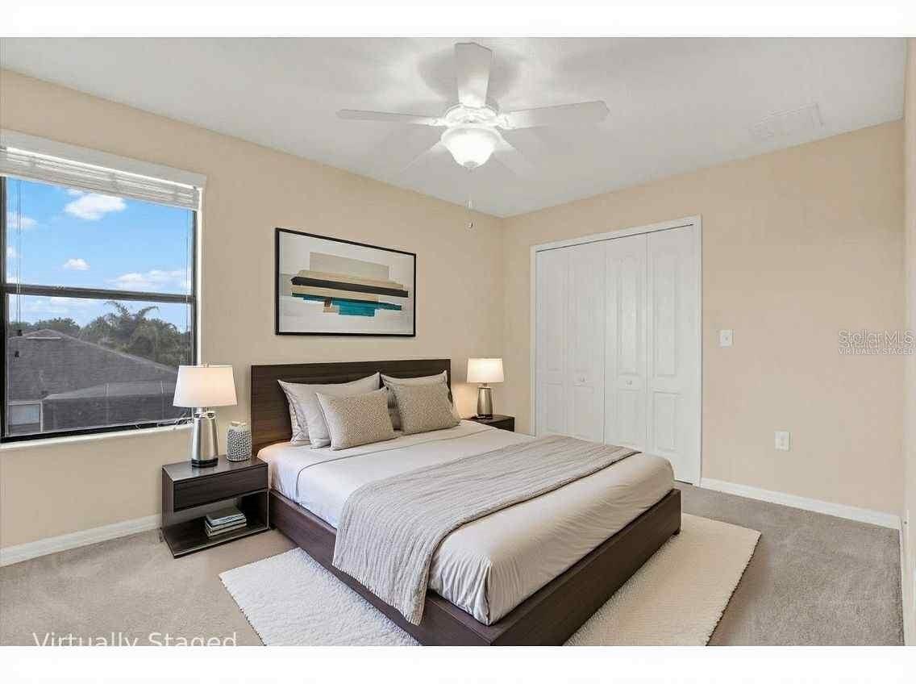
One or more photo(s) has been virtually staged. Welcome to your Lakeside Dream Home!
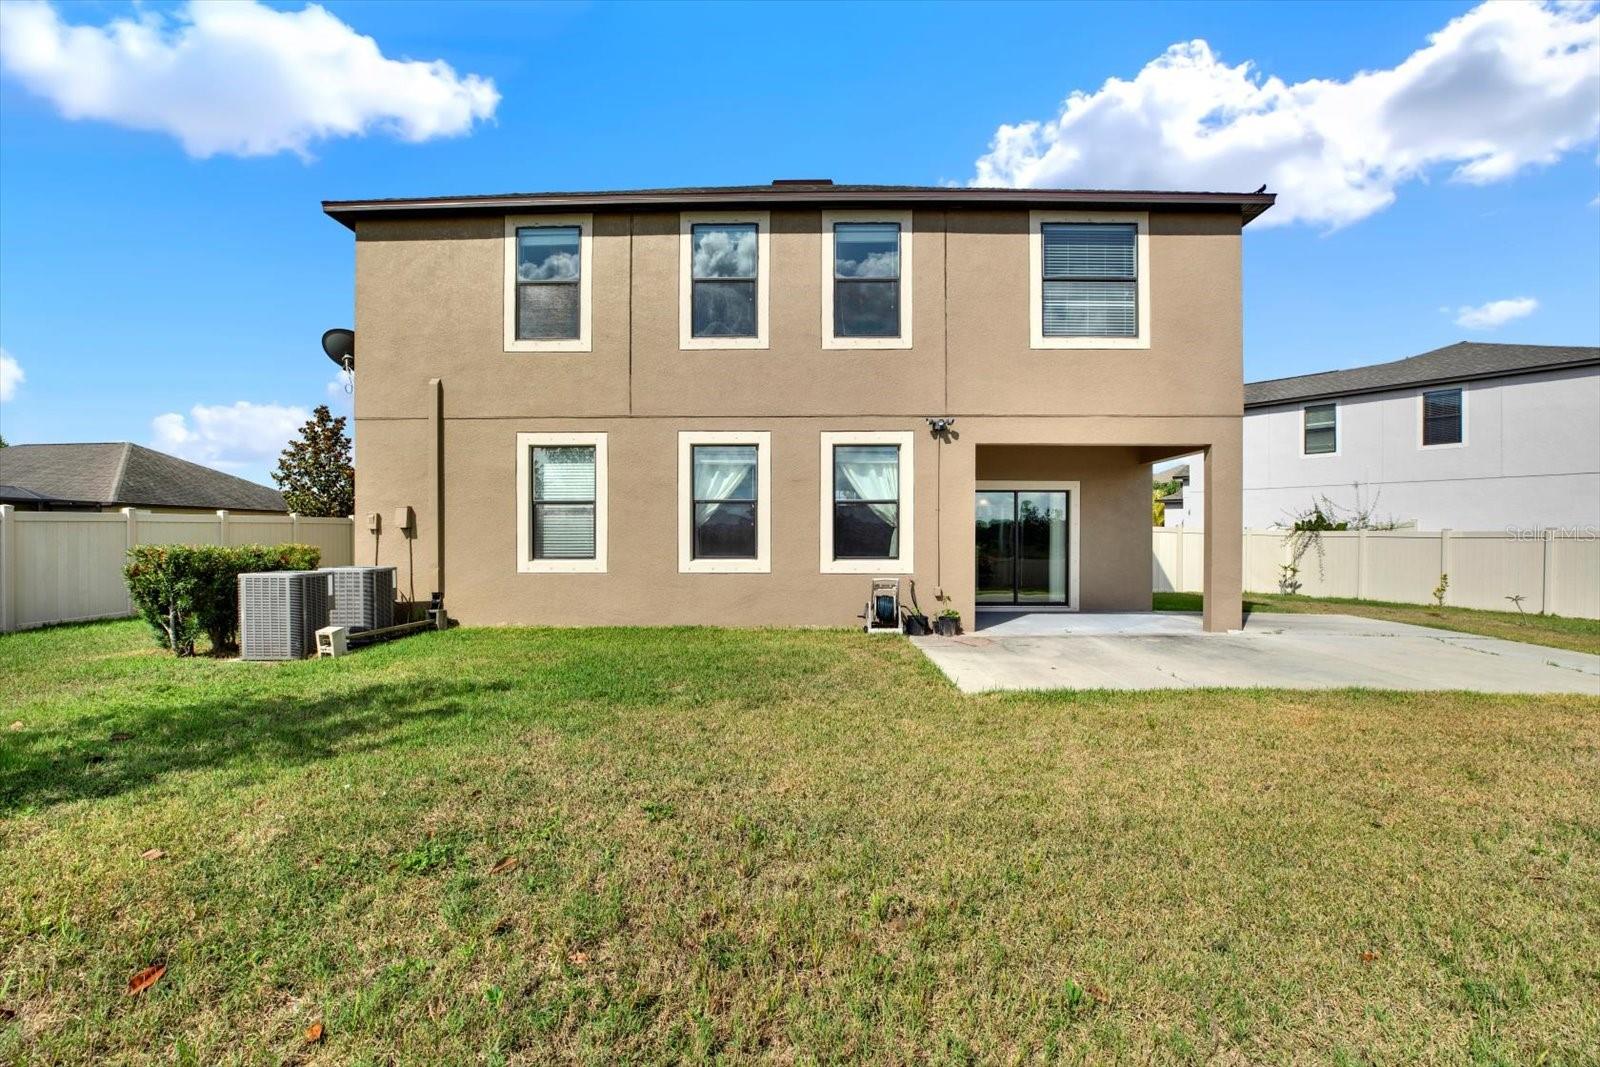
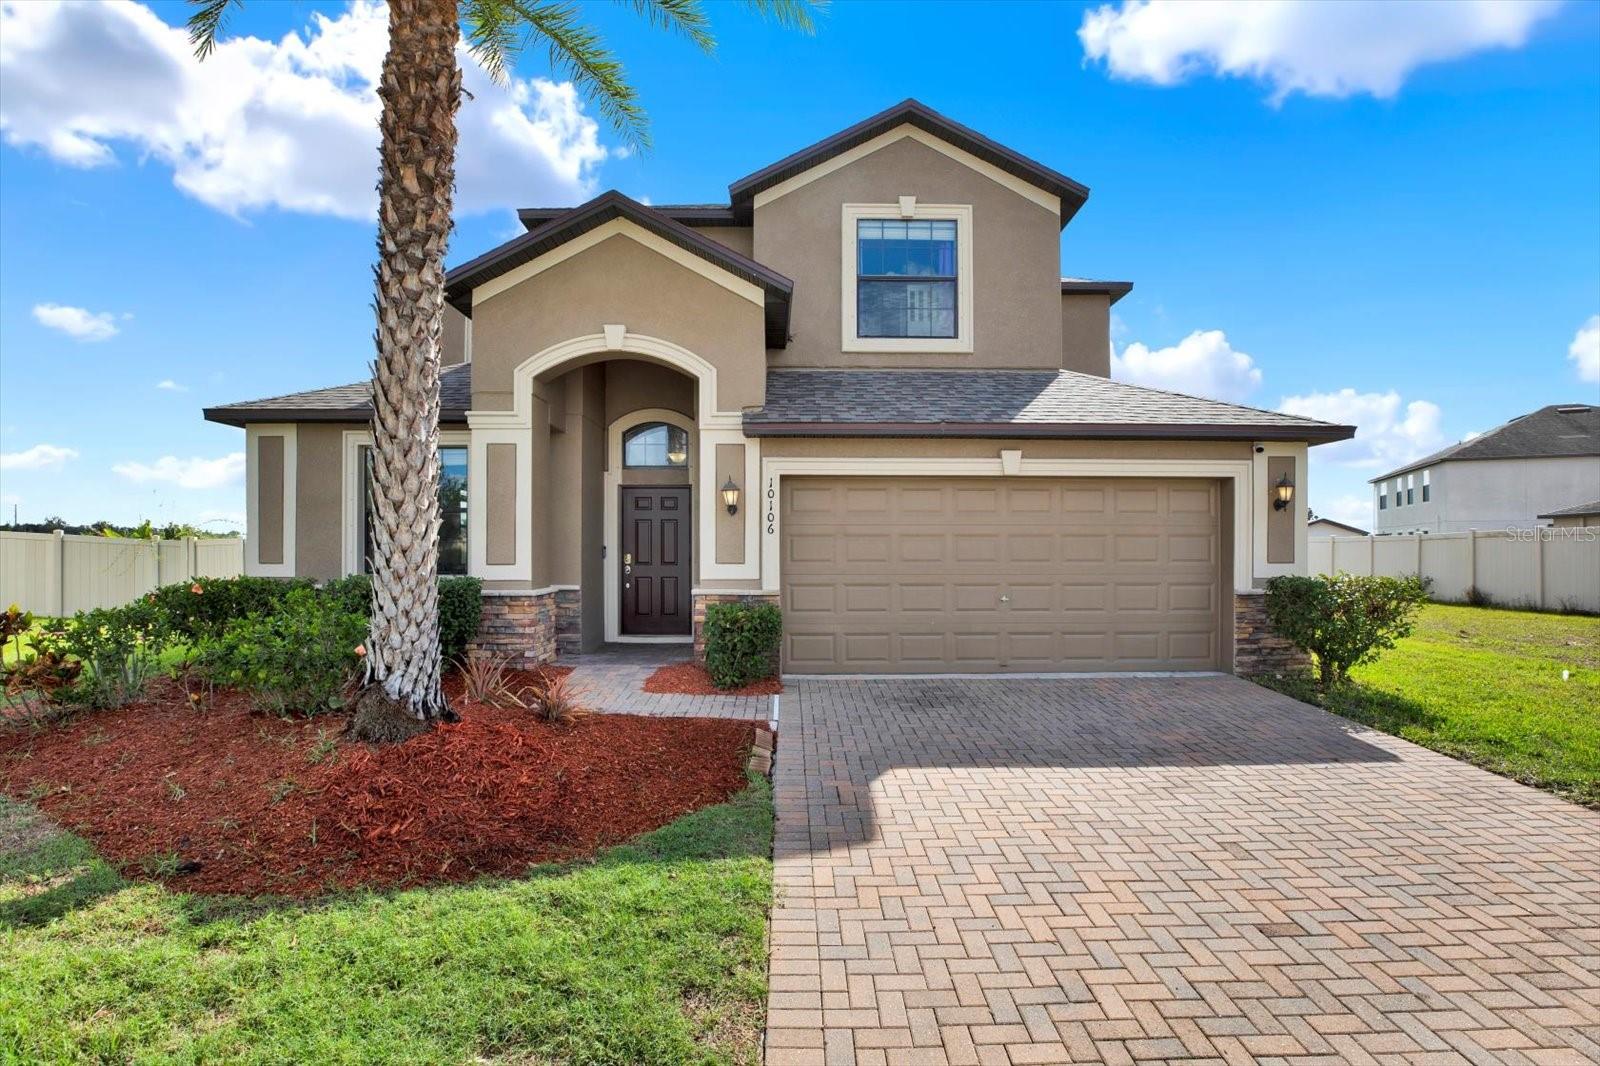
Step into luxury living with this stunning 5-bedroom, 3-bathroom lakefront home that truly has it all! Nestled in a serene community just minutes from I-75, this spacious retreat offers the perfect blend of convenience, comfort, and style.
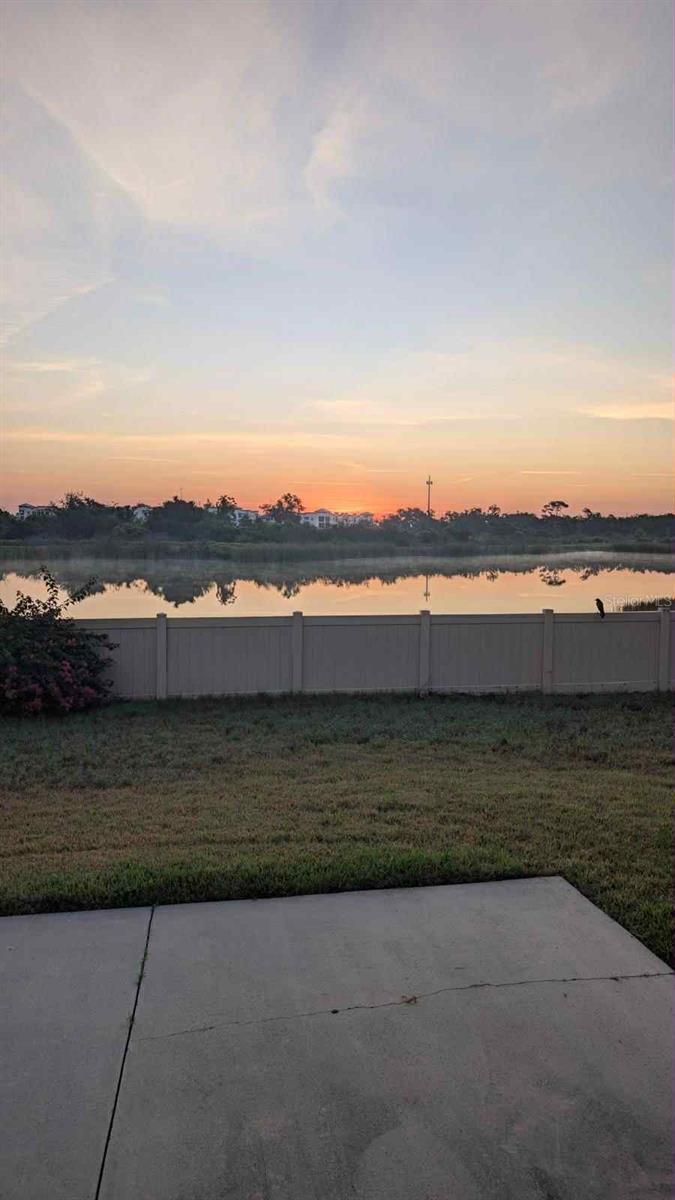

As you enter, you're greeted by soaring ceilings, an open-concept layout, and breathtaking views of the sparkling lake just beyond your backyard. The chef's kitchen flows seamlessly into the living and dining areas-ideal for entertaining guests or cozy family nights.

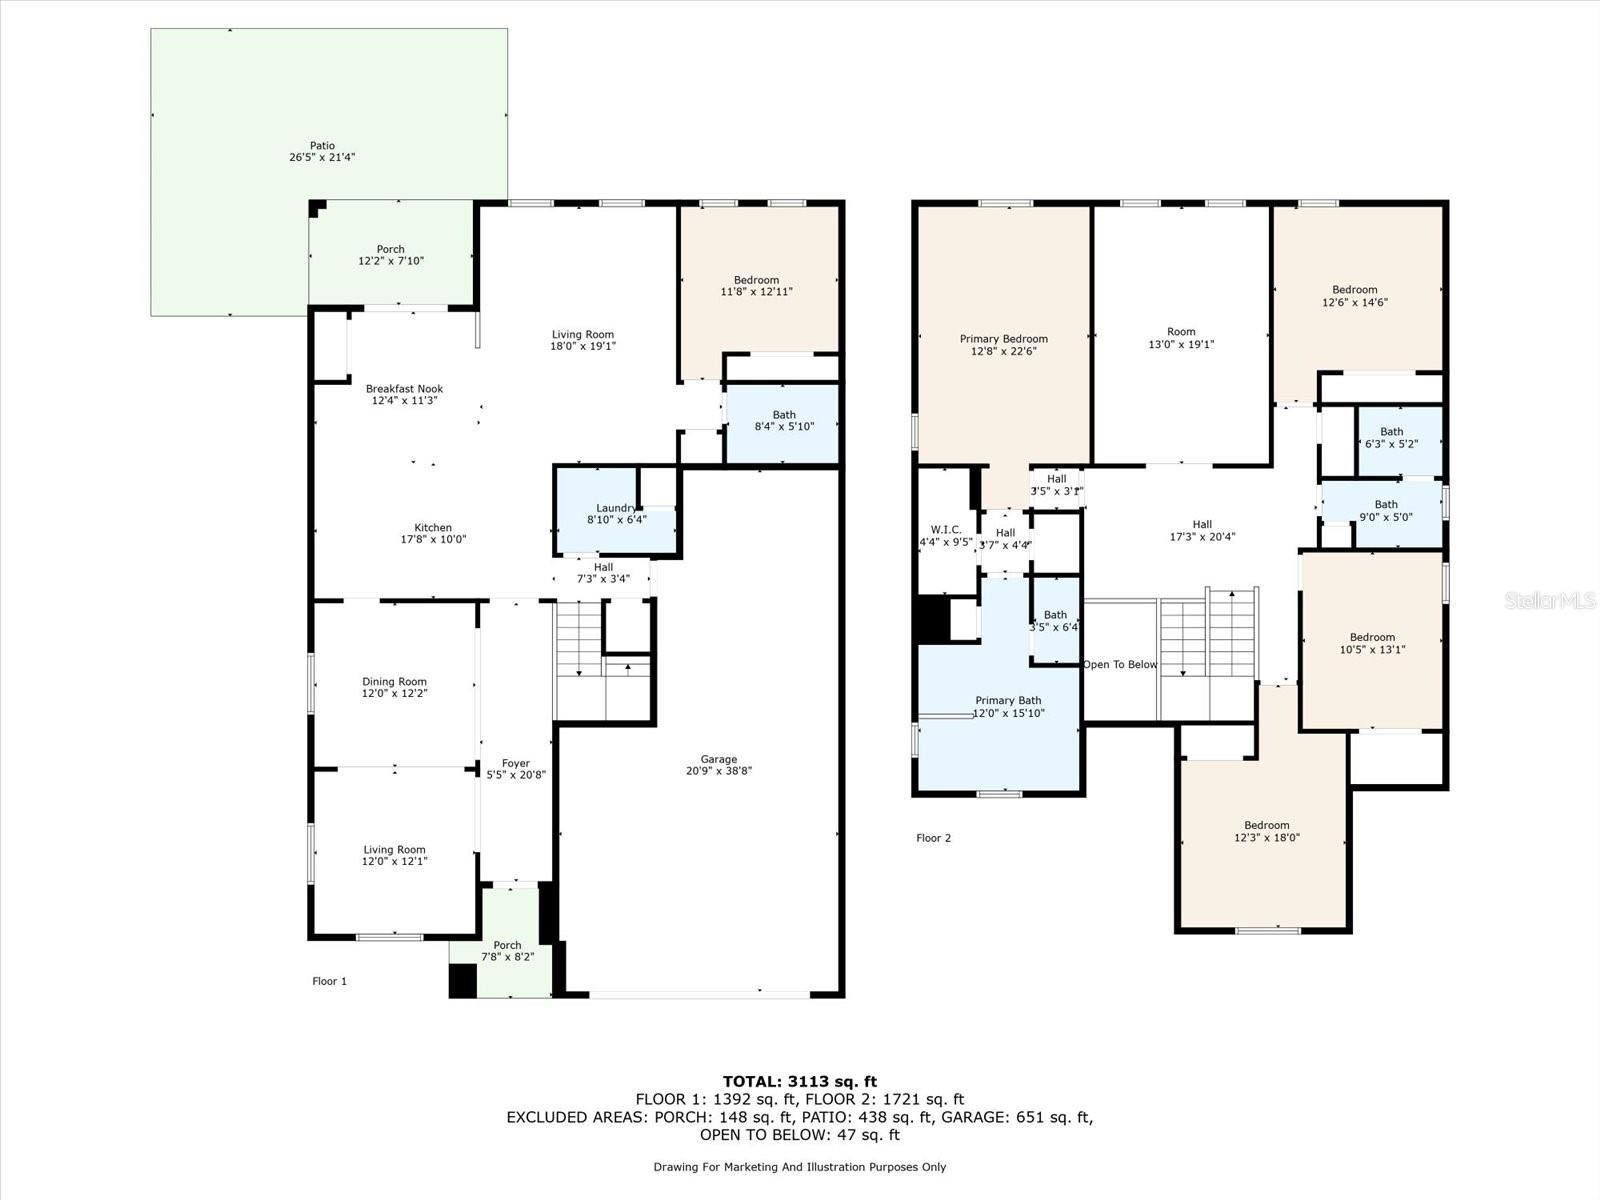
The crown jewel of this home? A massive man cave that you can fully furnish and get ready for a game day, movie night or your ultimate hobby setup.
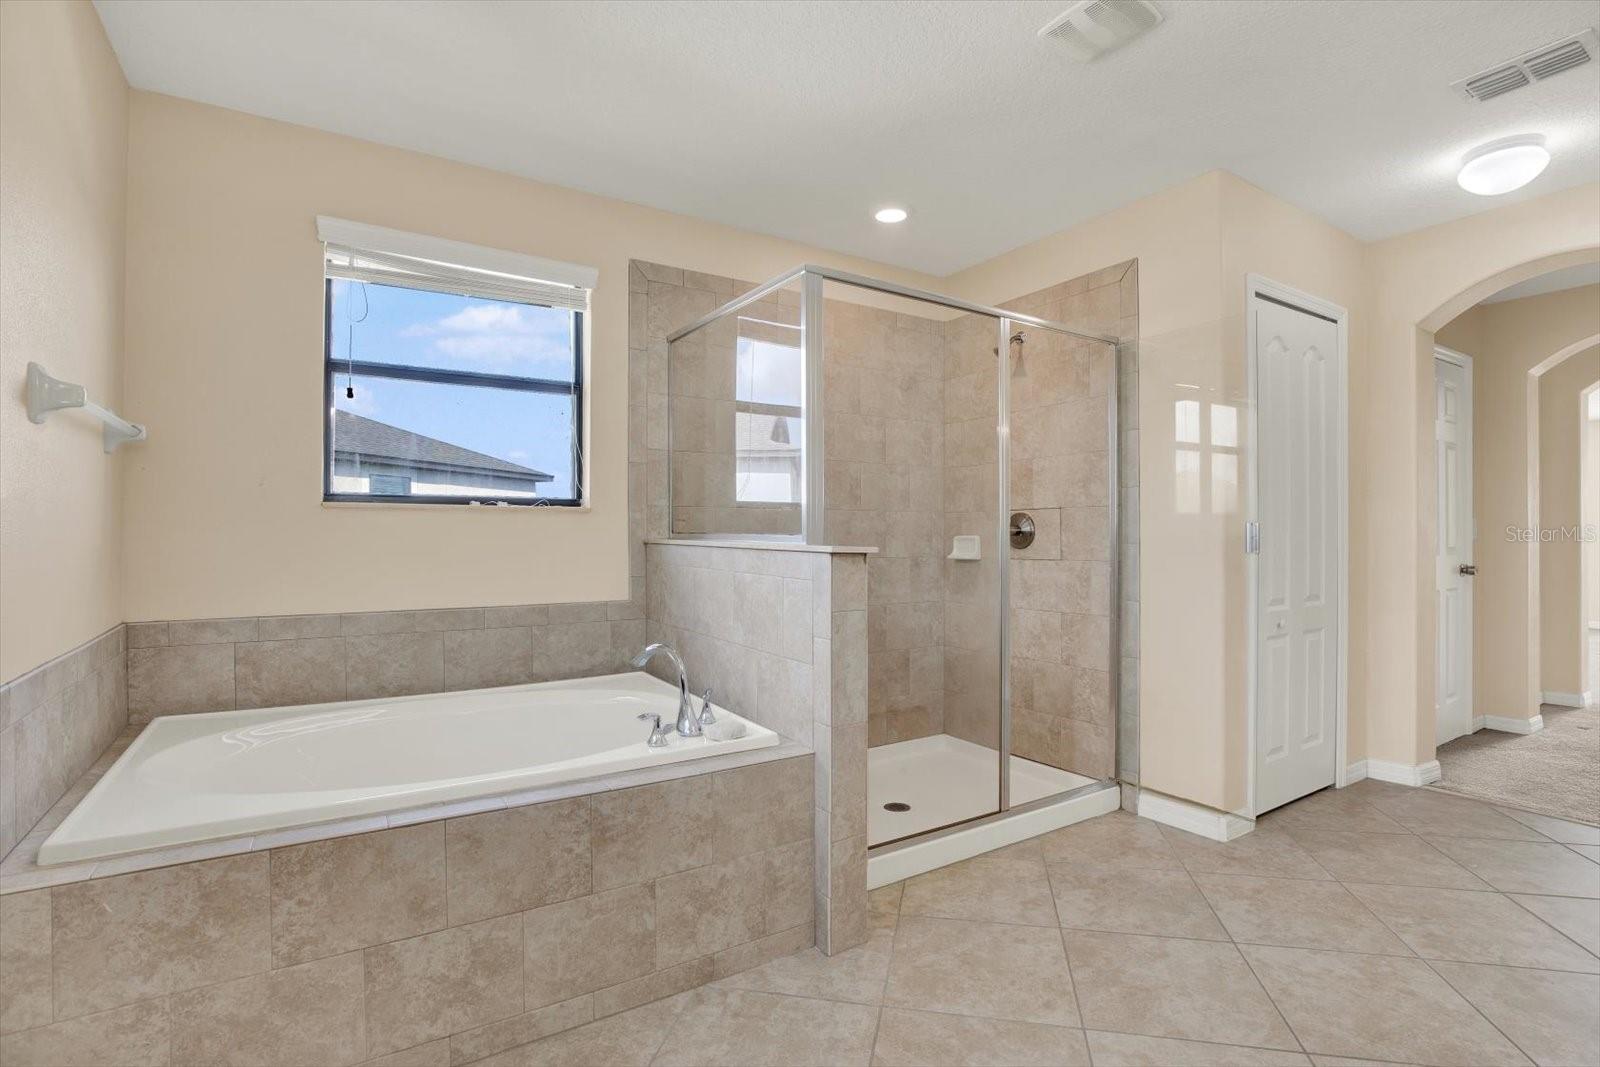

You'll find five generously sized bedrooms, including a luxurious primary suite with lake views, a spa-style-en-suite bath and his and hers walk in closets. Three full bathrooms are thoughtfully placed throughout the home; each designed with modern fixtures and finishes.
Outside, enjoy tranquil mornings or lively evenings on your private patio overlooking the water.
A three-car garage provides ample space for vehicles, storage, or your weekend toys.
Whether you're looking for space, style, or that perfect lakefront lifestyle, this home checks every box. Don't miss your chance to own this rare gem- schedule your private showing today!
Please present all offers on the FAR BAR AS-IS contract. Proof of Funds or Pre-Approved letter required with contract. Buyer and Buyer's Agent to verify all info. Please use Showing Time to schedule viewings.
Property Details
| Property Features | Property Features | |||
|---|---|---|---|---|
| MLS ID: | MFRTB8386216 | Year Built: | 2015 | |
| Appliances: | Convection Oven, Cooktop, Dishwasher, Disposal, Dryer, Electric Water Heater, Microwave, Range, Refrigerator, Washer, Water Filtration System, Water Purifier, Water Softener | Association Amenities: | Pool | |
| Association Fee Includes: | Pool, None | Community Features: | Pool, Street Lights | |
| Construction Materials: | Stucco | Cooling: | Central Air | |
| Country: | US | County Or Parish: | Hillsborough | |
| Direction Faces: | West | Exterior Features: | Hurricane Shutters, Rain Gutters, Sidewalk, Sliding Doors | |
| Fencing: | Vinyl | Flooring: | Carpet, Ceramic Tile, Tile | |
| Foundation Details: | Block | Furnished: | Unfurnished | |
| Heating: | Central | Laundry Features: | Common Area, Electric Dryer Hookup, Inside, Laundry Room | |
| Levels: | Two | Listing Agreement: | Exclusive Right To Sell | |
| Listing Terms: | Cash, Conventional, FHA, Other, VA Loan | Lot Features: | Cul-De-Sac, Street Dead-End | |
| Occupant Type: | Vacant | Other Equipment: | Irrigation Equipment | |
| Parking Features: | Garage Door Opener | Patio And Porch Features: | Rear Porch | |
| Pets Allowed: | Cats OK, Dogs OK, Yes | Property Condition: | Completed | |
| Property Sub Type: | Single Family Residence | Property Type: | Residential | |
| Road Responsibility: | Public Maintained Road | Road Surface Type: | Asphalt | |
| Roof: | Shingle, Tile | Security Features: | Fire Alarm | |
| Sewer: | Public Sewer | Showing Requirements: | Supra Lock Box, Call Listing Agent, ShowingTime | |
| Special Listing Conditions: | None | Standard Status: | Active | |
| State Or Province: | FL | Utilities: | Cable Available, Electricity Available, Electricity Connected, Underground Utilities, Water Available, Water Connected | |
| Vegetation: | Fruit Trees | View: | Water | |
| Water Source: | Public | Waterfront Features: | Lake Front | |
| Window Features: | Blinds | |||
| Rooms | Rooms | |||
|---|---|---|---|---|
| Primary Bedroom: | Bedroom 1: | |||
| Kitchen: | Living Room: | |||
We love to hear from you