


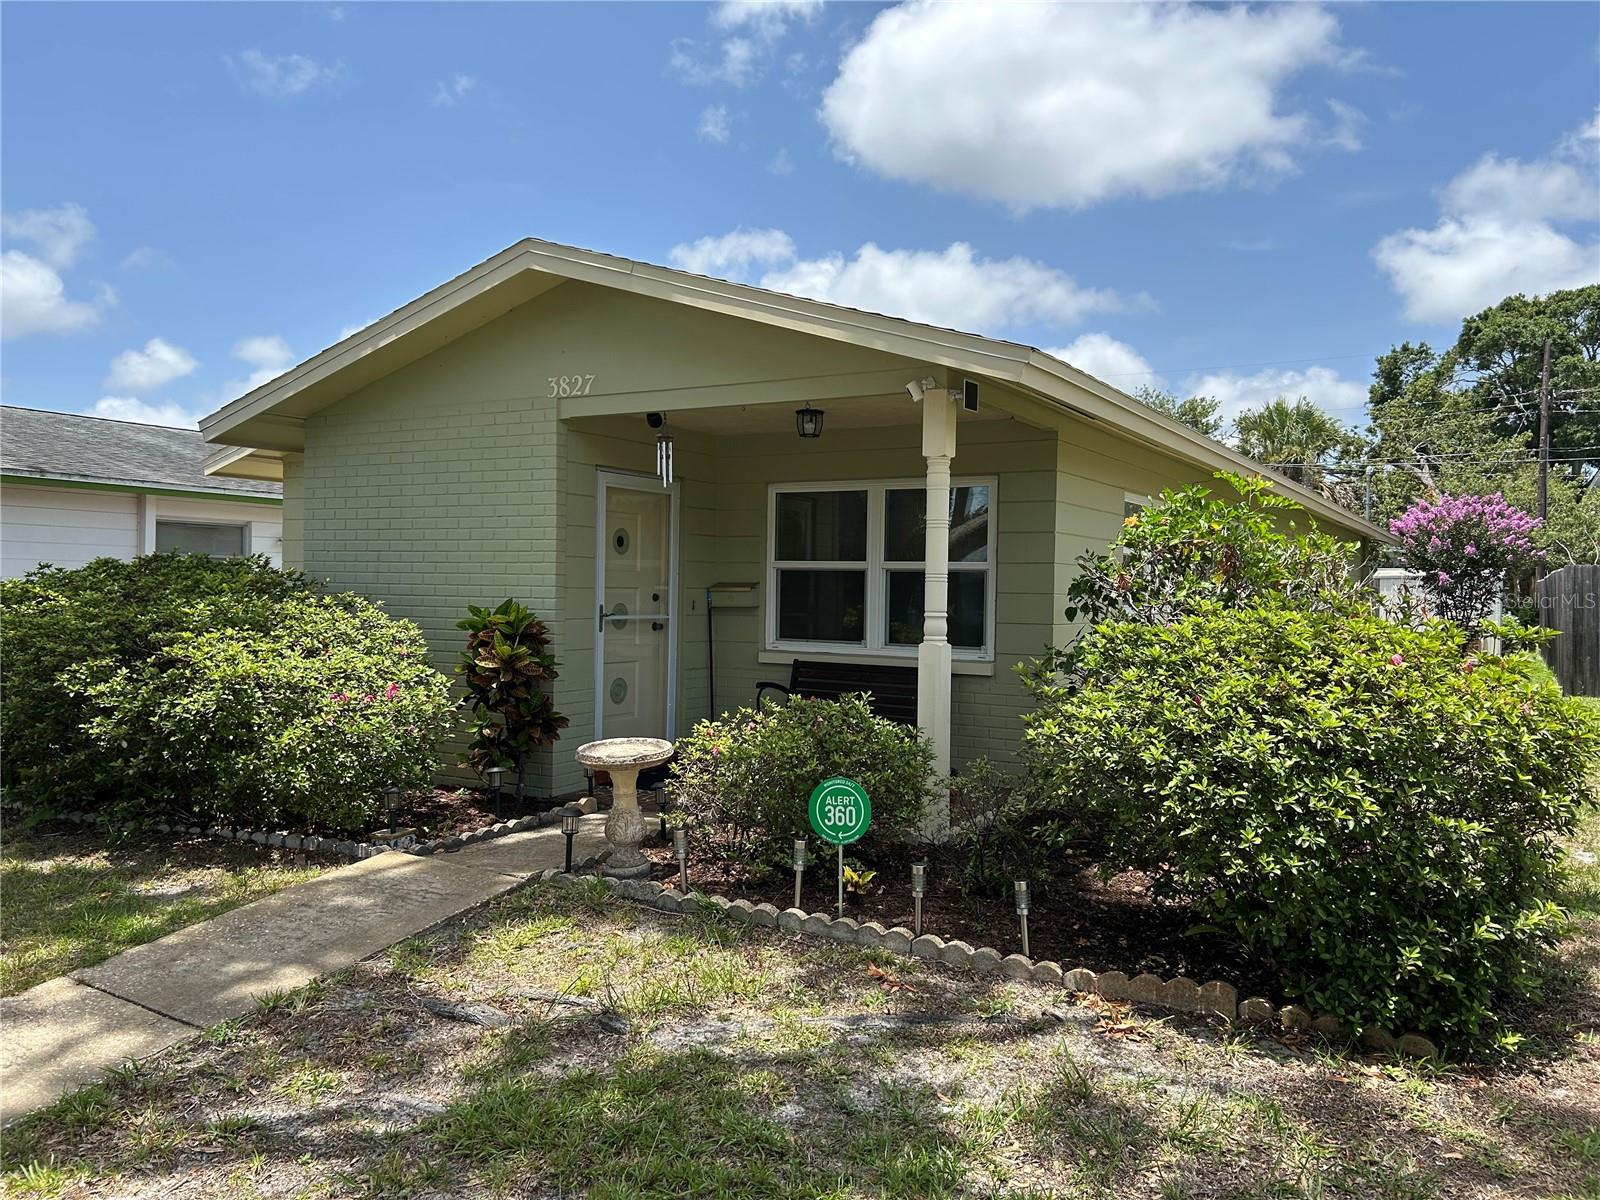
3827 15TH AVE N, ST PETERSBURG, FL, 33713
$350,000
Residential
|
Bedrooms
3
|
Bathrooms
2
|
Living Area
1,348 Sqft
|
Lot Size
5,715 Sqft
|
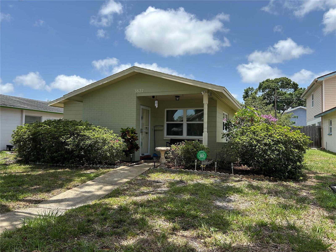
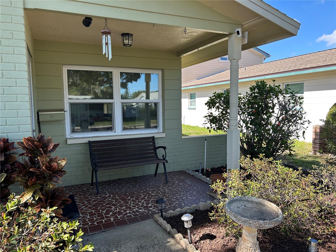
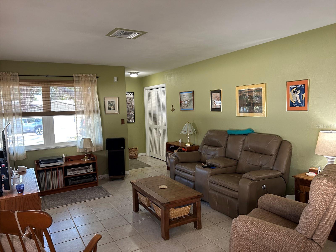
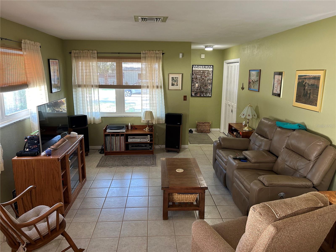
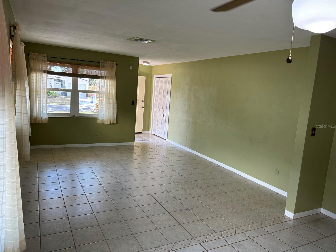
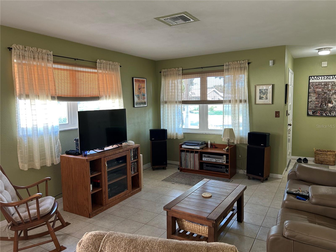
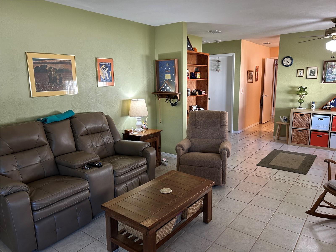
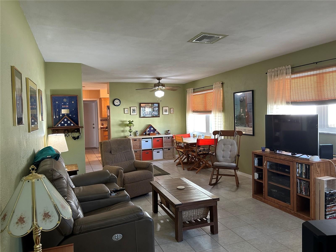

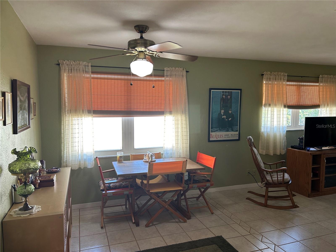
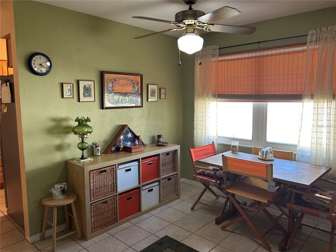
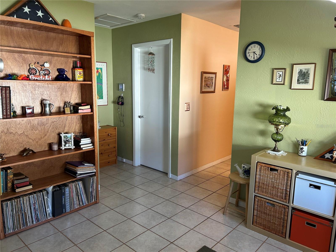
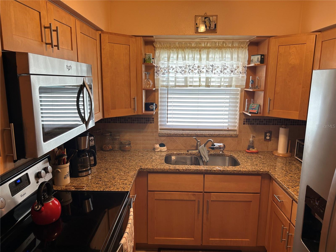
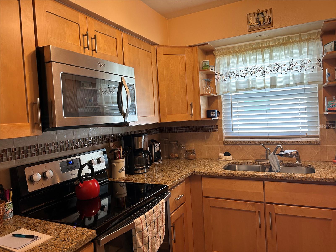
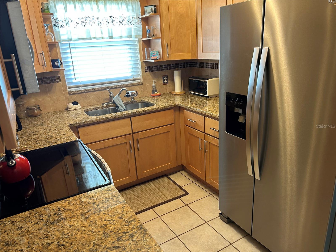
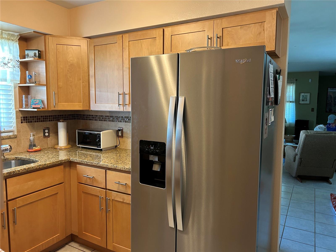
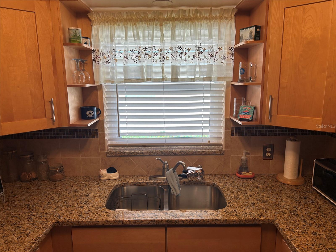
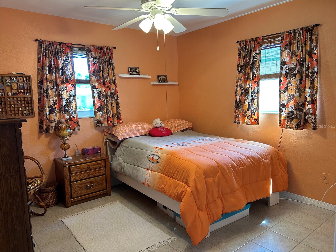
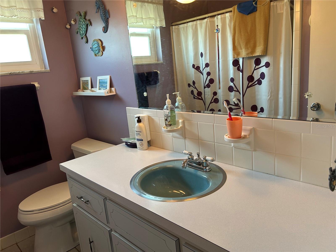
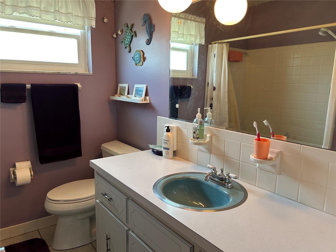
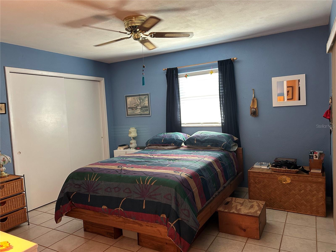
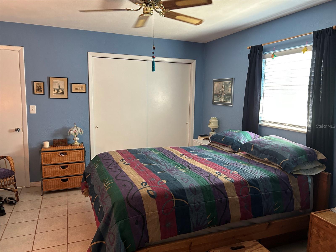
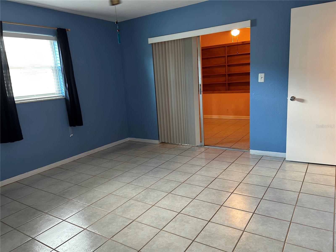
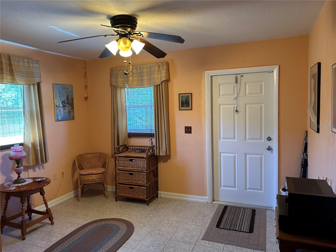

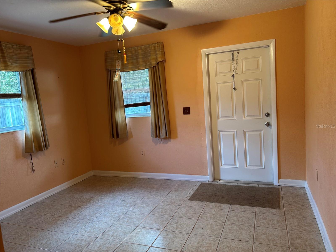
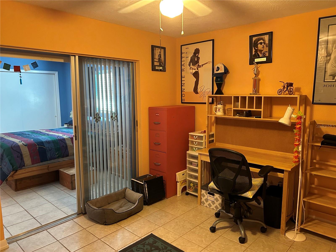
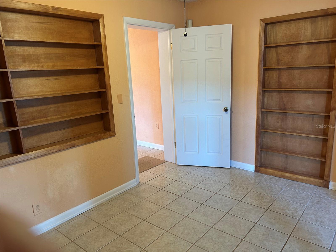
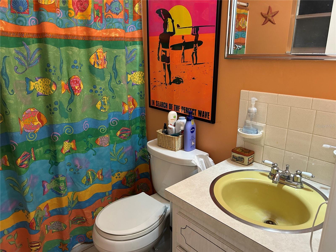


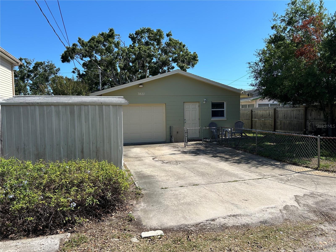
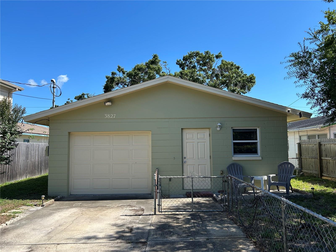
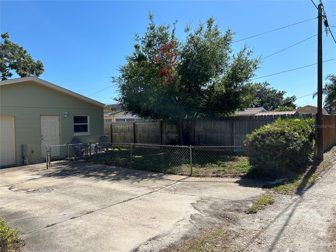
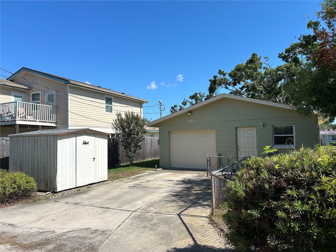
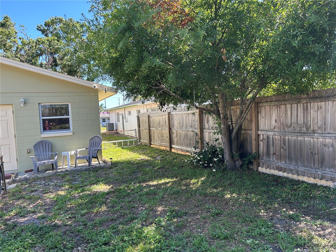
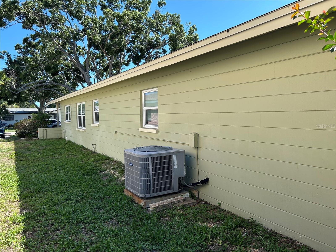
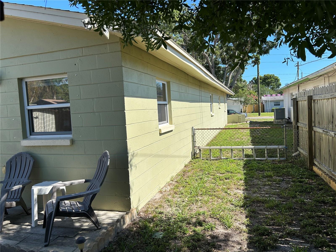
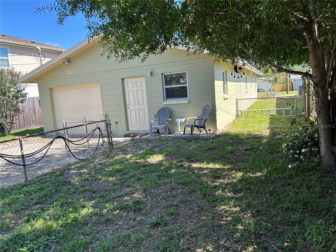

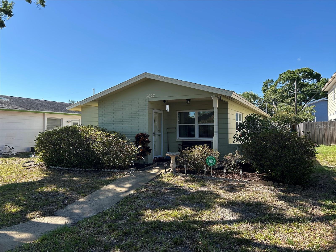
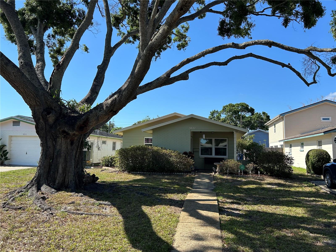
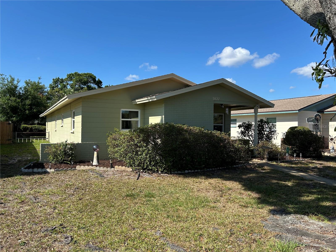
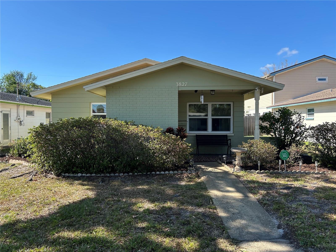
Enjoy peace of mind in this high-and-dry home located in a non-flood zone — never affected by water intrusion, even during recent storms! Lovingly maintained and thoughtfully updated by its long-term owner, this property is a true gem. Notable updates include the addition of a third bedroom, the enclosure of a den, tile flooring throughout, and a beautifully renovated kitchen (2012) featuring Maplewood cabinets, granite countertops, and an updated electric panel. Additional upgrades include impact-rated windows and a fresh exterior paint job completed in 2023. The attached one-car garage provides convenient access, parking, and extra storage, as well as a laundry area accessible from the rear alley. A large storage shed adds even more utility. The fenced yard offers just the right amount of space for pets or outdoor enjoyment while remaining easy to maintain, and the well-water irrigation system keeps the landscaping lush year-round. This 3-bedroom, 2-bath home with a versatile den or office space provides excellent flexibility—perfect for a growing family, remote work setup, or those looking to downsize. The third bedroom includes a private entrance from the backyard with alley access, ideal for guests, extended family, or a home studio. Located in the quiet, charming neighborhood of Central Oak Park, you’ll enjoy a prime St. Petersburg location—just 15 minutes to downtown’s vibrant dining, shopping, and arts scene, and only 20 minutes to the award-winning beaches of St. Pete Beach. Schedule your showing today and make this beautifully maintained home yours!
Property Details
| Property Features | Property Features | |||
|---|---|---|---|---|
| MLS ID: | MFRTB8386441 | Year Built: | 1970 | |
| Appliances: | Dryer, Microwave, Range, Refrigerator, Washer | Construction Materials: | Block | |
| Cooling: | Central Air | Country: | US | |
| County Or Parish: | Pinellas | Direction Faces: | South | |
| Exterior Features: | Lighting, Private Mailbox | Fencing: | Chain Link | |
| Flooring: | Ceramic Tile | Foundation Details: | Slab | |
| Heating: | Central | Laundry Features: | In Garage | |
| Levels: | One | Listing Agreement: | Exclusive Right To Sell | |
| Listing Terms: | Cash, Conventional, VA Loan | Occupant Type: | Owner | |
| Other Structures: | Shed(s) | Parking Features: | Alley Access | |
| Pets Allowed: | Yes | Property Sub Type: | Single Family Residence | |
| Property Type: | Residential | Road Surface Type: | Asphalt | |
| Roof: | Shingle | Sewer: | Public Sewer | |
| Showing Requirements: | Call Listing Agent | Special Listing Conditions: | None | |
| Standard Status: | Active | State Or Province: | FL | |
| Utilities: | Cable Available | Water Source: | Public | |
| Rooms | Rooms | |||
|---|---|---|---|---|
| Living Room: | 15x13 ft | Dining Room: | 13x9 ft | |
| Kitchen: | 9x8 ft | Den: | 12x9 ft | |
| Bedroom 3: | 11x11 ft | Bedroom 2: | 12x11 ft | |
| Primary Bedroom: | 13x12 ft | |||
We love to hear from you