







1802 OAK RIDGE RD, SAFETY HARBOR, FL, 34695
$925,000
Residential
|
Bedrooms
4
|
Bathrooms
3
|
Living Area
2,786 Sqft
|
Lot Size
10,001 Sqft
|
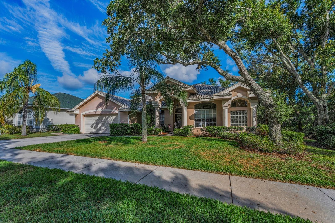
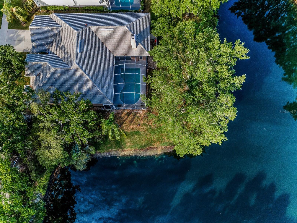
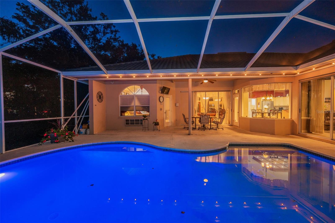
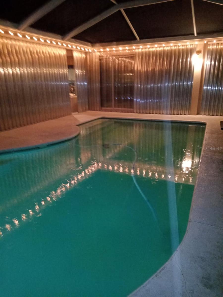
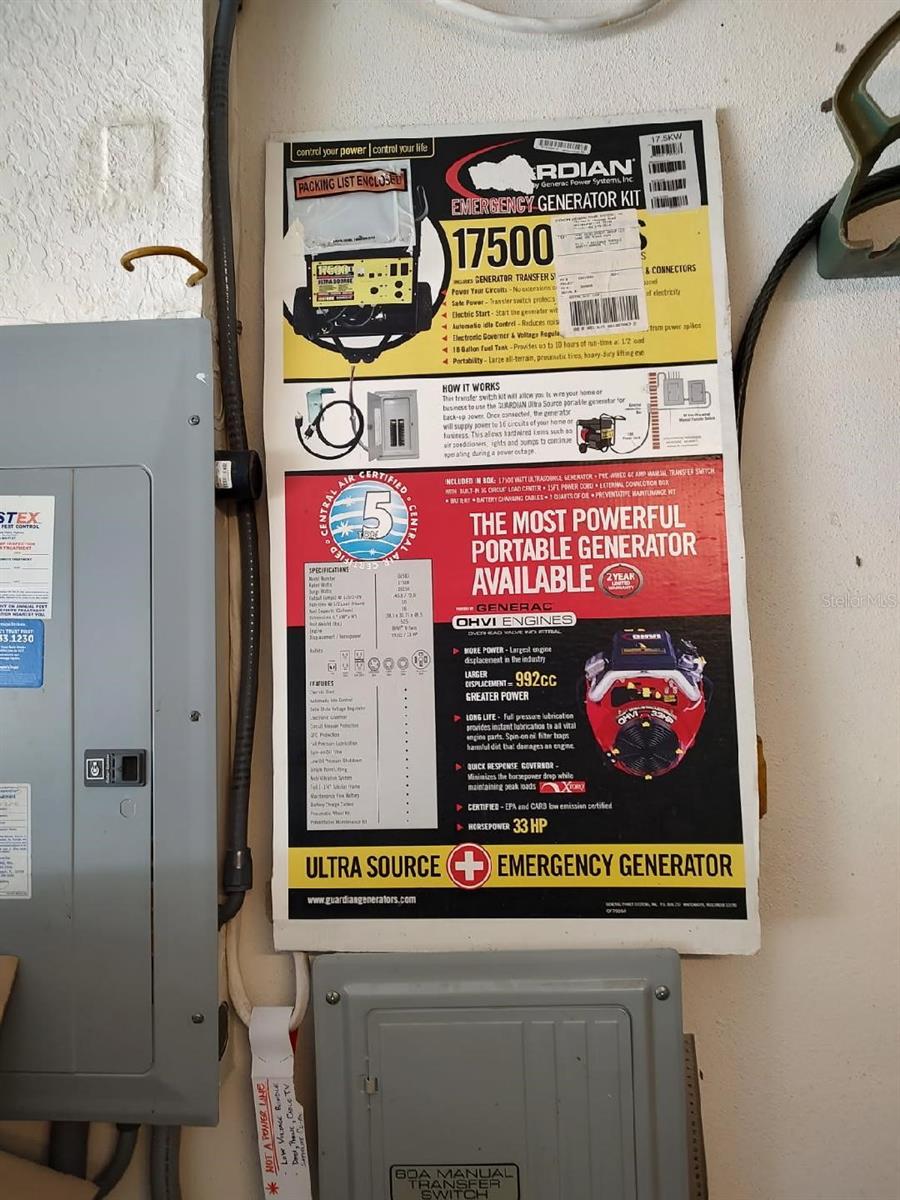
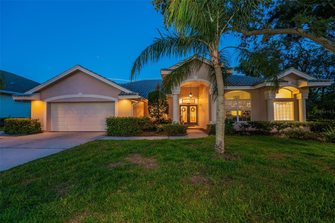
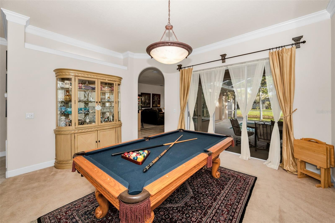
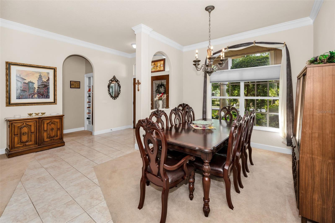
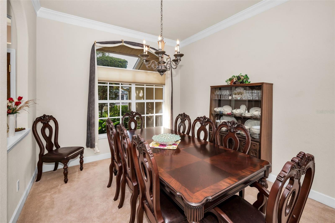
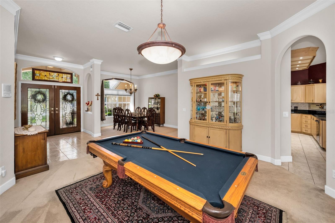
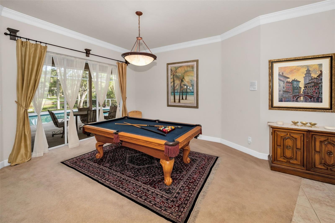
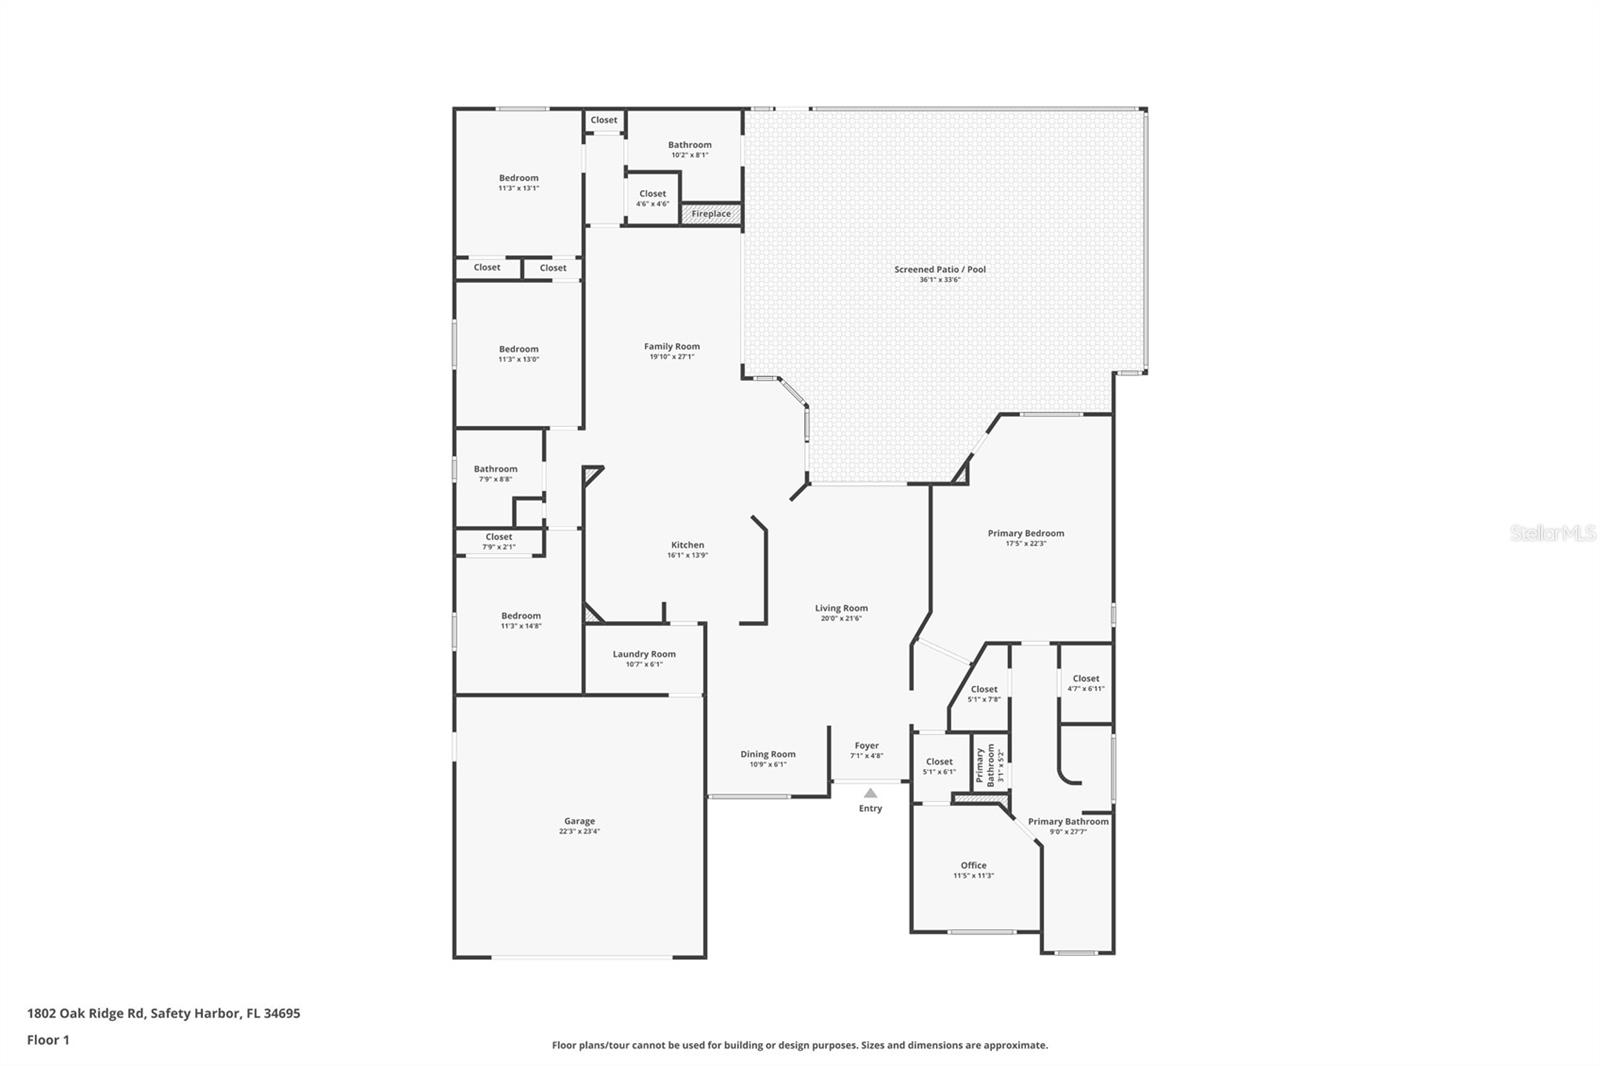
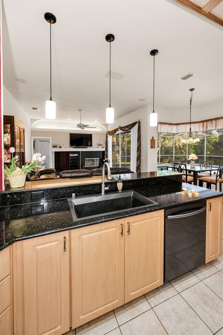
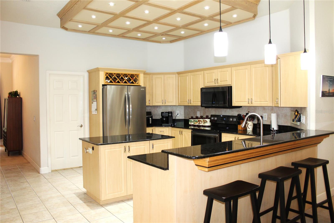
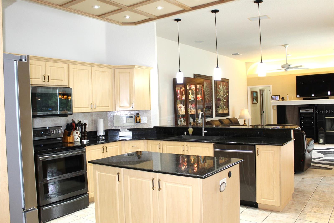
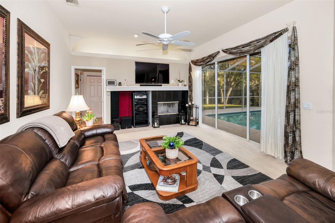
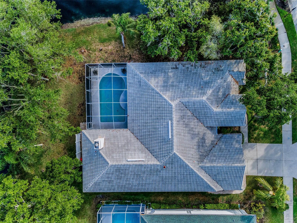
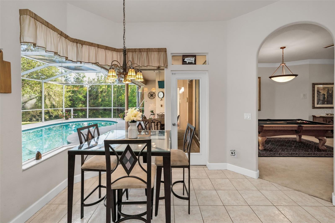
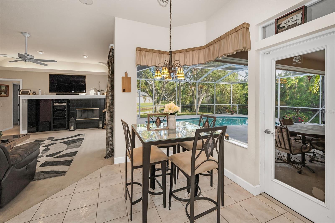
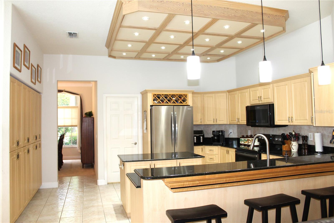
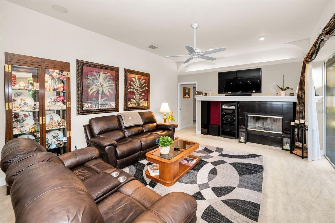
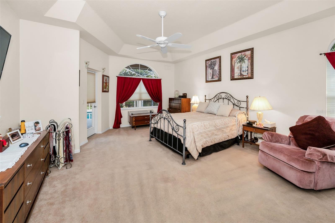
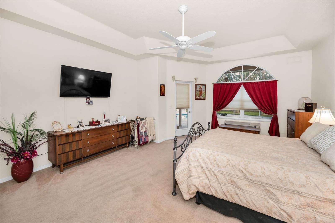
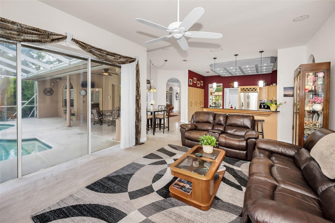
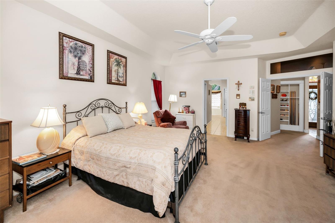
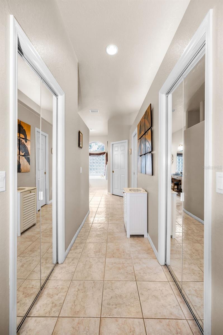
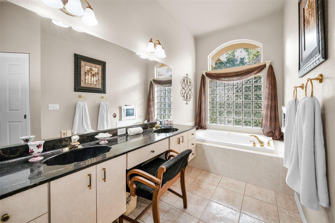
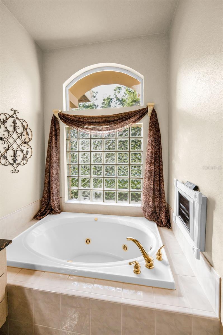
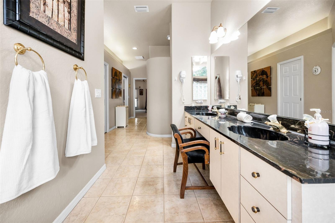
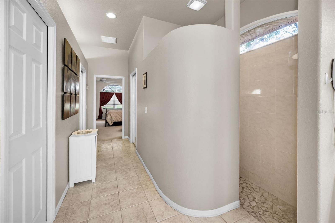
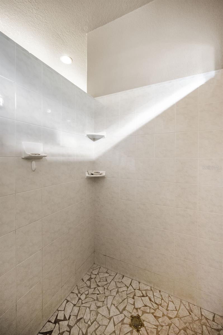
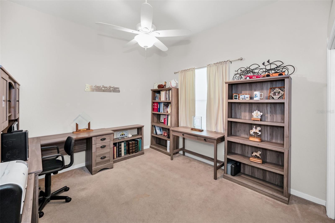
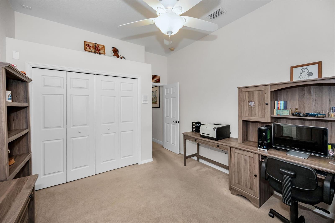
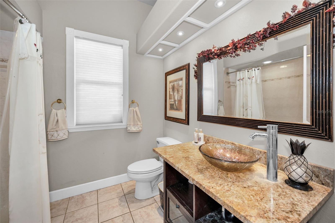
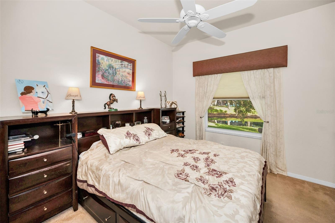
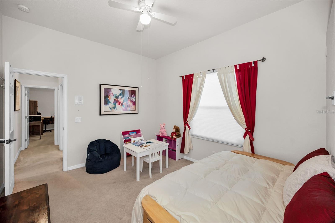
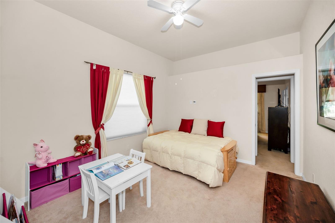
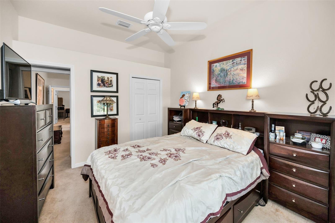
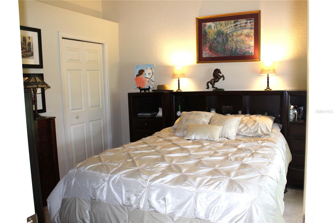
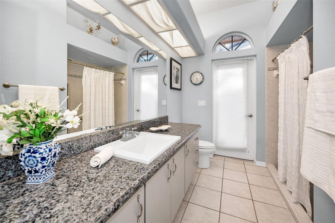
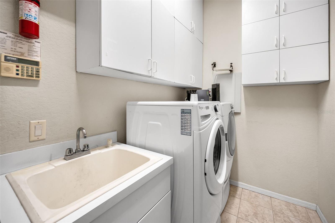
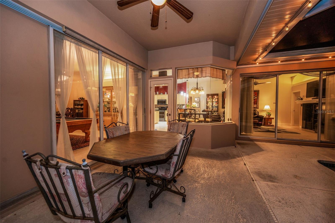
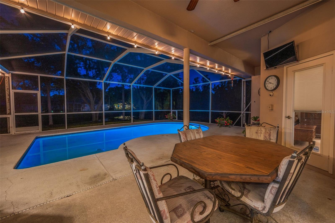
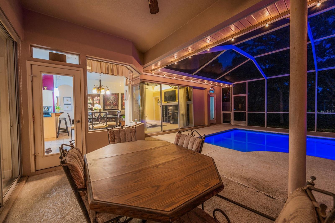
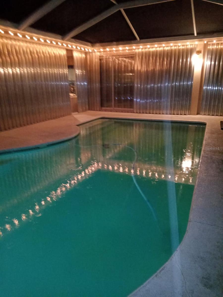
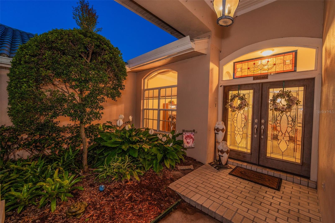
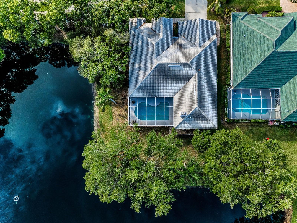
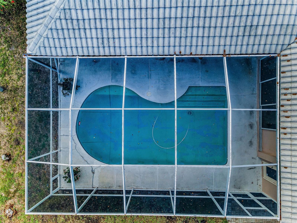
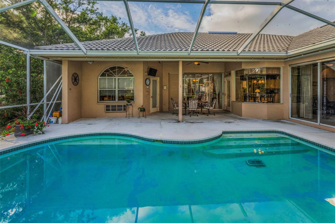
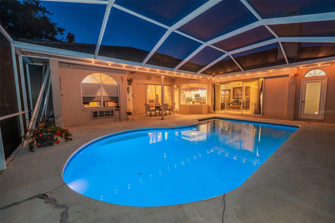
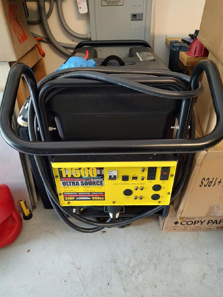
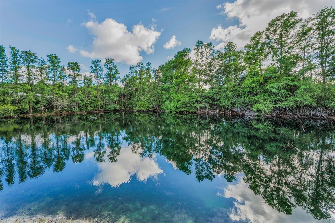
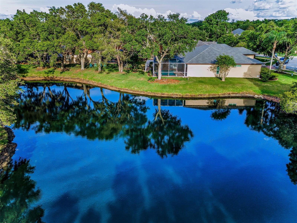
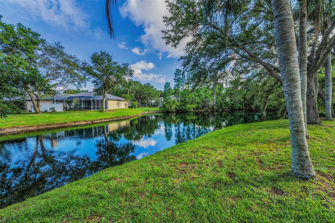
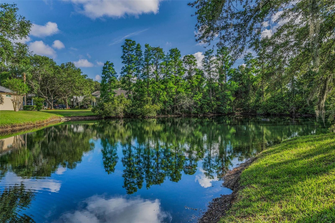
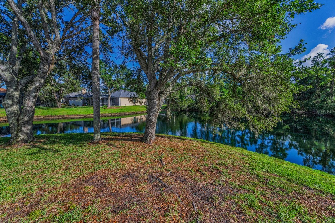
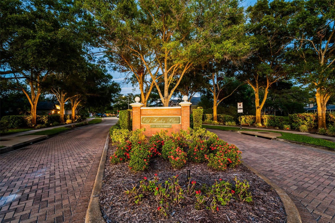
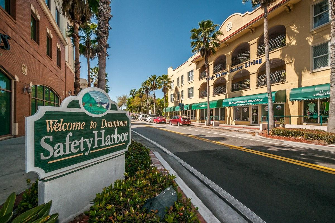
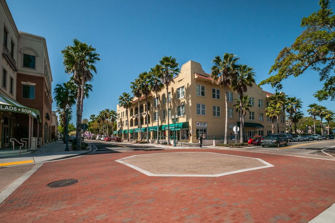
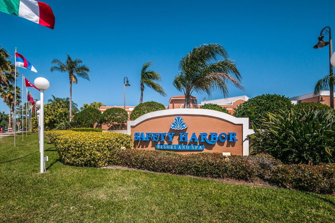
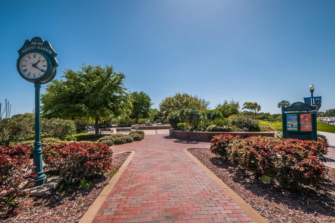
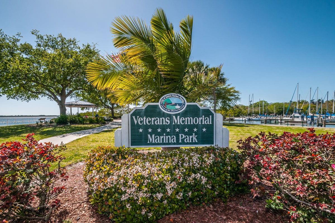
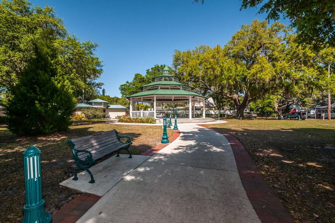
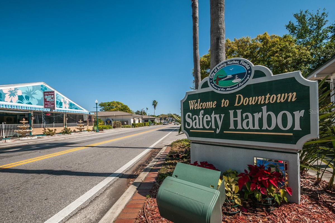
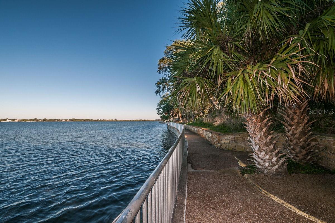
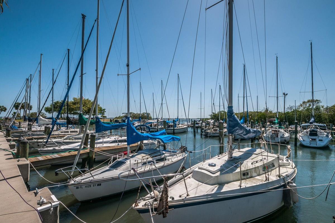
Stunning Pool Home Near Historic Downtown Safety Harbor! Welcome to Old Harbor Place — a peaceful retreat just a short walk from the charm and culture of Historic Downtown Safety Harbor. This beautifully designed 4-bedroom, 3-bath home features a desirable three-way split-plan, 10-foot volume ceilings and an abundance of natural light, creating a bright and open living space perfect for both relaxing and entertaining. A wall of glass sliders provides breathtaking views of the swimming pool and tranquil pond, seamlessly blending indoor and outdoor living. Open concept living and dining offer hours of fun with the billiards table and equipment that conveys, if the buyer chooses. The chef’s kitchen is enhanced with custom granite countertops, abundant pantry and cabinet space, stainless steel appliances including double ovens with convection and a new French Door refrigerator. In true heart of the home fashion, seating at the breakfast bar, breakfast nook and family room are conducive for entertaining. A wood burning fireplace and full views of the pool and pond make this family room a favorite gathering space. A private third wing is comprised of the bright, updated pool bathroom, a bedroom and extra storage closet, making it a great option for multigenerational living and guests. The king-sized primary suite offers access to the lanai and pool along with gorgeous views of the pond, a dedicated Amana® A/C unit, tray ceilings, an elegant en-suite bathroom with serene garden spa tub, double sinks, make-up vanity, separate water closet, spa-like walk-in shower and two walk-in closets — plus a dedicated office. Convenient indoor laundry room boasts plentiful storage adjacent to the oversized garage. Efficiency and comfort abound, thanks to upgrades including Icynene® spray foam attic insulation and 2024 natural gas tankless hot water heater. Have peace of mind with hurricane shutters and integrated outlet for the generator! Although it is waterfront, this home is FEMA LOMA certified, removing the structure from the flood zone; almost 24 feet above flood zone. Conveniently located, just minutes from world-class beaches, shopping, Tampa International Airport, Clearwater/St. Pete Airport and downtown Tampa and St. Petersburg. Quickly access Downtown Safety Harbor by using the community rear exit to Main Street, great for a stroll or bike ride to enjoy all that Safety Harbor has to offer! Room sizes are approximate. Don't wait on this one!
Property Details
| Property Features | Property Features | |||
|---|---|---|---|---|
| MLS ID: | MFRTB8386620 | Year Built: | 2000 | |
| Appliances: | Dishwasher, Disposal, Dryer, Gas Water Heater, Microwave, Range, Refrigerator, Tankless Water Heater, Washer | Architectural Style: | Mediterranean | |
| Community Features: | Deed Restrictions, Sidewalks | Construction Materials: | Block, Concrete, Stucco | |
| Cooling: | Central Air, Mini-Split Unit(s) | Country: | US | |
| County Or Parish: | Pinellas | Direction Faces: | North | |
| Exterior Features: | French Doors, Hurricane Shutters, Lighting, Private Mailbox, Rain Gutters, Sidewalk, Sliding Doors | Fireplace Features: | Family Room, Wood Burning | |
| Flooring: | Carpet, Tile | Foundation Details: | Slab | |
| Heating: | Central, Electric | Laundry Features: | Electric Dryer Hookup, Inside, Laundry Room | |
| Levels: | One | Listing Agreement: | Exclusive Right To Sell | |
| Listing Terms: | Cash, Conventional, VA Loan | Lot Features: | Corner Lot, City Limits, Sidewalk, Paved | |
| Occupant Type: | Owner | Other Equipment: | Irrigation Equipment | |
| Parking Features: | Driveway, Garage Door Opener, Ground Level, Oversized | Patio And Porch Features: | Covered, Screened | |
| Pets Allowed: | Yes | Pool Features: | Gunite, In Ground, Lighting, Screen Enclosure | |
| Possession: | Close Of Escrow | Property Sub Type: | Single Family Residence | |
| Property Type: | Residential | Road Surface Type: | Paved | |
| Roof: | Concrete, Tile | Sewer: | Public Sewer | |
| Showing Requirements: | 24 Hour Notice, Appointment Only, Listing Agent Must Accompany, See Remarks, ShowingTime | Special Listing Conditions: | None | |
| Standard Status: | Active | State Or Province: | FL | |
| Utilities: | BB/HS Internet Available, Cable Available, Electricity Connected, Natural Gas Connected, Public, Sewer Connected, Water Connected | Vegetation: | Mature Landscaping, Trees/Landscaped | |
| View: | Trees/Woods, Water | Water Source: | Public | |
| Waterfront Features: | Pond | Window Features: | Drapes, Rods, Shades, Shutters, Storm Window(s), Window Treatments | |
| Rooms | Rooms | |||
|---|---|---|---|---|
| Kitchen: | 14x15 ft | Laundry: | 10x6 ft | |
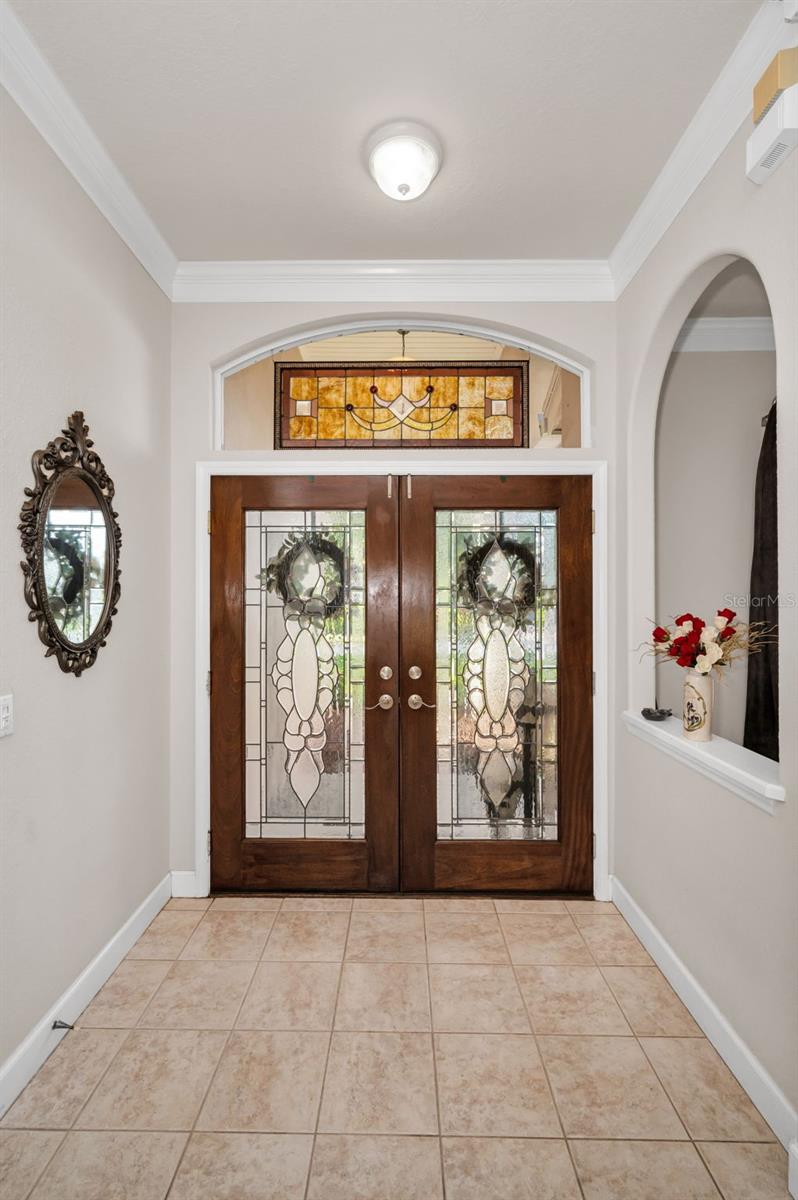
| Dining Room: | 11x15 ft | Foyer: | 11x7 ft | |
| Living Room: | 15x15 ft | Family Room: | 21x14 ft | |
| Primary Bedroom: | 16x20 ft | Primary Bathroom: | 27x12 ft | |
| Bedroom 2: | 11x12 ft | Bedroom 3: | 15x11 ft | |
| Bedroom 4: | 11x13 ft | Bathroom 2: | 8x8 ft | |
| Bathroom 3: | 10x8 ft | |||
We love to hear from you