






530 SEVERN AVE, TAMPA, FL, 33606
$2,999,000
Residential
|
Bedrooms
5
|
Bathrooms
5
|
Living Area
4,101 Sqft
|
Lot Size
9,440 Sqft
|
Under Construction. Frame/Drywall Stage, see recent photos from Mid August. Completion Nov/Dec 2026. Great street with new homes.
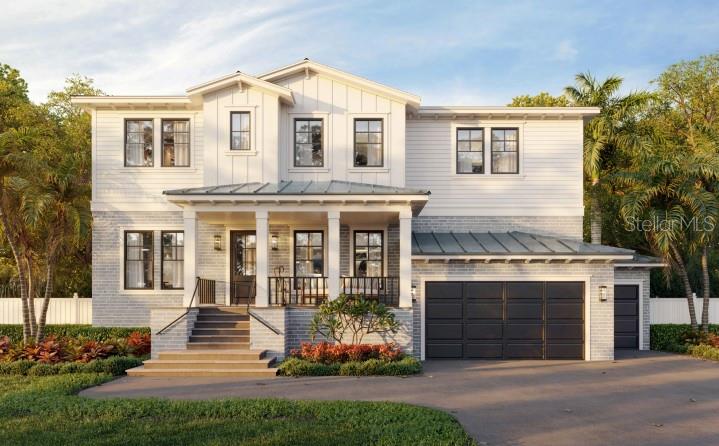
Welcome to 530 Severn Ave, an exquisite luxury home on an oversized prime Davis Islands home site in the Gorrie, Wilson, Plant School District. Designed for modern living with timeless elegance, this stunning residence by Mobley Homes Custom offers quality craftsmanship and high-end finishes, a perfect blend of sophistication and comfort in one of South Tampa’s most coveted neighborhoods.
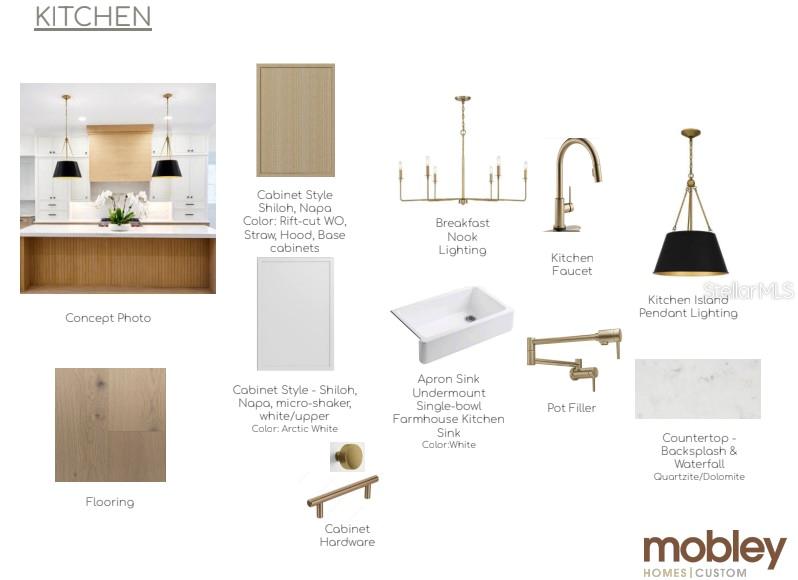
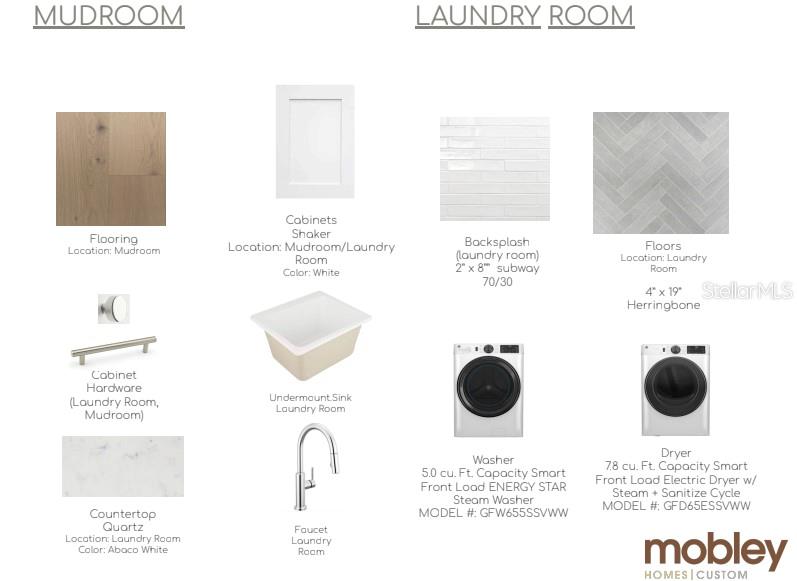
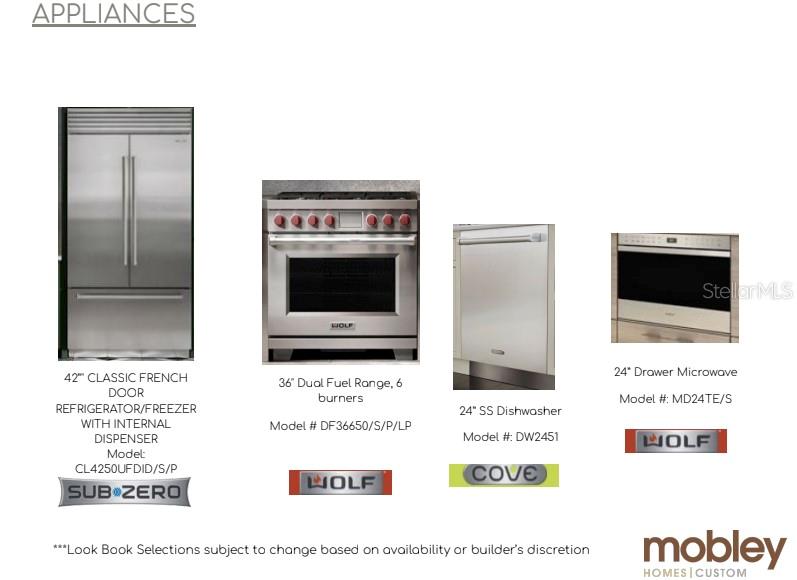
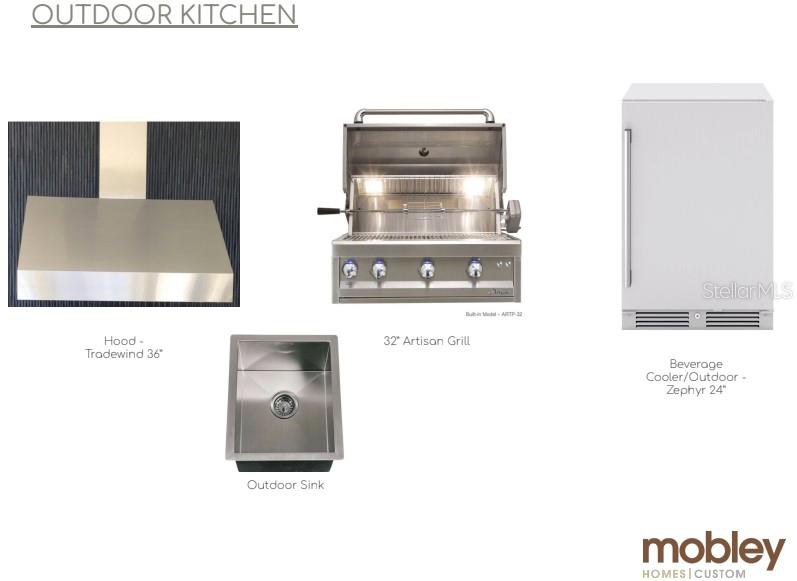
Walk inside and step into a grand Foyer leading to an open-concept Family Room, seamlessly connected to a gourmet Kitchen featuring Wolf/Sub Zero appliances, a gas range, and custom inset cabinets with marble and Corian countertops. The adjacent Dining Room is ideal for entertaining, while a Guest Suite with a semi-private pool bath provides a great space for visitors. A Study, Mud Room, and Powder Room add functionality. Outside, the Lanai boasts an outdoor kitchen with a gas grill, overlooking a pool with Pebble Tec finish and Shellock pavers.
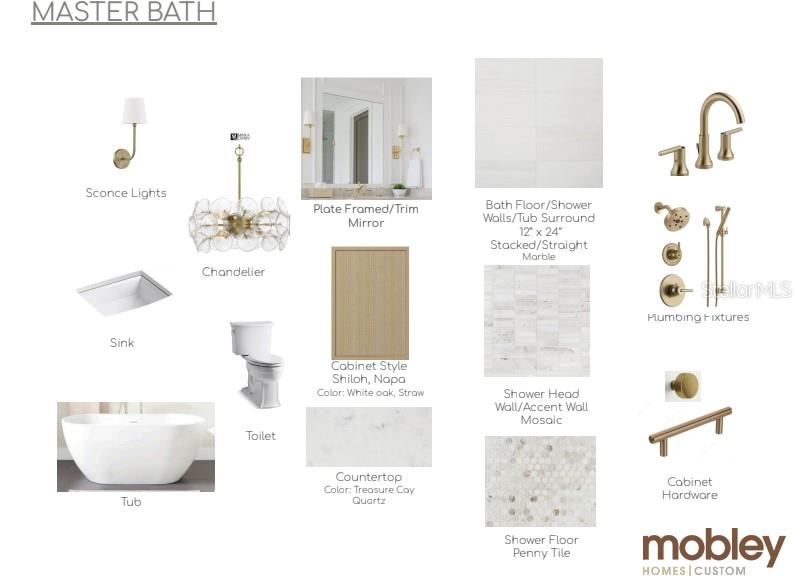
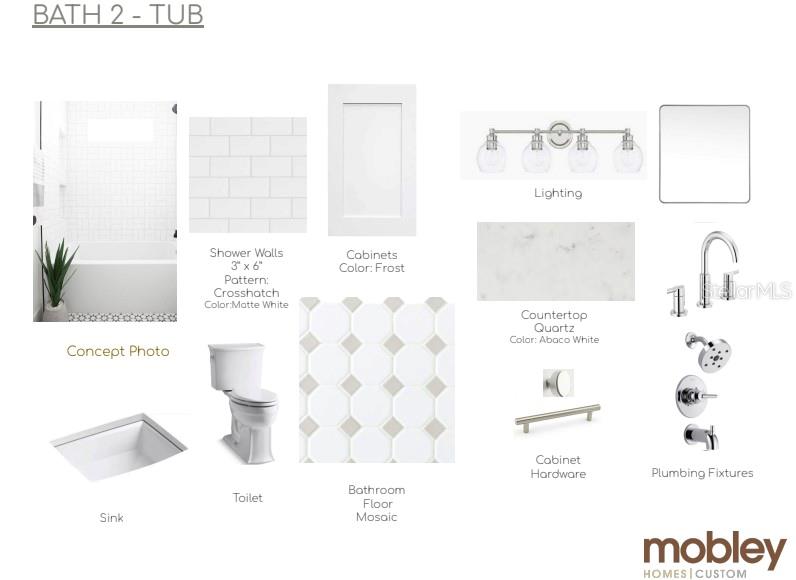
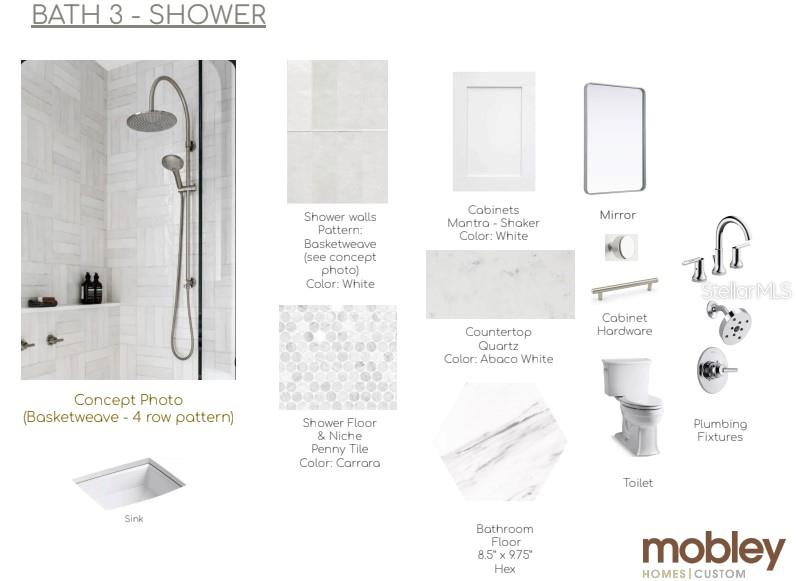
Ascend upstairs to the expansive Master Suite, complete with a luxurious Master Bath and dual walk-in closets. Three additional bedrooms—each with en-suite baths and walk-in closets—ensure comfort for all. A versatile Bonus Room offers space for a home theater or office, along with an upstairs Laundry Area.
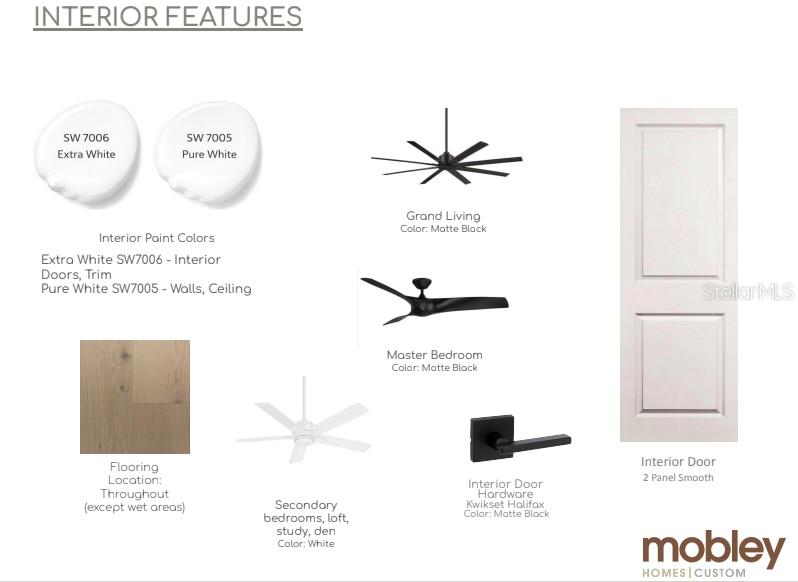
Built on a pile foundation system for durability, with a metal lower roof and tile upper roof for a sleek, modern look. Inside you'll find engineered hardwood flooring flows throughout, complemented by custom trim detailing. Energy-efficient gas tankless water heaters ensure endless hot water.
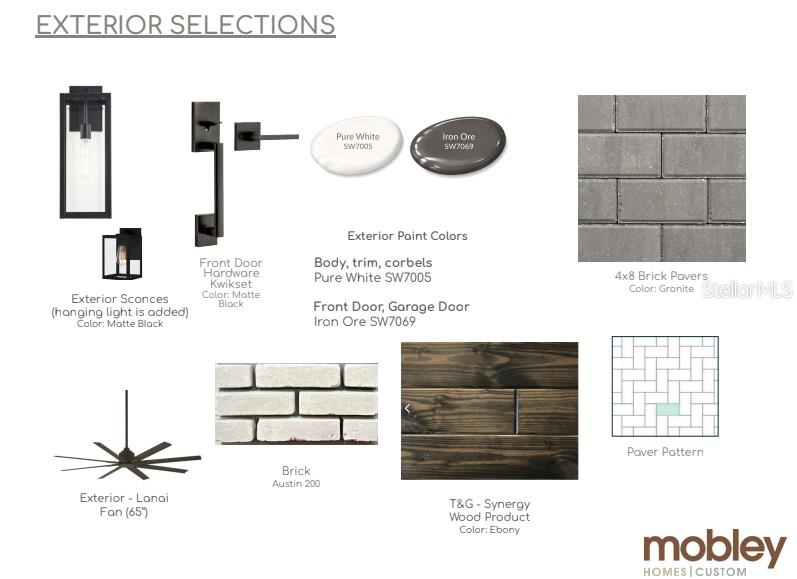
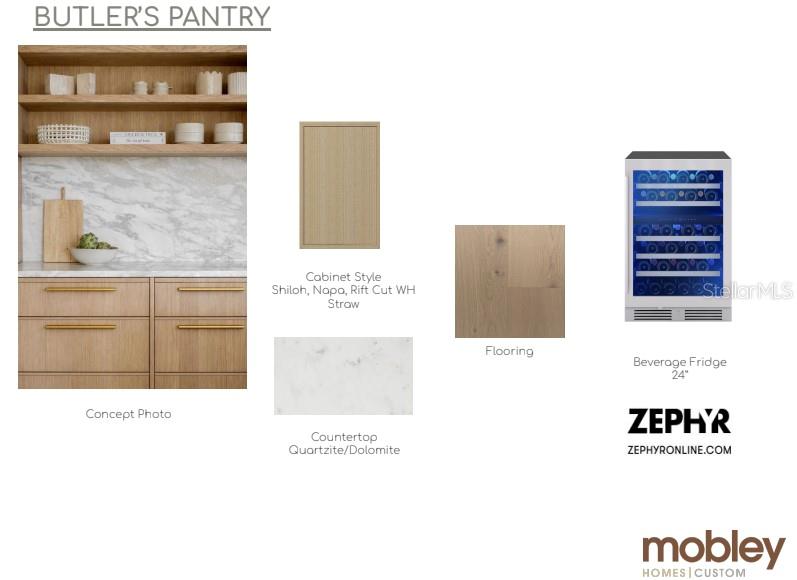
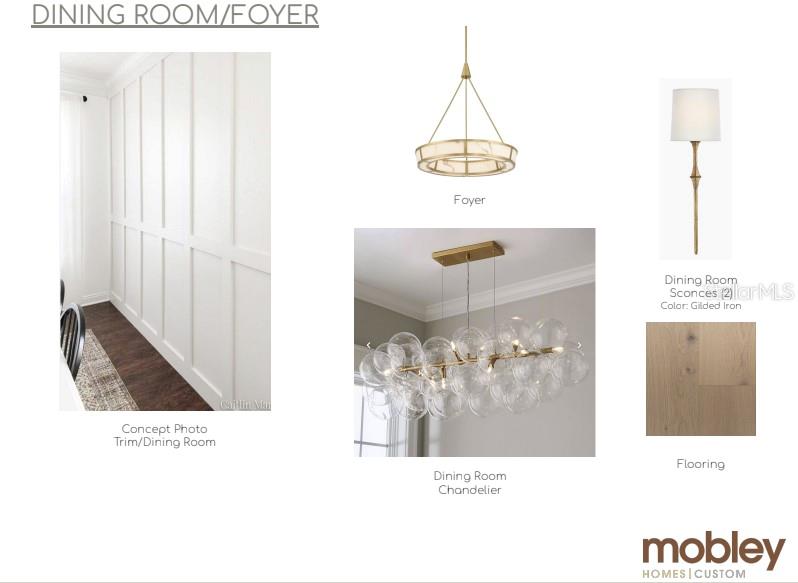
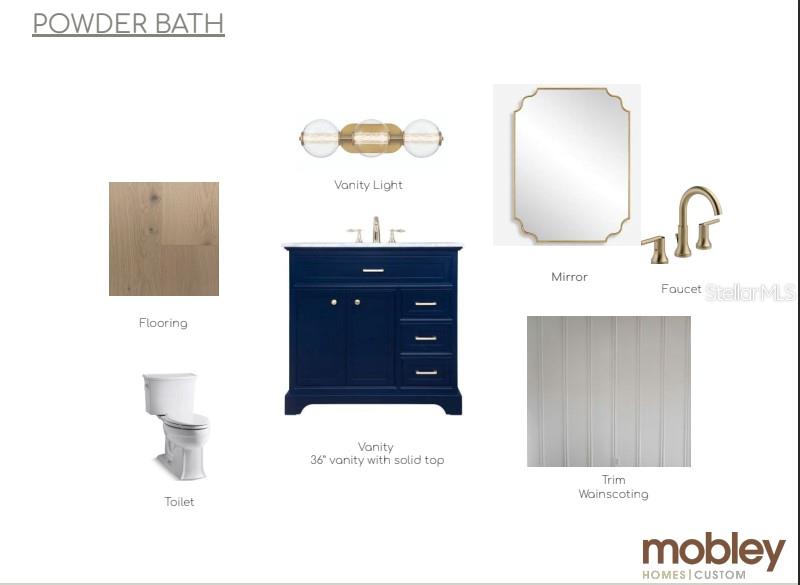
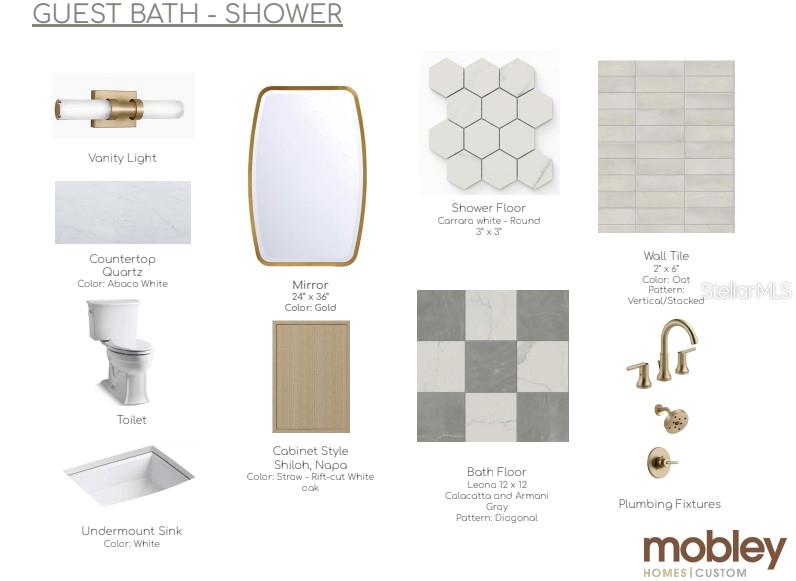
Look book available with all selections. Call your agent for details.
Property Details
| Property Features | Property Features | |||
|---|---|---|---|---|
| MLS ID: | MFRTB8386959 | Year Built: | 2025 | |
| Appliances: | Built-In Oven, Cooktop, Gas Water Heater, Range Hood, Refrigerator, Tankless Water Heater, Washer | Community Features: | Airport/Runway, Park, Playground, Sidewalks, Street Lights | |
| Construction Materials: | Block, Frame | Cooling: | Central Air | |
| Country: | US | County Or Parish: | Hillsborough | |
| Direction Faces: | Northeast | Exterior Features: | Lighting, Outdoor Grill, Outdoor Kitchen, Rain Gutters, Sidewalk | |
| Flooring: | Hardwood, Tile | Foundation Details: | Pillar/Post/Pier, Slab, Stem Wall | |
| Heating: | Central, Electric | Laundry Features: | Laundry Room, Upper Level | |
| Levels: | Two | Listing Agreement: | Exclusive Right To Sell | |
| Listing Terms: | Cash, Conventional | Occupant Type: | Vacant | |
| Other Equipment: | Irrigation Equipment | Pets Allowed: | Cats OK, Dogs OK, Yes | |
| Pool Features: | Gunite, In Ground | Property Condition: | Under Construction | |
| Property Sub Type: | Single Family Residence | Property Type: | Residential | |
| Road Surface Type: | Asphalt | Roof: | Metal, Shingle | |
| Sewer: | Public Sewer | Showing Requirements: | Appointment Only, Call Before Showing, Call Listing Agent, Go Direct, No Lockbox, Other, See Remarks | |
| Spa Features: | In Ground | Special Listing Conditions: | None | |
| Standard Status: | Active | State Or Province: | FL | |
| Utilities: | BB/HS Internet Available, Cable Connected, Electricity Available, Fiber Optics, Natural Gas Connected, Water Connected | Water Source: | None | |
| Window Features: | Wood Frames | |||
| Rooms | Rooms | |||
|---|---|---|---|---|
| Great Room: | 20x19 ft | Bedroom 5: | 15x12 ft | |
| Dining Room: | 15x12 ft | Den: | 12x13 ft | |
| Balcony/Porch/Lanai: | 28x8 ft | Kitchen: | 22x13 ft | |
| Primary Bedroom: | 19x17 ft | Bedroom 2: | 14x13 ft | |
| Bedroom 3: | 14x12 ft | Bedroom 4: | 15x14 ft | |
| Bonus Room: | 13x12 ft | |||
We love to hear from you