


11764 RAINTREE DR #0, TEMPLE TERRACE, FL, 33617
$175,000
Residential
|
Bedrooms
2
|
Bathrooms
2
|
Living Area
1,104 Sqft
|
Lot Size
4 Sqft
|
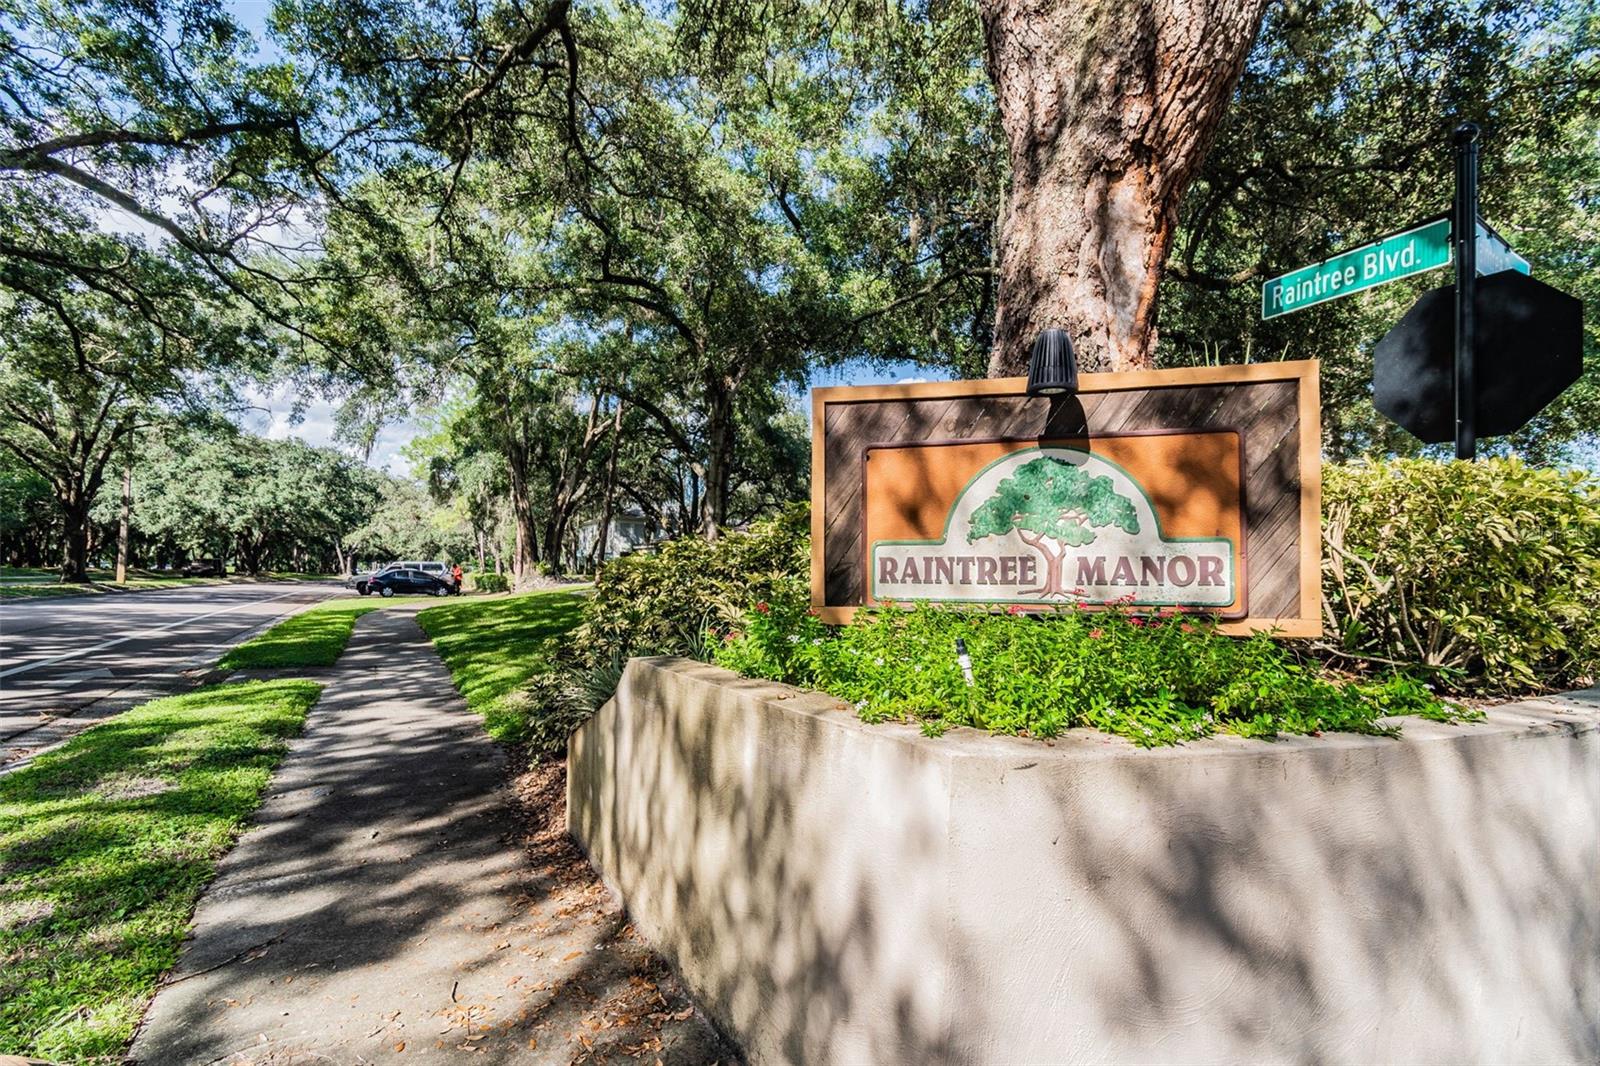
RAINTREE MANOR – TEMPLE TERRACE
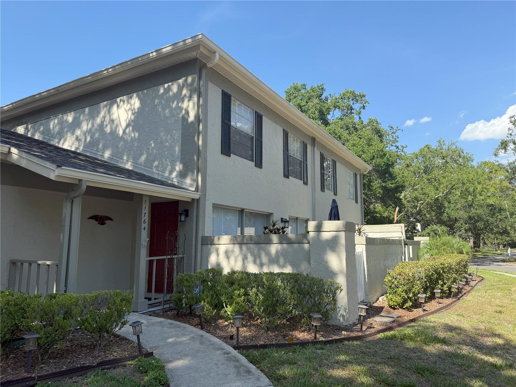
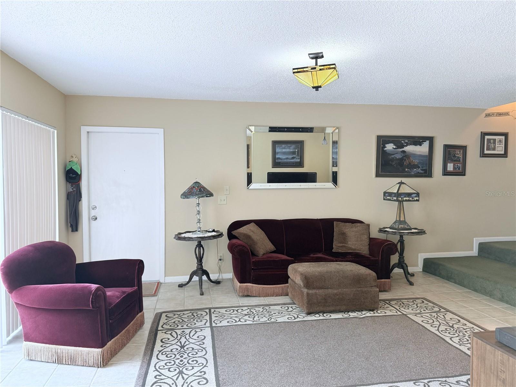
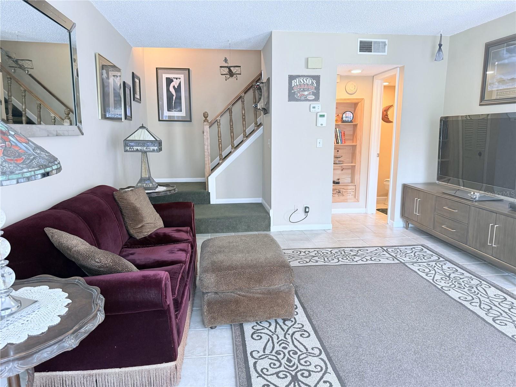
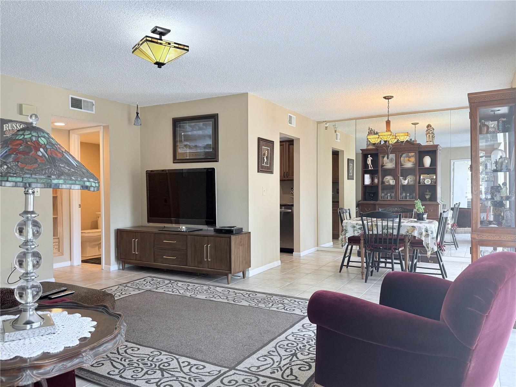
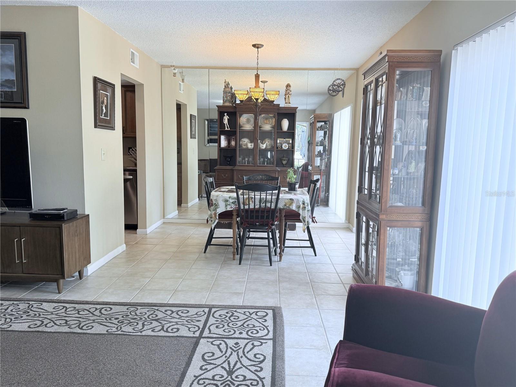
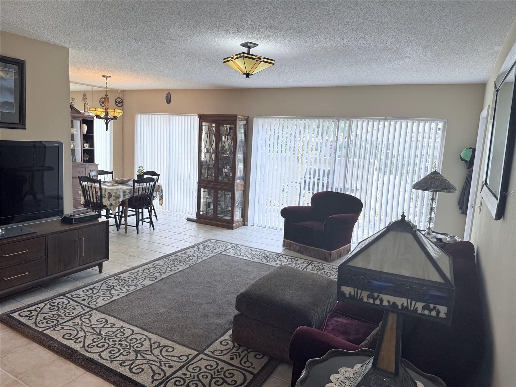
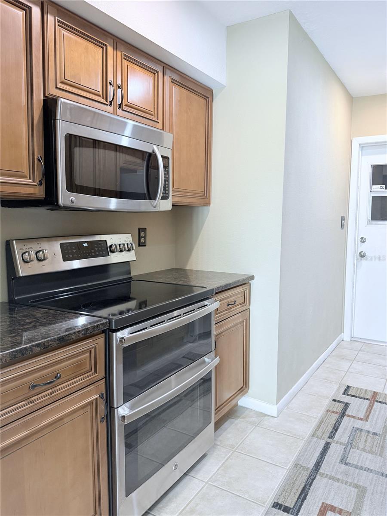
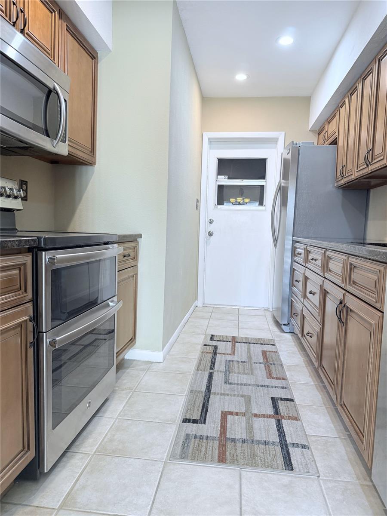
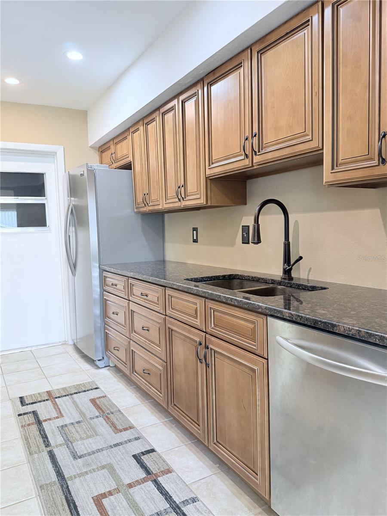
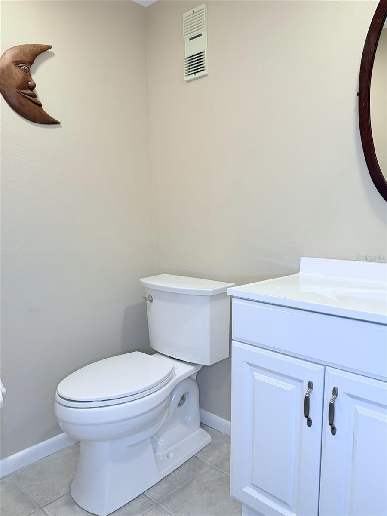
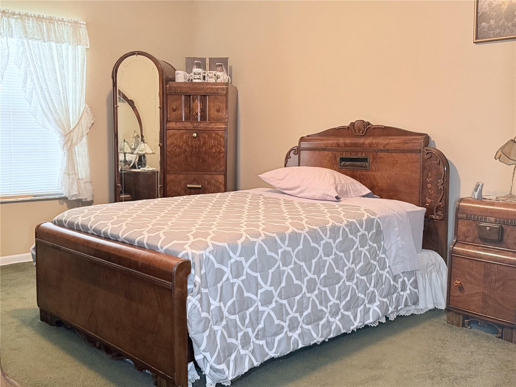
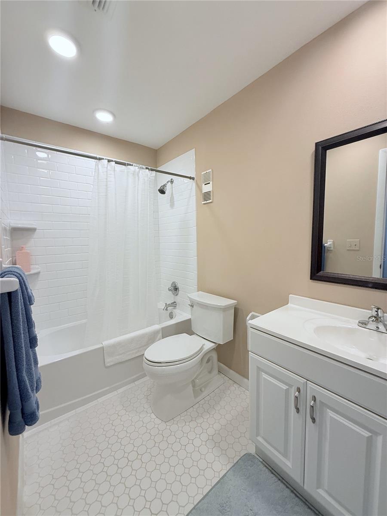
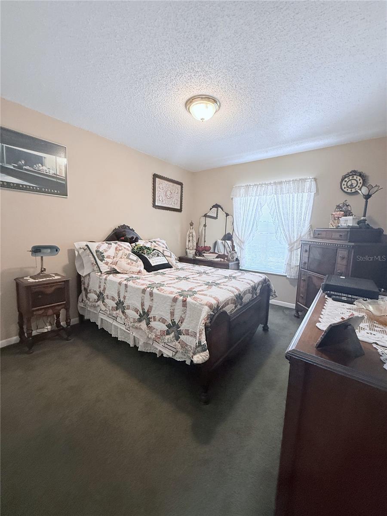
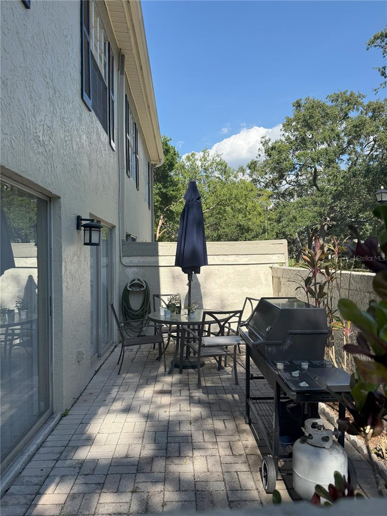
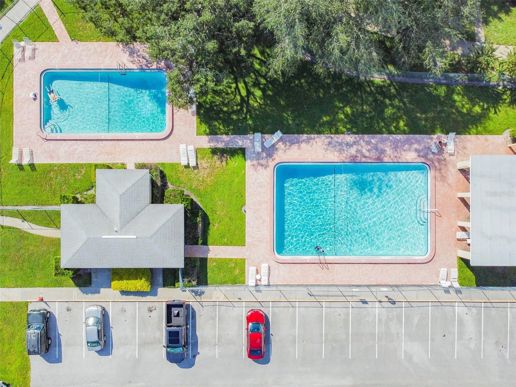
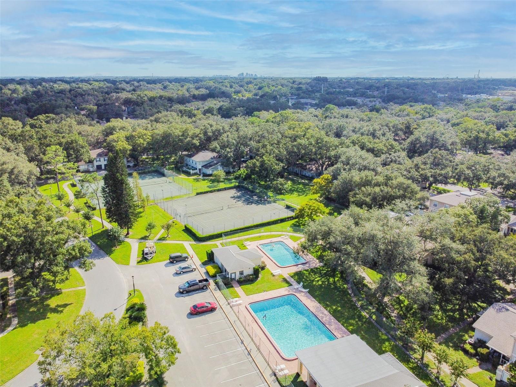
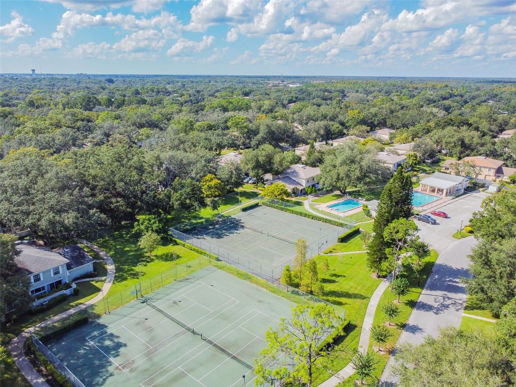
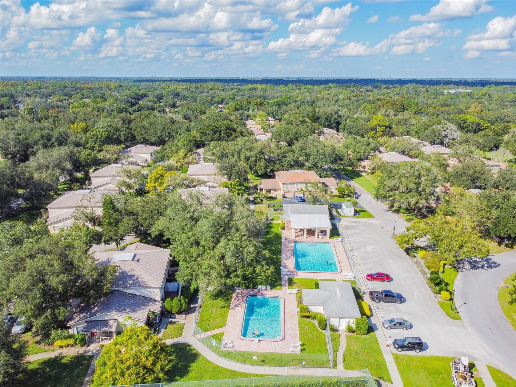
Beautiful 2BR/1.5BA townhome in highly desirable Raintree Manor! Enjoy maintenance-free living in this charming home featuring a recently remodeled kitchen, spacious open-concept great room, ceramic tile in main areas, and carpet in bedrooms. All appliances included—washer & dryer too! One-car garage provides extra storage. Nestled under a canopy of oaks, this community offers resort-style amenities: multiple pools, tennis courts, and boat/RV storage. Prime location—just minutes to USF, shopping, dining, entertainment, interstates, and more!
Property Details
| Property Features | Property Features | |||
|---|---|---|---|---|
| MLS ID: | MFRTB8387482 | Year Built: | 1980 | |
| Appliances: | Dishwasher, Dryer, Microwave, Range, Refrigerator, Washer | Architectural Style: | Contemporary, Florida | |
| Association Amenities: | Gated, Pool, Tennis Court(s) | Association Fee Includes: | Cable TV, Pool, Escrow Reserves Fund, Insurance, Maintenance Structure, Maintenance Grounds, Management, Private Road, Sewer, Trash, Water | |
| Community Features: | Clubhouse, Community Mailbox, Deed Restrictions, Pool, Sidewalks, Tennis Court(s) | Construction Materials: | Block, Stucco, Frame | |
| Cooling: | Central Air | Country: | US | |
| County Or Parish: | Hillsborough | Direction Faces: | South | |
| Exterior Features: | Sidewalk, Sliding Doors | Flooring: | Carpet, Ceramic Tile | |
| Foundation Details: | Slab | Furnished: | Unfurnished | |
| Heating: | Central | Laundry Features: | In Garage | |
| Levels: | Two | Listing Agreement: | Exclusive Right To Sell | |
| Listing Terms: | Cash, Conventional | Lot Features: | Near Public Transit, Sidewalk, Paved, Private | |
| Occupant Type: | Owner | Parking Features: | Open | |
| Patio And Porch Features: | Covered, Front Porch, Patio | Pets Allowed: | Yes | |
| Possession: | Close Of Escrow | Property Sub Type: | Condominium | |
| Property Type: | Residential | Road Responsibility: | Private Maintained Road | |
| Road Surface Type: | Paved | Roof: | Shingle | |
| Sewer: | Public Sewer | Showing Requirements: | Supra Lock Box, Call Before Showing | |
| Special Listing Conditions: | None | Standard Status: | Active | |
| State Or Province: | FL | Utilities: | BB/HS Internet Available, Cable Available, Electricity Connected, Public, Sewer Connected, Water Connected | |
| Vegetation: | Mature Landscaping, Oak Trees, Trees/Landscaped | Water Source: | Public | |
| Window Features: | Blinds | |||
| Rooms | Rooms | |||
|---|---|---|---|---|
| Living Room: | 17x14 ft | Dining Room: | 10x9 ft | |
| Kitchen: | 14x9 ft | Primary Bedroom: | 14x12 ft | |
| Bedroom 2: | 12x11 ft | |||
We love to hear from you