














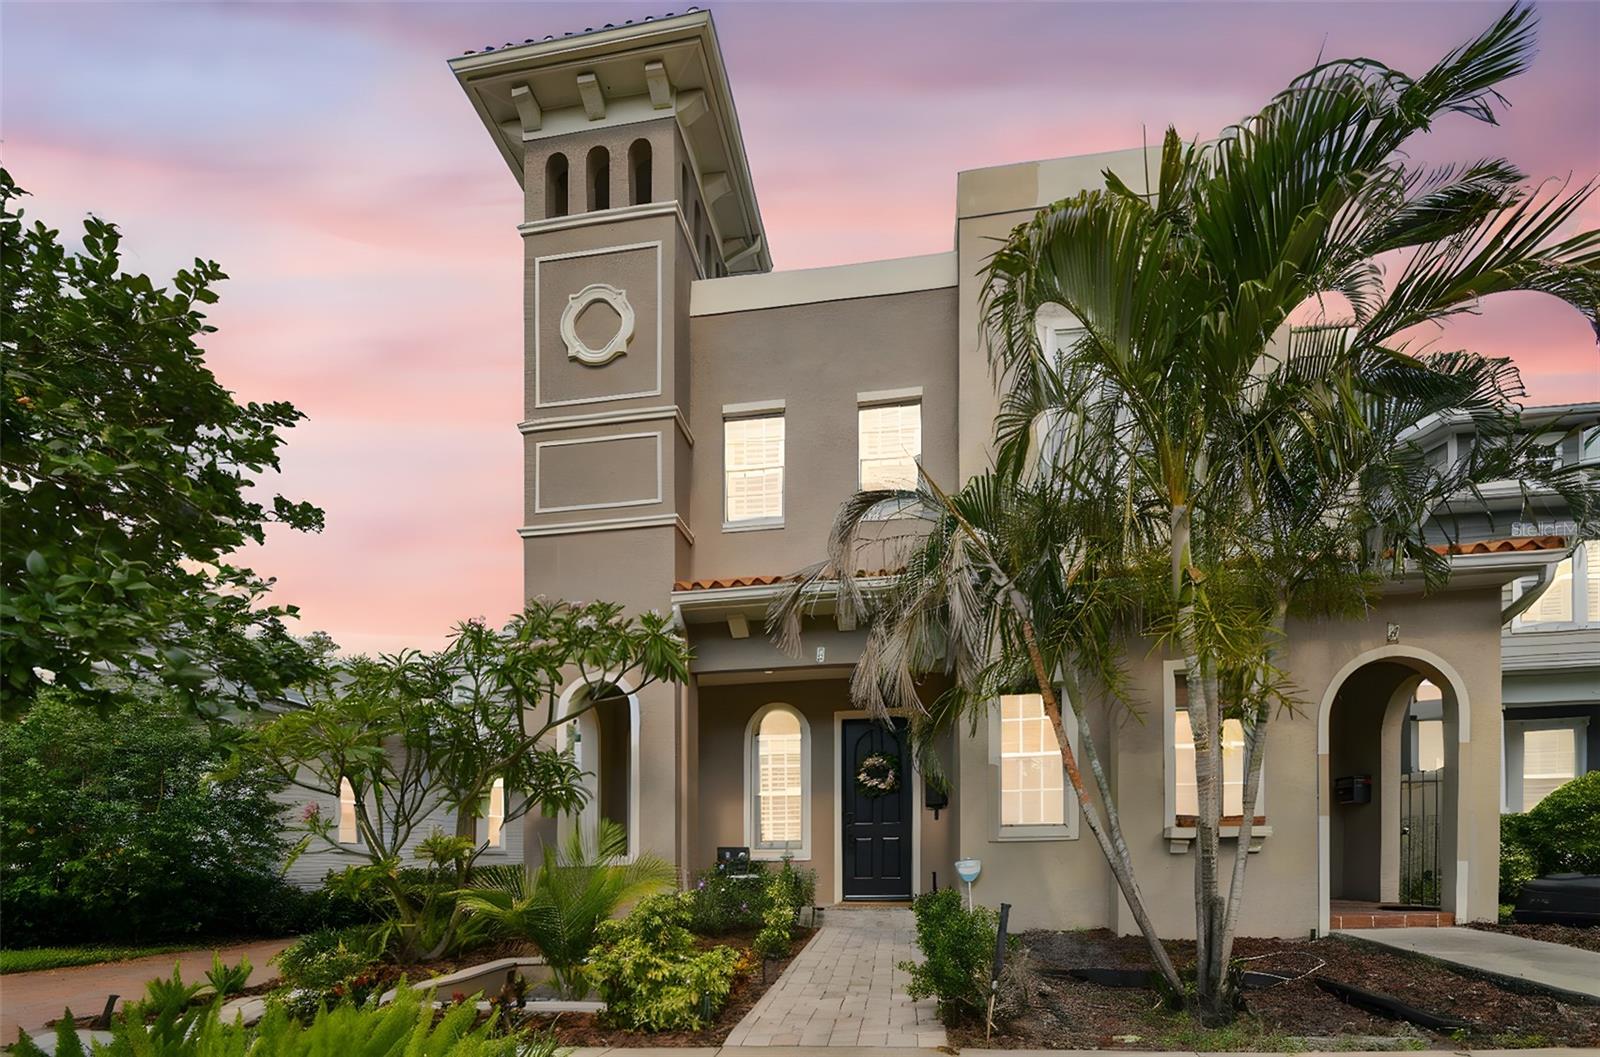
407 S FREMONT AVE #B, TAMPA, FL, 33606
$925,000
Residential
|
Bedrooms
3
|
Bathrooms
4
|
Living Area
2,086 Sqft
|
Lot Size
2,520 Sqft
|
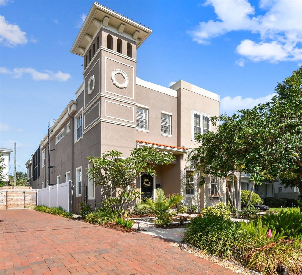
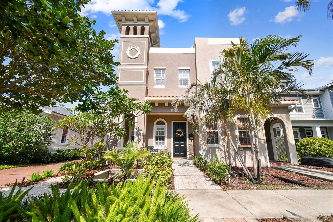
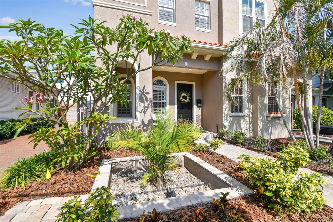

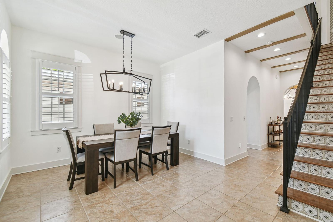
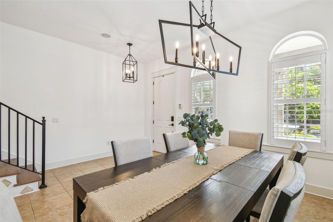
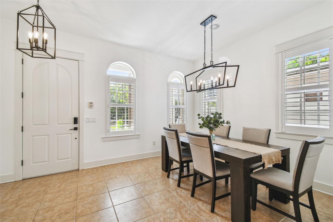
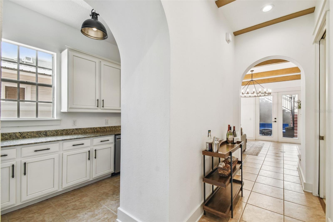
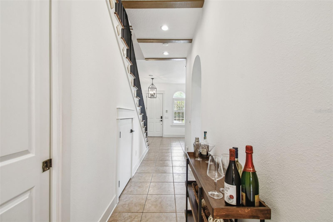
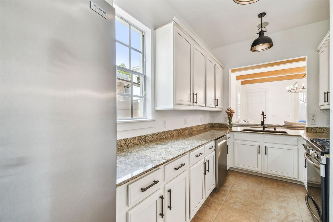
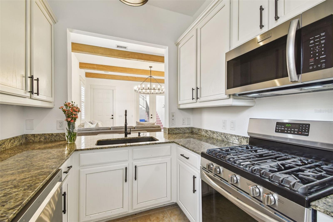
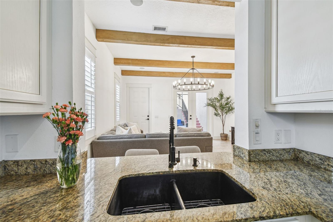
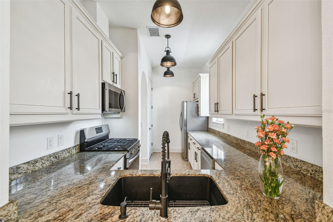
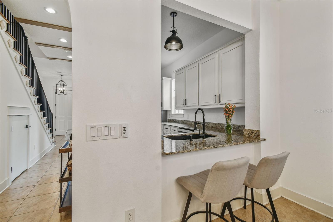
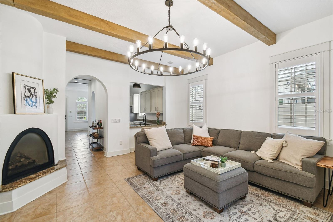
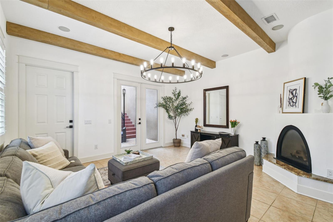
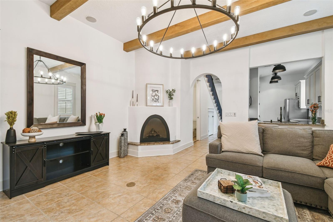
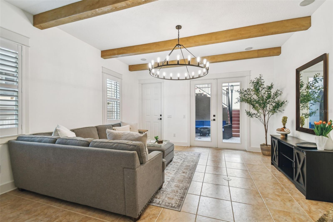
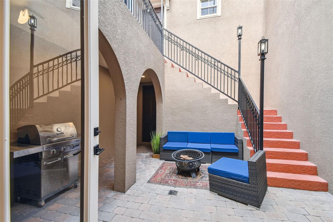
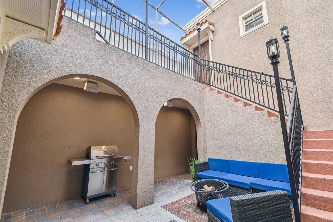
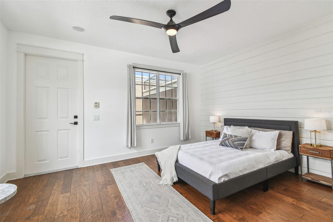
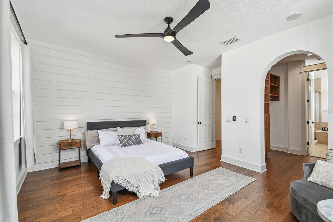
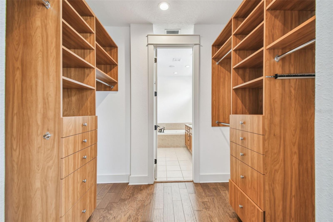
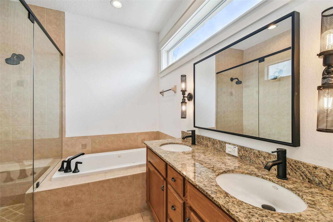
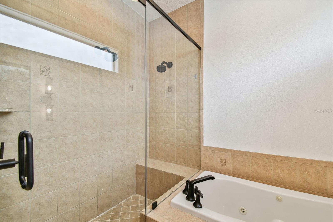
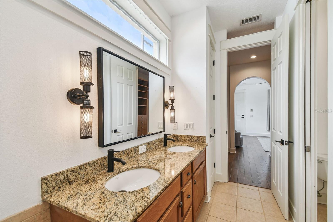
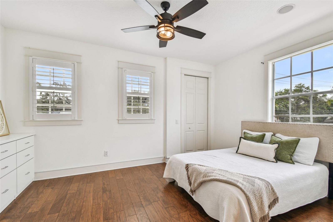
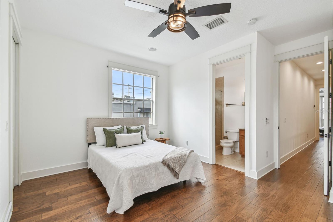
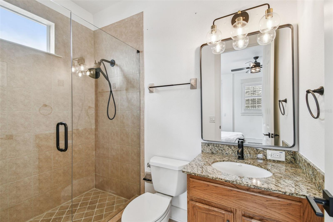
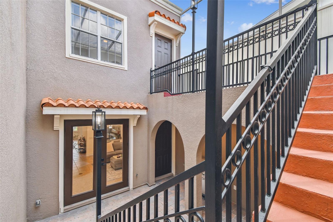
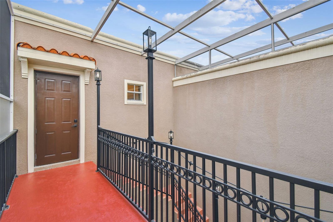
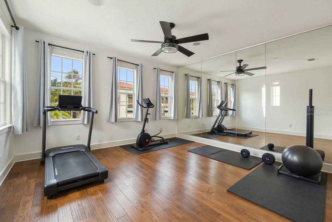
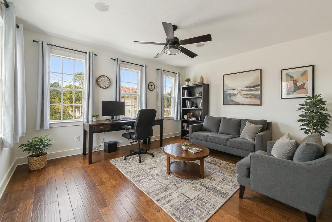
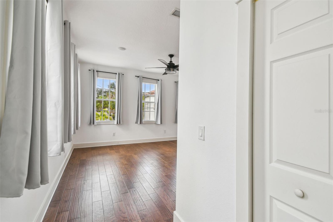
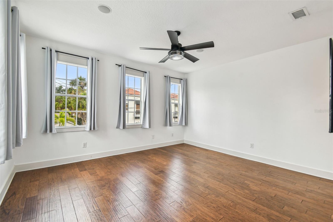
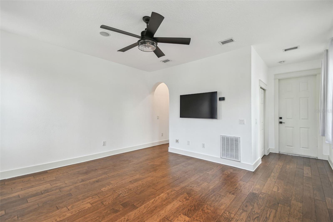
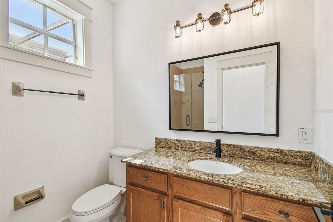
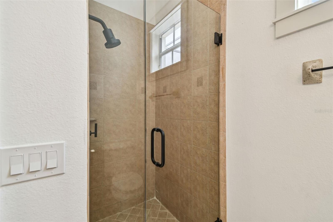
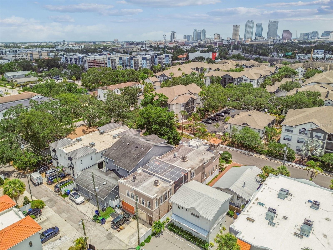
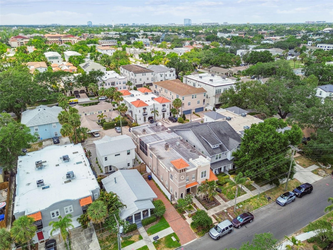
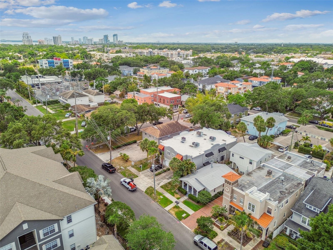
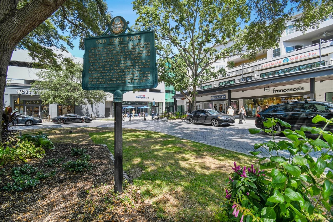
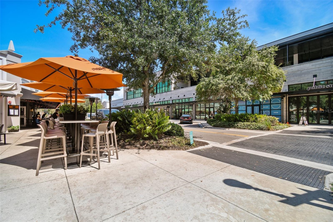
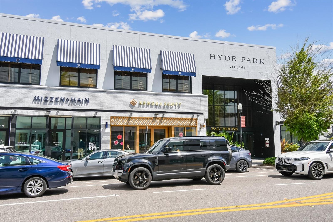
One or more photo(s) has been virtually staged. Experience the BEST of SOUTH TAMPA in this rare Mediterranean-inspired townhome—just steps from the coffee shops, cocktail bars, and boutiques of Hyde Park Village and lively SoHo, all within the coveted Plant High district. Offering a perfect balance of elegance, comfort, and functionality, this home pairs timeless architecture with thoughtful updates. SOLID BLOCK construction on both levels sets the stage for rich details: gleaming engineered hardwood floors, eclectic tile accents, sleek iron-style lighting, plantation shutters, and graceful archways. The chef’s kitchen features granite countertops, stainless steel appliances, a NATURAL GAS COOKTOP, and a breakfast bar that opens seamlessly to the living area. Dramatic exposed ceiling beams and an arched gas fireplace bring old-world warmth, while French doors lead to a Mediterranean-style PRIVATE COURTYARD—perfect for easy indoor/outdoor entertaining. A screened atrium spanning both floors enhances the home’s open, airy feel. Upstairs, the primary suite overlooks the courtyard and offers a spa-like bath with a jetted soaking tub, dual sinks, and a walk-in shower with dual showerheads, plus a spacious walk-in closet. The second bedroom includes built-ins and its own en suite bath. A detached third bedroom/studio with private entrance and full bath adds flexibility for guests, a home gym, multigenerational living, a roommate setup, or a dedicated office. Extras include an oversized one-car garage, 2023 HVAC systems, NO HOA, and FLOOD ZONE X (no flood insurance required). With quick access to I-275, the Selmon Expressway, and Tampa International Airport, you’re minutes from Downtown, Bayshore Boulevard, Water Street, The University of Tampa, and the Gulf beaches. This home isn’t just a place to live—it’s a South Tampa lifestyle...Welcome HOME!!
Property Details
| Property Features | Property Features | |||
|---|---|---|---|---|
| MLS ID: | MFRTB8387556 | Year Built: | 2005 | |
| Appliances: | Convection Oven, Dishwasher, Disposal, Dryer, Ice Maker, Microwave, Range, Refrigerator, Washer | Architectural Style: | Mediterranean | |
| Association Fee Includes: | None | Community Features: | None | |
| Construction Materials: | Block, Stucco | Cooling: | Central Air | |
| Country: | US | County Or Parish: | Hillsborough | |
| Direction Faces: | East | Exterior Features: | Balcony, Courtyard, French Doors, Lighting, Rain Gutters | |
| Fireplace Features: | Gas, Living Room | Flooring: | Hardwood, Tile | |
| Foundation Details: | Slab | Heating: | Central | |
| Laundry Features: | Laundry Room | Levels: | Two | |
| Listing Agreement: | Exclusive Right To Sell | Listing Terms: | Cash, Conventional, FHA, VA Loan | |
| Occupant Type: | Vacant | Other Equipment: | Irrigation Equipment | |
| Parking Features: | Alley Access, Garage Door Opener, Garage Faces Rear, On Street | Patio And Porch Features: | Covered, Patio | |
| Pets Allowed: | Yes | Property Sub Type: | Townhouse | |
| Property Type: | Residential | Road Surface Type: | Asphalt | |
| Roof: | Built-Up | Sewer: | Public Sewer | |
| Showing Requirements: | Lock Box Electronic-CBS Code Required, ShowingTime | Special Listing Conditions: | None | |
| Standard Status: | Active | State Or Province: | FL | |
| Utilities: | BB/HS Internet Available, Cable Available, Electricity Available, Natural Gas Available | Vegetation: | Trees/Landscaped | |
| Water Source: | Public | |||
| Rooms | Rooms | |||
|---|---|---|---|---|
| Living Room: | 15x17 ft | Dining Room: | 15x12 ft | |
| Bedroom 2: | 15x13 ft | Primary Bedroom: | 15x14 ft | |
| Bedroom 3: | 15x12 ft | Kitchen: | 6x15 ft | |
We love to hear from you