



4821 GRAND BANKS DR, WIMAUMA, FL, 33598
$458,000
Residential
|
Bedrooms
3
|
Bathrooms
3
|
Living Area
2,268 Sqft
|
Lot Size
5,770 Sqft
|
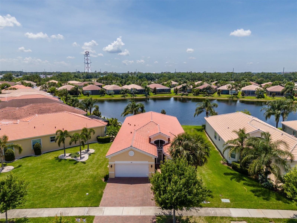
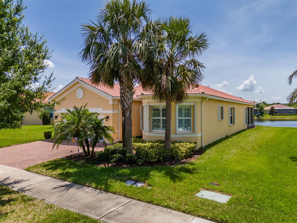
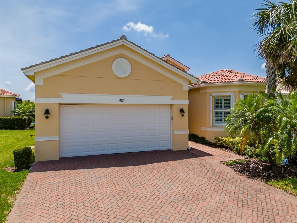

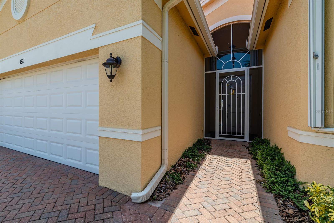
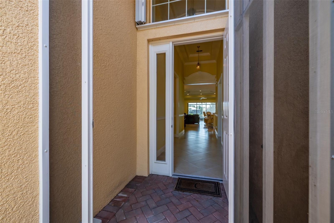
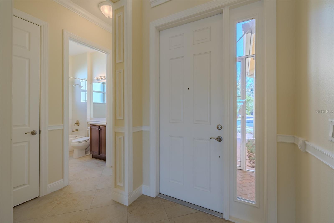
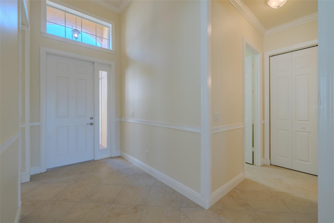
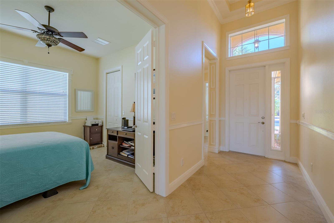
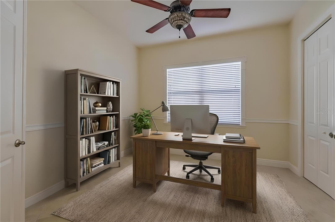
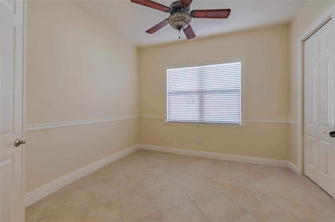
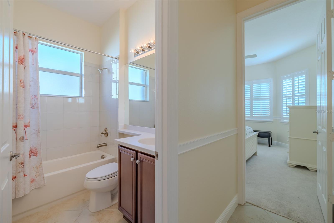
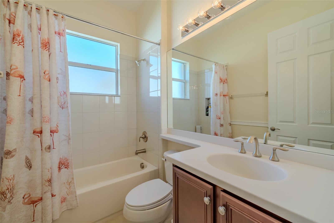
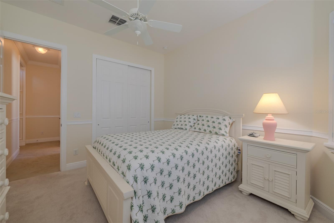
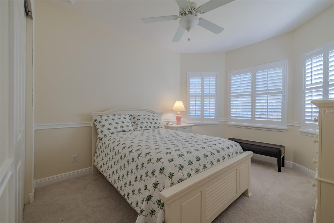
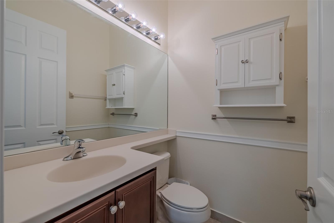
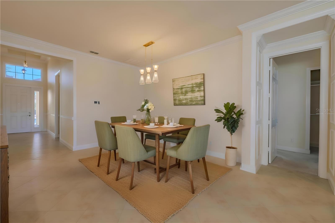
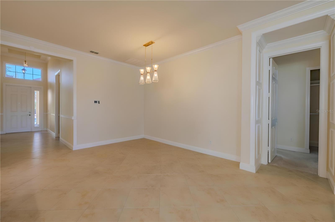
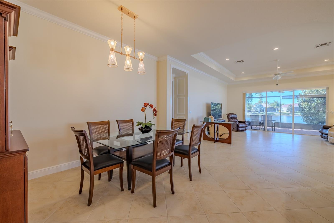
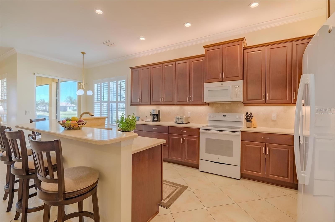
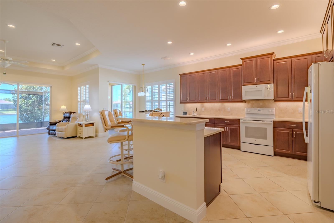
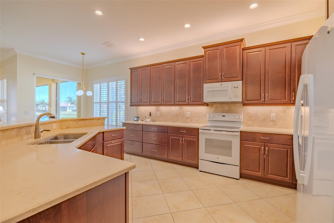
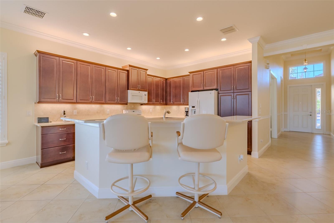

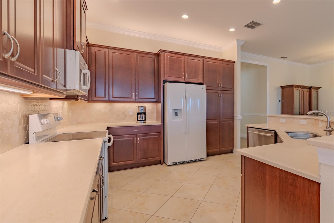
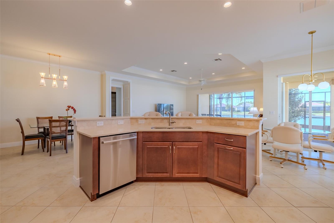
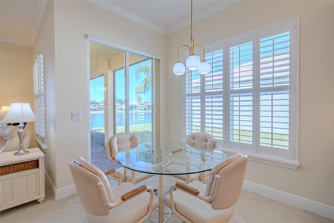

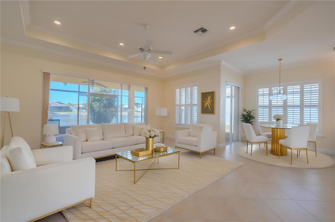
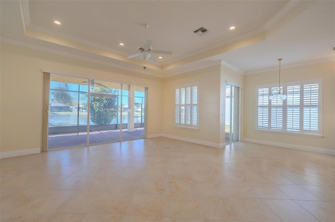
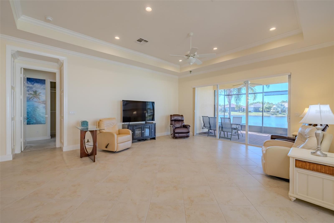
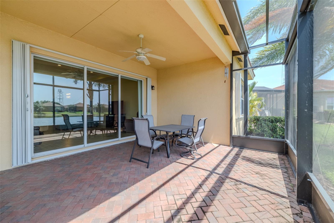
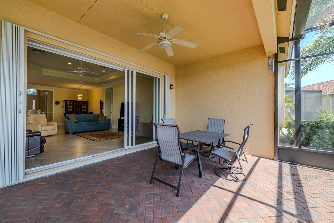
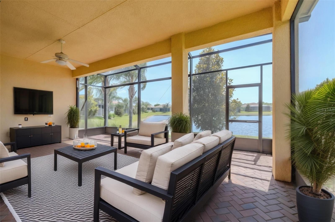
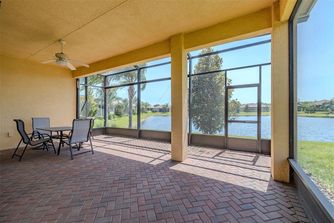
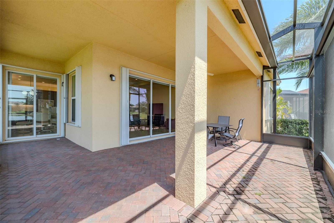
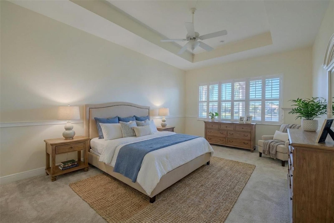
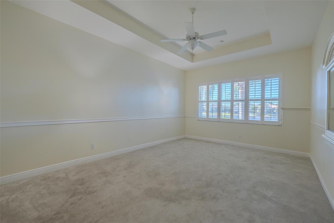
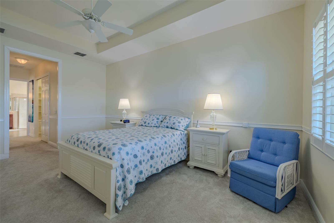

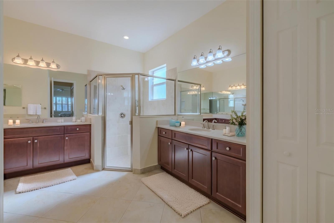
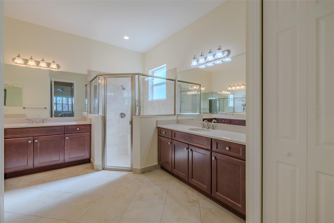

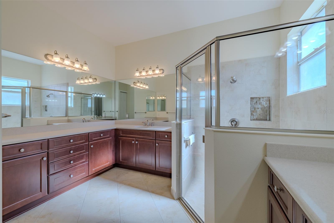
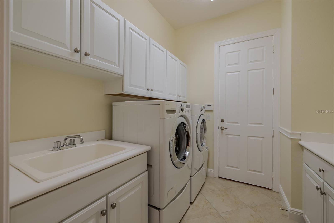
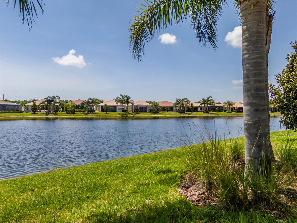
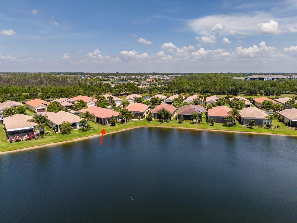
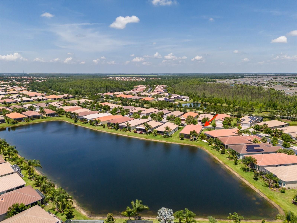
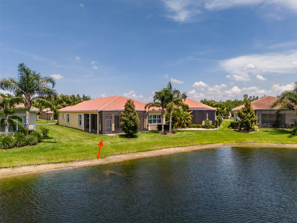
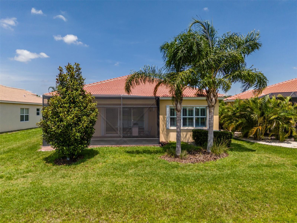
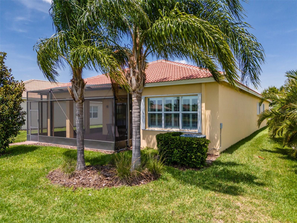
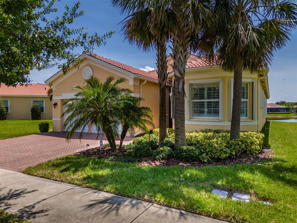


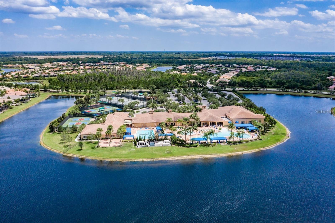
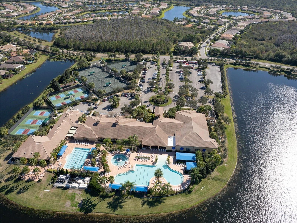

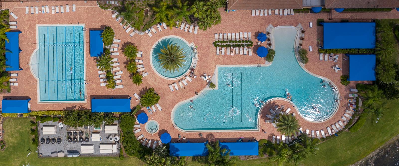
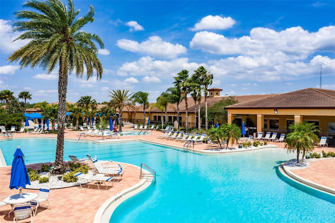
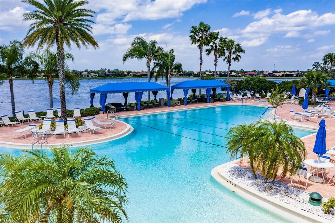

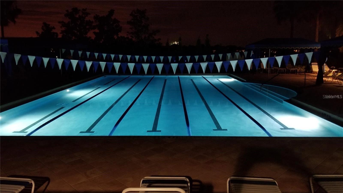
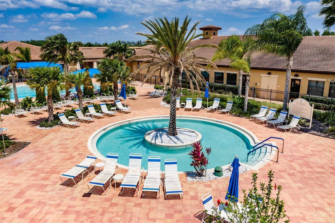
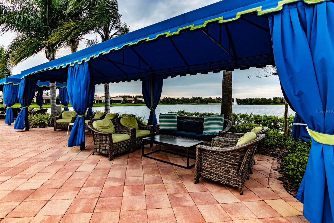
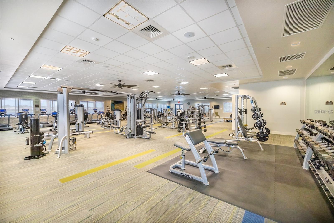
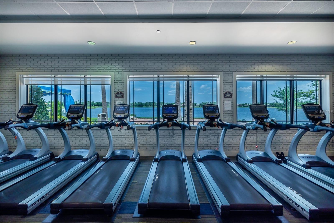

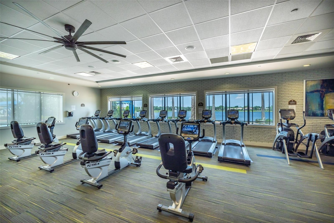

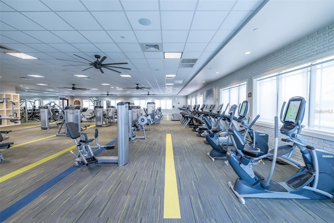

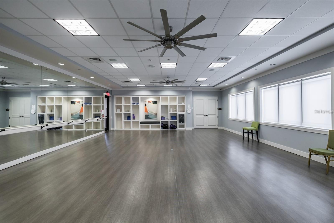
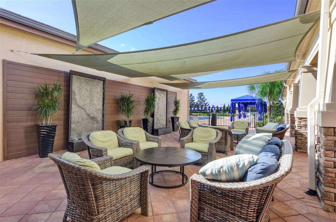
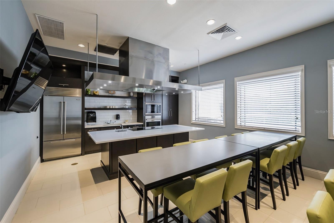
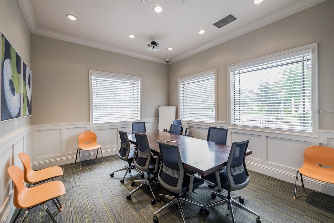
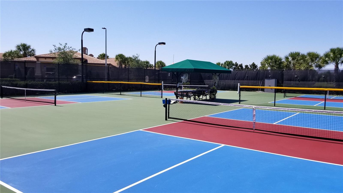
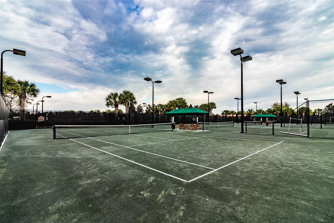
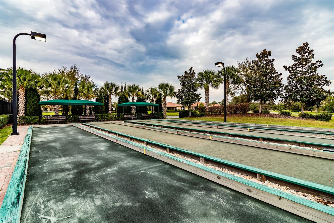
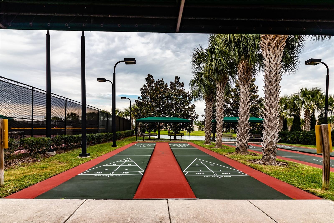
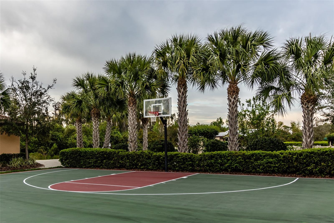
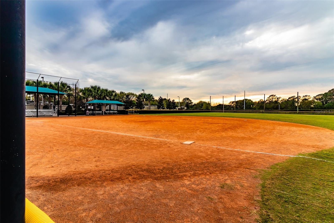
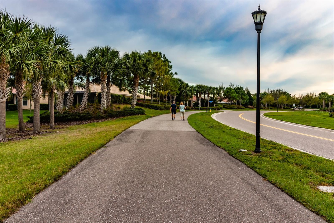

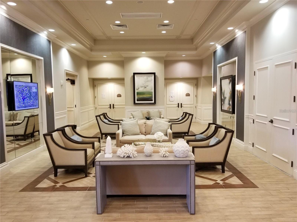
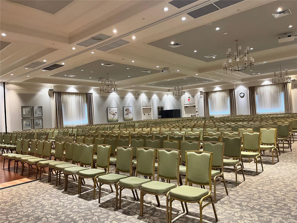

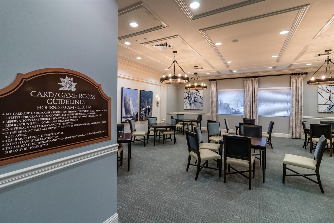
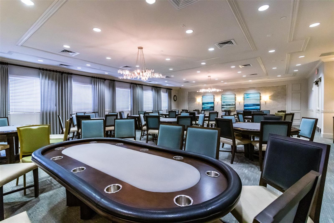
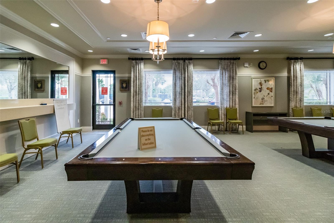
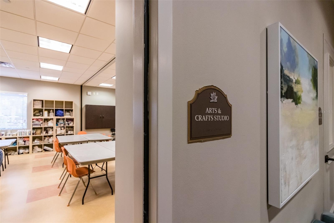
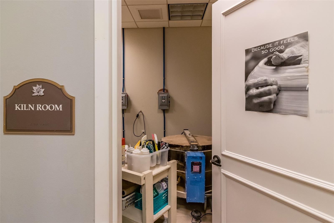
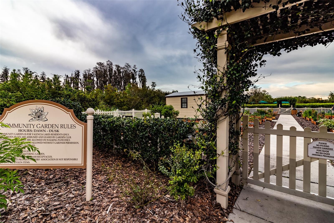
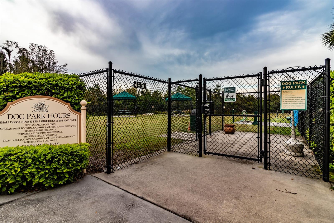
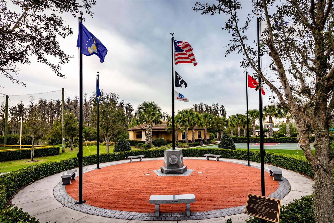
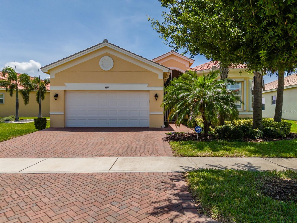
GORGEOUS WATER VIEW - NEWLY PAINTED HOME - MOVE-IN READY - NEW PRICE! Seize this day and begin living your idyllic life in Valencia Lakes, Tampa Bay’s premier 55+ Active Adult Community. This 2018 GL Homes built BARBADOS model offers 2,268 SF under a/c, a very large lanai/screen room with tremendous westerly water view and a tandem 3-car garage. On approach, take notice of the Florida friendly landscaping, the extensive space between homes, the full width pavered driveway, the accordion shutters, and the front & back of house eavestroughs. Upon entering the home, a foyer with a towering 13’-14’ tray ceiling provides a special welcoming space and a wonderful view into and through the home. Crown molding & custom millwork run throughout the house. Right of the foyer is bedroom 2 that features a lighted ceiling fan, plantation shutters on the bay window, and a custom closet. Forward of this bedroom is a full three-piece bath. Midway and right of the foyer is the 3rd bedroom which features double French-doors, a customized walk-in closet and a ceiling fan. This might be a great space to fashion as an office or den. Forward of the foyer is an open floorplan that provides a dining room, great room, kitchen & dinette. The dining room features a gorgeous chandelier fashioned in vintage pink depression glass accented with gold, highlighting a comfortable space that will comfortably accommodate 8 persons. Forward of the dining room is an expansive great room featuring a 10’-11’ tray ceiling with a ceiling fan, a 12’ wide sliding-glass door adorned with a retractable sliding shade. Adjacent to the great room is the dinette which is a perfect space for daily or intimate meals. The dinette basks in natural light provided by a sliding-glass door and a large window. The kitchen features a working island with a counter-height breakfast bar, a double-basin sink, and ample counter space. 42” solid maple cabinetry with 4 pot drawers and a pantry with sliding shelves, GE appliances, quartz counters and a stone arabesque backsplash make this kitchen both functional and beautiful. The primary bedroom is at the rear of the home and affords excellent separation from the other two bedrooms. It features two customized walk-in closets, a very large window adorned with plantation shutters through which you can catch amazing sunsets, a 10’-to-11’ tray ceiling and a wonderful ensuite bathroom. The ensuite bath has two separated vanities, a large walk-in shower, and a water closet for the commode. The 3-car tandem garage with its brilliant epoxy floors, belt-drive garage door opener that controls the insulated garage doors, and an additional walk-out door is certain to put another smile in your heart. Will you use the third garage for additional storage, a workshop, or perhaps that dream car? Environmental comforts are assured by a Goodman multi-stage HVAC, a Culligan whole house water softener system, and new (2024) STATE 50-gallon water heater. Valencia Lakes offers a vibrant resort-style lifestyle centered around a spectacular 40,000 sq.ft. clubhouse, live entertainment, dances,100+ clubs & a newly renovated Cafe. Residents enjoy 7 pickleball courts, 6 lighted Har-Tru tennis courts, softball field, bocce, shuffleboard, basketball court, miles of walking paths, craft studio, card/billiards rooms, community garden, dog park,resort-style pool, resistance & lap pools, sauna/steam rooms, and 5,000 sq.ft. state-of-the-art fitness center with professional classes.
Property Details
| Property Features | Property Features | |||
|---|---|---|---|---|
| MLS ID: | MFRTB8387688 | Year Built: | 2018 | |
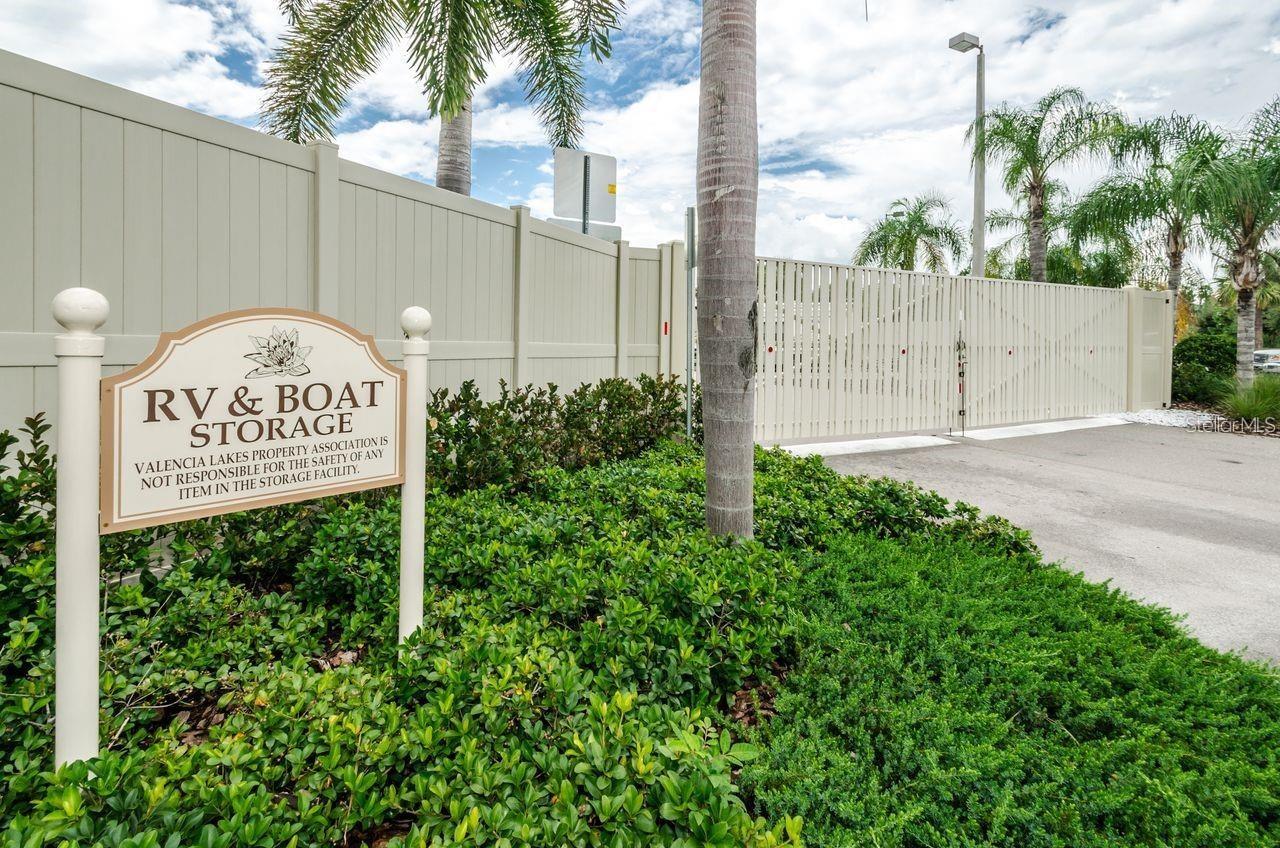
| Appliances: | Dishwasher, Disposal, Dryer, Electric Water Heater, Microwave, Range, Refrigerator, Washer, Water Softener | Association Amenities: | Basketball Court, Cable TV, Clubhouse, Fence Restrictions, Fitness Center, Gated, Lobby Key Required, Optional Additional Fees, Pickleball Court(s), Pool, Recreation Facilities, Sauna, Security, Shuffleboard Court, Spa/Hot Tub, Storage, Tennis Court(s) | |
| Association Fee Includes: | Guard - 24 Hour, Cable TV, Common Area Taxes, Pool, Escrow Reserves Fund, Internet, Maintenance Grounds, Management, Private Road, Recreational Facilities, Security | Community Features: | Association Recreation - Owned, Clubhouse, Deed Restrictions, Fitness Center, Gated Community - Guard, Irrigation-Reclaimed Water, Pool, Restaurant, Sidewalks, Tennis Court(s), Street Lights | |
| Construction Materials: | Block, Cement Siding | Cooling: | Central Air, Humidity Control | |
| Country: | US | County Or Parish: | Hillsborough | |
| Direction Faces: | East | Exterior Features: | Gray Water System, Hurricane Shutters, Private Mailbox, Rain Gutters, Sidewalk, Sliding Doors | |
| Flooring: | Brick, Carpet, Tile | Foundation Details: | Slab | |
| Furnished: | Negotiable | Green Energy Efficient: | Exposure/Shade, HVAC, Insulation | |
| Green Indoor Air Quality: | Air Filters MERV 10+, Janitor Closet Neg Pressurized, Moisture Control, No Smoking-Interior Buildg | Green Water Conservation: | Drip Irrigation, Irrig. System-Drip/Microheads, Irrig. System-Rainwater from Ponds, Irrigation-Reclaimed Water, Low-Flow Fixtures | |
| Heating: | Electric, Heat Pump | Laundry Features: | Laundry Room | |
| Levels: | One | Listing Agreement: | Exclusive Right To Sell | |
| Listing Terms: | Cash, Conventional, VA Loan | Occupant Type: | Owner | |
| Other Equipment: | Irrigation Equipment | Pets Allowed: | Breed Restrictions | |
| Possession: | Close Of Escrow | Property Condition: | Completed | |
| Property Sub Type: | Single Family Residence | Property Type: | Residential | |
| Road Responsibility: | Private Maintained Road | Road Surface Type: | Asphalt | |
| Roof: | Tile | Security Features: | Fire Alarm, Gated Community, Medical Alarm, Security System Owned, Smoke Detector(s) | |
| Sewer: | Public Sewer | Showing Requirements: | Appointment Only, ShowingTime | |
| Special Listing Conditions: | None | Standard Status: | Active | |
| State Or Province: | FL | Utilities: | Electricity Connected, Fiber Optics, Fire Hydrant, Phone Available, Public, Sewer Connected, Underground Utilities, Water Connected | |
| Water Source: | Canal/Lake For Irrigation, Public | Waterfront Features: | Lake Front | |
| Window Features: | Aluminum Frames, Double Pane Windows, ENERGY STAR Qualified Windows, Shades, Shutters, Window Treatments | |||
| Rooms | Rooms | |||
|---|---|---|---|---|
| Primary Bedroom: | 13.4x19 ft | Bedroom 2: | 11.8x14 ft | |
| Bedroom 3: | 12x12 ft | Great Room: | 18x20 ft | |
| Kitchen: | 12x13.2 ft | Dining Room: | 10x14 ft | |
| Dinette: | 8x8 ft | Balcony/Porch/Lanai: | 25x11 ft | |
We love to hear from you