











11441 HAMMOCK OAKS CT, LITHIA, FL, 33547
$2,100,000
Residential
|
Bedrooms
5
|
Bathrooms
7
|
Living Area
5,786 Sqft
|
Lot Size
219,542 Sqft
|
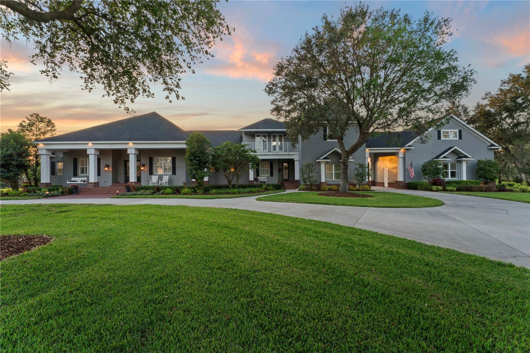
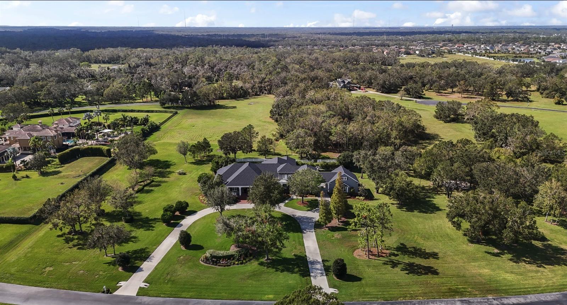
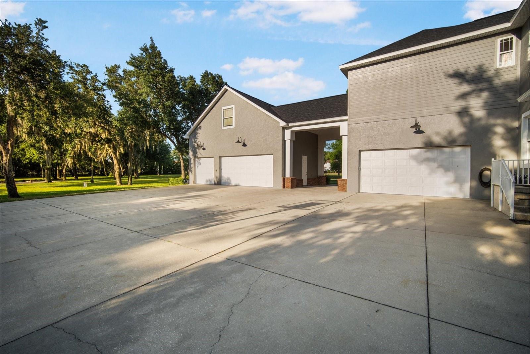
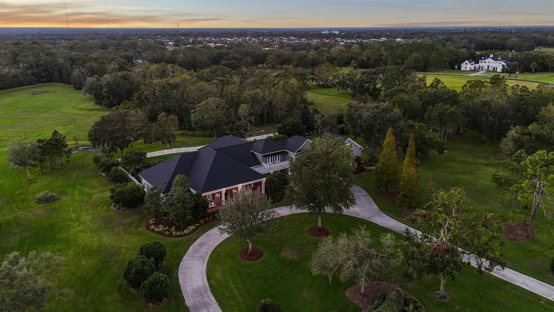
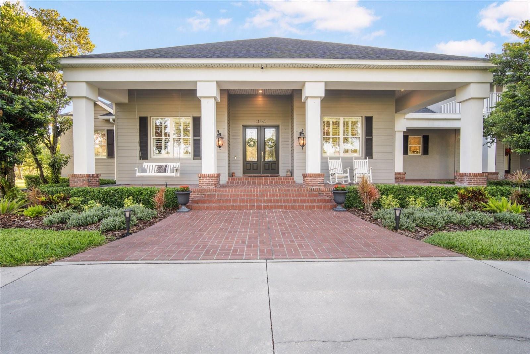
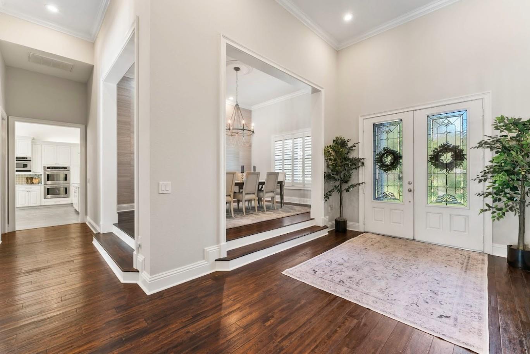
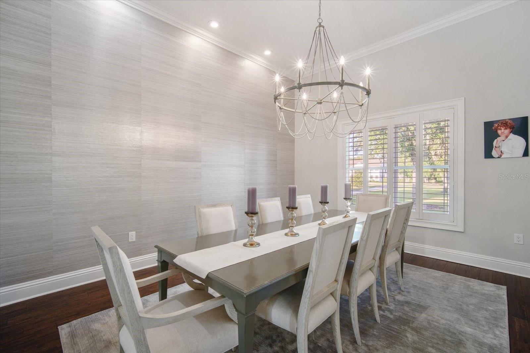
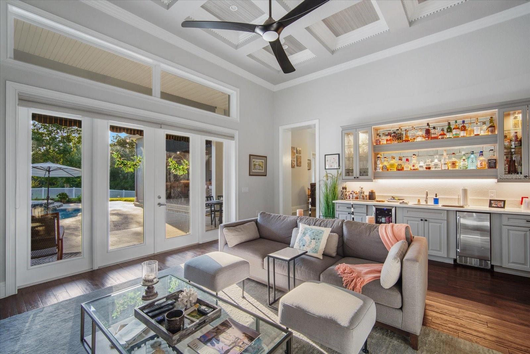

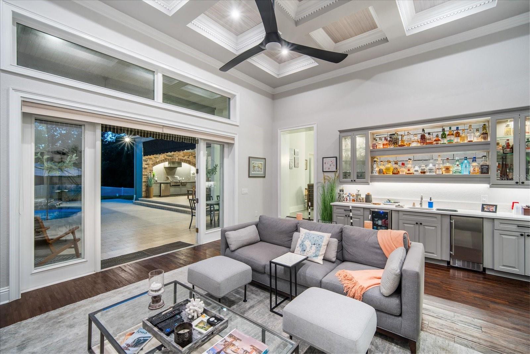
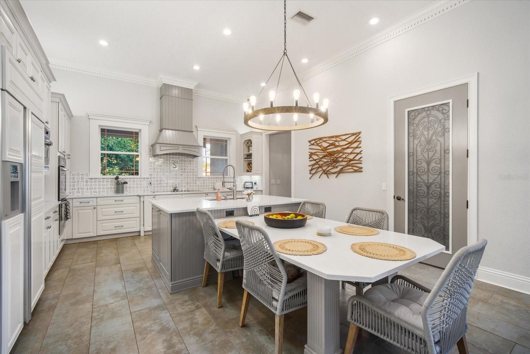
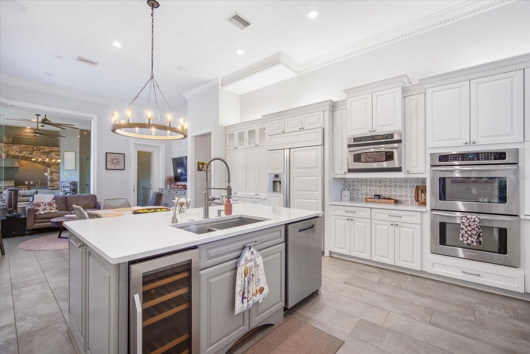

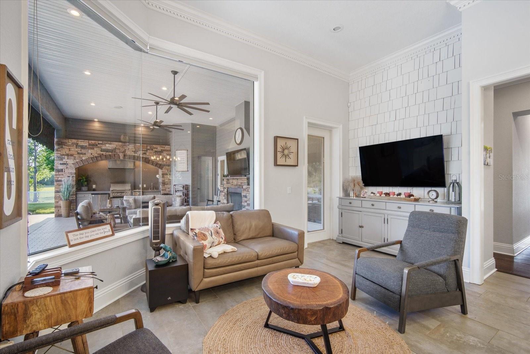
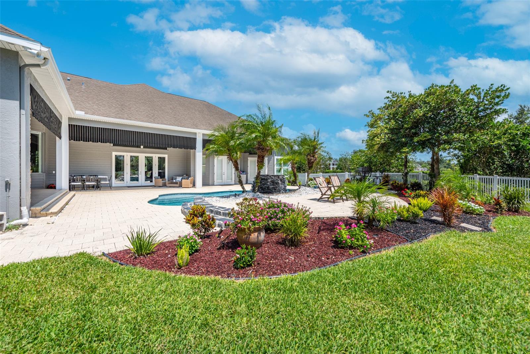
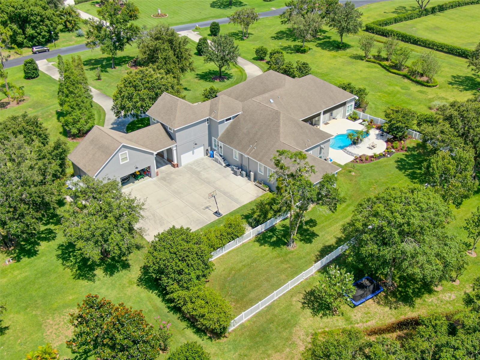
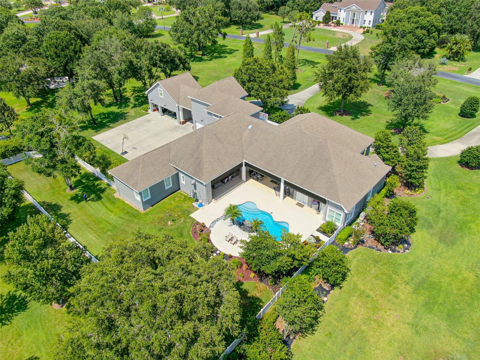
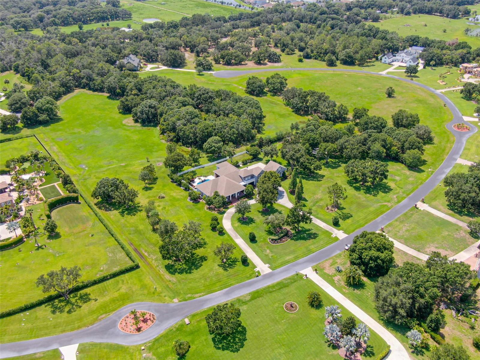
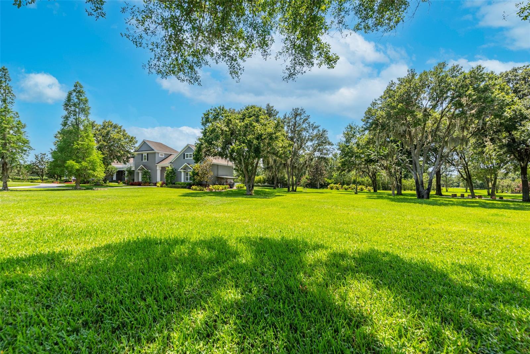
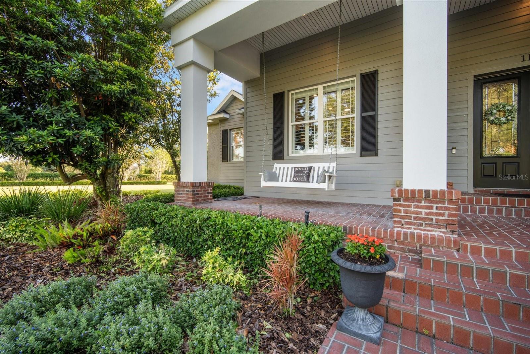

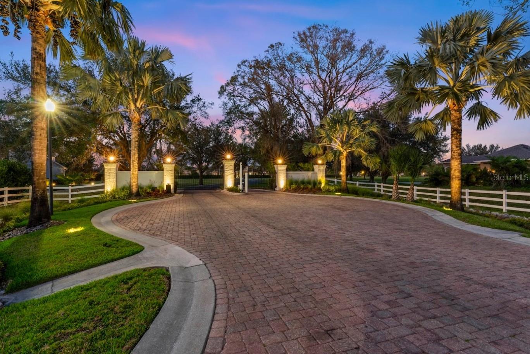
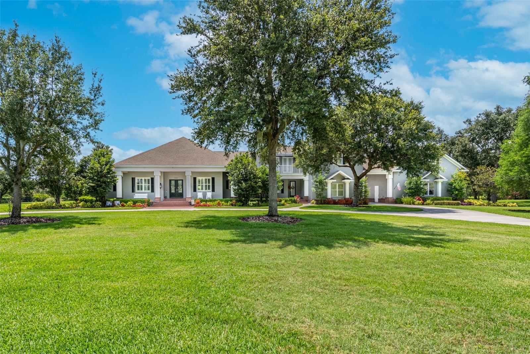
Entertainer's Paradise awaits. Extraordinary opportunity to live in one of Lithia’s most distinguished gated communities, offering ample space, serenity, and a connection to nature. This custom-designed, fully renovated estate sits on a breathtaking 5-acre lot with no rear neighbors with an additional five-acre stretch of protected land behind you. A long tree-lined circular driveway welcomes you home, with a newer roof adding both charm and peace of mind. Step inside and discover a layout designed to embrace functionality. Spacious great room, where oversized windows fill the space with natural light and frame the view of the inviting pool and outdoor living area. Crown molding, refined finishes, and rich new flooring throughout enhance the warmth of each space. The formal dining room provides the perfect setting for gatherings or dinner parties. The kitchen offers the function and style every home chef desires. Sleek granite countertops, plenty of wood cabinetry, stainless steel appliances, and dual ovens make preparing meals a delight. A sunny breakfast nook, creating a cozy spot to enjoy morning coffee or casual meals. A large walk-in pantry and breakfast bar with seating add convenience.
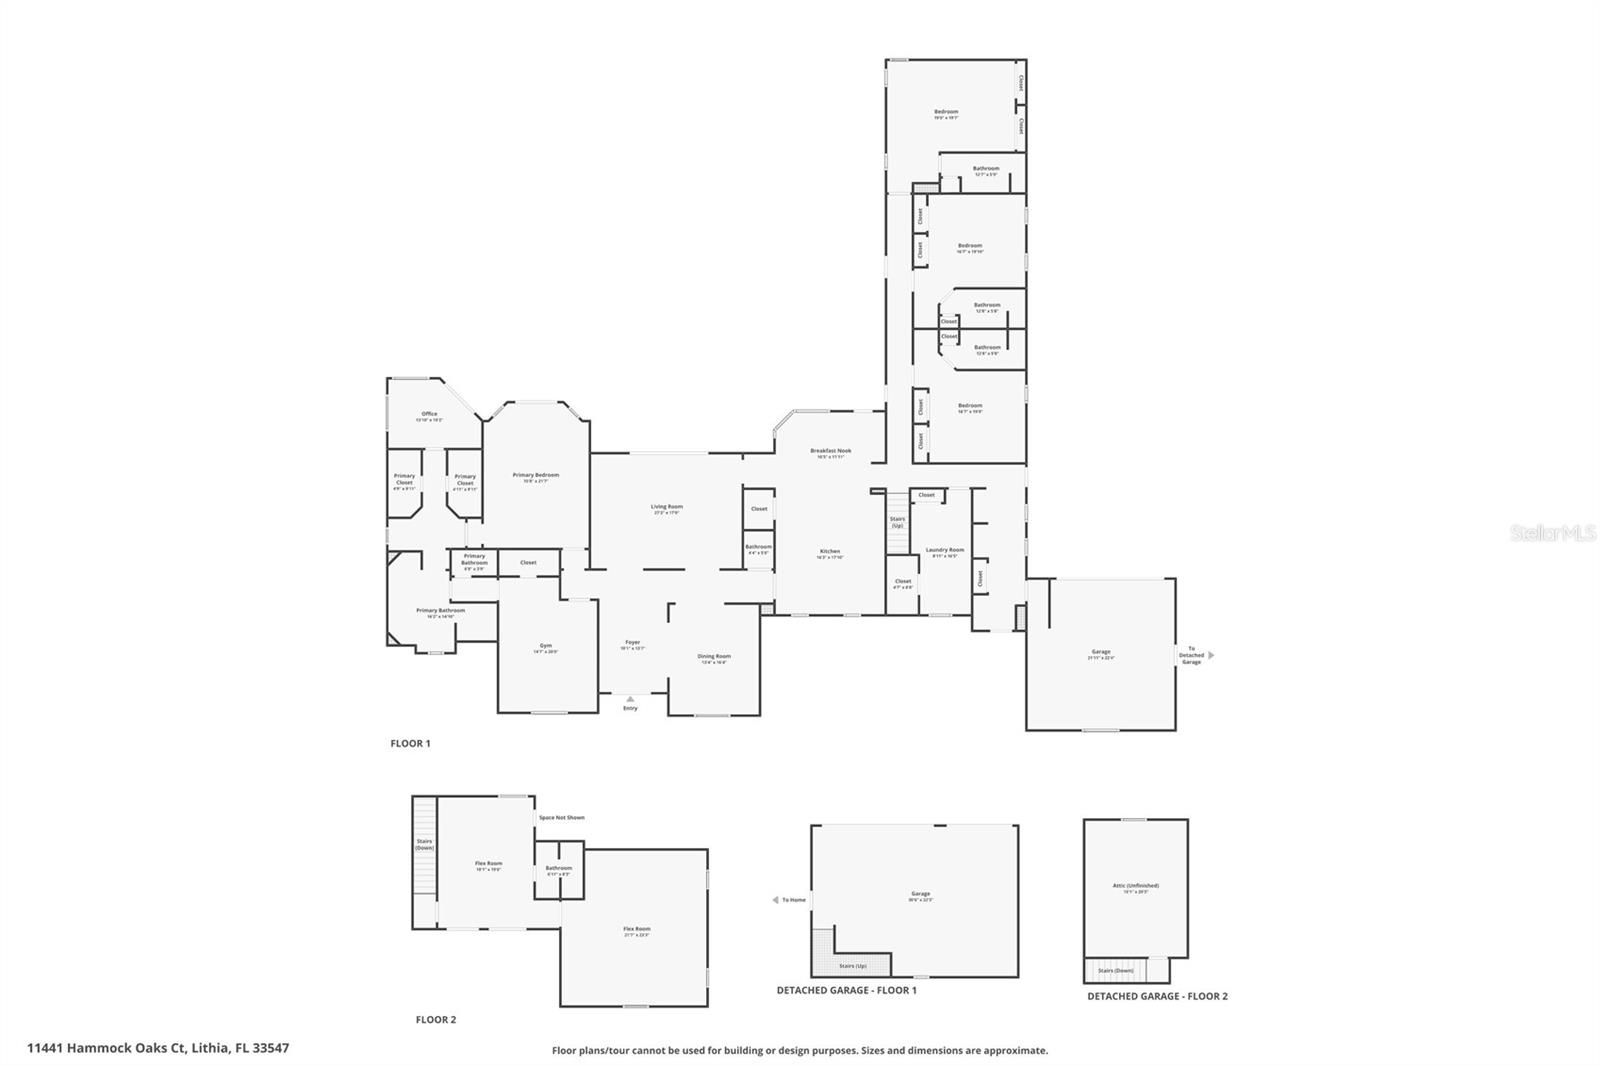
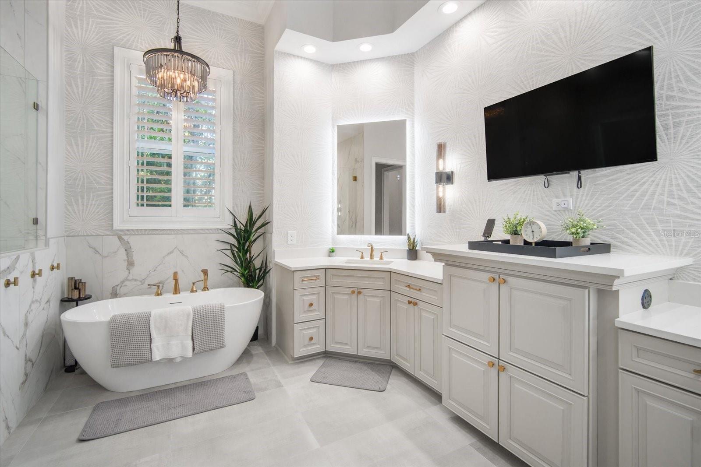
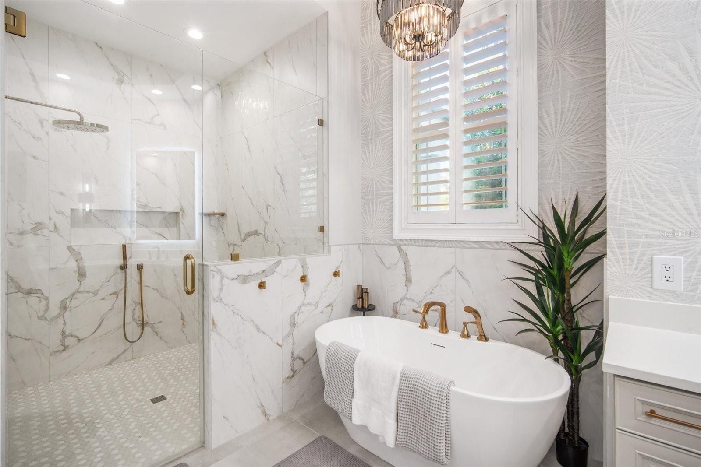
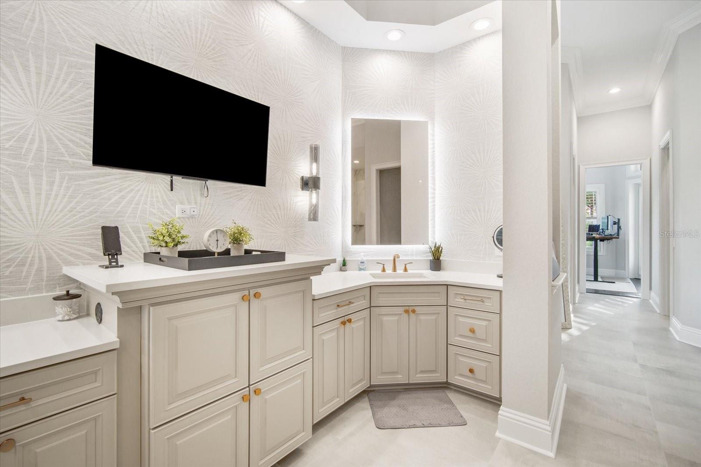
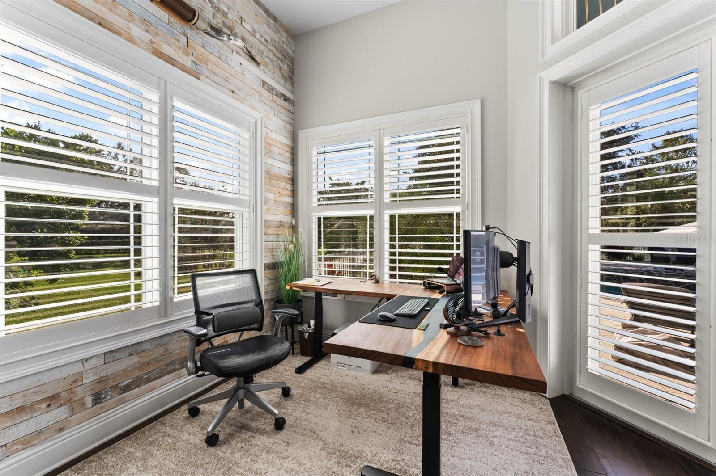
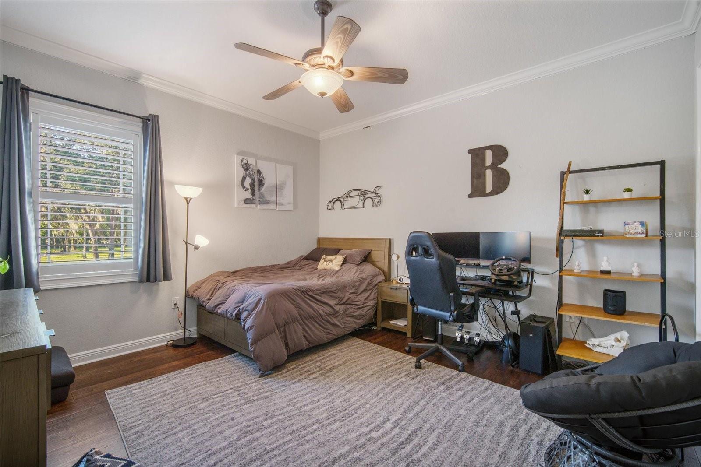
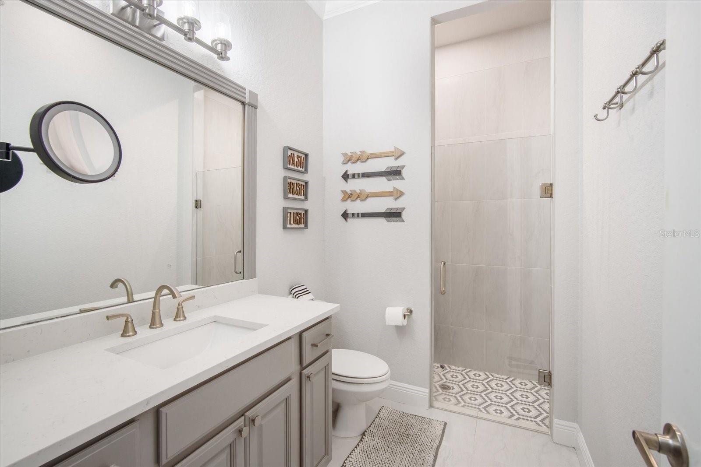
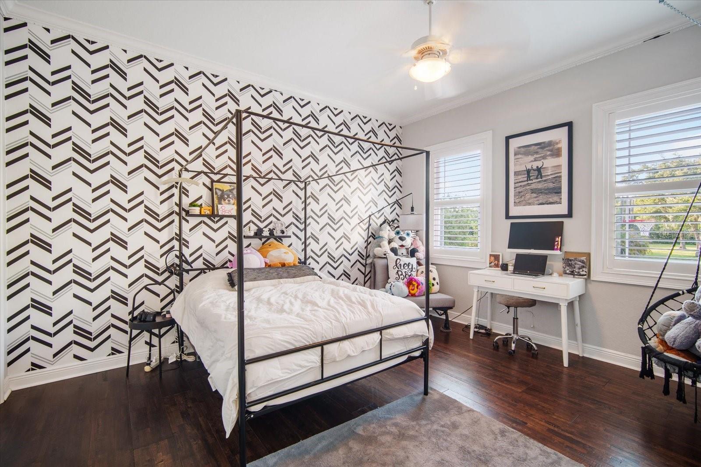
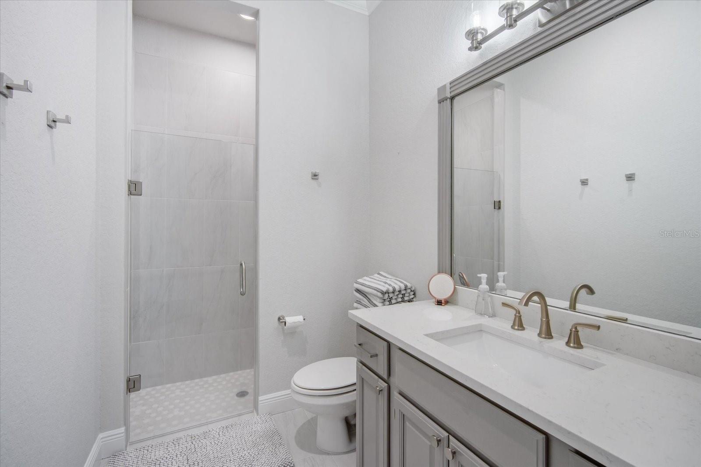
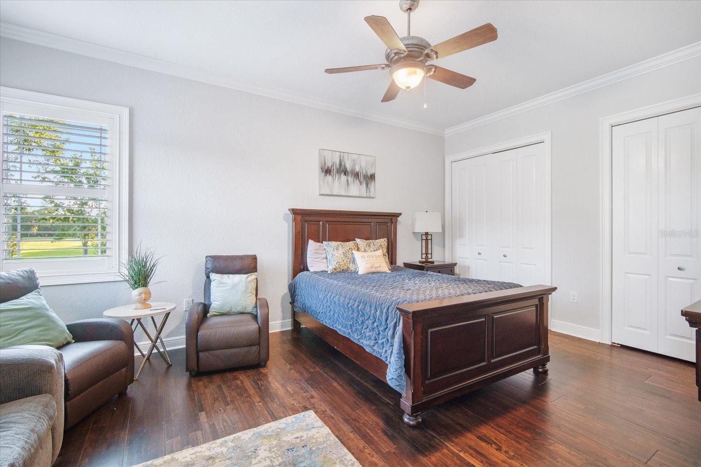
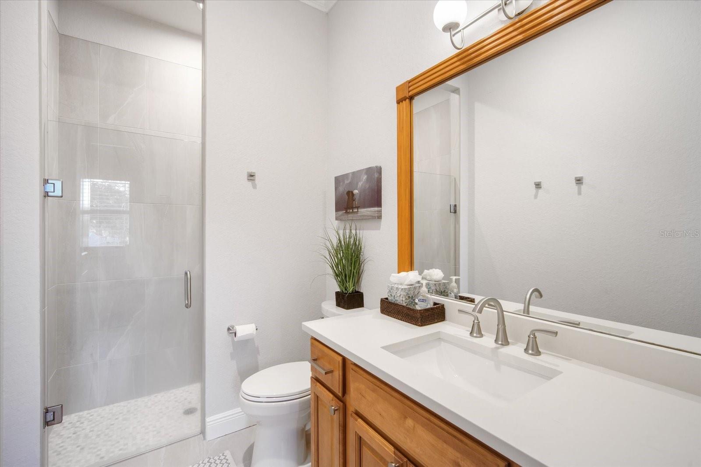

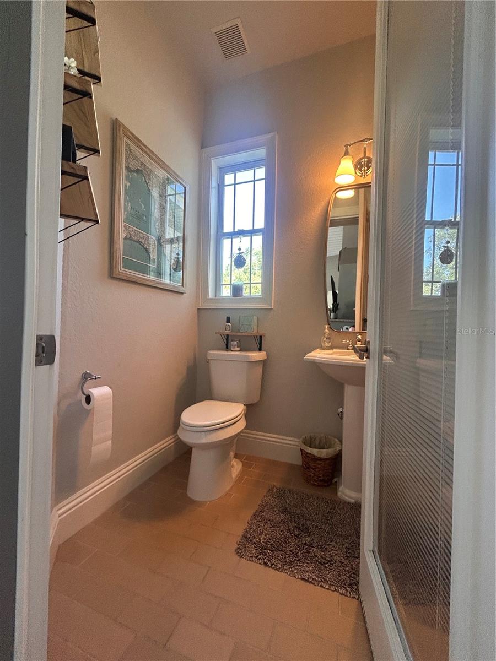
All five bedrooms are located on the main floor, each one generously proportioned. Four of the bedrooms include private, en-suite bathrooms—perfect for multigenerational living, hosting guests, or simply enjoying added privacy. The primary suite is a quiet retreat and features serene views of the pool area, private access to the lanai, and a beautifully appointed en-suite bath complete with two vanities, a large soaking tub, and a spacious walk-in shower. Two walk-in closets offer ample storage, while a private home office connected provides a quiet space for remote work.
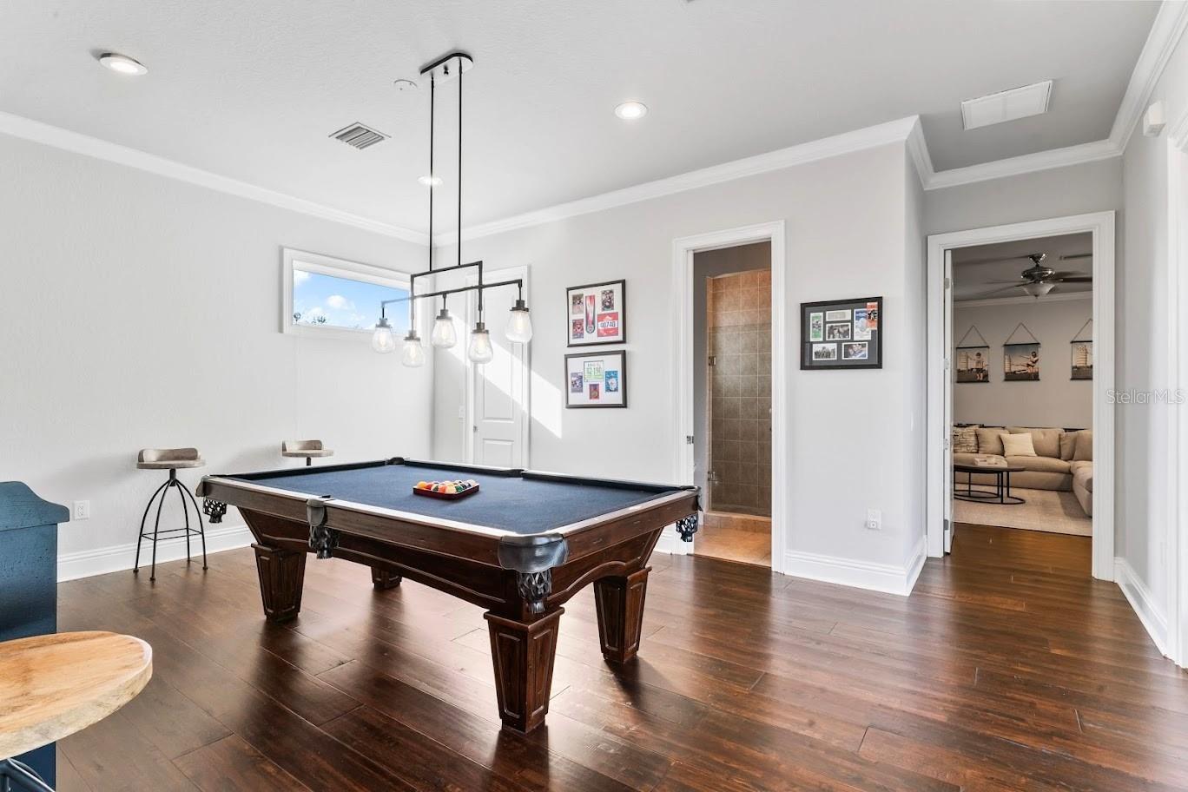
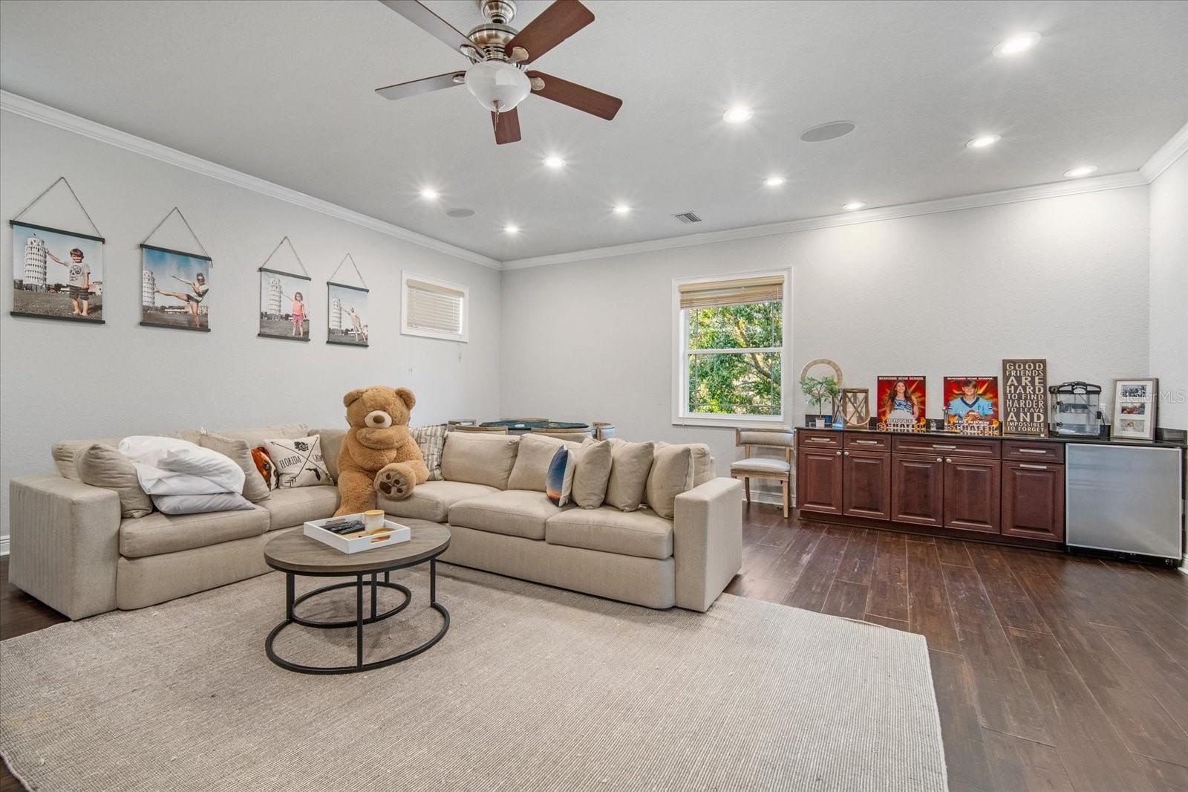
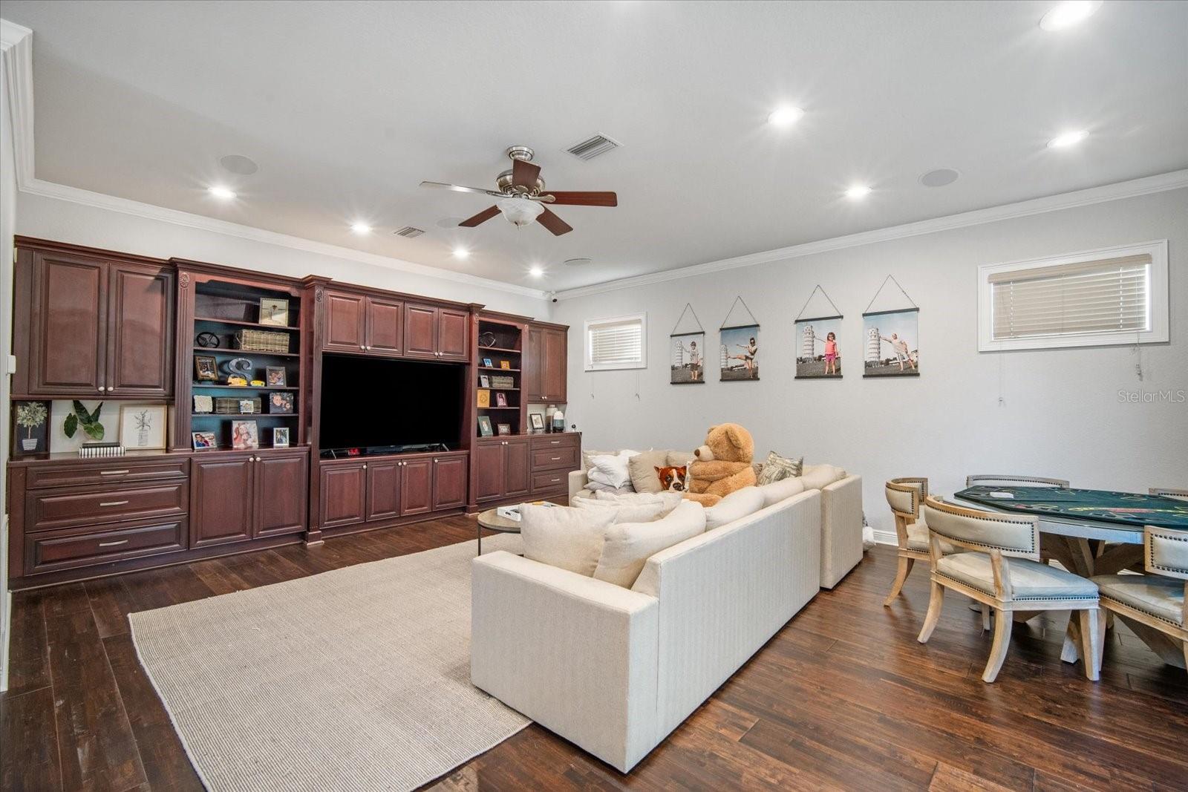
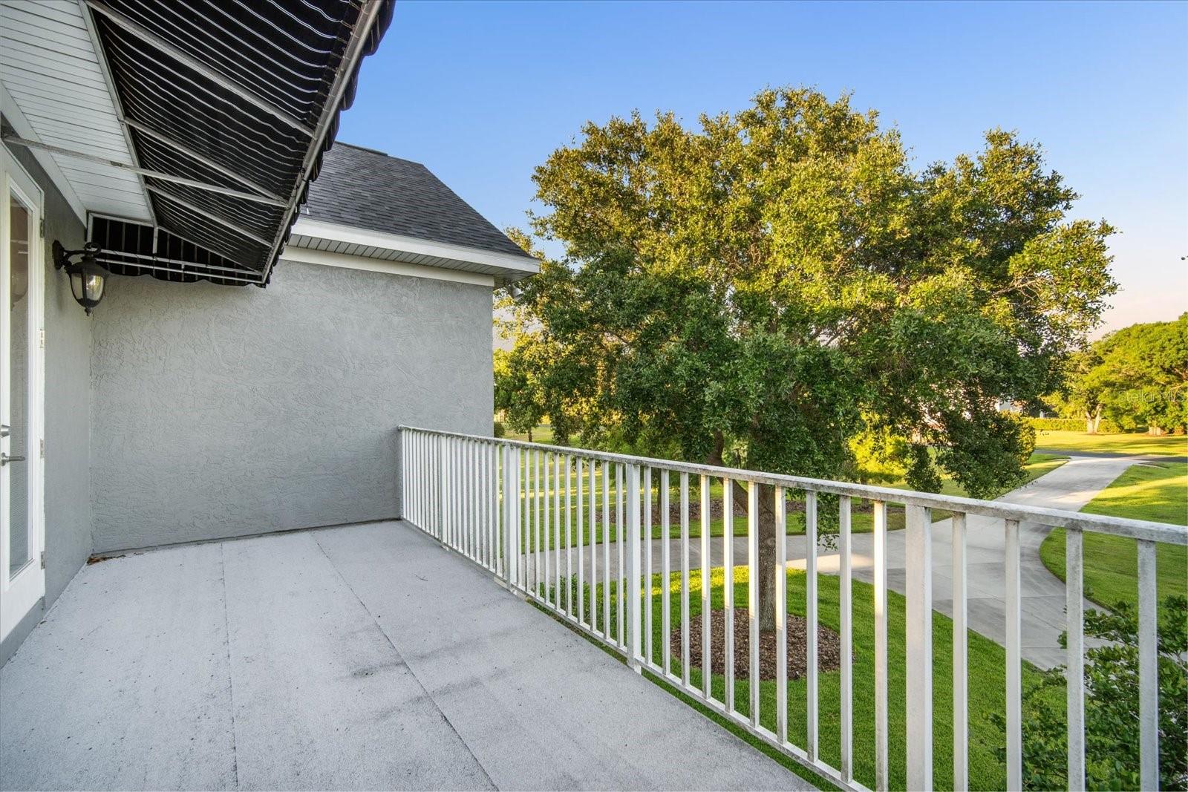
Upstairs, the second level offers flexible living space with a bonus loft and an oversized bonus room with balcony—perfect for a game room, media center, playroom, or even a sixth bedroom if needed.
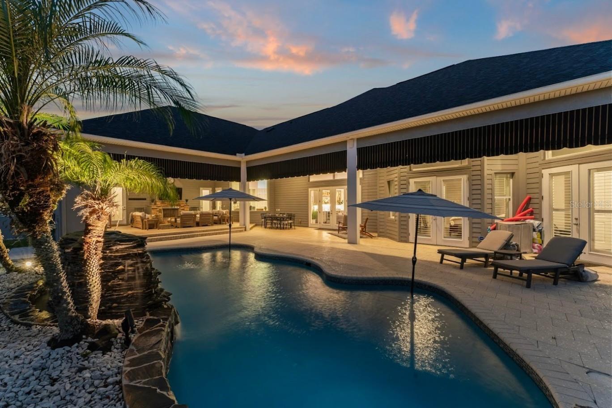
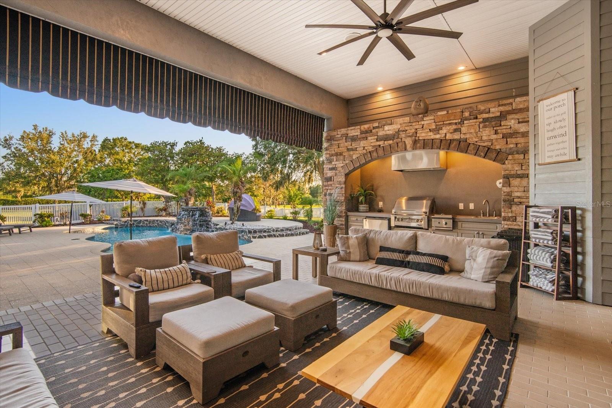
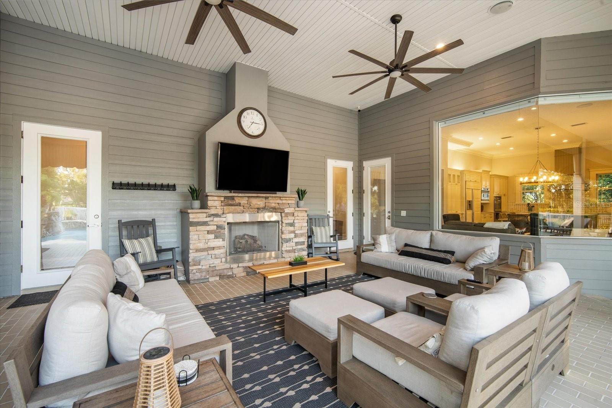
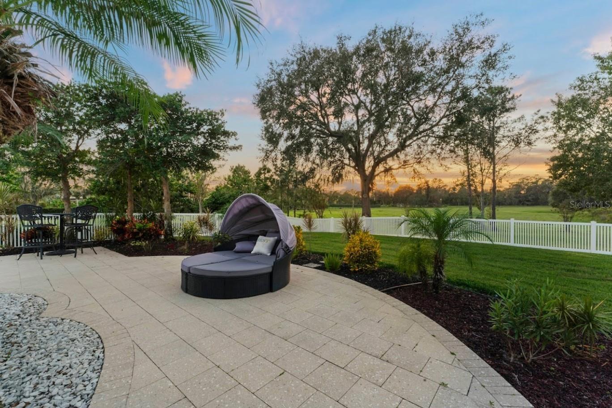
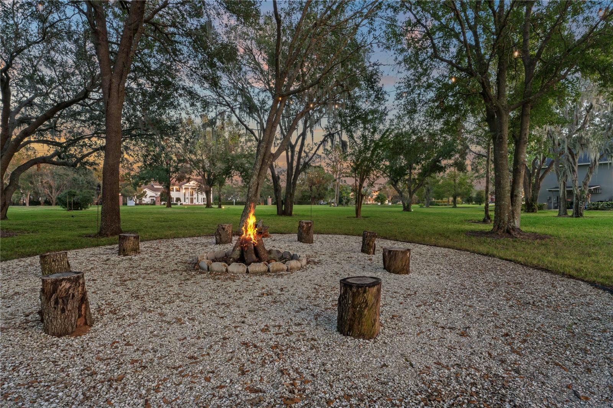
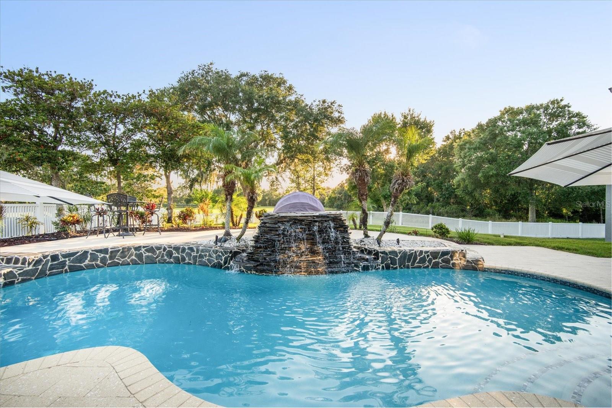
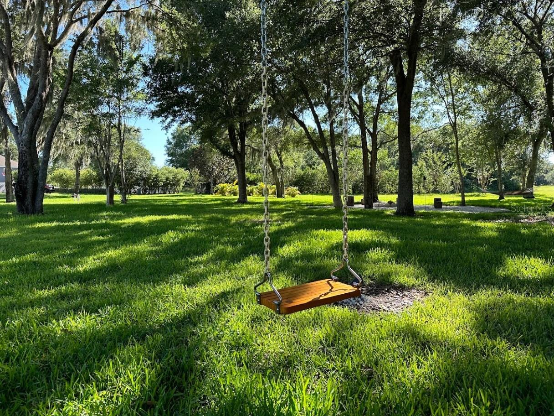
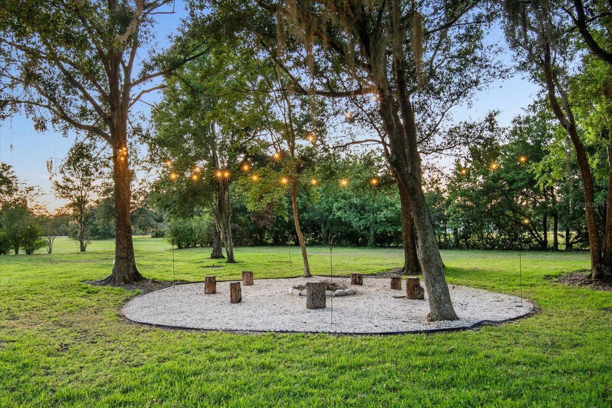
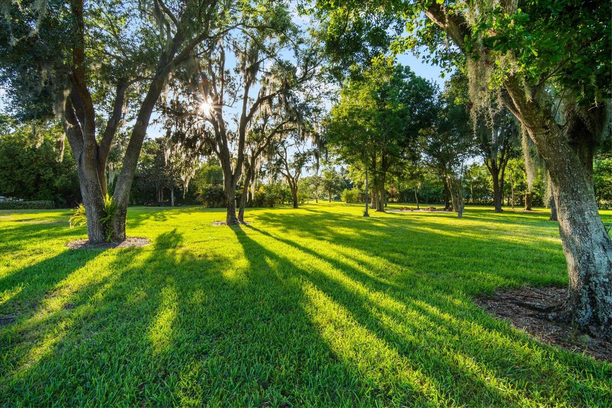
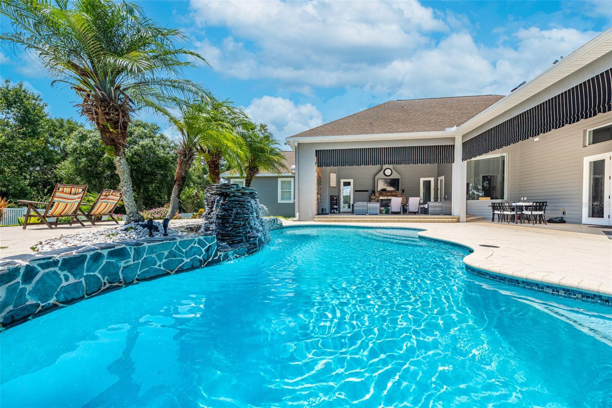
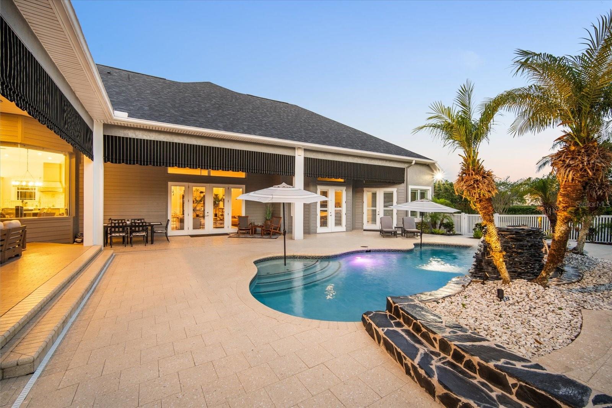
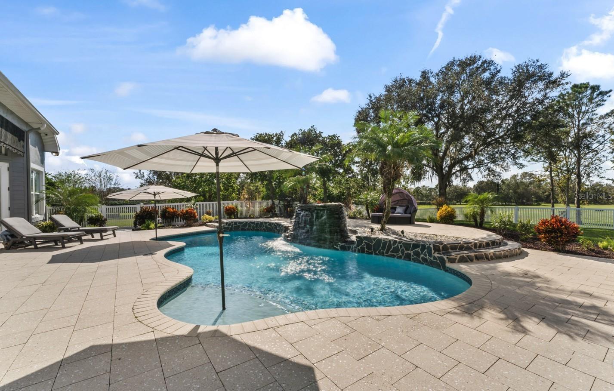
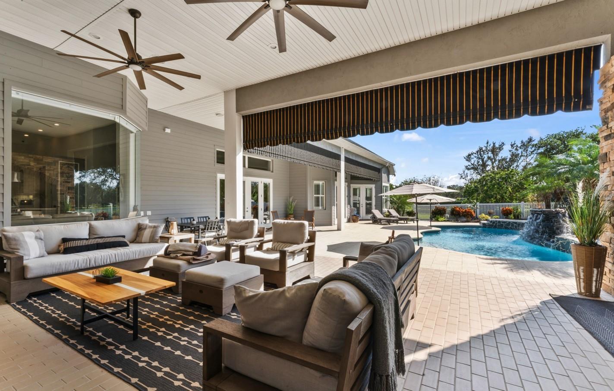
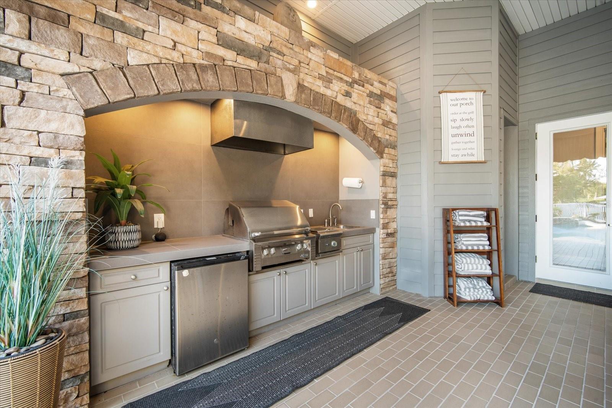


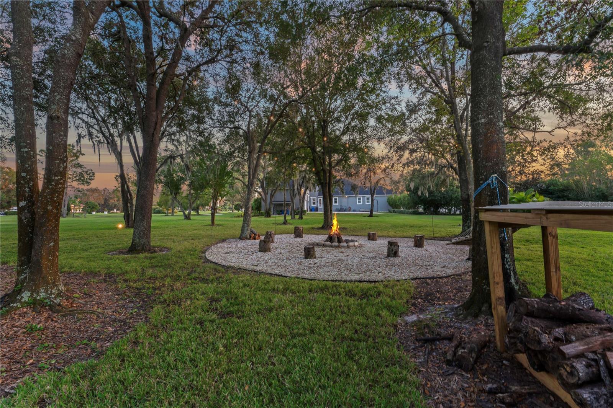
Outside, the lifestyle continues in a private oasis designed for effortless outdoor living and entertaining. The pool area was recently refinished in 2024 and offers ample space for lounging in the sun, outdoor dining, and evening gatherings. An impressive outdoor kitchen and grilling area, redesigned in 2025, is paired with an outdoor fireplace that brings warmth and ambiance to cool Florida evenings. The expansive yard offers a tranquil backdrop of mature trees and lush greenery, with a designated area perfect for a firepit. The property also welcomes Florida wildlife, offering opportunities to observe deer, birds, and more in your own backyard.

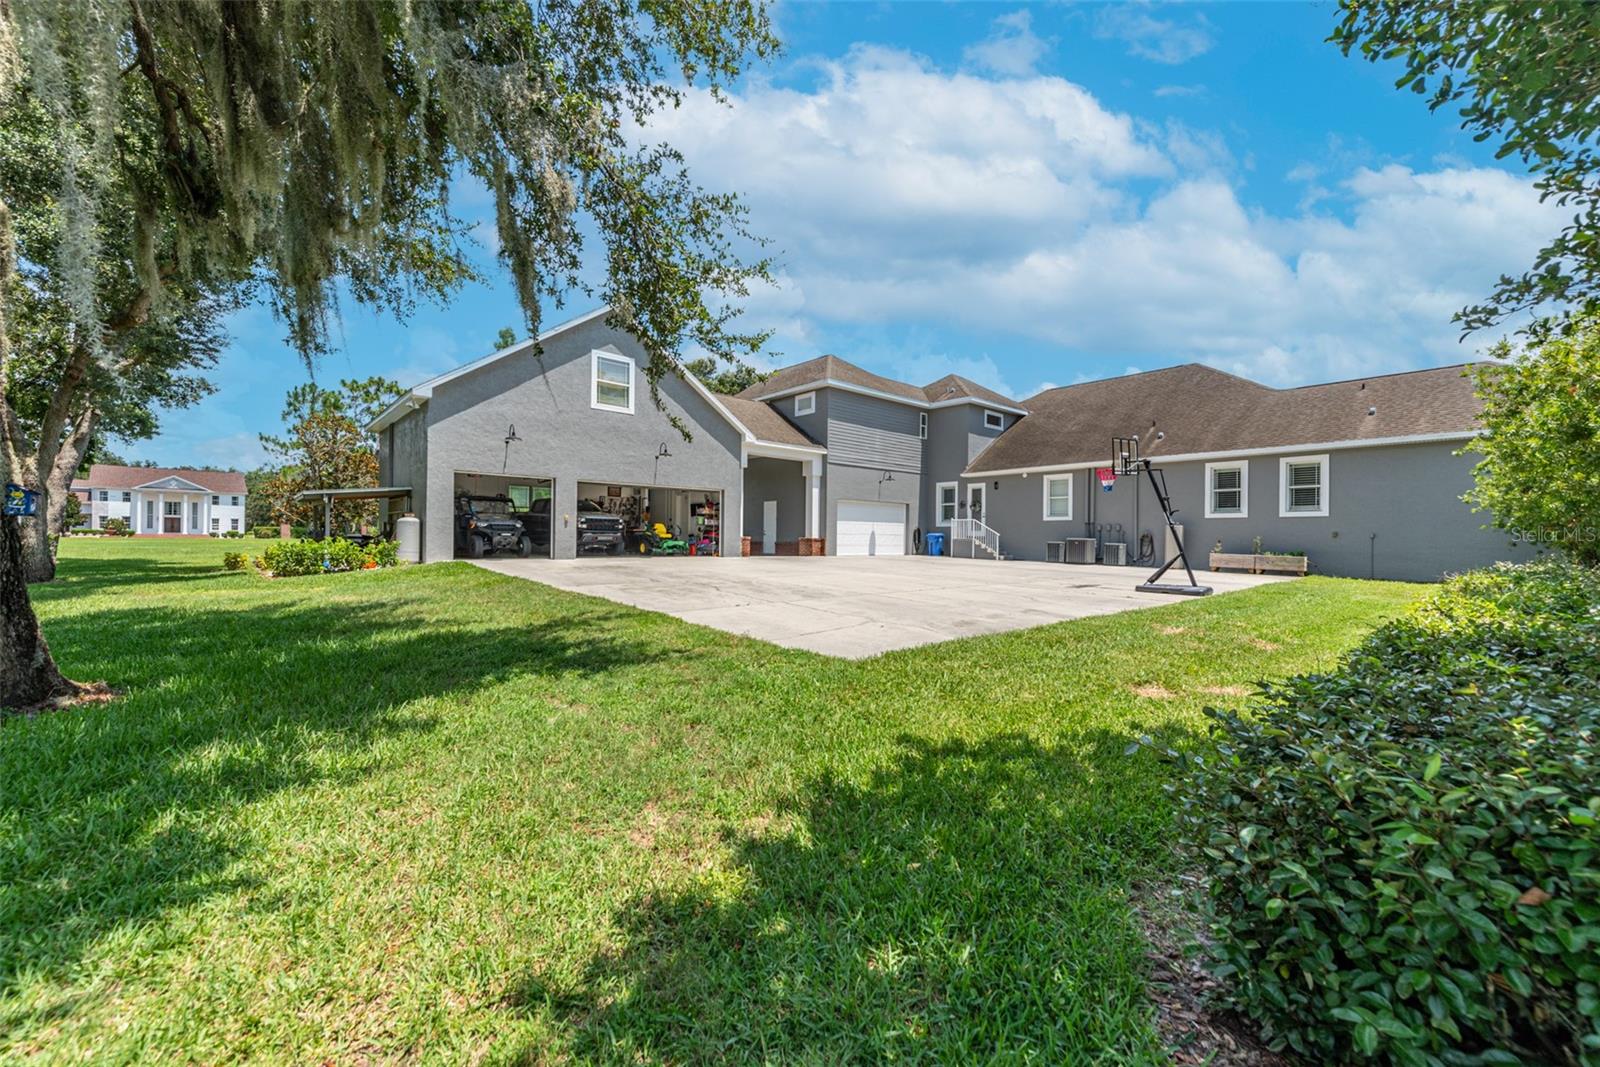
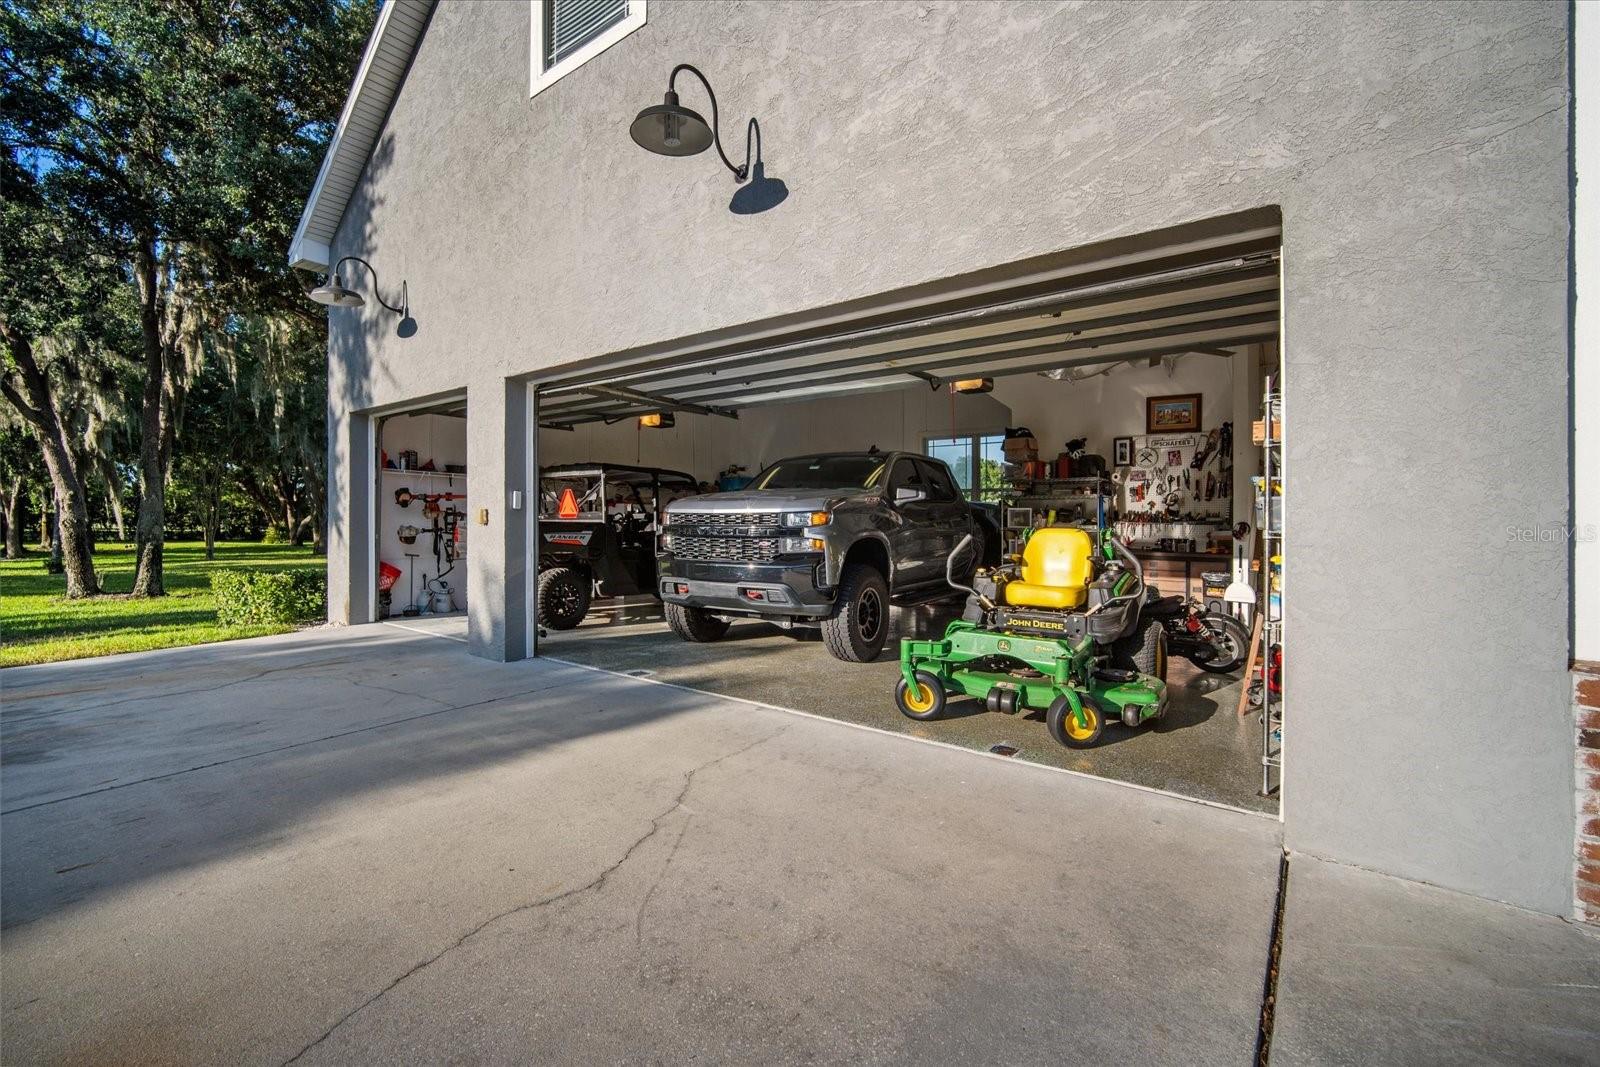

Practical features enhance the appeal even further—there’s an oversized laundry room with additional cabinetry, a spacious garage with epoxy flooring, and a large storage area above the garage. Recent updates include a new HVAC system (main house) and water heater, both replaced just two years ago, as well as new paint, new flooring throughout, and beautifully renovated bathrooms and kitchen that elevate every corner of the home.
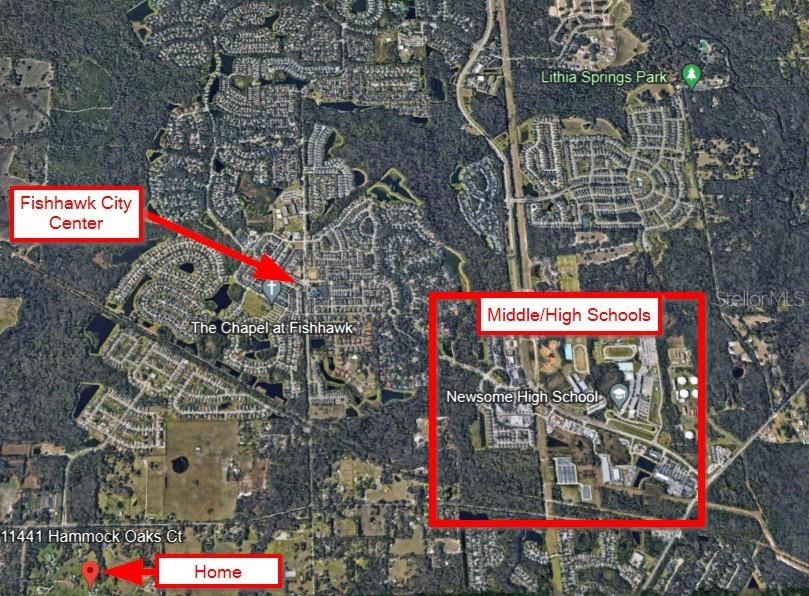
This home is more than just a place to live—it’s a private estate designed to offer a lifestyle of comfort, privacy, and elegance, all within a community that values space and serenity. Located just 30 minutes from downtown Tampa and within convenient reach of shopping, dining, equestrian centers, and excellent schools, this is a rare opportunity to enjoy Florida living in a tranquil and natural setting.
Property Details
| Property Features | Property Features | |||
|---|---|---|---|---|
| MLS ID: | MFRTB8387831 | Year Built: | 2005 | |
| Appliances: | Built-In Oven, Cooktop, Dishwasher, Disposal, Microwave, Range Hood, Refrigerator, Wine Refrigerator | Community Features: | Deed Restrictions, Gated Community - No Guard | |
| Construction Materials: | Block, Stucco | Cooling: | Central Air | |
| Country: | US | County Or Parish: | Hillsborough | |
| Direction Faces: | East | Exterior Features: | Awning(s), Balcony, French Doors, Outdoor Grill, Outdoor Kitchen | |
| Fireplace Features: | Outside | Flooring: | Tile, Wood | |
| Foundation Details: | Slab | Heating: | Central | |
| Laundry Features: | Inside, Laundry Room | Levels: | Two | |
| Listing Agreement: | Exclusive Right To Sell | Listing Terms: | Cash, Conventional, FHA, VA Loan | |
| Lot Features: | Oversized Lot | Occupant Type: | Owner | |
| Parking Features: | Circular Driveway, Garage Door Opener | Pets Allowed: | Yes | |
| Pool Features: | In Ground | Property Sub Type: | Single Family Residence | |
| Property Type: | Residential | Road Surface Type: | Asphalt | |
| Roof: | Shingle | Sewer: | Septic Tank | |
| Showing Requirements: | 24 Hour Notice, Appointment Only, Listing Agent Must Accompany, No Lockbox, ShowingTime | Special Listing Conditions: | None | |
| Standard Status: | Active | State Or Province: | FL | |
| Utilities: | Electricity Connected, Water Connected | Vegetation: | Mature Landscaping | |
| Water Source: | Well | |||
| Rooms | Rooms | |||
|---|---|---|---|---|
| Dining Room: | 13x16 ft | Living Room: | 27x17 ft | |
| Kitchen: | 16x17 ft | Dinette: | 16x11 ft | |
| Primary Bedroom: | 15x21 ft | Office: | 13x10 ft | |
| Bedroom 2: | 16x19 ft | Bedroom 3: | 16x19 ft | |
| Bedroom 4: | 19x19 ft | Bedroom 5: | 14x20 ft | |
| Bonus Room: | 18x19 ft | Loft: | 18x19 ft | |
We love to hear from you