


5212 62ND AVE S, ST PETERSBURG, FL, 33715
$5,200,000
Residential
|
Bedrooms
6
|
Bathrooms
7
|
Living Area
6,840 Sqft
|
Lot Size
14,658 Sqft
|
Experience Waterfront Luxury Living at Its Finest.

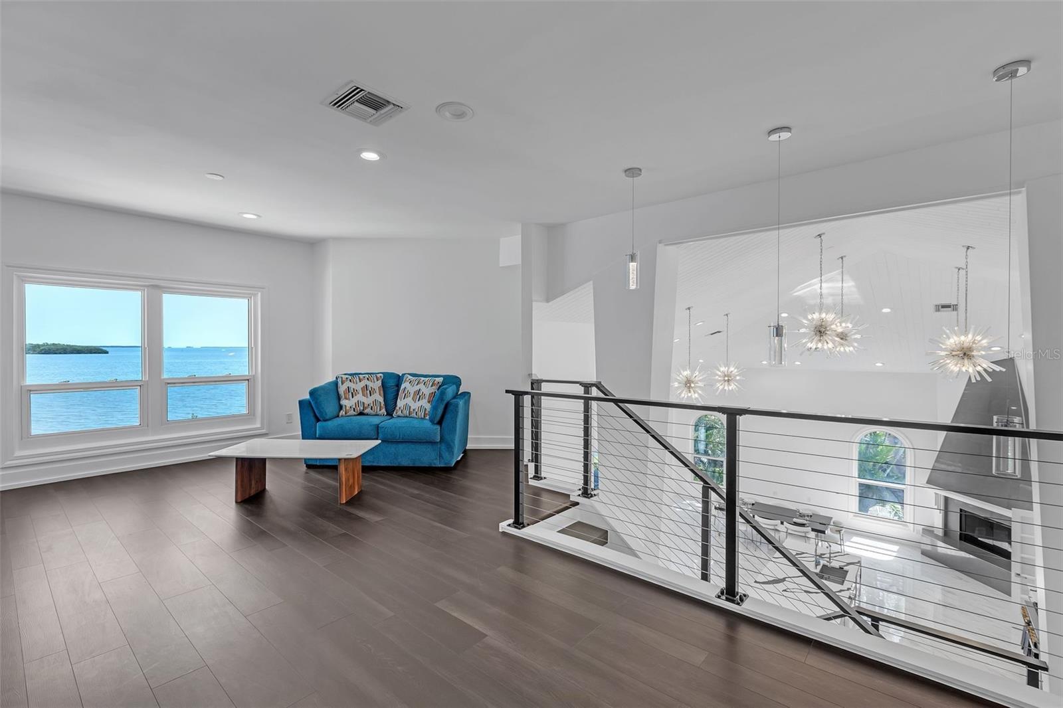
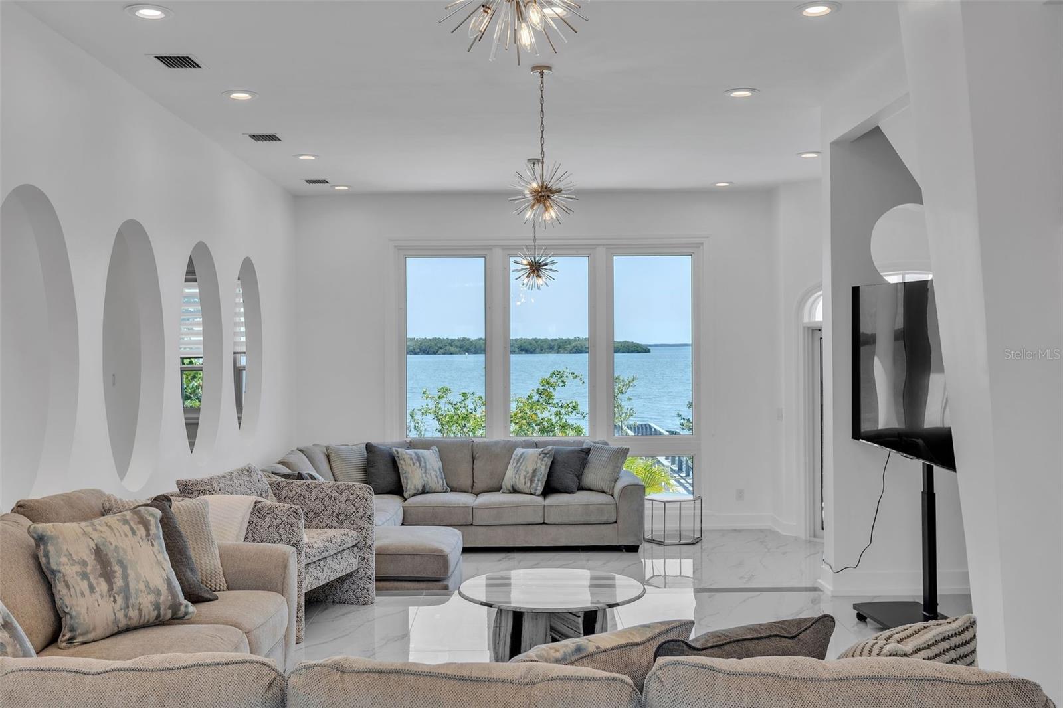


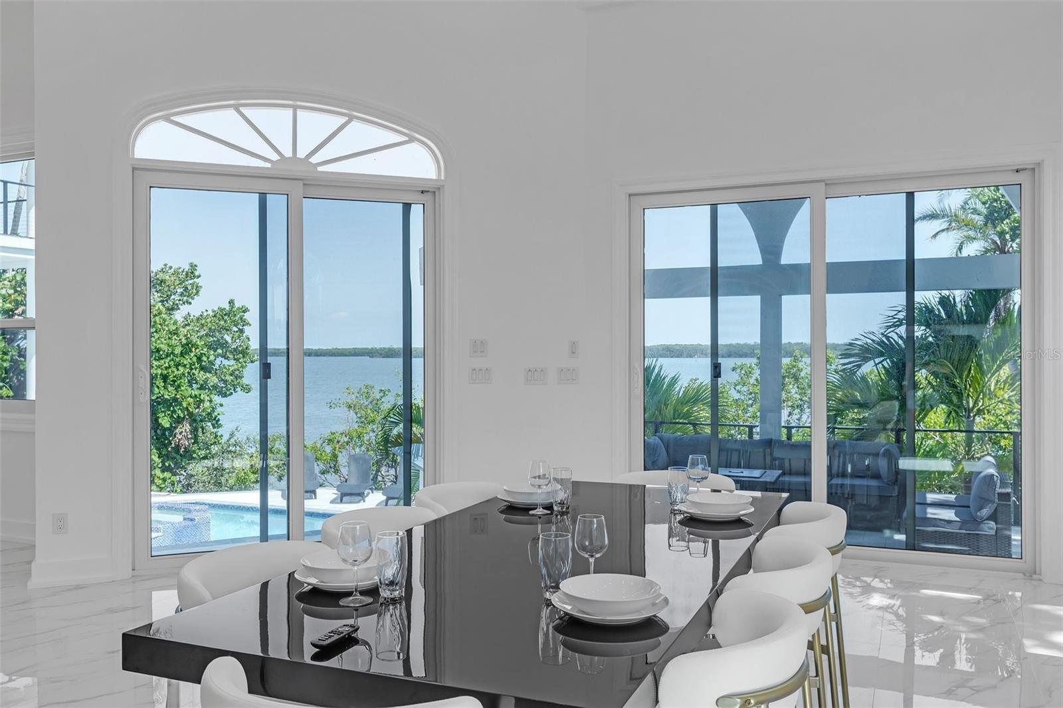

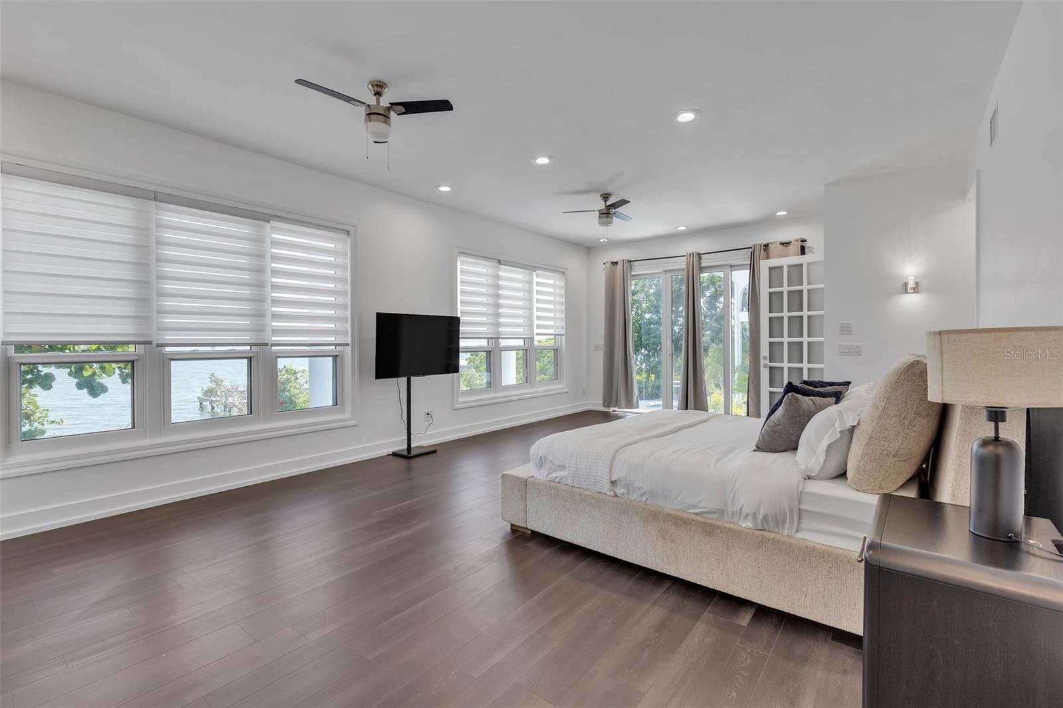
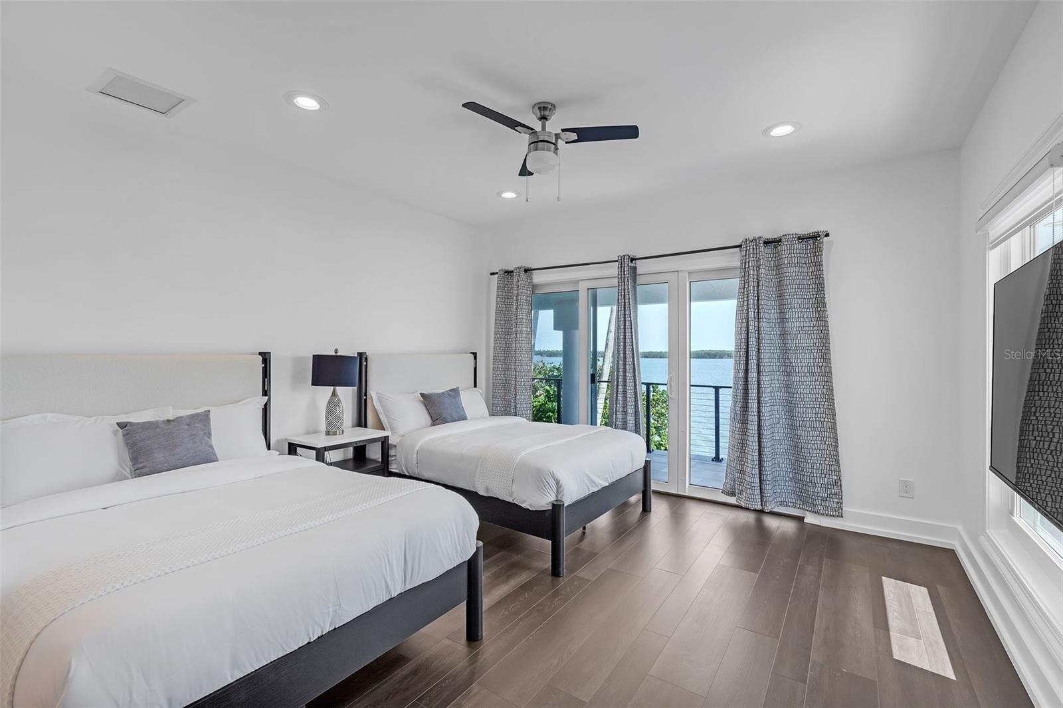
Wake up each morning to the soothing sounds of waves and panoramic views of Tampa Bay right from your bedroom. This exquisite saltwater estate offers the ultimate in coastal luxury, with over 6,800 square feet of thoughtfully designed living space and sweeping vistas that stretch to the mouth of the Gulf of Mexico.
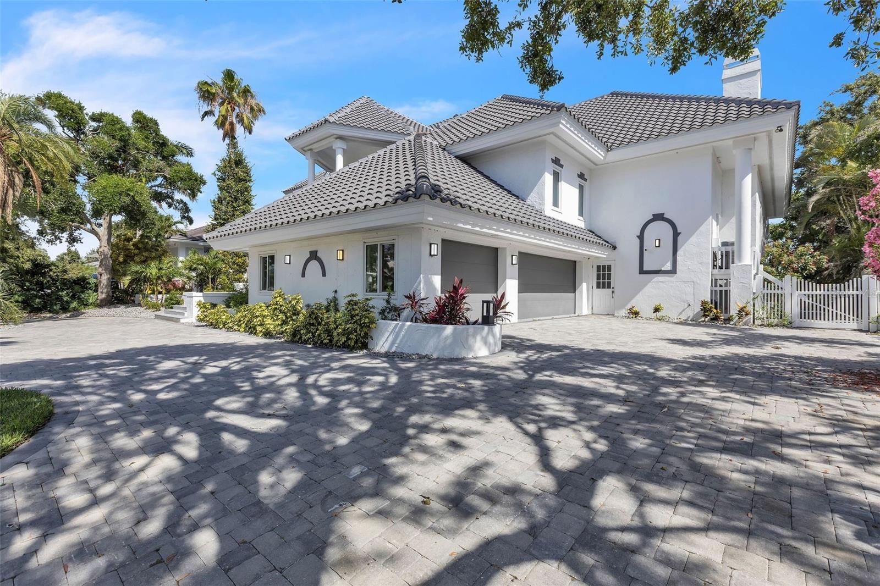

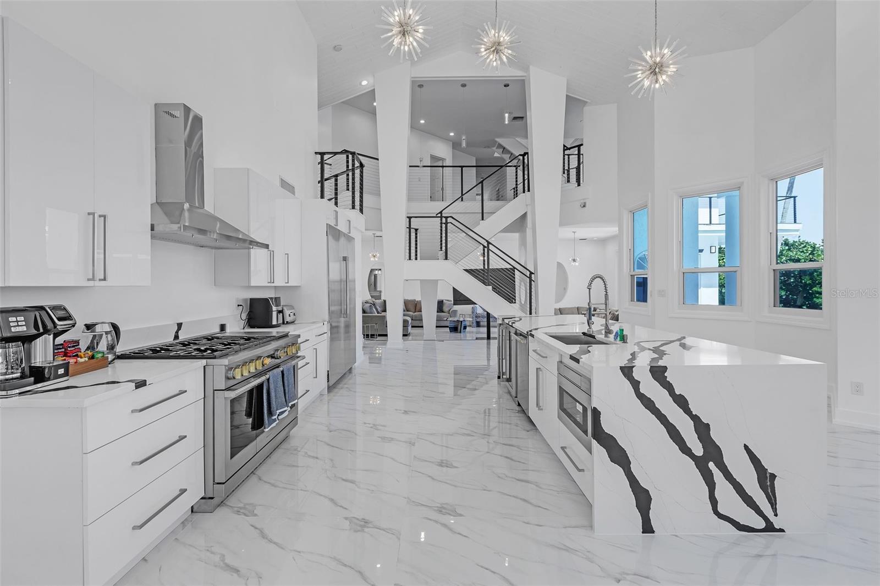
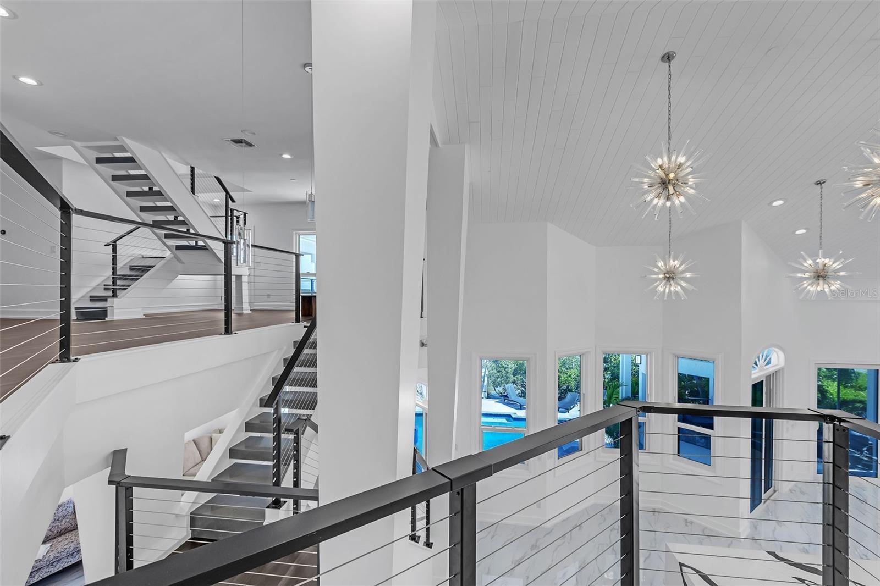

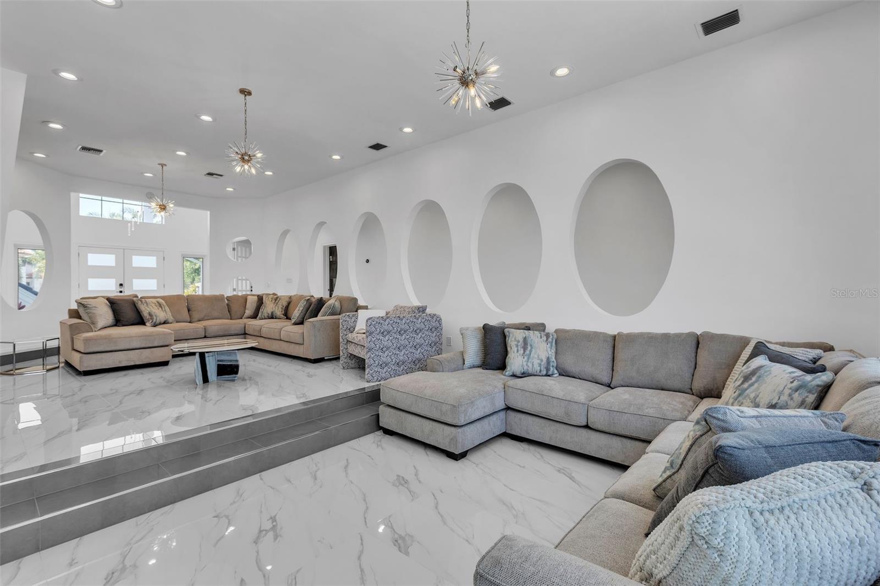
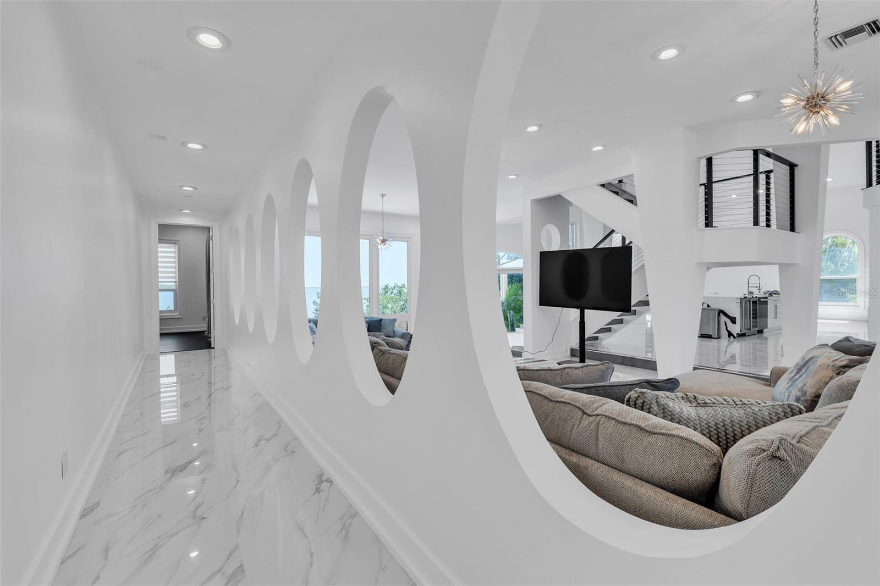


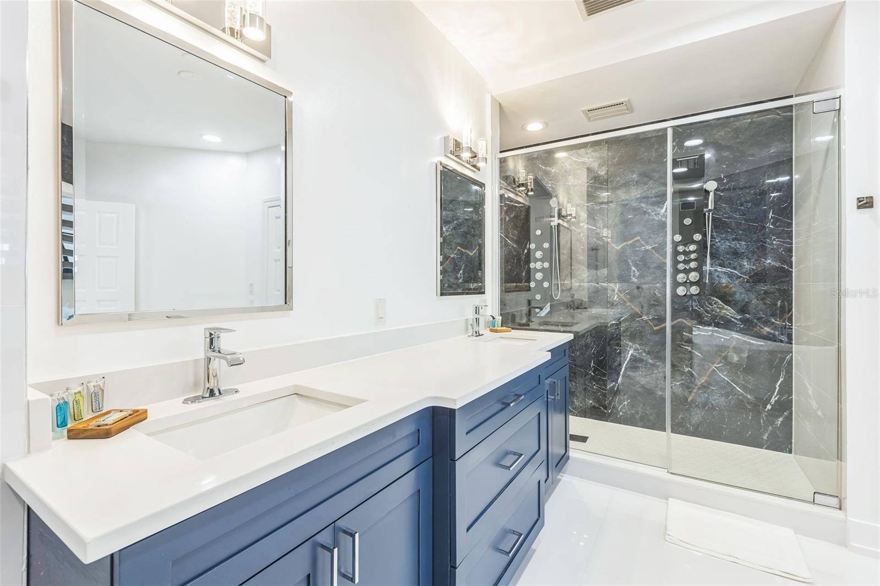
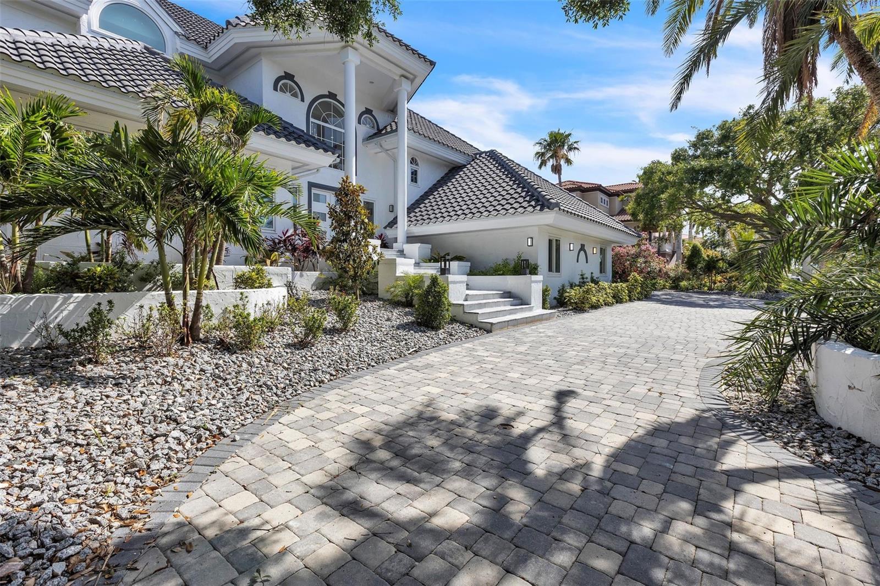
Completely reimagined in 2023, this multi-level modern masterpiece features every high-end upgrade imaginable—including a brand-new Spanish tile roof, hurricane-impact windows and doors, custom Italian flooring, and designer fixtures throughout. The striking open-concept floor plan is anchored by a dramatic grand staircase and soaring ceilings, creating a stunning setting for both everyday living and stylish entertaining.
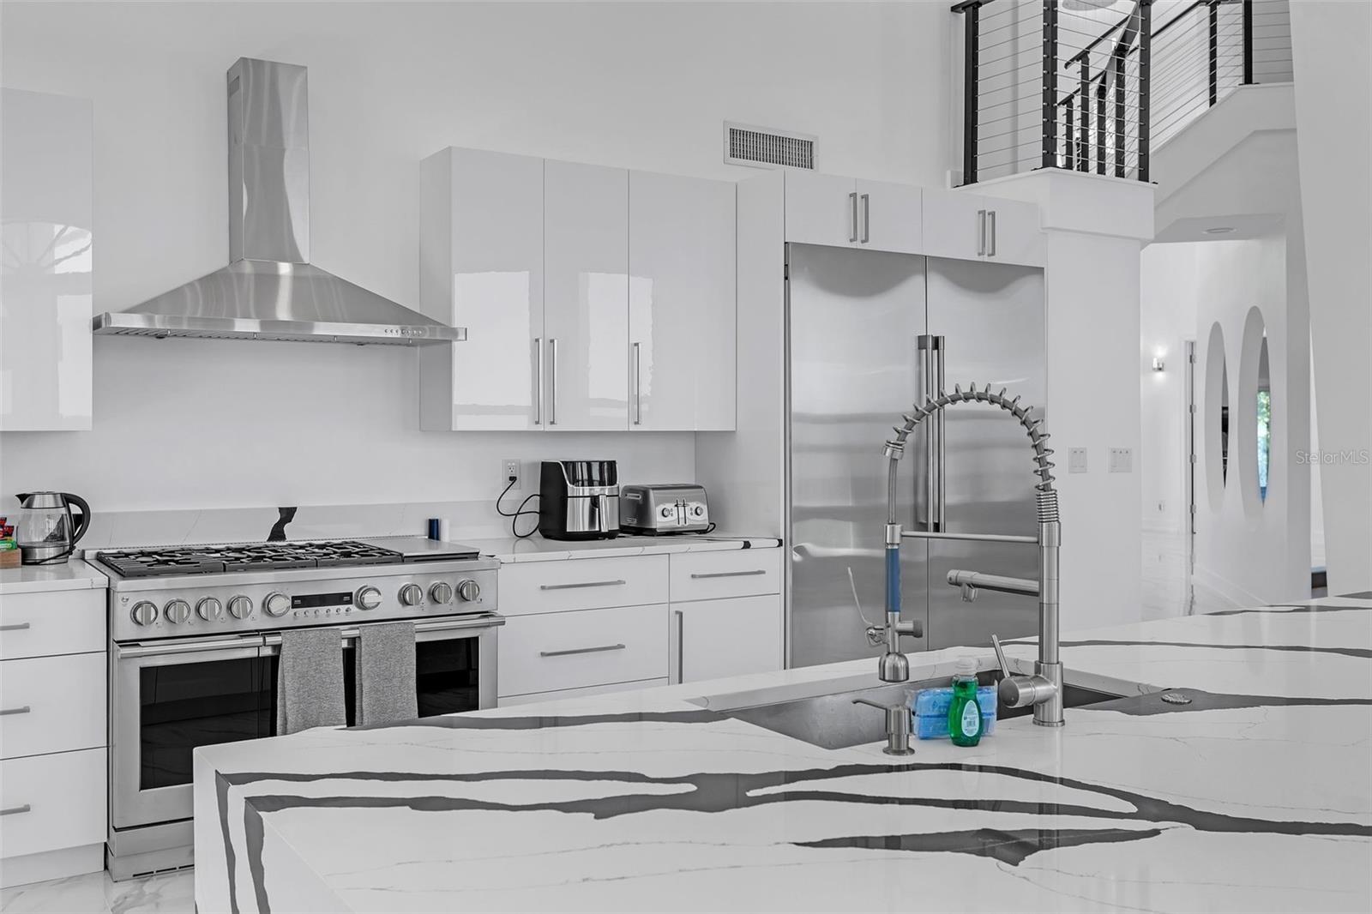
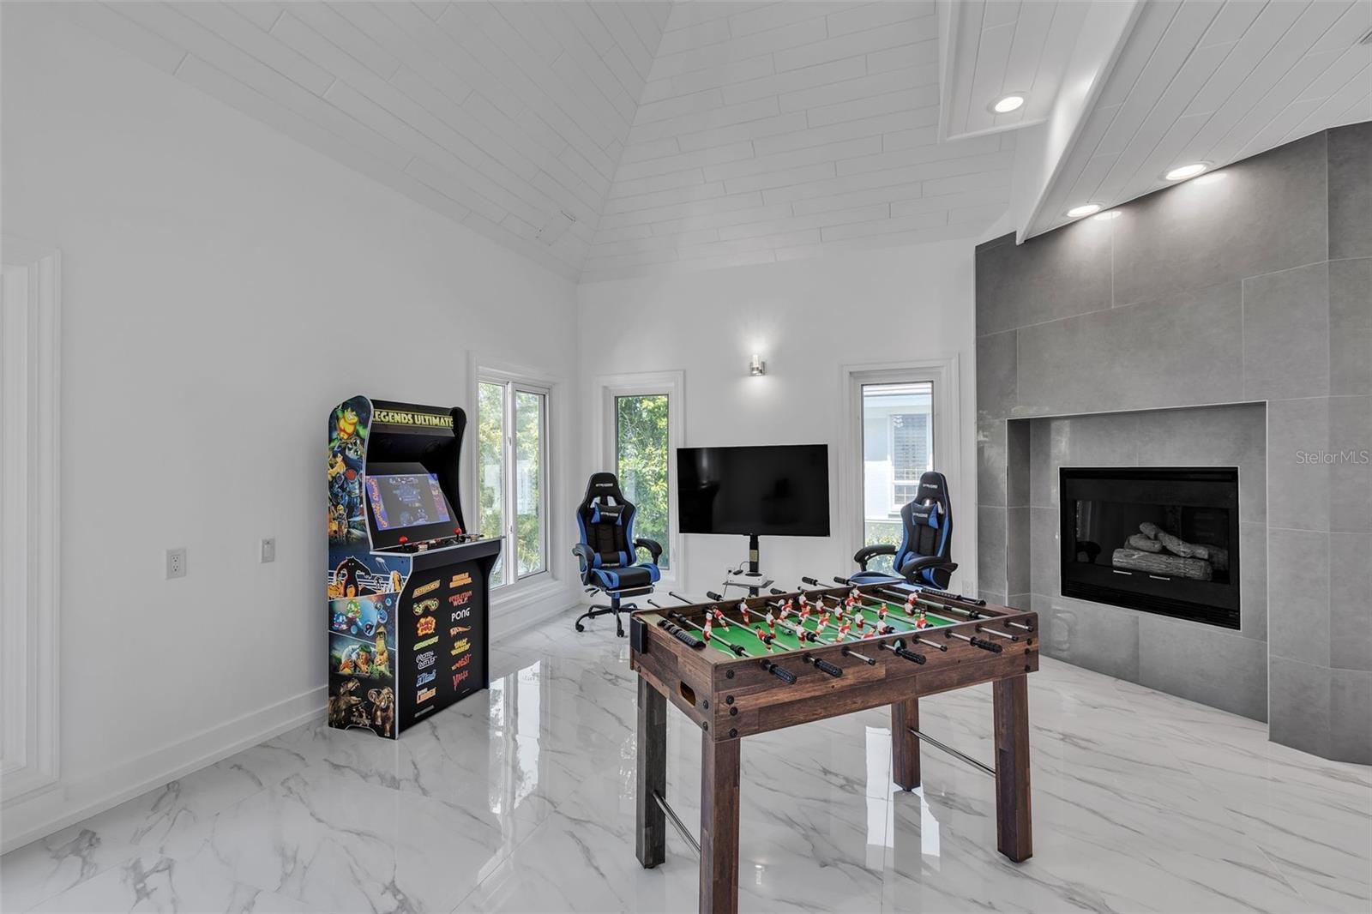


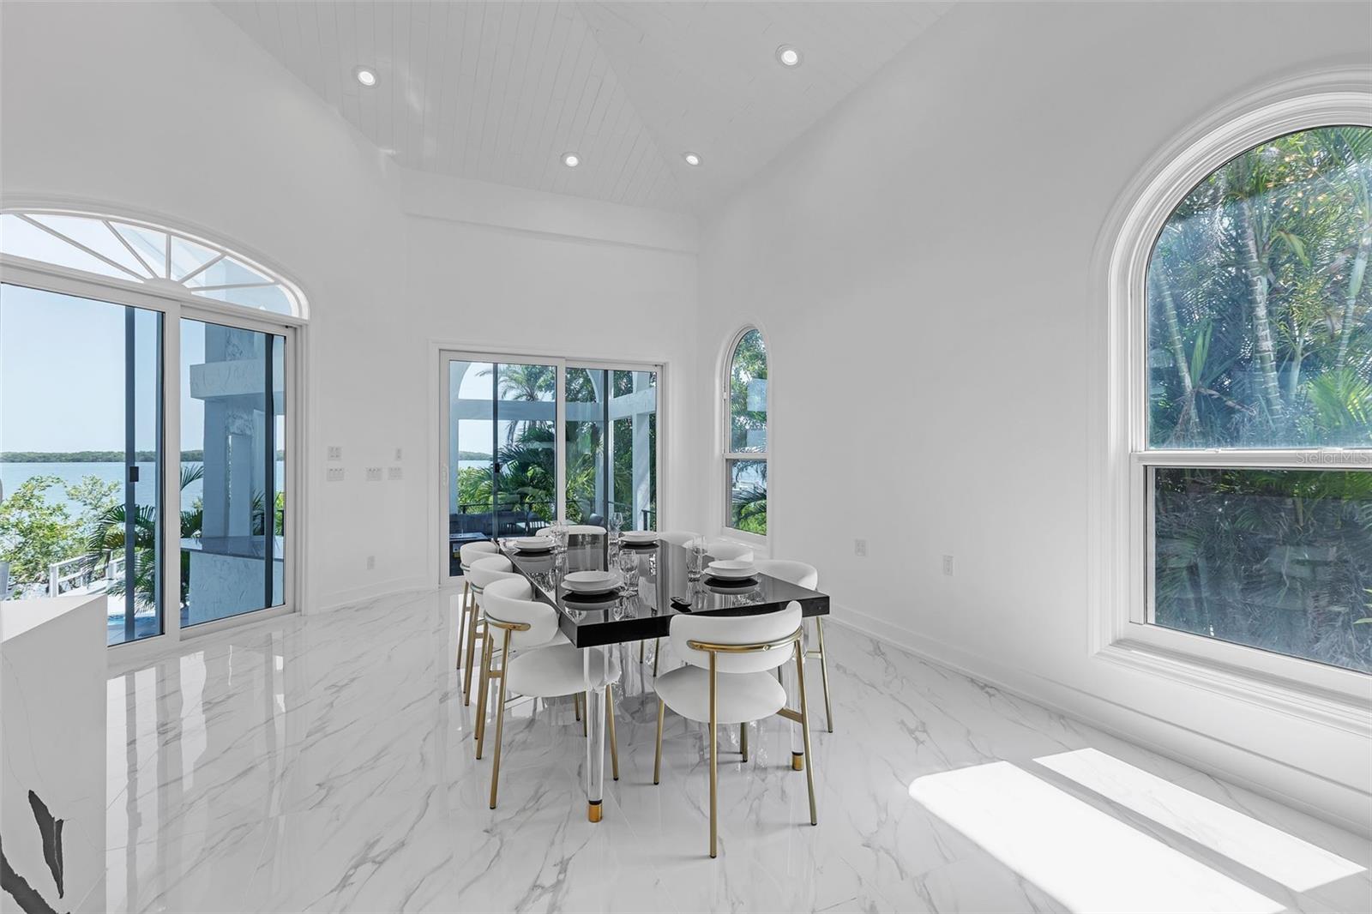
At the heart of the home, the chef’s kitchen is a culinary dream, outfitted with top-of-the-line Monogram appliances, propane cooking, and a fully separate butler’s pantry to accommodate seamless hosting. Elegant touches like a marble fireplace in the living room add warmth and sophistication, while generous living areas—including a formal dining room, family room, office/den with a second marble fireplace, media room, and bonus space—offer versatility for any lifestyle.
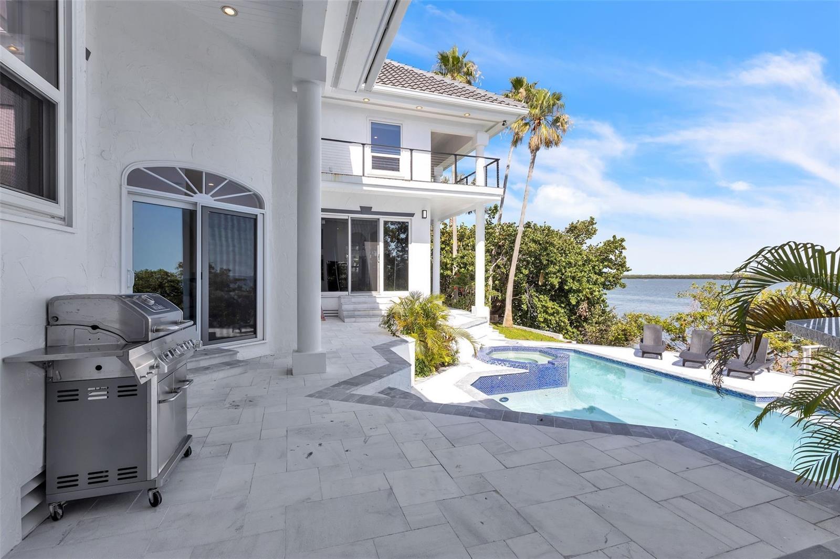
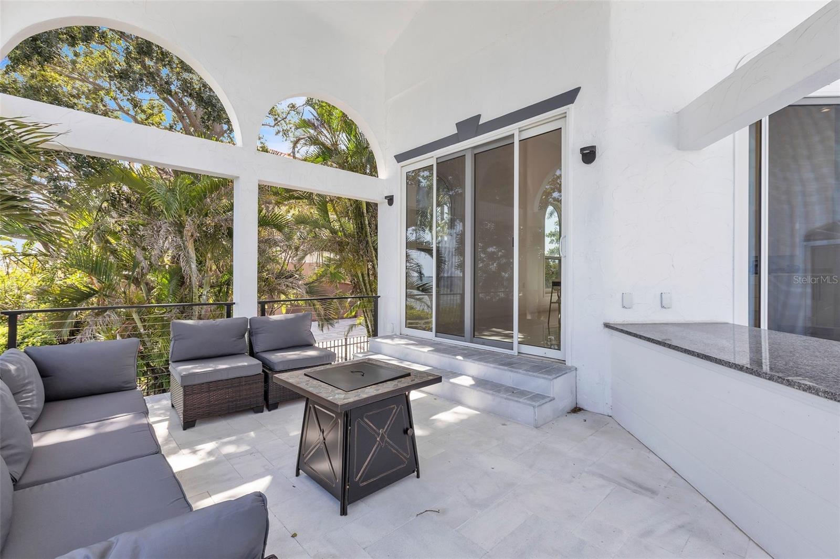

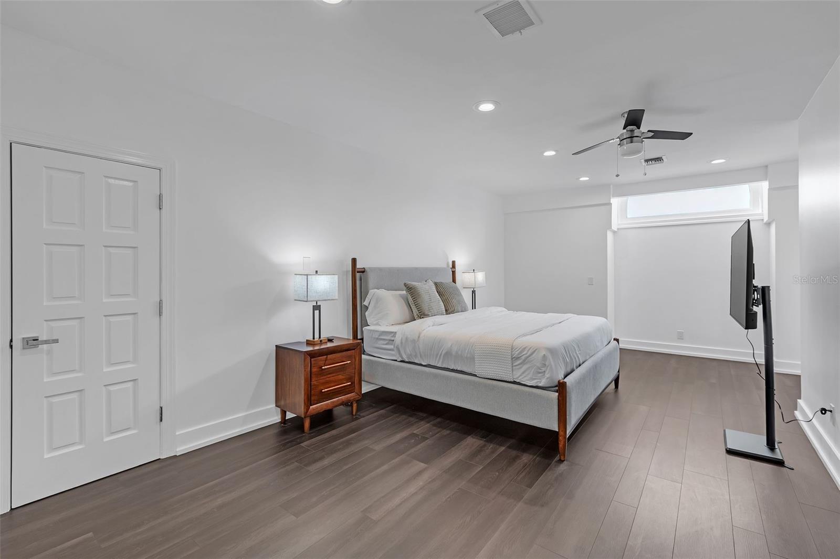

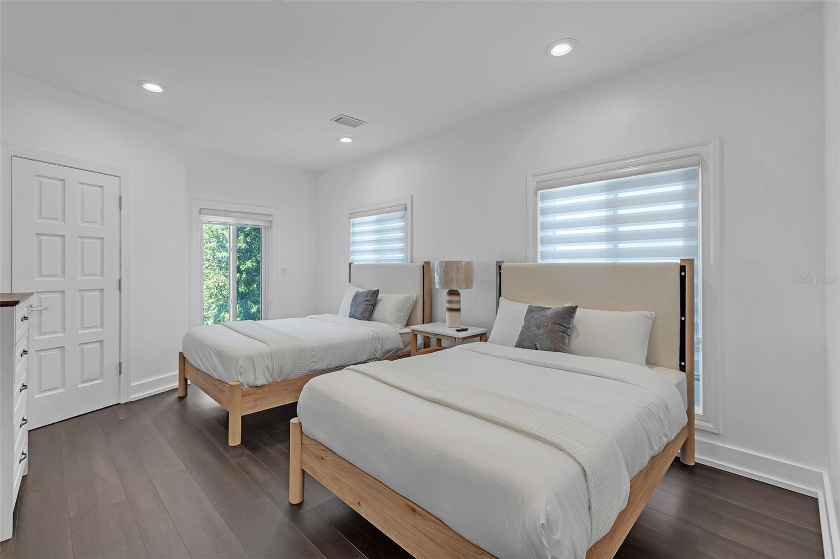
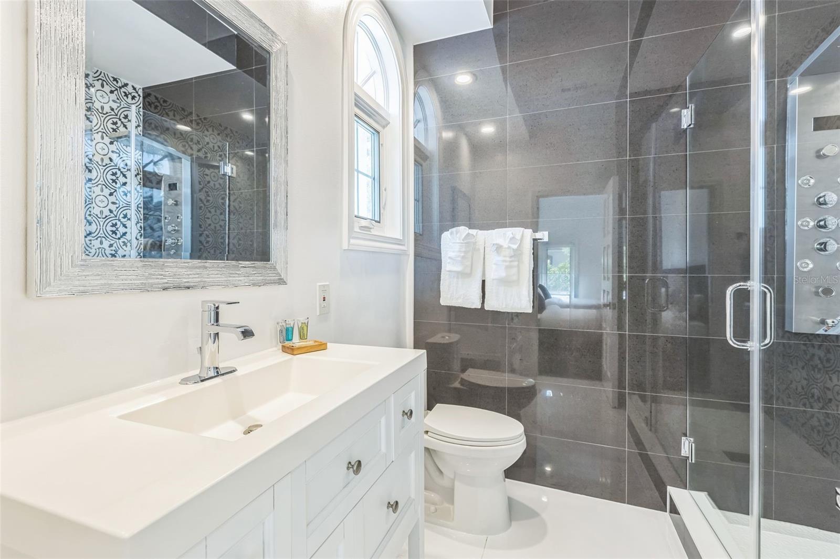
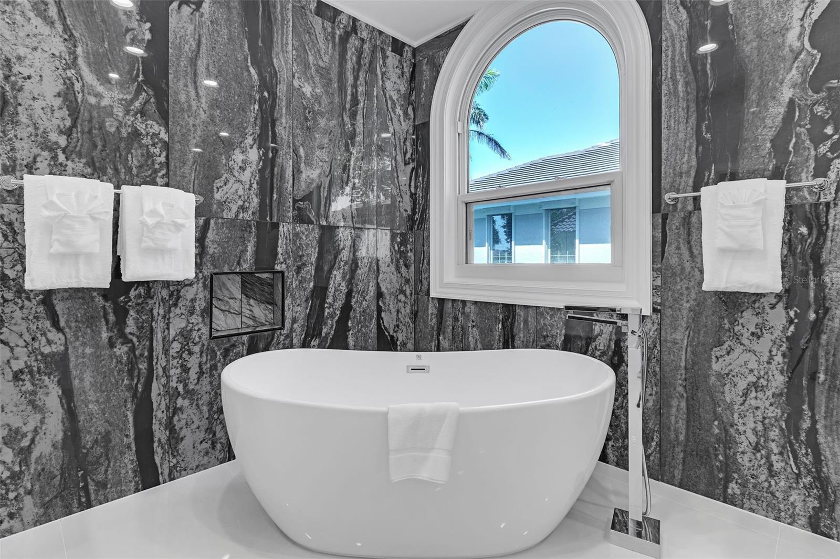
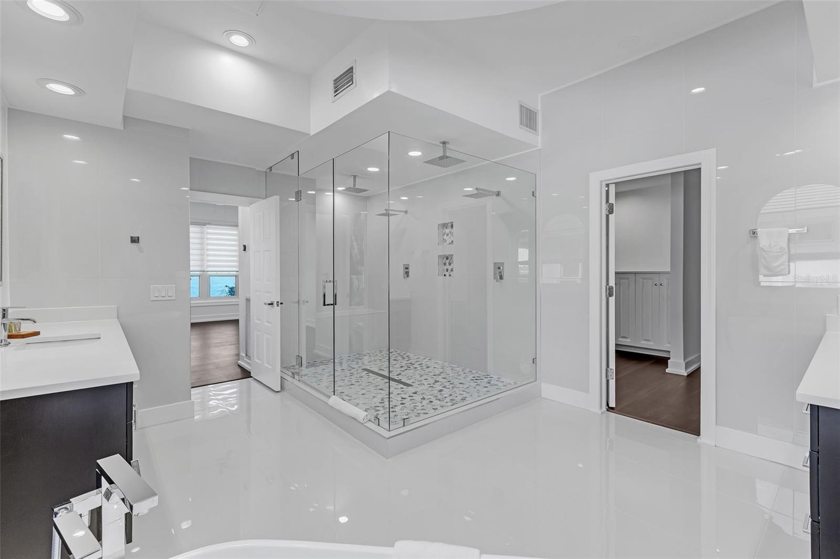
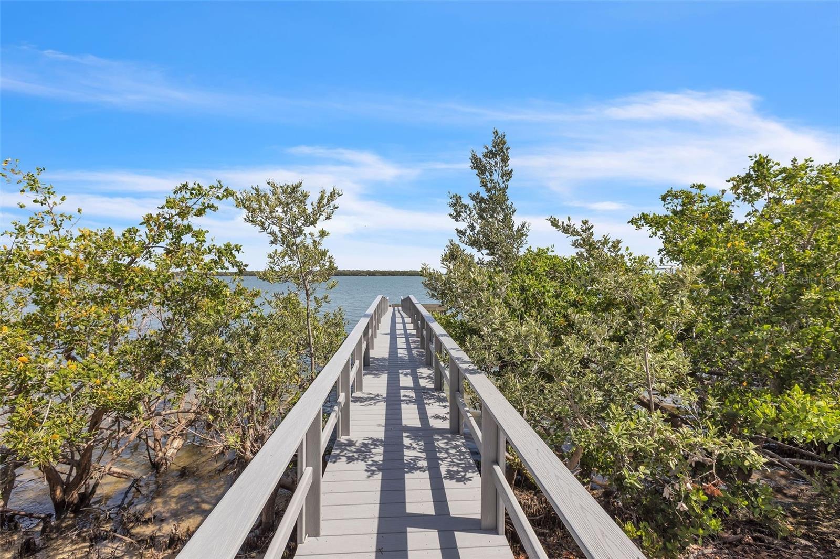
With 6 spacious bedrooms and 6.5 luxurious baths, there’s ample room for family and guests to relax in comfort. Step outside to your private outdoor oasis featuring a resort-style pool and spa overlooking the bay, perfect for soaking up the Florida sun. Boaters will appreciate the deep water access and private dock—just minutes from open water adventures in the Gulf.
This is more than a home; it’s a lifestyle. Don’t miss your opportunity to own one of Tampa Bay’s finest waterfront estates. Call today to schedule your private tour and discover the unparalleled elegance and comfort this exceptional property offers.
Property Details
| Property Features | Property Features | |||
|---|---|---|---|---|
| MLS ID: | MFRTB8387919 | Year Built: | 1988 | |
| Appliances: | Dishwasher, Disposal, Dryer, Electric Water Heater, Ice Maker, Microwave, Range, Range Hood, Refrigerator, Washer, Wine Refrigerator | Architectural Style: | Contemporary | |
| Association Amenities: | Gated, Security | Association Fee Includes: | Guard - 24 Hour | |
| Community Features: | Buyer Approval Required, Deed Restrictions | Construction Materials: | Block, Stucco, Frame | |
| Cooling: | Central Air | Country: | US | |
| County Or Parish: | Pinellas | Direction Faces: | Northwest | |
| Exterior Features: | Balcony, Lighting, Rain Gutters, Sliding Doors | Fireplace Features: | Gas | |
| Flooring: | Luxury Vinyl, Marble, Tile | Foundation Details: | Stilt/On Piling | |
| Furnished: | Unfurnished | Heating: | Central | |
| Laundry Features: | Upper Level | Levels: | Three Or More | |
| Listing Agreement: | Exclusive Right To Sell | Listing Terms: | Cash, Conventional | |
| Lot Features: | Flood Insurance Required, Near Golf Course, Paved | Occupant Type: | Vacant | |
| Other Equipment: | Irrigation Equipment | Parking Features: | Circular Driveway, Driveway | |
| Pets Allowed: | Yes | Pool Features: | Gunite, In Ground, Lighting | |
| Possession: | Close Of Escrow | Property Sub Type: | Single Family Residence | |
| Property Type: | Residential | Road Responsibility: | Public Maintained Road | |
| Road Surface Type: | Asphalt | Roof: | Tile | |
| Sewer: | Public Sewer | Showing Requirements: | 24 Hour Notice, Appointment Only | |
| Spa Features: | In Ground | Special Listing Conditions: | None | |
| Standard Status: | Active | State Or Province: | FL | |
| Utilities: | BB/HS Internet Available, Cable Available, Electricity Connected, Propane, Sewer Connected, Sprinkler Recycled, Underground Utilities, Water Connected | View: | Water | |
| Water Source: | Public | Waterfront Features: | Bay/Harbor | |
| Window Features: | ENERGY STAR Qualified Windows, Storm Window(s) | |||
| Rooms | Rooms | |||
|---|---|---|---|---|
| Primary Bedroom: | 35x20 ft | Kitchen: | 25x30 ft | |
| Living Room: | 35x27 ft | Family Room: | ||
We love to hear from you