



























1141 MYRTLE RD, VALRICO, FL, 33596
$1,075,000
Residential
|
Bedrooms
4
|
Bathrooms
5
|
Living Area
4,690 Sqft
|
Lot Size
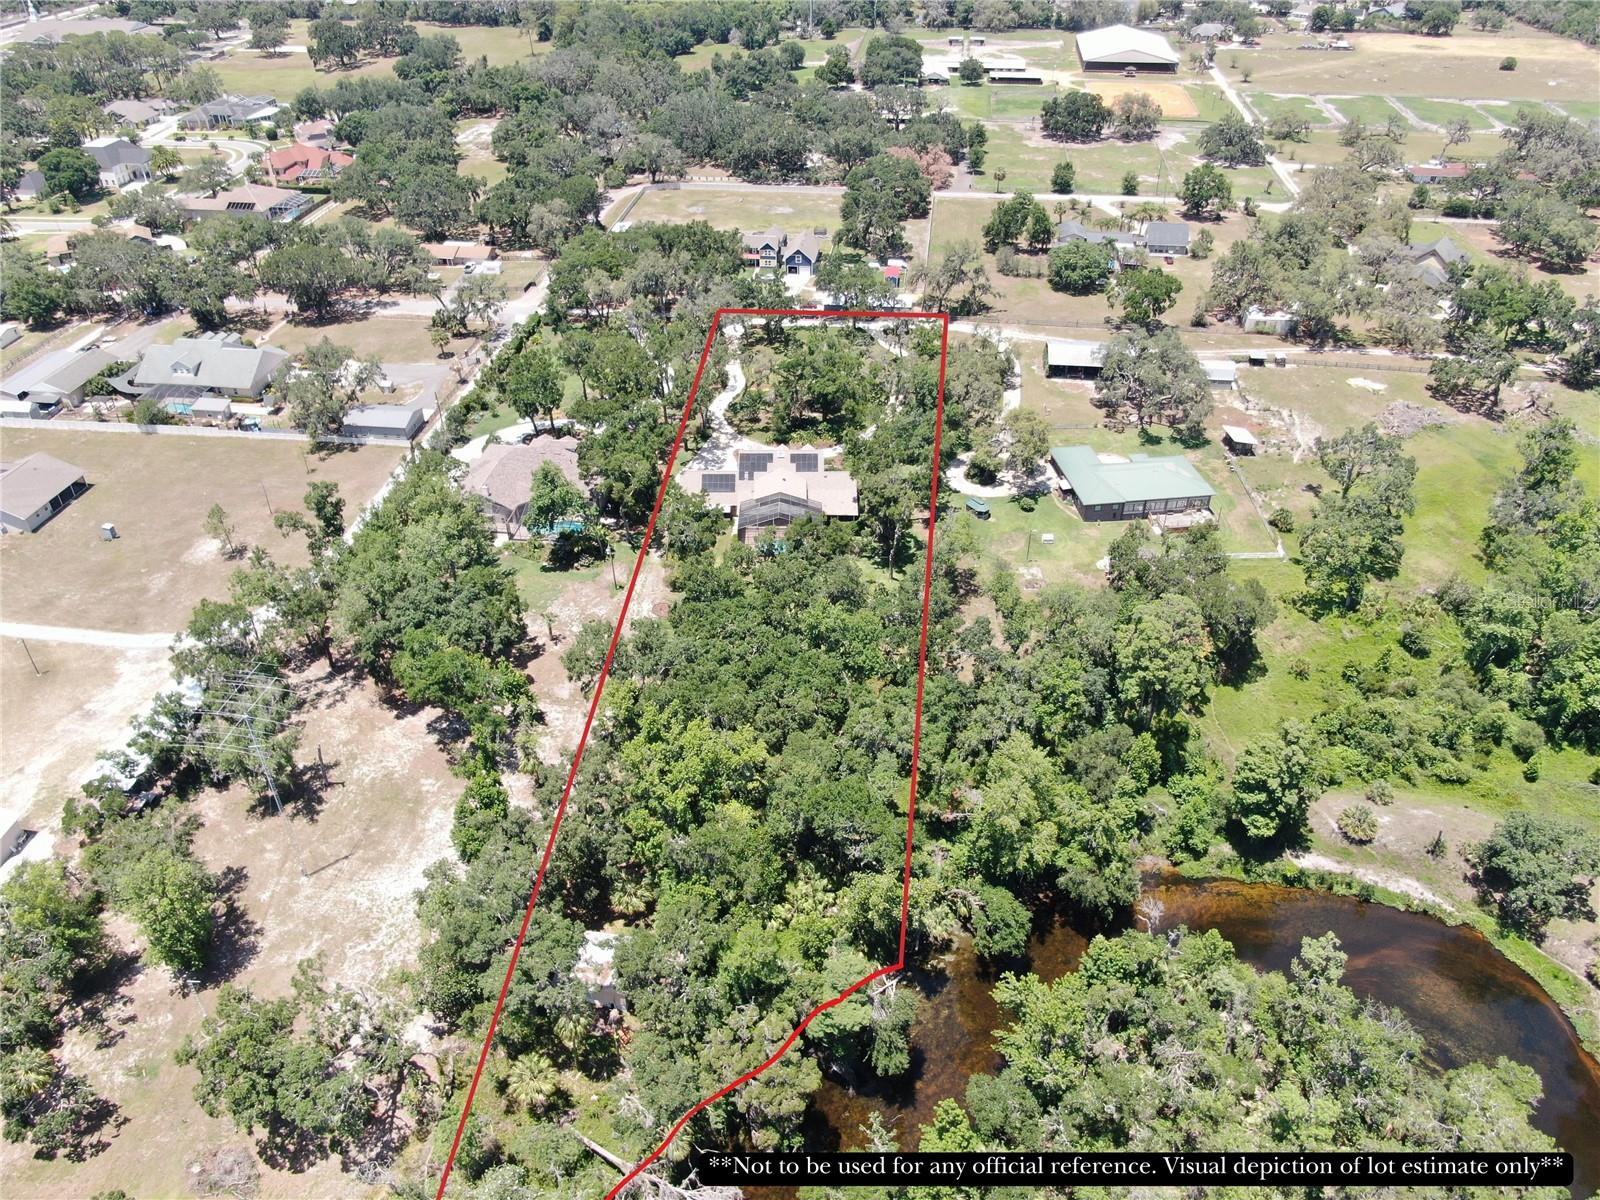
128,961 Sqft
|
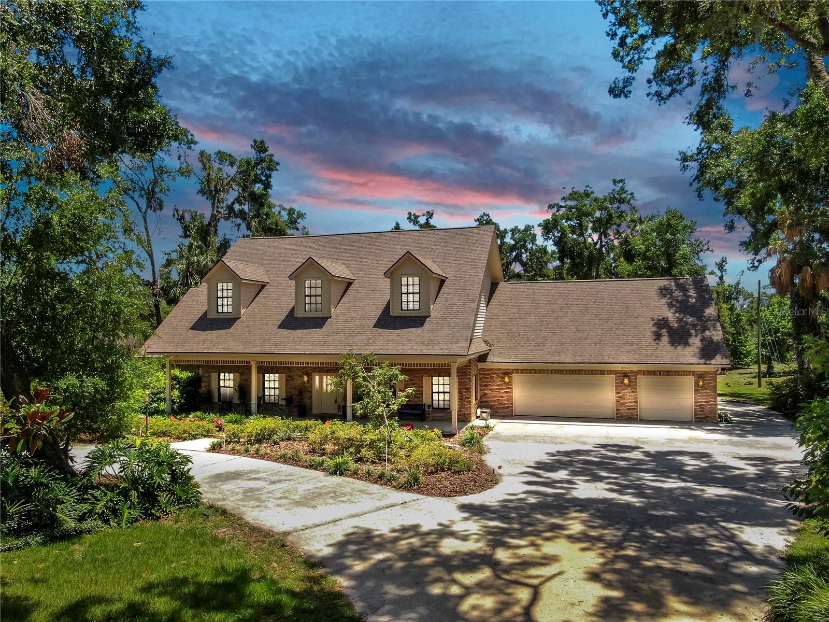
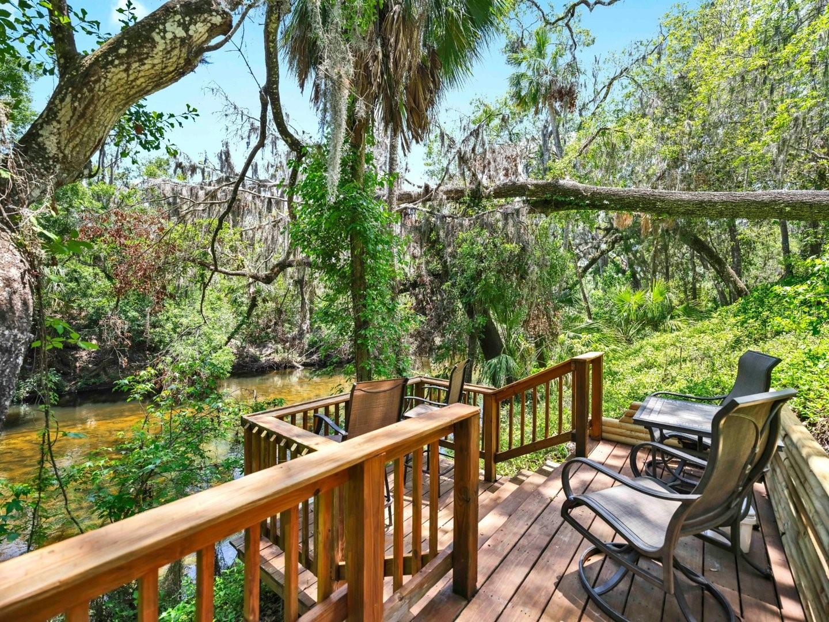
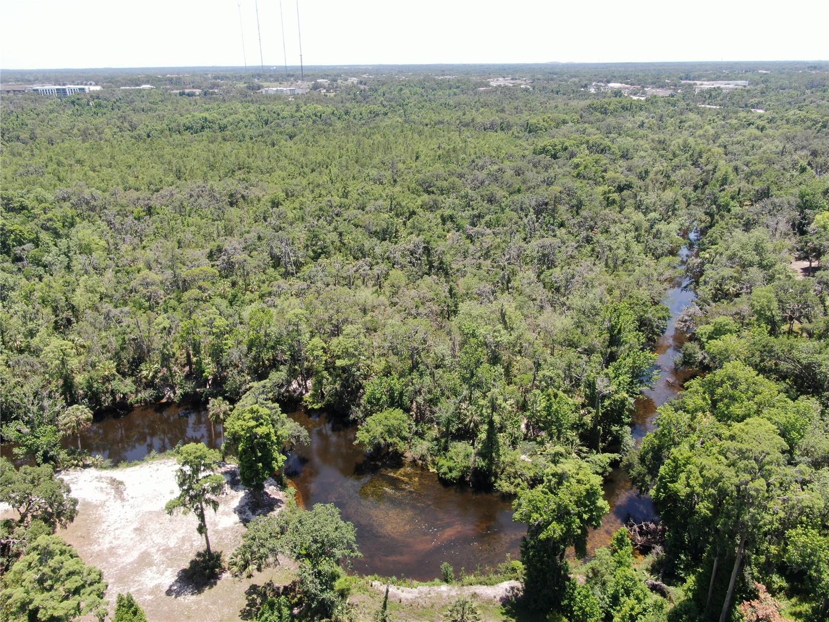
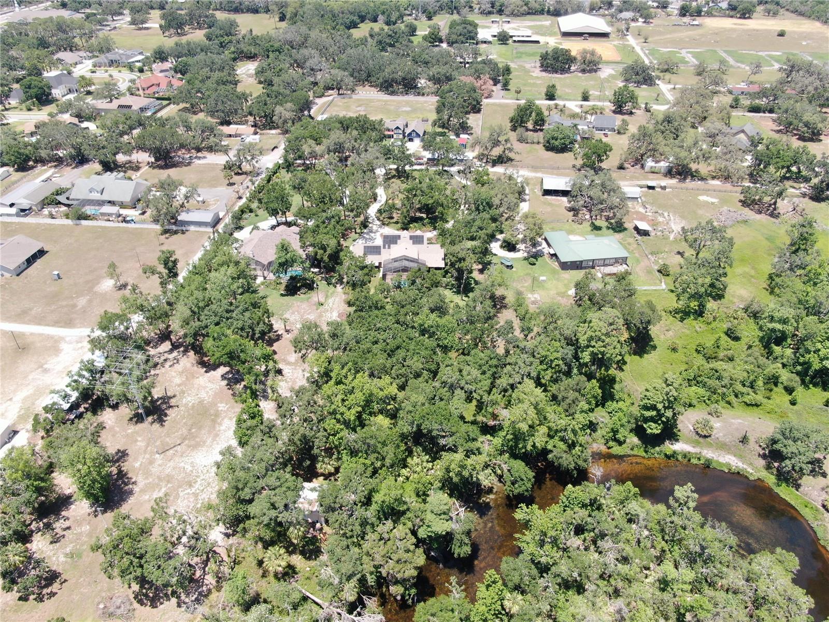
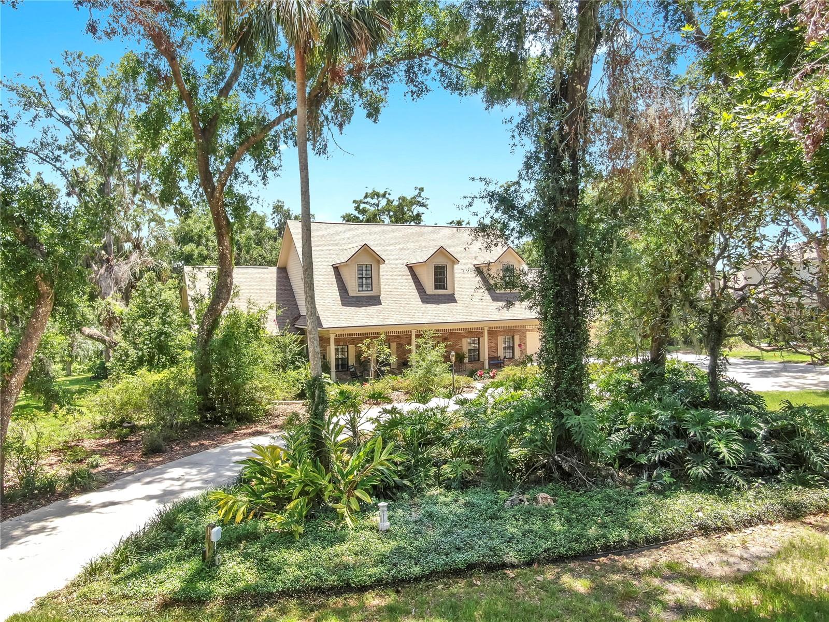
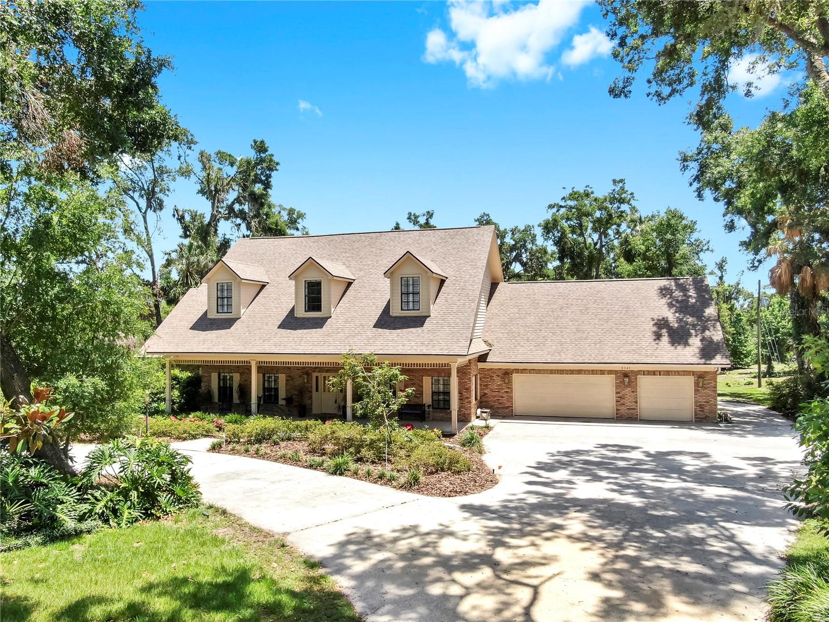
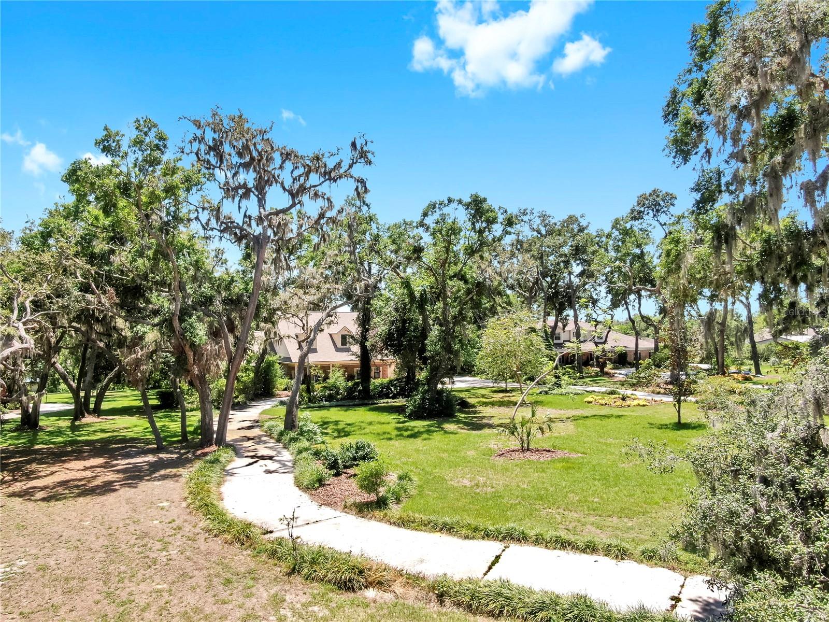
Welcome to 1141 Myrtle Rd, an extraordinary riverfront estate nestled in the heart of Valrico, Florida. This rare and meticulously maintained property offers the ultimate blend of luxury, privacy, and functionality, set on beautifully landscaped grounds along the scenic Alafia River. Featuring a spacious main residence and a fully equipped guest cottage, this estate delivers exceptional craftsmanship and upscale living—ideal for multigenerational living, entertaining, or serene everyday life.
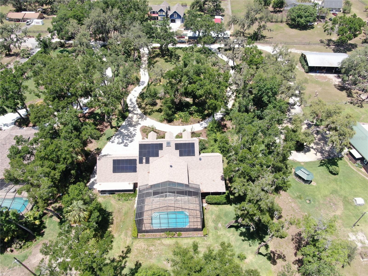
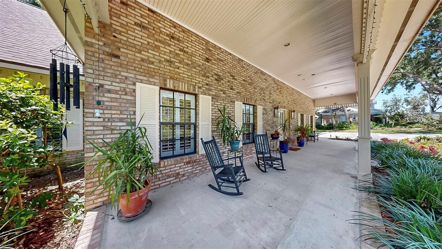
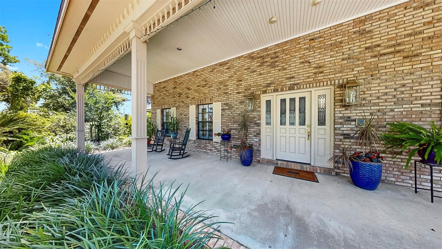
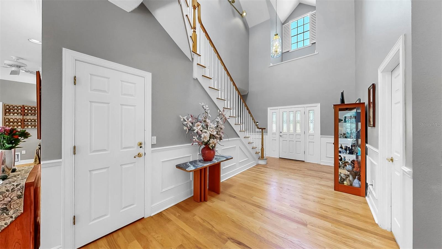
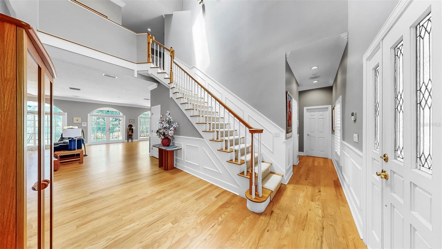
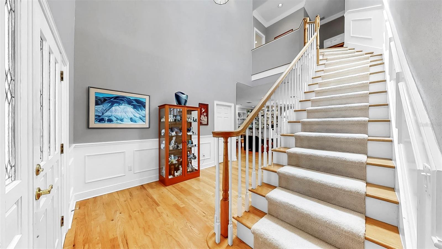
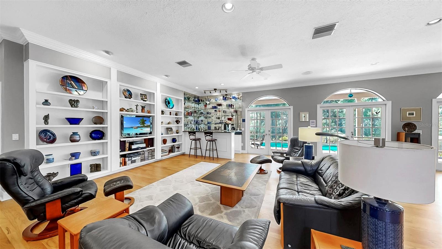
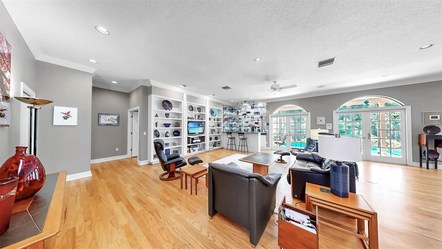
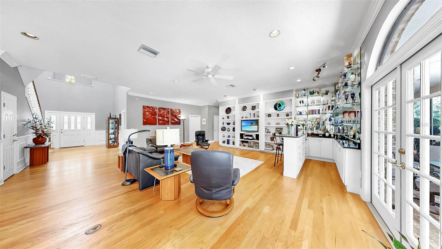
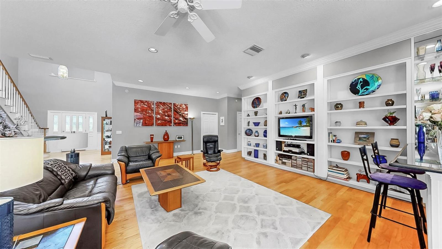
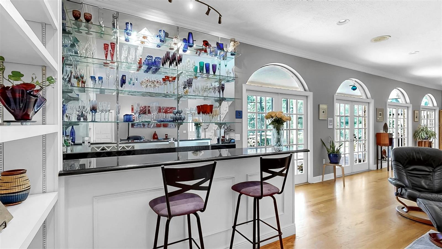

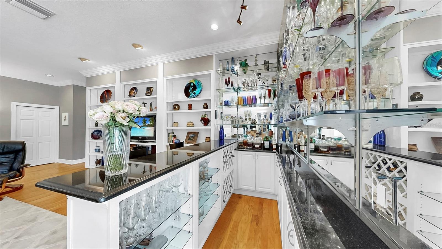
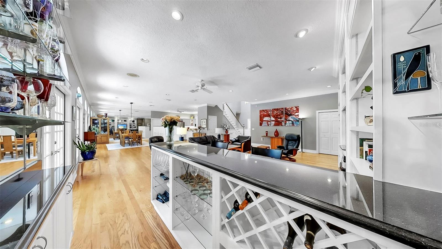
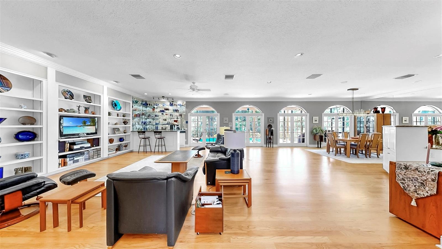
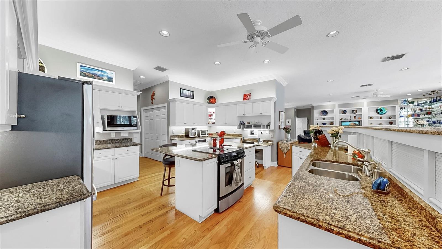
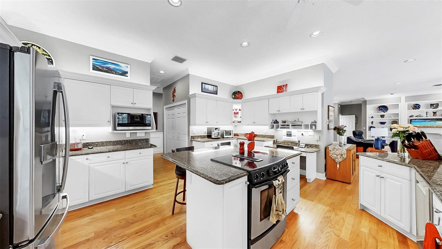
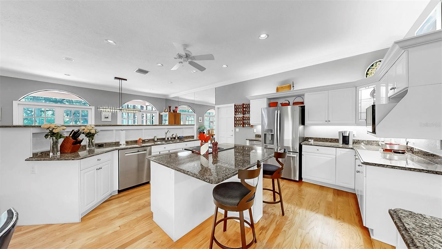
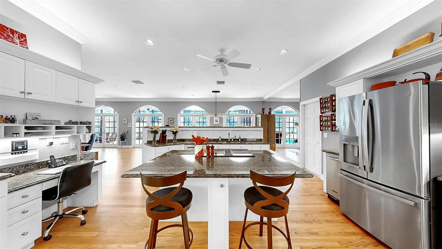
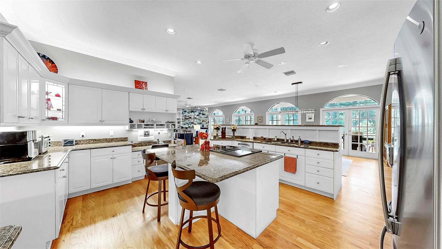
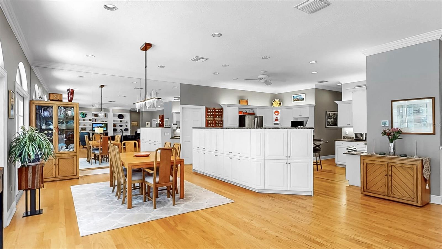
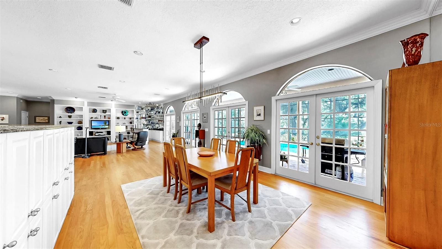
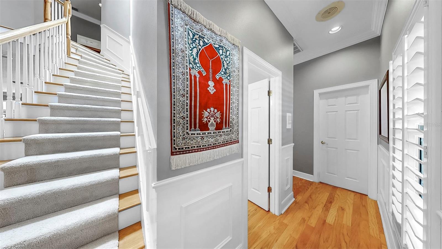
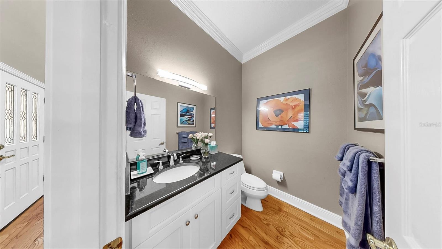
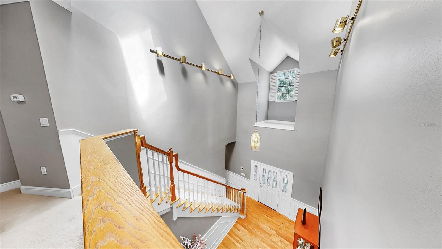
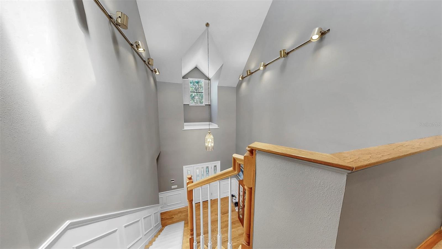
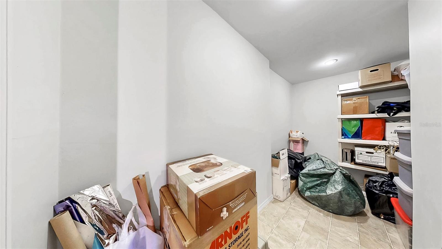
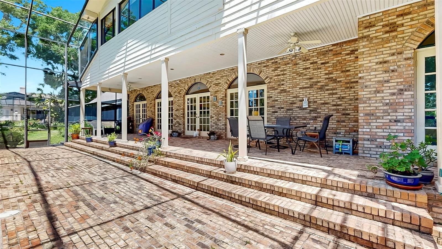
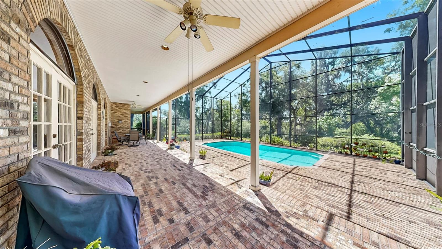
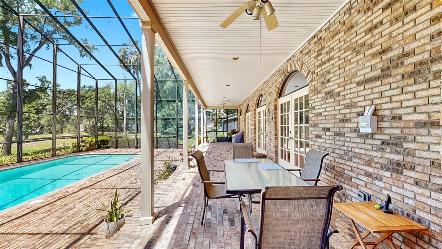
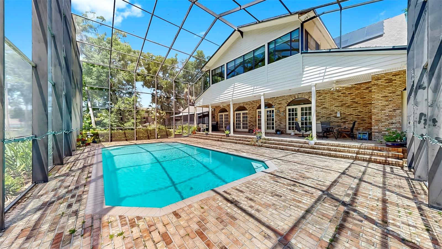
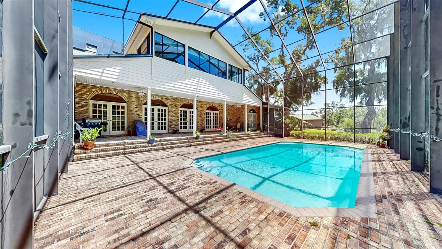
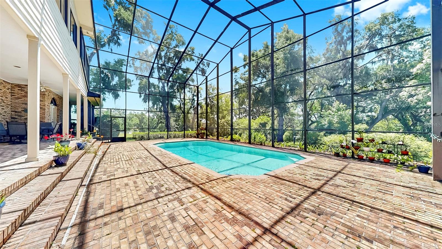
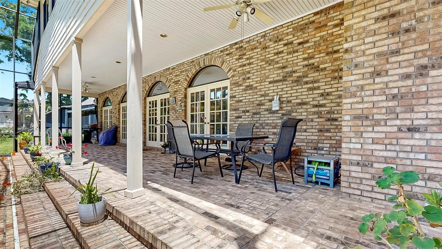
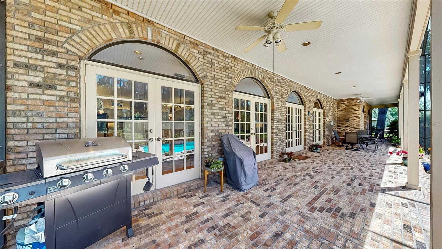
Step through the charming covered front porch into a grand entryway with crown moulding, elegant wainscoting, and rich hardwood floors. Throughout the home, you’ll find thoughtful details such as plantation shutters, marble window sills, built-in shelving, and abundant storage, including a temperature-controlled attic storage room. The gourmet kitchen is a chef’s dream, boasting two islands—one with a cooktop, the other with added storage—stone countertops, an expansive walk-in pantry, and seamless flow into the main living areas. Entertain effortlessly with a dry bar in the living room and a wall of French doors that open to a breathtaking two-story screened lanai featuring a resort-style pool with 10-foot depth.
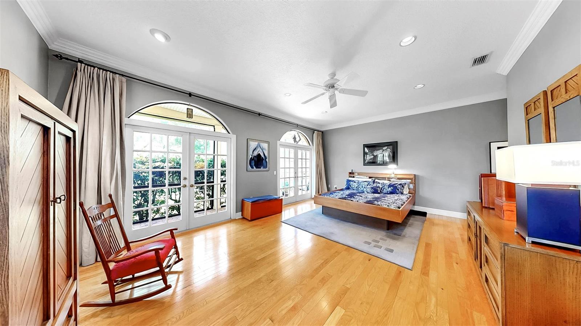
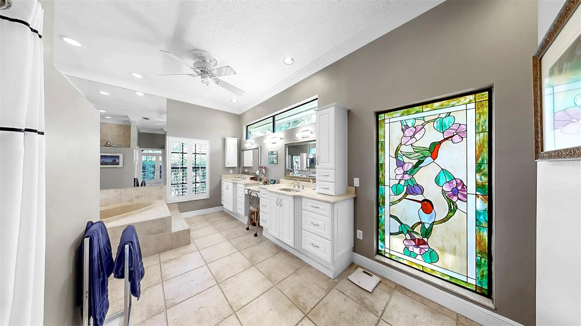
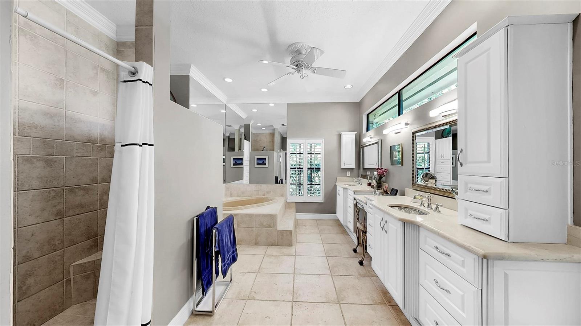
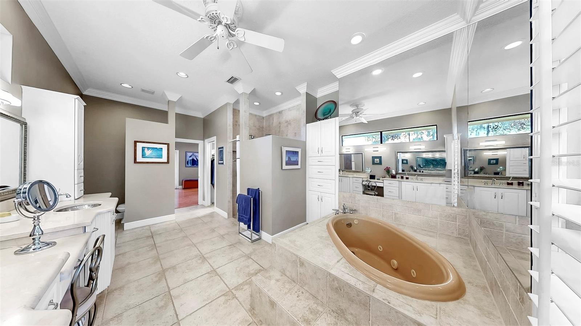
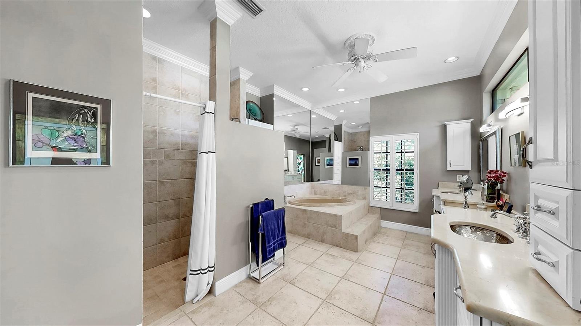
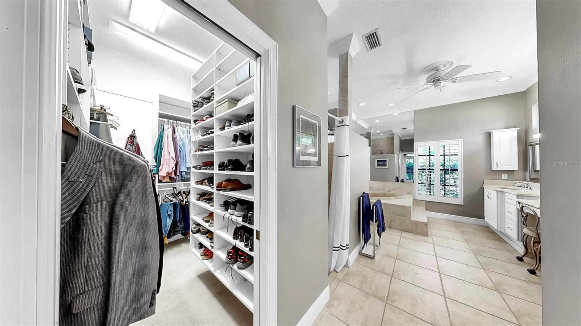
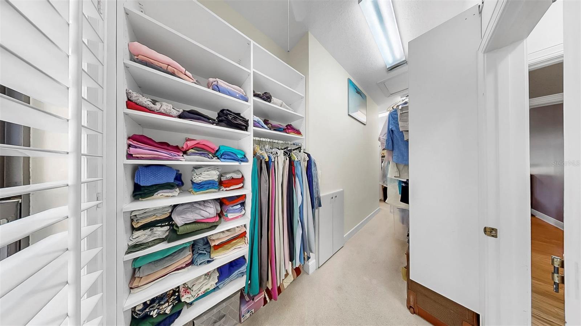
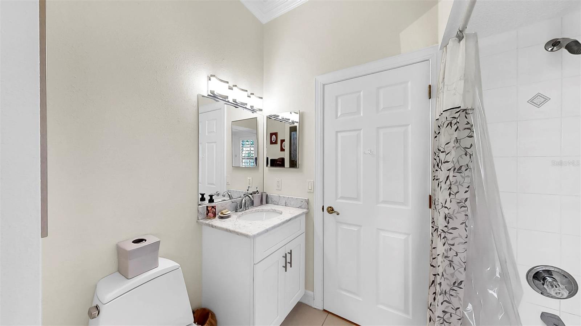
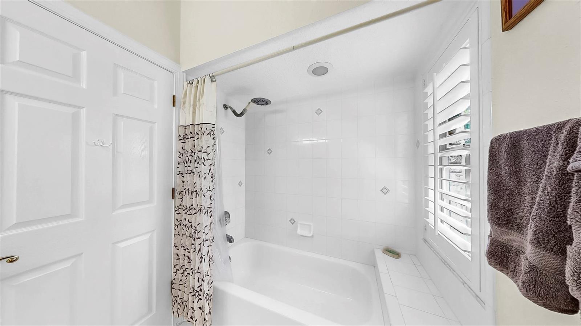
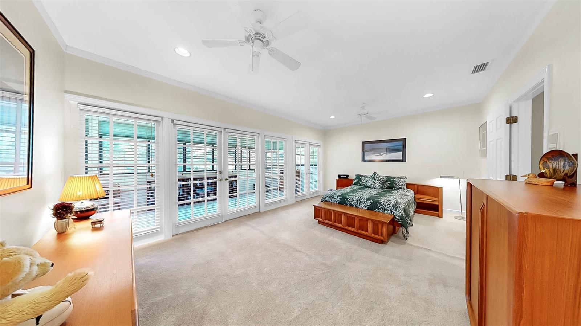
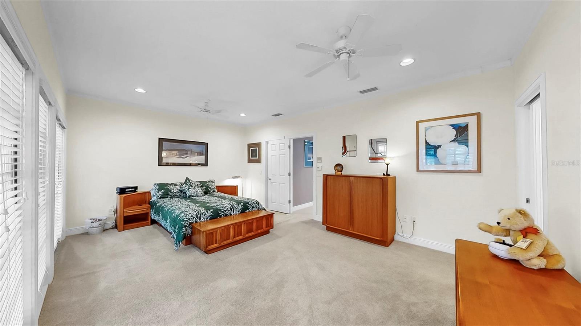
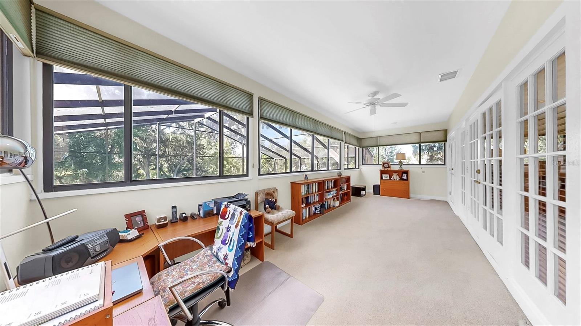
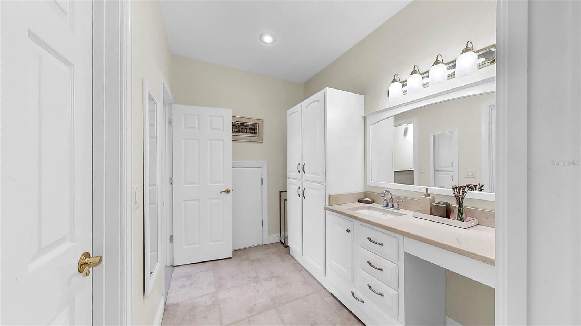
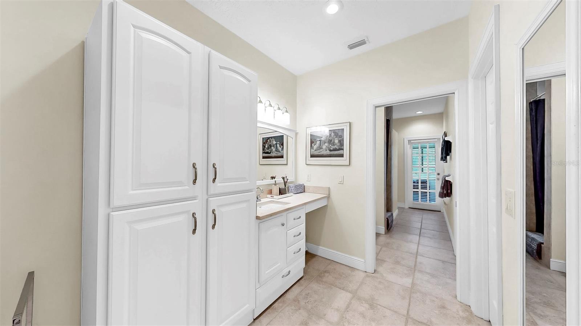
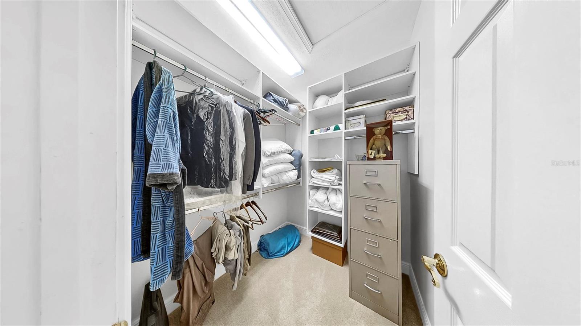
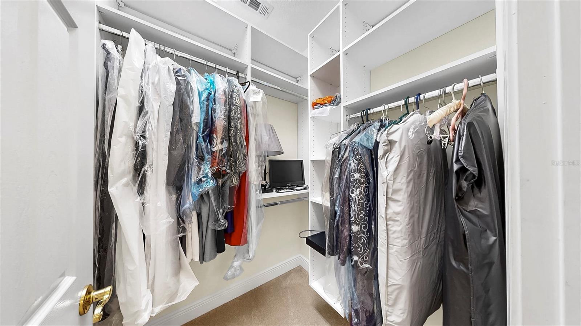
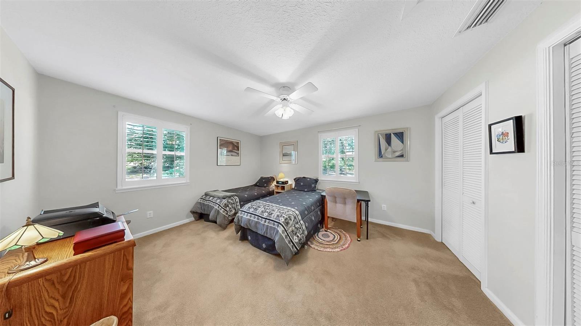
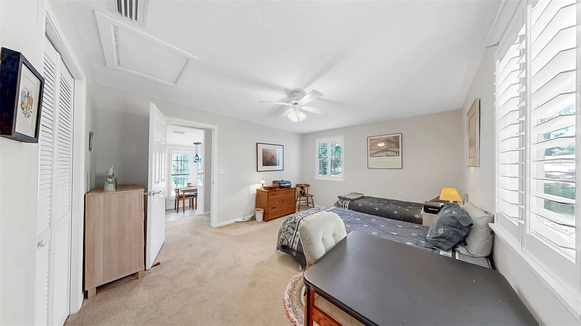
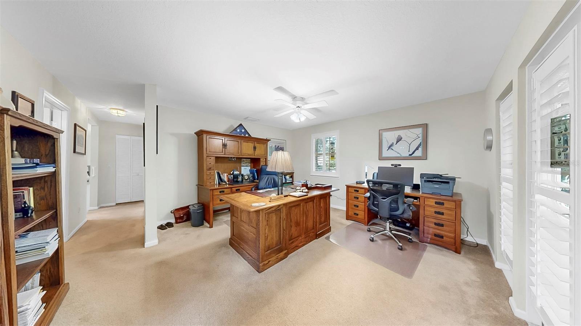
The luxurious primary suite is a private retreat with direct lanai access, a spa-inspired bath with double walk-in shower, jetted tub, marble countertops, and a stunning stained-glass window. A custom walk-in closet conveniently connects to the laundry room, offering both elegance and everyday functionality. Additional accommodations include a first-floor guest suite with ensuite bath and walk-in closet, an upstairs bedroom with dual walk-in closets and ensuite bath, and a versatile flex room with panoramic views—ideal for a home office, gym, or studio.
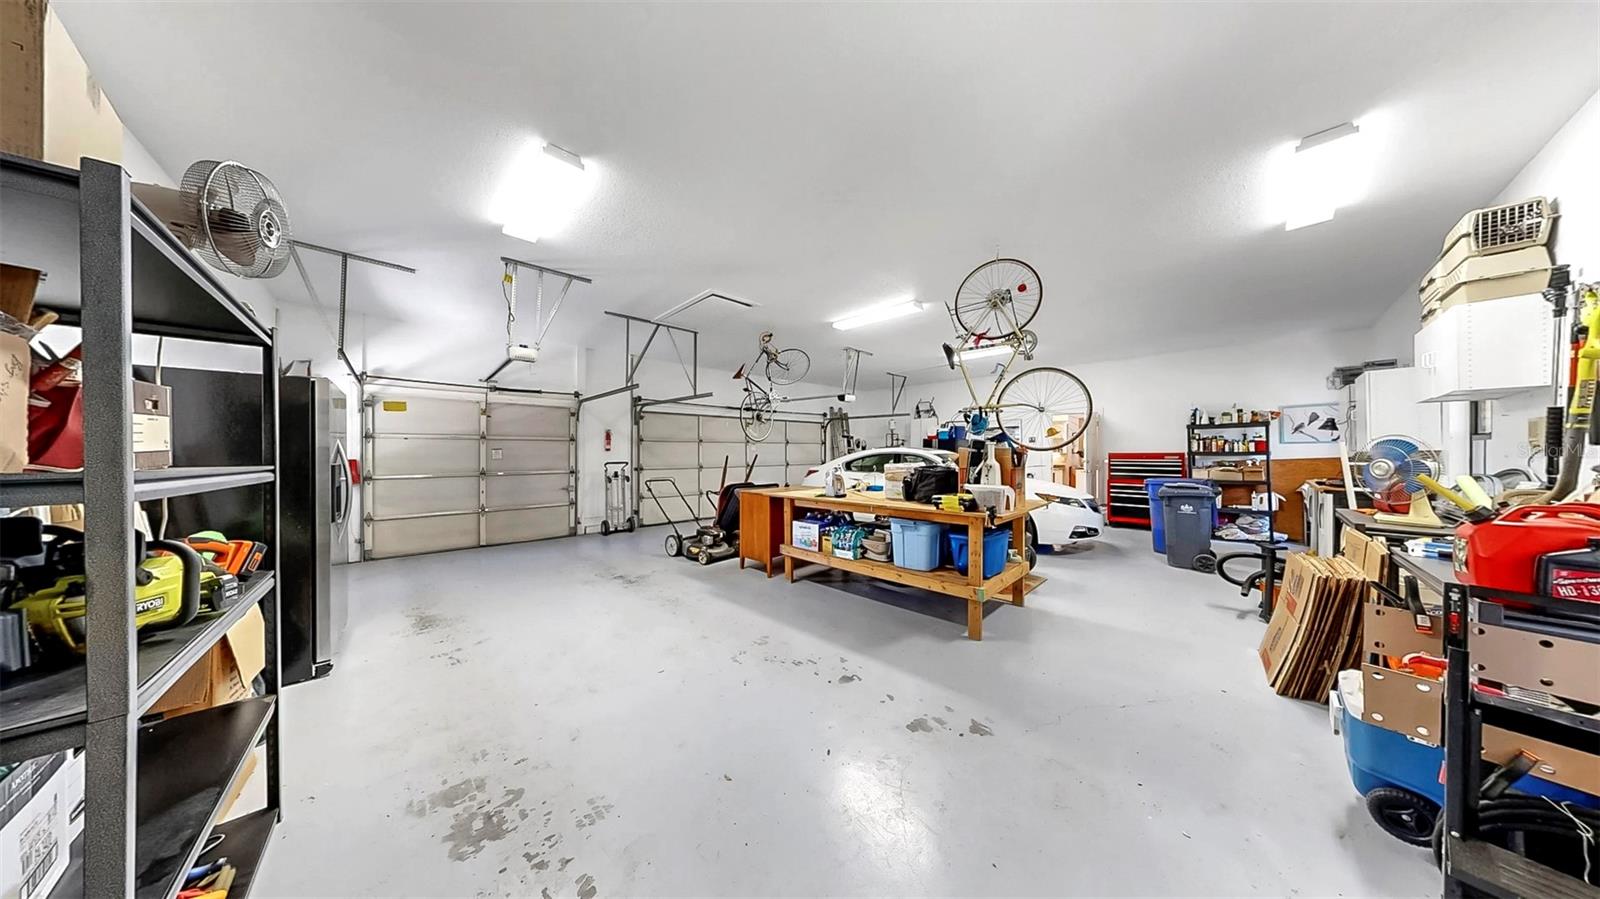
Outside, enjoy a brick paver patio, lush new sod, landscape lighting, a thriving vegetable garden, and a variety of mature trees and flowering plants. The oversized 3-car garage includes dedicated entrances for lawn equipment and backyard access, plus an electric vehicle charger.
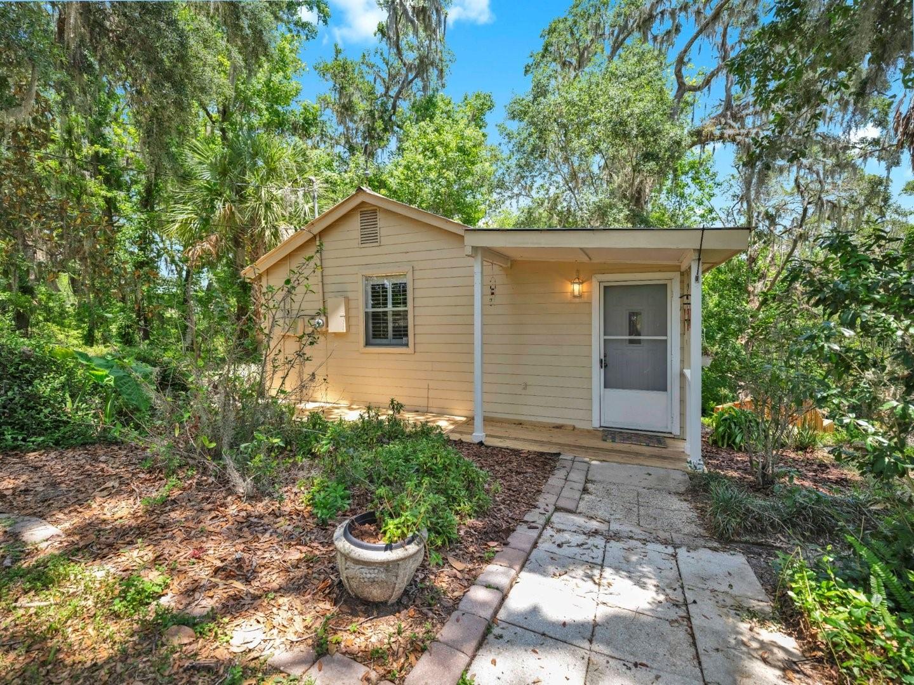
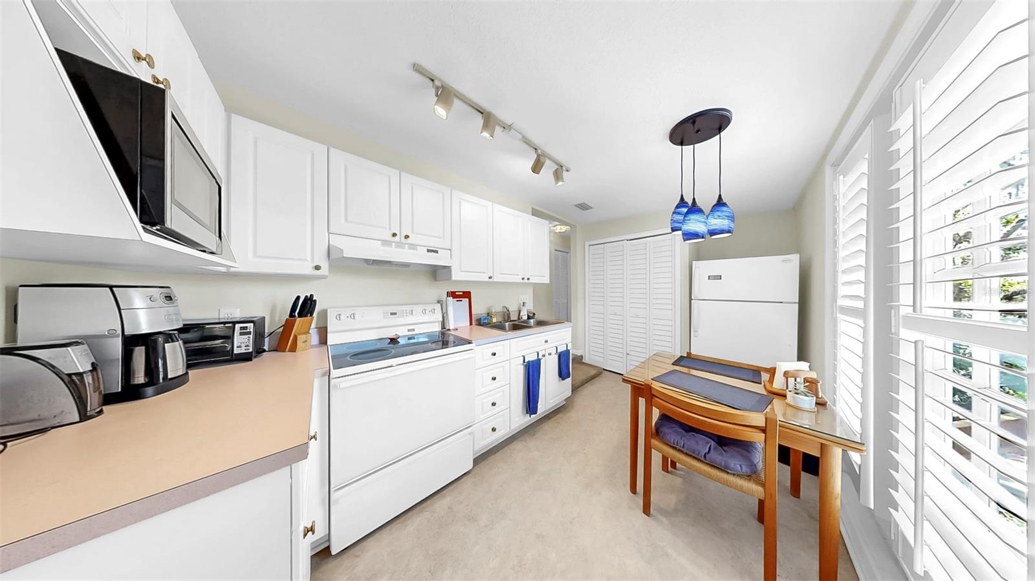
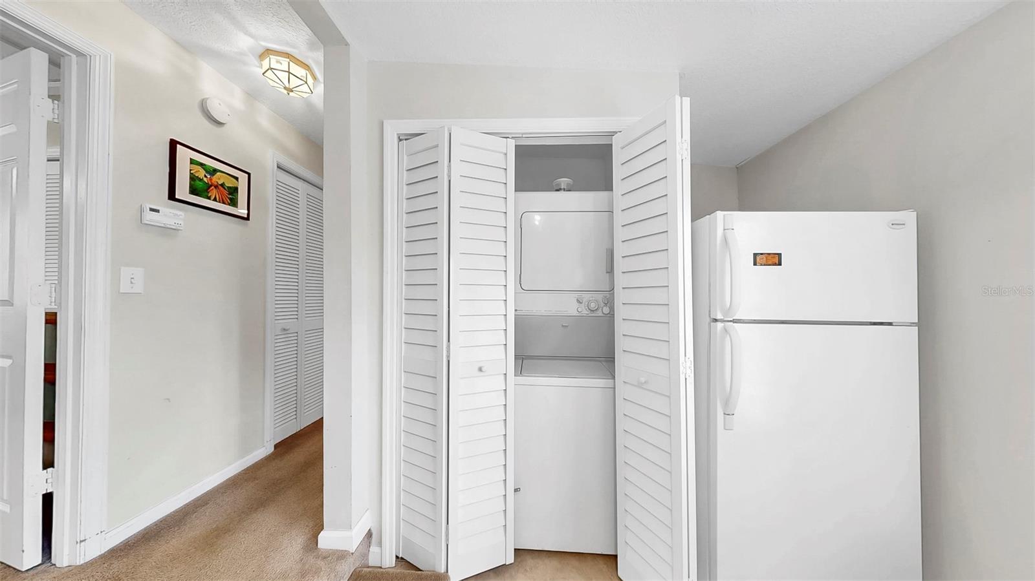
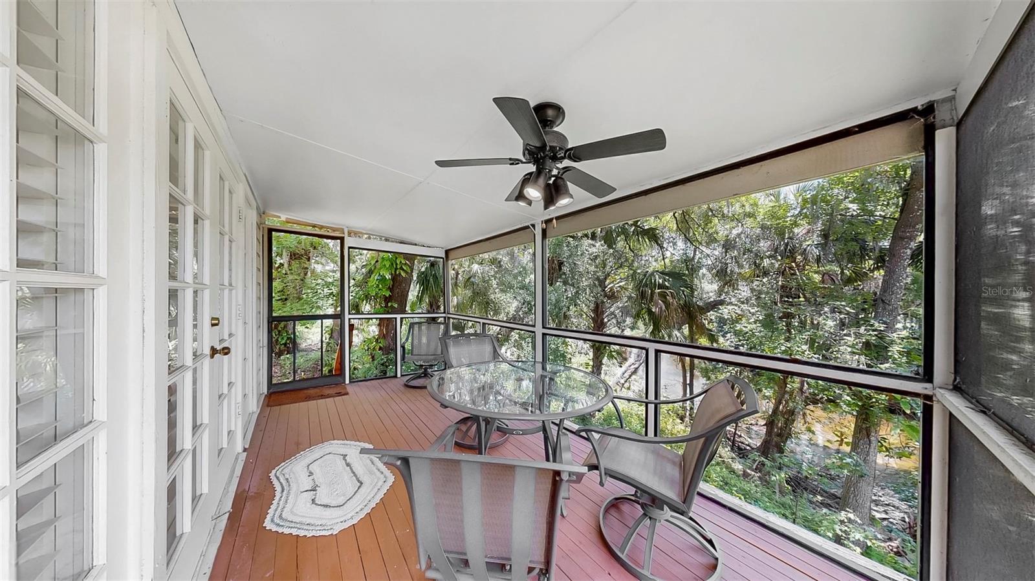
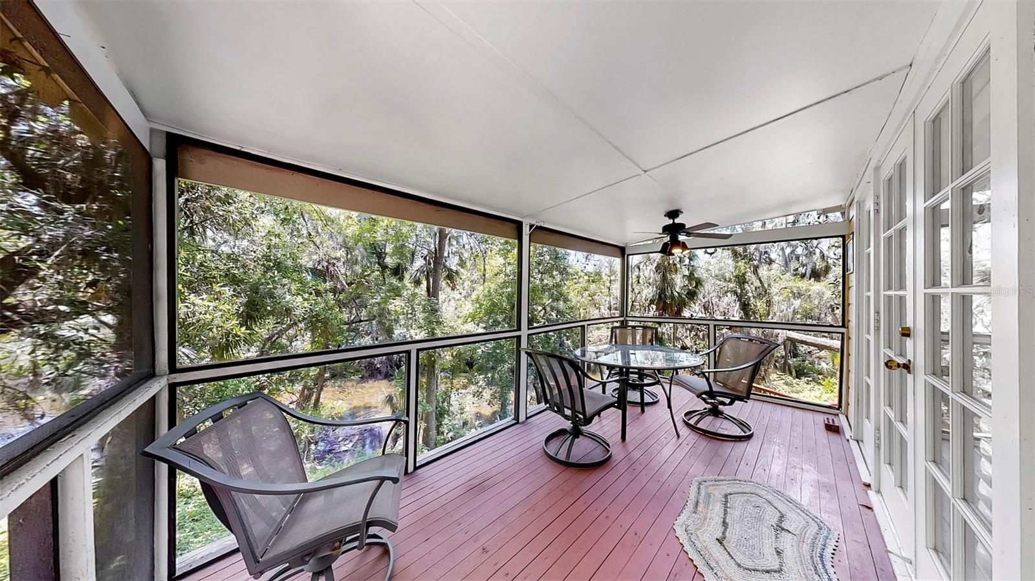
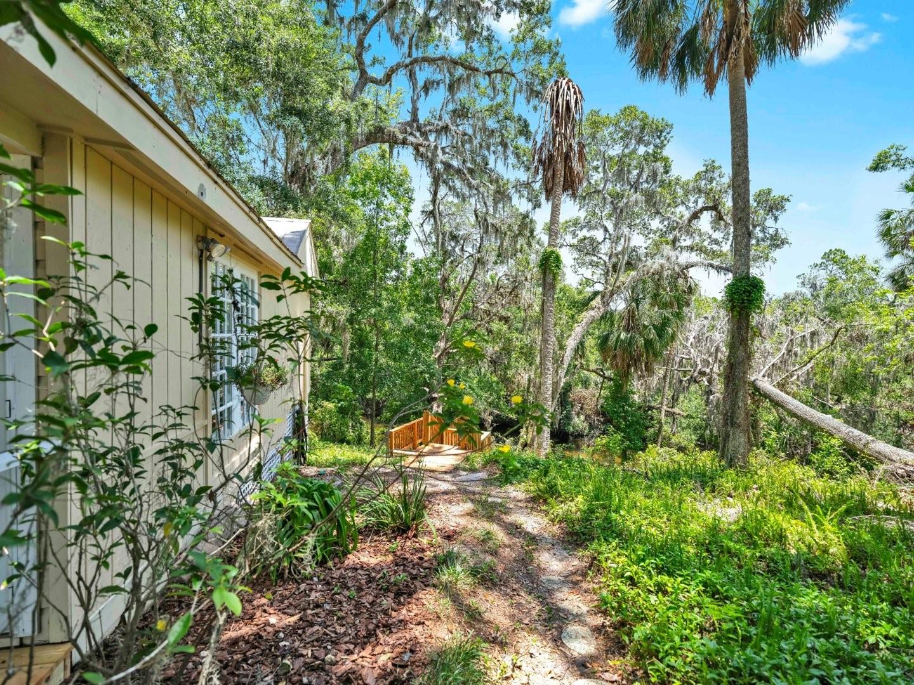
The detached guest cottage adds incredible value, featuring a full kitchen, one bedroom and bath, living room that could also be utilized as a study or an office space, in-unit laundry, plantation shutters, hurricane shutters, and a screened-in deck with fan and lighting—perfect for guests, extended family, or rental income. A private deck overlooking the tranquil Alafia River completes this unique riverside sanctuary.
This energy-efficient, move-in-ready home offers peace of mind with paid-off solar panels, a whole-home generator, new roof (2024), new pool filter (2025), water softener and reverse osmosis systems, new dishwasher (2025), a 1.5 HP well pump (2023), and updated 200AMP electrical panels (2023). Located in the desirable Valrico area with convenient access to Tampa, Brandon, and top-rated schools, this estate is a rare opportunity to own a luxurious, turnkey riverfront property with timeless appeal.
Property Details
| Property Features | Property Features | |||
|---|---|---|---|---|
| MLS ID: | MFRTB8388401 | Year Built: | 1991 | |
| Appliances: | Cooktop, Dishwasher, Disposal, Dryer, Microwave, Range, Refrigerator, Washer, Water Filtration System, Water Softener, Whole House R.O. System | Architectural Style: | Traditional | |
| Construction Materials: | Brick | Cooling: | Central Air | |
| Country: | US | County Or Parish: | Hillsborough | |
| Direction Faces: | Northwest | Exterior Features: | French Doors, Lighting, Rain Gutters, Storage | |
| Flooring: | Carpet, Tile, Wood | Foundation Details: | Slab | |
| Heating: | Central | Laundry Features: | Inside, Laundry Room | |
| Levels: | Two | Listing Agreement: | Exclusive Right To Sell | |
| Listing Terms: | Cash, Conventional, VA Loan | Lot Features: | Landscaped, Oversized Lot, Private | |
| Occupant Type: | Owner | Other Equipment: | Irrigation Equipment, Generator, Intercom | |
| Other Structures: | Guest House | Parking Features: | Circular Driveway, Driveway, Electric Vehicle Charging Station(s), Garage Door Opener, Oversized | |
| Patio And Porch Features: | Covered, Enclosed, Front Porch, Patio, Porch, Screened | Pool Features: | In Ground, Screen Enclosure | |
| Property Sub Type: | Single Family Residence | Property Type: | Residential | |
| Road Surface Type: | Paved | Roof: | Shingle | |
| Sewer: | Septic Tank | Showing Requirements: | Supra Lock Box, Appointment Only, ShowingTime | |
| Special Listing Conditions: | None | Standard Status: | Active | |
| State Or Province: | FL | Utilities: | Cable Available, Cable Connected, Electricity Available, Electricity Connected, Other | |
| Vegetation: | Mature Landscaping, Trees/Landscaped, Wooded | Water Source: | Well | |
| Waterfront Features: | River Front | Window Features: | Skylight(s) | |
| Rooms | Rooms | |||
|---|---|---|---|---|
| Foyer: | 8x14 ft | Living Room: | 28x27 ft | |
| Dining Room: | 18x17 ft | Kitchen: | 18x12 ft | |
| Primary Bedroom: | 22x23 ft | Primary Bathroom: | 12x20 ft | |
| Bedroom 2: | 11x14 ft | Bedroom 3: | 19x13 ft | |
| Bonus Room: | Laundry: | 4x7 ft | ||
| Balcony/Porch/Lanai: | 70x41 ft | |||
We love to hear from you