


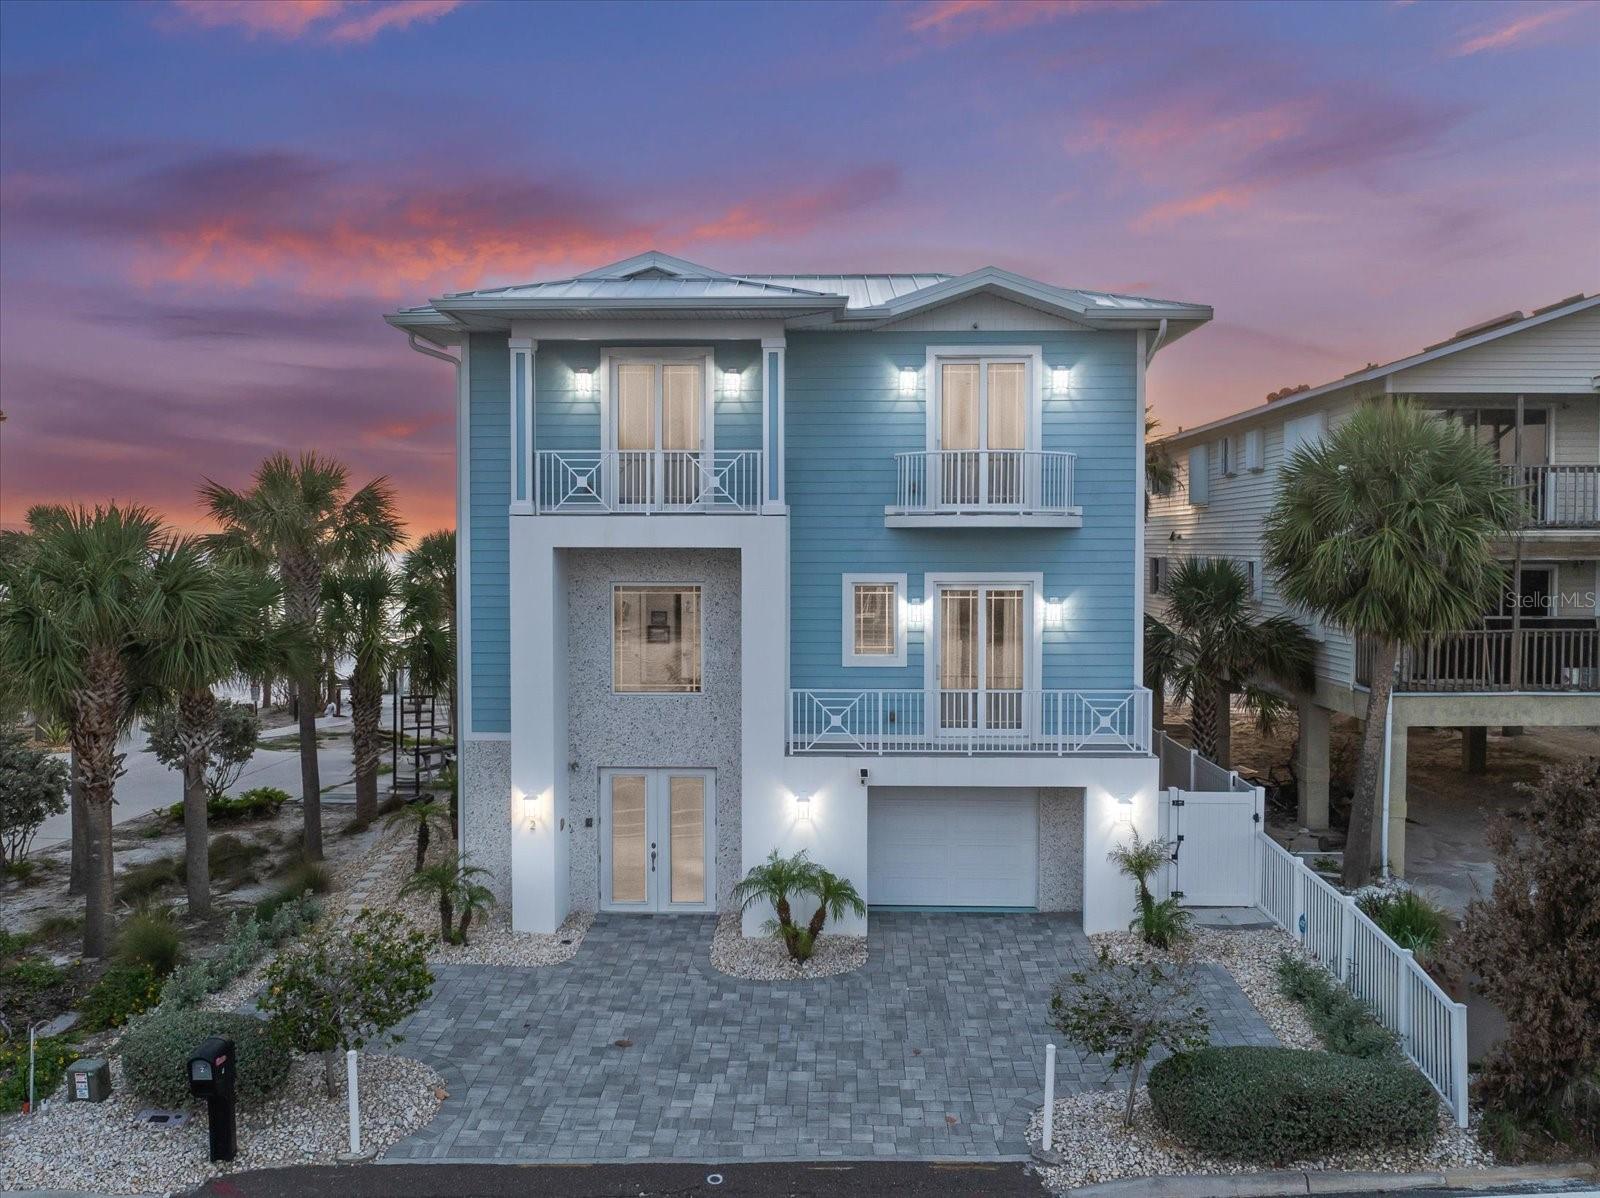
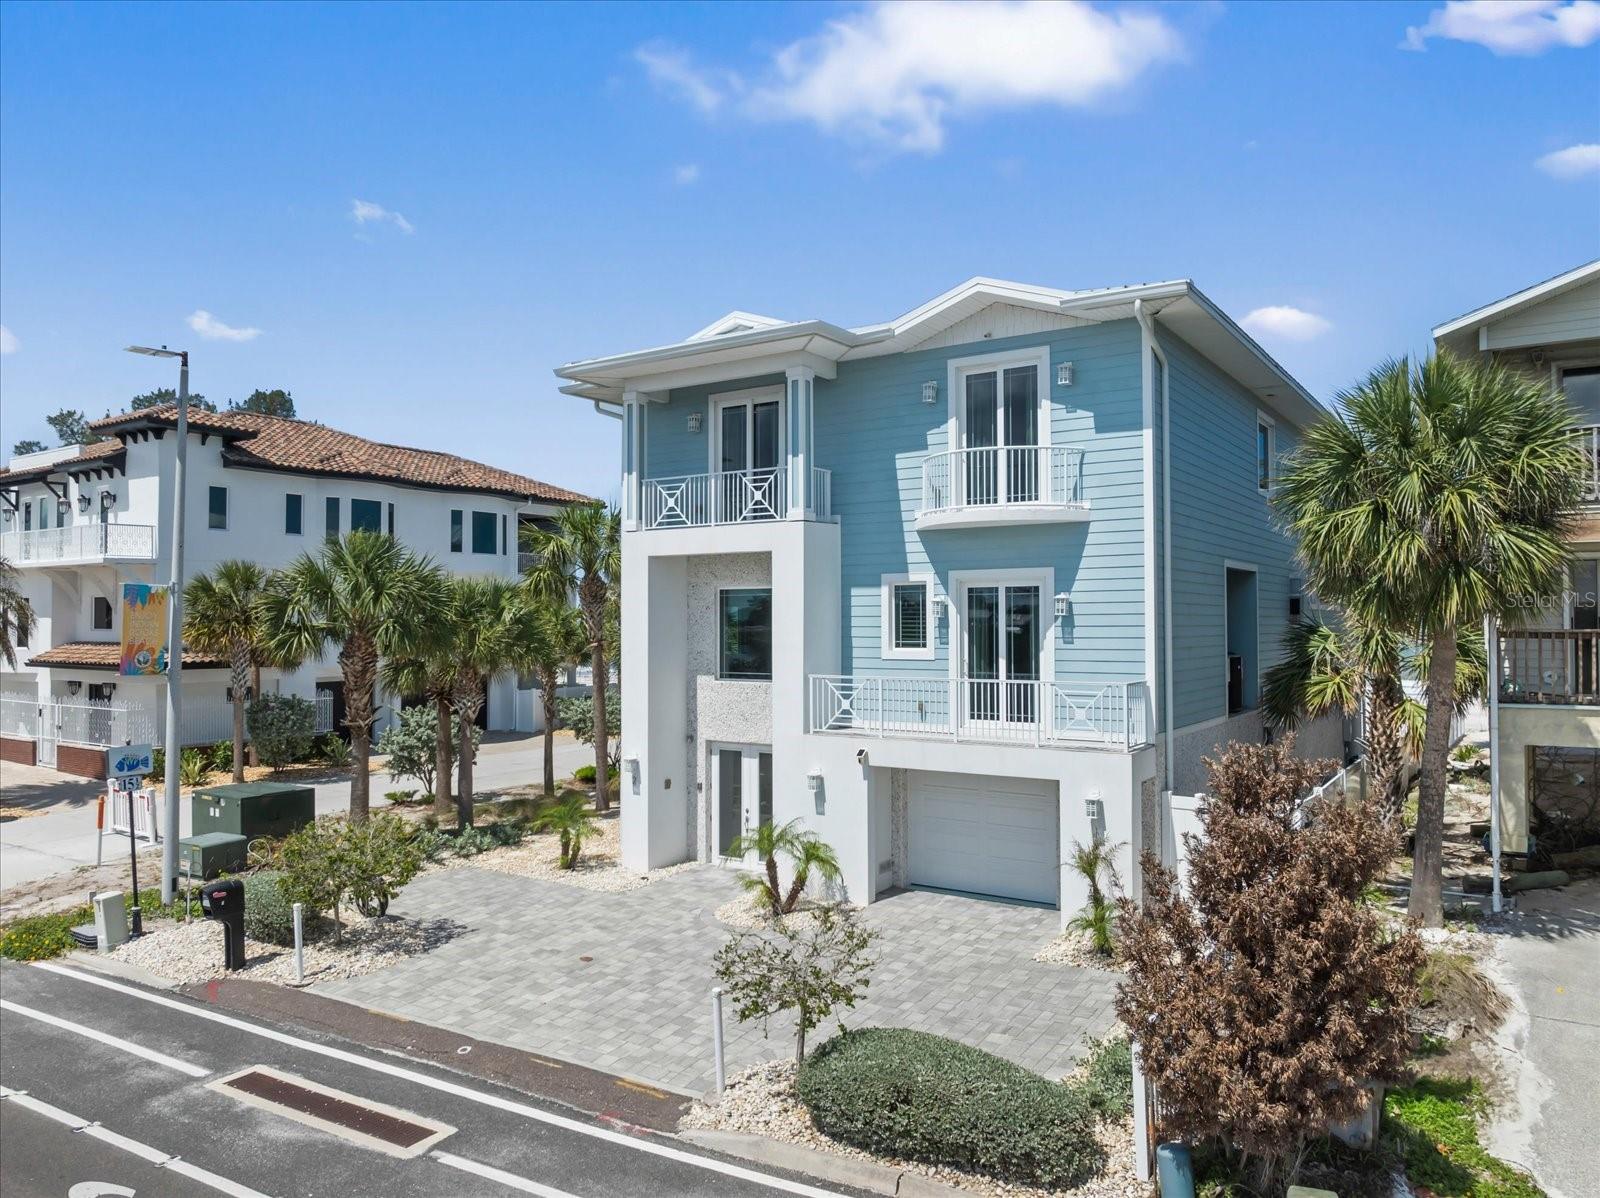
2 GULF BLVD, INDIAN ROCKS BEACH, FL, 33785
$6,750,000
Residential
|
Bedrooms
5
|
Bathrooms
5
|
Living Area
4,987 Sqft
|
Lot Size
10,014 Sqft
|

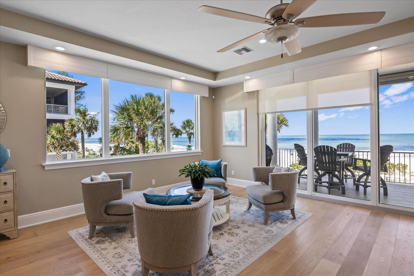
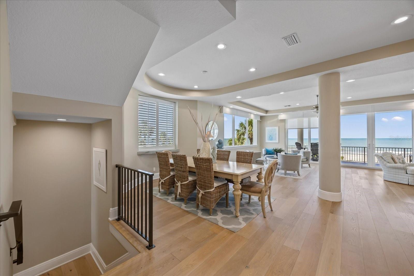
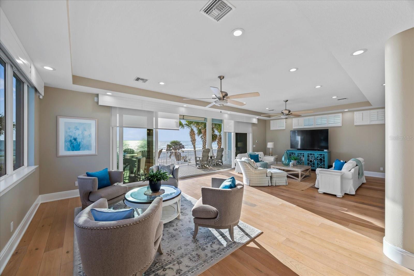
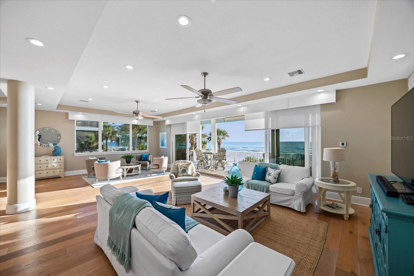
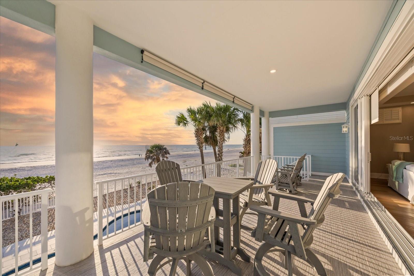

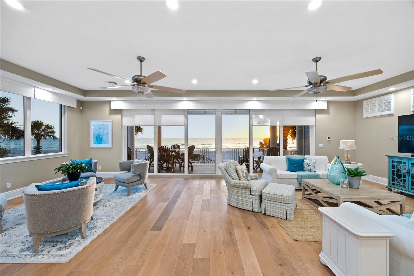
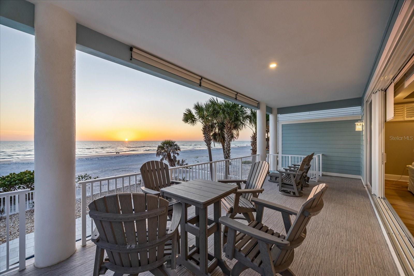
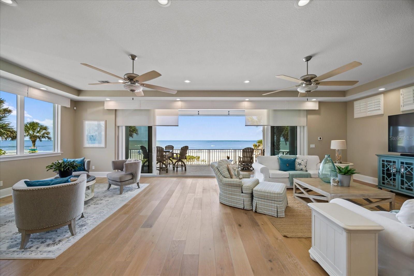
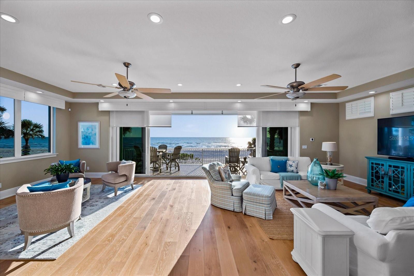

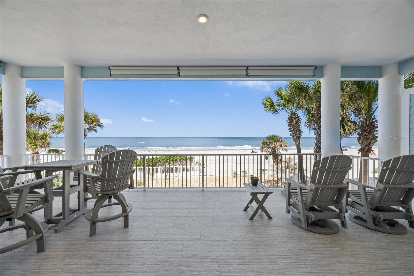
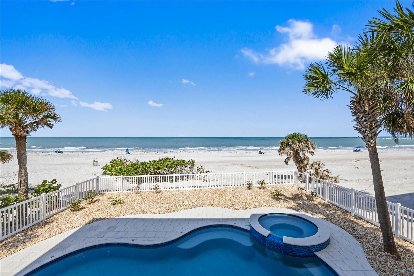
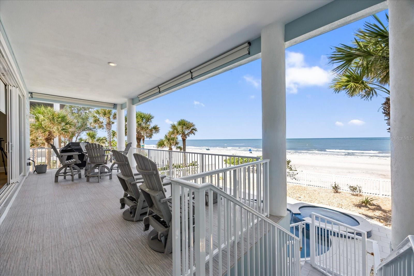
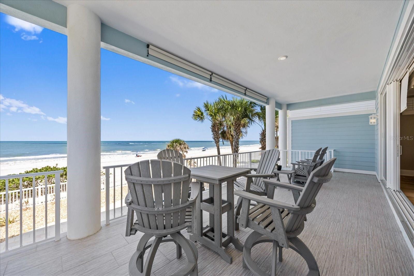
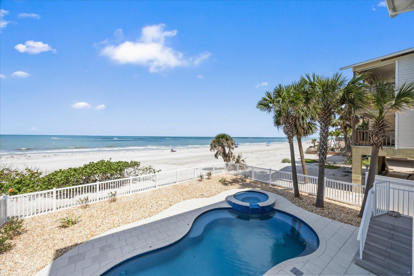
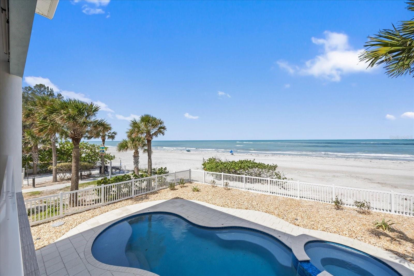
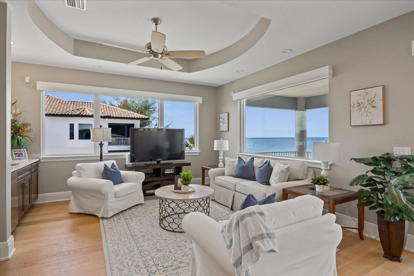
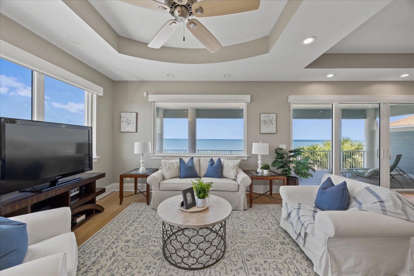
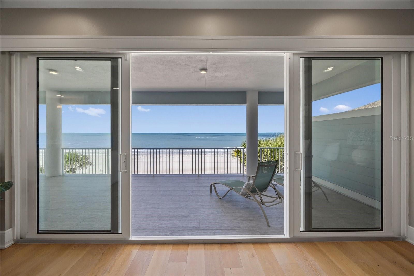
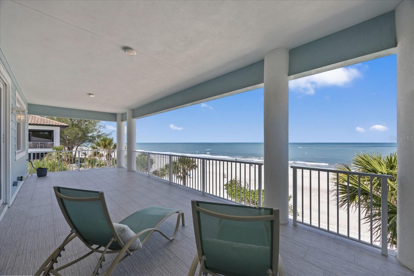
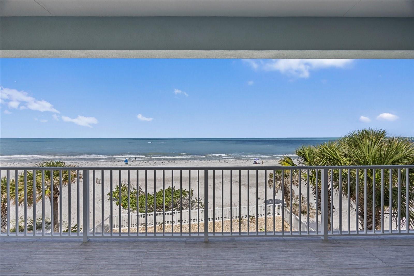
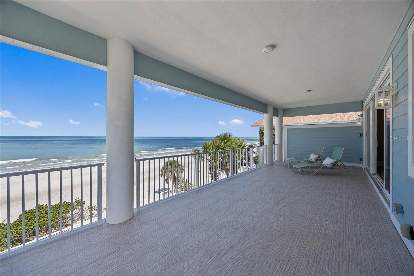
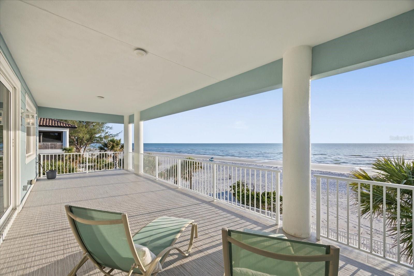
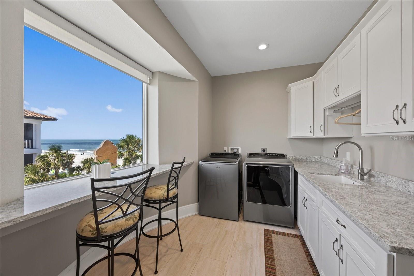
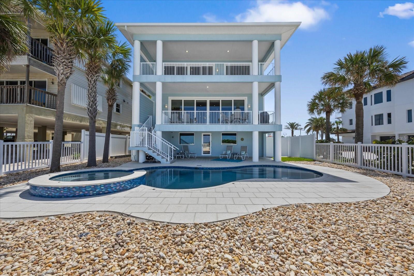
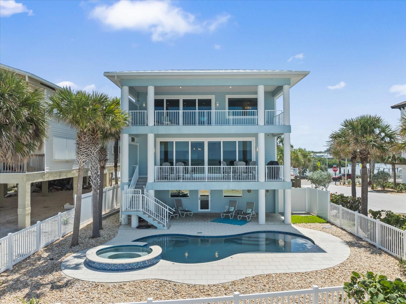
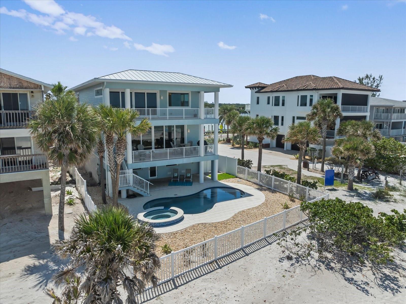
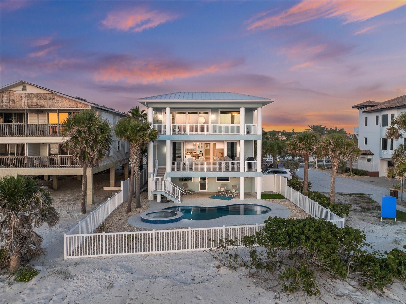
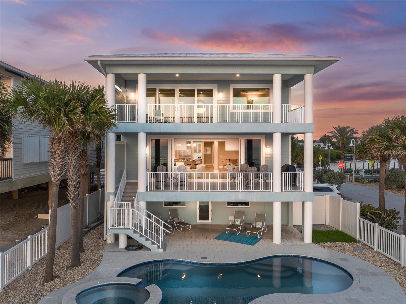
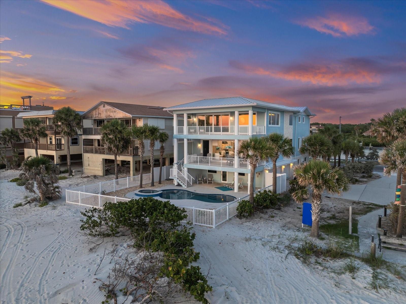
Welcome to an extraordinary coastal estate located directly on the Gulf and the intracoastal, offering an unparalleled waterfront lifestyle. This home is a rare find, one of the few Gulf front properties with private intracoastal access via its own boat dock. Constructed with superior block materials and adhering to rigorous Windstorm Specifications, it has demonstrated resilience with no water intrusion during recent storms.

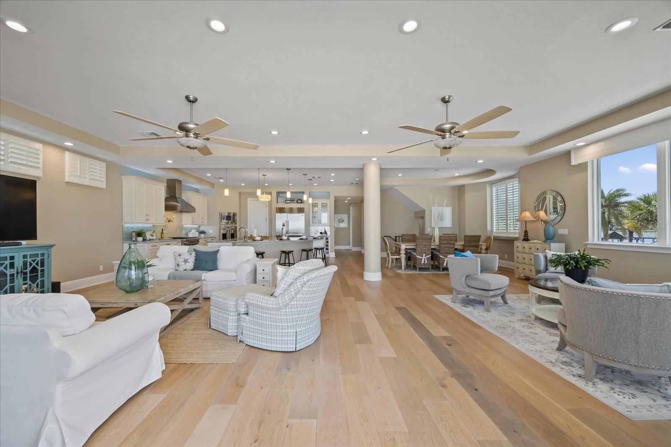
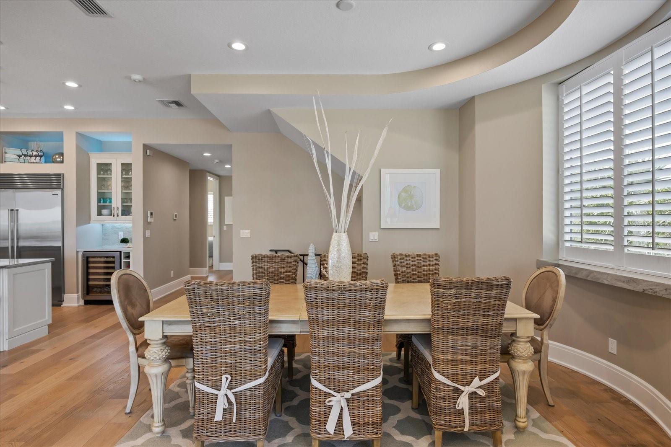
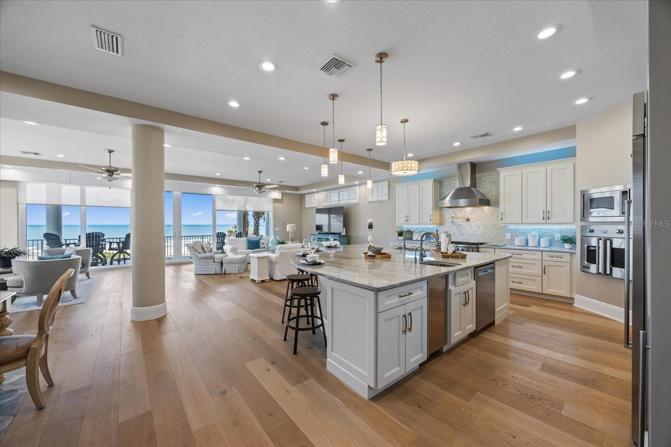
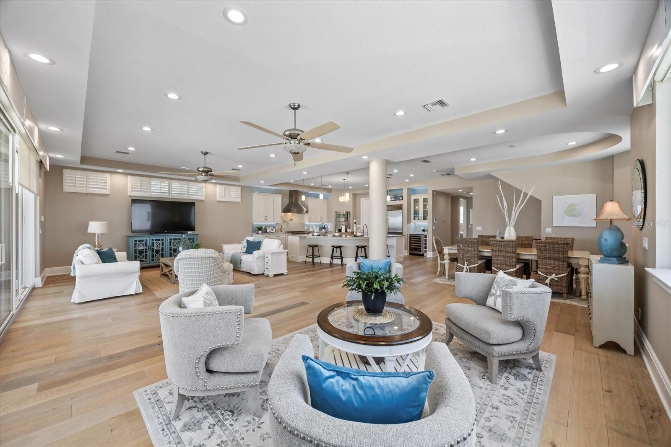
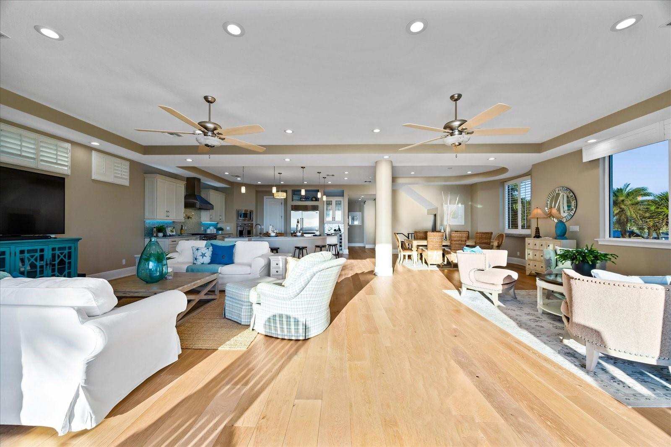

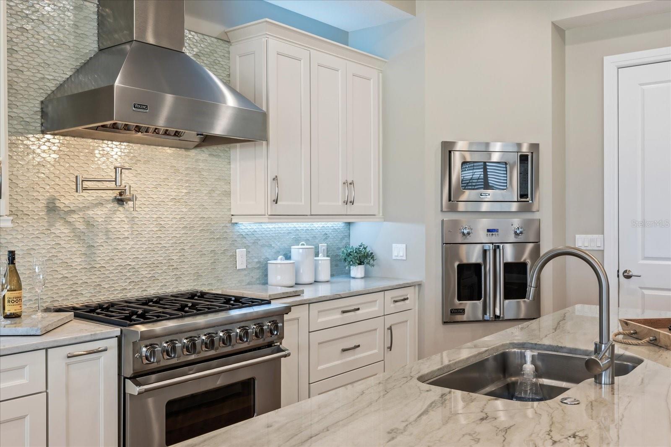
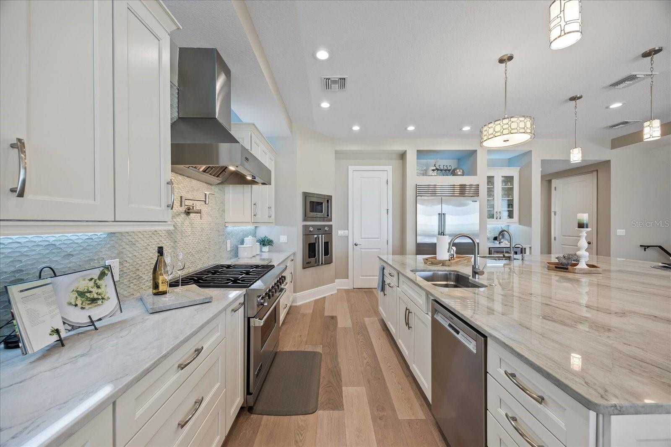
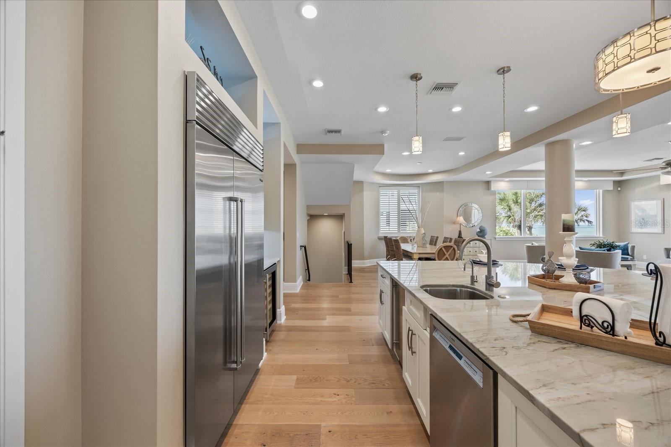
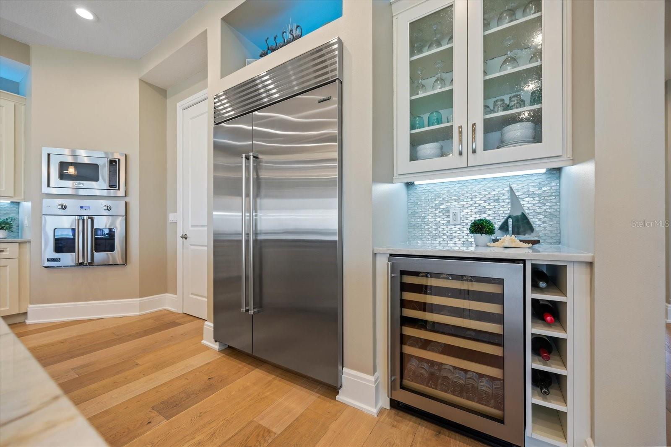
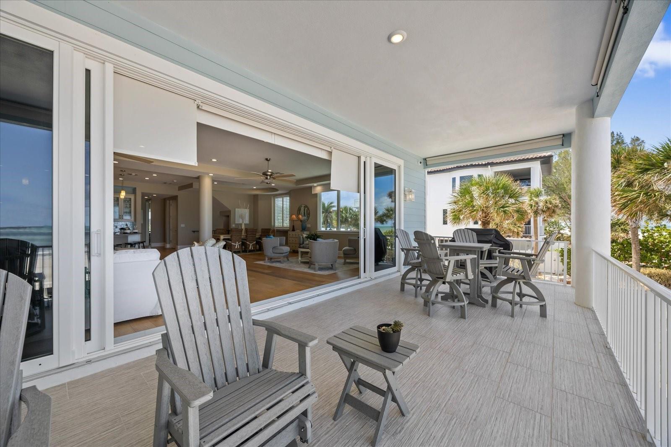
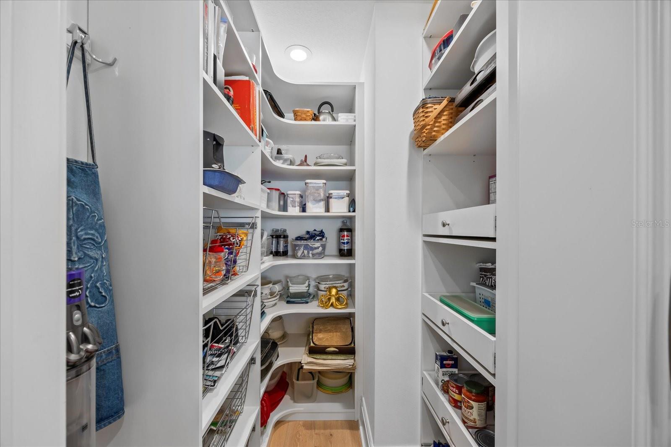
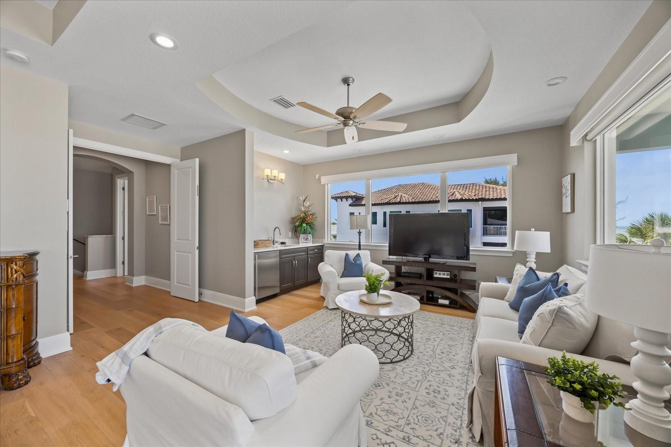

The open floor plan reveals breathtaking panoramic water views, enhanced by sophisticated hardwood and marble flooring. Culinary enthusiasts will appreciate the gourmet kitchen, featuring a Viking range, convection microwave, Sub-Zero refrigerator, dual Bosch dishwashers, ice maker, and a wine/beverage chiller.
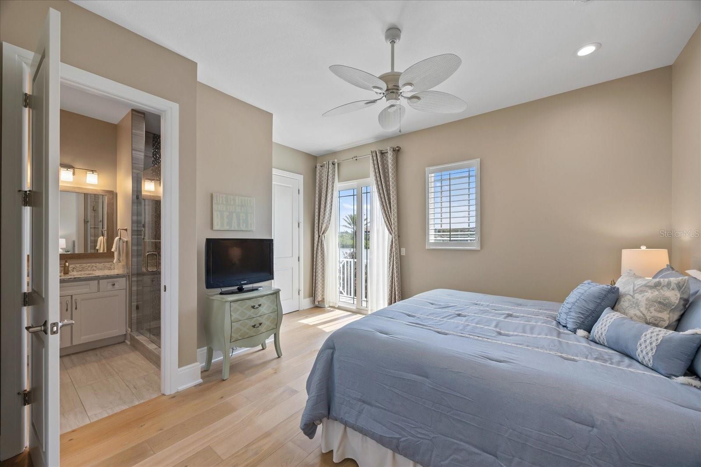
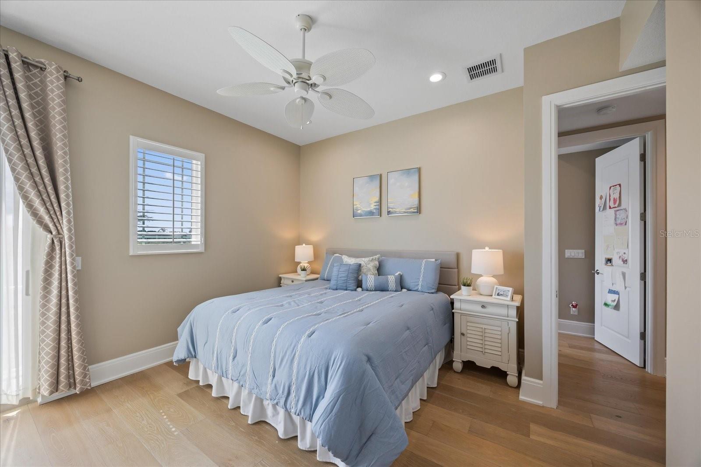
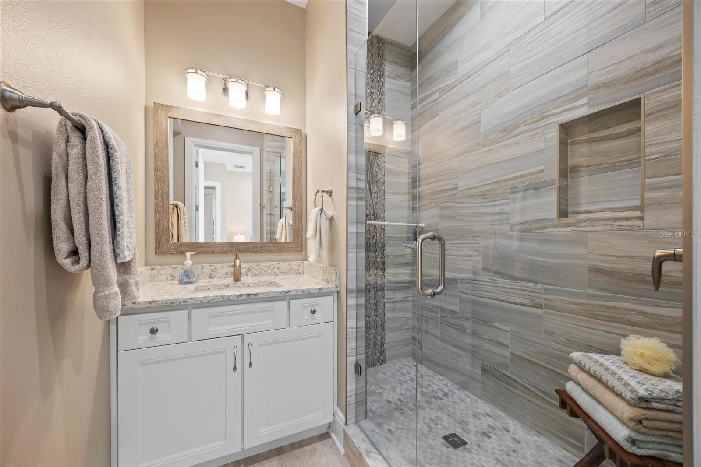
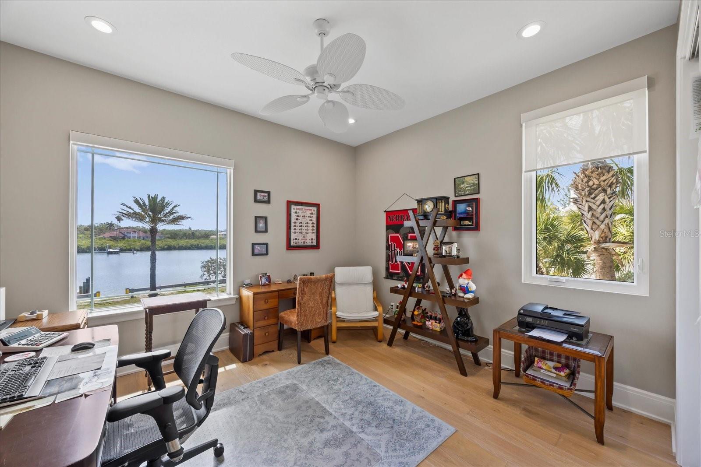
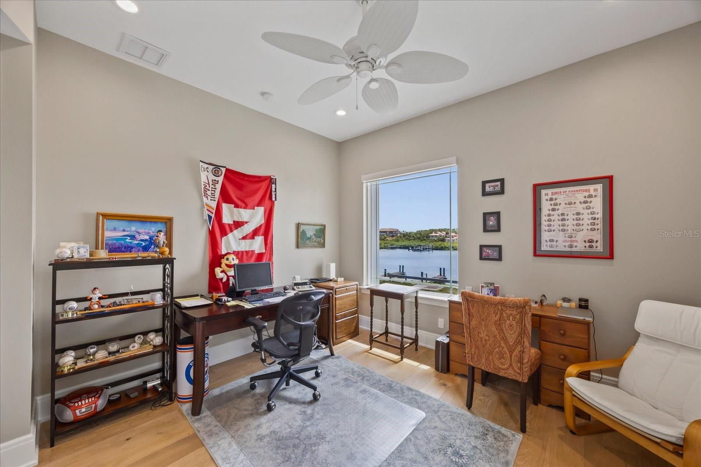
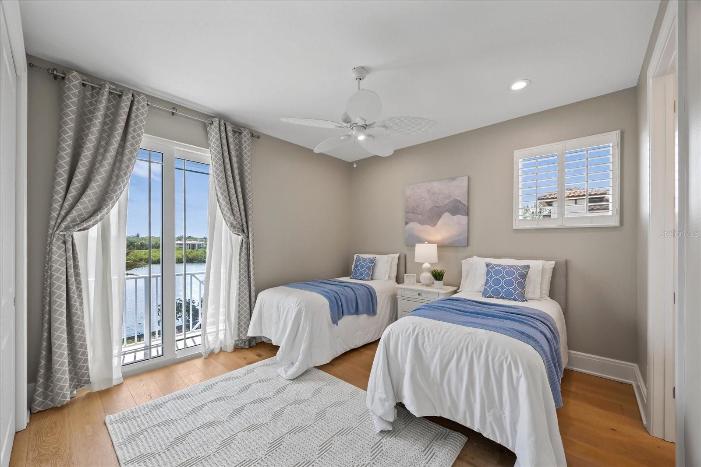
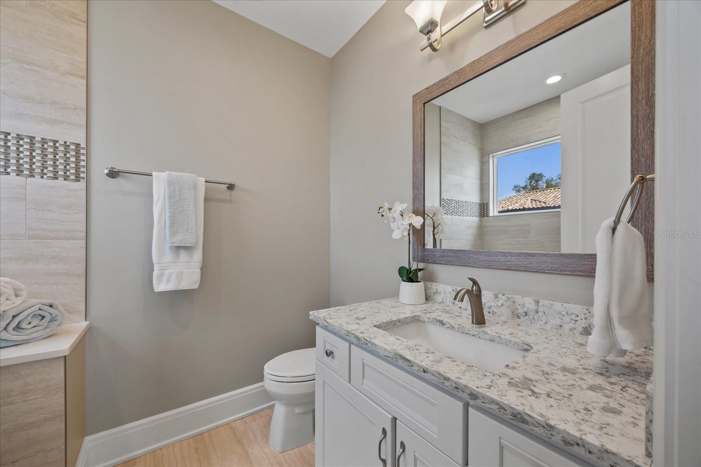

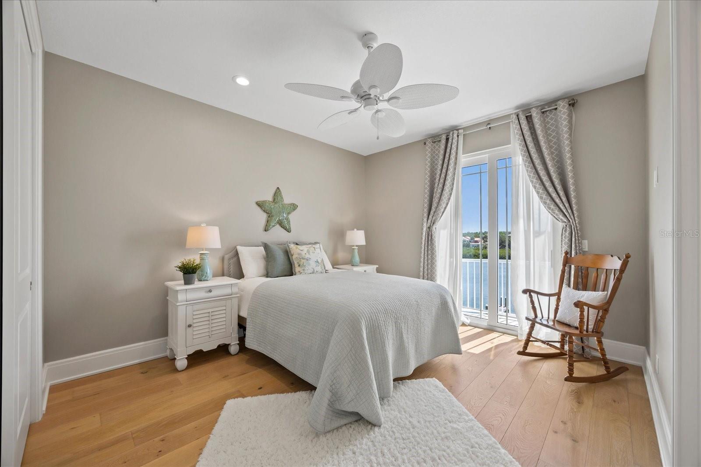
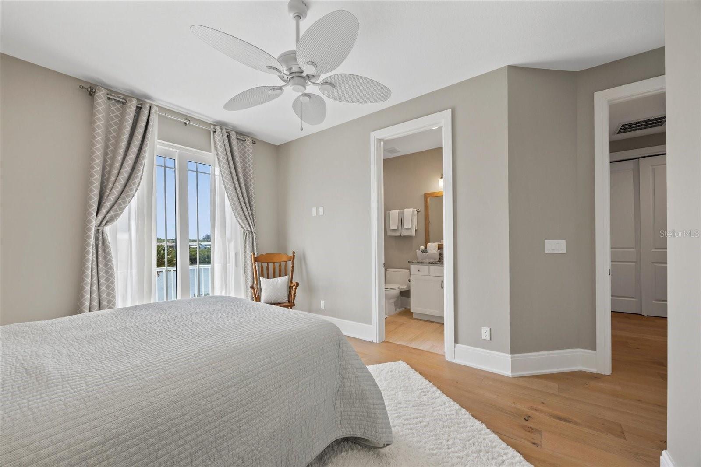
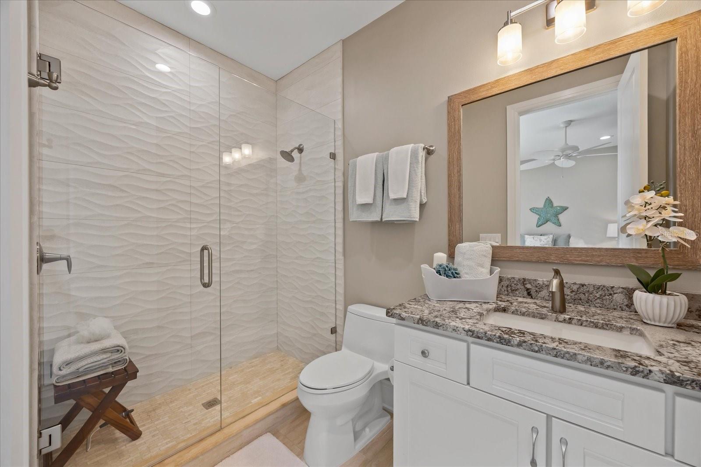
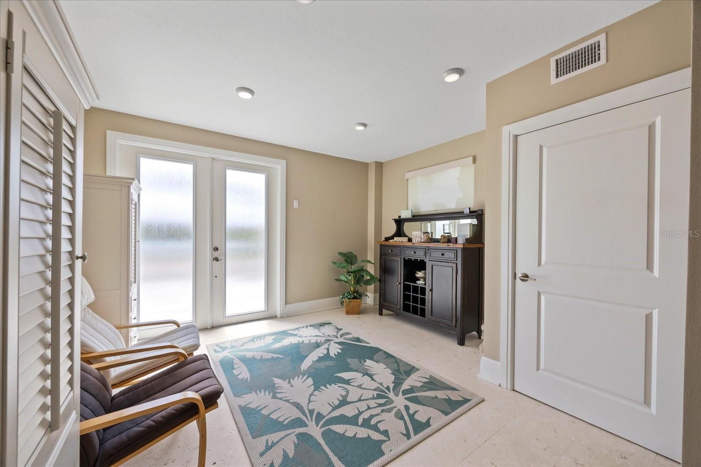

A total of 4 ensuite bedrooms plus an office.
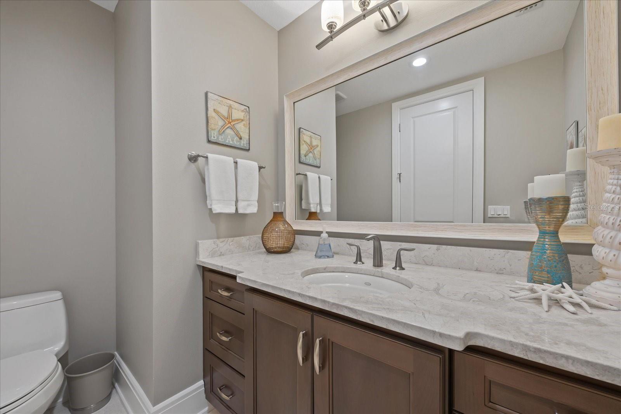
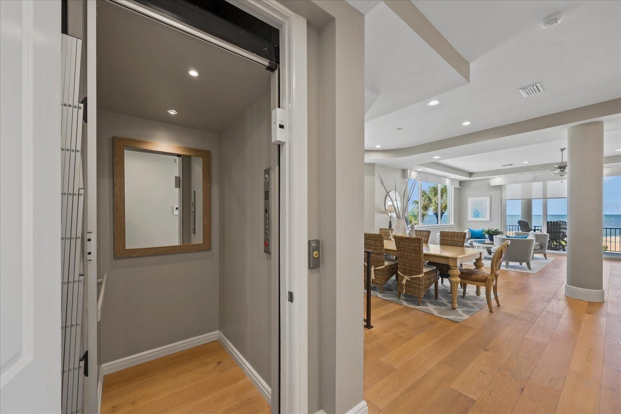
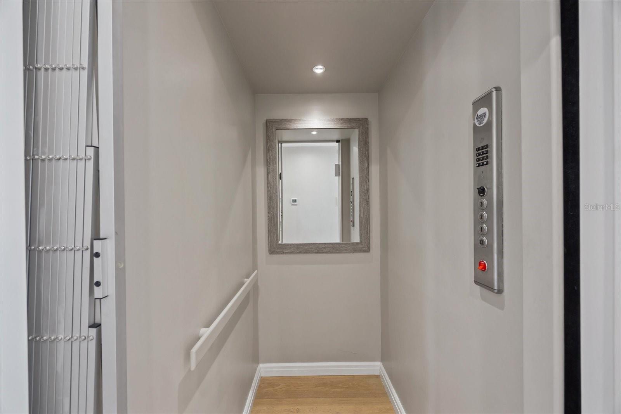
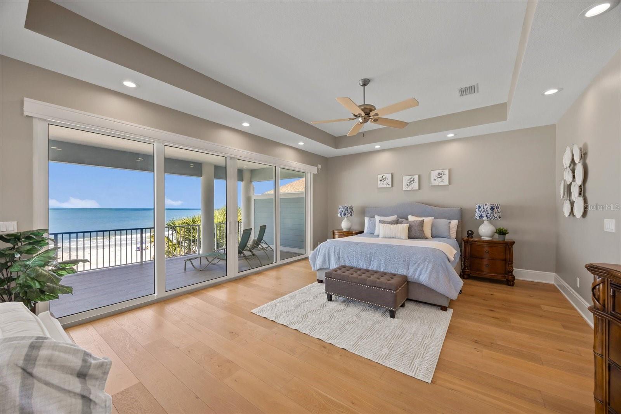
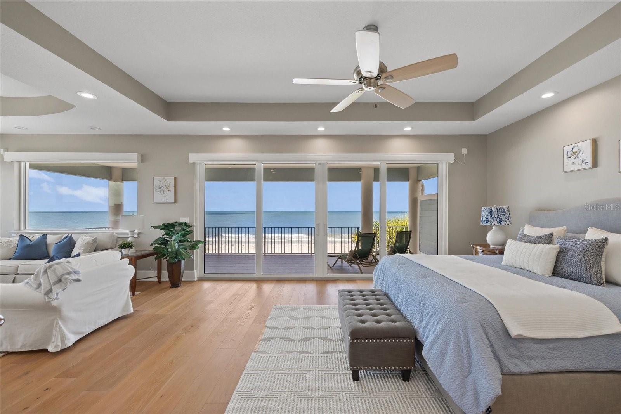
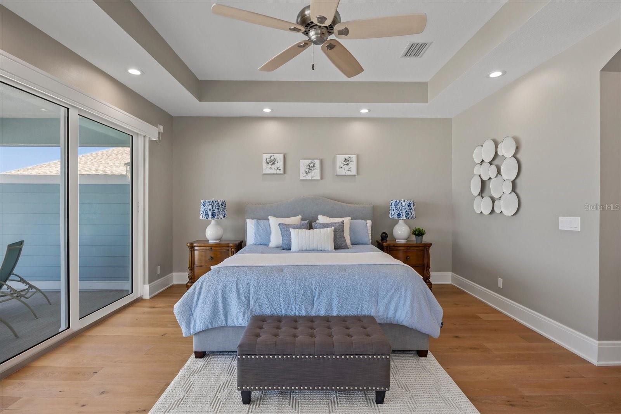
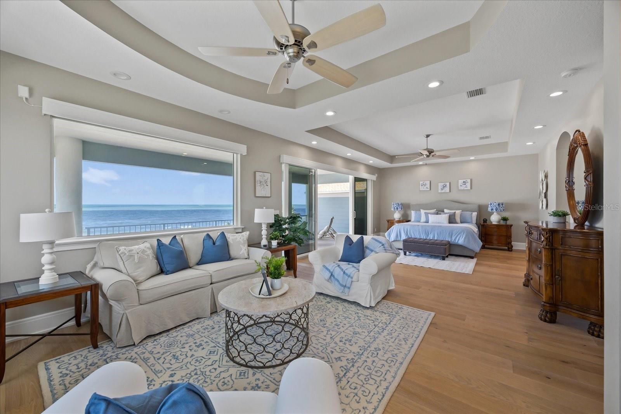
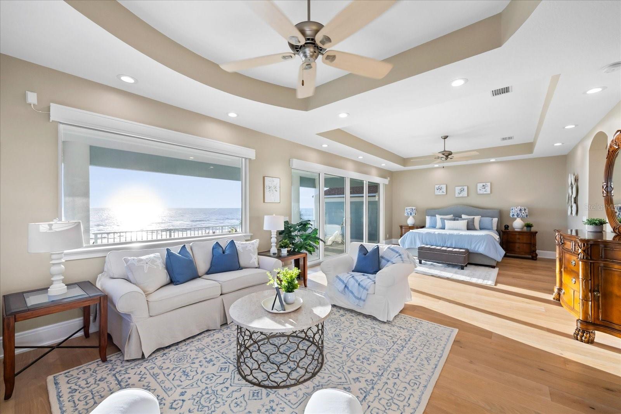
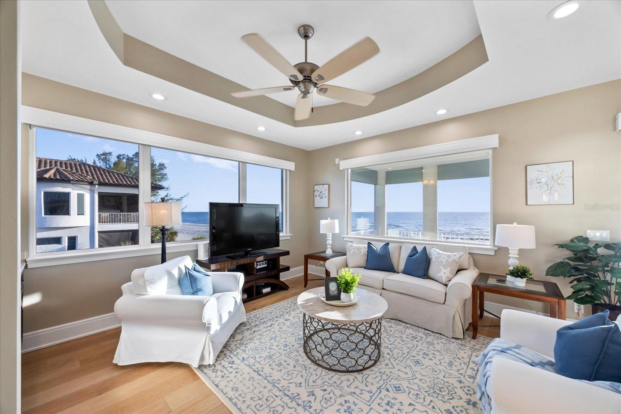
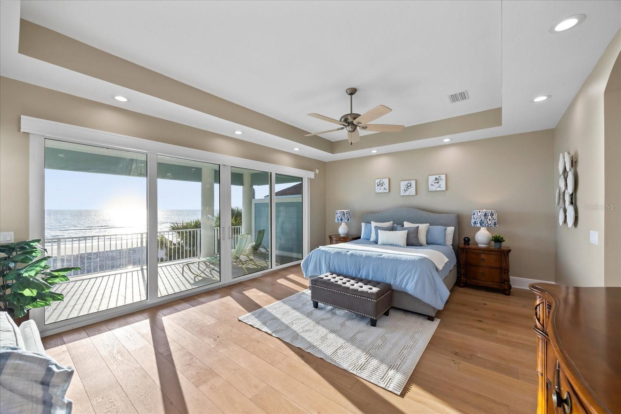
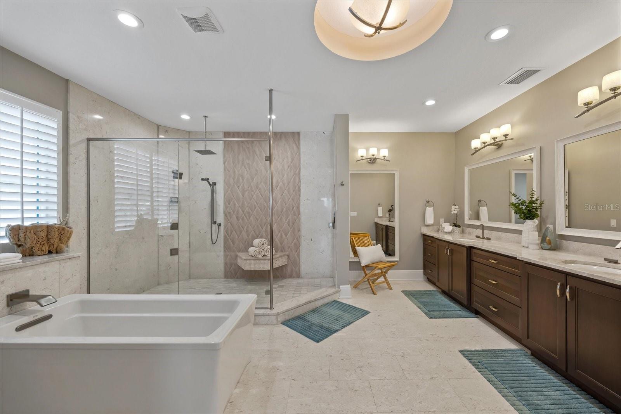
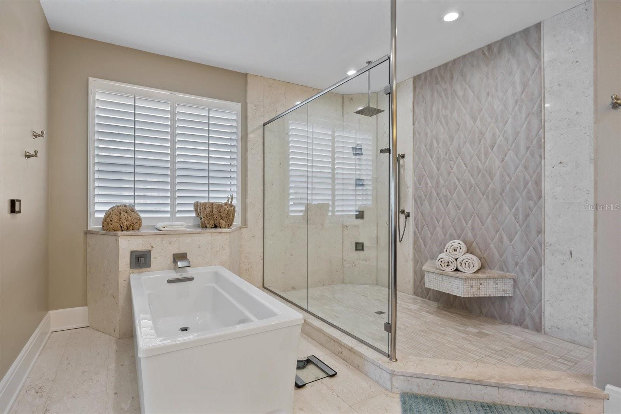
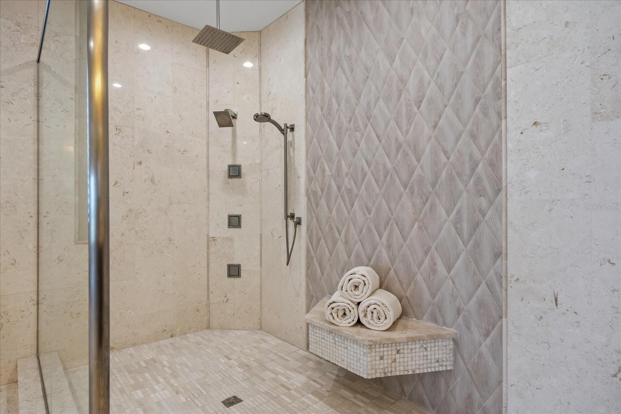
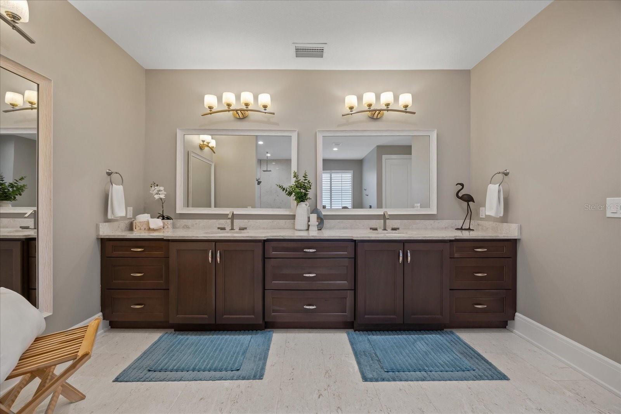
The private master suite is a haven of relaxation, complete with a morning bar, living space, and spa-like bath, all with stunning water views. Additional highlights include a contemporary design, a private elevator, and a state-of-the-art ADT security system with cameras.

Outdoors, enjoy your private pool and spa, complemented by a spacious outdoor area perfect for relaxation or entertaining
For the car enthusiast, the five-car garage includes additional room for a golf cart, offering ample storage and convenience. Stay active with the water sports, and enjoy the ease of direct water access with a dock ready for your boat.
Discover unparalleled waterfront living where elegance meets functionality, set against the backdrop of Florida's captivating coastline.
Property Details
| Property Features | Property Features | |||
|---|---|---|---|---|
| MLS ID: | MFRTB8389087 | Year Built: | 2017 | |
| Appliances: | Bar Fridge, Built-In Oven, Convection Oven, Dishwasher, Disposal, Dryer, Exhaust Fan, Gas Water Heater, Microwave, Range Hood, Refrigerator, Tankless Water Heater, Washer, Water Filtration System, Wine Refrigerator | Construction Materials: | Block, HardiPlank Type, Stucco | |
| Cooling: | Central Air | Country: | US | |
| County Or Parish: | Pinellas | Direction Faces: | East | |
| Exterior Features: | Balcony, French Doors, Lighting, Private Mailbox, Sliding Doors, Storage | Fencing: | Fenced | |
| Flooring: | Hardwood, Tile | Foundation Details: | Slab | |
| Heating: | Central | Laundry Features: | Laundry Room | |
| Levels: | Three Or More | Listing Agreement: | Exclusive Right To Sell | |
| Listing Terms: | Cash, Conventional | Lot Features: | Flood Insurance Required, City Limits, Landscaped, Near Marina, Private, Paved | |
| Occupant Type: | Owner | Other Equipment: | Irrigation Equipment | |
| Parking Features: | Covered, Driveway, Garage Door Opener, Golf Cart Parking, Ground Level, Guest, Oversized | Pool Features: | Heated, In Ground, Lighting, Salt Water | |
| Possession: | Close Of Escrow | Property Sub Type: | Single Family Residence | |
| Property Type: | Residential | Road Surface Type: | Paved | |
| Roof: | Metal | Sewer: | Public Sewer | |
| Showing Requirements: | Supra Lock Box, Call Listing Agent, Listing Agent Must Accompany, ShowingTime | Spa Features: | In Ground | |
| Special Listing Conditions: | None | Standard Status: | Active | |
| State Or Province: | FL | Utilities: | Cable Connected, Electricity Connected, Natural Gas Connected, Sewer Connected, Water Connected | |
| View: | Pool, Water | Water Source: | Public | |
| Waterfront Features: | Beach Front, Gulf/Ocean, Intracoastal Waterway | |||
| Rooms | Rooms | |||
|---|---|---|---|---|
| Living Room: | 34x19 ft | Dining Room: | 21x13 ft | |
| Living Room: | 34x19 ft | Bedroom 1: | 13x14 ft | |
| Bedroom 2: | 15x14 ft | Bedroom 3: | 15x12 ft | |
| Bedroom 4: | 15x14 ft | Laundry: | 9x13 ft | |
| Primary Bedroom: | 33x22 ft | Primary Bathroom: | 17x19 ft | |
| Kitchen: | 14x15 ft | |||
We love to hear from you